Forney Homes with Barndominium Architectural Style

Forney Homes with Barndominium Architectural Style

Welcome to Forney, Texas – a hidden gem nestled in Kaufman County, just a short drive from the bustling heart of Dallas. This charming city combines the warmth of small-town living with the conveniences of urban life, making it an ideal place to call home. With its rich history, friendly community, and vibrant local culture, Forney offers a unique blend of tradition and modernity, perfect for families, young professionals, and retirees alike.

One of the most exciting architectural trends in Forney is the rise of Barndominiums – a stylish and functional home design that has captured the hearts of many. These unique structures combine the rustic charm of a barn with the comforts of a modern residence, creating spacious living environments that are both aesthetically pleasing and practical. Barndominiums often feature open floor plans, high ceilings, and large windows that invite natural light, making them perfect for entertaining or simply enjoying the serene Texas landscape.

Living in a Barndominium in Forney means embracing a lifestyle that values space, creativity, and community. Many of these homes come with expansive outdoor areas, ideal for hosting gatherings, gardening, or simply soaking up the Texas sun. With easy access to local parks, shops, and restaurants, you’ll find that everything you need is just a stone's throw away.

In Forney, you’re not just purchasing a home; you’re investing in a lifestyle that celebrates the best of Texas living. Come explore the possibilities that await you in this enchanting city, where your dream Barndominium could be just around the corner!

Newest Forney Homes with Barndominium Architectural Style

$1,495,000
4 Beds 5 Baths 21163869 MLS
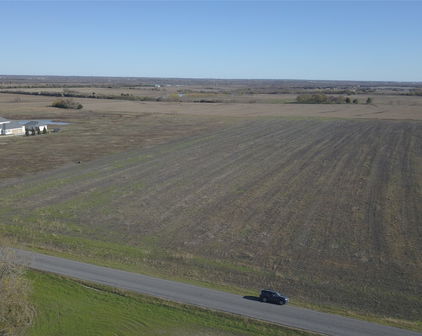
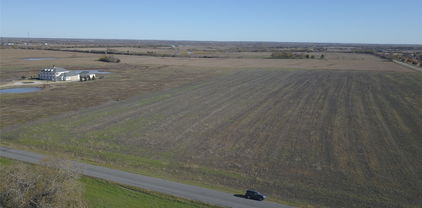
RARE find in Forney! NO HOA + Outside City Limits! Welcome to a one-of-a-kind private estate and event destination on approximately 9 acres. This exceptional property blends luxury living, income potential, and outstanding versatility, making it ideal for residential, recreational, commercial, or investment use. The main residence offers 3 bedrooms and 2 full bathrooms with a light-filled living area, fireplace, laminate LVP and tile flooring, and an open layout perfect for everyday living and entertaining. The kitchen features granite countertops, ample cabinetry, breakfast area, pantry, double ovens, and modern appliances. Outside, enjoy a resort-style backyard with a sparkling pool, covered patios, outdoor kitchen, barbecue area, built-in seating, fire pit, and manicured grounds. A fully equipped cabana with a full bathroom (including shower) adds comfort and convenience for poolside gatherings. This property has potential to serve as a premier event and retreat venue with a covered event barn and private arena- featuring a stage, bar, deck, and ample space for weddings, retreats, and private celebrations. Additional structures include a guest quarters with a full restroom and kitchen, an enclosed 4-car Garage-Workshop space with Electricity, a Dockhouse with restroom, storage buildings, barn facilities and so much more! Fully fenced and gated with wrought iron accents and electric entry- the property offers privacy and security, along with multiple parking areas, garages, and carports perfect for boats, RVs, golf carts, etc. Located outside city limits for added flexibility, this estate is perfect for a private retreat, income-producing venue, a multi-generational compound, or business opportunity. The main house is 2,277 sq.ft, the second house is 600 sq.ft., and the dock house is 500 sq.ft. A rare opportunity with unlimited potential- schedule your private tour today!

13914 Overlook Ln, Forney

Start Your Search