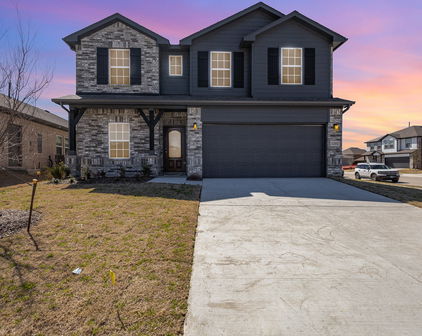
Forney Homes with Craftsman Architectural Style

Forney Homes with Craftsman Architectural Style

Welcome to Forney, Texas – a charming city nestled in Kaufman County, just a stone's throw from the vibrant metropolis of Dallas. Known for its rich history, friendly community, and a growing economy, Forney offers a unique blend of small-town charm and modern conveniences. With a population that embraces both tradition and innovation, it's no wonder that Forney has become a sought-after destination for families, young professionals, and retirees alike.

One of the standout features of Forney is its beautiful homes, particularly those designed in the Craftsman architectural style. These homes, characterized by their low-pitched gable roofs, exposed rafters, and extensive use of wood, exude a warm, inviting aura that reflects the community's spirit. Inside, you’ll find open floor plans, built-in furniture, and stunning woodwork that celebrate craftsmanship and attention to detail. The Craftsman style not only offers aesthetic appeal but also embodies the values of quality and durability, making them a perfect choice for those seeking a lasting home.

Living in Forney means enjoying access to excellent schools, a variety of parks, and a bustling downtown area filled with shops and restaurants. With its close-knit community and family-friendly atmosphere, Forney is more than just a place to live; it’s a place to thrive. Whether you’re drawn to the beautiful Craftsman homes or the vibrant lifestyle, Forney welcomes you with open arms. Come discover why this Texas gem is the perfect place to call home!

Newest Forney Homes with Craftsman Architectural Style

$350,000
4 Beds 3 Baths 21325577 MLS
MLS# 21325577 - Built by RockWell Homes - Ready Now! ~ 4.99% Fixed Rate Promo* (5.546%APR) The new single story Liberty home plan offers spacious modern living with 4 bedrooms, 2 full bathrooms, and 1 powder room in a thoughtfully designed one story layout with a 2-car garage. This new construction home features a full brick exterior, covered front porch, covered patio, full gutters, professionally designed landscaping package, fully automated sprinkler system, fully fenced private backyard with gate, energy efficient construction, dual pane energy efficient windows, and a comprehensive new home warranty. Inside, the open concept one story floor plan seamlessly connects the kitchen, family room, and dining area, all positioned at the back of the home to maximize privacy and natural light. Homebuyers can select an optional 10-foot sloped ceiling in the dining and family room, along with an optional 10-foot ceiling in the entry and foyer, creating an even more open and elevated feel throughout the main living areas. This home also includes a convenient powder room and a dedicated coat closet near the entry for added functionality and everyday organization. The chef inspired kitchen features a large island with bar top seating, solid surface luxury countertops, undermount sink, Delta faucet, stainless steel gas appliances, built in microwave, range oven, dishwasher, ceramic tile backsplash, 42-inch upper cabinets, upgraded flooring, designer lighting package, and an oversized walk-in pantry. The kitchen flows directly into the spacious family and dining areas, making it ideal for entertaining guests or enjoying comfortable daily living in a single level home. The private primary bedroom suite is located at the rear of the home for added privacy and showcases an elegant tray ceiling detail that enhances the architectural design. The spa inspired primary bathroom includes dual sink vanities, a garden soaking tub, ceramic tile flooring, and upscale cabinetry

1811 Gleasondale Dr, Forney

Start Your Search