202 Roughrider Trl, Josephine, TX 75173
- $379,000
- 4
- BD
- 2
- BA
- 2,243
- SqFt




- List Price
- $379,000
- Price Change
- ▼ $10,000 1785178478
- MLS#
- 21106218
- Status
- ACTIVE
- Type
- Single Family Residential
- Subtype
- Residential
- Style
- Traditional, Detached
- Year Built
- 2025
- Construction Status
- New Construction - Complete
- Bedrooms
- 4
- Full Baths
- 2
- Acres
- 0.21
- Living Area
- 2,243
- County
- Collin
- City
- Josephine
- Subdivision
- Waverly Estates
- Number of Stories
- 1
- Architecture Style
- Traditional, Detached
Property Description
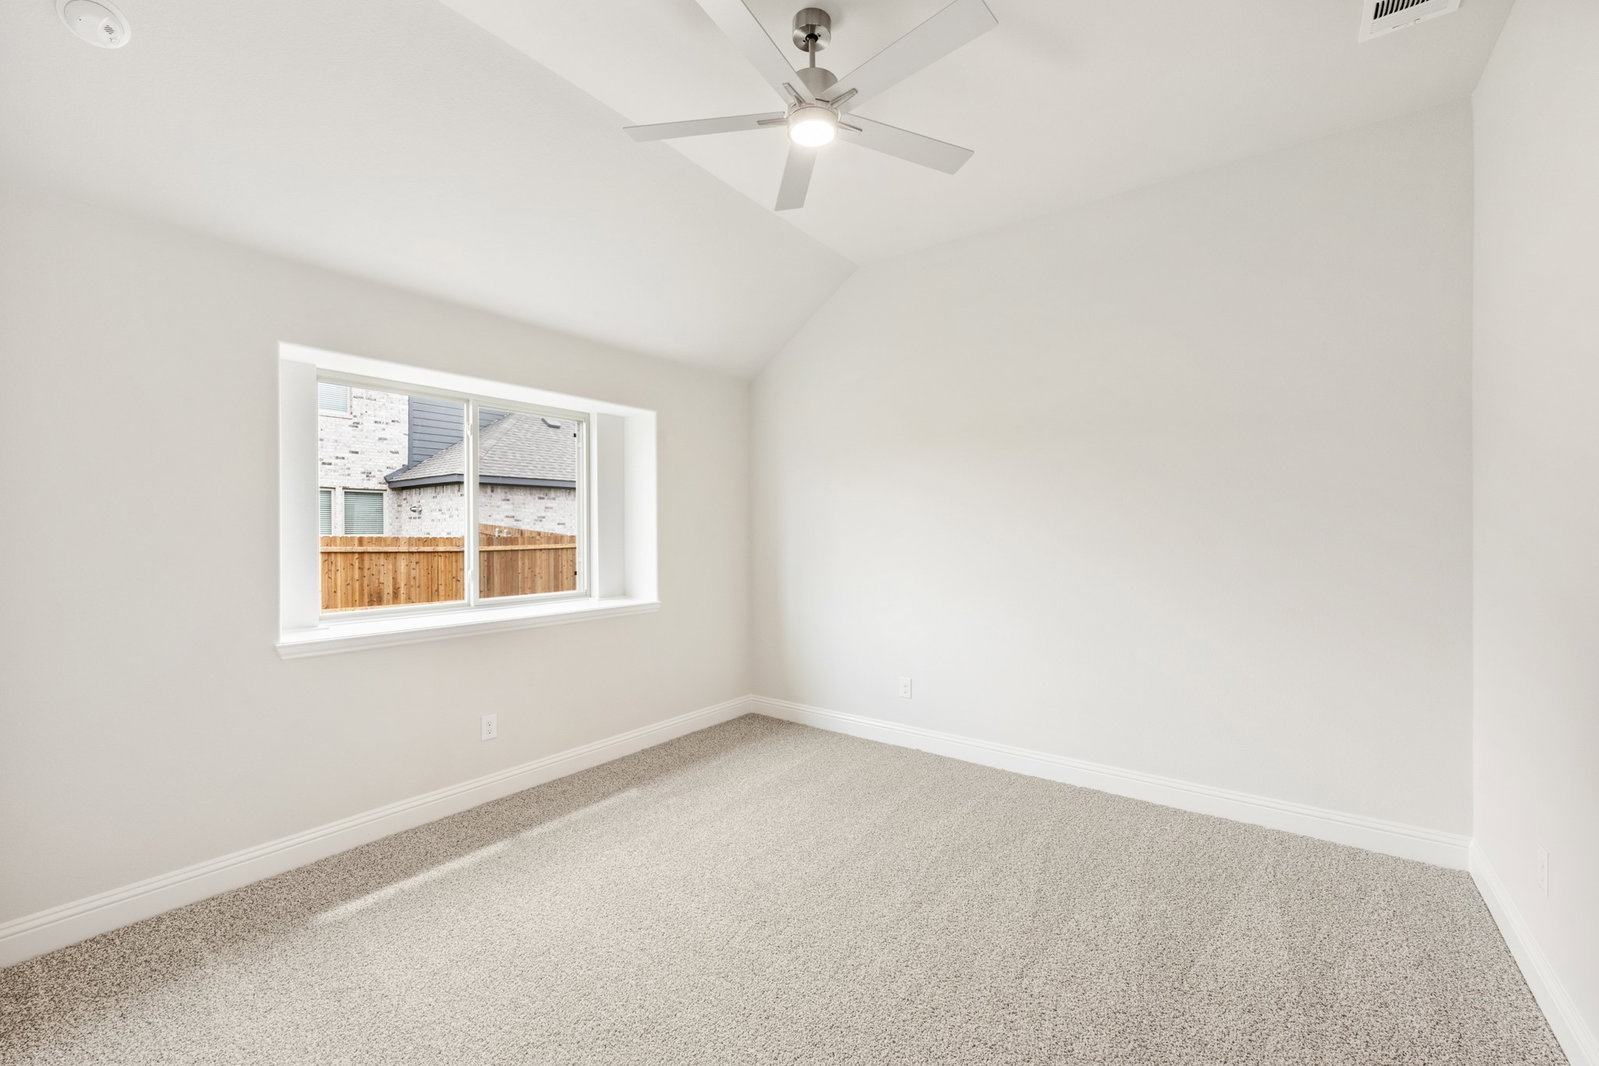
NEW! NEVER LIVED IN. Ready NOW, this Bloomfield Homes Hawthorne brings 4 bedrooms, 2 baths, a front study with flexible use, and a 3-car garage into an open one-story layout! The oversized lot gives the home a broader footprint, and the exterior blends brick with stone accents and an 8’ front door that sets a defined entry point. RevWood laminate floors lead into the main gathering areas and set a durable, high-function foundation for daily use. The family room looks out towards the backyard and features a stone fireplace that reaches the ceiling, establishing a strong visual element within the space. The kitchen sits adjacent and includes gas cooking, upgraded quartz countertops, custom cabinetry, and gas cooking on built-in appliances. A breakfast area connects the kitchen and family room and provides a direct path to the covered patio, plus there's an added buffet for extra storage or display space. Secondary bedrooms are in the rear sharing a bath directly outside in the hall. Huge Primary Suite does not disappoint, with a window seat adding charm and a 5-piece ensuite bath. Buying new means peace of mind from the energy-efficient elements that lower bills to the builder warranty that supports your first years in the home. Easier move-in with things like the landscaping, irrigation, fencing, and even blinds all taken care of! Call or visit Bloomfield Homes at Waverly Estates to learn more - model open daily!
/u.realgeeks.media/melissahernandezhomes/04994b29a7fe-Final_Files.png)
Additional Information
- HOA Fees
- $275
- HOA Freq
- SemiAnnually
- Amenities
- Fireplace
- Lot Size
- 9,000
- Acres
- 0.21
- Lot Description
- Back Yard, Lawn, Landscaped, Subdivision, Sprinkler System-Yard, Few Trees
- Interior Features
- Double Vanity, Eat-In Kitchen, High Speed Internet, Kitchen Island, Open Floor Plan, Pantry, Cable TV, Vaulted/Cathedral Ceilings, Walk-In Closet(s)
- Flooring
- Carpet, Laminate, Tile
- Foundation
- Slab
- Roof
- Composition
- Stories
- 1
- Pool Features
- None, Community
- Fireplaces
- 1
- Fireplace Type
- Family Room, Gas Starter, Stone
- Exterior
- Private Yard
- Garage Spaces
- 3
- Parking Garage
- Covered, Direct Access, Driveway, Enclosed, Garage Faces Front, Garage, Garage Door Opener, Oversized
- School District
- Community Isd
- Elementary School
- John & Barbara Roderick
- Middle School
- Leland Edge
- High School
- Community
- Possession
- CloseOfEscrow
- Community Features
- Fishing, Playground, Pool, Near Trails/Greenway, Curbs
Mortgage Calculator
Listing courtesy of Marsha Ashlock from Visions Realty & Investments. Contact: 817-288-5510