1748 Amalfi Dr, Mclendon Chisholm, TX 75032
- $439,000
- 4
- BD
- 2
- BA
- 2,225
- SqFt



- List Price
- $439,000
- Price Change
- ▼ $5,000 1780019499
- MLS#
- 21252407
- Status
- ACTIVE
- Type
- Single Family Residential
- Subtype
- Residential
- Style
- Traditional, Detached
- Year Built
- 2019
- Bedrooms
- 4
- Full Baths
- 2
- Acres
- 0.17
- Living Area
- 2,225
- County
- Rockwall
- City
- Mclendon Chisholm
- Subdivision
- Sonoma Verde Ph 1b
- Number of Stories
- 1
- Architecture Style
- Traditional, Detached
Property Description
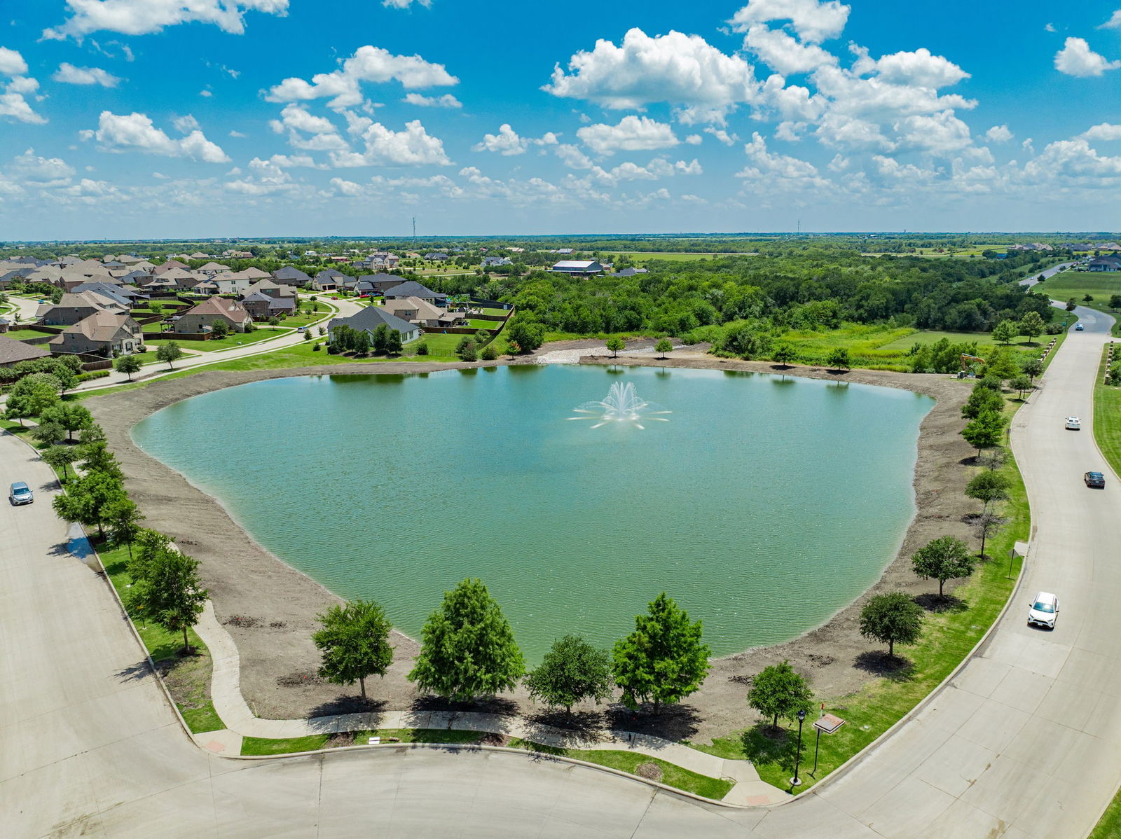
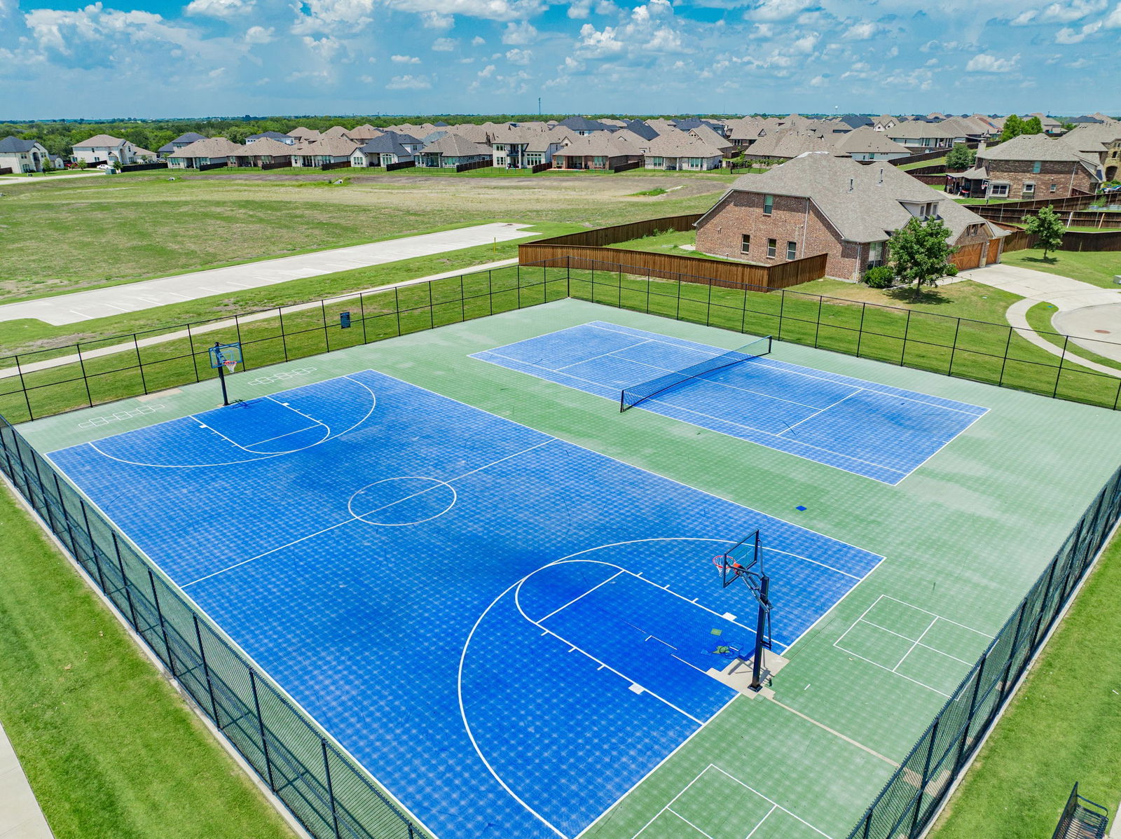
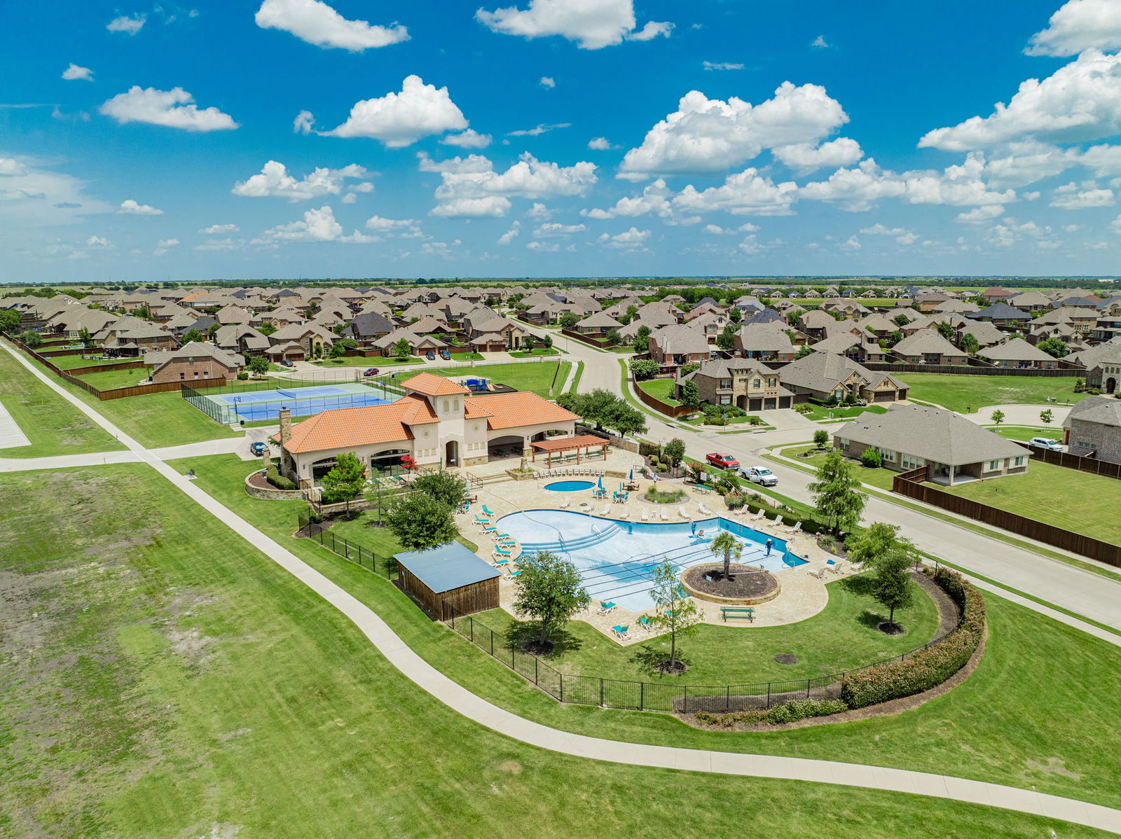
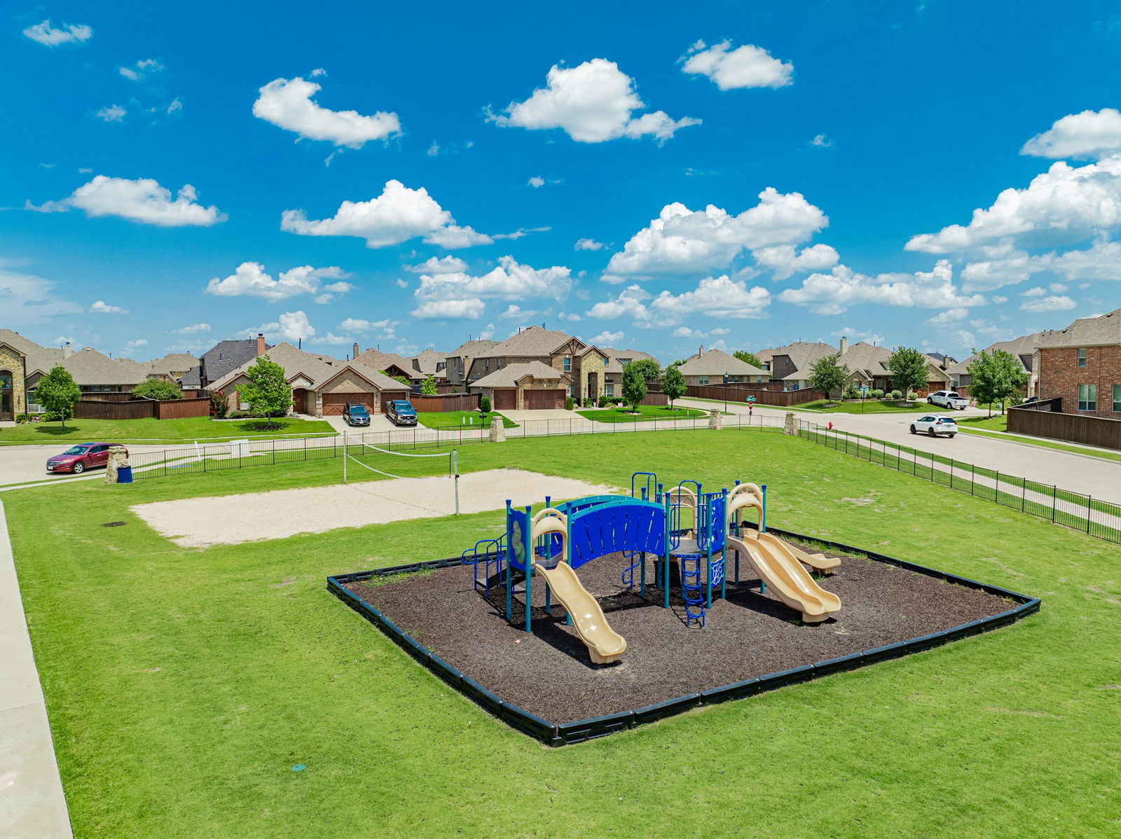
If having it all had a floorplan… this would be it! Welcome to Sonoma Verde living at its best! This thoughtfully designed 2,225 sq ft home offers 4 bedrooms, 2 bathrooms, a private study, and two separate dining spaces—giving you the flexibility to spread out while still feeling connected. From the moment you walk in, you’ll notice the vaulted ceilings that make the home feel open, airy, and inviting. The floor-to-ceiling stone fireplace steals the show in the living room, creating the perfect cozy focal point for gatherings or cozy nights in. And don't miss the brand new carpet in all the bedrooms and hallway...making this a truly move in ready home! The kitchen? Amazing! Think upgraded granite countertops, stylish backsplash, and a 5-burner gas range ready for everything from weeknight dinners to hosting friends. Add in wood flooring and upgraded tile throughout, and you’ve got a home that feels both elevated and welcoming. The primary suite is designed for comfort, featuring a large walk-in closet and relaxing ensuite bath complete with a soaking tub—ideal for unwinding at the end of the day. Need flexibility? The private study is perfect for working from home, a playroom, or even a home gym. Step outside and imagine the possibilities—a spacious backyard with plenty of room to build your dream pool, outdoor kitchen, or just enjoy Texas evenings under the stars. And let's talk lifestyle...living in Sonoma Verde means more than just a beautiful home—you’ll enjoy access to resort-style amenities, including a community pool, sports courts (tennis and basketball), sand volleyball, open fields, walking trails, dog park and a catch-and-release fishing pond, plus a full calendar of neighborhood events. This one truly checks all the boxes!
/u.realgeeks.media/melissahernandezhomes/04994b29a7fe-Final_Files.png)
Additional Information
- Unexempt Taxes
- $6,656
- HOA Fees
- $250
- HOA Freq
- Quarterly
- Amenities
- Fireplace
- Lot Size
- 7,535
- Acres
- 0.17
- Lot Description
- Back Yard, Irregular Lot, Lawn, Level, Sprinkler System-Yard
- Interior Features
- Chandelier, Decorative Designer Lighting Fixtures, Double Vanity, Eat-In Kitchen, High Speed Internet, Open Floor Plan, Pantry, Cable TV, Walk-In Closet(s)
- Flooring
- Carpet, Tile, Wood
- Foundation
- Slab
- Roof
- Composition
- Stories
- 1
- Pool Features
- None, Community
- Fireplaces
- 1
- Fireplace Type
- Gas Log, Heatilator, Living Room
- Exterior
- Rain Gutters
- Garage Spaces
- 2
- Parking Garage
- Garage - Single Door, Garage Faces Front, Garage, Garage Door Opener
- School District
- Rockwall Isd
- Elementary School
- Sharon Shannon
- Middle School
- Cain
- High School
- Rockwall-Heath
- Possession
- CloseOfEscrow, Negotiable
- Community Features
- Club House, Fishing, Lake, Playground, Park, Pool, Tennis Court(s), Near Trails/Greenway, Curbs, Sidewalks
Mortgage Calculator
Listing courtesy of Erica Wiley Pisconski from Monument Realty. Contact: 206-715-6396