703 Henderson Ct, Allen, TX 75013
- $895,000
- 5
- BD
- 6
- BA
- 4,200
- SqFt




- List Price
- $895,000
- Price Change
- ▼ $14,000 1783914709
- MLS#
- 21264391
- Status
- ACTIVE
- Type
- Single Family Residential
- Subtype
- Residential
- Style
- Traditional, Detached
- Year Built
- 1995
- Construction Status
- Preowned
- Bedrooms
- 5
- Full Baths
- 3
- Half Baths
- 3
- Acres
- 0.37
- Living Area
- 4,200
- County
- Collin
- City
- Allen
- Subdivision
- Twin Creeks
- Number of Stories
- 2
- Architecture Style
- Traditional, Detached
Property Description
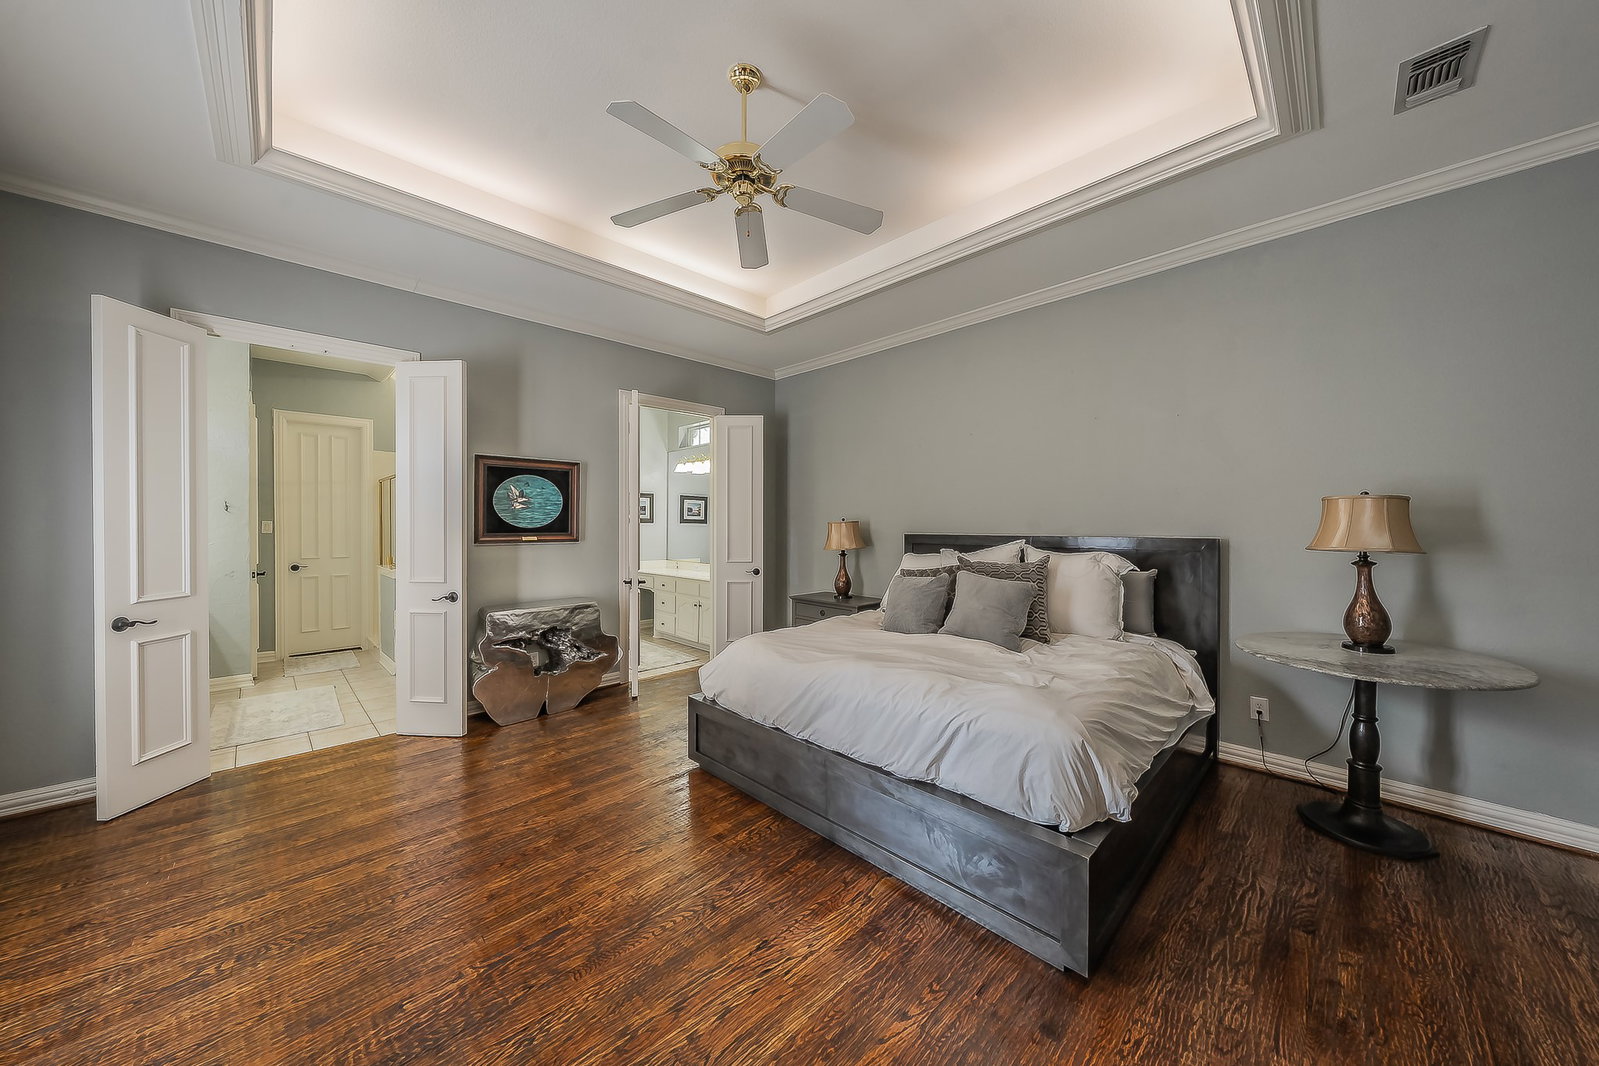
This beautifully maintained residence in the highly sought after Twin Creeks community. Offering 5 bedrooms and multiple living and entertaining spaces, the home delivers elevated luxury living. Significant improvements provide peace of mind, including a roof approximately 1 to 2 years old, full exterior repainted within the last two years, and all wood rot replaced. Updates include new gutters, newly stained fence, new landscaping, grass and mature shrubs. HVAC systems are all under 7 years old, and the entire interior has been repainted. walk in to soaring vaulted ceilings, a private study and an elegant formal dining room. The spacious kitchen features vaulted ceilings and a seamless flow into the Family room. Just off the main living area, a stylish bar area includes a sink, wine and beverage refrigerators. The thoughtfully designed floor plan offers exceptional functionality and privacy. The primary suite is a true retreat with a spa bath featuring dual individual vanities. Downstairs includes a secondary ensuite bedroom, along with an additional Jack and Jill setup connecting two rooms. Upstairs, two bedrooms share another Jack-and-Jill bath and are centered around a large private living area that can be closed off separately ideal for multigenerational living, or energy efficiency when not in use. A convenient pool access bathroom with direct outdoor entry. A private backyard oasis includes a sparkling swimming pool and relaxing hot tub, with pool equipment updated within the last six years. The charming side yard creates great play area for the kids. Located within the premier master-planned Twin Creeks golf course community with exceptional amenities surrounding an 18-hole golf course designed by legendary golfer Arnold Palmer. Community features include a clubhouse, resort-style pools, tennis courts, pickleball courts, playgrounds, greenbelts, and miles of scenic jogging, biking, and hiking trails that are among the finest in the area.
/u.realgeeks.media/melissahernandezhomes/04994b29a7fe-Final_Files.png)
Additional Information
- HOA Fees
- $955
- HOA Freq
- Annually
- Amenities
- Fireplace, Pool
- Lot Size
- 15,974
- Acres
- 0.37
- Lot Description
- Back Yard, Cul-De-Sac, Irregular Lot, Lawn, Landscaped, Trees, Subdivision, Sprinkler System-Yard
- Interior Features
- Vaulted/Cathedral Ceilings, Decorative Designer Lighting Fixtures, Double Vanity, Eat-In Kitchen, High Speed Internet, In-Law Arrangement, Kitchen Island, Open Floor Plan, Pantry, Cable TV, Vaulted/Cathedral Ceilings, Walk-In Closet(s), Wired Audio
- Flooring
- Carpet, Tile, Stone, Wood
- Foundation
- Slab
- Roof
- Composition
- Stories
- 2
- Pool
- Yes
- Pool Features
- Gunite, Heated, In Ground, Outdoor Pool, Pool, Pool Sweep, Pool/Spa Combo, Community
- Fireplaces
- 2
- Fireplace Type
- Family Room, Gas, Living Room, Masonry, Wood Burning
- Exterior
- Lighting, Private Entrance, Private Yard, Rain Gutters
- Garage Spaces
- 3
- Parking Garage
- Paved, Garage - Single Door, Driveway, Garage, Golf Cart Garage, Garage Door Opener, Gated, Inside Entrance, Kitchen Level, Lighted, Oversized, Garage Faces Rear
- School District
- Allen Isd
- Elementary School
- Evans
- Middle School
- Ereckson
- High School
- Allen
- Possession
- CloseOfEscrow, Negotiable
- Community Features
- Curbs, Golf, Other, Playground, Park, Pickleball, Pool, Racquetball, Sidewalks, Tennis Court(s), Near Trails/Greenway
Mortgage Calculator
Listing courtesy of Cindy Plano from The Sears Group - TSG Real Est. Contact:

Listing provided by North Texas Real Estate Information Systems (NTREIS). Listing data has been deemed reliable but is not guaranteed to be accurate by the MLS.
Last updated: