908 Ashland Dr, Mesquite, TX 75149
- $244,500
- 3
- BD
- 2
- BA
- 1,688
- SqFt






- List Price
- $244,500
- MLS#
- 21334656
- Status
- ACTIVE
- Type
- Single Family Residential
- Subtype
- Residential
- Style
- Traditional, Detached
- Year Built
- 1968
- Construction Status
- Preowned
- Bedrooms
- 3
- Full Baths
- 2
- Acres
- 0.18
- Living Area
- 1,688
- County
- Dallas
- City
- Mesquite
- Subdivision
- Casa Terrace 02 Sec Rev
- Number of Stories
- 1
- Architecture Style
- Traditional, Detached
Property Description
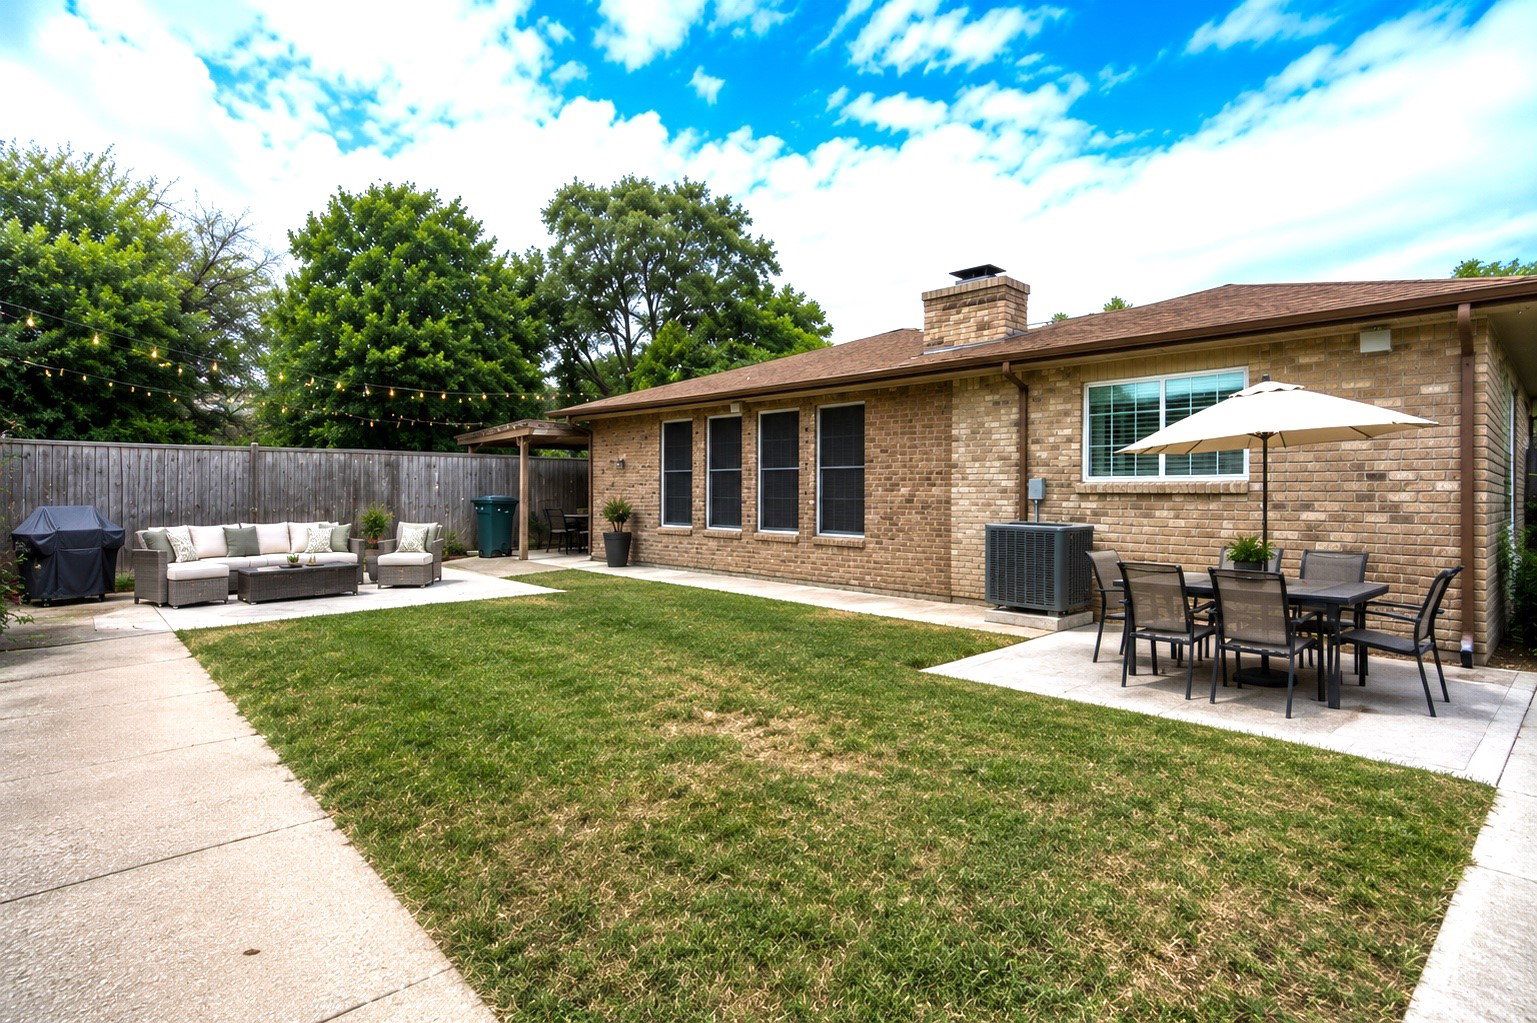
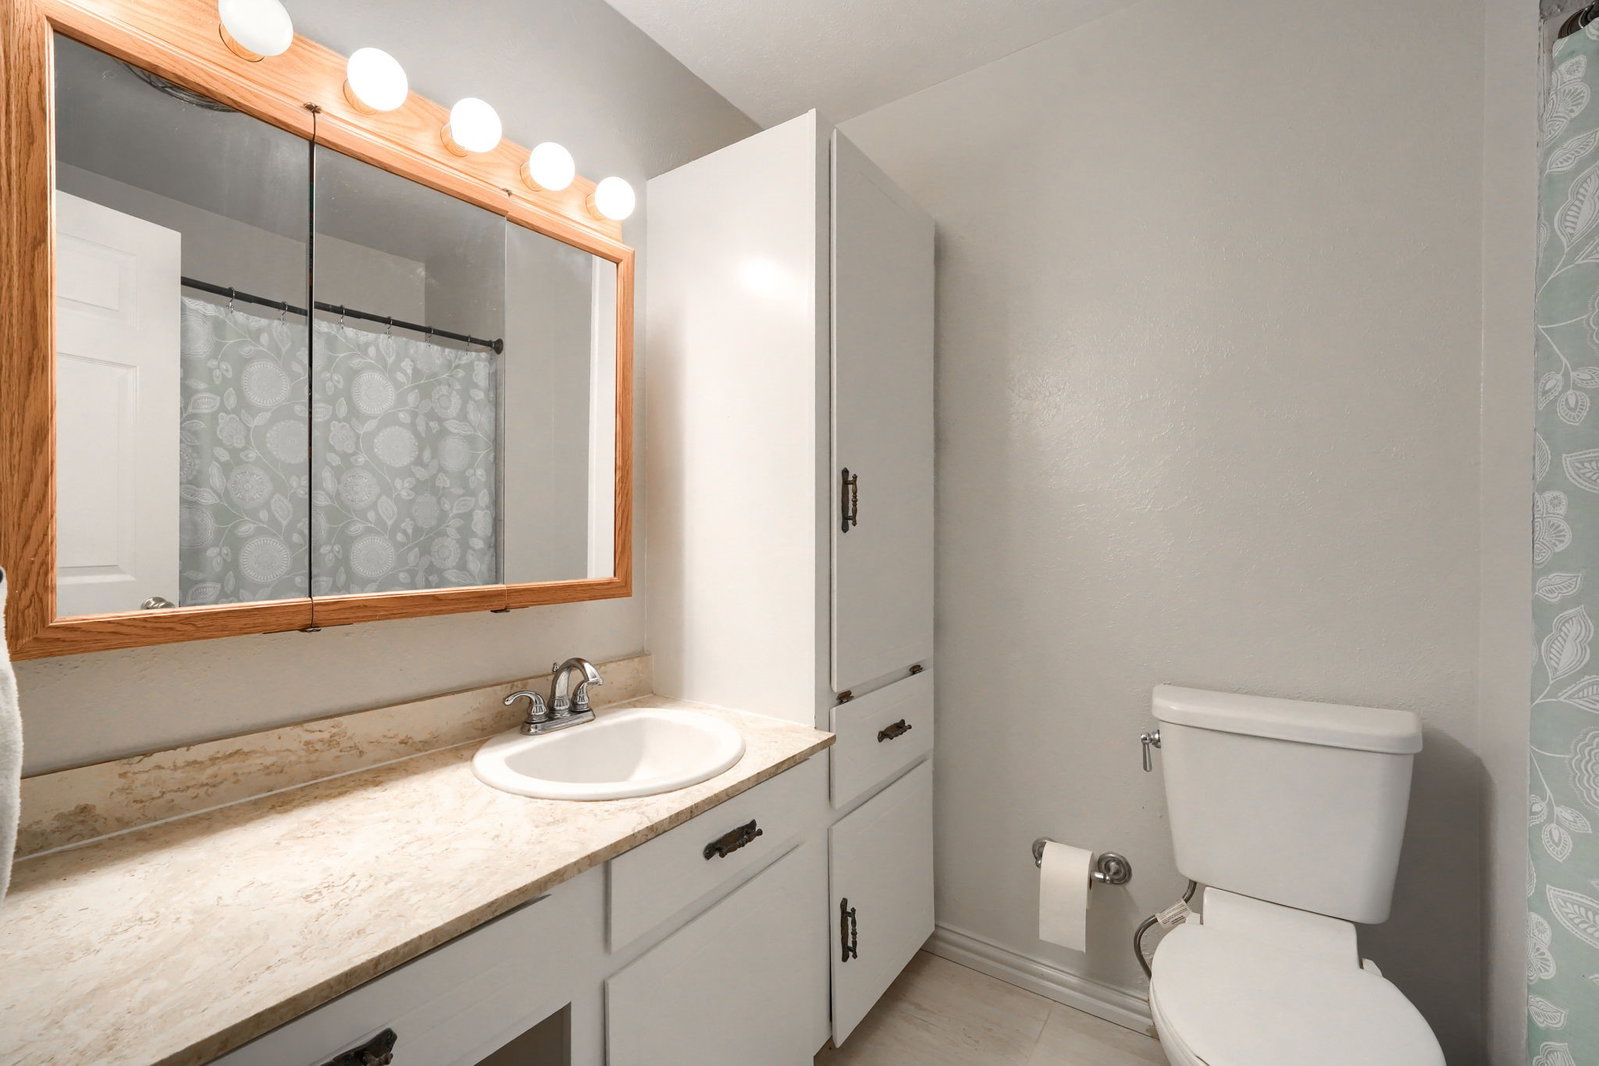
Welcome to 908 Ashland Drive in Mesquite, TX! Larger than many homes in the neighborhood thanks to a thoughtful addition. This 3 bedroom, 2 bath home offers flexible living space, great curb appeal, and ENDLESS potential. Inside, you’ll find picture frame paneling, custom woodworking, abundant built-in cabinets and display shelving, plus a cozy wood-burning fireplace that helps heat the home. The kitchen features an eat-in breakfast bar, and the master bathroom has been beautifully remodeled. The additional living area is perfect for a game room, home office, or second family room. Outside, enjoy a huge backyard with room for a garden, playground, cabana, or the ultimate entertaining space, along with a two-car garage. Bring your personal style and make this home your own! The seller is offering $3,000 in concessions toward updates or allowable closing costs.
/u.realgeeks.media/melissahernandezhomes/04994b29a7fe-Final_Files.png)
Additional Information
- Unexempt Taxes
- $6,707
- Amenities
- Fireplace
- Lot Size
- 7,927
- Acres
- 0.18
- Lot Description
- Back Yard, Irregular Lot, Lawn, Landscaped, Level
- Interior Features
- Eat-In Kitchen, Pantry, Paneling Wainscoting, Natural Woodwork, Walk-In Closet(s)
- Flooring
- Carpet, Hardwood
- Foundation
- Slab
- Roof
- Composition
- Stories
- 1
- Pool Features
- None
- Fireplaces
- 1
- Fireplace Type
- Masonry, Wood Burning, Insert
- Garage Spaces
- 2
- Parking Garage
- Driveway
- School District
- Mesquite Isd
- Elementary School
- Black
- Middle School
- Agnew
- High School
- Mesquite
- Possession
- CloseOfEscrow
- Community Features
- Curbs, Sidewalks
Mortgage Calculator
Listing courtesy of Carmen Elder from TruHome Real Estate. Contact: 214-457-7948