
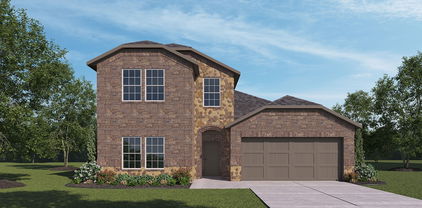
$723,000 Fabulous two-story home located at Heath Golf and Yacht Club in Heath! Private home office at the front of the house, as well as an extra suite with ensuite bath and walk-in closet. Great room features a cozy center fireplace and a large sliding glass patio door that floods the room with sunlight. Kitchen has quartz countertops, white shaker cabinets, and stainless steel appliances. Three secondary bedrooms, a hall bath, and a welcoming loft space located on the second floor. 5 Beds ⋅ 4 Baths ⋅ 21344337 MLS Fabulous two-story home located at Heath Golf and Yacht Club in Heath! Private home office at the front of the house, as well as an extra suite with ensuite bath and walk-in closet. Great room features a cozy center fireplace and a large sliding glass patio door that floods the room with sunlight. Kitchen has quartz countertops, white shaker cabinets, and stainless steel appliances. Three secondary bedrooms, a hall bath, and a welcoming loft space located on the second floor. 615 Osprey Ct, Heath
$749,990 MLS# 21341522 - Built by Drees Custom Homes - Nov 2026 completion! ~ 4BR,4.5BA design with high ceilings and 3-car garage in Rockwall, TX. Step inside this stunning new construction home and experience the openness of soaring ceilings that fill the space with natural light and an airy feel. Designed for both comfort and style, this open floor plan offers ample space for everyday living and entertaining. The spacious living areas flow seamlessly, creating an inviting atmosphere perfect for gatherings. Ideal for modern living, this beautifully designed home combines thoughtful details with functional design, making it a standout choice among new homes for sale. Enjoy elevated finishes, flexible living spaces, and a layout that truly enhances your lifestyle. 4 Beds ⋅ 5 Baths ⋅ 21341522 MLS MLS# 21341522 - Built by Drees Custom Homes - Nov 2026 completion! ~ 4BR,4.5BA design with high ceilings and 3-car garage in Rockwall, TX. Step inside this stunning new construction home and experience the openness of soaring ceilings that fill the space with natural light and an airy feel. Designed for both comfort and style, this open floor plan offers ample space for everyday living and entertaining. The spacious living areas flow seamlessly, creating an inviting atmosphere perfect for gatherings. Ideal for modern living, this beautifully designed home combines thoughtful details with functional design, making it a standout choice among new homes for sale. Enjoy elevated finishes, flexible living spaces, and a layout that truly enhances your lifestyle. 1614 Apple Tree Ln, Rockwall
$774,990 MLS# 21341513 - Built by Drees Custom Homes - Nov 2026 completion! ~ 4BR,4.5 BA home design with ample light and modern finishes in Rockwall, TX. Step inside this stunning new construction home and experience dramatic soaring ceilings that fill the open-concept living spaces with natural light and an airy, inviting feel. Designed for both comfort and style, this thoughtfully crafted floor plan offers plenty of space for everyday living and entertaining alike. The seamless flow between the kitchen, dining, and family room creates an ideal setting for gatherings, while modern finishes and designer details enhance every corner. With its spacious layout and light-filled interiors, this home delivers the perfect blend of functionality, elegance, and low-maintenance living, making it an exceptional choice for today?s homebuyers. 4 Beds ⋅ 5 Baths ⋅ 21341513 MLS MLS# 21341513 - Built by Drees Custom Homes - Nov 2026 completion! ~ 4BR,4.5 BA home design with ample light and modern finishes in Rockwall, TX. Step inside this stunning new construction home and experience dramatic soaring ceilings that fill the open-concept living spaces with natural light and an airy, inviting feel. Designed for both comfort and style, this thoughtfully crafted floor plan offers plenty of space for everyday living and entertaining alike. The seamless flow between the kitchen, dining, and family room creates an ideal setting for gatherings, while modern finishes and designer details enhance every corner. With its spacious layout and light-filled interiors, this home delivers the perfect blend of functionality, elegance, and low-maintenance living, making it an exceptional choice for today?s homebuyers. 1709 Apple Tree Ln, Rockwall
$699,990 MLS# 21341490 - Built by Drees Custom Homes - Dec 2026 completion! ~ 5BR,5.5BA design with soaring ceilings in Rockwall, TX. Experience refined living in the stunning?Davis floor plan by Drees Custom Homes, a beautifully designed new construction home that blends luxury, comfort, and functionality. Offering 5 spacious bedrooms, 5 full bathrooms, and a convenient half bath, this home is ideal for modern living. Step into an open-concept layout featuring soaring ceilings, abundant natural light, and elegant finishes throughout. The expansive living spaces are perfect for entertaining, while thoughtful design details create a seamless flow from room to room. Discover a perfect balance of style and everyday convenience in this exceptional new home design. 5 Beds ⋅ 6 Baths ⋅ 21341490 MLS MLS# 21341490 - Built by Drees Custom Homes - Dec 2026 completion! ~ 5BR,5.5BA design with soaring ceilings in Rockwall, TX. Experience refined living in the stunning?Davis floor plan by Drees Custom Homes, a beautifully designed new construction home that blends luxury, comfort, and functionality. Offering 5 spacious bedrooms, 5 full bathrooms, and a convenient half bath, this home is ideal for modern living. Step into an open-concept layout featuring soaring ceilings, abundant natural light, and elegant finishes throughout. The expansive living spaces are perfect for entertaining, while thoughtful design details create a seamless flow from room to room. Discover a perfect balance of style and everyday convenience in this exceptional new home design. 3111 Bexar St, Rockwall
$699,990 MLS# 21341483 - Built by Drees Custom Homes - Aug 2026 completion! ~ Welcome to the Overlook II, a thoughtfully designed single-story new construction home in the highly sought-after Homestead community in Rockwall, TX. This elegant open-concept floor plan blends style, comfort, and functionality, ideal for modern living and entertaining. A dramatic entry foyer leads to a bright, airy family room filled with natural light, creating a warm and inviting atmosphere. Enjoy seamless flow into the kitchen and living spaces, perfect for gatherings. Located near top-rated Rockwall ISD schools, shopping, dining, and major commuter routes, this home offers the best of new homes in Rockwall with convenience and luxury combined. 4 Beds ⋅ 4 Baths ⋅ 21341483 MLS MLS# 21341483 - Built by Drees Custom Homes - Aug 2026 completion! ~ Welcome to the Overlook II, a thoughtfully designed single-story new construction home in the highly sought-after Homestead community in Rockwall, TX. This elegant open-concept floor plan blends style, comfort, and functionality, ideal for modern living and entertaining. A dramatic entry foyer leads to a bright, airy family room filled with natural light, creating a warm and inviting atmosphere. Enjoy seamless flow into the kitchen and living spaces, perfect for gatherings. Located near top-rated Rockwall ISD schools, shopping, dining, and major commuter routes, this home offers the best of new homes in Rockwall with convenience and luxury combined. 3209 Bexar St, Rockwall
$445,505 NEW! NEVER LIVED IN. Bloomfield Homes has built the Dogwood III, a transitional two-story plan with 4 bedrooms, 3 baths, and a 2-car garage. Most of the living happens on the first floor here, with just one bedroom and the game room upstairs, so the household gets a second living space above without the daily climb to reach the bedrooms. The home sits on an interior lot behind a custom 8' front door. The family room centers on a gas-starter fireplace that runs to the mantel in stone, lighting without kindling, with window seats tucked in nearby that add a place to sit and storage underneath. The Deluxe Kitchen opens to a breakfast area finished with a built-in buffet — granite-topped, with cabinet storage below — that works as a serving counter for a crowd or a landing spot for the everyday drop of keys and mail. A separate formal dining room handles the sit-down meals. The primary suite is on the main floor, with an enlarged shower in the bath, expanded past the standard footprint. Outdoor living runs front to back with a covered porch and a covered patio, the patio plumbed with a gas stub so the grill connects directly without hauling propane. Gutters and a full package of energy-saving components come standard, at no added cost, as they do in every home Bloomfield Homes builds. Come see the Dogwood III at the Bloomfield Homes model in Stone River Glen. 4 Beds ⋅ 3 Baths ⋅ 21340993 MLS NEW! NEVER LIVED IN. Bloomfield Homes has built the Dogwood III, a transitional two-story plan with 4 bedrooms, 3 baths, and a 2-car garage. Most of the living happens on the first floor here, with just one bedroom and the game room upstairs, so the household gets a second living space above without the daily climb to reach the bedrooms. The home sits on an interior lot behind a custom 8' front door. The family room centers on a gas-starter fireplace that runs to the mantel in stone, lighting without kindling, with window seats tucked in nearby that add a place to sit and storage underneath. The Deluxe Kitchen opens to a breakfast area finished with a built-in buffet — granite-topped, with cabinet storage below — that works as a serving counter for a crowd or a landing spot for the everyday drop of keys and mail. A separate formal dining room handles the sit-down meals. The primary suite is on the main floor, with an enlarged shower in the bath, expanded past the standard footprint. Outdoor living runs front to back with a covered porch and a covered patio, the patio plumbed with a gas stub so the grill connects directly without hauling propane. Gutters and a full package of energy-saving components come standard, at no added cost, as they do in every home Bloomfield Homes builds. Come see the Dogwood III at the Bloomfield Homes model in Stone River Glen. 2340 Saint Andrews Way, Royse City
$479,166 NEW! NEVER LIVED IN. Bloomfield Homes has built the Bayberry II, a two-story plan with 4 bedrooms, 3.5 baths, a study, and a 2-car garage. The home sits on an interior lot behind a custom 8' front door. Just off the entry, the study sits behind glass French doors, private enough for calls or focused work but still part of the main floor rather than tucked away where you'd forget it exists. The family room opens up as the center of the first floor, anchored by a stone gas-starter fireplace that lights without kindling or a match. The Deluxe Kitchen sits open to that living space, built around an island with custom cabinets, so whoever's cooking stays in the room instead of shut off behind a wall — the kind of layout that makes weeknight dinners and holiday crowds both work. The primary suite is positioned for privacy and includes a walk-in closet with room to actually organize rather than cram. Upstairs is where this build really spreads out: three bedrooms, plus a game room and a separate media room. Two dedicated rooms up there means the theater setup and the space where everyone actually hangs out don't have to be the same room — one can go dark for movies while the other stays open for homework, games, or the overflow when people come over. Outdoor living runs front to back, with a covered porch out front for the morning coffee and an extended covered patio out back that gives you more room under cover than the standard footprint — enough for a full seating group and a grill, not just a chair or two. That patio's plumbed with a gas stub, so the grill or an outdoor kitchen connects directly without hauling propane tanks back and forth. Gutters and a long list of energy-saving components come standard, at no added cost, the same as every home Bloomfield Homes builds. Come see the Bayberry II at the Bloomfield Homes model in Stone River Glen. 4 Beds ⋅ 4 Baths ⋅ 21341006 MLS NEW! NEVER LIVED IN. Bloomfield Homes has built the Bayberry II, a two-story plan with 4 bedrooms, 3.5 baths, a study, and a 2-car garage. The home sits on an interior lot behind a custom 8' front door. Just off the entry, the study sits behind glass French doors, private enough for calls or focused work but still part of the main floor rather than tucked away where you'd forget it exists. The family room opens up as the center of the first floor, anchored by a stone gas-starter fireplace that lights without kindling or a match. The Deluxe Kitchen sits open to that living space, built around an island with custom cabinets, so whoever's cooking stays in the room instead of shut off behind a wall — the kind of layout that makes weeknight dinners and holiday crowds both work. The primary suite is positioned for privacy and includes a walk-in closet with room to actually organize rather than cram. Upstairs is where this build really spreads out: three bedrooms, plus a game room and a separate media room. Two dedicated rooms up there means the theater setup and the space where everyone actually hangs out don't have to be the same room — one can go dark for movies while the other stays open for homework, games, or the overflow when people come over. Outdoor living runs front to back, with a covered porch out front for the morning coffee and an extended covered patio out back that gives you more room under cover than the standard footprint — enough for a full seating group and a grill, not just a chair or two. That patio's plumbed with a gas stub, so the grill or an outdoor kitchen connects directly without hauling propane tanks back and forth. Gutters and a long list of energy-saving components come standard, at no added cost, the same as every home Bloomfield Homes builds. Come see the Bayberry II at the Bloomfield Homes model in Stone River Glen. 2157 Rio Piedra Dr, Royse City
$1,349,995 Welcome to 164 Old Vineyard, a stunning new construction single-family home in Heath with estimated completion of Fall of '26. Offering over 4,500 square feet of thoughtfully designed living space. With 5 graciously-sized bedrooms, 5.5 bathrooms, and additional versatile rooms to your liking. Two first floor bedrooms to include the primary which functions as a complete retreat. Spa like bath and expansive closet. Additional downstairs bed designed to be perfect for guest room or as home office. Upstairs is 3 bedrooms plus secondary living room that could also function as game room. This home provides the perfect setting for everyday living and effortless entertaining. Step inside to find a seamless blend of elegance and functionality filled with an abundance of natural light, warm finishes and neutrals to accent the comfort of the home. Beautiful chef's kitchen finished with top notch appliance package. Butlers pantry for all kitchen storage and work needs for prep station. The numerous rooms provide ample flexibility to create a dedicated home office, media room, or hobby spaces to suit your lifestyle. 4 car garage gives you a multitude of storage options and room for the home gym you always wanted! This home offers a private retreat with lush landscaping while remaining conveniently connected to nearby amenities. A property of this caliber is perfect for those who value space, comfort, and the opportunity to personalize every corner to fit their vision. Don’t miss the chance to call 164 Old Vineyard Ln home. This stunning property invites you to experience an elevated living experience—schedule your private showing today and see all that this exceptional residence has to offer! 5 Beds ⋅ 6 Baths ⋅ 21339346 MLS Welcome to 164 Old Vineyard, a stunning new construction single-family home in Heath with estimated completion of Fall of '26. Offering over 4,500 square feet of thoughtfully designed living space. With 5 graciously-sized bedrooms, 5.5 bathrooms, and additional versatile rooms to your liking. Two first floor bedrooms to include the primary which functions as a complete retreat. Spa like bath and expansive closet. Additional downstairs bed designed to be perfect for guest room or as home office. Upstairs is 3 bedrooms plus secondary living room that could also function as game room. This home provides the perfect setting for everyday living and effortless entertaining. Step inside to find a seamless blend of elegance and functionality filled with an abundance of natural light, warm finishes and neutrals to accent the comfort of the home. Beautiful chef's kitchen finished with top notch appliance package. Butlers pantry for all kitchen storage and work needs for prep station. The numerous rooms provide ample flexibility to create a dedicated home office, media room, or hobby spaces to suit your lifestyle. 4 car garage gives you a multitude of storage options and room for the home gym you always wanted! This home offers a private retreat with lush landscaping while remaining conveniently connected to nearby amenities. A property of this caliber is perfect for those who value space, comfort, and the opportunity to personalize every corner to fit their vision. Don’t miss the chance to call 164 Old Vineyard Ln home. This stunning property invites you to experience an elevated living experience—schedule your private showing today and see all that this exceptional residence has to offer! 164 Old Vineyard Ln, Heath
$748,783 Welcome home to the Madison—a beautifully designed Beazer Home where style meets comfort. From the moment you step inside, soaring ceilings and a breathtaking staircase banister set the tone for a home that’s both stunning and inviting. This 4-bedroom, 3.5-bathroom home features a study, media room, loft, solar panels, three car garage, and a covered patio. The first-floor guest suite offers a warm welcome to visitors, while the thoughtfully designed layout ensures space for every part of your life. Designed with the latest trends in mind, this home showcases quartz countertops, rich hardwood flooring, and striking 42-inch rye and black cabinetry. Every Beazer home is certified by the Department of Energy as a Zero Energy Ready Home, designed for superior energy efficiency and healthier indoor air quality with Indoor airPLUS. This solar-ready home is built with durable 2x6 exterior walls and spray foam insulation, achieving an impressive average HERS score of 40. Plus, every Beazer home in Heath Golf & Yacht Club comes with solar panels for no additional cost. Live the vacation lifestyle every day at Heath Golf & Yacht Club, an amenity-rich community nestled on the shores of Lake Ray Hubbard. Centered around an 18-hole golf course, this vibrant neighborhood features a private lakefront restaurant exclusively for residents, a fitness center with locker rooms, available boat slip rentals, sand volleyball and pickleball courts, and a resort-style amenity center with an infinity pool. Students will attend highly regarded Rockwall-Heath ISD schools. Plus, there are NO MUD or PID taxes. At Heath Golf & Yacht Club, every day feels like a getaway. Estimated completion: September 2026 4 Beds ⋅ 4 Baths ⋅ 21338875 MLS Welcome home to the Madison—a beautifully designed Beazer Home where style meets comfort. From the moment you step inside, soaring ceilings and a breathtaking staircase banister set the tone for a home that’s both stunning and inviting. This 4-bedroom, 3.5-bathroom home features a study, media room, loft, solar panels, three car garage, and a covered patio. The first-floor guest suite offers a warm welcome to visitors, while the thoughtfully designed layout ensures space for every part of your life. Designed with the latest trends in mind, this home showcases quartz countertops, rich hardwood flooring, and striking 42-inch rye and black cabinetry. Every Beazer home is certified by the Department of Energy as a Zero Energy Ready Home, designed for superior energy efficiency and healthier indoor air quality with Indoor airPLUS. This solar-ready home is built with durable 2x6 exterior walls and spray foam insulation, achieving an impressive average HERS score of 40. Plus, every Beazer home in Heath Golf & Yacht Club comes with solar panels for no additional cost. Live the vacation lifestyle every day at Heath Golf & Yacht Club, an amenity-rich community nestled on the shores of Lake Ray Hubbard. Centered around an 18-hole golf course, this vibrant neighborhood features a private lakefront restaurant exclusively for residents, a fitness center with locker rooms, available boat slip rentals, sand volleyball and pickleball courts, and a resort-style amenity center with an infinity pool. Students will attend highly regarded Rockwall-Heath ISD schools. Plus, there are NO MUD or PID taxes. At Heath Golf & Yacht Club, every day feels like a getaway. Estimated completion: September 2026 239 Maritime Ct, Heath
$701,601 Welcome home to the Driftwood—a beautifully designed Beazer Home where style meets comfort. From the moment you step inside, gorgeous space and a breathtaking kitchen set the tone for a home that’s both stunning and inviting. This 4 bedroom, 3 bathroom home features a study, fireplace, three car garage, solar panels, and a covered patio. The open concept living space offers a warm welcome to visitors, while the thoughtfully designed layout ensures space for every part of your life. Designed with the latest trends in mind, this home showcases quartz countertops, rich hardwood flooring, and striking 42-inch black cabinetry. Every Beazer home is certified by the Department of Energy as a Zero Energy Ready Home, designed for superior energy efficiency and healthier indoor air quality with Indoor airPLUS. This solar-ready home is built with durable 2x6 exterior walls and spray foam insulation, achieving an impressive average HERS score of 39. Plus, every Beazer home in Heath Golf & Yacht Club comes with solar panels for no additional cost. Live the vacation lifestyle every day at Heath Golf & Yacht Club, an amenity-rich community nestled on the shores of Lake Ray Hubbard. Centered around an 18-hole golf course, this vibrant neighborhood features a private lakefront restaurant exclusively for residents, a fitness center with locker rooms, available boat slip rentals, sand volleyball and pickleball courts, and a resort-style amenity center with an infinity pool. Students will attend highly regarded Rockwall-Heath ISD schools. Plus, there are NO MUD or PID taxes. At Heath Golf & Yacht Club, every day feels like a getaway. Estimated completion: October 2026 Days on market reflect the start of new home construction 4 Beds ⋅ 3 Baths ⋅ 21338764 MLS Welcome home to the Driftwood—a beautifully designed Beazer Home where style meets comfort. From the moment you step inside, gorgeous space and a breathtaking kitchen set the tone for a home that’s both stunning and inviting. This 4 bedroom, 3 bathroom home features a study, fireplace, three car garage, solar panels, and a covered patio. The open concept living space offers a warm welcome to visitors, while the thoughtfully designed layout ensures space for every part of your life. Designed with the latest trends in mind, this home showcases quartz countertops, rich hardwood flooring, and striking 42-inch black cabinetry. Every Beazer home is certified by the Department of Energy as a Zero Energy Ready Home, designed for superior energy efficiency and healthier indoor air quality with Indoor airPLUS. This solar-ready home is built with durable 2x6 exterior walls and spray foam insulation, achieving an impressive average HERS score of 39. Plus, every Beazer home in Heath Golf & Yacht Club comes with solar panels for no additional cost. Live the vacation lifestyle every day at Heath Golf & Yacht Club, an amenity-rich community nestled on the shores of Lake Ray Hubbard. Centered around an 18-hole golf course, this vibrant neighborhood features a private lakefront restaurant exclusively for residents, a fitness center with locker rooms, available boat slip rentals, sand volleyball and pickleball courts, and a resort-style amenity center with an infinity pool. Students will attend highly regarded Rockwall-Heath ISD schools. Plus, there are NO MUD or PID taxes. At Heath Golf & Yacht Club, every day feels like a getaway. Estimated completion: October 2026 Days on market reflect the start of new home construction 215 Maritime Ct, Heath
$524,990 Comfort and elegance inspire every lifestyle refinement of The Daisy floor plan by David Weekley Homes in Monterra. Elevated ceilings and open sight lines enhance the sunny family and dining spaces to bring more joy to each day. The streamlined kitchen creates an easy culinary layout for the resident chef while granting an open view of the adjacent living spaces. Pamper yourself in the spa-inspired Owner’s Bath and explore the wardrobe potential of the large walk-in closet in the Owner’s Retreat. Unique personalities will be delighted to make the spare bedrooms and guest suite their own. Send a message to the David Weekley Homes at Monterra Team to learn more about the artfully crafted floor plan at the core of this new home in Fate, Texas. 4 Beds ⋅ 4 Baths ⋅ 21338750 MLS Comfort and elegance inspire every lifestyle refinement of The Daisy floor plan by David Weekley Homes in Monterra. Elevated ceilings and open sight lines enhance the sunny family and dining spaces to bring more joy to each day. The streamlined kitchen creates an easy culinary layout for the resident chef while granting an open view of the adjacent living spaces. Pamper yourself in the spa-inspired Owner’s Bath and explore the wardrobe potential of the large walk-in closet in the Owner’s Retreat. Unique personalities will be delighted to make the spare bedrooms and guest suite their own. Send a message to the David Weekley Homes at Monterra Team to learn more about the artfully crafted floor plan at the core of this new home in Fate, Texas. 1359 Potenza Dr, Fate
$674,882 Brand New! Never Lived In! This Bellflower II by Bloomfield Homes offers 4 bedrooms, 3.5 bathrooms, game room, media room, study, and formal dining. Situated in the desirable Sonoma Verde community, this beautifully upgraded home showcases an open-concept layout with luxury finishes throughout, featuring a Deluxe Kitchen with quartz countertops, shaker-style cabinets extended to the ceiling with glass uppers and cabinet lighting, a large single bowl sink, pot filler, and abundant workspace that flows seamlessly into the main living areas, making it ideal for both daily living and entertaining; wood flooring extends through the main areas of the first floor, complemented by upgraded tile in the utility room and bathrooms, upgraded carpet in the bedrooms, 2-inch faux wood blinds throughout, and gorgeous finishes at every turn. The private study with glass French doors offers a quiet work-from-home space, while the first floor also includes a secondary bedroom with its own ensuite bath, perfect for guests or multigenerational living. The luxurious primary suite features separate vanities with individual sinks for added convenience and privacy. Upstairs, you'll find a spacious game room with a charming window seat, a dedicated media room with double doors, and additional bedrooms that provide plenty of room for family and guests. Outdoor living is enhanced by a covered patio with a gas stub, while curb appeal shines with an upgraded brick exterior, gutters, an impressive 8' front door, and a 2-car garage with cedar garage doors. Visit Bloomfield Homes today at Sonoma Verde to tour this gorgeous Bellflower II. 4 Beds ⋅ 4 Baths ⋅ 21338460 MLS Brand New! Never Lived In! This Bellflower II by Bloomfield Homes offers 4 bedrooms, 3.5 bathrooms, game room, media room, study, and formal dining. Situated in the desirable Sonoma Verde community, this beautifully upgraded home showcases an open-concept layout with luxury finishes throughout, featuring a Deluxe Kitchen with quartz countertops, shaker-style cabinets extended to the ceiling with glass uppers and cabinet lighting, a large single bowl sink, pot filler, and abundant workspace that flows seamlessly into the main living areas, making it ideal for both daily living and entertaining; wood flooring extends through the main areas of the first floor, complemented by upgraded tile in the utility room and bathrooms, upgraded carpet in the bedrooms, 2-inch faux wood blinds throughout, and gorgeous finishes at every turn. The private study with glass French doors offers a quiet work-from-home space, while the first floor also includes a secondary bedroom with its own ensuite bath, perfect for guests or multigenerational living. The luxurious primary suite features separate vanities with individual sinks for added convenience and privacy. Upstairs, you'll find a spacious game room with a charming window seat, a dedicated media room with double doors, and additional bedrooms that provide plenty of room for family and guests. Outdoor living is enhanced by a covered patio with a gas stub, while curb appeal shines with an upgraded brick exterior, gutters, an impressive 8' front door, and a 2-car garage with cedar garage doors. Visit Bloomfield Homes today at Sonoma Verde to tour this gorgeous Bellflower II. 2509 Carpano Ln, Mclendon Chisholm
$579,990 MLS# 21337793 - Built by Pacesetter Homes - Sep 2026 completion! ~ This home at 1515 Park Hills Boulevard features the thoughtfully designed Camden floor plan with 4 bedrooms and 3 bathrooms, offering a spacious and functional layout. A dedicated study provides the ideal space for work or quiet retreat. The family room showcases a pop-up ceiling and is enhanced with added LED disk lighting, creating a bright and inviting atmosphere. The deluxe kitchen includes 42? cabinets, stainless steel appliances, and brushed nickel light fixtures, blending style and practicality. The private master suite offers a luxurious master bath, perfect for relaxing at the end of the day. A convenient drop zone adds everyday functionality, while additional LED lighting enhances the master bedroom. Step outside to enjoy the patio with a gas drop, ideal for outdoor living and entertaining. Completing the home are a 3-car garage and full gutters for added convenience. 4 Beds ⋅ 3 Baths ⋅ 21337793 MLS MLS# 21337793 - Built by Pacesetter Homes - Sep 2026 completion! ~ This home at 1515 Park Hills Boulevard features the thoughtfully designed Camden floor plan with 4 bedrooms and 3 bathrooms, offering a spacious and functional layout. A dedicated study provides the ideal space for work or quiet retreat. The family room showcases a pop-up ceiling and is enhanced with added LED disk lighting, creating a bright and inviting atmosphere. The deluxe kitchen includes 42? cabinets, stainless steel appliances, and brushed nickel light fixtures, blending style and practicality. The private master suite offers a luxurious master bath, perfect for relaxing at the end of the day. A convenient drop zone adds everyday functionality, while additional LED lighting enhances the master bedroom. Step outside to enjoy the patio with a gas drop, ideal for outdoor living and entertaining. Completing the home are a 3-car garage and full gutters for added convenience. 1515 Park Hills Blvd, Rockwall
$696,990 MLS# 21337780 - Built by Pacesetter Homes - Nov 2026 completion! ~ 625 Country Brook Lane features the Valencia floor plan with a 1-story layout offering 4 bedrooms, 3.5 bathrooms, a study, and a recreation room, along with a 3-car garage. The family room includes a 12' ceiling, cathedral ceiling detail, transom windows, and added LED disk lighting, which also extends into the recreation room. The deluxe kitchen is equipped with stainless steel appliances, 42? cabinets, and brushed nickel light fixtures. The master bedroom features a pop-up ceiling and connects to a deluxe master bath with a separate tub, shower with seat, and convenient access to the laundry room through the walk-in closet. Sliding doors lead to the covered patio, which includes a gas drop for outdoor use. Additional features include full gutters. 4 Beds ⋅ 4 Baths ⋅ 21337780 MLS MLS# 21337780 - Built by Pacesetter Homes - Nov 2026 completion! ~ 625 Country Brook Lane features the Valencia floor plan with a 1-story layout offering 4 bedrooms, 3.5 bathrooms, a study, and a recreation room, along with a 3-car garage. The family room includes a 12' ceiling, cathedral ceiling detail, transom windows, and added LED disk lighting, which also extends into the recreation room. The deluxe kitchen is equipped with stainless steel appliances, 42? cabinets, and brushed nickel light fixtures. The master bedroom features a pop-up ceiling and connects to a deluxe master bath with a separate tub, shower with seat, and convenient access to the laundry room through the walk-in closet. Sliding doors lead to the covered patio, which includes a gas drop for outdoor use. Additional features include full gutters. 625 Country Brook Ln, Rockwall
$539,980 MLS# 21337757 - Built by Pacesetter Homes - Sep 2026 completion! ~ This home at 506 Country Brook Lane features the Garland floor plan with 4 bedrooms and 3.5 bathrooms, offering a spacious and versatile layout. A dedicated study provides the perfect place for work or quiet retreat. The family room impresses with an 18' ceiling, creating an open and inviting space that flows seamlessly into the deluxe kitchen. The kitchen is equipped with 36? cabinets, stainless steel appliances, and brushed nickel light fixtures for a clean and modern look. Added LED disk lighting enhances both the family room and game room, providing a bright and polished feel throughout. The game room offers additional space for entertainment or relaxation. Step outside to enjoy the extended covered patio with a gas drop, ideal for outdoor gatherings. Full gutters complete this home. 4 Beds ⋅ 4 Baths ⋅ 21337757 MLS MLS# 21337757 - Built by Pacesetter Homes - Sep 2026 completion! ~ This home at 506 Country Brook Lane features the Garland floor plan with 4 bedrooms and 3.5 bathrooms, offering a spacious and versatile layout. A dedicated study provides the perfect place for work or quiet retreat. The family room impresses with an 18' ceiling, creating an open and inviting space that flows seamlessly into the deluxe kitchen. The kitchen is equipped with 36? cabinets, stainless steel appliances, and brushed nickel light fixtures for a clean and modern look. Added LED disk lighting enhances both the family room and game room, providing a bright and polished feel throughout. The game room offers additional space for entertainment or relaxation. Step outside to enjoy the extended covered patio with a gas drop, ideal for outdoor gatherings. Full gutters complete this home. 506 Country Brook Ln, Rockwall
$661,118 NEW! NEVER LIVED IN. Bloomfield Homes has built the Magnolia II, a two-story plan with 5 bedrooms, 4 baths, and a 2-car garage. The home backs to a greenbelt, so there's open space behind you instead of another house, with a flood light covering the rear elevation. A custom 8' front door opens the entry. The family room centers on a floor-to-ceiling fireplace with gas logs, a gas starter, and a cedar mantel. The Deluxe Kitchen has upgraded quartz counters, painted cabinets, an upgraded wrap on the island, under-cabinet lighting, a single-bowl sink, and a pull-out trash cabinet, with upgraded granite carrying through the baths. Upgraded wood-block flooring runs through the main areas. Three bedrooms are upstairs, including one with its own ensuite bath, along with a game room and a separate media room. Out back, an extended covered patio gives you more room under cover than the standard, with a gas stub for the grill. Add gutters and the energy-efficient package that comes in every build, and there's a lot of home here for the price. See the Magnolia II in person at the Bloomfield Homes model in Sonoma Verde. 5 Beds ⋅ 4 Baths ⋅ 21335599 MLS NEW! NEVER LIVED IN. Bloomfield Homes has built the Magnolia II, a two-story plan with 5 bedrooms, 4 baths, and a 2-car garage. The home backs to a greenbelt, so there's open space behind you instead of another house, with a flood light covering the rear elevation. A custom 8' front door opens the entry. The family room centers on a floor-to-ceiling fireplace with gas logs, a gas starter, and a cedar mantel. The Deluxe Kitchen has upgraded quartz counters, painted cabinets, an upgraded wrap on the island, under-cabinet lighting, a single-bowl sink, and a pull-out trash cabinet, with upgraded granite carrying through the baths. Upgraded wood-block flooring runs through the main areas. Three bedrooms are upstairs, including one with its own ensuite bath, along with a game room and a separate media room. Out back, an extended covered patio gives you more room under cover than the standard, with a gas stub for the grill. Add gutters and the energy-efficient package that comes in every build, and there's a lot of home here for the price. See the Magnolia II in person at the Bloomfield Homes model in Sonoma Verde. 1662 Secco Way, Mclendon Chisholm
$529,990 Welcome home to the Summerfield — a beautifully designed Beazer Home where style meets comfort. From the moment you step inside, soaring ceilings and a breathtaking staircase set the tone for a home that’s both stunning and inviting. This 4 bedroom, 3 bathroom home features a fireplace, large island, formal dining room, three car garage, and a covered patio, all situated on a west-facing homesite. The first-floor guest suite offers a warm welcome to visitors, while the thoughtfully designed layout ensures space for every part of your life. Designed with the latest trends in mind, this home showcases quartz countertops, rich hardwood flooring, and striking 42-inch linen cabinetry. Every Beazer home is certified by the Department of Energy as a Zero Energy Ready Home, designed for superior energy efficiency and healthier indoor air quality with Indoor airPLUS. This solar-ready home is built with durable 2x6 exterior walls and spray foam insulation, achieving an impressive average HERS score of 41. Just minutes from Lake Ray Hubbard, Woodcreek in Fate, TX is a vibrant master-planned community designed for fun, connection, and everyday convenience. With multiple amenity centers featuring pools, a basketball court, sports fields, a dog park, and a fitness center, there’s something here for every member of the family to enjoy. Students will thrive in the highly acclaimed Rockwall ISD, making Woodcreek not just a great place to live—but a smart place to grow. Estimated completion: July 2026 Days on market reflect the start of new home construction 4 Beds ⋅ 3 Baths ⋅ 21337503 MLS Welcome home to the Summerfield — a beautifully designed Beazer Home where style meets comfort. From the moment you step inside, soaring ceilings and a breathtaking staircase set the tone for a home that’s both stunning and inviting. This 4 bedroom, 3 bathroom home features a fireplace, large island, formal dining room, three car garage, and a covered patio, all situated on a west-facing homesite. The first-floor guest suite offers a warm welcome to visitors, while the thoughtfully designed layout ensures space for every part of your life. Designed with the latest trends in mind, this home showcases quartz countertops, rich hardwood flooring, and striking 42-inch linen cabinetry. Every Beazer home is certified by the Department of Energy as a Zero Energy Ready Home, designed for superior energy efficiency and healthier indoor air quality with Indoor airPLUS. This solar-ready home is built with durable 2x6 exterior walls and spray foam insulation, achieving an impressive average HERS score of 41. Just minutes from Lake Ray Hubbard, Woodcreek in Fate, TX is a vibrant master-planned community designed for fun, connection, and everyday convenience. With multiple amenity centers featuring pools, a basketball court, sports fields, a dog park, and a fitness center, there’s something here for every member of the family to enjoy. Students will thrive in the highly acclaimed Rockwall ISD, making Woodcreek not just a great place to live—but a smart place to grow. Estimated completion: July 2026 Days on market reflect the start of new home construction 426 Plains Pl, Fate
$676,757 NEW! NEVER LIVED IN. Bloomfield Homes has built the Seaberry II, a two-story plan with 4 bedrooms, 4 baths, a study, and a 2-car garage. The garage is a J-swing side entry, turned so the doors face the side rather than the street, and upgraded brick and a decorative front door give the elevation a finished look from the curb. The home sits on an interior lot. Inside, the study sits behind glass French doors, and a butler's pantry connects the kitchen to a formal dining room. The family room has a gas-starter fireplace. The Deluxe Kitchen is the centerpiece: cabinets to the ceiling with glass uppers and interior lighting, upgraded painted cabinets, a pot filler over the range, a pull-out trash cabinet, and upgraded counters. Upgraded wood-block flooring runs through all the main areas. Upgraded tile and counters carry through the baths, and the primary bath has a drop-in deck-mount tub. Two-inch faux wood blinds are already hung. Upstairs, a media room sits behind its own doors, with railing overlooking the hallway below. A covered porch out front and a covered patio out back give you shade on both ends, with a gas stub at the patio for the grill. Add gutters and the energy-saving package that comes standard, and it's built to run efficiently from day one. Tour the Seaberry II at the Bloomfield Homes model in Sonoma Verde. 4 Beds ⋅ 4 Baths ⋅ 21335668 MLS NEW! NEVER LIVED IN. Bloomfield Homes has built the Seaberry II, a two-story plan with 4 bedrooms, 4 baths, a study, and a 2-car garage. The garage is a J-swing side entry, turned so the doors face the side rather than the street, and upgraded brick and a decorative front door give the elevation a finished look from the curb. The home sits on an interior lot. Inside, the study sits behind glass French doors, and a butler's pantry connects the kitchen to a formal dining room. The family room has a gas-starter fireplace. The Deluxe Kitchen is the centerpiece: cabinets to the ceiling with glass uppers and interior lighting, upgraded painted cabinets, a pot filler over the range, a pull-out trash cabinet, and upgraded counters. Upgraded wood-block flooring runs through all the main areas. Upgraded tile and counters carry through the baths, and the primary bath has a drop-in deck-mount tub. Two-inch faux wood blinds are already hung. Upstairs, a media room sits behind its own doors, with railing overlooking the hallway below. A covered porch out front and a covered patio out back give you shade on both ends, with a gas stub at the patio for the grill. Add gutters and the energy-saving package that comes standard, and it's built to run efficiently from day one. Tour the Seaberry II at the Bloomfield Homes model in Sonoma Verde. 1830 Dolce Ln, Mclendon Chisholm
$341,275 New! Gorgeous and spacious two story! Four bedrooms, three full baths, with nice game room and huge covered patio. Home includes, island kitchen, granite counters throughout, LED lighting, full sprinkler system, professionally engineered post tension foundation, and so much more! Liberty Crossing is a master-planned community including single-family homes and townhomes. The community benefits from easy access to Downtown Royse City and a plethora of places to eat and shop! Find a home just right for you and your family. 4 Beds ⋅ 3 Baths ⋅ 21337005 MLS New! Gorgeous and spacious two story! Four bedrooms, three full baths, with nice game room and huge covered patio. Home includes, island kitchen, granite counters throughout, LED lighting, full sprinkler system, professionally engineered post tension foundation, and so much more! Liberty Crossing is a master-planned community including single-family homes and townhomes. The community benefits from easy access to Downtown Royse City and a plethora of places to eat and shop! Find a home just right for you and your family. 2049 Hearn Dr, Royse City
$449,990 Enjoy living at its finest with this new home in in Creekshaw, the brand-new Royse City community! The Walmsley by David Weekley Homes is a gorgeous two-story home with plenty of space upstairs and down. David Weekley’s Creekshaw Team to learn about the industry-leading warranty and EnergySaver™ features included with this new construction home for sale in Royse City, Texas! 4 Beds ⋅ 5 Baths ⋅ 21335329 MLS Enjoy living at its finest with this new home in in Creekshaw, the brand-new Royse City community! The Walmsley by David Weekley Homes is a gorgeous two-story home with plenty of space upstairs and down. David Weekley’s Creekshaw Team to learn about the industry-leading warranty and EnergySaver™ features included with this new construction home for sale in Royse City, Texas! 3239 Wind Knot Way, Royse City
$449,275 Live in style with this gorgeous two-story, new construction home in Creekshaw! 4 Beds ⋅ 3 Baths ⋅ 21335319 MLS Live in style with this gorgeous two-story, new construction home in Creekshaw! 3203 Wind Knot Way, Royse City
$516,126 NEW! NEVER LIVED IN. Bloomfield Homes has built the Violet III, a two-story plan with 4 bedrooms, 3.5 baths, and a 2-car garage. The home sits on an oversized corner lot in a neighborhood built for getting outside — walking distance to parks, pools, fishing ponds, and the elementary school. Upgraded brick and a cedar garage door give the elevation real presence behind a custom 8' front door. Inside, high ceilings open up the main living space, and the family room is anchored by a stunning stone fireplace that runs all the way to the ceiling, the kind of focal point that makes the room. The Deluxe Kitchen is built for people who cook — a gas setup with the counter space and custom cabinetry to match — and a tankless water heater keeps the hot water running without the tank. Out back, a covered patio extends the living space into the yard, and a covered porch out front rounds out the indoor-outdoor flow. Plus the energy-efficient features standard in every Bloomfield Home! Come see the Violet III at Bloomfield's model in Waterscape. 4 Beds ⋅ 4 Baths ⋅ 21330796 MLS NEW! NEVER LIVED IN. Bloomfield Homes has built the Violet III, a two-story plan with 4 bedrooms, 3.5 baths, and a 2-car garage. The home sits on an oversized corner lot in a neighborhood built for getting outside — walking distance to parks, pools, fishing ponds, and the elementary school. Upgraded brick and a cedar garage door give the elevation real presence behind a custom 8' front door. Inside, high ceilings open up the main living space, and the family room is anchored by a stunning stone fireplace that runs all the way to the ceiling, the kind of focal point that makes the room. The Deluxe Kitchen is built for people who cook — a gas setup with the counter space and custom cabinetry to match — and a tankless water heater keeps the hot water running without the tank. Out back, a covered patio extends the living space into the yard, and a covered porch out front rounds out the indoor-outdoor flow. Plus the energy-efficient features standard in every Bloomfield Home! Come see the Violet III at Bloomfield's model in Waterscape. 8102 Grotto Dr, Royse City
$549,100 NEW! NEVER LIVED IN. Bloomfield Homes has built the Carolina IV, a two-story plan with 4 bedrooms, 3 baths, and a 2-car garage. The home sits on an oversized lot in a neighborhood built for getting outside — walking distance to parks, pools, fishing ponds, and trails. A custom entry opens into the plan's signature rotunda, a genuine wow-moment the second you step inside, and a stunning formal dining room off the entry gives you a real space for holidays and gatherings. The family room is anchored by a stone fireplace that runs all the way to the ceiling, the kind of focal point that makes the room. The Deluxe Kitchen is built for people who cook, outfitted with professional-series appliances — and the refrigerator is included, one less thing to buy before move-in. Upstairs, a large game room and a separate media room give the household room to spread out — one for the pool table and the noise, the other set up for movie nights — with a large bedroom nearby for guests, a home gym, or whatever the household needs. Out back, an extended covered patio plumbed with a gas stub makes the yard grill-ready, while a covered porch out front completes the indoor-outdoor flow. Gutters, an exterior lighting system, and the energy-efficient features standard in every Bloomfield Home round it out. Come see the Carolina IV at Bloomfield's model in Waterscape. 4 Beds ⋅ 3 Baths ⋅ 21330819 MLS NEW! NEVER LIVED IN. Bloomfield Homes has built the Carolina IV, a two-story plan with 4 bedrooms, 3 baths, and a 2-car garage. The home sits on an oversized lot in a neighborhood built for getting outside — walking distance to parks, pools, fishing ponds, and trails. A custom entry opens into the plan's signature rotunda, a genuine wow-moment the second you step inside, and a stunning formal dining room off the entry gives you a real space for holidays and gatherings. The family room is anchored by a stone fireplace that runs all the way to the ceiling, the kind of focal point that makes the room. The Deluxe Kitchen is built for people who cook, outfitted with professional-series appliances — and the refrigerator is included, one less thing to buy before move-in. Upstairs, a large game room and a separate media room give the household room to spread out — one for the pool table and the noise, the other set up for movie nights — with a large bedroom nearby for guests, a home gym, or whatever the household needs. Out back, an extended covered patio plumbed with a gas stub makes the yard grill-ready, while a covered porch out front completes the indoor-outdoor flow. Gutters, an exterior lighting system, and the energy-efficient features standard in every Bloomfield Home round it out. Come see the Carolina IV at Bloomfield's model in Waterscape. 3059 Duck Heights Ave, Royse City
$549,990 NEW! NEVER LIVED IN. Bloomfield Homes has built the Rose III, a spacious two-story plan with 5 bedrooms, 3.5 baths, and a 2-car garage. This is a lot of house — five real bedrooms, with the primary down and four bedrooms plus a game room up, room for a big family to spread out without stepping on each other. The home sits on a pond-view lot, walking distance to the elementary school and multiple parks and pools — the kind of setting families move to Waterscape for. Inside, the family room is anchored by a stone fireplace that runs all the way to the ceiling, a real focal point for the main living space. The Deluxe Kitchen is built for people who actually cook: double ovens, a 5-burner gas cooktop, and an island with the custom cabinetry and counter space to match. A mud room off the garage catches the daily drop of shoes and backpacks before it reaches the rest of the house. Out back, a covered patio plumbed with a gas stub makes the yard grill-ready, and gutters plus an exterior lighting system round out the exterior. Plus the energy-efficient features standard in every Bloomfield Home! Come see the Rose III at Bloomfield's model in Waterscape. 5 Beds ⋅ 4 Baths ⋅ 21330850 MLS NEW! NEVER LIVED IN. Bloomfield Homes has built the Rose III, a spacious two-story plan with 5 bedrooms, 3.5 baths, and a 2-car garage. This is a lot of house — five real bedrooms, with the primary down and four bedrooms plus a game room up, room for a big family to spread out without stepping on each other. The home sits on a pond-view lot, walking distance to the elementary school and multiple parks and pools — the kind of setting families move to Waterscape for. Inside, the family room is anchored by a stone fireplace that runs all the way to the ceiling, a real focal point for the main living space. The Deluxe Kitchen is built for people who actually cook: double ovens, a 5-burner gas cooktop, and an island with the custom cabinetry and counter space to match. A mud room off the garage catches the daily drop of shoes and backpacks before it reaches the rest of the house. Out back, a covered patio plumbed with a gas stub makes the yard grill-ready, and gutters plus an exterior lighting system round out the exterior. Plus the energy-efficient features standard in every Bloomfield Home! Come see the Rose III at Bloomfield's model in Waterscape. 2002 Blue Springs Dr, Royse City
$559,184 NEW! NEVER LIVED IN. Bloomfield Homes has built the Rose II, a two-story plan with 5 bedrooms, 4 baths, and a 2-car garage. The home sits within walking distance of the elementary school, parks, pools, and fishing ponds — exactly the kind of setting families move to Waterscape for. A custom 8' front door makes the first impression. Inside, the family room is anchored by a stone fireplace that runs all the way to the ceiling, a real focal point for the main living space, and upgraded flooring runs through the main areas with upgraded countertops carrying the finish through the kitchen. The Deluxe Kitchen is built for people who actually cook: double ovens, a 5-burner cooktop, and the counter space to put them to work. A study downstairs gives you a quiet workspace on the main level, and a downstairs media room sits ready for movie nights without the climb. Out back, a covered patio plumbed with a gas stub makes the yard grill-ready, while a covered porch out front completes the indoor-outdoor flow. Gutters, an exterior lighting system, and the energy-efficient features standard in every Bloomfield Home round it out. Come see the Rose II at Bloomfield's model in Waterscape. 5 Beds ⋅ 4 Baths ⋅ 21330873 MLS NEW! NEVER LIVED IN. Bloomfield Homes has built the Rose II, a two-story plan with 5 bedrooms, 4 baths, and a 2-car garage. The home sits within walking distance of the elementary school, parks, pools, and fishing ponds — exactly the kind of setting families move to Waterscape for. A custom 8' front door makes the first impression. Inside, the family room is anchored by a stone fireplace that runs all the way to the ceiling, a real focal point for the main living space, and upgraded flooring runs through the main areas with upgraded countertops carrying the finish through the kitchen. The Deluxe Kitchen is built for people who actually cook: double ovens, a 5-burner cooktop, and the counter space to put them to work. A study downstairs gives you a quiet workspace on the main level, and a downstairs media room sits ready for movie nights without the climb. Out back, a covered patio plumbed with a gas stub makes the yard grill-ready, while a covered porch out front completes the indoor-outdoor flow. Gutters, an exterior lighting system, and the energy-efficient features standard in every Bloomfield Home round it out. Come see the Rose II at Bloomfield's model in Waterscape. 4015 Grotto Dr, Royse City
$523,391 NEW! NEVER LIVED IN. Bloomfield Homes has built the Bayberry II, a two-story plan with 5 bedrooms, 3.5 baths, and a 2-car garage. The standout here is a huge mother-in-law suite on the main floor — a private space with room to actually live, ideal for aging parents, extended family, or long-term guests who'd rather skip the stairs. The home sits on an interior lot, quietly set back from the through traffic, within walking distance of the parks, pools, and fishing ponds that make Waterscape what it is. Inside, the family room is anchored by a stone fireplace that runs to the mantel, a natural focal point for the main living space. The Deluxe Kitchen is built for people who cook, with a 5-burner gas cooktop and the counter space to match. A downstairs study gives you a quiet workspace on the main level, away from the bedrooms. Upstairs, a large game room gives everyone room to spread out — movie nights, board games, a place for the noise to live. Out back, a covered patio plumbed with a gas stub makes the yard grill-ready, and gutters plus an exterior lighting system round out the exterior. Plus the energy-efficient features standard in every Bloomfield Home! Come see the Bayberry II at Bloomfield's model in Waterscape. 5 Beds ⋅ 4 Baths ⋅ 21330899 MLS NEW! NEVER LIVED IN. Bloomfield Homes has built the Bayberry II, a two-story plan with 5 bedrooms, 3.5 baths, and a 2-car garage. The standout here is a huge mother-in-law suite on the main floor — a private space with room to actually live, ideal for aging parents, extended family, or long-term guests who'd rather skip the stairs. The home sits on an interior lot, quietly set back from the through traffic, within walking distance of the parks, pools, and fishing ponds that make Waterscape what it is. Inside, the family room is anchored by a stone fireplace that runs to the mantel, a natural focal point for the main living space. The Deluxe Kitchen is built for people who cook, with a 5-burner gas cooktop and the counter space to match. A downstairs study gives you a quiet workspace on the main level, away from the bedrooms. Upstairs, a large game room gives everyone room to spread out — movie nights, board games, a place for the noise to live. Out back, a covered patio plumbed with a gas stub makes the yard grill-ready, and gutters plus an exterior lighting system round out the exterior. Plus the energy-efficient features standard in every Bloomfield Home! Come see the Bayberry II at Bloomfield's model in Waterscape. 6106 Gully Grove Dr, Royse City
$1,236,004 MLS# 21331342 - Built by Windsor Homes - Sep 2026 completion! ~ This beautiful home sits on a picturesque one-acre homesite with trees lining the back of the property. The open-concept floorplan features grand double front doors, soaring 18-foot vaulted ceilings, wooden beams, and high level finishes throughout. The chefs kitchen is a showpiece with premium appliances, abundant cabinetry with 2nd row upper cabinets, upgraded quartz countertops, and two oversized islands. A dramatic 12-foot sliding door connects the spacious family room to the covered patio, creating seamless indoor-outdoor living with peaceful backyard views. The luxurious primary suite offers a spa-like retreat, while all 4 bedrooms feature their own private baths for ultimate comfort and privacy. Complete with two covered patios, indoor and outdoor fireplaces, a media room, a 4-car garage, and access to highly acclaimed Rockwall ISD, this home is a perfect blend of comfort and modern amenities. 4 Beds ⋅ 6 Baths ⋅ 21331342 MLS MLS# 21331342 - Built by Windsor Homes - Sep 2026 completion! ~ This beautiful home sits on a picturesque one-acre homesite with trees lining the back of the property. The open-concept floorplan features grand double front doors, soaring 18-foot vaulted ceilings, wooden beams, and high level finishes throughout. The chefs kitchen is a showpiece with premium appliances, abundant cabinetry with 2nd row upper cabinets, upgraded quartz countertops, and two oversized islands. A dramatic 12-foot sliding door connects the spacious family room to the covered patio, creating seamless indoor-outdoor living with peaceful backyard views. The luxurious primary suite offers a spa-like retreat, while all 4 bedrooms feature their own private baths for ultimate comfort and privacy. Complete with two covered patios, indoor and outdoor fireplaces, a media room, a 4-car garage, and access to highly acclaimed Rockwall ISD, this home is a perfect blend of comfort and modern amenities. 609 Bridgeway Ln, Mclendon Chisholm
$615,000 Rockwall Schools! This stunning 1-story home provides a comfortable open floorplan with ample room for the entire family. A convenient home office is located just off the foyer and includes barn doors for added privacy. The kitchen features a spacious island and overlooks the well-lit great room. A multi-slide door allows access to the covered patio, great for outdoor living. In from the garage, a HovHall and laundry room keep your home tidy. The primary suite, located at the back of the home, includes a private bath and spacious walk-in closet. A versatile activity room and media room allow entertainment of all kinds. Located in Monterra, the neighborhood offers amazing amenities including a resort-style pool, pickleball court, playground, and walking trails. 4 Beds ⋅ 4 Baths ⋅ 21330682 MLS Rockwall Schools! This stunning 1-story home provides a comfortable open floorplan with ample room for the entire family. A convenient home office is located just off the foyer and includes barn doors for added privacy. The kitchen features a spacious island and overlooks the well-lit great room. A multi-slide door allows access to the covered patio, great for outdoor living. In from the garage, a HovHall and laundry room keep your home tidy. The primary suite, located at the back of the home, includes a private bath and spacious walk-in closet. A versatile activity room and media room allow entertainment of all kinds. Located in Monterra, the neighborhood offers amazing amenities including a resort-style pool, pickleball court, playground, and walking trails. 1136 Vletti Dr, Fate
$699,000 Fabulous two-story home located at Heath Golf and Yacht Club in Heath! Private home office at the front of the house, as well as an extra suite plus with ensuite bath and attached living room. Great room features a cozy center fireplace and a wall of windows that floods the room with sunlight. Kitchen has soapstone quartz countertops, white shaker cabinets, and stainless steel appliances. Two secondary bedrooms, a hall bath, and a welcoming loft space located on the second floor. 4 Beds ⋅ 4 Baths ⋅ 21330583 MLS Fabulous two-story home located at Heath Golf and Yacht Club in Heath! Private home office at the front of the house, as well as an extra suite plus with ensuite bath and attached living room. Great room features a cozy center fireplace and a wall of windows that floods the room with sunlight. Kitchen has soapstone quartz countertops, white shaker cabinets, and stainless steel appliances. Two secondary bedrooms, a hall bath, and a welcoming loft space located on the second floor. 619 Osprey Ct, Heath
$508,695 MLS# 21329953 - Built by Chesmar Homes - Sep 2026 completion! ~ Tour this beautiful Miami home, ready for quick move-in. Included features: an elegant study off the entry; a spacious family room with a gas fireplace; a thoughtfully designed kitchen boasting a large island, a walk-in pantry, and an adjacent dining area; a main-floor primary suite showcasing a generous walk-in closet, private laundry access, and a private bath with double sinks, a shower, and a soaking tub; three secondary bedrooms, each with a roomy walk-in closet; two additional bathrooms; an upstairs game room; convenient storage under the stairs; and a tranquil outdoor living area. This could be your dream home! 4 Beds ⋅ 3 Baths ⋅ 21329953 MLS MLS# 21329953 - Built by Chesmar Homes - Sep 2026 completion! ~ Tour this beautiful Miami home, ready for quick move-in. Included features: an elegant study off the entry; a spacious family room with a gas fireplace; a thoughtfully designed kitchen boasting a large island, a walk-in pantry, and an adjacent dining area; a main-floor primary suite showcasing a generous walk-in closet, private laundry access, and a private bath with double sinks, a shower, and a soaking tub; three secondary bedrooms, each with a roomy walk-in closet; two additional bathrooms; an upstairs game room; convenient storage under the stairs; and a tranquil outdoor living area. This could be your dream home! 3527 Riley St, Fate