$379,900 Welcome to this beautifully updated 4-bedroom, 3-bath home in the desirable Creek Crossing community. Designed with both comfort and functionality in mind, this spacious floor plan features a private office, two living areas, and a formal dining room, giving everyone plenty of room to live, work, and entertain. From the moment you step inside, you'll appreciate the impressive entry with its soaring ceilings and abundant natural light. Gorgeous hardwood floors and plantation shutters throughout most of the first floor add warmth and timeless character. The spacious kitchen is a dream for any home chef, offering an abundance of cabinetry, expansive counter space, and plenty of room for gathering with family and friends. The inviting living room features a cozy fireplace, creating the perfect place to relax at the end of the day. Beautifully remodeled bathrooms add a fresh, modern touch throughout the home. Step outside to a private backyard that backs to a peaceful greenbelt, providing a tranquil setting with no rear neighbors. Conveniently located near major highways, shopping, dining, and everyday conveniences, this exceptional home offers the perfect combination of space, style, and location. 4 Beds ⋅ 3 Baths ⋅ 21321965 MLS Welcome to this beautifully updated 4-bedroom, 3-bath home in the desirable Creek Crossing community. Designed with both comfort and functionality in mind, this spacious floor plan features a private office, two living areas, and a formal dining room, giving everyone plenty of room to live, work, and entertain. From the moment you step inside, you'll appreciate the impressive entry with its soaring ceilings and abundant natural light. Gorgeous hardwood floors and plantation shutters throughout most of the first floor add warmth and timeless character. The spacious kitchen is a dream for any home chef, offering an abundance of cabinetry, expansive counter space, and plenty of room for gathering with family and friends. The inviting living room features a cozy fireplace, creating the perfect place to relax at the end of the day. Beautifully remodeled bathrooms add a fresh, modern touch throughout the home. Step outside to a private backyard that backs to a peaceful greenbelt, providing a tranquil setting with no rear neighbors. Conveniently located near major highways, shopping, dining, and everyday conveniences, this exceptional home offers the perfect combination of space, style, and location. 2831 Jeremy Dr, Mesquite
$340,000 INCOME PROPERTY! TENANTED! Beautiful Home with Greenbelt View Backyard. Open Floor Plan, Nice Big Island Kitchen with Lovely Skylight. Awesome Family room with windows all around facing a Huge Greenbelt. Big Master Bedroom with very nice Master Bath Package. Spacious secondary Bedrooms.Side Swing Garage and more. 24 HOUR ADVANCE APPROVED APPOINTMENT REQUIRED! 5 Beds ⋅ 2 Baths ⋅ 21315201 MLS INCOME PROPERTY! TENANTED! Beautiful Home with Greenbelt View Backyard. Open Floor Plan, Nice Big Island Kitchen with Lovely Skylight. Awesome Family room with windows all around facing a Huge Greenbelt. Big Master Bedroom with very nice Master Bath Package. Spacious secondary Bedrooms.Side Swing Garage and more. 24 HOUR ADVANCE APPROVED APPOINTMENT REQUIRED! 3148 Silver Creek Dr, Mesquite
$287,000 Welcome to this beautifully maintained and updated corner lot townhome featuring a light filled layout designed for modern living. Large windows throughout the home invite in an abundance of natural light, while the adjacent green space offers a sense of privacy and an open view rarely found in townhome living. The main level showcases an inviting open floorplan highlighted by decorative lighting and an eat-in kitchen perfect for everyday life and entertaining alike. The kitchen cook's dream kitchen features ebony cabinets with beautiful stainless Steele hardware and quartz countertops, accent metal and tile backsplash, an island, stainless steel appliances, gas cooktop, and microwave. A convenient powder bathroom on the first floor adds comfort for guests, while smart home upgrades including an smart thermostat, Ring doorbell, Ring cameras and a rear floodlight provide peace of mind. Upstairs, the spacious primary bedroom offers a large walk-in closet and an en-suite bathroom complete with a dual sink vanity. Secondary bedrooms both feature generous closet storage, and the secondary bathroom has quartz countertops and a separate shower. A versatile loft area provides flexible space ideal for a home office, workout zone, or play area. Additional highlights include a tankless water heater for efficiency and comfort, plus the ease of low-maintenance living with HOA provided yard care. Residents also enjoy access to neighborhood amenities including a clubhouse and community pool. Ideally located near Iron Horse subdivision with quick access to many amenities, this home is minutes from shopping, dining, and entertainment, including The Mesquite Rodeo and Beautiful parks. Zoned to highly sought after Mesquite ISD with top ranking schools, this townhome blends comfort, convenience, and location into one exceptional opportunity. 3 Beds ⋅ 3 Baths ⋅ 21311490 MLS Welcome to this beautifully maintained and updated corner lot townhome featuring a light filled layout designed for modern living. Large windows throughout the home invite in an abundance of natural light, while the adjacent green space offers a sense of privacy and an open view rarely found in townhome living. The main level showcases an inviting open floorplan highlighted by decorative lighting and an eat-in kitchen perfect for everyday life and entertaining alike. The kitchen cook's dream kitchen features ebony cabinets with beautiful stainless Steele hardware and quartz countertops, accent metal and tile backsplash, an island, stainless steel appliances, gas cooktop, and microwave. A convenient powder bathroom on the first floor adds comfort for guests, while smart home upgrades including an smart thermostat, Ring doorbell, Ring cameras and a rear floodlight provide peace of mind. Upstairs, the spacious primary bedroom offers a large walk-in closet and an en-suite bathroom complete with a dual sink vanity. Secondary bedrooms both feature generous closet storage, and the secondary bathroom has quartz countertops and a separate shower. A versatile loft area provides flexible space ideal for a home office, workout zone, or play area. Additional highlights include a tankless water heater for efficiency and comfort, plus the ease of low-maintenance living with HOA provided yard care. Residents also enjoy access to neighborhood amenities including a clubhouse and community pool. Ideally located near Iron Horse subdivision with quick access to many amenities, this home is minutes from shopping, dining, and entertainment, including The Mesquite Rodeo and Beautiful parks. Zoned to highly sought after Mesquite ISD with top ranking schools, this townhome blends comfort, convenience, and location into one exceptional opportunity. 2056 Juniper Pass Way, Mesquite
$379,000 Open Daily in Solterra Premier Master Planned Community. Call agent for details on $11,610 in buyer closing credit on this movein ready David Weekley 4 Bedroom 2 Living Capri floorplan. Updates:full brick home with stone accent front porch that faces greenbelt nature preserve. Cobblestone stamped concrete driveway is bordered by quality cedar fence with 2 gates at each end of private courtyard. Fresh paint and new carpet in all bedrooms. Sprinkler, natural LVP hardwoos in family room, LED lights, blinds & sleek 5 panel doors thru out. Contemporary floorplan with spacious open concept living & dining & kitchen, 18 ft 2 story ceiling with full southern wall of tinted energy efficient windows that view private courtyard. Chef Kitchen has 7 ft breakfast bar island with dishwasher & sink, ample portobello quality cabinets with granite counters & extra pot & pan drawers and gas range. View nature preserve from first floor master suite & second floor front bedroom 2. Relax in spacious ensuite bath supersize shower, rain glass window, WI closet, ample vanity storage, linen closet, supersize shower & toilet room. Upstairs has 3 bedrooms, bath & loft living retreat that separates front BR2 from rear BR3&4. 4 Beds ⋅ 3 Baths ⋅ 21294007 MLS Open Daily in Solterra Premier Master Planned Community. Call agent for details on $11,610 in buyer closing credit on this movein ready David Weekley 4 Bedroom 2 Living Capri floorplan. Updates:full brick home with stone accent front porch that faces greenbelt nature preserve. Cobblestone stamped concrete driveway is bordered by quality cedar fence with 2 gates at each end of private courtyard. Fresh paint and new carpet in all bedrooms. Sprinkler, natural LVP hardwoos in family room, LED lights, blinds & sleek 5 panel doors thru out. Contemporary floorplan with spacious open concept living & dining & kitchen, 18 ft 2 story ceiling with full southern wall of tinted energy efficient windows that view private courtyard. Chef Kitchen has 7 ft breakfast bar island with dishwasher & sink, ample portobello quality cabinets with granite counters & extra pot & pan drawers and gas range. View nature preserve from first floor master suite & second floor front bedroom 2. Relax in spacious ensuite bath supersize shower, rain glass window, WI closet, ample vanity storage, linen closet, supersize shower & toilet room. Upstairs has 3 bedrooms, bath & loft living retreat that separates front BR2 from rear BR3&4. 1808 Sierra Rose Trce, Mesquite
$690,000 FREE STANDING 3,600-square-foot commercial building on almost a half-acre lot at US Hwy 80 & I-635 in Mesquite. Zoned LC-Light Commercial with a PD allowing Building Contractors & Special Trade Contractors, plus many other uses. Amenities include: two 12’ x 12’ rollup doors; 14’ clear height; a 30’ x 45’ covered bay in the back; insulated ceiling and walls; private offices with 11’ ceilings; large storage room; two wall exhaust fans & two gas heaters in warehouse; restroom with a shower; LED lights, fenced yard, plus…. This is a gem of a property in a great location - schedule your tour today! All information above to be verified for accuracy. See transaction desk for City of Mesquite Land Use Chart and PD allowing contractors. Automotive repair and services are not allowed. 21296095 MLS FREE STANDING 3,600-square-foot commercial building on almost a half-acre lot at US Hwy 80 & I-635 in Mesquite. Zoned LC-Light Commercial with a PD allowing Building Contractors & Special Trade Contractors, plus many other uses. Amenities include: two 12’ x 12’ rollup doors; 14’ clear height; a 30’ x 45’ covered bay in the back; insulated ceiling and walls; private offices with 11’ ceilings; large storage room; two wall exhaust fans & two gas heaters in warehouse; restroom with a shower; LED lights, fenced yard, plus…. This is a gem of a property in a great location - schedule your tour today! All information above to be verified for accuracy. See transaction desk for City of Mesquite Land Use Chart and PD allowing contractors. Automotive repair and services are not allowed. 1320 Us Highway 80 E, Mesquite
$249,900 This 4 bedroom, 2 bath home in Mesquite offers a functional layout with meaningful updates already completed, making it a strong option for buyers who want real improvements, not just cosmetic changes. The living, dining, and kitchen flow has been enhanced by opening a wall to create a more connected space, now featuring a dedicated dining area with a custom-built pantry and accent wall. New wood laminate flooring extends through the main living areas, hallway, and two bedrooms, paired with fresh interior paint for a clean, move-in ready feel. Inside, additional updates include new lighting and ceiling fans, along with a remodeled back bathroom featuring a walk-in shower. The layout provides four true bedrooms and flexible living space that can adapt to a variety of needs without wasted square footage. Beyond what you can see, this home stands out for its extensive system and infrastructure improvements. Updates include all new plumbing under the house, a new water main connected to city supply, and newly installed cleanouts at the front of the property. HVAC-related improvements include a new furnace installed last year, a replaced exterior AC unit two years ago, and repaired attic AC lines. Drainage has been addressed with a dirt grade adjustment to move water away from the home, along with new gutters installed at both the front and back. Outdoor features add both usability and function. The front entry includes a new concrete porch with a painted wood cover, creating a welcoming and practical space. In the backyard, you will find a wood privacy fence, a leveled section of the yard supported by two retaining walls, and a French drain system routed from the gutter to improve drainage. The space is also set up for an above-ground pool with a dedicated electrical line and outlet already in place. A back door landing, deck, and concrete paver walkway complete the outdoor layout. 4 Beds ⋅ 2 Baths ⋅ 21258205 MLS This 4 bedroom, 2 bath home in Mesquite offers a functional layout with meaningful updates already completed, making it a strong option for buyers who want real improvements, not just cosmetic changes. The living, dining, and kitchen flow has been enhanced by opening a wall to create a more connected space, now featuring a dedicated dining area with a custom-built pantry and accent wall. New wood laminate flooring extends through the main living areas, hallway, and two bedrooms, paired with fresh interior paint for a clean, move-in ready feel. Inside, additional updates include new lighting and ceiling fans, along with a remodeled back bathroom featuring a walk-in shower. The layout provides four true bedrooms and flexible living space that can adapt to a variety of needs without wasted square footage. Beyond what you can see, this home stands out for its extensive system and infrastructure improvements. Updates include all new plumbing under the house, a new water main connected to city supply, and newly installed cleanouts at the front of the property. HVAC-related improvements include a new furnace installed last year, a replaced exterior AC unit two years ago, and repaired attic AC lines. Drainage has been addressed with a dirt grade adjustment to move water away from the home, along with new gutters installed at both the front and back. Outdoor features add both usability and function. The front entry includes a new concrete porch with a painted wood cover, creating a welcoming and practical space. In the backyard, you will find a wood privacy fence, a leveled section of the yard supported by two retaining walls, and a French drain system routed from the gutter to improve drainage. The space is also set up for an above-ground pool with a dedicated electrical line and outlet already in place. A back door landing, deck, and concrete paver walkway complete the outdoor layout. 1812 Spring Lake Dr, Mesquite
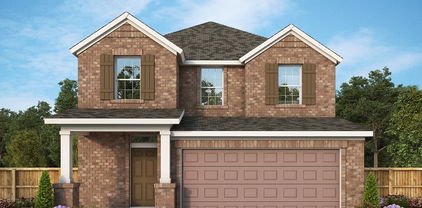
$459,990 Welcome to the Glenshire by David Weekley Homes, also known as Quality Time, in Solterra.The entire downstairs is designed for connection, with an open layout that brings the kitchen, dining, and living spaces together, perfect for everyday living and entertaining. A spacious island anchors the kitchen, while the covered patio offers a great spot to unwind.Upstairs, all bedrooms provide privacy, including a serene Owner’s Retreat with en suite bath and walk-in closet. A versatile retreat adds extra space for relaxing or gathering.Designed for togetherness, built for everyday living—this is Quality Time in Solterra. 3 Beds ⋅ 3 Baths ⋅ 21234183 MLS Welcome to the Glenshire by David Weekley Homes, also known as Quality Time, in Solterra.The entire downstairs is designed for connection, with an open layout that brings the kitchen, dining, and living spaces together, perfect for everyday living and entertaining. A spacious island anchors the kitchen, while the covered patio offers a great spot to unwind.Upstairs, all bedrooms provide privacy, including a serene Owner’s Retreat with en suite bath and walk-in closet. A versatile retreat adds extra space for relaxing or gathering.Designed for togetherness, built for everyday living—this is Quality Time in Solterra. 1725 Mosaic Way, Mesquite
$474,990 The Carolwood adds easy sophistication to the streamlined versatility that makes this floor plan in Solterra ideal for families whose lifestyle needs will change through the years. Growing minds and unique decorative styles will have a superb place to call their own in the splendid upstairs bedrooms. The versatile retreat presents a great opportunity for a family movie theater, student library, or game lounge. Cherish your relaxing sunsets and breezy weekends from the shaded bliss of your covered patio. Your Owner’s Retreat provides a glamorous way to begin and end each day, and includes an en suite bathroom and walk-in closet. Your open floor plan offers an impeccable space to play host to picture-perfect memories and brilliant social gatherings. Prepare, present and enjoy your culinary masterpieces on the gourmet kitchen’s multi-functional island. Experience the LifeDesign? advantages of this incredible new home plan by David Weekley Homes in Mesquite, Texas. 4 Beds ⋅ 3 Baths ⋅ 21211276 MLS The Carolwood adds easy sophistication to the streamlined versatility that makes this floor plan in Solterra ideal for families whose lifestyle needs will change through the years. Growing minds and unique decorative styles will have a superb place to call their own in the splendid upstairs bedrooms. The versatile retreat presents a great opportunity for a family movie theater, student library, or game lounge. Cherish your relaxing sunsets and breezy weekends from the shaded bliss of your covered patio. Your Owner’s Retreat provides a glamorous way to begin and end each day, and includes an en suite bathroom and walk-in closet. Your open floor plan offers an impeccable space to play host to picture-perfect memories and brilliant social gatherings. Prepare, present and enjoy your culinary masterpieces on the gourmet kitchen’s multi-functional island. Experience the LifeDesign? advantages of this incredible new home plan by David Weekley Homes in Mesquite, Texas. 1741 Mosaic Way, Mesquite
$429,990 Discover The Palmilla – a stunning open-concept home featuring tall ceilings and a bright, flowing floor plan designed to maximize natural light. This 3-bedroom, 2-bath home includes a versatile study, ideal for a home office or flex space. The spacious living and dining areas blend seamlessly with the modern kitchen, perfect for entertaining or everyday living. With elevated ceilings and light-filled interiors, The Palmilla offers a welcoming atmosphere and a smart layout that balances style and comfort. 3 Beds ⋅ 2 Baths ⋅ 21211314 MLS Discover The Palmilla – a stunning open-concept home featuring tall ceilings and a bright, flowing floor plan designed to maximize natural light. This 3-bedroom, 2-bath home includes a versatile study, ideal for a home office or flex space. The spacious living and dining areas blend seamlessly with the modern kitchen, perfect for entertaining or everyday living. With elevated ceilings and light-filled interiors, The Palmilla offers a welcoming atmosphere and a smart layout that balances style and comfort. 1737 Mosaic Way, Mesquite

$424,990 Welcome to The Dannon by David Weekley Homes, the floor plan with the space, style, and expert craftsmanship you need to live your best life. The covered porch presents a great place to enjoy a good book and your favorite beverage on a quiet weekend afternoon. Your open-concept living spaces present a distinguished first impression from the front door and offers superb comforts for quiet evenings together. The gourmet kitchen is optimized to support solo chefs and family cooking adventures. Start each day refreshed in the Owner’s Retreat, which includes a walk-in closet and an en suite bathroom. Two junior bedrooms offer ample individual style opportunities for your growing residents. David Weekley’s World-class Customer Service will make the building process a delight with this impressive new home in the Mesquite, Texas, community of Solterra. 3 Beds ⋅ 3 Baths ⋅ 21211187 MLS Welcome to The Dannon by David Weekley Homes, the floor plan with the space, style, and expert craftsmanship you need to live your best life. The covered porch presents a great place to enjoy a good book and your favorite beverage on a quiet weekend afternoon. Your open-concept living spaces present a distinguished first impression from the front door and offers superb comforts for quiet evenings together. The gourmet kitchen is optimized to support solo chefs and family cooking adventures. Start each day refreshed in the Owner’s Retreat, which includes a walk-in closet and an en suite bathroom. Two junior bedrooms offer ample individual style opportunities for your growing residents. David Weekley’s World-class Customer Service will make the building process a delight with this impressive new home in the Mesquite, Texas, community of Solterra. 2408 Ranch Hawk Sq, Mesquite
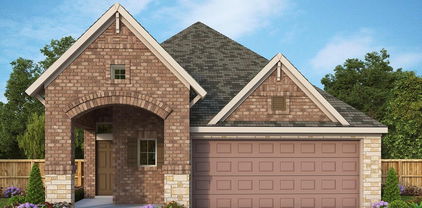
$459,651 Fulfill your lifestyle dreams in the vibrant and innovative Capri by David Weekley floor plan for Solterra. An en suite bathroom and walk-in closet contribute to the serenity of your Owner’s Retreat. Your open floor plan provides an inviting atmosphere to host quiet evenings and impressive social gatherings. The streamlined kitchen is designed to provide an easy culinary layout for the resident chef while granting a delightful view of the sunny family room and dining area. Flex your interior design skills in the versatile upstairs retreat. A pair of junior bedrooms await your growing residents on the second level. Your Personal Builder? is ready to begin working on your new home plan in Mesquite, Texas. 3 Beds ⋅ 3 Baths ⋅ 21211213 MLS Fulfill your lifestyle dreams in the vibrant and innovative Capri by David Weekley floor plan for Solterra. An en suite bathroom and walk-in closet contribute to the serenity of your Owner’s Retreat. Your open floor plan provides an inviting atmosphere to host quiet evenings and impressive social gatherings. The streamlined kitchen is designed to provide an easy culinary layout for the resident chef while granting a delightful view of the sunny family room and dining area. Flex your interior design skills in the versatile upstairs retreat. A pair of junior bedrooms await your growing residents on the second level. Your Personal Builder? is ready to begin working on your new home plan in Mesquite, Texas. 2420 Ranch Hawk Sq, Mesquite
$474,990 Coming home is the best part of every day in the beautiful and spacious Landis floor plan by David Weekley Homes. The entry opens onto an impressive view extending through the open-concept living spaces and out onto the serene covered porch beyond. A welcoming island anchors the gourmet kitchen, featuring an adjacent dining area and a streamlined culinary layout. The upstairs bedroom and downstairs guest room provides great versatility for your family’s future. Craft the ideal home office or family movie theater in the upstairs retreat. Retire to the sanctuary of your expansive Owner’s Retreat, which includes a contemporary bathroom and walk-in closet. Experience the benefits of our Brand Promise with this new home in Soterra. 4 Beds ⋅ 3 Baths ⋅ 21212214 MLS Coming home is the best part of every day in the beautiful and spacious Landis floor plan by David Weekley Homes. The entry opens onto an impressive view extending through the open-concept living spaces and out onto the serene covered porch beyond. A welcoming island anchors the gourmet kitchen, featuring an adjacent dining area and a streamlined culinary layout. The upstairs bedroom and downstairs guest room provides great versatility for your family’s future. Craft the ideal home office or family movie theater in the upstairs retreat. Retire to the sanctuary of your expansive Owner’s Retreat, which includes a contemporary bathroom and walk-in closet. Experience the benefits of our Brand Promise with this new home in Soterra. 1733 Mosaic Way, Mesquite
$414,990 Enjoy living at its finest in the impeccably stylish Greenfield floor plan by David Weekley Homes in Mesquite, Texas. The front door opens onto an expansive view of the open-concept living spaces that extends out onto the covered porch. The classic kitchen splits prep, cooking, and presentation zones for greater culinary delight. Retire to the effortless luxury of the Owner’s Retreat, featuring a refreshing en suite bathroom and walk-in closet. Two upstairs bedrooms offer great places for everyone in the family to make their own. An upstairs retreat offers additional gathering space and room to pursue individual pastimes. Ask our Internet Advisor about the built-in features of this spectacular new home in Solterra. 3 Beds ⋅ 3 Baths ⋅ 21212220 MLS Enjoy living at its finest in the impeccably stylish Greenfield floor plan by David Weekley Homes in Mesquite, Texas. The front door opens onto an expansive view of the open-concept living spaces that extends out onto the covered porch. The classic kitchen splits prep, cooking, and presentation zones for greater culinary delight. Retire to the effortless luxury of the Owner’s Retreat, featuring a refreshing en suite bathroom and walk-in closet. Two upstairs bedrooms offer great places for everyone in the family to make their own. An upstairs retreat offers additional gathering space and room to pursue individual pastimes. Ask our Internet Advisor about the built-in features of this spectacular new home in Solterra. 1729 Mosaic Way, Mesquite
$194,900 Discover Your Dream Family Retreat in Mesquite! Welcome to your perfect family haven in the heart of Mesquite! Nestled in a serene, family-friendly neighborhood, this charming home invites you to create lasting memories in a setting that blends comfort and convenience. Imagine stepping into a spacious lot adorned with a lush front yard, majestic mature trees, and an expansive backyard that opens directly to the scenic McWhorter School Park, your own private oasis for picnics, playtime, or peaceful relaxation. Inside, this delightful home boasts a thoughtfully designed floor plan, perfect for family living. Gather in the cozy living room, whip up meals in the kitchen, or share laughter around the dining table. With three inviting bedrooms, a bathroom featuring updated tile in the tub-shower, and a convenient laundry area, every detail caters to your family’s needs. Recent 2024 upgrades, including fresh exterior paint and a new water heater, ensure a move-in-ready experience, while stylish laminate flooring adds a touch of elegance. Beyond your doorstep, adventure awaits! Enjoy seamless access to LBJ for stress-free commuting, and indulge in nearby dining and entertainment at the vibrant Town East Mall and its surrounding hotspots. This is more than a house. it’s a lifestyle. Seize the opportunity to own this enchanting home and savor quality time with loved ones in your park-like backyard paradise. Your Mesquite dream home awaits! 3 Beds ⋅ 1 Baths ⋅ 21071772 MLS Discover Your Dream Family Retreat in Mesquite! Welcome to your perfect family haven in the heart of Mesquite! Nestled in a serene, family-friendly neighborhood, this charming home invites you to create lasting memories in a setting that blends comfort and convenience. Imagine stepping into a spacious lot adorned with a lush front yard, majestic mature trees, and an expansive backyard that opens directly to the scenic McWhorter School Park, your own private oasis for picnics, playtime, or peaceful relaxation. Inside, this delightful home boasts a thoughtfully designed floor plan, perfect for family living. Gather in the cozy living room, whip up meals in the kitchen, or share laughter around the dining table. With three inviting bedrooms, a bathroom featuring updated tile in the tub-shower, and a convenient laundry area, every detail caters to your family’s needs. Recent 2024 upgrades, including fresh exterior paint and a new water heater, ensure a move-in-ready experience, while stylish laminate flooring adds a touch of elegance. Beyond your doorstep, adventure awaits! Enjoy seamless access to LBJ for stress-free commuting, and indulge in nearby dining and entertainment at the vibrant Town East Mall and its surrounding hotspots. This is more than a house. it’s a lifestyle. Seize the opportunity to own this enchanting home and savor quality time with loved ones in your park-like backyard paradise. Your Mesquite dream home awaits! 1309 Woodcrest Dr, Mesquite
$400,186 Discover the Harley floorplan, known as Emerald Ranch, in the Solterra community, a modern masterpiece that combines style, comfort, and functionality. This gorgeous home is thoughtfully designed with contemporary finishes and an open-concept layout, perfect for today’s lifestyle. The Harley floorplan features spacious living areas, a sleek and stylish kitchen, and plenty of natural light, creating an inviting atmosphere for both relaxation and entertaining. Located in the sought-after Solterra community, Emerald Ranch offers more than just a place to live; it’s a destination for those who appreciate the finer things in life. With beautiful amenities, including parks, walking trails, and recreational spaces, this community is designed to enhance your everyday living experience. The Harley floorplan or Emerald Ranch is the epitome of modern living, providing a stunning backdrop for your family’s next chapter. 3 Beds ⋅ 2 Baths ⋅ 20960252 MLS Discover the Harley floorplan, known as Emerald Ranch, in the Solterra community, a modern masterpiece that combines style, comfort, and functionality. This gorgeous home is thoughtfully designed with contemporary finishes and an open-concept layout, perfect for today’s lifestyle. The Harley floorplan features spacious living areas, a sleek and stylish kitchen, and plenty of natural light, creating an inviting atmosphere for both relaxation and entertaining. Located in the sought-after Solterra community, Emerald Ranch offers more than just a place to live; it’s a destination for those who appreciate the finer things in life. With beautiful amenities, including parks, walking trails, and recreational spaces, this community is designed to enhance your everyday living experience. The Harley floorplan or Emerald Ranch is the epitome of modern living, providing a stunning backdrop for your family’s next chapter. 1905 Hazel Lily Run, Mesquite
$464,950 MLS# 20747071 - Built by First Texas Homes - Ready Now! ~ Single-story home with an open floor plan boasting numerous upscale upgrades including built-in appliances, quartz countertops, and hardwood floors throughout. Sliding glass doors open to a covered patio, offering serene greenbelt views. The expansive primary suite is a haven of modern luxury with continuous hardwood flooring, quartz countertops, and a soothing freestanding bathtub. The family room is highlighted by a striking 60-inch linear fireplace, enhancing the overall charm and warmth of the space. 4 Beds ⋅ 3 Baths ⋅ 20747071 MLS MLS# 20747071 - Built by First Texas Homes - Ready Now! ~ Single-story home with an open floor plan boasting numerous upscale upgrades including built-in appliances, quartz countertops, and hardwood floors throughout. Sliding glass doors open to a covered patio, offering serene greenbelt views. The expansive primary suite is a haven of modern luxury with continuous hardwood flooring, quartz countertops, and a soothing freestanding bathtub. The family room is highlighted by a striking 60-inch linear fireplace, enhancing the overall charm and warmth of the space. 2000 Harmony Pine Way, Mesquite