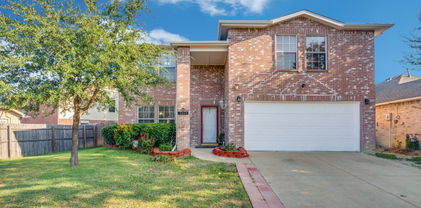
$435,000 Richardson ISD schools. Meticulously maintained home, you will not be disappointed. Before walking in, you’ll immediately appreciate how much curb appeal this home has. From the cutest mailbox, to the stone retaining walls and walk up steps, this home is a showcase home for the pickiest of buyers. Step inside and you’ll continue to see that attention to detail. The perfect home to host and entertain guests as it features two fireplaces, two living areas, four bedrooms and a study with exterior French doors. The primary bedroom is massive with a rare sitting area that you’ll appreciate as well as a walk in closet with plenty of space. The kitchen has a granite round attached bar island with wall to wall cabinetry. The fireplace in this living area features the best view of the home, the sparking blue pool. Privacy wood fence and a double rear entry car garage along with an ample alley driveway. 4 Beds ⋅ 2 Baths ⋅ 21343909 MLS Richardson ISD schools. Meticulously maintained home, you will not be disappointed. Before walking in, you’ll immediately appreciate how much curb appeal this home has. From the cutest mailbox, to the stone retaining walls and walk up steps, this home is a showcase home for the pickiest of buyers. Step inside and you’ll continue to see that attention to detail. The perfect home to host and entertain guests as it features two fireplaces, two living areas, four bedrooms and a study with exterior French doors. The primary bedroom is massive with a rare sitting area that you’ll appreciate as well as a walk in closet with plenty of space. The kitchen has a granite round attached bar island with wall to wall cabinetry. The fireplace in this living area features the best view of the home, the sparking blue pool. Privacy wood fence and a double rear entry car garage along with an ample alley driveway. 2922 Spring Brook Dr, Garland
$369,900 VERSATILE INVESTMENT OR FUTURE DREAM HOME ON A CREEK LOT! Located on one of the best tree-lined creek lots in Garland, this stunning 4-bedroom, 2.5-bath home with a 2-car side-entry garage offers incredible flexibility for both investors and primary homebuyers. Currently tenant-occupied and leased at $2,500-month, a buyer can take over for immediate turnkey cash flow, OR the tenant can vacate prior to closing for an owner-occupant ready to move in! The interior features an open layout with elegant engineered wood flooring—no carpet anywhere—formal living and dining areas, a bright kitchen with stainless steel appliances, and a cozy den with a brick gas-log fireplace overlooking the peaceful backyard. Upstairs, the spacious primary suite features a private balcony with serene nature views, dual sinks, a garden tub, a separate shower, and an oversized walk-in closet. Don't miss this rare opportunity at 401 Bent Creek Dr! 4 Beds ⋅ 3 Baths ⋅ 21343297 MLS VERSATILE INVESTMENT OR FUTURE DREAM HOME ON A CREEK LOT! Located on one of the best tree-lined creek lots in Garland, this stunning 4-bedroom, 2.5-bath home with a 2-car side-entry garage offers incredible flexibility for both investors and primary homebuyers. Currently tenant-occupied and leased at $2,500-month, a buyer can take over for immediate turnkey cash flow, OR the tenant can vacate prior to closing for an owner-occupant ready to move in! The interior features an open layout with elegant engineered wood flooring—no carpet anywhere—formal living and dining areas, a bright kitchen with stainless steel appliances, and a cozy den with a brick gas-log fireplace overlooking the peaceful backyard. Upstairs, the spacious primary suite features a private balcony with serene nature views, dual sinks, a garden tub, a separate shower, and an oversized walk-in closet. Don't miss this rare opportunity at 401 Bent Creek Dr! 401 Bent Creek Dr, Garland
$368,000 This well-maintained two-story home 3BR, 2.5BA, 2,124 sqft home with a huge front yard and just had many of the main items replaced like roof, HVAC, and water heater all were replaced in 2025 then, step inside to a beautifully renovated kitchen with quartz countertops and tile backsplash, plus brand-new flooring throughout both levels and fresh interior paint. Enjoy your Texas evenings on your covered back patio, complete with a backyard hot tub. Tucked in a sought-after Mill Creek Crossing Community, just minutes from Lake Ray Hubbard, shopping, great restaurants and easy highway access. Homes with many updates won't last — schedule your showing today! 3 Beds ⋅ 3 Baths ⋅ 21342994 MLS This well-maintained two-story home 3BR, 2.5BA, 2,124 sqft home with a huge front yard and just had many of the main items replaced like roof, HVAC, and water heater all were replaced in 2025 then, step inside to a beautifully renovated kitchen with quartz countertops and tile backsplash, plus brand-new flooring throughout both levels and fresh interior paint. Enjoy your Texas evenings on your covered back patio, complete with a backyard hot tub. Tucked in a sought-after Mill Creek Crossing Community, just minutes from Lake Ray Hubbard, shopping, great restaurants and easy highway access. Homes with many updates won't last — schedule your showing today! 1313 Forbes Dr, Garland
$289,000 This upgraded single-story home features 3 bedrooms, 1 full bathroom, and 1 half bathroom, along with a spacious living room, dining area, and kitchen. The home has been updated with decorative lighting fixtures and ceiling fans throughout. Durable ceramic tile flooring extends throughout the entire house, offering easy maintenance and a clean, modern look. The kitchen includes a gas cooking range. Conveniently located near Highway 78 and Bradfield Park, this home provides easy access to shopping, dining, schools, and major commuting routes. 3 Beds ⋅ 2 Baths ⋅ 21342773 MLS This upgraded single-story home features 3 bedrooms, 1 full bathroom, and 1 half bathroom, along with a spacious living room, dining area, and kitchen. The home has been updated with decorative lighting fixtures and ceiling fans throughout. Durable ceramic tile flooring extends throughout the entire house, offering easy maintenance and a clean, modern look. The kitchen includes a gas cooking range. Conveniently located near Highway 78 and Bradfield Park, this home provides easy access to shopping, dining, schools, and major commuting routes. 1209 Rosewood Hills Dr, Garland
$315,000 Nestled at the top of a hill and among beautiful trees, this incredibly well manicured home sits on a pristine over sized lot. Come and enjoy the open and flowing floor plan that is perfect for entertaining. Beautifully landscaped flower beds lead past the covered front porch into a well kept beauty featuring wood look tiled flooring thought the main areas. Lovely kitchen with sunny windows, ample cabinets, granite topped counters and breakfast bar, undermount sink, spacious pantry with a cozy eat in breakfast nook. Living room with brick fire place is open to the kitchen area. Over sized owners suite with updated bath featuring glass enclosed tile shower and pristine vanity. All secondary bedrooms are great sized and feature fresh carpeting with a plush pad, plenty of closet space, updated ceiling fan. 4th bedroom would make the perfect office or mother in law suite. Incredible enclosed patio with wood burning FP, landscaped back yard with sitting area, mature trees and freshly placed sod. 4 Beds ⋅ 2 Baths ⋅ 21301398 MLS Nestled at the top of a hill and among beautiful trees, this incredibly well manicured home sits on a pristine over sized lot. Come and enjoy the open and flowing floor plan that is perfect for entertaining. Beautifully landscaped flower beds lead past the covered front porch into a well kept beauty featuring wood look tiled flooring thought the main areas. Lovely kitchen with sunny windows, ample cabinets, granite topped counters and breakfast bar, undermount sink, spacious pantry with a cozy eat in breakfast nook. Living room with brick fire place is open to the kitchen area. Over sized owners suite with updated bath featuring glass enclosed tile shower and pristine vanity. All secondary bedrooms are great sized and feature fresh carpeting with a plush pad, plenty of closet space, updated ceiling fan. 4th bedroom would make the perfect office or mother in law suite. Incredible enclosed patio with wood burning FP, landscaped back yard with sitting area, mature trees and freshly placed sod. 3618 Arbor Trl, Garland
$295,000 Charming 3-bedroom townhouse with an inviting open plan and lovely hardwood flooring throughout the main living areas. The spacious living room features a white-mantled WBFP and a beautiful bay window overlooking a large fenced back patio, complete with flowering pots and lush shrubbery for a peaceful view. The updated kitchen is a standout, opening to the living areas and offering a built-in banquette that creates the perfect spot for casual dining. Each of the three bedrooms includes a walk-in closet and comfortable carpeting, while the primary bedroom also features glass doors opening to a private balcony. The washer and dryer are conveniently located in the utility hall closet. The stainless refrigerator, the washer, and the dryer all remain with the property. There is a bonus with the attached 2 car garage... a storage room! HOA dues include access to the community pool, clubhouse, tennis courts, and beautifully maintained grounds. The HVAC and the windows were replaced in 2023. The HVAC was cleaned, serviced and freon added July, 2026. The chimney was cleaned within the last year. 3 Beds ⋅ 3 Baths ⋅ 21337031 MLS Charming 3-bedroom townhouse with an inviting open plan and lovely hardwood flooring throughout the main living areas. The spacious living room features a white-mantled WBFP and a beautiful bay window overlooking a large fenced back patio, complete with flowering pots and lush shrubbery for a peaceful view. The updated kitchen is a standout, opening to the living areas and offering a built-in banquette that creates the perfect spot for casual dining. Each of the three bedrooms includes a walk-in closet and comfortable carpeting, while the primary bedroom also features glass doors opening to a private balcony. The washer and dryer are conveniently located in the utility hall closet. The stainless refrigerator, the washer, and the dryer all remain with the property. There is a bonus with the attached 2 car garage... a storage room! HOA dues include access to the community pool, clubhouse, tennis courts, and beautifully maintained grounds. The HVAC and the windows were replaced in 2023. The HVAC was cleaned, serviced and freon added July, 2026. The chimney was cleaned within the last year. 3102 Eastpark Dr, Garland
$460,000 Seller offering $10K concession with approved offer! Tucked under a canopy of trees, this beautifully maintained former Diamond model home in Garland, TX anxiously awaits. This beauty offers 4 bedrooms, 3 full bathrooms, and 3,472 square feet of thoughtfully designed living space. Ideally located near Lake Ray Hubbard, this spacious, move-in-ready home combines timeless style, flexible living spaces, updates, and exceptional storage in a quiet, established neighborhood. Designed for both everyday living and entertaining, the open floor plan features abundant natural light, multiple living and dining areas, and flexible spaces that can easily accommodate a home office, playroom, formal dining area, or additional entertaining space. Elegant limestone flooring extends throughout the main living areas, while brand-new carpet adds comfort to the bedrooms. The oversized kitchen is a true centerpiece of the home, featuring solid oak cabinetry, generous counter space, abundant storage, and a durable granite composite sink. Recent updates include fresh interior paint, new ceiling fans, brand-new carpet throughout the bedrooms, and a new water heater. The home also features solid oak flooring upstairs, 3 HVAC units, including a system approximately four years old, for enhanced comfort and efficiency throughout the year. Three spacious attic storage areas, each equipped with lighting and ventilation fans, provide an exceptional amount of additional storage rarely found in today's homes. Step outside to enjoy a private backyard retreat surrounded by mature landscaping. The low-maintenance Trex deck provides the perfect setting for outdoor dining, weekend barbecues, morning coffee, or relaxing at the end of the day. Located near Lake Ray Hubbard, residents enjoy convenient access to boating, fishing, parks, walking trails, shopping, dining, and major commuter routes. If you're searching for a spacious Garland home near Lake Ray Hubbard you've found it. 4 Beds ⋅ 3 Baths ⋅ 21327886 MLS Seller offering $10K concession with approved offer! Tucked under a canopy of trees, this beautifully maintained former Diamond model home in Garland, TX anxiously awaits. This beauty offers 4 bedrooms, 3 full bathrooms, and 3,472 square feet of thoughtfully designed living space. Ideally located near Lake Ray Hubbard, this spacious, move-in-ready home combines timeless style, flexible living spaces, updates, and exceptional storage in a quiet, established neighborhood. Designed for both everyday living and entertaining, the open floor plan features abundant natural light, multiple living and dining areas, and flexible spaces that can easily accommodate a home office, playroom, formal dining area, or additional entertaining space. Elegant limestone flooring extends throughout the main living areas, while brand-new carpet adds comfort to the bedrooms. The oversized kitchen is a true centerpiece of the home, featuring solid oak cabinetry, generous counter space, abundant storage, and a durable granite composite sink. Recent updates include fresh interior paint, new ceiling fans, brand-new carpet throughout the bedrooms, and a new water heater. The home also features solid oak flooring upstairs, 3 HVAC units, including a system approximately four years old, for enhanced comfort and efficiency throughout the year. Three spacious attic storage areas, each equipped with lighting and ventilation fans, provide an exceptional amount of additional storage rarely found in today's homes. Step outside to enjoy a private backyard retreat surrounded by mature landscaping. The low-maintenance Trex deck provides the perfect setting for outdoor dining, weekend barbecues, morning coffee, or relaxing at the end of the day. Located near Lake Ray Hubbard, residents enjoy convenient access to boating, fishing, parks, walking trails, shopping, dining, and major commuter routes. If you're searching for a spacious Garland home near Lake Ray Hubbard you've found it. 1718 Lake Bluff Dr, Garland
$290,000 Welcome to 1122 Doss Drive, a spacious two-story traditional brick home in Garland’s established Western Heights neighborhood. Framed by mature shade trees and attractive landscaping, this approximately 2,616-square-foot residence offers 5 bedrooms, 3 full baths, 1 half bath, 3 living areas, and 2 dining spaces, providing exceptional flexibility for everyday living, entertaining, working from home, or hosting guests. The versatile floor plan features a second primary bedroom and in-law suite arrangement, multiple gathering areas, and a brick fireplace in the family room. Accessibility features include a ramped front approach, an accessible bedroom and full bath, and a stair lift. Outdoor amenities include a fenced backyard, covered patio and deck areas, a private entrance, additional storage, and a large exterior workshop with plenty of room for projects, hobbies, equipment, or added storage. An attached two-car carport with alley access provides convenient covered parking. Situated on a landscaped interior lot with no HOA, this property offers abundant space, versatility, and outdoor functionality. MORE PHOTOS TO COME 5 Beds ⋅ 4 Baths ⋅ 21299713 MLS Welcome to 1122 Doss Drive, a spacious two-story traditional brick home in Garland’s established Western Heights neighborhood. Framed by mature shade trees and attractive landscaping, this approximately 2,616-square-foot residence offers 5 bedrooms, 3 full baths, 1 half bath, 3 living areas, and 2 dining spaces, providing exceptional flexibility for everyday living, entertaining, working from home, or hosting guests. The versatile floor plan features a second primary bedroom and in-law suite arrangement, multiple gathering areas, and a brick fireplace in the family room. Accessibility features include a ramped front approach, an accessible bedroom and full bath, and a stair lift. Outdoor amenities include a fenced backyard, covered patio and deck areas, a private entrance, additional storage, and a large exterior workshop with plenty of room for projects, hobbies, equipment, or added storage. An attached two-car carport with alley access provides convenient covered parking. Situated on a landscaped interior lot with no HOA, this property offers abundant space, versatility, and outdoor functionality. MORE PHOTOS TO COME 1122 Doss Dr, Garland
$380,000 Rare opportunity in the Firewheel area: a well maintained 4 bedroom, 3 bath home offering both immediate livability and strong long-term value. Built in 1999, this 2,201 square foot home sits on a quiet cul-de-sac lot backing to a treed reserve area, a combination that's increasingly hard to find. This is a home where the big-ticket items have already been handled. The roof was replaced in 2017. The HVAC compressor was updated in 2018, and the fence was also updated in 2018. Hardie board siding was installed on all trim, replacing the original wood, adding durability and reducing long-term maintenance costs. The home has also been on a quarterly pest treatment plan. Inside, the kitchen and bathrooms have been renovated, popcorn ceilings have been removed throughout, and flooring has been updated on the main level. The primary bathroom shower was reconfigured and enlarged with a new pan and updated tile. The floor plan offers a functional layout with generously sized rooms and tall ceilings downstairs. The primary suite is a comfortable size, and the secondary bedrooms upstairs share access to a well-appointed hall bath. A dedicated laundry room and a flex room currently used as a home office (with closet, so it qualifies as a true bedroom) add flexibility for today's buyer. The cul-de-sac setting means minimal drive-by traffic and a safer, more private feel for families or anyone who values a quiet street. Mature trees and thoughtful landscaping only add to that sense of seclusion, and the front yard's proximity to the reserve area means unobstructed views most homes in this price range simply don't offer. With major systems recently updated, a peaceful cul-de-sac location, and easy access to Firewheel shopping, dining, and entertainment, this is a home that offers real confidence: the deferred maintenance has already been addressed, and what's left is the quiet, private setting to make it their own. 4 Beds ⋅ 3 Baths ⋅ 21341142 MLS Rare opportunity in the Firewheel area: a well maintained 4 bedroom, 3 bath home offering both immediate livability and strong long-term value. Built in 1999, this 2,201 square foot home sits on a quiet cul-de-sac lot backing to a treed reserve area, a combination that's increasingly hard to find. This is a home where the big-ticket items have already been handled. The roof was replaced in 2017. The HVAC compressor was updated in 2018, and the fence was also updated in 2018. Hardie board siding was installed on all trim, replacing the original wood, adding durability and reducing long-term maintenance costs. The home has also been on a quarterly pest treatment plan. Inside, the kitchen and bathrooms have been renovated, popcorn ceilings have been removed throughout, and flooring has been updated on the main level. The primary bathroom shower was reconfigured and enlarged with a new pan and updated tile. The floor plan offers a functional layout with generously sized rooms and tall ceilings downstairs. The primary suite is a comfortable size, and the secondary bedrooms upstairs share access to a well-appointed hall bath. A dedicated laundry room and a flex room currently used as a home office (with closet, so it qualifies as a true bedroom) add flexibility for today's buyer. The cul-de-sac setting means minimal drive-by traffic and a safer, more private feel for families or anyone who values a quiet street. Mature trees and thoughtful landscaping only add to that sense of seclusion, and the front yard's proximity to the reserve area means unobstructed views most homes in this price range simply don't offer. With major systems recently updated, a peaceful cul-de-sac location, and easy access to Firewheel shopping, dining, and entertainment, this is a home that offers real confidence: the deferred maintenance has already been addressed, and what's left is the quiet, private setting to make it their own. 1509 Blair Dr, Garland
$369,000 Fully remodeled! Welcome to this renovated, single story home situated on a quiet, tree lined street. With 2 living areas and an open kitchen design, this spacious floor plan effortlessly blends the living, dining, and kitchen spaces; creating an inviting atmosphere perfect for entertaining and everyday living. With expansive windows located along the perimeter, plenty of natural light flows into the main living and kitchen spaces. A prominent fireplace wrapped in porcelain tile is the centerpiece of the second living room. The kitchen features ample counter and cabinet space for cooking and storage. With Quartz Counters, Samsung stainless steel appliances, and soft close wood cabinets; the kitchen features state of the art upgrades. This home has new vinyl luxury plank flooring throughout and brand new carpet in the bedrooms. The Bathrooms feature new modern vanities, mosaic and penny tile, and brand new showers. All windows and sliding glass doors have been replaced since original construction. The backyard is spacious and boasts a new wood fence. The entire interior has has been freshly painted, with new fans and light fixtures, plugs, and outlets. 3 Beds ⋅ 2 Baths ⋅ 21337348 MLS Fully remodeled! Welcome to this renovated, single story home situated on a quiet, tree lined street. With 2 living areas and an open kitchen design, this spacious floor plan effortlessly blends the living, dining, and kitchen spaces; creating an inviting atmosphere perfect for entertaining and everyday living. With expansive windows located along the perimeter, plenty of natural light flows into the main living and kitchen spaces. A prominent fireplace wrapped in porcelain tile is the centerpiece of the second living room. The kitchen features ample counter and cabinet space for cooking and storage. With Quartz Counters, Samsung stainless steel appliances, and soft close wood cabinets; the kitchen features state of the art upgrades. This home has new vinyl luxury plank flooring throughout and brand new carpet in the bedrooms. The Bathrooms feature new modern vanities, mosaic and penny tile, and brand new showers. All windows and sliding glass doors have been replaced since original construction. The backyard is spacious and boasts a new wood fence. The entire interior has has been freshly painted, with new fans and light fixtures, plugs, and outlets. 2909 Flagstone Dr, Garland
$265,000 Located by Firewheel Mall in North Garland.Large living room with handscraped engineered hardwood floors, updated carpet and pad, wood burning fireplace with gas starter.Updated kitchen with nice cabinets,corian countertops, and decorative backsplash.Pedestal sink in spare bath.Large sitting area and walk-in closet in Master Bedroom.Master bath has a large shower with glass sliding door and corner seat.Ceramic tile in entry, kitchen, dining and wet areas.Large backyard and patio for entertaining. Come and see today! It won't last long! Owner is a licensed Real Estate Broker. 3 Beds ⋅ 2 Baths ⋅ 21341342 MLS Located by Firewheel Mall in North Garland.Large living room with handscraped engineered hardwood floors, updated carpet and pad, wood burning fireplace with gas starter.Updated kitchen with nice cabinets,corian countertops, and decorative backsplash.Pedestal sink in spare bath.Large sitting area and walk-in closet in Master Bedroom.Master bath has a large shower with glass sliding door and corner seat.Ceramic tile in entry, kitchen, dining and wet areas.Large backyard and patio for entertaining. Come and see today! It won't last long! Owner is a licensed Real Estate Broker. 1828 Angelina Dr, Garland
$267,900 This beautiful, fully renovated mid-century home combines timeless character with modern updates, offering 3 bedrooms, 2 full bathrooms, and an exceptional location in the desirable Garland Groves neighborhood. Situated on an oversized, tree-filled corner lot with a fully fenced backyard for added privacy, the home is just minutes from Garland City Square, parks, shopping, grocery stores, and a variety of GISD and nearby private schools. Extensive renovations provide peace of mind and include foundation adjustment, a new hail-resistant roof, a high-efficiency Carrier HVAC system, complete replacement of the home's plumbing infrastructure, fully updated bathrooms with new fixtures, energy-efficient vinyl insulated windows, additional blown attic insulation, a radiant barrier coating on the roof decking, new stainless steel appliances, upgraded interior lighting, and all new electrical outlets and switches throughout. The home's beautifully refinished original red oak hardwood floors preserve the warmth and character that make mid-century homes so desirable while complementing the modern improvements. Please note that the square footage shown in the county tax records is not accurate, and buyers are encouraged to verify measurements independently. This is not your average home—it's the complete package of historic charm, thoughtful renovations, energy efficiency, convenience, and affordability. Don't miss the opportunity to make this exceptional home your own. 3 Beds ⋅ 2 Baths ⋅ 21328407 MLS This beautiful, fully renovated mid-century home combines timeless character with modern updates, offering 3 bedrooms, 2 full bathrooms, and an exceptional location in the desirable Garland Groves neighborhood. Situated on an oversized, tree-filled corner lot with a fully fenced backyard for added privacy, the home is just minutes from Garland City Square, parks, shopping, grocery stores, and a variety of GISD and nearby private schools. Extensive renovations provide peace of mind and include foundation adjustment, a new hail-resistant roof, a high-efficiency Carrier HVAC system, complete replacement of the home's plumbing infrastructure, fully updated bathrooms with new fixtures, energy-efficient vinyl insulated windows, additional blown attic insulation, a radiant barrier coating on the roof decking, new stainless steel appliances, upgraded interior lighting, and all new electrical outlets and switches throughout. The home's beautifully refinished original red oak hardwood floors preserve the warmth and character that make mid-century homes so desirable while complementing the modern improvements. Please note that the square footage shown in the county tax records is not accurate, and buyers are encouraged to verify measurements independently. This is not your average home—it's the complete package of historic charm, thoughtful renovations, energy efficiency, convenience, and affordability. Don't miss the opportunity to make this exceptional home your own. 1502 Resistol Rd, Garland
$299,000 From the moment you step inside 5033 Overcrest you will love this house. You will love the bright open layout. You will love the modern finishes and inviting spaces designed for today's lifestyles. You will love the redesigned kitchen You will love the easy care vinyl floors. You will love the remodeled hall and master bathrooms. You will love the walk in shower with an added seat in the master bath. Double sinks and soft close drawers in the vanity. This house is really amazing. There was great thought given to assure no wasted space. You will enjoy amply storage not only in the bedroom closets but the hall coat closet and linen closet. You have a bathtub in the hall bath and there is hidden storage in the hall bath. CAN YOU FIND IT? Oh don't forget the linen closet in the master bath. The added pantry in the kitchen along with the custom kitchen cabinets provides more needed storage. Extra worktop space and added storage can double as a breakfast bar or study area for homework. Another added feature that is cool is the 2 hidden spaces for the trash and recycle bins in the kitchen. There are so many things to love about this house! Did I mention you will love this house? 3 Beds ⋅ 2 Baths ⋅ 21341202 MLS From the moment you step inside 5033 Overcrest you will love this house. You will love the bright open layout. You will love the modern finishes and inviting spaces designed for today's lifestyles. You will love the redesigned kitchen You will love the easy care vinyl floors. You will love the remodeled hall and master bathrooms. You will love the walk in shower with an added seat in the master bath. Double sinks and soft close drawers in the vanity. This house is really amazing. There was great thought given to assure no wasted space. You will enjoy amply storage not only in the bedroom closets but the hall coat closet and linen closet. You have a bathtub in the hall bath and there is hidden storage in the hall bath. CAN YOU FIND IT? Oh don't forget the linen closet in the master bath. The added pantry in the kitchen along with the custom kitchen cabinets provides more needed storage. Extra worktop space and added storage can double as a breakfast bar or study area for homework. Another added feature that is cool is the 2 hidden spaces for the trash and recycle bins in the kitchen. There are so many things to love about this house! Did I mention you will love this house? 5033 Overcrest Dr, Garland
$205,900 This is the place you have been looking for! Cozy 2 bed 2 bath townhome in a wonderful community. Master suite with walk-in closet and private bath, eat-in kitchen plus separate dining area and attached 2 car garage. Carpeted living room with cozy accent fireplace. Back patio overlooks the golf course while a community pool and tennis courts are just up the street: this home was built for relaxation and recreation! Situated as an end cap (so only one shared wall) on a cul-de-sac walking distance to a large community park. Located only 20 minutes to uptown and minutes from I-635 and I-30. HOA dues include all landscape watering and maintenance. 2 Beds ⋅ 2 Baths ⋅ 21339523 MLS This is the place you have been looking for! Cozy 2 bed 2 bath townhome in a wonderful community. Master suite with walk-in closet and private bath, eat-in kitchen plus separate dining area and attached 2 car garage. Carpeted living room with cozy accent fireplace. Back patio overlooks the golf course while a community pool and tennis courts are just up the street: this home was built for relaxation and recreation! Situated as an end cap (so only one shared wall) on a cul-de-sac walking distance to a large community park. Located only 20 minutes to uptown and minutes from I-635 and I-30. HOA dues include all landscape watering and maintenance. 834 Pebble Beach Dr, Garland
$600,000 SEARCH YOUTUBE FOR A VIDEO OF THIS HOME! Welcome to 4109 Claridge Terrace where timeless elegance, exceptional space, & an UNBEATABLE location come together in one of Garland's most sought-after neighborhoods! Perfectly positioned steps from Lake Ray Hubbard and the exciting redevelopment of Wynn Joyce Park - featuring new walking trails, play areas, a fishing pier, playgrounds, & restored natural spaces! This 3-CAR GARAGE home offers easy access to premier shopping, dining, entertainment & major roadways with quick connections to I-30 & I-635! Plus, you have the flexibility to choose from ANY GISD SCHOOLS! Yes... you read that right! Step inside the grand foyer, where 20' ceilings create stunning first impressions & lead effortlessly into the welcoming formal living & dining rooms. Designed for both everyday living & unforgettable entertaining, the spacious family room flows seamlessly into the gourmet chef's kitchen featuring a huge island, granite countertops, modern fixtures, & an abundance of cabinetry, creating the perfect space for everything from weeknight dinners to holiday gatherings. The FIRST-FLOOR OWNER'S SUITE offers a peaceful escape with LOADS of space to relax, while an additional downstairs bedroom provides the perfect setup for guests, a home office, or multigenerational living! A dramatic designer staircase leads upstairs to an incredible second level featuring a game room, MEDIA ROOM, 4 generously sized secondary bedrooms & 2 full bathrooms! Don't miss the charming Juliet balcony overlooking the impressive living spaces below, adding a touch of architectural elegance & making the home feel even more open & inviting! Peace of mind comes with major recent updates, including a BRAND-NEW ROOF & all-NEW CARPET installed in 2026. Offering an exceptional floor plan, multiple living & entertaining spaces, desirable updates, & an OUTSTANDING LOCATION near parks, the lake, shopping, dining, and major highways, this spectacular home truly checks every box! 6 Beds ⋅ 4 Baths ⋅ 21339320 MLS SEARCH YOUTUBE FOR A VIDEO OF THIS HOME! Welcome to 4109 Claridge Terrace where timeless elegance, exceptional space, & an UNBEATABLE location come together in one of Garland's most sought-after neighborhoods! Perfectly positioned steps from Lake Ray Hubbard and the exciting redevelopment of Wynn Joyce Park - featuring new walking trails, play areas, a fishing pier, playgrounds, & restored natural spaces! This 3-CAR GARAGE home offers easy access to premier shopping, dining, entertainment & major roadways with quick connections to I-30 & I-635! Plus, you have the flexibility to choose from ANY GISD SCHOOLS! Yes... you read that right! Step inside the grand foyer, where 20' ceilings create stunning first impressions & lead effortlessly into the welcoming formal living & dining rooms. Designed for both everyday living & unforgettable entertaining, the spacious family room flows seamlessly into the gourmet chef's kitchen featuring a huge island, granite countertops, modern fixtures, & an abundance of cabinetry, creating the perfect space for everything from weeknight dinners to holiday gatherings. The FIRST-FLOOR OWNER'S SUITE offers a peaceful escape with LOADS of space to relax, while an additional downstairs bedroom provides the perfect setup for guests, a home office, or multigenerational living! A dramatic designer staircase leads upstairs to an incredible second level featuring a game room, MEDIA ROOM, 4 generously sized secondary bedrooms & 2 full bathrooms! Don't miss the charming Juliet balcony overlooking the impressive living spaces below, adding a touch of architectural elegance & making the home feel even more open & inviting! Peace of mind comes with major recent updates, including a BRAND-NEW ROOF & all-NEW CARPET installed in 2026. Offering an exceptional floor plan, multiple living & entertaining spaces, desirable updates, & an OUTSTANDING LOCATION near parks, the lake, shopping, dining, and major highways, this spectacular home truly checks every box! 4109 Claridge Ter, Garland
$309,000 Welcome to this charming brick home in the established Ridgewood Park neighborhood. Featuring a brand-new roof installed in July 2026, this home combines timeless character with thoughtful updates. Beautiful mature trees provide shade and curb appeal, while wood floors flow throughout the home. The open-concept living and kitchen area creates an inviting space for everyday living and entertaining. The living room is anchored by a classic brick fireplace, adding warmth and character. The kitchen features new appliances installed in July 2026, offering modern convenience. Step outside to enjoy the peaceful backyard with a patio, perfect for relaxing or hosting family and friends. Conveniently located just blocks from the scenic Duck Creek Park walking trails, this home offers easy access to outdoor recreation while being nestled in a well-established neighborhood. 3 Beds ⋅ 2 Baths ⋅ 21340516 MLS Welcome to this charming brick home in the established Ridgewood Park neighborhood. Featuring a brand-new roof installed in July 2026, this home combines timeless character with thoughtful updates. Beautiful mature trees provide shade and curb appeal, while wood floors flow throughout the home. The open-concept living and kitchen area creates an inviting space for everyday living and entertaining. The living room is anchored by a classic brick fireplace, adding warmth and character. The kitchen features new appliances installed in July 2026, offering modern convenience. Step outside to enjoy the peaceful backyard with a patio, perfect for relaxing or hosting family and friends. Conveniently located just blocks from the scenic Duck Creek Park walking trails, this home offers easy access to outdoor recreation while being nestled in a well-established neighborhood. 3506 Ridgedale Dr, Garland
$259,900 Welcome to this well maintained 3-bedroom, 2.5-bath townhome nestled in the desirable Trails community of Garland. Overlooking the golf course, this spacious home offers a functional layout with generous living spaces, a cozy fireplace, and multiple outdoor areas perfect for relaxing or entertaining. Recent updates provide added value and peace of mind, including new carpet, fresh exterior paint, and a foundation backed by a transferable lifetime warranty giving buyers confidence for years to come. Enjoy community amenities including a pool, tennis courts, and clubhouse, while being conveniently located near I-30, George Bush Turnpike, shopping, dining, and Lake Ray Hubbard. Whether you're a first-time buyer, downsizing, or looking for a low-maintenance lifestyle, this move-in-ready home is one you won't want to miss! 3 Beds ⋅ 3 Baths ⋅ 21339553 MLS Welcome to this well maintained 3-bedroom, 2.5-bath townhome nestled in the desirable Trails community of Garland. Overlooking the golf course, this spacious home offers a functional layout with generous living spaces, a cozy fireplace, and multiple outdoor areas perfect for relaxing or entertaining. Recent updates provide added value and peace of mind, including new carpet, fresh exterior paint, and a foundation backed by a transferable lifetime warranty giving buyers confidence for years to come. Enjoy community amenities including a pool, tennis courts, and clubhouse, while being conveniently located near I-30, George Bush Turnpike, shopping, dining, and Lake Ray Hubbard. Whether you're a first-time buyer, downsizing, or looking for a low-maintenance lifestyle, this move-in-ready home is one you won't want to miss! 624 Trailwood Ct, Garland
$649,000 Nearly half an acre at the end of a quiet cul-de-sac gives this Oaks of Stoney Creek home something increasingly hard to find: room to spread out, inside and out. Mature trees frame the stone-accented exterior, while the side-entry three-car garage keeps the front elevation clean and welcoming. Inside, 3,700 square feet includes hardwood floors, a dedicated office, formal dining room and an open family room centered around a gas-start fireplace and oversized windows. The kitchen is designed for real life with granite countertops, a center island, breakfast bar, walk-in pantry and a casual dining area overlooking the backyard. The first-floor primary suite features a sitting area, dual vanities, a garden tub, separate shower and walk-in closet. Two additional bedrooms are downstairs, while two bedrooms and a large second living area upstairs provide flexible space for guests, homework, games or movie nights. A recently replaced HVAC system adds peace of mind, and the washer and dryer will remain with the home. The covered patio opens to a fenced 0.44-acre yard with space to play, entertain or garden. Convenient to Firewheel Town Center and President George Bush Turnpike, this Creekwood address offers the space and setting you are looking for. 5 Beds ⋅ 4 Baths ⋅ 21337079 MLS Nearly half an acre at the end of a quiet cul-de-sac gives this Oaks of Stoney Creek home something increasingly hard to find: room to spread out, inside and out. Mature trees frame the stone-accented exterior, while the side-entry three-car garage keeps the front elevation clean and welcoming. Inside, 3,700 square feet includes hardwood floors, a dedicated office, formal dining room and an open family room centered around a gas-start fireplace and oversized windows. The kitchen is designed for real life with granite countertops, a center island, breakfast bar, walk-in pantry and a casual dining area overlooking the backyard. The first-floor primary suite features a sitting area, dual vanities, a garden tub, separate shower and walk-in closet. Two additional bedrooms are downstairs, while two bedrooms and a large second living area upstairs provide flexible space for guests, homework, games or movie nights. A recently replaced HVAC system adds peace of mind, and the washer and dryer will remain with the home. The covered patio opens to a fenced 0.44-acre yard with space to play, entertain or garden. Convenient to Firewheel Town Center and President George Bush Turnpike, this Creekwood address offers the space and setting you are looking for. 1119 Creekwood Dr, Garland
$325,000 BEAUTIFULLY RENOVATED HOME NEAR THE LAKE RAY HUBBARD WITH NO HOA!! A truly move-in ready home offering 4 spacious bedrooms & 2 full bathrooms. Walk inside to be welcomed by soaring vaulted ceilings & an open-concept layout create an inviting, light-filled space anchored by a cozy fireplace. The fully renovated kitchen shines with crisp white cabinetry, stainless steel appliances, pendant lighting, and a striking waterfall-edge island. Brand new luxury vinly plank flooring & carpet, plus fresh modern finishes flow throughout the home, reflecting pride of ownership and quality updates at every turn. The spacious primary suite offers a private retreat, while three additional bedrooms provide flexible space for family, guests, or a home office. Just minutes from Lake Ray Hubbard, enjoy nearby boating, fishing, and waterfront dining, plus easy commuter access via I-30 and the President George Bush Turnpike. Don't miss this rare, turn-key opportunity — schedule your private showing today! 4 Beds ⋅ 2 Baths ⋅ 21333521 MLS BEAUTIFULLY RENOVATED HOME NEAR THE LAKE RAY HUBBARD WITH NO HOA!! A truly move-in ready home offering 4 spacious bedrooms & 2 full bathrooms. Walk inside to be welcomed by soaring vaulted ceilings & an open-concept layout create an inviting, light-filled space anchored by a cozy fireplace. The fully renovated kitchen shines with crisp white cabinetry, stainless steel appliances, pendant lighting, and a striking waterfall-edge island. Brand new luxury vinly plank flooring & carpet, plus fresh modern finishes flow throughout the home, reflecting pride of ownership and quality updates at every turn. The spacious primary suite offers a private retreat, while three additional bedrooms provide flexible space for family, guests, or a home office. Just minutes from Lake Ray Hubbard, enjoy nearby boating, fishing, and waterfront dining, plus easy commuter access via I-30 and the President George Bush Turnpike. Don't miss this rare, turn-key opportunity — schedule your private showing today! 1513 Knob Hill Dr, Garland
$300,000 Seller offering up to 2.5% in seller credits to use towards rate buy down or closing costs with preferred lender. This spacious home offers 4 bedrooms, 2 full bathrooms, and two generous living areas, providing flexibility for everyday living and entertaining. The large dining room flows easily off the main living spaces, while the second living area features a picture window overlooking the backyard and access through one of two sets of French doors. Set on one of the largest lots in the neighborhood, the property offers both a swimming pool and plenty of green space—rare to find together. Beautiful tile and wood-laminate flooring run throughout most of the home, with carpet in just one room. The main living room includes a cozy fireplace, and all four bedrooms as well as both living areas feature ceiling fans for added comfort. Updates include new flooring and fixtures in 2025, and the home offers excellent parking with a 2-car garage plus an extended driveway. With its spacious layout, updates, and standout lot, this property delivers exceptional value and livability. 4 Beds ⋅ 2 Baths ⋅ 21340084 MLS Seller offering up to 2.5% in seller credits to use towards rate buy down or closing costs with preferred lender. This spacious home offers 4 bedrooms, 2 full bathrooms, and two generous living areas, providing flexibility for everyday living and entertaining. The large dining room flows easily off the main living spaces, while the second living area features a picture window overlooking the backyard and access through one of two sets of French doors. Set on one of the largest lots in the neighborhood, the property offers both a swimming pool and plenty of green space—rare to find together. Beautiful tile and wood-laminate flooring run throughout most of the home, with carpet in just one room. The main living room includes a cozy fireplace, and all four bedrooms as well as both living areas feature ceiling fans for added comfort. Updates include new flooring and fixtures in 2025, and the home offers excellent parking with a 2-car garage plus an extended driveway. With its spacious layout, updates, and standout lot, this property delivers exceptional value and livability. 4005 Tynes Dr, Garland
$265,000 Remodel is COMPLETE! Welcome to 5115 Wedgewood—a fully updated gem offering modern comfort and turn-key convenience. Highlighted by recently replaced flooring, freshly replaced paint, contemporary fixtures, replaced dishwasher & stove, roof replaced July 2026, and much more. This home provides a bright, inviting atmosphere perfect for both relaxing and entertaining. 4 Beds ⋅ 2 Baths ⋅ 21340054 MLS Remodel is COMPLETE! Welcome to 5115 Wedgewood—a fully updated gem offering modern comfort and turn-key convenience. Highlighted by recently replaced flooring, freshly replaced paint, contemporary fixtures, replaced dishwasher & stove, roof replaced July 2026, and much more. This home provides a bright, inviting atmosphere perfect for both relaxing and entertaining. 5115 Wedgewood Dr, Garland
$299,900 Beautiful newly renovated home located on large corner lot! Inside you’ll find a spacious floorplan complete with two family rooms, recessed lighting and a wood burning fireplace. Enjoy a lovely new kitchen featuring modern quartz counters, new floor to ceiling shaker cabinetry and SS appliances. Recent updates include updated bathrooms, new paint inside and out, new flooring and carpet throughout, new baseboards & a new HVAC System (2026). Plenty of natural light and a spacious master retreat with an ensuite bath. Relax and entertain this summer in your private in-ground pool & fully fenced backyard. No HOA, Move in ready, come tour this one today! 3 Beds ⋅ 3 Baths ⋅ 21339839 MLS Beautiful newly renovated home located on large corner lot! Inside you’ll find a spacious floorplan complete with two family rooms, recessed lighting and a wood burning fireplace. Enjoy a lovely new kitchen featuring modern quartz counters, new floor to ceiling shaker cabinetry and SS appliances. Recent updates include updated bathrooms, new paint inside and out, new flooring and carpet throughout, new baseboards & a new HVAC System (2026). Plenty of natural light and a spacious master retreat with an ensuite bath. Relax and entertain this summer in your private in-ground pool & fully fenced backyard. No HOA, Move in ready, come tour this one today! 226 N Forest Crest Dr, Garland
$309,000 Welcome to this well-maintained home in the quiet Wood Bend subdivision of Garland. Recent updates include new laminate flooring in two secondary bedrooms, while ceramic tile flooring extends throughout the primary bedroom, hallway, entryway, kitchen, and bathrooms. The spacious primary suite features dual walk-in closets, offering plenty of storage. An updated automatic gate behind the garage provides added privacy and security. The backyard is shaded by two mature trees, creating a relaxing outdoor space for entertaining or enjoying the outdoors. Conveniently located near schools, shopping, dining, parks, and major highways, this home offers both comfort and convenience. 3 Beds ⋅ 2 Baths ⋅ 21339510 MLS Welcome to this well-maintained home in the quiet Wood Bend subdivision of Garland. Recent updates include new laminate flooring in two secondary bedrooms, while ceramic tile flooring extends throughout the primary bedroom, hallway, entryway, kitchen, and bathrooms. The spacious primary suite features dual walk-in closets, offering plenty of storage. An updated automatic gate behind the garage provides added privacy and security. The backyard is shaded by two mature trees, creating a relaxing outdoor space for entertaining or enjoying the outdoors. Conveniently located near schools, shopping, dining, parks, and major highways, this home offers both comfort and convenience. 2730 Centennial Dr, Garland
$714,900 Welcome to Your Private Oasis Near Firewheel! Perfectly situated in a highly desirable location, this impeccably maintained 5-bedroom, 3.5-bathroom home offers the ultimate blend of luxury, functionality, and convenience. Designed for multi-generational living or hosting guests, the expansive floor plan features a dedicated private home office and two true primary suites—a rare find that provides unmatched privacy and flexibility. Step into your own backyard paradise engineered for year-round enjoyment. The outdoor space boasts a sparkling swimming pool, multiple distinct entertaining areas, and a covered grilling area ready for your next weekend barbecue. Inside, peace of mind comes standard. The home has been meticulously cared for and features major high-ticket upgrades, including a recently installed whole-home generator and brand-new water heaters. Location is everything! Enjoy premier proximity to the Firewheel Golf Course, vibrant shopping centers, and a diverse lineup of dining options. With quick and easy access to multiple major highways, your daily commute and weekend travel will be a breeze. Don’t miss the chance to own this rare gem! 5 Beds ⋅ 4 Baths ⋅ 21334678 MLS Welcome to Your Private Oasis Near Firewheel! Perfectly situated in a highly desirable location, this impeccably maintained 5-bedroom, 3.5-bathroom home offers the ultimate blend of luxury, functionality, and convenience. Designed for multi-generational living or hosting guests, the expansive floor plan features a dedicated private home office and two true primary suites—a rare find that provides unmatched privacy and flexibility. Step into your own backyard paradise engineered for year-round enjoyment. The outdoor space boasts a sparkling swimming pool, multiple distinct entertaining areas, and a covered grilling area ready for your next weekend barbecue. Inside, peace of mind comes standard. The home has been meticulously cared for and features major high-ticket upgrades, including a recently installed whole-home generator and brand-new water heaters. Location is everything! Enjoy premier proximity to the Firewheel Golf Course, vibrant shopping centers, and a diverse lineup of dining options. With quick and easy access to multiple major highways, your daily commute and weekend travel will be a breeze. Don’t miss the chance to own this rare gem! 1214 Donegal Ln, Garland
$490,000 Movie night is already set up. Step into 3,588 square feet of flexible living space anchored by a fully furnished media room — leather theater seating, projector, screen, and sound system all in place and available to convey with an acceptable offer, ready for game day or a movie marathon the week you move in. This two-story EAST-FACING home offers 5 bedrooms and 3.5 baths across multiple living areas, giving everyone room to spread out — a home office, playroom, or quiet retreat, plus a formal dining room and open kitchen built for everyday life and entertaining alike. Hand-scraped hardwood floors, crown molding, updated lighting, and custom closets add polish throughout, and a dry bar with custom cabinetry rounds out the entertaining spaces. Outside, mature trees, a privacy fence, an extended patio, and a fountain create a quiet retreat in an established neighborhood minutes from Duck Creek and Lake Ray Hubbard, about 5 miles from Firewheel Town Center. At $137 per square foot, this is more space for the price than many nearby homes offer — and the seller is providing a contribution toward the buyer's closing costs, with preferred lender pricing available to help reduce upfront costs further. Bring your vision for the rest of the home. The theater room is already done. 5 Beds ⋅ 4 Baths ⋅ 21338950 MLS Movie night is already set up. Step into 3,588 square feet of flexible living space anchored by a fully furnished media room — leather theater seating, projector, screen, and sound system all in place and available to convey with an acceptable offer, ready for game day or a movie marathon the week you move in. This two-story EAST-FACING home offers 5 bedrooms and 3.5 baths across multiple living areas, giving everyone room to spread out — a home office, playroom, or quiet retreat, plus a formal dining room and open kitchen built for everyday life and entertaining alike. Hand-scraped hardwood floors, crown molding, updated lighting, and custom closets add polish throughout, and a dry bar with custom cabinetry rounds out the entertaining spaces. Outside, mature trees, a privacy fence, an extended patio, and a fountain create a quiet retreat in an established neighborhood minutes from Duck Creek and Lake Ray Hubbard, about 5 miles from Firewheel Town Center. At $137 per square foot, this is more space for the price than many nearby homes offer — and the seller is providing a contribution toward the buyer's closing costs, with preferred lender pricing available to help reduce upfront costs further. Bring your vision for the rest of the home. The theater room is already done. 2305 Trickling Creek Dr, Garland
$125,000 ***FIRE***Full Walk-through YouTube Video Tour Available, search address with hashtag fire***LARGE third acre lot, good for rehab or demolition*** This home was sadly struck by lighting a few weeks ago which caused the fire. Needs cleaned out. Sold as-is where-is: cash, FHA 203(K), or hard money sale only. This home has been owned by the same family since the early 1980's. An exceptional floorplan featuring a large sunken Living Room area with vaulted ceiling and floor to ceiling brick fireplace and hearth. A wet bar is inset into the wall adjacent the Dining and Foyer. The Dining room is separated from the Living by wrought iron handrail and has a vinyl slider leading to an atrium which connects to the back covered patio. The Kitchen has a great L-shape configuration perfect for adding a large island when doing the rehab, the Kitchen sink even has a window above it, the cabinetry may be salvageable. Beyond is the Great Room, with vaulted ceilings and floor to ceiling brick fireplace. A vinyl sliding glass door leads from the Great Room to the covered patio. Three bedrooms including a rather large Primary Bedroom and well sized walk-in Primary Closet. The Primary Bath update can easily envelop the tub-shower-toilet room and open vanity into a larger double vanity and free standing shower. MY IMPRESSION: The home roof and affected walls can be removed, the debris removed, reframed. The vinyl windows and vinyl sliding doors except for one broken window glass and screen seem to be good and intact. The brick seems intact. There was prior foundation work done in the later 80's, they have no record of this nor does the City of Garland. There is one wing wall on the right side of the house that is detaching, Seller reports been like that for years. Fencing is in great shape and trees-landscaping are pleasant and can hopefully be saved. Property will need framing, all electric, HVAC, sheetrock, flooring. Buyers to conduct own due diligence. 3 Beds ⋅ 2 Baths ⋅ 21338606 MLS ***FIRE***Full Walk-through YouTube Video Tour Available, search address with hashtag fire***LARGE third acre lot, good for rehab or demolition*** This home was sadly struck by lighting a few weeks ago which caused the fire. Needs cleaned out. Sold as-is where-is: cash, FHA 203(K), or hard money sale only. This home has been owned by the same family since the early 1980's. An exceptional floorplan featuring a large sunken Living Room area with vaulted ceiling and floor to ceiling brick fireplace and hearth. A wet bar is inset into the wall adjacent the Dining and Foyer. The Dining room is separated from the Living by wrought iron handrail and has a vinyl slider leading to an atrium which connects to the back covered patio. The Kitchen has a great L-shape configuration perfect for adding a large island when doing the rehab, the Kitchen sink even has a window above it, the cabinetry may be salvageable. Beyond is the Great Room, with vaulted ceilings and floor to ceiling brick fireplace. A vinyl sliding glass door leads from the Great Room to the covered patio. Three bedrooms including a rather large Primary Bedroom and well sized walk-in Primary Closet. The Primary Bath update can easily envelop the tub-shower-toilet room and open vanity into a larger double vanity and free standing shower. MY IMPRESSION: The home roof and affected walls can be removed, the debris removed, reframed. The vinyl windows and vinyl sliding doors except for one broken window glass and screen seem to be good and intact. The brick seems intact. There was prior foundation work done in the later 80's, they have no record of this nor does the City of Garland. There is one wing wall on the right side of the house that is detaching, Seller reports been like that for years. Fencing is in great shape and trees-landscaping are pleasant and can hopefully be saved. Property will need framing, all electric, HVAC, sheetrock, flooring. Buyers to conduct own due diligence. 5110 Presidio Dr, Garland
$375,000 This amazing Eastern Hills home has been totally remodeled and is so beautiful. It is being offered as is because it needs some foundation work. It has had work in the past but the warranty was allowed to lapse so is not in affect. Paper work on the foundation provided to interested parties. The kitchen has newer appliances and granite counters as does all the baths. The 3rd bath had a leak that's been repaired but needs flooring and sheetrock. A list of all the improvements along with knowledge of foundation work is included in the documents. The yard is huge and has a plethora of mature trees including oak, pecan, magnolia, and crape myrtles. It has a huge family room with fireplace and wet bar. A large sunroom overlooks the park like back yard. Eastern Hills park is right around the corner with a playground and walking trails. Indian Lake is also within walking distance. SITE UNSEEN OFFERS ONLY CONSIDERED WITH $1,000 OPTION FEE FOR 7 DAYS. 3 Beds ⋅ 3 Baths ⋅ 21338521 MLS This amazing Eastern Hills home has been totally remodeled and is so beautiful. It is being offered as is because it needs some foundation work. It has had work in the past but the warranty was allowed to lapse so is not in affect. Paper work on the foundation provided to interested parties. The kitchen has newer appliances and granite counters as does all the baths. The 3rd bath had a leak that's been repaired but needs flooring and sheetrock. A list of all the improvements along with knowledge of foundation work is included in the documents. The yard is huge and has a plethora of mature trees including oak, pecan, magnolia, and crape myrtles. It has a huge family room with fireplace and wet bar. A large sunroom overlooks the park like back yard. Eastern Hills park is right around the corner with a playground and walking trails. Indian Lake is also within walking distance. SITE UNSEEN OFFERS ONLY CONSIDERED WITH $1,000 OPTION FEE FOR 7 DAYS. 1713 Iroquois Dr, Garland
$575,000 Experience striking modern design in this beautifully crafted home sitting on a corner lot featuring soaring 20-foot ceilings in the foyer and living room that flood the space with natural light. From the moment you enter, the open layout, large windows, and 8-foot doors throughout create an airy and upscale feel. The spacious living room is highlighted by a stunning floor-to-ceiling tiled fireplace wall and expansive windows overlooking the backyard. The open-concept layout flows seamlessly into the dining area and kitchen, making it perfect for everyday living and entertaining. The chef’s kitchen is the centerpiece of the home, showcasing a massive quartz waterfall island with seating, sleek cabinetry extending to the ceiling, designer pendant lighting, and a stylish backsplash. Abundant cabinetry, generous counter space, and a walk-in pantry make the kitchen both functional and visually impressive. The primary suite offers a luxurious retreat, featuring a spacious bedroom and a spa-inspired bathroom with dual vanities, modern lighting, a freestanding soaking tub, and a large walk-in shower with dramatic floor-to-ceiling tile and built-in niche. All bathrooms feature porcelain tile flooring, adding durability and cohesive design throughout the home. Upstairs, a large loft overlooking the living room provides flexible space ideal for a media room, game room, office, or additional living area while maintaining the home’s open architectural feel. Outside, enjoy a covered patio and spacious fenced backyard, perfect for relaxing, entertaining, or future additions like a pool or outdoor kitchen. Blending modern architecture, luxury finishes, and functional living spaces, this home delivers impressive ceiling heights, designer details, and a thoughtfully designed layout. 4 Beds ⋅ 3 Baths ⋅ 21319379 MLS Experience striking modern design in this beautifully crafted home sitting on a corner lot featuring soaring 20-foot ceilings in the foyer and living room that flood the space with natural light. From the moment you enter, the open layout, large windows, and 8-foot doors throughout create an airy and upscale feel. The spacious living room is highlighted by a stunning floor-to-ceiling tiled fireplace wall and expansive windows overlooking the backyard. The open-concept layout flows seamlessly into the dining area and kitchen, making it perfect for everyday living and entertaining. The chef’s kitchen is the centerpiece of the home, showcasing a massive quartz waterfall island with seating, sleek cabinetry extending to the ceiling, designer pendant lighting, and a stylish backsplash. Abundant cabinetry, generous counter space, and a walk-in pantry make the kitchen both functional and visually impressive. The primary suite offers a luxurious retreat, featuring a spacious bedroom and a spa-inspired bathroom with dual vanities, modern lighting, a freestanding soaking tub, and a large walk-in shower with dramatic floor-to-ceiling tile and built-in niche. All bathrooms feature porcelain tile flooring, adding durability and cohesive design throughout the home. Upstairs, a large loft overlooking the living room provides flexible space ideal for a media room, game room, office, or additional living area while maintaining the home’s open architectural feel. Outside, enjoy a covered patio and spacious fenced backyard, perfect for relaxing, entertaining, or future additions like a pool or outdoor kitchen. Blending modern architecture, luxury finishes, and functional living spaces, this home delivers impressive ceiling heights, designer details, and a thoughtfully designed layout. 1322 Genoa Cir, Garland
$559,000 Welcome to 4726 Parkhaven Drive in the desirable Shores of Eastern Hills community of Garland. This spacious two-story home offers approximately 2,808 square feet of modern designed living space with four bedrooms, three full bathrooms, and multiple living and dining areas, providing flexibility for both everyday living and entertaining. The inviting floor plan features soaring ceilings, abundant natural light, and a well-appointed kitchen with granite countertops, custom backsplash, and ample cabinet space. The primary suite offers a relaxing retreat with a sitting area, dual vanities, a jetted tub, separate shower, and a custom walk-in closet system. Upstairs, you'll find additional bedrooms connected by a convenient Jack-and-Jill bath, along with a versatile game room or second living area that enjoys scenic views toward Lake Ray Hubbard. Additional highlights include a cozy fireplace, wood and tile flooring in main living areas, ceiling fans, a programmable Nest thermostat, and a two-car rear-entry garage. Situated on a generously sized quarter-acre lot, the backyard features an inground lap pool with attached spa with an open patio with plenty of room to relax, entertain, or create your own outdoor oasis. There is an amazing extended carport attached to the garage & an 8 ft board on board horizontal fence with squared black post and an automated gate as well. Conveniently located near Lake Ray Hubbard, parks, shopping, dining, and major highways, this home combines generous living space,, and an exceptional location in one of Garland's most sought-after neighborhoods. 4 Beds ⋅ 3 Baths ⋅ 21331549 MLS Welcome to 4726 Parkhaven Drive in the desirable Shores of Eastern Hills community of Garland. This spacious two-story home offers approximately 2,808 square feet of modern designed living space with four bedrooms, three full bathrooms, and multiple living and dining areas, providing flexibility for both everyday living and entertaining. The inviting floor plan features soaring ceilings, abundant natural light, and a well-appointed kitchen with granite countertops, custom backsplash, and ample cabinet space. The primary suite offers a relaxing retreat with a sitting area, dual vanities, a jetted tub, separate shower, and a custom walk-in closet system. Upstairs, you'll find additional bedrooms connected by a convenient Jack-and-Jill bath, along with a versatile game room or second living area that enjoys scenic views toward Lake Ray Hubbard. Additional highlights include a cozy fireplace, wood and tile flooring in main living areas, ceiling fans, a programmable Nest thermostat, and a two-car rear-entry garage. Situated on a generously sized quarter-acre lot, the backyard features an inground lap pool with attached spa with an open patio with plenty of room to relax, entertain, or create your own outdoor oasis. There is an amazing extended carport attached to the garage & an 8 ft board on board horizontal fence with squared black post and an automated gate as well. Conveniently located near Lake Ray Hubbard, parks, shopping, dining, and major highways, this home combines generous living space,, and an exceptional location in one of Garland's most sought-after neighborhoods. 4726 Parkhaven Dr, Garland
$235,000 Discover the opportunity to make this well-maintained, one-owner home your own. Nestled on a spacious quarter-acre lot in the established Northlake Estates neighborhood, this traditional brick home backs to the scenic Rowlett Creek Preserve, offering peaceful views and added privacy. Inside, you'll find 3 bedrooms and 2 full baths with a functional floor plan ready for your personal updates and design vision. The generously sized kitchen features natural stone countertops, a pantry, and ample workspace for cooking, entertaining, and gathering with family and friends. The inviting living room is centered around a cozy wood-burning fireplace, creating the perfect place to relax. The private primary suite includes an ensuite bath with a separate shower and a walk-in closet. An owned security system is already in place, providing added value and peace of mind. Enjoy the freedom of no HOA and highly regarded Garland ISD schools. Ideally located between Highway 66 and the President George Bush Turnpike, this home offers easy access to major employers, shopping, dining, and recreation while maintaining a quiet neighborhood setting. Whether you're a first-time buyer, investor, or someone looking to customize a home to your own style, this property presents an exceptional opportunity in a desirable location. Schedule your showing today and imagine the possibilities! 3 Beds ⋅ 2 Baths ⋅ 21274243 MLS Discover the opportunity to make this well-maintained, one-owner home your own. Nestled on a spacious quarter-acre lot in the established Northlake Estates neighborhood, this traditional brick home backs to the scenic Rowlett Creek Preserve, offering peaceful views and added privacy. Inside, you'll find 3 bedrooms and 2 full baths with a functional floor plan ready for your personal updates and design vision. The generously sized kitchen features natural stone countertops, a pantry, and ample workspace for cooking, entertaining, and gathering with family and friends. The inviting living room is centered around a cozy wood-burning fireplace, creating the perfect place to relax. The private primary suite includes an ensuite bath with a separate shower and a walk-in closet. An owned security system is already in place, providing added value and peace of mind. Enjoy the freedom of no HOA and highly regarded Garland ISD schools. Ideally located between Highway 66 and the President George Bush Turnpike, this home offers easy access to major employers, shopping, dining, and recreation while maintaining a quiet neighborhood setting. Whether you're a first-time buyer, investor, or someone looking to customize a home to your own style, this property presents an exceptional opportunity in a desirable location. Schedule your showing today and imagine the possibilities! 1901 Angelina Dr, Garland