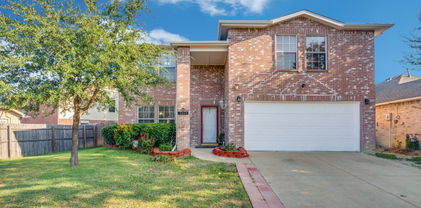
Garland Homes with Rain Gutters Exterior features

Garland Homes with Rain Gutters Exterior features

Welcome to Garland, a vibrant city located in the heart of Texas, within Dallas County. Known for its friendly community, excellent schools, and diverse neighborhoods, Garland offers a perfect blend of suburban tranquility and urban convenience.

When it comes to real estate in Garland, homes with rain gutters exterior features are highly sought after. These homes not only add to the aesthetic appeal of the property but also provide practical benefits by directing rainwater away from the foundation, preventing water damage, and preserving the landscaping.

Whether you're looking for a cozy bungalow, a spacious family home, or a modern townhouse, Garland has a wide range of real estate options to suit every lifestyle and budget. From tree-lined streets to bustling commercial areas, Garland offers a mix of residential charm and commercial opportunities.

With easy access to major highways, top-rated schools, parks, shopping centers, and dining options, Garland is a great place to call home. Whether you're a first-time homebuyer, a growing family, or a retiree looking to downsize, Garland has something for everyone.

Let us help you find your dream home in Garland with rain gutters exterior features. Contact us today to explore the latest real estate listings and discover the perfect property that meets your needs and preferences.

Newest Garland Homes with Rain Gutters Exterior features

$460,000
4 Beds 3 Baths 21327886 MLS
Seller offering $10K concession with approved offer! Tucked under a canopy of trees, this beautifully maintained former Diamond model home in Garland, TX anxiously awaits. This beauty offers 4 bedrooms, 3 full bathrooms, and 3,472 square feet of thoughtfully designed living space. Ideally located near Lake Ray Hubbard, this spacious, move-in-ready home combines timeless style, flexible living spaces, updates, and exceptional storage in a quiet, established neighborhood. Designed for both everyday living and entertaining, the open floor plan features abundant natural light, multiple living and dining areas, and flexible spaces that can easily accommodate a home office, playroom, formal dining area, or additional entertaining space. Elegant limestone flooring extends throughout the main living areas, while brand-new carpet adds comfort to the bedrooms. The oversized kitchen is a true centerpiece of the home, featuring solid oak cabinetry, generous counter space, abundant storage, and a durable granite composite sink. Recent updates include fresh interior paint, new ceiling fans, brand-new carpet throughout the bedrooms, and a new water heater. The home also features solid oak flooring upstairs, 3 HVAC units, including a system approximately four years old, for enhanced comfort and efficiency throughout the year. Three spacious attic storage areas, each equipped with lighting and ventilation fans, provide an exceptional amount of additional storage rarely found in today's homes. Step outside to enjoy a private backyard retreat surrounded by mature landscaping. The low-maintenance Trex deck provides the perfect setting for outdoor dining, weekend barbecues, morning coffee, or relaxing at the end of the day. Located near Lake Ray Hubbard, residents enjoy convenient access to boating, fishing, parks, walking trails, shopping, dining, and major commuter routes. If you're searching for a spacious Garland home near Lake Ray Hubbard you've found it.

1718 Lake Bluff Dr, Garland

$600,000
6 Beds 4 Baths 21339320 MLS
SEARCH YOUTUBE FOR A VIDEO OF THIS HOME! Welcome to 4109 Claridge Terrace where timeless elegance, exceptional space, & an UNBEATABLE location come together in one of Garland's most sought-after neighborhoods! Perfectly positioned steps from Lake Ray Hubbard and the exciting redevelopment of Wynn Joyce Park - featuring new walking trails, play areas, a fishing pier, playgrounds, & restored natural spaces! This 3-CAR GARAGE home offers easy access to premier shopping, dining, entertainment & major roadways with quick connections to I-30 & I-635! Plus, you have the flexibility to choose from ANY GISD SCHOOLS! Yes... you read that right! Step inside the grand foyer, where 20' ceilings create stunning first impressions & lead effortlessly into the welcoming formal living & dining rooms. Designed for both everyday living & unforgettable entertaining, the spacious family room flows seamlessly into the gourmet chef's kitchen featuring a huge island, granite countertops, modern fixtures, & an abundance of cabinetry, creating the perfect space for everything from weeknight dinners to holiday gatherings. The FIRST-FLOOR OWNER'S SUITE offers a peaceful escape with LOADS of space to relax, while an additional downstairs bedroom provides the perfect setup for guests, a home office, or multigenerational living! A dramatic designer staircase leads upstairs to an incredible second level featuring a game room, MEDIA ROOM, 4 generously sized secondary bedrooms & 2 full bathrooms! Don't miss the charming Juliet balcony overlooking the impressive living spaces below, adding a touch of architectural elegance & making the home feel even more open & inviting! Peace of mind comes with major recent updates, including a BRAND-NEW ROOF & all-NEW CARPET installed in 2026. Offering an exceptional floor plan, multiple living & entertaining spaces, desirable updates, & an OUTSTANDING LOCATION near parks, the lake, shopping, dining, and major highways, this spectacular home truly checks every box!

4109 Claridge Ter, Garland

$295,000
2 Beds 2 Baths 21336393 MLS
Nestled on an 0.57-acre creek-canal lot, this classic 1956 ranch-style home offers a rare opportunity to own one of the largest residential lots in the area while adding your own personal style. With 1,541 square feet, two bedrooms, two full baths, multiple living spaces, and mature shade trees, this property combines timeless character with outstanding potential. Meticulously maintained, inside you'll find a spacious living room with a large picture window and formal dining room, a comfortable family room with built-ins, and original kitchen with its mid-century charm, complete with the vintage Caloric gas oven and gas cooktop. Recent kitchen improvements include a new Broan range hood and Maytag dishwasher. Original hardwood floors are believed to be beneath the 2024 carpet, offering an exciting opportunity for restoration. The expansive backyard is the true highlight of this property. Backing to a peaceful creek-canal and surrounded by mature trees, the oversized lot provides abundant green space for gardening, entertaining, recreation, or future expansion. A covered RV parking concrete pad, long driveway, two-car garage with storage, and a new survey add even more value and versatility. Important updates provide peace of mind, including new roof (2026), interior paint and carpet (2024), recent water heater, cast iron plumbing replaced (2020), and gas lines replaced (2000). The home features a traditional pier-and-beam foundation and offers solid construction with great bones, ideal for buyers looking to renovate or preserve its vintage appeal. This ranch style home and combination of location, lot size and character is ready to personalize and enjoy for years to come! New survey available. Schedule your tour today, this property won't last long! It is the sole responsibility of the Buyer and Buyer agent to verify the accuracy of all information including measurements, square footage, schools, taxes, etc. Conveys: garage fridge, washer, dryer, microwave.

526 Nesbit Ct, Garland

$339,000
3 Beds 2 Baths 21334204 MLS
Beautifully remodeled traditional ranch home in a prime location with convenient access to downtown Dallas, Dallas Athletic Country Club, and many of the area's premier dining, shopping, and entertainment destinations. Nestled on a park-like lot with mature trees, professional landscaping, and open green space behind the property, this home offers exceptional privacy in a peaceful setting. The stunning gourmet kitchen has been thoughtfully designed with Bianco Swan quartz countertops, custom 42-inch shaker cabinetry with designer hardware, premium Whirlpool stainless steel appliances, stainless steel vent hood, farmhouse sink, Arctic White Mini Ledger backsplash, and a charming barn door leading to the spacious pantry. Luxury vinyl plank flooring flows throughout the home, while both bathrooms showcase Windsor White 12 x 24 matte porcelain tile, Brilliant White Hexagon mosaic shower floor and accent tile, new vanities, with designer mirrors. Primary suite features a beautiful frameless glass walk-in shower with a sleek single sliding door and 10 inch rain showerhead. Spacious family room is perfect for entertaining, featuring recessed LED lighting, a custom accent wall, and a stunning 60-inch ultra-thin electric fireplace with recessed heater and dedicated TV mounting space above. Major improvements include a new Texas Star front door, all new energy-efficient Low-E366 argon gas dual-pane windows, and new blown-in attic insulation for enhanced comfort and efficiency. Every bedroom includes a remote-controlled ceiling fan and dimmable recessed lighting. The finished garage has been updated with fresh texture, paint, and lighting, creating a versatile space ideal for a workshop, home gym, man cave, or additional storage. This one-of-a-kind home combines timeless style with today's most desirable finishes and quality craftsmanship. Homes of this caliber rarely become available—schedule your showing today before this exceptional opportunity is gone!

1006 Heritage Dr, Garland

Start Your Search