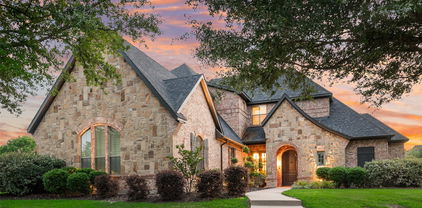
Heath Homes with Private Yard Exterior features

Heath Homes with Private Yard Exterior features

Welcome to Heath, a picturesque city located in the beautiful state of Texas. Known for its charming neighborhoods and friendly community, Heath is the perfect place to call home.

If you're looking for a home with a private yard, you're in luck! Many homes in Heath feature spacious yards that are perfect for relaxing, entertaining, and enjoying the great outdoors. Whether you're looking for a cozy garden or a large backyard for hosting summer BBQs, you'll find the perfect home with a private yard in Heath.

In addition to the homes with private yard exterior features, Heath offers a variety of other amenities and attractions. From top-rated schools and parks to shopping and dining options, there's something for everyone in this vibrant city. Plus, with its convenient location near major highways, you'll have easy access to everything that the Dallas-Fort Worth metroplex has to offer.

So why wait? Explore the homes with private yard exterior features in Heath today and discover the perfect place to put down roots in this charming Texas city. Whether you're a first-time homebuyer or looking to upgrade to your dream home, Heath has something for everyone.

Newest Heath Homes with Private Yard Exterior features

$1,225,000
4 Beds 3 Baths 21333989 MLS
Located on one of Heath's most sought-after streets in prestigious Stoneleigh, this home is truly a designer showcase! From the moment you step through the front door, you're greeted with a breathtaking view of the resort-style backyard, setting the tone for the exceptional lifestyle that awaits. An elegant dining room creates a striking first impression, while French doors open to a private office, offering the ideal work-from-home space. Extensive designer updates have transformed the home over the past two years, showcasing carefully curated finishes throughout. Rich hand-scraped hardwood floors, newly installed designer lighting, high-end wallpaper, and custom window treatments create a timeless interior that is both elegant and inviting. The stunning kitchen is the heart of the home, featuring a grand island and an open layout ideal for everyday living and entertaining. Walls of windows fill the home with natural light and showcase spectacular backyard views, blending indoor and outdoor living. The secluded primary suite is a luxurious retreat overlooking the resort-style backyard. The renovated primary bath is an elegant, spa-inspired escape designed for relaxation and comfort. Offering exceptional flexibility, this home is perfect for multi-generational living, with spaces that easily accommodate extended family, guests, a game room, or an additional living area. Step outside to your own private paradise. The expansive covered patio features an outdoor kitchen overlooking the stunning resort-style pool with a waterfall and heater for year-round enjoyment, as well as a relaxing hot tub. Perfect for entertaining or relaxing, this backyard was designed to impress. Situated on a beautifully landscaped .55-acre lot, the property features a fenced backyard with elegant iron fencing and a remote-controlled driveway gate, offering privacy and outstanding curb appeal. Every detail has been thoughtfully curated to create a home that's as beautiful as it is functional!

121 Brentwood Dr, Heath

$3,200,000
4 Beds 6 Baths 21319053 MLS
Luxury Lakefront New Construction. Private Peninsula Estate on Lake Ray Hubbard with newly added SEA WALL and BOAT DOCK. Rockwall-Heath, TX Extraordinary opportunity to own a luxury waterfront home on a private peninsula along the shores of Lake Ray Hubbard. Experience vacation-inspired lifestyle without sacrificing city convenience, this modern custom residence delivers breathtaking water views, direct lake access, and exceptional architectural sophistication just 30 minutes from Downtown Dallas. Highly coveted in Rockwall-Heath, this lakefront estate offers the rare combination of privacy, boating, and refined design. Surrounded by a community known for sailing, golf, equestrian amenities, top-rated schools, and a relaxed lakeside atmosphere, this is where executives, athletes, and distinguished professionals come home to unwind. This residence showcases exceptional designer finishes including Ivory Macabus quartzite countertops, European oak flooring, large-format slate tile, designer lighting, dramatic 12-foot ceilings, expansive floor-to-ceiling windows, and 12-foot sliding iron glass doors framing panoramic lake views and seamless indoor-outdoor living. The open-concept design is ideal for sophisticated entertaining with a resort-style feel. The waterfront primary suite offers cathedral ceilings, sweeping lake views, a spa-inspired ensuite with a dual rain shower, freestanding soaking tub, quartz countertops, dual vanities, and a custom designer closet. The second-level entertainment loft provides the perfect setting for movie nights, game days, or sunset gatherings, complete with glass doors opening to a private balcony overlooking the water and evening sailing activity across Lake Ray Hubbard. Recent waterfront enhancements include a newly added seawall and private boathouse, creating the ultimate lake lifestyle. A rare Lake Ray Hubbard waterfront estate offering luxury, privacy, boating access, and an unmatched Dallas-area lifestyle.

1960 Noe Blvd, Heath

$865,000
4 Beds 4 Baths 21320690 MLS
MLS# 21320690 - Built by Stonefield Homes - Aug 2026 completion! ~ Golf Course Living — 17th Hole - One of the Final New-Home Opportunities on the Course. Set directly on the golf course at the 17th hole, this is one of the last chances to own a newly built home on the course at Heath Golf & Yacht Club. Stonefield Homes' Telluride plan delivers 3,713 square feet of thoughtfully zoned living space — 4 bedrooms (2 on the main level), 3.5 baths, a study, media-flex room, second-floor game room, and a 3-car tandem garage. A Main-Floor Owner's Retreat Enter through double doors to a private escape from the everyday: uninterrupted golf course views, a cathedral ceiling, and a spa-inspired en-suite bath featuring a freestanding soaking tub, a frameless glass shower, and a generously sized divided walk-in closet with a dressing bench. Designed for Everyday Living and Entertaining The open-concept great room, dining, and kitchen flow together beneath a vaulted ceiling with exposed wood beams and a wall of windows to the covered patio. A 60in electric fireplace, centered on the wall and finished with a black-and-gold mosaic tile surround and a white oak mantle, anchors the space. The chef-inspired kitchen features a wood range hood, an oversized island, and designer stone countertops, all set against a warm, textural tile backsplash. Finishes Worth Noting: Exterior: Acme Winterstone brick paired with chopped Leuders Quarry stone, a black-shadow shingle roof, black windows, black stain front door, and black gutters for crisp, timeless curb appeal. Flooring: Wide-plank European oak wood flooring throughout the main living areas Owner's Bath & Powder: Champagne bronze Delta Trinsic fixtures throughout Upstairs: Two additional bedrooms, a Jack-and-Jill bath, and a game room built for casual entertaining and hosting

4011 Yellow Jasmine Ln, Heath

$500,000
3 Beds 3 Baths 21318056 MLS
Nestled in the established Cove Ridge Acres neighborhood in Heath, just across from the peaceful shores of Lake Ray Hubbard, this charming 2,208-square-foot home offers timeless character, a thoughtful floor plan, and endless potential. Featuring 3 bedrooms and 2.5 baths, the brick exterior with stone accents and a welcoming front porch creates a warm cottage-inspired curb appeal. Step inside to a versatile formal dining room that could also serve as an elegant sitting room, music room, or home office. The spacious living room is anchored by a beautiful stone fireplace and classic paneled walls, creating a cozy gathering space. The kitchen offers abundant cabinetry and counter space, along with a charming breakfast nook perfect for everyday dining. The private primary suite opens directly onto an oversized deck overlooking the beautifully treed backyard, providing a peaceful retreat to begin and end each day. The en-suite bath features dual vanities, double sinks, a soaking tub, and a separate shower. Two additional bedrooms share a full bath, while a convenient half bath is available for guests. Car enthusiasts, hobbyists, or those needing exceptional storage will appreciate the impressive 2,208-square-foot garage with space for up to six plus vehicles. Outdoor living is equally inviting with both covered and open patio areas surrounded by mature, towering trees that create a tranquil setting. Enjoy the convenience of being within walking distance of scenic strolls along Lake Ray Hubbard. Filled with character, solid construction, and incredible potential, this home is ready for its next owners to bring their vision and make it their own.

1207 Valley Trl, Heath

$2,500,000
4 Beds 5 Baths 21295620 MLS
Welcome to one of the most pristine estates in Heath Crossing. 600 Chatham Hill in Heath, TX is a 5,500+sf single-story is situated on a 2+ acre cul-de-sac lot that abuts a tree-lined creek, creating the perfect blend of space and privacy. The interior of this home offers four large bedrooms all with ensuite full bathrooms, a bunk room with four built-in bunkbeds, a dedicated office, spacious main living areas, an oversized laundry room, an oversized butler's pantry, full-sized wet bar with adjoining den, and an additional flex space that can be used either as an exercise room, guest room, or additional office space. Inside you will also find wide-plank white oak hardwoods in all non-wet areas, towering cathedral ceilings, tremendous natural light, multiple interior brick accent walls, solid core doors, and so much more. The kitchen includes gorgeous quartzite countertops and matching backsplash, adjoining butler's pantry, built-in SS refrigerator and freezer, two sinks, an eat-in island, and a commercial grade gas WOLF range with double ovens. In addition to the inside features, 600 Chatham Hill also has an oversized 4-car garage, covered outdoor living and kitchen areas, a pool and spa with diving board and recently added slide, a, in-ground trampoline, and a recently remodeled back fire pit area with built in porch swings. This may be one of the most thoughtfully and tastefully designed homes you have ever seen. Please contact the listing agent for more information or to setup a showing.

600 Chatham Hill, Heath

$950,000
4 Beds 3 Baths 21293056 MLS
Welcome to 108 Berkshire Drive—an exceptional custom-built retreat nestled in the prestigious Stoneleigh neighborhood of Heath. This beautifully designed home offers timeless curb appeal, a versatile and spacious layout, and an outdoor paradise that feels like a private resort. Step through the arched entry into an elegant foyer with soaring ceilings, a sweeping staircase, and inviting natural light. Rich hardwood floors, plantation shutters, and custom architectural details flow throughout the open concept living area. The heart of the home features a grand stone fireplace, two-story ceilings, and an open view into the gourmet kitchen and backyard oasis beyond. The kitchen is thoughtfully designed with granite countertops, an oversized island, custom cabinetry, and high-end stainless-steel appliances. The luxurious primary suite is a private retreat, complete with wood floors, a spa-inspired bath, dual vanities, walk-in shower, soaking tub, and a generous closet. Secondary bedrooms are spacious and well-appointed, with one guest bedroom down and two upstairs, along with a versatile upstairs game or media room ideal for relaxation or play. Step outside to the showstopper: a delightfully landscaped backyard with a resort-style pool and spa, complete with tanning ledge, water features, and custom lighting. The large, covered patio provides the perfect space for entertaining year-round and enjoying tranquil Texas sunsets. Additional highlights include a 3-car garage, extended driveway, multiple living areas, all in a serene location in one of Heath's most sought-after communities.

108 Berkshire Ln, Heath

$720,000
5 Beds 3 Baths 21259330 MLS
Welcome to a truly exceptional, fully renovated luxury home in Heath, zoned to top-rated Rockwall-Heath schools. Tucked away on a private culdesac in a quiet, established neighborhood, without the congestion of a master-planned community or high HOA dues—this magazine-worthy residence offers custom, high-end finishes that rival new construction, all within walking distance to Heath Towne Center Park and minutes from Lake Ray Hubbard, shopping, dining, yacht clubs, and equestrian facilities. This completely remodeled, move-in ready home showcases designer-curated upgrades throughout, including wide-plank hardwood flooring, premium quartz countertops, custom inset cabinetry, paneled appliances, a ZLINE gas range, designer lighting, and elegant gold hardware. Every bathroom is luxuriously updated with quartz surfaces, porcelain and travertine tile, and marble accents, while the spa-inspired primary suite features a freestanding soaking tub, oversized walk-in floor-to-ceiling tile shower and double vanity. Designed for both everyday living and entertaining, the light-filled flowing floor plan centers around a stunning chef’s dream kitchen with a 10-foot quartz island, walk-in pantry, and handcrafted zellige tile that adds warmth and texture. The kitchen flows seamlessly into expansive living and dining spaces anchored by a gas fireplace and effortless indoor-outdoor connection. Situated on a rare half-acre lot, the private backyard retreat features a sparkling pool, mature landscaping including a palm tree, an oversized patio, with gas hookup ready for a future outdoor kitchen, ideal for entertaining or relaxing. Additional highlights include a spacious primary suite with vaulted ceilings, elevated finishes, designer touches throughout, a 3-car garage, and a fully fenced yard for privacy. Located within walking distance to elementary and high school campuses, with easy access to trails, parks, this one-of-a-kind custom home delivers luxury, convenience, and lifestyle.

4 Foxborough Ct, Heath

Start Your Search