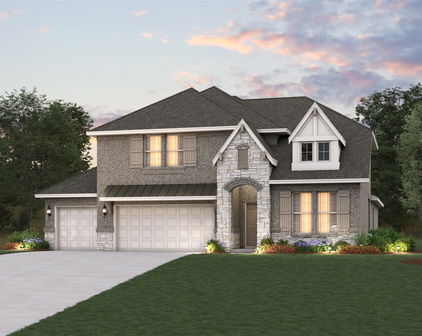
Rockwall Homes with Greenbelt Lot description

Rockwall Homes with Greenbelt Lot description

Welcome to Rockwall County, Texas! Known for its picturesque landscapes and vibrant communities, Rockwall County offers a perfect blend of small-town charm and modern conveniences.

Located just a short drive from Dallas, Rockwall County boasts a thriving real estate market with a variety of homes to suit every lifestyle. One popular feature that many homebuyers seek out is a Greenbelt Lot.

Homes with a Greenbelt Lot in Rockwall County offer residents the unique opportunity to enjoy the beauty of nature right in their backyard. Whether it's a peaceful wooded area, a tranquil creek, or a lush meadow, having a Greenbelt Lot provides a sense of privacy and serenity that is hard to find elsewhere.

Imagine waking up to the sound of birds chirping outside your window or enjoying a quiet evening strolling through the greenbelt behind your home. With a Greenbelt Lot, you can create your own personal oasis where you can relax and unwind after a long day.

If you're looking for a home that offers both tranquility and convenience, consider exploring the homes with Greenbelt Lots in Rockwall County. With its beautiful surroundings and welcoming communities, Rockwall County is the perfect place to call home.

Newest Rockwall Homes with Greenbelt Lot description

$529,990
4 Beds 3 Baths 21337503 MLS
Welcome home to the Summerfield — a beautifully designed Beazer Home where style meets comfort. From the moment you step inside, soaring ceilings and a breathtaking staircase set the tone for a home that’s both stunning and inviting. This 4 bedroom, 3 bathroom home features a fireplace, large island, formal dining room, three car garage, and a covered patio, all situated on a west-facing homesite. The first-floor guest suite offers a warm welcome to visitors, while the thoughtfully designed layout ensures space for every part of your life. Designed with the latest trends in mind, this home showcases quartz countertops, rich hardwood flooring, and striking 42-inch linen cabinetry. Every Beazer home is certified by the Department of Energy as a Zero Energy Ready Home, designed for superior energy efficiency and healthier indoor air quality with Indoor airPLUS. This solar-ready home is built with durable 2x6 exterior walls and spray foam insulation, achieving an impressive average HERS score of 41. Just minutes from Lake Ray Hubbard, Woodcreek in Fate, TX is a vibrant master-planned community designed for fun, connection, and everyday convenience. With multiple amenity centers featuring pools, a basketball court, sports fields, a dog park, and a fitness center, there’s something here for every member of the family to enjoy. Students will thrive in the highly acclaimed Rockwall ISD, making Woodcreek not just a great place to live—but a smart place to grow. Estimated completion: July 2026 Days on market reflect the start of new home construction

426 Plains Pl, Fate

$579,900
4 Beds 4 Baths 21330880 MLS
Almost new, this 4 bed, 3.5 bath home with a study sits on a 70-foot-wide lot backing to a wooded greenbelt. Inside you'll find you get a heavily upgraded home for less than the cost to build it in today's market. The kitchen pairs two-tone cabinetry, natural wood on the bottom, white on top, with glass-front upper cabinets that light up from within, quartz countertops, and a herringbone tile backsplash. An added built-in hutch brings extra cabinets and counter space while elevating the whole room. Eight-foot doors elevate every doorway; you'll find upgraded lights and fixtures throughout much of the home, and the living room centers on a floor-to-ceiling white-washed brick fireplace framed by built-ins under a vaulted ceiling. The primary suite was upgraded too: a bay window; a freestanding soaking tub separate from the walk-in shower, sectioned off by a wall with tile to the ceiling. Separate vanities and matte black fixtures round off an elegant retreat. Out back, the extended covered patio stretches the living space into the yard, with ceiling fans overhead and the greenbelt as the view. The black wrought-iron fence along the back property line keeps the view open, so the trees and green space beyond the yard are yours to enjoy. The sides allow for privacy with solid wood fencing. A private study and a media room behind sliding barn doors add even more to an already feature-heavy home. Built by Highland Homes. Outside your door, the neighborhood offers everything you would want: soccer and baseball fields, tennis and basketball courts, sand volleyball, a swimming pool, two playgrounds, and a dog park. Walking trails wind through, a catch-and-release pond, and a full-time lifestyle director keep the calendar full, so the community actually feels like one. Buyer and Buyers' agent to verify all information, schools, and measurements contained on this listing. Ask the listing agent for the builder quote or find it in the transaction desk.

1930 Benedetto Way, Mclendon Chisholm

$629,000
4 Beds 5 Baths 21329303 MLS
Designed with both everyday living and entertaining in mind, this spacious home sits on an expansive 70-foot lot and backs to a peaceful greenbelt, offering added privacy and beautiful natural views. Inside, a thoughtfully planned layout provides exceptional flexibility for today's lifestyle. The first floor serves as the heart of the home, featuring an inviting living area that flows seamlessly into the well-appointed kitchen, creating the perfect space for gathering with family and friends. Also located on the main level are two bedrooms, including the spacious primary suite, offering the convenience of first-floor living. A dedicated office provides an ideal work-from-home space, while the private movie room is perfect for movie nights, game days, or relaxing with loved ones. The first floor is completed by two full bathrooms and a convenient half bath for guests. Upstairs, the home continues to impress with an open-to-below design that creates a bright, airy feel and adds architectural character. This level features two additional bedrooms, two full bathrooms, and a generous game room that offers endless possibilities for recreation, entertaining, or a second living area. An additional flex space provides even more versatility and can easily serve as a home office, study area, fitness room, craft room, or whatever best suits your lifestyle. With its functional floor plan, multiple living spaces, flexible rooms designed to adapt to your needs, and a premium homesite that combines a wide 70-foot lot with the tranquility of a greenbelt backdrop, this home offers the perfect combination of comfort, convenience, privacy, and room to grow.

1838 Costa Verde Dr, Mclendon Chisholm

$875,000
4 Beds 4 Baths 21317090 MLS
Straight from the pages of a Southern Living magazine, this stunning Southern-inspired modern farmhouse blends timeless elegance with thoughtful design on a picturesque 1.5-acre treed lot in Rockwall. An extended driveway, lush landscaping, and a welcoming covered front porch create a memorable first impression. Inside, a herringbone brick entry opens to a dramatic living room featuring soaring vaulted ceilings with wood beams, a floor-to-ceiling fireplace, and an elegant iron staircase. with numerous scenic outdoor views through wood French style windows. The open-concept living, dining, and kitchen spaces are ideal for entertaining while maintaining a warm, inviting feel. French doors open to the expansive backyard surrounded by mature trees. The thoughtfully designed gourmet kitchen offers an oversized island, open dish shelves, built-in workstation or desk, farmhouse sink, double ovens, gas cooktop, and an abundance of cabinetry and prep space. The spacious open laundry room with sink, drip-dry area opens to the oversized walk-in pantry which is conveniently located at the garage entrance for easy grocery drop off. The split floor plan includes two secondary bedrooms on the main level with an ensuite bath, plus a powder bath for guests. The luxurious primary suite is filled with natural light and tranquil views. Its custom walk-in closet includes built-in workspace and extensive storage, while the spa-inspired bath features a marble walk-in shower, extended double vanity, and dedicated 2nd laundry area. Upstairs, a private guest suite offers an ensuite bath and walk-in closet. A secondary staircase leads to an expansive game and movie room, complete with charming dormer windows and cozy reading alcoves. Exceptional craftsmanship, designer finishes, and unmistakable Southern charm make this extraordinary home a rare luxury offering.

1475 Wheelers Way, Rockwall

Start Your Search