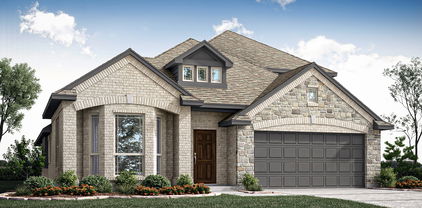
Rockwall County Homes with Golf Community features

Rockwall County Homes with Golf Community features

Welcome to Rockwall County, Texas, where the charm of small-town living meets the convenience of being just a stone's throw away from the bustling city of Dallas. Known for its picturesque landscapes and friendly community, Rockwall County offers a perfect blend of suburban tranquility and urban amenities.

If you're a golf enthusiast looking for your dream home, Rockwall County has a range of properties to offer in golf communities. Imagine waking up to stunning views of lush green fairways right outside your window, with the promise of a relaxing round of golf just minutes away. Homes in Rockwall County's golf communities are not just residences; they're a lifestyle choice.

Living in a golf community in Rockwall County means more than just access to the greens. It means becoming part of a vibrant community of like-minded individuals who share your passion for the sport. Whether you're a seasoned pro or a casual player, you'll find endless opportunities to improve your game and forge lasting friendships.

With top-notch amenities, beautiful homes, and a welcoming community, Rockwall County's golf communities offer a lifestyle that's truly unparalleled. Come and discover the perfect blend of luxury, leisure, and community in Rockwall County, Texas. Your dream home in a golf community awaits!

Newest Rockwall County Homes with Golf Community features

2124 Saint Annes Blvd, Royse City
$525,893
4 Beds ⋅ 3 Baths ⋅ 21421479 MLS
NEW! NEVER LIVED IN. Estimated completion December 2026. Bloomfield Homes' Cypress II offers 4 bedrooms, 3 full baths, and a 3-car garage in a two-story design on an interior lot in Stone River Glen. The upper level gives this plan a useful change of pace, pairing a game room with the fourth bedroom and a full bath. Movies, games, or a project in progress can have their own space beyond the main living area. A study behind glass French doors adds another defined room near the front entry. Across the main floor, laminate wood flooring connects an open kitchen, breakfast area, and family room, keeping the gathering spaces in conversation. The Deluxe Kitchen is equipped with double electric ovens and a gas cooktop beneath a vented hood, with a pot filler positioned above the cooking surface. Quartz counters wrap the island and surrounding workspaces, while a glass pantry door adds a distinctive finish to the storage area. The breakfast nook sits between the kitchen and family room, connecting meal preparation with dining and conversation. The primary suite is on the first floor with a walk-in closet and a bath featuring dual sinks, granite counters, and an enlarged shower. Along the rear hall, 2 secondary bedrooms have walk-in closets and share another full bath with granite counters and a tub and shower combination. A covered patio with a gas stub extends the shared spaces toward a yard enclosed by a wood privacy fence. Brick and stone define the exterior, complemented by cedar garage doors, an 8-foot front door, and exterior lighting. Gutters, landscaping, and a sprinkler system round out the setting. Visit Bloomfield Homes' Stone River Glen model to explore the Cypress II today!

2124 Saint Annes Blvd, Royse City

4012 Mediterranean St, Rockwall
$350,000
3 Beds ⋅ 3 Baths ⋅ 21420103 MLS
LAKEFRONT LIVING IN ROCKWALL! Enjoy beautiful Lake Ray Hubbard views and a resort-inspired lifestyle in this well-maintained home in a gated community. A front door with a glass accent welcomes you inside, where Spanish tile and wood flooring add warmth and character. The dining and living areas feature decorative lighting and a wood-burning brick fireplace, creating an inviting space to relax or entertain. The adjoining galley kitchen offers dark cabinetry, a stainless steel sink, dishwasher, and a new range with a downdraft exhaust system vented to the exterior. A front office with abundant shelving provides a dedicated space to work from home, and a downstairs half bath adds convenience for guests. Just off the living room, step onto the deck to take in the lake view and enjoy access to the water. Upstairs, the primary bedroom features a vaulted ceiling, ceiling fan, walk-in closet, bathroom suite, and private balcony overlooking Lake Ray Hubbard. A secondary bedroom also offers a vaulted ceiling, and a separate full bathroom is located on this level. Follow the spiral staircase to the third bedroom, complete with a vaulted ceiling, hardwood floors, and generous shelving for storage. The home has a pier-and-beam foundation and separate exterior ventilation for the dryer, range, and under-house fan. Lakeside Village amenities include a 9-hole golf course, community pools, tennis and pickleball courts, playgrounds, a cabana, and a community center. A marina is located next door. Enjoy convenient access to I-30, waterfront dining and entertainment at The Harbor, and shopping and restaurants in downtown Rockwall. Come experience the charm of lakefront living!

4012 Mediterranean St, Rockwall

1380 Riverside Oaks Dr, Rockwall
$599,000
5 Beds ⋅ 4 Baths ⋅ 21413949 MLS
Welcome to this exceptional 5-bedroom, 4-bathroom home offering over 3,800 square feet of thoughtfully designed living space! Blending elegance, comfort, and functionality, this spacious home is perfect for both everyday living and entertaining. Beautiful hardwood flooring enhances the downstairs living areas, while the inviting kitchen features rich, dark-stained cabinetry, granite countertops, and a large island ideal for meal prep and gathering with family and friends. The cozy den showcases a stunning stone fireplace, creating a warm and inviting focal point. The downstairs primary suite offers a private retreat, while an additional downstairs bedroom or office with an en-suite bathroom provides the perfect opportunity for a mother-in-law suite or private guest accommodations. Upstairs, you'll find three additional bedrooms, a game room, and a dedicated media room, offering plenty of space for family fun, relaxation, and hosting guests. Step outside and envision creating your own peaceful outdoor oasis—the perfect place to unwind at the end of the day. With its spacious layout, versatile living areas, and desirable location, this home truly has it all! Enjoy the added convenience of being within walking distance of Lake Ray Hubbard, the community golf course, swimming pool, and playground. This is an incredible opportunity to enjoy spacious living, wonderful amenities, and a lifestyle you'll love!

1380 Riverside Oaks Dr, Rockwall

1801 Canal Ct, Heath
$985,000
4 Beds ⋅ 4 Baths ⋅ 21416624 MLS
Three levels of outdoor living. Panoramic Lake Ray Hubbard views. A rooftop terrace made for sunset gatherings. This canal-side home in the custom-home section of Heath Golf & Yacht Club brings lake living to life! Positioned on a corner lot in a cul-de-sac among lakefront homes, it offers two expansive decks and a sprawling rooftop terrace—giving you a different place to enjoy the view from morning coffee to evenings under the stars. Inside, the kitchen’s large island, double ovens and gas cooktop set the stage for entertaining. The oversized primary suite has room for a generous sitting area and opens to a large private patio. Upstairs, the massive bonus-family room offers space to dream big: movie nights, game tables, a lounge area or all three. Outside, the spacious yard is ready for your vision of a pool oasis. The lifestyle continues beyond your backyard. Meet friends for dinner at the clubhouse restaurant and bar, spend the afternoon at the resort-style pool with poolside service, or enjoy private golf, a pro shop, 16 pickleball courts, tennis and sand volleyball. A fitness center, yoga, massage services, locker rooms, lake access and day-use boat slips round out the experience, with community events bringing neighbors together. Club amenities are subject to membership and applicable fees. Located in Rockwall ISD, awarded a 2026 TEA A rating, with Linda Lyon Elementary within the neighborhood. Approximately 25 miles to downtown Dallas. From lake days to rooftop sunsets, this is a home designed for enjoying where you live.

1801 Canal Ct, Heath

1700 Canal St, Heath
$329,995
21414858 MLS
1700 Canal Street, Heath, Texas. An Extraordinary Opportunity to Build Your Dream Home in Heath Golf & Yacht Club. 0.32 Acres. Premier Corner Lot. Lake Views. Resort-Style Living. Some addresses offer a place to live. Others offer an entirely different way of life. Welcome to 1700 Canal Street, an opportunity to create a custom luxury residence within Heath Golf & Yacht Club, where sophisticated living meets the beauty of Lake Ray Hubbard. Positioned on a desirable 0.32-acre corner lot, this property offers approximately 13,765 square feet of land, providing a beautiful canvas for your own dream custom home. Whether your vision includes contemporary architecture, European influences, or a classic transitional residence, this homesite offers the opportunity to bring it to life, subject to community architectural guidelines and building requirements. Beyond the property lies a lifestyle defined by recreation, relaxation, and luxury. Residents can enjoy the community’s lakeside clubhouse, resort-style pool, fitness center, tennis and pickleball courts, walking trails, and waterfront dining. Golf enthusiasts will appreciate the championship golf course, while nearby Lake Ray Hubbard offers boating, fishing, and unforgettable Texas sunsets. Certain club amenities and golf privileges may require separate membership. Situated within one of Heath’s desirable master-planned communities, this property balances peaceful lakeside surroundings with convenient access to Rockwall shopping, dining, and entertainment, and Dallas a comfortable drive away. Rather than adapting to someone else’s vision, imagine creating a residence designed around your lifestyle, architectural preferences, and the way you want to live. At 1700 Canal Street, you’re not simply purchasing land. You’re investing in the opportunity to create a legacy home in a community where luxury is more than an address—it’s a way of life. Build your vision. Embrace the lifestyle. Welcome home to Heath Golf & Yacht Club.

1700 Canal St, Heath

14 Wimbledon Ct, Heath
$849,950
4 Beds ⋅ 4 Baths ⋅ 21414768 MLS
Welcome to this stunning custom home nestled in the highly desirable Buffalo Creek Golf & Tennis Club community, offering beautiful craftsmanship, an exceptional floor plan, and outstanding spaces for everyday living and entertaining! From the moment you enter, you'll appreciate the thoughtful design, elegant finishes, and rich hand-scraped, nail-down hardwood floors that bring warmth and character throughout the main living areas. The highly sought-after floor plan features two bedrooms downstairs, along with two full bathrooms and a convenient half bath, providing wonderful flexibility for guests or multigenerational living. A private study featuring a beautiful beamed ceiling creates an inviting space for working from home. The well-appointed kitchen is designed to impress, featuring a five-burner gas range, double ovens, generous counter space, and a spacious walk-in pantry. Whether preparing everyday meals or hosting family gatherings, this kitchen offers the functionality and convenience you'll love. A dedicated mudroom area adds everyday organization, while the oversized three-car garage with epoxy-coated floors provides exceptional parking, storage, and versatility. Upstairs, you'll discover two additional bedrooms connected by a convenient Jack-and-Jill bathroom, a spacious game room perfect for entertaining, and an impressive large, multi-level media room ideal for movie nights, sporting events, and memorable gatherings. Step outside to the covered back patio, where you can relax, entertain, or enjoy peaceful evenings in your own backyard retreat. Located in the prestigious Buffalo Creek community, known for its beautiful surroundings and golf and tennis lifestyle, this exceptional property combines timeless custom-home craftsmanship with the space, comfort, and functionality today's buyers are searching for. An incredible opportunity to enjoy custom-home living in one of the area's most desirable communities!

14 Wimbledon Ct, Heath

2333 Portrush Dr, Royse City
$556,837
5 Beds ⋅ 4 Baths ⋅ 21408030 MLS
NEW! NEVER LIVED IN. Estimated completion November 2026. Bloomfield Homes’ Rose II offers 5 bedrooms, 4 full baths, and a 2.5-car garage in a two-story design at Stone River Glen. A park view gives this homesite its distinction, while the garage’s extra half-bay adds room for storage or a work area. The primary suite sits at the rear, and its walk-in closet connects directly to the laundry room, making it a practical shortcut built into the plan. Granite counters, dual sinks, a tub, and a separate shower finish the bath. Near the foyer, bedroom 5 and a full bath replace the front study option, while a separate study remains beside the main living space. Upstairs, 3 bedrooms are arranged around 2 full baths, including a shared bath between 2 bedrooms. The game room overlooks the family room, and a separate media room keeps movie nights in a space of their own. Downstairs brings the drama: vaulted ceilings rise above a woodburning fireplace wrapped in stacked stone to the ceiling, with a mantel and raised hearth adding texture and depth. Laminate wood flooring connects the shared areas, and 8' doors on the first floor reinforce the scale. Quartz counters and a farmhouse sink give the Deluxe Kitchen a polished finish, backed by double electric ovens, a gas cooktop, and a pot filler. Pendant and under-cabinet lighting define the island and work surfaces, with a pantry and adjoining breakfast area completing the layout. A brick-and-stone exterior, 8' front door, lighting, and gutters frame the home; the covered patio includes a gas stub. Explore this Rose II at Bloomfield Homes’ Stone River Glen model today!

2333 Portrush Dr, Royse City

1415 Southern Pines Dr, Rockwall
$640,000
5 Beds ⋅ 3 Baths ⋅ 21383000 MLS
Welcome to this beautifully updated 5-bedroom, 3-bath home on a corner lot in the desirable Shores North community, located within top-rated Rockwall ISD. Offering 3,591 SF of well-designed living space, this home features a functional layout with two dining areas, a private office, spacious living room with fireplace, upstairs game room with barn door and dry bar, and a versatile loft. The gourmet kitchen is a chef’s dream, showcasing granite countertops, gas cooktop, double oven, large island with breakfast bar, stylish backsplash, walk-in pantry, and an eat-in breakfast area. The main-level primary suite includes a sitting area, walk-in closet, and a beautiful ensuite bath with dual vanities, garden tub, and separate shower. Upstairs, you'll find three generously sized bedrooms, each with walk-in closets and ceiling fans, along with a full bath featuring dual sinks and modern tile. A fifth bedroom downstairs is perfect for guests or flexible use. Step outside to your private backyard oasis with a covered patio, porcelain tile, landscaped yard, and a stunning pool-spa combo with water features. The backyard is surrounded by a cedar privacy fence with gate. Additional features include a 3-car garage with alley access, and access to amazing community amenities: golf, fitness center, clubhouse, multiple pools, pickleball and tennis courts, trails, playgrounds, and more. This move-in-ready home truly has it all—schedule your tour today!

1415 Southern Pines Dr, Rockwall

Start Your Search

Listings provided by North Texas Real Estate Information Systems (NTREIS). Listing data has been deemed reliable but is not guaranteed to be accurate by the MLS.

Last updated:

How much is your home worth?

Get instant property value now!
