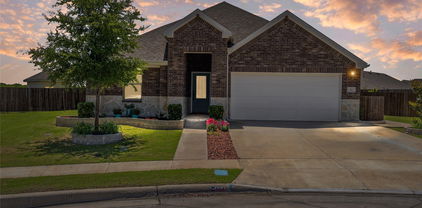
$366,750 New! Gorgeous and spacious two story! Four bedrooms, three full baths, with nice game room and huge covered patio. Home includes, island kitchen, granite counters throughout, LED lighting, full sprinkler system, professionally engineered post tension foundation, and so much more! Liberty Crossing is a master-planned community including single-family homes and townhomes. The community benefits from easy access to Downtown Royse City and a plethora of places to eat and shop! Find a home just right for you and your family. Schedule a tour today! 4 Beds ⋅ 3 Baths ⋅ 21275526 MLS New! Gorgeous and spacious two story! Four bedrooms, three full baths, with nice game room and huge covered patio. Home includes, island kitchen, granite counters throughout, LED lighting, full sprinkler system, professionally engineered post tension foundation, and so much more! Liberty Crossing is a master-planned community including single-family homes and townhomes. The community benefits from easy access to Downtown Royse City and a plethora of places to eat and shop! Find a home just right for you and your family. Schedule a tour today! 2040 Hearn Dr, Royse City
$389,000 Step into elegance and comfort with this stunning 5-bedroom, 4-bathroom home nestled in the heart of Royse City, Texas. Built in 2023 and meticulously maintained by its current owners, this modern beauty offers the perfect blend of style, space, and serenity. Located not far off Highway 30, in the peaceful and highly sought-after Parkside Village subdivision, you’ll love the quiet, family-friendly atmosphere while still enjoying easy access to shopping, dining, and commuting. Inside, you’re greeted with an inviting, open-concept layout designed for both everyday living and entertaining. A cozy fireplace anchors the spacious living area, while the gourmet kitchen flows seamlessly with upscale finishes and generous space for cooking and gathering. Retreat to the expansive primary suite, unwind in one of the multiple secondary bedrooms, or host guests with ease thanks to four full bathrooms that offer convenience and privacy. Outside your door, enjoy access to resort-style amenities, including a sparkling community pool, lush green spaces, and walking trails—all designed to enhance your lifestyle. Whether you’re looking for your forever home or a smart investment in a growing community, this home checks all the boxes. Come see what makes life in Parkside Village so special. 5 Beds ⋅ 4 Baths ⋅ 21273146 MLS Step into elegance and comfort with this stunning 5-bedroom, 4-bathroom home nestled in the heart of Royse City, Texas. Built in 2023 and meticulously maintained by its current owners, this modern beauty offers the perfect blend of style, space, and serenity. Located not far off Highway 30, in the peaceful and highly sought-after Parkside Village subdivision, you’ll love the quiet, family-friendly atmosphere while still enjoying easy access to shopping, dining, and commuting. Inside, you’re greeted with an inviting, open-concept layout designed for both everyday living and entertaining. A cozy fireplace anchors the spacious living area, while the gourmet kitchen flows seamlessly with upscale finishes and generous space for cooking and gathering. Retreat to the expansive primary suite, unwind in one of the multiple secondary bedrooms, or host guests with ease thanks to four full bathrooms that offer convenience and privacy. Outside your door, enjoy access to resort-style amenities, including a sparkling community pool, lush green spaces, and walking trails—all designed to enhance your lifestyle. Whether you’re looking for your forever home or a smart investment in a growing community, this home checks all the boxes. Come see what makes life in Parkside Village so special. 6123 Tawakoni Ln, Royse City
$250,000 WOW, WHAT A BUY!!!! Look at the price per square feet and lot size on this one in Royse City!!!!! This home is in a sought after Royse City neighborhood being so close to I 30 for an easy commute. If you are looking for a BIG back yard, you just found it! Being situated on a curve of the street has allowed for one of the largest lots in Briarstone Estates, and with no neighbors directly across the street. The super cute curb appeal will bring you in! You'll love the wide open floorplan bringing the kitchen, formal dining area and living room together for all the family get togethers. This home brings so much warmth it really invites you in to just kickback, relax and enjoy. The living room has plenty of room for large furniture with a cozy wood burning fireplace. The kitchen has so much room there won't be any bumping elbows here preparing the family meals! You'll love the convenience and size of the walk in pantry. The expansive primary bedroom, has plenty of room for a sitting area to settle in for the night. Lots of space in the attached ensuite, offering a shower and tub for relaxing at the end of the day. Very nice sized walk-in closet that has plenty of room for his and hers. The secondary bedrooms are also extremely roomy which you just don't find in new builds anymore. Walk out to the huge back yard and start planning your back yard oasis. Grab the kiddos or the dog and take a walk to the cute community park just around the corner. This home is a clean well maintained home, just bring your vision to really make it your own! Reduction is due to this being an estate sale and sellers are ready for an offer! Don't miss this opportunity! 3 Beds ⋅ 2 Baths ⋅ 21272968 MLS WOW, WHAT A BUY!!!! Look at the price per square feet and lot size on this one in Royse City!!!!! This home is in a sought after Royse City neighborhood being so close to I 30 for an easy commute. If you are looking for a BIG back yard, you just found it! Being situated on a curve of the street has allowed for one of the largest lots in Briarstone Estates, and with no neighbors directly across the street. The super cute curb appeal will bring you in! You'll love the wide open floorplan bringing the kitchen, formal dining area and living room together for all the family get togethers. This home brings so much warmth it really invites you in to just kickback, relax and enjoy. The living room has plenty of room for large furniture with a cozy wood burning fireplace. The kitchen has so much room there won't be any bumping elbows here preparing the family meals! You'll love the convenience and size of the walk in pantry. The expansive primary bedroom, has plenty of room for a sitting area to settle in for the night. Lots of space in the attached ensuite, offering a shower and tub for relaxing at the end of the day. Very nice sized walk-in closet that has plenty of room for his and hers. The secondary bedrooms are also extremely roomy which you just don't find in new builds anymore. Walk out to the huge back yard and start planning your back yard oasis. Grab the kiddos or the dog and take a walk to the cute community park just around the corner. This home is a clean well maintained home, just bring your vision to really make it your own! Reduction is due to this being an estate sale and sellers are ready for an offer! Don't miss this opportunity! 1201 Cyprus Dr, Royse City
$800,000 Experience the perfect blend of luxury living and peaceful country charm in this stunning custom estate situated on beautifully maintained acreage with mature trees, wide-open pasture, and resort-style outdoor amenities. This exceptional property offers an unforgettable setting designed for both relaxation and entertaining. The striking brick-and-stone residence features timeless architecture with wraparound porch spaces, soaring ceilings, rich hardwood flooring, exposed wood beams, designer lighting, and expansive windows that flood the home with natural light. The heart of the home is an impressive chef’s kitchen complete with a massive granite island, custom cabinetry, double ovens, pot filler, premium finishes, and seamless flow into the expansive living area anchored by a dramatic floor-to-ceiling fireplace. The luxurious primary retreat offers a spa-inspired experience with a custom walk-through stone shower, oversized soaking tub, boutique-style closet, and elevated designer finishes throughout. Spacious secondary bedrooms and custom built-ins provide exceptional comfort and functionality. Step outside into your own private Texas resort featuring a sparkling pool, waterfall features, covered entertaining areas, rustic outdoor pavilion, hot tub space, and incredible sunset views across the surrounding acreage. The impressive barn-workshop with striking red roof provides ideal space for equipment, hobbies, livestock, recreational vehicles, or future expansion. Adding to the property’s rare appeal is a picturesque private pond surrounded by mature trees creating a peaceful park-like setting rarely found this close to modern conveniences. The usable acreage offers endless possibilities for horses, recreation, gardening, entertaining, or simply enjoying the beauty and privacy of country living. Combining timeless craftsmanship, resort-style amenities, and scenic acreage, this exceptional estate offers a lifestyle as impressive as the property itself. 4 Beds ⋅ 4 Baths ⋅ 21272413 MLS Experience the perfect blend of luxury living and peaceful country charm in this stunning custom estate situated on beautifully maintained acreage with mature trees, wide-open pasture, and resort-style outdoor amenities. This exceptional property offers an unforgettable setting designed for both relaxation and entertaining. The striking brick-and-stone residence features timeless architecture with wraparound porch spaces, soaring ceilings, rich hardwood flooring, exposed wood beams, designer lighting, and expansive windows that flood the home with natural light. The heart of the home is an impressive chef’s kitchen complete with a massive granite island, custom cabinetry, double ovens, pot filler, premium finishes, and seamless flow into the expansive living area anchored by a dramatic floor-to-ceiling fireplace. The luxurious primary retreat offers a spa-inspired experience with a custom walk-through stone shower, oversized soaking tub, boutique-style closet, and elevated designer finishes throughout. Spacious secondary bedrooms and custom built-ins provide exceptional comfort and functionality. Step outside into your own private Texas resort featuring a sparkling pool, waterfall features, covered entertaining areas, rustic outdoor pavilion, hot tub space, and incredible sunset views across the surrounding acreage. The impressive barn-workshop with striking red roof provides ideal space for equipment, hobbies, livestock, recreational vehicles, or future expansion. Adding to the property’s rare appeal is a picturesque private pond surrounded by mature trees creating a peaceful park-like setting rarely found this close to modern conveniences. The usable acreage offers endless possibilities for horses, recreation, gardening, entertaining, or simply enjoying the beauty and privacy of country living. Combining timeless craftsmanship, resort-style amenities, and scenic acreage, this exceptional estate offers a lifestyle as impressive as the property itself. 9339 State Highway 276, Royse City
$305,000 Much larger than it appears from the street, this spacious 4-bedroom, 3-bath home offers an incredibly flexible layout with multiple living spaces across two floors. From the front, the home presents like a charming single-story 3-bedroom, but inside you’ll discover expansive living areas, a dedicated first-floor office, and room for everyone to spread out. The open-concept kitchen features granite countertops, a large island, pantry, and seamless flow into the main living area. The first floor includes the primary suite along with additional bedrooms and baths, while upstairs offers another large living or game room space, additional bedrooms, and a full bath — ideal for guests, hobbies, or multi-generational living. Oversized covered front and back porches provide excellent outdoor living space, and the separate utility room offers extra storage with potential for additional pantry space. The home could benefit from cosmetic improvements and updates, creating a fantastic opportunity for buyers looking for a large home with strong functionality and room to add value. Bring your ideas and make an offer. Located in Waterscape with access to community amenities including a resort-style pool, ponds, parks, and play areas. 4 Beds ⋅ 3 Baths ⋅ 21269202 MLS Much larger than it appears from the street, this spacious 4-bedroom, 3-bath home offers an incredibly flexible layout with multiple living spaces across two floors. From the front, the home presents like a charming single-story 3-bedroom, but inside you’ll discover expansive living areas, a dedicated first-floor office, and room for everyone to spread out. The open-concept kitchen features granite countertops, a large island, pantry, and seamless flow into the main living area. The first floor includes the primary suite along with additional bedrooms and baths, while upstairs offers another large living or game room space, additional bedrooms, and a full bath — ideal for guests, hobbies, or multi-generational living. Oversized covered front and back porches provide excellent outdoor living space, and the separate utility room offers extra storage with potential for additional pantry space. The home could benefit from cosmetic improvements and updates, creating a fantastic opportunity for buyers looking for a large home with strong functionality and room to add value. Bring your ideas and make an offer. Located in Waterscape with access to community amenities including a resort-style pool, ponds, parks, and play areas. 2134 Mossbrook Dr, Royse City
$269,999 Welcome to this beautifully updated brick home in the rapidly growing community of Fate, Texas, where modern comfort meets everyday elegance. Conveniently located just minutes from shopping, dining, and entertainment, this move-in-ready residence offers stylish living in an ideal location. Step inside to an inviting open-concept floor plan designed for both functionality and entertaining. The spacious kitchen features sleek cabinetry, stainless steel appliances, a large center island, and seamless flow into the dining and living areas, creating the perfect space for gathering with family and friends. Filled with natural light, the expansive living area creates a warm and welcoming atmosphere with modern finishes and an effortless flow throughout the home. The bathrooms have been tastefully refreshed with contemporary details, including a spacious walk-in shower that adds a spa-like touch to the primary suite. Outdoor living shines with an oversized backyard and a large, covered patio—ideal for relaxing evenings or weekend entertaining. With plenty of room for a pool, garden, or play space, the backyard offers endless possibilities. Located in one of North Texas’ fastest-growing areas, Fate provides charming small-town appeal while offering convenient access to Rockwall, Dallas, and nearby lakes. Combining thoughtful updates, generous outdoor space, and a prime location, this exceptional home is ready to welcome its next owners. 4 Beds ⋅ 2 Baths ⋅ 21271439 MLS Welcome to this beautifully updated brick home in the rapidly growing community of Fate, Texas, where modern comfort meets everyday elegance. Conveniently located just minutes from shopping, dining, and entertainment, this move-in-ready residence offers stylish living in an ideal location. Step inside to an inviting open-concept floor plan designed for both functionality and entertaining. The spacious kitchen features sleek cabinetry, stainless steel appliances, a large center island, and seamless flow into the dining and living areas, creating the perfect space for gathering with family and friends. Filled with natural light, the expansive living area creates a warm and welcoming atmosphere with modern finishes and an effortless flow throughout the home. The bathrooms have been tastefully refreshed with contemporary details, including a spacious walk-in shower that adds a spa-like touch to the primary suite. Outdoor living shines with an oversized backyard and a large, covered patio—ideal for relaxing evenings or weekend entertaining. With plenty of room for a pool, garden, or play space, the backyard offers endless possibilities. Located in one of North Texas’ fastest-growing areas, Fate provides charming small-town appeal while offering convenient access to Rockwall, Dallas, and nearby lakes. Combining thoughtful updates, generous outdoor space, and a prime location, this exceptional home is ready to welcome its next owners. 3228 Everly Dr, Fate
$340,000 This beautifully maintained this home offers the perfect blend of comfort, functionality & everyday living in one of Royse City's most booming communities! Discover this welcoming, almost-new 3-bedroom, 2-bath home offering 2,276 square feet of thoughtfully designed living space. Step inside to find an inviting open living area with elegant tile flowing throughout the common areas, creating a seamless and polished aesthetic. The expansive kitchen overlooks the main living and dining areas and features granite countertops, ample cabinetry, stainless steel appliances, a gas range, and a large island perfect for gathering and entertaining. The open living area offers plenty of space to relax while oversized windows fill the home with natural light. The home offers a large flex space located at the front of the home, creating endless possibilities for a home office, playroom, second living area, workout space, or formal dining room. The private primary suite features vaulted ceilings, an oversized ensuite bath with dual vanities, a large walk-in shower, and generous closet space. Secondary bedrooms are thoughtfully separated for added privacy and flexibility. New carpets have been installed throughout the home! Additional highlights include a covered back patio, spacious backyard, and a functional floor plan designed for effortless everyday living. Conveniently located near schools, parks, shopping & dining, this home offers both comfort and convenience in one move-in-ready package. Community amenities include a sparkling pool and clubhouse, fostering a vibrant neighborhood lifestyle. 3 Beds ⋅ 2 Baths ⋅ 21270237 MLS This beautifully maintained this home offers the perfect blend of comfort, functionality & everyday living in one of Royse City's most booming communities! Discover this welcoming, almost-new 3-bedroom, 2-bath home offering 2,276 square feet of thoughtfully designed living space. Step inside to find an inviting open living area with elegant tile flowing throughout the common areas, creating a seamless and polished aesthetic. The expansive kitchen overlooks the main living and dining areas and features granite countertops, ample cabinetry, stainless steel appliances, a gas range, and a large island perfect for gathering and entertaining. The open living area offers plenty of space to relax while oversized windows fill the home with natural light. The home offers a large flex space located at the front of the home, creating endless possibilities for a home office, playroom, second living area, workout space, or formal dining room. The private primary suite features vaulted ceilings, an oversized ensuite bath with dual vanities, a large walk-in shower, and generous closet space. Secondary bedrooms are thoughtfully separated for added privacy and flexibility. New carpets have been installed throughout the home! Additional highlights include a covered back patio, spacious backyard, and a functional floor plan designed for effortless everyday living. Conveniently located near schools, parks, shopping & dining, this home offers both comfort and convenience in one move-in-ready package. Community amenities include a sparkling pool and clubhouse, fostering a vibrant neighborhood lifestyle. 3019 Duck Heights Ave, Royse City
$339,900 Enjoy the space, layout, and community lifestyle buyers are searching for in Royse City! At 2,299 sq ft, this 4-bedroom, 2-bath home welcomes with an open floorplan filled with natural light, creating a warm and comfortable atmosphere from the moment you step inside. The living room offers a cozy fireplace and flows seamlessly into the kitchen, which features stainless steel appliances, recently added dishwasher, plenty of counterspace and cabinetry, a breakfast bar for busy mornings on the go, and the seller will replace the mini fridge with a dishwasher if requested by the buyer. The dining area creates the perfect setting for everyday meals and gatherings. Privately tucked away, the primary suite offers a relaxing retreat with an ensuite bath featuring a garden tub and separate shower. Additional bedrooms are generously sized with flexibility for guests, hobbies, or a home office setup. Step outside to a covered back patio overlooking the spacious backyard with room to enjoy Texas evenings outdoors. Waterscape residents enjoy access to resort-style amenities including pools, a clubhouse, sand volleyball, parks, trails, and more, all conveniently located near I-30 for an easy commute to Rockwall, Greenville, and Dallas. Claim Your Piece of Texas! 4 Beds ⋅ 2 Baths ⋅ 21269116 MLS Enjoy the space, layout, and community lifestyle buyers are searching for in Royse City! At 2,299 sq ft, this 4-bedroom, 2-bath home welcomes with an open floorplan filled with natural light, creating a warm and comfortable atmosphere from the moment you step inside. The living room offers a cozy fireplace and flows seamlessly into the kitchen, which features stainless steel appliances, recently added dishwasher, plenty of counterspace and cabinetry, a breakfast bar for busy mornings on the go, and the seller will replace the mini fridge with a dishwasher if requested by the buyer. The dining area creates the perfect setting for everyday meals and gatherings. Privately tucked away, the primary suite offers a relaxing retreat with an ensuite bath featuring a garden tub and separate shower. Additional bedrooms are generously sized with flexibility for guests, hobbies, or a home office setup. Step outside to a covered back patio overlooking the spacious backyard with room to enjoy Texas evenings outdoors. Waterscape residents enjoy access to resort-style amenities including pools, a clubhouse, sand volleyball, parks, trails, and more, all conveniently located near I-30 for an easy commute to Rockwall, Greenville, and Dallas. Claim Your Piece of Texas! 1175 Waterscape Blvd, Royse City
$395,000 Beautifully built by Highland Homes in 2023 and located in the highly sought-after Waterscape community, this stunning 4-bedroom, 2.5-bath home offers the perfect blend of modern style, comfort, and functionality. From the moment you step inside, you’ll appreciate the open-concept layout, Luxury Vinyl Plank flooring throughout the main living areas, and thoughtfully designed spaces ideal for both everyday living and entertaining. The heart of the home is the gorgeous chef’s kitchen, featuring upgraded cabinetry, stylish backsplash, gas cooktop, oversized island with seating, and abundant counter and storage space. The spacious living room is warm and inviting with a cozy gas fireplace, while the generous dining area creates the perfect setting for family meals and gatherings. The private primary suite offers a relaxing retreat with a spa-like ensuite bathroom designed for comfort and relaxation. Three additional bedrooms provide plenty of flexibility for guests, family, or a home office. Cozy carpet in the bedrooms adds warmth and comfort throughout the private living spaces. Step outside to enjoy the private backyard complete with a fire pit — perfect for relaxing evenings, entertaining friends, or enjoying Texas sunsets year-round. Living in Waterscape means enjoying an incredible lifestyle with resort-style amenities including multiple pools, scenic ponds, hiking and biking trails, playgrounds, parks, clubhouse, fitness areas, dog parks, and community events throughout the year — all with convenient access to schools, shopping, dining, and nearby highways for an easy commute. 4 Beds ⋅ 3 Baths ⋅ 21269963 MLS Beautifully built by Highland Homes in 2023 and located in the highly sought-after Waterscape community, this stunning 4-bedroom, 2.5-bath home offers the perfect blend of modern style, comfort, and functionality. From the moment you step inside, you’ll appreciate the open-concept layout, Luxury Vinyl Plank flooring throughout the main living areas, and thoughtfully designed spaces ideal for both everyday living and entertaining. The heart of the home is the gorgeous chef’s kitchen, featuring upgraded cabinetry, stylish backsplash, gas cooktop, oversized island with seating, and abundant counter and storage space. The spacious living room is warm and inviting with a cozy gas fireplace, while the generous dining area creates the perfect setting for family meals and gatherings. The private primary suite offers a relaxing retreat with a spa-like ensuite bathroom designed for comfort and relaxation. Three additional bedrooms provide plenty of flexibility for guests, family, or a home office. Cozy carpet in the bedrooms adds warmth and comfort throughout the private living spaces. Step outside to enjoy the private backyard complete with a fire pit — perfect for relaxing evenings, entertaining friends, or enjoying Texas sunsets year-round. Living in Waterscape means enjoying an incredible lifestyle with resort-style amenities including multiple pools, scenic ponds, hiking and biking trails, playgrounds, parks, clubhouse, fitness areas, dog parks, and community events throughout the year — all with convenient access to schools, shopping, dining, and nearby highways for an easy commute. 4020 Grotto Dr, Royse City
$310,900 The Hawthorn plan offers the perfect blend of style, comfort, and flexibility. With over 1,800 square feet of thoughtfully designed space, this two-story home is ideal for a variety of lifestyles. The open-concept main floor seamlessly connects the kitchen, dining, and great room—making it easy to host friends or keep an eye on the action while cooking. A powder room and ample storage space round out the first level. Upstairs, you’ll find two spacious bedrooms and a full hall bath. The flexible fourth bedroom option makes a great home office, guest space, or bonus room depending on your needs. A centrally located laundry room adds everyday convenience. Whether you're just starting out, looking for more space, or ready to simplify, the Hawthorn adapts beautifully to your lifestyle. NO MUD OR PID! Est. August completion! 3 Beds ⋅ 3 Baths ⋅ 21269839 MLS The Hawthorn plan offers the perfect blend of style, comfort, and flexibility. With over 1,800 square feet of thoughtfully designed space, this two-story home is ideal for a variety of lifestyles. The open-concept main floor seamlessly connects the kitchen, dining, and great room—making it easy to host friends or keep an eye on the action while cooking. A powder room and ample storage space round out the first level. Upstairs, you’ll find two spacious bedrooms and a full hall bath. The flexible fourth bedroom option makes a great home office, guest space, or bonus room depending on your needs. A centrally located laundry room adds everyday convenience. Whether you're just starting out, looking for more space, or ready to simplify, the Hawthorn adapts beautifully to your lifestyle. NO MUD OR PID! Est. August completion! 605 Teardrop Ct, Royse City
$270,000 This beautifully maintained Pulte home in Royse City, TX is located in the desirable Sunrise Meadows subdivision, a quiet, established community known for its spacious lots, peaceful atmosphere, and convenient proximity to everyday amenities. With easy access to I-30, local shopping, dining, and Royse City ISD schools, this location offers the perfect balance of small-town charm and commuter convenience. The home features an open-concept layout with a desirable split-bedroom floor plan, ideal for both everyday living and entertaining. The spacious living area includes vinyl flooring and a cozy gas-burning fireplace, creating a warm and inviting space. The kitchen is both functional and stylish with granite countertops, ceramic tile flooring, ample cabinet space, and a newly updated backsplash. Recent UPDATES include fresh interior paint and new ceiling fans in all bedrooms, giving the home a clean, move-in-ready feel. Step outside to a large backyard with a covered patio, perfect for relaxing evenings or entertaining guests. Additional highlights include extended floored attic space for extra storage, providing valuable flexibility and convenience. If you’re searching for a move-in ready home in Sunrise Meadows Royse City with a large yard, updated finishes, and easy access to I-30 and nearby amenities, this property offers an exceptional combination of comfort, location, and value. 3 Beds ⋅ 2 Baths ⋅ 21269154 MLS This beautifully maintained Pulte home in Royse City, TX is located in the desirable Sunrise Meadows subdivision, a quiet, established community known for its spacious lots, peaceful atmosphere, and convenient proximity to everyday amenities. With easy access to I-30, local shopping, dining, and Royse City ISD schools, this location offers the perfect balance of small-town charm and commuter convenience. The home features an open-concept layout with a desirable split-bedroom floor plan, ideal for both everyday living and entertaining. The spacious living area includes vinyl flooring and a cozy gas-burning fireplace, creating a warm and inviting space. The kitchen is both functional and stylish with granite countertops, ceramic tile flooring, ample cabinet space, and a newly updated backsplash. Recent UPDATES include fresh interior paint and new ceiling fans in all bedrooms, giving the home a clean, move-in-ready feel. Step outside to a large backyard with a covered patio, perfect for relaxing evenings or entertaining guests. Additional highlights include extended floored attic space for extra storage, providing valuable flexibility and convenience. If you’re searching for a move-in ready home in Sunrise Meadows Royse City with a large yard, updated finishes, and easy access to I-30 and nearby amenities, this property offers an exceptional combination of comfort, location, and value. 217 Ame Ln, Royse City
$150,000 New residential subdivision comprised of 14 single family residential lots that are Ready to Build on. Lots in subdivision range from 1.5ac to 2.6ac. Water and electricity at the street curb, septic system for sewer. Developer is also a home builder. HOA with restrictions on animals and exterior materials. Separate garage or storage is OK if similar to house architecture. Minimum home size is 2500sf living plus a 2-car garage. Owner is offering buyer options like: limestone retaining walls, add a stock pond, or discount of interest rate on a construction loan. Lot prices fluctuate based on size, topography. Builder has plans to build two homes to launch off the subdivision (lots 13 and 14). Both of these homes will be over 3000sf living area and offer a 3-car garages. 21268901 MLS New residential subdivision comprised of 14 single family residential lots that are Ready to Build on. Lots in subdivision range from 1.5ac to 2.6ac. Water and electricity at the street curb, septic system for sewer. Developer is also a home builder. HOA with restrictions on animals and exterior materials. Separate garage or storage is OK if similar to house architecture. Minimum home size is 2500sf living plus a 2-car garage. Owner is offering buyer options like: limestone retaining walls, add a stock pond, or discount of interest rate on a construction loan. Lot prices fluctuate based on size, topography. Builder has plans to build two homes to launch off the subdivision (lots 13 and 14). Both of these homes will be over 3000sf living area and offer a 3-car garages. 1615 Munson Ranch Cir, Royse City
$225,000 New residential subdivision comprised of 14 single family residential lots that are Ready to Build on. Lots in subdivision range from 1.5ac to 2.6ac. Water and electricity at the street curb, septic system for sewer. Developer is also a home builder. HOA with restrictions on animals and exterior materials. Separate garage or storage is OK if similar to house architecture. Minimum home size is 2500sf living plus a 2-car garage. Owner is offering buyer options like: limestone retaining walls, add a stock pond, or discount of interest rate on a construction loan. Lot prices fluctuate based on size, topography. Builder has plans to build two homes to launch off the subdivision (lots 13 and 14). Both of these homes will be over 3000sf living area and offer a 3-car garages. 21268896 MLS New residential subdivision comprised of 14 single family residential lots that are Ready to Build on. Lots in subdivision range from 1.5ac to 2.6ac. Water and electricity at the street curb, septic system for sewer. Developer is also a home builder. HOA with restrictions on animals and exterior materials. Separate garage or storage is OK if similar to house architecture. Minimum home size is 2500sf living plus a 2-car garage. Owner is offering buyer options like: limestone retaining walls, add a stock pond, or discount of interest rate on a construction loan. Lot prices fluctuate based on size, topography. Builder has plans to build two homes to launch off the subdivision (lots 13 and 14). Both of these homes will be over 3000sf living area and offer a 3-car garages. 1680 Munson Ranch Cir, Royse City
$445,100 BRAND NEW! NEVER LIVED IN! READY NOW! Welcome to this beautifully designed Cypress by Bloomfield Homes, offering 4 bedrooms, 2 baths, a private study with French double doors located at the front of the home, and a 2-car garage, perfectly situated on a massive oversized lot in the highly desirable Waterscape community in Royse City. This thoughtfully crafted home features an open-concept layout with upgraded finishes throughout, including granite countertops in the kitchen, upgraded cabinetry with glass cabinet doors, upgraded hardware throughout, a convenient pull-out trash can, under-cabinet lighting, and a charming farm-style sink that adds both character and functionality. Laminate flooring flows through the main living areas, providing both style and durability, while the kitchen opens seamlessly into the spacious family room, creating an ideal space for entertaining and everyday living. Bathrooms feature tile-to-ceiling showers for a sleek, modern touch. Enjoy outdoor living with a covered patio and a generously sized backyard that offers plenty of room to relax or entertain. Additional highlights include gutters, an 8' front door, and cedar garage doors that enhance the home’s curb appeal. Located within walking distance to community parks, pools, hiking trails, and fishing ponds, this home offers not only beautiful design but also an exceptional lifestyle in one of the area’s most amenity-rich neighborhoods. 4 Beds ⋅ 2 Baths ⋅ 21268099 MLS BRAND NEW! NEVER LIVED IN! READY NOW! Welcome to this beautifully designed Cypress by Bloomfield Homes, offering 4 bedrooms, 2 baths, a private study with French double doors located at the front of the home, and a 2-car garage, perfectly situated on a massive oversized lot in the highly desirable Waterscape community in Royse City. This thoughtfully crafted home features an open-concept layout with upgraded finishes throughout, including granite countertops in the kitchen, upgraded cabinetry with glass cabinet doors, upgraded hardware throughout, a convenient pull-out trash can, under-cabinet lighting, and a charming farm-style sink that adds both character and functionality. Laminate flooring flows through the main living areas, providing both style and durability, while the kitchen opens seamlessly into the spacious family room, creating an ideal space for entertaining and everyday living. Bathrooms feature tile-to-ceiling showers for a sleek, modern touch. Enjoy outdoor living with a covered patio and a generously sized backyard that offers plenty of room to relax or entertain. Additional highlights include gutters, an 8' front door, and cedar garage doors that enhance the home’s curb appeal. Located within walking distance to community parks, pools, hiking trails, and fishing ponds, this home offers not only beautiful design but also an exceptional lifestyle in one of the area’s most amenity-rich neighborhoods. 3011 Duck Heights Ave, Royse City
$361,329 Discover this beautiful one-story Corby plan, featuring 3 bedrooms, 2 full bathrooms, and a 2-car garage. Enjoy the upgraded shower in the primary suite and an extended outdoor living area, perfect for relaxing or entertaining! The best part is that there's still time to customize this home to your liking, making it truly yours. At 1,616 square feet, it's the perfect size to call home. 3 Beds ⋅ 2 Baths ⋅ 21266031 MLS Discover this beautiful one-story Corby plan, featuring 3 bedrooms, 2 full bathrooms, and a 2-car garage. Enjoy the upgraded shower in the primary suite and an extended outdoor living area, perfect for relaxing or entertaining! The best part is that there's still time to customize this home to your liking, making it truly yours. At 1,616 square feet, it's the perfect size to call home. 4212 Elk Hair Dr, Royse City
$378,380 Discover the possibilities at 4311 Anglers Way with our beautiful Preston plan! This 1,939 square foot, single-story home includes 3 bedrooms, 2.5 baths, an entertainment room, and a 2-car garage. Picture yourself in a space filled with natural light thanks to the tall ceilings and enjoy a spa-like experience in the upgraded primary shower. 3 Beds ⋅ 3 Baths ⋅ 21266026 MLS Discover the possibilities at 4311 Anglers Way with our beautiful Preston plan! This 1,939 square foot, single-story home includes 3 bedrooms, 2.5 baths, an entertainment room, and a 2-car garage. Picture yourself in a space filled with natural light thanks to the tall ceilings and enjoy a spa-like experience in the upgraded primary shower. 4311 Anglers Way, Royse City
$586,200 Rare opportunity to own this former model home loaded with premium upgrades and situated on an estate-size golf course lot! This move-in-ready 4-bedroom, 3-bath home offers an exceptional combination of luxury, comfort, and thoughtful design, including a private in-law suite—ideal for guests or multigenerational living. The heart of the home is the oversized kitchen, featuring abundant counter space, ample cabinetry, a custom designer backsplash, and a large center island overlooking the living and dining areas, making it perfect for entertaining family and friends. The expansive primary suite provides a private retreat with generous space and comfort, while a dedicated home office offers the ideal work-from-home setup. A separate media and game room creates the perfect place for movie nights, game days, or relaxing evenings at home. As a former model home, this property showcases numerous upgrades and amenities, including professionally designed landscaping, a full irrigation system, custom window coverings, a cozy fireplace, and a fenced backyard and a wonderful space for outdoor living while enjoying beautiful golf course views. Completing the home is an impressive 20' x 30' three-car garage with ample room for vehicles, extra storage, a golf cart, or workshop. Don't miss this rare opportunity to own a move-in-ready home that has it all—schedule your private showing today! 4 Beds ⋅ 3 Baths ⋅ 21264091 MLS Rare opportunity to own this former model home loaded with premium upgrades and situated on an estate-size golf course lot! This move-in-ready 4-bedroom, 3-bath home offers an exceptional combination of luxury, comfort, and thoughtful design, including a private in-law suite—ideal for guests or multigenerational living. The heart of the home is the oversized kitchen, featuring abundant counter space, ample cabinetry, a custom designer backsplash, and a large center island overlooking the living and dining areas, making it perfect for entertaining family and friends. The expansive primary suite provides a private retreat with generous space and comfort, while a dedicated home office offers the ideal work-from-home setup. A separate media and game room creates the perfect place for movie nights, game days, or relaxing evenings at home. As a former model home, this property showcases numerous upgrades and amenities, including professionally designed landscaping, a full irrigation system, custom window coverings, a cozy fireplace, and a fenced backyard and a wonderful space for outdoor living while enjoying beautiful golf course views. Completing the home is an impressive 20' x 30' three-car garage with ample room for vehicles, extra storage, a golf cart, or workshop. Don't miss this rare opportunity to own a move-in-ready home that has it all—schedule your private showing today! 2329 Llano Dr, Royse City
$276,999 MLS# 21265211 - Built by Impression Homes - Ready Now! ~ 5224 Roll Cast Road spans 1,773 square feet of two-story open concept townhome living with 3 bedrooms, 2.5 bathrooms, a loft, and a 2-car garage. The family room flows into the dining area and a modern kitchen, wood plank vinyl flooring throughout the main living areas. The kitchen is finished with quartz white countertops, a large center island, gas cooktop, and a walk-in pantry. The primary bedroom sits at the rear of the second floor with the primary bathroom featuring white quartz countertops, dual vanity, and a walk-in closet. Secondary bedrooms and a loft are on the second floor. A front and rear sprinkler system. Covered backyard patio. *Representative Image – Features, colors & specifications may differ per home 3 Beds ⋅ 3 Baths ⋅ 21265211 MLS MLS# 21265211 - Built by Impression Homes - Ready Now! ~ 5224 Roll Cast Road spans 1,773 square feet of two-story open concept townhome living with 3 bedrooms, 2.5 bathrooms, a loft, and a 2-car garage. The family room flows into the dining area and a modern kitchen, wood plank vinyl flooring throughout the main living areas. The kitchen is finished with quartz white countertops, a large center island, gas cooktop, and a walk-in pantry. The primary bedroom sits at the rear of the second floor with the primary bathroom featuring white quartz countertops, dual vanity, and a walk-in closet. Secondary bedrooms and a loft are on the second floor. A front and rear sprinkler system. Covered backyard patio. *Representative Image – Features, colors & specifications may differ per home 5224 Roll Cast Rd, Royse City
$277,999 MLS# 21265205 - Built by Impression Homes - Ready Now! ~ This two-story townhome at 5240 Roll Cast Road offers 1,773 square feet of open-concept living with 3 bedrooms. 2.5 bathrooms, a loft, and a 2-car garage. Inside, a spacious family room flows into the dining area and a modern kitchen, wood plank vinyl flooring throughout the main living areas. The kitchen is finished with wood plank vinyl flooring, white quartz countertops, a large center island, gas cooktop and a walk-in pantry. The primary bedroom sits at the rear of the second floor with a dual vanity with quartz countertops, and a walk-in closet. Secondary bedrooms and a loft area are on the second floor. A front and rear sprinkler system. Covered backyard patio. *Representative Image – Features, colors & specifications may differ per home 3 Beds ⋅ 3 Baths ⋅ 21265205 MLS MLS# 21265205 - Built by Impression Homes - Ready Now! ~ This two-story townhome at 5240 Roll Cast Road offers 1,773 square feet of open-concept living with 3 bedrooms. 2.5 bathrooms, a loft, and a 2-car garage. Inside, a spacious family room flows into the dining area and a modern kitchen, wood plank vinyl flooring throughout the main living areas. The kitchen is finished with wood plank vinyl flooring, white quartz countertops, a large center island, gas cooktop and a walk-in pantry. The primary bedroom sits at the rear of the second floor with a dual vanity with quartz countertops, and a walk-in closet. Secondary bedrooms and a loft area are on the second floor. A front and rear sprinkler system. Covered backyard patio. *Representative Image – Features, colors & specifications may differ per home 5240 Roll Cast Rd, Royse City
$256,999 MLS# 21265195 - Built by Impression Homes - Ready Now! ~ 5236 Roll Cast Road spans 1,600 square feet of two-story open-concept townhome living with 3 bedrooms, 2.5 bathrooms, and a 2-car garage. The family room flows into the dining area and a modern kitchen, wood plank vinyl flooring throughout the main living areas. The kitchen is finished with wood plank vinyl flooring, quartz countertops, a large center island, and a walk-in pantry. The primary bedroom sits at at the rear of the second floor with a dual vanity with quartz countertops and a walk-in closet. Secondary bedrooms are on the same level. A front and rear sprinkler system. Covered backyard patio. *Representative Image – Features, colors & specifications may differ per home 3 Beds ⋅ 3 Baths ⋅ 21265195 MLS MLS# 21265195 - Built by Impression Homes - Ready Now! ~ 5236 Roll Cast Road spans 1,600 square feet of two-story open-concept townhome living with 3 bedrooms, 2.5 bathrooms, and a 2-car garage. The family room flows into the dining area and a modern kitchen, wood plank vinyl flooring throughout the main living areas. The kitchen is finished with wood plank vinyl flooring, quartz countertops, a large center island, and a walk-in pantry. The primary bedroom sits at at the rear of the second floor with a dual vanity with quartz countertops and a walk-in closet. Secondary bedrooms are on the same level. A front and rear sprinkler system. Covered backyard patio. *Representative Image – Features, colors & specifications may differ per home 5236 Roll Cast Rd, Royse City
$255,999 MLS# 21265194 - Built by Impression Homes - Ready Now! ~ This two-story townhome at 5228 Roll Cast Road offers 1,600 square feet of open-concept living with 3 bedrooms, 2.5 bathrooms and a 2-car garage. Inside, a spacious family room flows into the dining area and a modern kitchen, wood plank vinyl flooring throughout the main living areas. The kitchen is finished with wood plank vinyl flooring, a large center quartz island, gas cooktop, and a walk-in pantry. The primary bedroom sits at the rear of the second floor with a primary bath featuring quartz countertops with dual vanity and a walk-in closet. Secondary bedrooms are on the same level. A front and rear sprinkler system. Covered backyard patio. *Representative Image – Features, colors & specifications may differ per home 3 Beds ⋅ 3 Baths ⋅ 21265194 MLS MLS# 21265194 - Built by Impression Homes - Ready Now! ~ This two-story townhome at 5228 Roll Cast Road offers 1,600 square feet of open-concept living with 3 bedrooms, 2.5 bathrooms and a 2-car garage. Inside, a spacious family room flows into the dining area and a modern kitchen, wood plank vinyl flooring throughout the main living areas. The kitchen is finished with wood plank vinyl flooring, a large center quartz island, gas cooktop, and a walk-in pantry. The primary bedroom sits at the rear of the second floor with a primary bath featuring quartz countertops with dual vanity and a walk-in closet. Secondary bedrooms are on the same level. A front and rear sprinkler system. Covered backyard patio. *Representative Image – Features, colors & specifications may differ per home 5228 Roll Cast Rd, Royse City
$245,999 MLS# 21265186 - Built by Impression Homes - Ready Now! ~ With 1,504 square feet of two-story open-concept living, this townhome at 5232 Roll Cast Road features 3 bedrooms, 2.5 bathrooms, a formal dining room, and a 2-car garage. The home opens to a family room that flows into the dining area and a modern kitchen, wood plank vinyl flooring in the main living areas. The kitchen is finished with quartz countertops, a large center island, gas cooktop, and a walk-in pantry. The primary bedroom sits at the rear of the second floor with the primary bath offering quartz countertops, dual vanity and a walk-in closet. Secondary bedrooms are on the same level. A front and rear sprinkler system. Covered backyard patio for entertaining. *Representative Image – Features, colors & specifications may differ per home 3 Beds ⋅ 3 Baths ⋅ 21265186 MLS MLS# 21265186 - Built by Impression Homes - Ready Now! ~ With 1,504 square feet of two-story open-concept living, this townhome at 5232 Roll Cast Road features 3 bedrooms, 2.5 bathrooms, a formal dining room, and a 2-car garage. The home opens to a family room that flows into the dining area and a modern kitchen, wood plank vinyl flooring in the main living areas. The kitchen is finished with quartz countertops, a large center island, gas cooktop, and a walk-in pantry. The primary bedroom sits at the rear of the second floor with the primary bath offering quartz countertops, dual vanity and a walk-in closet. Secondary bedrooms are on the same level. A front and rear sprinkler system. Covered backyard patio for entertaining. *Representative Image – Features, colors & specifications may differ per home 5232 Roll Cast Rd, Royse City
$399,990 Experience the perfect blend of elegance and functionality in The Ash, a stunning new construction home by Davidson Homes in the sought-after Mercer Meadows community. Spanning 2,417 square feet, this thoughtfully designed layout features a coveted main-level primary suite complete with a massive storage closet. The heart of the home is an expansive living room that flows seamlessly from the formal dining area, creating an ideal setting for gatherings and daily life. Step outside to the rear porch for a peaceful retreat or enjoy the second floor’s versatile bonus room—perfect for a home theater or play space—alongside two additional bedrooms. Mercer Meadows offers an active lifestyle with unparalleled amenities right outside your door. Spend your weekends exploring the scenic bike trails, relaxing by the pool (coming soon!), or fishing at the community pond. This home combines a handsome exterior with a sophisticated interior, offering the space and modern features you’ve been searching for. Attached photos are representative of the floor plan and may show non-standard features and upgrades. Renderings may be photo-realistically enhanced for visualization. Please see New Home Sales Consultant for details. 3 Beds ⋅ 3 Baths ⋅ 21264075 MLS Experience the perfect blend of elegance and functionality in The Ash, a stunning new construction home by Davidson Homes in the sought-after Mercer Meadows community. Spanning 2,417 square feet, this thoughtfully designed layout features a coveted main-level primary suite complete with a massive storage closet. The heart of the home is an expansive living room that flows seamlessly from the formal dining area, creating an ideal setting for gatherings and daily life. Step outside to the rear porch for a peaceful retreat or enjoy the second floor’s versatile bonus room—perfect for a home theater or play space—alongside two additional bedrooms. Mercer Meadows offers an active lifestyle with unparalleled amenities right outside your door. Spend your weekends exploring the scenic bike trails, relaxing by the pool (coming soon!), or fishing at the community pond. This home combines a handsome exterior with a sophisticated interior, offering the space and modern features you’ve been searching for. Attached photos are representative of the floor plan and may show non-standard features and upgrades. Renderings may be photo-realistically enhanced for visualization. Please see New Home Sales Consultant for details. 5504 Spieth Dr, Royse City
$364,990 Move in August 2026! Located in the highly sought-after Mercer Meadows, The Laurel M is a stunning 1,947-square-foot ranch designed for modern living. This 3-bedroom, 2-bathroom home prioritizes an open-concept layout that maximizes every square inch. The heart of the home is a sun-drenched living room that flows seamlessly into the chef-inspired kitchen, complete with a charming breakfast nook perfect for morning coffee. The primary suite serves as a true retreat, offering impressive square footage and a storage-rich closet with room to spare. Two additional bedrooms and a dedicated study provide flexibility for family, guests, work from home and hobby space. A covered patio extends your living space outdoors. Life in Mercer Meadows extends beyond your front door. Residents enjoy unparalleled amenities, including a refreshing community pool (coming soon), a peaceful fishing pond, and scenic bike trails for outdoor enthusiasts. This home combines high-end craftsmanship with an active lifestyle in a prime location. With a two-car garage and a thoughtfully designed floor plan, this property is ready to welcome you home late this summer. Attached photos are representative of the floor plan and may show non-standard features and upgrades. Please see New Home Sales Consultant for details. 3 Beds ⋅ 2 Baths ⋅ 21264061 MLS Move in August 2026! Located in the highly sought-after Mercer Meadows, The Laurel M is a stunning 1,947-square-foot ranch designed for modern living. This 3-bedroom, 2-bathroom home prioritizes an open-concept layout that maximizes every square inch. The heart of the home is a sun-drenched living room that flows seamlessly into the chef-inspired kitchen, complete with a charming breakfast nook perfect for morning coffee. The primary suite serves as a true retreat, offering impressive square footage and a storage-rich closet with room to spare. Two additional bedrooms and a dedicated study provide flexibility for family, guests, work from home and hobby space. A covered patio extends your living space outdoors. Life in Mercer Meadows extends beyond your front door. Residents enjoy unparalleled amenities, including a refreshing community pool (coming soon), a peaceful fishing pond, and scenic bike trails for outdoor enthusiasts. This home combines high-end craftsmanship with an active lifestyle in a prime location. With a two-car garage and a thoughtfully designed floor plan, this property is ready to welcome you home late this summer. Attached photos are representative of the floor plan and may show non-standard features and upgrades. Please see New Home Sales Consultant for details. 6303 Delacroix Dr, Royse City
$310,999 MLS# 21263681 - Built by Impression Homes - Ready Now! ~ This single-story home at 3274 Ribisl Lane offers 1,861 square feet of open-concept living with 3 bedrooms, 2 bathrooms, and a 2-car garage. Inside, a spacious family room with a 36 fireplace flows into the dining area and a modern kitchen, wood plank vinyl flooring throughout the main living areas. The kitchen is finished with quartz countertops, a large center island, glass cooktop, and a walk-in pantry. The primary bedroom sits at the rear of the home with a large walk-in shower, dual vanity and a walk-in closet. Secondary bedrooms are on the same level. Blinds on all windows throughout the home. A covered backyard patio for outdoor living and entertaining, and a front and rear sprinkler system. 3 Beds ⋅ 2 Baths ⋅ 21263681 MLS MLS# 21263681 - Built by Impression Homes - Ready Now! ~ This single-story home at 3274 Ribisl Lane offers 1,861 square feet of open-concept living with 3 bedrooms, 2 bathrooms, and a 2-car garage. Inside, a spacious family room with a 36 fireplace flows into the dining area and a modern kitchen, wood plank vinyl flooring throughout the main living areas. The kitchen is finished with quartz countertops, a large center island, glass cooktop, and a walk-in pantry. The primary bedroom sits at the rear of the home with a large walk-in shower, dual vanity and a walk-in closet. Secondary bedrooms are on the same level. Blinds on all windows throughout the home. A covered backyard patio for outdoor living and entertaining, and a front and rear sprinkler system. 3274 Ribisl Ln, Royse City
$360,000 Spacious and versatile, this beautifully designed 3-bedroom, 2-bath single-story home offers 2,168 sq ft of comfortable living in a peaceful country-style neighborhood. The open floor plan creates a seamless flow between the large kitchen, dining, and living areas—perfect for everyday living and entertaining. The home features two generous living spaces, including a flexible second living room that can easily adapt to your needs. In addition, a separate flex room provides the perfect spot for a home office, craft room, or even a small nursery. The kitchen is a standout with its oversized layout, breakfast bar, abundant cabinet storage, and a large walk-in pantry. The primary suite is a true retreat, complete with dual sinks, a relaxing garden tub, separate shower, and two oversized closets offering exceptional storage. Step outside to enjoy a covered patio overlooking a large backyard—ideal for gatherings, gardening, or simply enjoying the quiet surroundings. With its thoughtful layout, ample space, and serene setting, this home offers both comfort and flexibility for modern living. 3 Beds ⋅ 2 Baths ⋅ 21258419 MLS Spacious and versatile, this beautifully designed 3-bedroom, 2-bath single-story home offers 2,168 sq ft of comfortable living in a peaceful country-style neighborhood. The open floor plan creates a seamless flow between the large kitchen, dining, and living areas—perfect for everyday living and entertaining. The home features two generous living spaces, including a flexible second living room that can easily adapt to your needs. In addition, a separate flex room provides the perfect spot for a home office, craft room, or even a small nursery. The kitchen is a standout with its oversized layout, breakfast bar, abundant cabinet storage, and a large walk-in pantry. The primary suite is a true retreat, complete with dual sinks, a relaxing garden tub, separate shower, and two oversized closets offering exceptional storage. Step outside to enjoy a covered patio overlooking a large backyard—ideal for gatherings, gardening, or simply enjoying the quiet surroundings. With its thoughtful layout, ample space, and serene setting, this home offers both comfort and flexibility for modern living. 516 Mckamy Blvd, Royse City
$284,000 UPDATE! Seller offering a $5,000 Concession for Buyer to apply to closing costs or updates. Welcome to 315 Citrus in Fate—an inviting 3-bedroom, 2-bath home designed with comfort and flexibility in mind. The open-concept layout creates a natural flow between the living, dining, and kitchen areas, making it easy to entertain or enjoy everyday living. The split floorplan offers added privacy, with the primary suite tucked away from the secondary bedrooms. A spacious bonus room provides the perfect setup for a game room, home office, or second living area—whatever fits your lifestyle. Step outside to a large backyard with plenty of room to relax, play, or create your own outdoor retreat. Conveniently located near shopping, dining, and local amenities, this home combines space, function, and a great location. 3 Beds ⋅ 2 Baths ⋅ 21260924 MLS UPDATE! Seller offering a $5,000 Concession for Buyer to apply to closing costs or updates. Welcome to 315 Citrus in Fate—an inviting 3-bedroom, 2-bath home designed with comfort and flexibility in mind. The open-concept layout creates a natural flow between the living, dining, and kitchen areas, making it easy to entertain or enjoy everyday living. The split floorplan offers added privacy, with the primary suite tucked away from the secondary bedrooms. A spacious bonus room provides the perfect setup for a game room, home office, or second living area—whatever fits your lifestyle. Step outside to a large backyard with plenty of room to relax, play, or create your own outdoor retreat. Conveniently located near shopping, dining, and local amenities, this home combines space, function, and a great location. 315 Citrus Dr, Fate
$448,500 Location, location, location! This stunning home sits on a LARGE CORNER LOT, backing up to a quite park, in the sought-after Waterscape Subdivision! Natural light fills this beauty, with an open and spacious floorplan that is ideal for growing families. With primary suites on the 1st and 2nd floor, plus 3 additional bedrooms and 2 extensive living areas, it could be a perfect fit for multigenerational living. The kitchen is FABULOUS with beautifully painted gray cabinetry, white oversized subway tile backsplash, quartz countertops, stainless steel appliances and even a Wi-Fi enabled smart oven! The extra-large kitchen island will surely lure you to breakfast every morning. Large front porch for sipping your coffee in the mornings and huge covered back patio for all of those Texas BBQ's. The backyard has plenty of room to add your own private pool! Tons of storage throughout! The Waterscape community is extremely family oriented, offering many activities for the neighborhood. Amenities include two pools, splash pad, dog parks, jogging paths, multiple pocket parks and playgrounds, sand volleyball court, basketball court and several ponds for catch and release fishing! 5 Beds ⋅ 4 Baths ⋅ 21253309 MLS Location, location, location! This stunning home sits on a LARGE CORNER LOT, backing up to a quite park, in the sought-after Waterscape Subdivision! Natural light fills this beauty, with an open and spacious floorplan that is ideal for growing families. With primary suites on the 1st and 2nd floor, plus 3 additional bedrooms and 2 extensive living areas, it could be a perfect fit for multigenerational living. The kitchen is FABULOUS with beautifully painted gray cabinetry, white oversized subway tile backsplash, quartz countertops, stainless steel appliances and even a Wi-Fi enabled smart oven! The extra-large kitchen island will surely lure you to breakfast every morning. Large front porch for sipping your coffee in the mornings and huge covered back patio for all of those Texas BBQ's. The backyard has plenty of room to add your own private pool! Tons of storage throughout! The Waterscape community is extremely family oriented, offering many activities for the neighborhood. Amenities include two pools, splash pad, dog parks, jogging paths, multiple pocket parks and playgrounds, sand volleyball court, basketball court and several ponds for catch and release fishing! 3115 Little River Ln, Royse City
$570,000 If You Are a Techie, this is the Home for You! Check Out the List on Additional Page in Transaction Desk. This Layout is Ideal for Both Entertaining and Everyday Living. From the Moment You Step Inside You Are Greeted by Open and Airy Contemporary Style Living Areas that Seamlessly Connect to Create a Harmonious Flow Throughout. Spectacular Tiled Wall in Entry Is a Gorgeous Focal Point to Dining. Delightful Kitchen with the Family Chef in Mind is Equipped with All the Essentials. Gorgeous Granite, Large Island with Deep Single Sink and Stainless Appliances, Gas Cooktop, Microwave and Double Oven. Adjacent to the Kitchen, the Oversized Breakfast Area with View of Outdoor Living. For Ultimate Convenience, the Primary Suite is Located on the Main Floor Featuring an En-Suite Bath with Separate Vanities and A Sit-Down Makeup Table. Second Floor is a True Entertainment Hub, Bosting Both a Dedicated Game Room and a Media Room Along with Three Comfortable Bedrooms and a Full Bath. Comprehensive Lighting System that Illuminates the Covered Patio, Extended Deck, Fence and Entire Home Exterior Allowing Exciting Outdoor Entertainment. Unique Modern Light Fixtures Throughout. Engineered Wood or Tile Throughout the First Floor. Wood Staircase with Iron Balusters. Three Wi-Fi Access Points to Keep You Connected. Immaculately Landscaped. Why Buy New When You Can Have All the Extras and More in A Warm and Inviting Atmosphere. Living Here Means Enjoying the Unparalleled Lifestyle of the Woodcreek Community with Amenities Including a Fully Equipped Clubhouse available for Large Events or Parties, Fitness Center, Splash Park, Two Pools, Cabanas, Basketball Courts, Two Dog Parks, Playground, Soccer Field, Pond, Outdoor Kitchen, Putting Green, Walking Trails and More. 4 Beds ⋅ 3 Baths ⋅ 21258323 MLS If You Are a Techie, this is the Home for You! Check Out the List on Additional Page in Transaction Desk. This Layout is Ideal for Both Entertaining and Everyday Living. From the Moment You Step Inside You Are Greeted by Open and Airy Contemporary Style Living Areas that Seamlessly Connect to Create a Harmonious Flow Throughout. Spectacular Tiled Wall in Entry Is a Gorgeous Focal Point to Dining. Delightful Kitchen with the Family Chef in Mind is Equipped with All the Essentials. Gorgeous Granite, Large Island with Deep Single Sink and Stainless Appliances, Gas Cooktop, Microwave and Double Oven. Adjacent to the Kitchen, the Oversized Breakfast Area with View of Outdoor Living. For Ultimate Convenience, the Primary Suite is Located on the Main Floor Featuring an En-Suite Bath with Separate Vanities and A Sit-Down Makeup Table. Second Floor is a True Entertainment Hub, Bosting Both a Dedicated Game Room and a Media Room Along with Three Comfortable Bedrooms and a Full Bath. Comprehensive Lighting System that Illuminates the Covered Patio, Extended Deck, Fence and Entire Home Exterior Allowing Exciting Outdoor Entertainment. Unique Modern Light Fixtures Throughout. Engineered Wood or Tile Throughout the First Floor. Wood Staircase with Iron Balusters. Three Wi-Fi Access Points to Keep You Connected. Immaculately Landscaped. Why Buy New When You Can Have All the Extras and More in A Warm and Inviting Atmosphere. Living Here Means Enjoying the Unparalleled Lifestyle of the Woodcreek Community with Amenities Including a Fully Equipped Clubhouse available for Large Events or Parties, Fitness Center, Splash Park, Two Pools, Cabanas, Basketball Courts, Two Dog Parks, Playground, Soccer Field, Pond, Outdoor Kitchen, Putting Green, Walking Trails and More. 862 Mildren Ln, Fate
$399,990 MLS# 21257996 - Built by William Ryan Homes - Ready Now! ~ The Lakeway plan gives you all the space you could need in a single-story home with 3 bedrooms and 2 full bathrooms plus a flex space off the Great Room! The oversized foyer welcomes you to the home and leads you into the open living and dining area, The Heart of the Home! The gourmet kitchen allows you to always be part of the action with an oversized island that overlooks the great room and dining room. The two secondary bedrooms will share a Jack and Jill style bathroom with double vanities. At the end of the day, you will escape into relaxation in your Owner's suite and bath. This oversized space welcomes you with natural light and flows on into the spa-like luxury bath that includes dual vanities, a nice walk-in shower and a large closet. Some of the flexible options for this home include: 12’ Ceiling at Great Room, Extended Covered Rear Patio, Vented Gas Fireplace, plus a 3 Car Garage to name a few. 3 Beds ⋅ 2 Baths ⋅ 21257996 MLS MLS# 21257996 - Built by William Ryan Homes - Ready Now! ~ The Lakeway plan gives you all the space you could need in a single-story home with 3 bedrooms and 2 full bathrooms plus a flex space off the Great Room! The oversized foyer welcomes you to the home and leads you into the open living and dining area, The Heart of the Home! The gourmet kitchen allows you to always be part of the action with an oversized island that overlooks the great room and dining room. The two secondary bedrooms will share a Jack and Jill style bathroom with double vanities. At the end of the day, you will escape into relaxation in your Owner's suite and bath. This oversized space welcomes you with natural light and flows on into the spa-like luxury bath that includes dual vanities, a nice walk-in shower and a large closet. Some of the flexible options for this home include: 12’ Ceiling at Great Room, Extended Covered Rear Patio, Vented Gas Fireplace, plus a 3 Car Garage to name a few. 2021 Leighton Top, Royse City