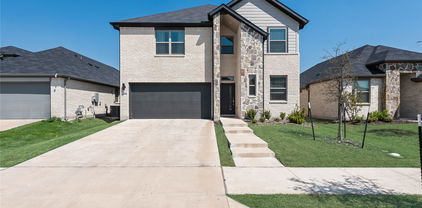
$275,000 Welcome home to 877 Darst, a 2019-built residence located in the Woodcreek community of Fate, Texas. This home has a light and bright interior that contrasts beautifully against bold dark cabinetry and stylish dark interior doors, along with durable tile flooring. The open-concept floor plan is anchored by a spacious kitchen featuring a large island perfect for meal preparation and an area for dining. The primary suite serves as a private retreat, uniquely designed with two separate closets to provide ample storage and organization. Three additional bedrooms provide flexibility for guests, family, or a home office. Outdoor living is equally inviting, with a generous covered patio providing a shaded space for relaxation or weekend gatherings. As a resident of Woodcreek, you will enjoy premium neighborhood amenities including a clubhouse, 3 sparkling community pools, 3 playgrounds, dog parks, a putting green, scenic hiking and biking trails, and so much more. Woodcreek is situated just minutes from local shopping, dining options, and everything Fate has to offer. Schedule your showing today! 4 Beds ⋅ 2 Baths ⋅ 21238439 MLS Welcome home to 877 Darst, a 2019-built residence located in the Woodcreek community of Fate, Texas. This home has a light and bright interior that contrasts beautifully against bold dark cabinetry and stylish dark interior doors, along with durable tile flooring. The open-concept floor plan is anchored by a spacious kitchen featuring a large island perfect for meal preparation and an area for dining. The primary suite serves as a private retreat, uniquely designed with two separate closets to provide ample storage and organization. Three additional bedrooms provide flexibility for guests, family, or a home office. Outdoor living is equally inviting, with a generous covered patio providing a shaded space for relaxation or weekend gatherings. As a resident of Woodcreek, you will enjoy premium neighborhood amenities including a clubhouse, 3 sparkling community pools, 3 playgrounds, dog parks, a putting green, scenic hiking and biking trails, and so much more. Woodcreek is situated just minutes from local shopping, dining options, and everything Fate has to offer. Schedule your showing today! 877 Darst Dr, Fate
$389,990 Welcome to this beautifully designed David Weekley home in Creekshaw, offering 3 bedrooms, 2 baths, and over 2,000 square feet of thoughtfully crafted living space. With an enclosed study and an extended covered patio, this home delivers the perfect blend of functionality, comfort, and elevated design. Inside, you’ll find a light and airy interior inspired by soft alabaster walls, warm natural wood tones, and sophisticated mixed-metal finishes. The kitchen serves as the heart of the home, featuring crisp white cabinetry complemented by a contrasting warm wood island, elegant quartz countertops, and a timeless herringbone backsplash. Statement pendant lighting with clear glass shades and a striking brass gooseneck faucet add warmth and character, creating a space that feels both refined and inviting. The open-concept layout flows seamlessly into the spacious dining and family areas, enhanced by durable laminate flooring that brings both beauty and practicality to everyday living. The Owner’s Retreat offers a serene escape with spa-inspired finishes, warm cabinetry, soft neutral tile selections, and polished brass fixtures that create a calming, upscale atmosphere. Secondary bedrooms are generously sized and share a beautifully appointed bath featuring contemporary lighting and sleek hardware for a modern touch. The enclosed study provides a private and versatile space ideal for working from home, pursuing hobbies, or creating a quiet reading retreat. Outdoors, the extended covered patio invites you to enjoy Creekshaw’s natural beauty year-round, whether entertaining guests or relaxing in the evening shade. Blending modern elegance with welcoming warmth, this home is a stunning opportunity to enjoy thoughtfully curated design in one of Royse City’s most desirable communities. 3 Beds ⋅ 2 Baths ⋅ 21241965 MLS Welcome to this beautifully designed David Weekley home in Creekshaw, offering 3 bedrooms, 2 baths, and over 2,000 square feet of thoughtfully crafted living space. With an enclosed study and an extended covered patio, this home delivers the perfect blend of functionality, comfort, and elevated design. Inside, you’ll find a light and airy interior inspired by soft alabaster walls, warm natural wood tones, and sophisticated mixed-metal finishes. The kitchen serves as the heart of the home, featuring crisp white cabinetry complemented by a contrasting warm wood island, elegant quartz countertops, and a timeless herringbone backsplash. Statement pendant lighting with clear glass shades and a striking brass gooseneck faucet add warmth and character, creating a space that feels both refined and inviting. The open-concept layout flows seamlessly into the spacious dining and family areas, enhanced by durable laminate flooring that brings both beauty and practicality to everyday living. The Owner’s Retreat offers a serene escape with spa-inspired finishes, warm cabinetry, soft neutral tile selections, and polished brass fixtures that create a calming, upscale atmosphere. Secondary bedrooms are generously sized and share a beautifully appointed bath featuring contemporary lighting and sleek hardware for a modern touch. The enclosed study provides a private and versatile space ideal for working from home, pursuing hobbies, or creating a quiet reading retreat. Outdoors, the extended covered patio invites you to enjoy Creekshaw’s natural beauty year-round, whether entertaining guests or relaxing in the evening shade. Blending modern elegance with welcoming warmth, this home is a stunning opportunity to enjoy thoughtfully curated design in one of Royse City’s most desirable communities. 4036 Yellowstone Rd, Royse City
$599,900 If you’ve been looking for land, privacy, and a home that’s already been updated - you just found it! This 4-bedroom layout is spread out in a way that actually makes sense, giving everyone their own space while still feeling connected. The kitchen has been fully refreshed with new countertops, backsplash, sink, 5-burner cooktop, vent hood, and oven, and it opens right into the eat-in area and a large living room with a beautiful stone fireplace. You’ll also find new countertops in the utility room, primary bath, and a guest bath, plus new sinks and faucets in both the primary and one guest bathroom - so the updates carry throughout the home, not just the main areas. There’s a second living-dining space that’s currently home to a pool table, but it would make a great office, flex space, or whatever you need it to be. Enjoy your mornings on the front porch or unwind on the covered back patio with peaceful views and plenty of privacy. The tree-lined driveway, 3-car garage, and extra land give you room to add a shop or just enjoy the space. It’s the kind of place that feels calm the second you pull in. 4 Beds ⋅ 3 Baths ⋅ 21217579 MLS If you’ve been looking for land, privacy, and a home that’s already been updated - you just found it! This 4-bedroom layout is spread out in a way that actually makes sense, giving everyone their own space while still feeling connected. The kitchen has been fully refreshed with new countertops, backsplash, sink, 5-burner cooktop, vent hood, and oven, and it opens right into the eat-in area and a large living room with a beautiful stone fireplace. You’ll also find new countertops in the utility room, primary bath, and a guest bath, plus new sinks and faucets in both the primary and one guest bathroom - so the updates carry throughout the home, not just the main areas. There’s a second living-dining space that’s currently home to a pool table, but it would make a great office, flex space, or whatever you need it to be. Enjoy your mornings on the front porch or unwind on the covered back patio with peaceful views and plenty of privacy. The tree-lined driveway, 3-car garage, and extra land give you room to add a shop or just enjoy the space. It’s the kind of place that feels calm the second you pull in. 281 High Plains Trl, Royse City
$343,990 Enjoy comfortable single-story living in “The Honeywell”, a thoughtfully designed David Weekley home in Creekshaw, offering over 1,600 square feet, 3 bedrooms, 2 bathrooms, and a bright, open layout perfect for everyday living. A welcoming front entry leads into the heart of the home where the spacious family room, kitchen, and dining area flow seamlessly together. The beautifully designed kitchen features abundant storage, quartz countertops, a classic subway tile backsplash, and a huge island that serves as the perfect gathering place for cooking, entertaining, or casual meals. Elegant champagne bronze fixtures and pendant lighting add warmth and modern character to the space. The family room sits at the center of the home, creating an inviting place to relax while staying connected to the kitchen and dining area. Just beyond the dining space, a covered patio extends your living area outdoors perfect for enjoying morning coffee or evening gatherings. The Owner’s Retreat is privately tucked at the back of the home, offering a peaceful escape with a spacious bedroom, well-appointed bath, and a large walk-in closet. Two secondary bedrooms and a full bath are located toward the front of the home, providing flexibility for guests, family members, or a home office. A convenient laundry room is located just off the entry near the 2-car garage, making daily routines simple and efficient. Throughout the home, light wood flooring, rich cabinetry, soft neutral tones, and warm brass accents create a timeless and welcoming interior design. Set within the welcoming, master-planned community of Creekshaw in Royse City, “The Honeywell” offers a lifestyle that goes beyond the front door. Residents enjoy access to resort-style amenities including a community pool, playgrounds, scenic walking trails, and open green spaces designed for connection and relaxation. 3 Beds ⋅ 2 Baths ⋅ 21240463 MLS Enjoy comfortable single-story living in “The Honeywell”, a thoughtfully designed David Weekley home in Creekshaw, offering over 1,600 square feet, 3 bedrooms, 2 bathrooms, and a bright, open layout perfect for everyday living. A welcoming front entry leads into the heart of the home where the spacious family room, kitchen, and dining area flow seamlessly together. The beautifully designed kitchen features abundant storage, quartz countertops, a classic subway tile backsplash, and a huge island that serves as the perfect gathering place for cooking, entertaining, or casual meals. Elegant champagne bronze fixtures and pendant lighting add warmth and modern character to the space. The family room sits at the center of the home, creating an inviting place to relax while staying connected to the kitchen and dining area. Just beyond the dining space, a covered patio extends your living area outdoors perfect for enjoying morning coffee or evening gatherings. The Owner’s Retreat is privately tucked at the back of the home, offering a peaceful escape with a spacious bedroom, well-appointed bath, and a large walk-in closet. Two secondary bedrooms and a full bath are located toward the front of the home, providing flexibility for guests, family members, or a home office. A convenient laundry room is located just off the entry near the 2-car garage, making daily routines simple and efficient. Throughout the home, light wood flooring, rich cabinetry, soft neutral tones, and warm brass accents create a timeless and welcoming interior design. Set within the welcoming, master-planned community of Creekshaw in Royse City, “The Honeywell” offers a lifestyle that goes beyond the front door. Residents enjoy access to resort-style amenities including a community pool, playgrounds, scenic walking trails, and open green spaces designed for connection and relaxation. 5036 Strait Way, Royse City
$352,990 Creekshaw, offering over 1,800 square feet, 3 bedrooms, 2 bathrooms, and beautifully curated finishes throughout. A welcoming front entry leads past a private enclosed study, creating the perfect space for working from home, studying, or enjoying a quiet retreat. As you move into the heart of the home, the layout opens to a spacious family room, dining area, and kitchen, all enhanced by impressive 12-foot ceilings that create a bright, open atmosphere. The designer kitchen is both functional and elegant, featuring quartz countertops, a spacious island, abundant cabinetry, and a soft textured tile backsplash. Warm wood tones are paired with matte black fixtures and lighting, giving the space a modern yet inviting feel that flows seamlessly into the dining and family areas—perfect for entertaining or everyday living. Tucked privately at the back of the home, the Owner’s Retreat offers a peaceful escape with a spacious bedroom, well-appointed bath, and a large walk-in closet. Two additional bedrooms and a full bath provide flexibility for family, guests, or hobbies. Throughout the home, light wood flooring, soft neutral tones, and modern black accents create a warm, contemporary design that complements the open layout and natural light. Set within the vibrant, master-planned community of Creekshaw in Royse City, “The Highline” offers more than just a beautiful home, it delivers a lifestyle. Residents enjoy thoughtfully designed amenities including scenic walking trails, a resort-style pool, playgrounds, and green spaces perfect for gathering and relaxing. With convenient access to nearby shopping, dining, and major highways, along with highly regarded schools, Creekshaw provides the perfect balance of small-town charm and everyday convenience, making it an ideal place to call home. 3 Beds ⋅ 2 Baths ⋅ 21240440 MLS Creekshaw, offering over 1,800 square feet, 3 bedrooms, 2 bathrooms, and beautifully curated finishes throughout. A welcoming front entry leads past a private enclosed study, creating the perfect space for working from home, studying, or enjoying a quiet retreat. As you move into the heart of the home, the layout opens to a spacious family room, dining area, and kitchen, all enhanced by impressive 12-foot ceilings that create a bright, open atmosphere. The designer kitchen is both functional and elegant, featuring quartz countertops, a spacious island, abundant cabinetry, and a soft textured tile backsplash. Warm wood tones are paired with matte black fixtures and lighting, giving the space a modern yet inviting feel that flows seamlessly into the dining and family areas—perfect for entertaining or everyday living. Tucked privately at the back of the home, the Owner’s Retreat offers a peaceful escape with a spacious bedroom, well-appointed bath, and a large walk-in closet. Two additional bedrooms and a full bath provide flexibility for family, guests, or hobbies. Throughout the home, light wood flooring, soft neutral tones, and modern black accents create a warm, contemporary design that complements the open layout and natural light. Set within the vibrant, master-planned community of Creekshaw in Royse City, “The Highline” offers more than just a beautiful home, it delivers a lifestyle. Residents enjoy thoughtfully designed amenities including scenic walking trails, a resort-style pool, playgrounds, and green spaces perfect for gathering and relaxing. With convenient access to nearby shopping, dining, and major highways, along with highly regarded schools, Creekshaw provides the perfect balance of small-town charm and everyday convenience, making it an ideal place to call home. 2321 Clearwater Way, Royse City
$399,000 Better than new and thoughtfully maintained, this north-facing, energy-efficient home offers the perfect combination of modern design, everyday comfort, and an exceptional location in one of Fate's sought-after master-planned communities within highly acclaimed Rockwall ISD. Featuring 4 spacious bedrooms, 3.5 bathrooms, a dedicated home office, formal dining room, expansive game room, and an open-concept floor plan filled with natural light, this move-in-ready home was designed for today's lifestyle. Showcasing a large center island with seating, granite countertops, creamy ember cabinetry, designer backsplash, built-in appliances, abundant storage, and a bright breakfast nook that opens seamlessly to the spacious living area perfect for entertaining family and friends. The private primary suite offers a relaxing retreat with dual vanities, an oversized walk-in shower, generous walk-in closet, and spa-inspired ensuite bath. Spacious secondary bedrooms provide flexibility for guests, multigenerational living, a fitness room, or additional workspace. Covered patio overlooking a private backyard ideal for outdoor dining, entertaining, or simply relaxing after a long day. Located in a vibrant master-planned community with resort-style amenities, residents enjoy access to community pools, parks, playgrounds, walking trails, green spaces, and an on-site clubhouse, creating the lifestyle buyers are searching for. Conveniently located just minutes from I-30, this home provides an easy commute to Rockwall, Downtown Dallas, Plano, Garland, and surrounding employment centers while being only a short drive from Lake Ray Hubbard, offering boating, fishing, waterfront dining, and outdoor recreation. You'll also enjoy nearby shopping, restaurants, entertainment, and convenient access to DFW International Airport and Dallas Love Field. 4 Beds ⋅ 4 Baths ⋅ 21227492 MLS Better than new and thoughtfully maintained, this north-facing, energy-efficient home offers the perfect combination of modern design, everyday comfort, and an exceptional location in one of Fate's sought-after master-planned communities within highly acclaimed Rockwall ISD. Featuring 4 spacious bedrooms, 3.5 bathrooms, a dedicated home office, formal dining room, expansive game room, and an open-concept floor plan filled with natural light, this move-in-ready home was designed for today's lifestyle. Showcasing a large center island with seating, granite countertops, creamy ember cabinetry, designer backsplash, built-in appliances, abundant storage, and a bright breakfast nook that opens seamlessly to the spacious living area perfect for entertaining family and friends. The private primary suite offers a relaxing retreat with dual vanities, an oversized walk-in shower, generous walk-in closet, and spa-inspired ensuite bath. Spacious secondary bedrooms provide flexibility for guests, multigenerational living, a fitness room, or additional workspace. Covered patio overlooking a private backyard ideal for outdoor dining, entertaining, or simply relaxing after a long day. Located in a vibrant master-planned community with resort-style amenities, residents enjoy access to community pools, parks, playgrounds, walking trails, green spaces, and an on-site clubhouse, creating the lifestyle buyers are searching for. Conveniently located just minutes from I-30, this home provides an easy commute to Rockwall, Downtown Dallas, Plano, Garland, and surrounding employment centers while being only a short drive from Lake Ray Hubbard, offering boating, fishing, waterfront dining, and outdoor recreation. You'll also enjoy nearby shopping, restaurants, entertainment, and convenient access to DFW International Airport and Dallas Love Field. 436 Ella Ln, Fate
$600,000 Rare opportunity on 5.5 acres ideally located between Fate and Royse City - two of the fastest growing areas in Rockwall county. This property features a 3 bedroom, 2 bath mobile home (ready for your updates) and also includes a pond and creek. The 1880 square foot metal shop is ideal for horses, storage, hobbies, equipment or potential business use. With easy access to Interstate 30 this property offers flexibility and upside in a rapidly expanding area. 3 Beds ⋅ 2 Baths ⋅ 21237764 MLS Rare opportunity on 5.5 acres ideally located between Fate and Royse City - two of the fastest growing areas in Rockwall county. This property features a 3 bedroom, 2 bath mobile home (ready for your updates) and also includes a pond and creek. The 1880 square foot metal shop is ideal for horses, storage, hobbies, equipment or potential business use. With easy access to Interstate 30 this property offers flexibility and upside in a rapidly expanding area. 7960 Tx-66, Royse City
$359,990 MLS# 21237754 - Built by HistoryMaker Homes - Ready Now! ~ MOVE IN READY: Take advantage of limited time financing with rates as low as 4.99% fixed through our preferred lender. This spacious single-story home offers 4 bedrooms, 3 full bathrooms, and a thoughtfully designed layout that blends comfort, functionality, and modern style. At the heart of the home, the open-concept living area seamlessly connects the family room, dining area, and kitchen, creating the perfect space for entertaining guests or enjoying everyday life. The kitchen features a large island, cute pendant lights, abundant kitchen cabinetry, and ample counter space for meal preparation, butler's pantry, and gathering with family and friends. The private primary suite serves as a relaxing retreat, complete with a spacious walk-in closet, built in shelf, primary bath has a separate tub and shower, pretty tile, and plenty of cabinets. Three additional bedrooms and two secondary bathrooms provide flexibility for growing families, guests, or multi-generational living. A dedicated study offers the perfect space for a home office, playroom, formal dining, or hobby room. Step outside to enjoy the covered patio and HUGE backyard space, ideal for outdoor dining and relaxation. Additional highlights include energy-efficient construction, a two-car garage, and modern finishes throughout. Located in Waterscape, residents enjoy resort-style amenities including pools, a clubhouse, stocked fishing ponds, hike-and-bike trails, parks, playgrounds, athletic courts, and an on-site elementary school within Royse City ISD. Convenient access to I-30 and TX-276 makes commuting throughout the Dallas-Fort Worth metroplex easy while maintaining the charm of small-town living. Experience the perfect combination of space, comfort, and community in the Olive III by HistoryMaker Homes. 4 Beds ⋅ 3 Baths ⋅ 21237754 MLS MLS# 21237754 - Built by HistoryMaker Homes - Ready Now! ~ MOVE IN READY: Take advantage of limited time financing with rates as low as 4.99% fixed through our preferred lender. This spacious single-story home offers 4 bedrooms, 3 full bathrooms, and a thoughtfully designed layout that blends comfort, functionality, and modern style. At the heart of the home, the open-concept living area seamlessly connects the family room, dining area, and kitchen, creating the perfect space for entertaining guests or enjoying everyday life. The kitchen features a large island, cute pendant lights, abundant kitchen cabinetry, and ample counter space for meal preparation, butler's pantry, and gathering with family and friends. The private primary suite serves as a relaxing retreat, complete with a spacious walk-in closet, built in shelf, primary bath has a separate tub and shower, pretty tile, and plenty of cabinets. Three additional bedrooms and two secondary bathrooms provide flexibility for growing families, guests, or multi-generational living. A dedicated study offers the perfect space for a home office, playroom, formal dining, or hobby room. Step outside to enjoy the covered patio and HUGE backyard space, ideal for outdoor dining and relaxation. Additional highlights include energy-efficient construction, a two-car garage, and modern finishes throughout. Located in Waterscape, residents enjoy resort-style amenities including pools, a clubhouse, stocked fishing ponds, hike-and-bike trails, parks, playgrounds, athletic courts, and an on-site elementary school within Royse City ISD. Convenient access to I-30 and TX-276 makes commuting throughout the Dallas-Fort Worth metroplex easy while maintaining the charm of small-town living. Experience the perfect combination of space, comfort, and community in the Olive III by HistoryMaker Homes. 1026 Bearing St, Royse City
$450,000 New Construction. Conveniently located within walking distance to vibrant downtown with shopping, restaurants and businesses. Bathroom with double vanity, light marble finish flooring, walk-in closet, marble finish walk-in shower, and a freestanding bathtub. Laundry room includes hookup for a dryer and washing machine. Kitchen features an island with sink, stainless steel appliances, dark wood-type flooring, tasteful backsplash, and pendant lighting. Modern living room with a high-end fireplace, dark wood-style floors, and recessed lighting. Entryway is inviting with natural light, dark wood-style floors, and a high ceiling. 4 Beds ⋅ 4 Baths ⋅ 21231039 MLS New Construction. Conveniently located within walking distance to vibrant downtown with shopping, restaurants and businesses. Bathroom with double vanity, light marble finish flooring, walk-in closet, marble finish walk-in shower, and a freestanding bathtub. Laundry room includes hookup for a dryer and washing machine. Kitchen features an island with sink, stainless steel appliances, dark wood-type flooring, tasteful backsplash, and pendant lighting. Modern living room with a high-end fireplace, dark wood-style floors, and recessed lighting. Entryway is inviting with natural light, dark wood-style floors, and a high ceiling. 403 May St, Royse City
$292,500 Welcome home to 2042 Clearmist Way in the highly sought-after, master-planned community of Waterscape in Royse City! This beautifully built Historymaker, 4-bedroom, 2-bath residence offers the perfect blend of comfort, style, and functionality. Step inside to discover an open-concept layout featuring a spacious living and dining area that seamlessly flows into an oversized living room—ideal for entertaining or relaxing with family. The heart of the home is the stunning kitchen, complete with granite countertops, stainless steel appliances, gas range, and a huge island perfect for meal prep and gathering. The thoughtfully designed split floor plan provides privacy, with the primary suite tucked away at the back of the home. This serene retreat features dual sinks, a soaking tub, a separate stand-alone shower, plus a Walk in Closet—offering a true owners retreat. Three Generously sized secondary bedrooms provide flexibility for guests, or use as a home office, or workout space or hobbies. Enjoy all the amenities Waterscape has to offer, including scenic walking trails, community pool, parks, and so much more. This home combines modern finishes with everyday comfort—don’t miss your chance to make it yours! 4 Beds ⋅ 2 Baths ⋅ 21236572 MLS Welcome home to 2042 Clearmist Way in the highly sought-after, master-planned community of Waterscape in Royse City! This beautifully built Historymaker, 4-bedroom, 2-bath residence offers the perfect blend of comfort, style, and functionality. Step inside to discover an open-concept layout featuring a spacious living and dining area that seamlessly flows into an oversized living room—ideal for entertaining or relaxing with family. The heart of the home is the stunning kitchen, complete with granite countertops, stainless steel appliances, gas range, and a huge island perfect for meal prep and gathering. The thoughtfully designed split floor plan provides privacy, with the primary suite tucked away at the back of the home. This serene retreat features dual sinks, a soaking tub, a separate stand-alone shower, plus a Walk in Closet—offering a true owners retreat. Three Generously sized secondary bedrooms provide flexibility for guests, or use as a home office, or workout space or hobbies. Enjoy all the amenities Waterscape has to offer, including scenic walking trails, community pool, parks, and so much more. This home combines modern finishes with everyday comfort—don’t miss your chance to make it yours! 2042 Clearmist Way, Royse City
$324,175 Great 4 bedroom 2 bath with flex room. The home features granite and quartz countertops, a gas range, tankless gas water heater, and a designer interior color package. 4 Beds ⋅ 2 Baths ⋅ 21233773 MLS Great 4 bedroom 2 bath with flex room. The home features granite and quartz countertops, a gas range, tankless gas water heater, and a designer interior color package. 2039 Hearn Dr, Royse City
$352,000 Beautiful home with nice curb appeal and easy access to I-30. Great floor plan with master down and versitile game room that could be used as a fourth bedroom. Plenty of natural light, iron baluster staircase, and oil rubbed bronze door knobs are just a few of the aminities in this lovely home. Kitchen has tons of cabinets and counter space. Flooring has been upgraded to Luxury Vinyl Plank throughout the house with tile in the entrance and baths. A nice sized yard with large storage building-workshop is great for family activities. Top of the line board on board fence for more privacy. 3 Beds ⋅ 3 Baths ⋅ 21235485 MLS Beautiful home with nice curb appeal and easy access to I-30. Great floor plan with master down and versitile game room that could be used as a fourth bedroom. Plenty of natural light, iron baluster staircase, and oil rubbed bronze door knobs are just a few of the aminities in this lovely home. Kitchen has tons of cabinets and counter space. Flooring has been upgraded to Luxury Vinyl Plank throughout the house with tile in the entrance and baths. A nice sized yard with large storage building-workshop is great for family activities. Top of the line board on board fence for more privacy. 605 Love Ln, Royse City
$405,000 Seller offering credit to buyer for rate buy down! This charming 3 bedroom, 2 bathroom home checks every box for today’s buyer. Featuring a dedicated office space, it’s perfectly suited for all your work from home needs. Step outside to enjoy an oversized patio and sparkling pool, ideal for entertaining or simply relaxing in your own private retreat. Situated on a generous half acre lot, this property offers plenty of room for outdoor living, gatherings, or future expansion. Combining comfort, space, and convenience, this home is designed to fit a variety of lifestyles. Recent updates, including a newer HVAC system and roof, provide added peace of mind and improved energy efficiency. Conveniently located within walking distance to schools and parks, and just minutes from shopping, dining, and everyday essentials. With quick access to Highway 30, commuting is a breeze while still enjoying the privacy and space of a larger lot. Even better, there’s no HOA, no PID, and no MUD! This home also qualifies for a First-Time Homebuyer Incentive Program featuring zero down payment and no PMI, making it an incredible opportunity you don’t want to miss. 3 Beds ⋅ 2 Baths ⋅ 21232425 MLS Seller offering credit to buyer for rate buy down! This charming 3 bedroom, 2 bathroom home checks every box for today’s buyer. Featuring a dedicated office space, it’s perfectly suited for all your work from home needs. Step outside to enjoy an oversized patio and sparkling pool, ideal for entertaining or simply relaxing in your own private retreat. Situated on a generous half acre lot, this property offers plenty of room for outdoor living, gatherings, or future expansion. Combining comfort, space, and convenience, this home is designed to fit a variety of lifestyles. Recent updates, including a newer HVAC system and roof, provide added peace of mind and improved energy efficiency. Conveniently located within walking distance to schools and parks, and just minutes from shopping, dining, and everyday essentials. With quick access to Highway 30, commuting is a breeze while still enjoying the privacy and space of a larger lot. Even better, there’s no HOA, no PID, and no MUD! This home also qualifies for a First-Time Homebuyer Incentive Program featuring zero down payment and no PMI, making it an incredible opportunity you don’t want to miss. 113 Northview Dr, Fate
$220,000 Build your dream home on this stunning 2-acre lot in the highly sought-after High Point Ranch community, offering the benefit of no city taxes. Situated in Rockwall County, this property provides the space and flexibility to create a custom home, workshop, and outdoor retreat tailored to your lifestyle. High Point Ranch features beautiful surroundings, including a 100+ acre soil conservation lake, walking trails, and a park area with picnic tables and a playground. Enjoy peaceful, country-style living with low HOA dues while still being conveniently located near major highways, shopping, and dining. A rare opportunity to own acreage in a rapidly growing area. 21235275 MLS Build your dream home on this stunning 2-acre lot in the highly sought-after High Point Ranch community, offering the benefit of no city taxes. Situated in Rockwall County, this property provides the space and flexibility to create a custom home, workshop, and outdoor retreat tailored to your lifestyle. High Point Ranch features beautiful surroundings, including a 100+ acre soil conservation lake, walking trails, and a park area with picnic tables and a playground. Enjoy peaceful, country-style living with low HOA dues while still being conveniently located near major highways, shopping, and dining. A rare opportunity to own acreage in a rapidly growing area. 800 Hidden Pass, Royse City
$697,500 Longing for country life with the convenience of city living & no HOA? Look no more. This rare find is what you have been searching for. Stunning one story ranch style home sits on 10 lovely tree lined acres & includes sparkling pool & 3 car garage. You will love the peace of country living with its privacy & space from your neighbors! Covered porch welcomes your arrival. Three spacious living areas will provide loads of options for your family's life style such as game room, home office, playroom or formal dining area. Lovely master bedroom can accommodate large furniture pieces & opens onto private full bath. Two auxiliary bedrooms include roomy closets. Kitchen features tons of cabinetry and countertop space & includes built in dishwasher & range. Breakfast dining area overlooks kitchen. Covered patio overlooks sparkling pool & awaits your summer entertaining! Roomy utility room includes built in cabinets. Many more must see amenities. Don't wait! Horses & cattle welcomed too! 3 Beds ⋅ 3 Baths ⋅ 21125072 MLS Longing for country life with the convenience of city living & no HOA? Look no more. This rare find is what you have been searching for. Stunning one story ranch style home sits on 10 lovely tree lined acres & includes sparkling pool & 3 car garage. You will love the peace of country living with its privacy & space from your neighbors! Covered porch welcomes your arrival. Three spacious living areas will provide loads of options for your family's life style such as game room, home office, playroom or formal dining area. Lovely master bedroom can accommodate large furniture pieces & opens onto private full bath. Two auxiliary bedrooms include roomy closets. Kitchen features tons of cabinetry and countertop space & includes built in dishwasher & range. Breakfast dining area overlooks kitchen. Covered patio overlooks sparkling pool & awaits your summer entertaining! Roomy utility room includes built in cabinets. Many more must see amenities. Don't wait! Horses & cattle welcomed too! 482 Prince Ln, Fate
$298,990 New! Amazing two story! Four bedrooms, three full baths with large upstairs loft. Home includes, island kitchen, granite counters throughout, LED lighting, full sprinkler system, professionally engineered post tension foundation, and much more! Are you looking for a new home in Royse City? Wildwood is now selling! This Express Series community offers 2 to 4 bedroom floorplans ranging in size from 1,022 to 2,276 square feet, providing options to best fit your lifestyle! Wildwood is located within the small, but growing town of Royse City, which offers ample amounts of shopping, dining, and entertainment, all while providing locals the benefits of small-town living. Call us today to learn more about Wildwood! 4 Beds ⋅ 3 Baths ⋅ 21235228 MLS New! Amazing two story! Four bedrooms, three full baths with large upstairs loft. Home includes, island kitchen, granite counters throughout, LED lighting, full sprinkler system, professionally engineered post tension foundation, and much more! Are you looking for a new home in Royse City? Wildwood is now selling! This Express Series community offers 2 to 4 bedroom floorplans ranging in size from 1,022 to 2,276 square feet, providing options to best fit your lifestyle! Wildwood is located within the small, but growing town of Royse City, which offers ample amounts of shopping, dining, and entertainment, all while providing locals the benefits of small-town living. Call us today to learn more about Wildwood! 223 Whispering Pine Dr, Royse City
$267,990 New! Spacious single story! Four bedrooms, two full baths, with open floor plan and covered patio. Home includes, island kitchen, granite counters throughout, LED lighting, full sprinkler system, professionally engineered post tension foundation, and much more! Discover the tranquility of Wildwood, a charming community nestled in the heart of Royse City. Surrounded by lush greenery and serene landscapes, this idyllic neighborhood offers a peaceful escape from the hustle and bustle of city life. Enjoy easy access to top-rated schools, parks, and shopping centers, making Wildwood the perfect place to call home. Enjoy the convenience of easy access to major highways, making it a breeze to commute to work or explore the surrounding area. Spend your weekends exploring the nearby parks, fishing in the local lakes, or simply relaxing in the comfort of your own backyard. Don't miss out on this incredible opportunity to own your dream home in Wildwood. Contact us today to schedule a tour! 4 Beds ⋅ 2 Baths ⋅ 21235216 MLS New! Spacious single story! Four bedrooms, two full baths, with open floor plan and covered patio. Home includes, island kitchen, granite counters throughout, LED lighting, full sprinkler system, professionally engineered post tension foundation, and much more! Discover the tranquility of Wildwood, a charming community nestled in the heart of Royse City. Surrounded by lush greenery and serene landscapes, this idyllic neighborhood offers a peaceful escape from the hustle and bustle of city life. Enjoy easy access to top-rated schools, parks, and shopping centers, making Wildwood the perfect place to call home. Enjoy the convenience of easy access to major highways, making it a breeze to commute to work or explore the surrounding area. Spend your weekends exploring the nearby parks, fishing in the local lakes, or simply relaxing in the comfort of your own backyard. Don't miss out on this incredible opportunity to own your dream home in Wildwood. Contact us today to schedule a tour! 236 Whispering Pine Dr, Royse City
$264,990 New! Super cute, three bedrooms, two full baths, with covered porch and patio. Home includes, island kitchen, granite counters throughout, LED lighting, full sprinkler system, professionally engineered post tension foundation, and much more! Are you looking for a new home in Royse City? Wildwood is now selling! Wildwood is located within the small, but growing town of Royse City, which offers ample amounts of shopping, dining, and entertainment, all while providing locals the benefits of small-town living. Call us today to learn more about Wildwood! 3 Beds ⋅ 2 Baths ⋅ 21235209 MLS New! Super cute, three bedrooms, two full baths, with covered porch and patio. Home includes, island kitchen, granite counters throughout, LED lighting, full sprinkler system, professionally engineered post tension foundation, and much more! Are you looking for a new home in Royse City? Wildwood is now selling! Wildwood is located within the small, but growing town of Royse City, which offers ample amounts of shopping, dining, and entertainment, all while providing locals the benefits of small-town living. Call us today to learn more about Wildwood! 336 Whispering Pine Dr, Royse City
$384,900 Welcome to this beautifully designed 1-story home in the highly sought-after Woodcreek community offering a spacious & thoughtfully crafted layout perfect for both everyday living & entertaining. This 4-bd, 3 full bath home features a desirable split-bed floorplan with an open-concept design, 10ft ceilings & durable wood-look tile that adds style & functionality. With 2 generous living areas & a versatile dining space, there’s room for everyone to spread out. The heart of the home is the spectacular kitchen, complete with granite, a lg center island, gas cooktop, walk-in pantry & abundant cabinet & counter space. The kitchen flows seamlessly into the main living & dining areas, creating a bright & inviting space ideal for any gathering. The dining area easily accommodates both large or small table setups. Tucked at the back of the home, the private primary suite is a true retreat, featuring a wall of windows that fills the space with natural light. The ensuite bath is a standout with dual sinks, granite countertops, linen closet, separate lavatory, spacious walk-in closet & an oversized shower with dual shower heads—an impressive & luxurious feature. Two secondary bedrooms are centrally located, share a hallway with a full bath & utility room with space for an additional freezer. A 4th bedroom at the front of the home offers excellent privacy with its own full bath, making it perfect for guests or multi-gen living. A flexible bonus space at the back of the home is currently used as an office but could easily serve as a playroom, craft room or exercise space to fit your lifestyle. Enjoy added privacy as the home backs to a green space, & take advantage of the fantastic community amenities, including the Lakeside pool, dog park, clubhouse, fitness center & jogging-bike trails. Plus, the new high school scheduled to open in August 2027 adds even more value to this already exceptional location. Don’t miss your opportunity to own this stunning & versatile Woodcreek home! 4 Beds ⋅ 3 Baths ⋅ 21234224 MLS Welcome to this beautifully designed 1-story home in the highly sought-after Woodcreek community offering a spacious & thoughtfully crafted layout perfect for both everyday living & entertaining. This 4-bd, 3 full bath home features a desirable split-bed floorplan with an open-concept design, 10ft ceilings & durable wood-look tile that adds style & functionality. With 2 generous living areas & a versatile dining space, there’s room for everyone to spread out. The heart of the home is the spectacular kitchen, complete with granite, a lg center island, gas cooktop, walk-in pantry & abundant cabinet & counter space. The kitchen flows seamlessly into the main living & dining areas, creating a bright & inviting space ideal for any gathering. The dining area easily accommodates both large or small table setups. Tucked at the back of the home, the private primary suite is a true retreat, featuring a wall of windows that fills the space with natural light. The ensuite bath is a standout with dual sinks, granite countertops, linen closet, separate lavatory, spacious walk-in closet & an oversized shower with dual shower heads—an impressive & luxurious feature. Two secondary bedrooms are centrally located, share a hallway with a full bath & utility room with space for an additional freezer. A 4th bedroom at the front of the home offers excellent privacy with its own full bath, making it perfect for guests or multi-gen living. A flexible bonus space at the back of the home is currently used as an office but could easily serve as a playroom, craft room or exercise space to fit your lifestyle. Enjoy added privacy as the home backs to a green space, & take advantage of the fantastic community amenities, including the Lakeside pool, dog park, clubhouse, fitness center & jogging-bike trails. Plus, the new high school scheduled to open in August 2027 adds even more value to this already exceptional location. Don’t miss your opportunity to own this stunning & versatile Woodcreek home! 813 Mildren Ln, Fate
$316,000 Discover 895 Honey Locust Dr, featuring recent fresh interior paint and partial flooring replacement. The kitchen includes an accent backsplash. The primary bathroom has double sinks and a separate tub and shower. A fireplace is present, and a covered patio extends to a fenced in backyard. This property provides a functional living arrangement. Home comes with a 100-Day Home Warranty and a 7-Day Home Test Drive to move in 7 days early for free 4 Beds ⋅ 4 Baths ⋅ 21233993 MLS Discover 895 Honey Locust Dr, featuring recent fresh interior paint and partial flooring replacement. The kitchen includes an accent backsplash. The primary bathroom has double sinks and a separate tub and shower. A fireplace is present, and a covered patio extends to a fenced in backyard. This property provides a functional living arrangement. Home comes with a 100-Day Home Warranty and a 7-Day Home Test Drive to move in 7 days early for free 895 Honey Locust Dr, Fate
$319,000 Welcome to this move-in ready corner lot home in the highly sought-after Parkside Village community in Royse City, featuring energy-efficient construction and an equipped security system. Inside, you’ll find a flexible bonus room perfect for an office, a private dining area, and an open-concept kitchen and living space ideal for entertaining. The kitchen offers quartz countertops, a gas range, and plenty of storage. The spacious first-floor primary suite includes dual vanities, a walk-in shower, and an oversized closet. Upstairs features a second living area, perfect for a game room or play area, along with three bedrooms and a full bath. Enjoy the covered patio and large backyard. Community amenities include a resort-style pool, playground, fishing pond, and trails. Conveniently located near I-30, The Harbor at Rockwall, and Stonebridge Golf Club, and zoned to Royse City ISD. Schedule your showing today! 4 Beds ⋅ 3 Baths ⋅ 21231606 MLS Welcome to this move-in ready corner lot home in the highly sought-after Parkside Village community in Royse City, featuring energy-efficient construction and an equipped security system. Inside, you’ll find a flexible bonus room perfect for an office, a private dining area, and an open-concept kitchen and living space ideal for entertaining. The kitchen offers quartz countertops, a gas range, and plenty of storage. The spacious first-floor primary suite includes dual vanities, a walk-in shower, and an oversized closet. Upstairs features a second living area, perfect for a game room or play area, along with three bedrooms and a full bath. Enjoy the covered patio and large backyard. Community amenities include a resort-style pool, playground, fishing pond, and trails. Conveniently located near I-30, The Harbor at Rockwall, and Stonebridge Golf Club, and zoned to Royse City ISD. Schedule your showing today! 3404 Flatiron Dr, Royse City
$665,000 Gorgeous Bloomfield home with premium upgrades that reimagines traditional design with a chic, contemporary flair—featuring light blonde Trinket Oak floors, crisp pure white shaker cabinetry, and elegant white quartz countertops throughout and a Nature's Home air purifier system. The spacious kitchen with built-in stainless steel appliances opens seamlessly to an expansive family room, highlighted by a stunning floor-to-ceiling stone fireplace. A front office has been thoughtfully converted into a fifth bedroom, complete with convenient access to a full bath featuring a walk-in shower—perfect for guests or multigenerational living. Designed for both everyday comfort and exceptional entertaining, this home offers 30-solar panels, a 26-foot covered patio, a game room, and a bi-level media room—ideal for hosting unforgettable gatherings. Situated on an oversized pie-shaped lot with a three-car garage, the property also boasts a breathtaking primary suite with a spa-inspired bath retreat. Additionally, enjoy the incredible community amenities including swimming pools, playgrounds, walking trails, a dog park, pickleball courts, frisbee golf, fitness centers, a stocked fishing pond, and basketball courts—all within walking distance. 5 Beds ⋅ 4 Baths ⋅ 21229026 MLS Gorgeous Bloomfield home with premium upgrades that reimagines traditional design with a chic, contemporary flair—featuring light blonde Trinket Oak floors, crisp pure white shaker cabinetry, and elegant white quartz countertops throughout and a Nature's Home air purifier system. The spacious kitchen with built-in stainless steel appliances opens seamlessly to an expansive family room, highlighted by a stunning floor-to-ceiling stone fireplace. A front office has been thoughtfully converted into a fifth bedroom, complete with convenient access to a full bath featuring a walk-in shower—perfect for guests or multigenerational living. Designed for both everyday comfort and exceptional entertaining, this home offers 30-solar panels, a 26-foot covered patio, a game room, and a bi-level media room—ideal for hosting unforgettable gatherings. Situated on an oversized pie-shaped lot with a three-car garage, the property also boasts a breathtaking primary suite with a spa-inspired bath retreat. Additionally, enjoy the incredible community amenities including swimming pools, playgrounds, walking trails, a dog park, pickleball courts, frisbee golf, fitness centers, a stocked fishing pond, and basketball courts—all within walking distance. 351 Bluewood Dr, Fate
$648,585 Welcome to a home designed for the way families truly live—where everyday moments feel effortless and weekends feel like a retreat. Newly completed by Grand Homes in the highly sought-after Edgewater community, this home offers a lifestyle centered around connection, convenience, and comfort. Enjoy summer afternoons at the neighborhood pool just a short walk away, bike rides along scenic trails, and evenings at the park or playground. With a new elementary school within walking or biking distance, mornings are easier and more relaxed. Inside, a flexible front living or dining space adapts to your needs—perfect for gatherings or quiet time. The open-concept kitchen and family room create a natural hub for daily life, from homework at the oversized island to family dinners and celebrations. The kitchen features stainless steel appliances, a 5-burner gas cooktop with a custom vent hood, and Shaker cabinets with a trash can drawer. Custom features include a staircase with full oak treads & modern horizontal railings as well as 8 foot tall doors downstairs. There is also a drop zone with hooks to keep organized. A private home office with French doors & wood floors offers a quiet space for work or study. The vaulted family room has a dry bar and also opens to a covered back patio, ideal for backyard barbecues. The main-level primary suite provides a peaceful retreat with a soaking tub, glass-enclosed shower, and dual vanities with mirrors to the ceiling. Upstairs, kids and teens have room to spread out with a large game room, media room, and versatile loft space. Built for efficiency and long-term value, the home includes energy-saving features and no MUD or PID taxes—making it as practical as it is beautiful. This is more than a home—it’s where your family can grow, gather, and make lasting memories. 4 Beds ⋅ 4 Baths ⋅ 21231840 MLS Welcome to a home designed for the way families truly live—where everyday moments feel effortless and weekends feel like a retreat. Newly completed by Grand Homes in the highly sought-after Edgewater community, this home offers a lifestyle centered around connection, convenience, and comfort. Enjoy summer afternoons at the neighborhood pool just a short walk away, bike rides along scenic trails, and evenings at the park or playground. With a new elementary school within walking or biking distance, mornings are easier and more relaxed. Inside, a flexible front living or dining space adapts to your needs—perfect for gatherings or quiet time. The open-concept kitchen and family room create a natural hub for daily life, from homework at the oversized island to family dinners and celebrations. The kitchen features stainless steel appliances, a 5-burner gas cooktop with a custom vent hood, and Shaker cabinets with a trash can drawer. Custom features include a staircase with full oak treads & modern horizontal railings as well as 8 foot tall doors downstairs. There is also a drop zone with hooks to keep organized. A private home office with French doors & wood floors offers a quiet space for work or study. The vaulted family room has a dry bar and also opens to a covered back patio, ideal for backyard barbecues. The main-level primary suite provides a peaceful retreat with a soaking tub, glass-enclosed shower, and dual vanities with mirrors to the ceiling. Upstairs, kids and teens have room to spread out with a large game room, media room, and versatile loft space. Built for efficiency and long-term value, the home includes energy-saving features and no MUD or PID taxes—making it as practical as it is beautiful. This is more than a home—it’s where your family can grow, gather, and make lasting memories. 211 Golden Run Dr, Fate
$284,900 Move-in ready and offering an assumable FHA loan for qualified buyers! Skip the wait for new construction and enjoy a like-new home with modern finishes, energy-efficient features, and the potential for significant monthly payment savings. Built in 2020, this beautifully maintained residence offers an open-concept floor plan designed for today's lifestyle, featuring luxury vinyl plank flooring, a dedicated home office, spacious living and dining areas, and a well-appointed kitchen with granite countertops, stainless steel appliances, a gas range, and abundant cabinet space. The private primary suite provides a relaxing retreat with a spacious ensuite bath and walk-in closet, while the secondary bedrooms offer flexibility for family, guests, or hobbies. A tankless water heater and other energy-efficient features help keep utility costs in check, giving you the benefits of newer construction without the wait. Situated on a desirable corner lot, this home is ready for immediate enjoyment with no construction delays or punch lists. Why wait months for a new build when you can move into a like-new home today? **A rare bonus:** This home offers an assumable FHA loan for qualified buyers, presenting the opportunity to take advantage of a significantly lower interest rate than many buyers can obtain today—potentially resulting in substantial monthly savings. Conveniently located near schools, shopping, dining, and major highways, this home delivers the perfect combination of location, value, and convenience. Don't miss your opportunity to own one of the best values in the neighborhood. Schedule your private showing today! 3 Beds ⋅ 2 Baths ⋅ 21232326 MLS Move-in ready and offering an assumable FHA loan for qualified buyers! Skip the wait for new construction and enjoy a like-new home with modern finishes, energy-efficient features, and the potential for significant monthly payment savings. Built in 2020, this beautifully maintained residence offers an open-concept floor plan designed for today's lifestyle, featuring luxury vinyl plank flooring, a dedicated home office, spacious living and dining areas, and a well-appointed kitchen with granite countertops, stainless steel appliances, a gas range, and abundant cabinet space. The private primary suite provides a relaxing retreat with a spacious ensuite bath and walk-in closet, while the secondary bedrooms offer flexibility for family, guests, or hobbies. A tankless water heater and other energy-efficient features help keep utility costs in check, giving you the benefits of newer construction without the wait. Situated on a desirable corner lot, this home is ready for immediate enjoyment with no construction delays or punch lists. Why wait months for a new build when you can move into a like-new home today? **A rare bonus:** This home offers an assumable FHA loan for qualified buyers, presenting the opportunity to take advantage of a significantly lower interest rate than many buyers can obtain today—potentially resulting in substantial monthly savings. Conveniently located near schools, shopping, dining, and major highways, this home delivers the perfect combination of location, value, and convenience. Don't miss your opportunity to own one of the best values in the neighborhood. Schedule your private showing today! 3443 Flatiron Dr, Royse City
$650,000 Opportunity is yours for this AMAZING 1.7 acre property in a beautiful GATED community truly has it ALL — Luxury Living with a beautiful CUSTOM Single-Story home boasting hand-scraped hardwoods throughout the living areas. The popular open floorplan features an inviting Living Room with stone fireplace and beamed ceiling features with a view to the back from a wall of windows. The large Kitchen is complete with a breakfast bar, island with a prep sink, granite countertops plus a stunning archway with designer backsplash over the cooktop and Sub-Zero refrigerator. The Dining Dining Room features a built-in serving buffet and more country style views. The Master Retreat has separate vanities, garden tub, separate shower and WIC. Besides 2 additional bedrooms there is a private GUEST SUITE with full bath & WIC. That’s not all! A 1600 sq ft Shop with epoxy-coated flooring, 220 amp electricity, spray-foam insulation, restroom, AC split unit, 40 ft storage loft, 4 roll-up doors front & back, front carport for additional covered parking a and side overhang plus an extra pad in back – Perfect for car lovers or hobbyists. The concrete driveway stretches from the street all the way to the Shop. This property is a rare find!! More details on the Shop are available in the Transaction Desk. 4 Beds ⋅ 3 Baths ⋅ 21232990 MLS Opportunity is yours for this AMAZING 1.7 acre property in a beautiful GATED community truly has it ALL — Luxury Living with a beautiful CUSTOM Single-Story home boasting hand-scraped hardwoods throughout the living areas. The popular open floorplan features an inviting Living Room with stone fireplace and beamed ceiling features with a view to the back from a wall of windows. The large Kitchen is complete with a breakfast bar, island with a prep sink, granite countertops plus a stunning archway with designer backsplash over the cooktop and Sub-Zero refrigerator. The Dining Dining Room features a built-in serving buffet and more country style views. The Master Retreat has separate vanities, garden tub, separate shower and WIC. Besides 2 additional bedrooms there is a private GUEST SUITE with full bath & WIC. That’s not all! A 1600 sq ft Shop with epoxy-coated flooring, 220 amp electricity, spray-foam insulation, restroom, AC split unit, 40 ft storage loft, 4 roll-up doors front & back, front carport for additional covered parking a and side overhang plus an extra pad in back – Perfect for car lovers or hobbyists. The concrete driveway stretches from the street all the way to the Shop. This property is a rare find!! More details on the Shop are available in the Transaction Desk. 5025 White Pine Dr, Royse City
$330,000 Welcome to this beautiful newer construction home (2023) located in the growing community of Fate, just minutes from Rockwall and major highways for an easy commute. This charming single-family home offers approximately 1,630 sq ft of living space on a 5,837 sq ft lot, providing the perfect balance of comfort and low-maintenance living. Step inside to a thoughtfully designed layout featuring an open-concept living and dining area, ideal for entertaining and everyday living. The kitchen flows seamlessly into the main living space, creating a warm and inviting atmosphere. Enjoy the convenience of being close from the elementary, middle, and high school, making daily routines simple and accessible. The home is also located near community amenities, offering easy access to neighborhood features designed for relaxation and recreation. With modern construction, energy-efficient features, and an attached garage, this home provides comfort, style, and peace of mind. *Loan may be assumable with an interest rate of 4.75% ** Washer, dryer, refrigerator, gas range, grill, mower, blower, and garage shelving to convey with the property. Mower and blower include batteries and charger. 3 Beds ⋅ 2 Baths ⋅ 21231178 MLS Welcome to this beautiful newer construction home (2023) located in the growing community of Fate, just minutes from Rockwall and major highways for an easy commute. This charming single-family home offers approximately 1,630 sq ft of living space on a 5,837 sq ft lot, providing the perfect balance of comfort and low-maintenance living. Step inside to a thoughtfully designed layout featuring an open-concept living and dining area, ideal for entertaining and everyday living. The kitchen flows seamlessly into the main living space, creating a warm and inviting atmosphere. Enjoy the convenience of being close from the elementary, middle, and high school, making daily routines simple and accessible. The home is also located near community amenities, offering easy access to neighborhood features designed for relaxation and recreation. With modern construction, energy-efficient features, and an attached garage, this home provides comfort, style, and peace of mind. *Loan may be assumable with an interest rate of 4.75% ** Washer, dryer, refrigerator, gas range, grill, mower, blower, and garage shelving to convey with the property. Mower and blower include batteries and charger. 925 Garner Dr, Fate
$379,000 Amazing price reduction due to seller relocation! This is the 3-bedroom, 3-bathroom you’ve been waiting for! This home sits on nearly an acre, offering the perfect blend of space, comfort, and freedom that’s hard to find—with no HOA restrictions. Step inside to a welcoming entry with a convenient half bath that leads into an open-concept kitchen and living area. The primary suite features walk-in closets and a large soaking tub, creating a relaxing retreat at the end of the day. The kitchen has ample counter space and large walk-in pantry. Rare oversized, fully fenced backyard is a highlight, providing an expansive setting for entertaining or enjoying open outdoor living. Only 30 miles from Dallas city center and conveniently located to Interstate 30 for easy access to shopping and entertainment. 3 Beds ⋅ 3 Baths ⋅ 21228661 MLS Amazing price reduction due to seller relocation! This is the 3-bedroom, 3-bathroom you’ve been waiting for! This home sits on nearly an acre, offering the perfect blend of space, comfort, and freedom that’s hard to find—with no HOA restrictions. Step inside to a welcoming entry with a convenient half bath that leads into an open-concept kitchen and living area. The primary suite features walk-in closets and a large soaking tub, creating a relaxing retreat at the end of the day. The kitchen has ample counter space and large walk-in pantry. Rare oversized, fully fenced backyard is a highlight, providing an expansive setting for entertaining or enjoying open outdoor living. Only 30 miles from Dallas city center and conveniently located to Interstate 30 for easy access to shopping and entertainment. 306 Derick Dr, Fate
$449,950 Don't let your eyes fool you, this is actually NOT a model home- but it's definitely giving professionally designed, upgrade filled and immaculately cared for! From the moment you walk up to this Tri Pointe built home you can't help but notice the attention to detail. Neat and tidy landscape, stone borders and gravel walk ways greet you before even opening the door! As soon as you step foot inside you will notice the pristine interior, Pinterest worthy kitchen and upgrades galore. A gas range, large quartz island and beautiful pendant lighting are accented by gorgeous gold tone hardware, farmhouse style sink and included stainless steel appliances make this a swoon worthy place to create meals and entertain in the open floorplan. Cozy up near the gas fireplace or relax in the soaker tub if you wish to escape! Upstairs is as equally light and bright with three bedrooms and an oversized guest bathroom, media room and game room. If that isn't enough space for you, the downstairs office with upgraded glass doors for privacy is an added bonus. If a new build was on your 2026 bingo card, this better than new, expansive floorplan is worth a stop! You may fall in love with the large walk in pantry, custom built mud room or even the extremely low electric bills with your included solar panels. If you can ever convince yourself to leave this dream home, don't forget- you are within walking distance to the elementary and smack dab in the middle of amenity packed Woodcreek- pools, trails, and parks for days! 4 Beds ⋅ 3 Baths ⋅ 21222908 MLS Don't let your eyes fool you, this is actually NOT a model home- but it's definitely giving professionally designed, upgrade filled and immaculately cared for! From the moment you walk up to this Tri Pointe built home you can't help but notice the attention to detail. Neat and tidy landscape, stone borders and gravel walk ways greet you before even opening the door! As soon as you step foot inside you will notice the pristine interior, Pinterest worthy kitchen and upgrades galore. A gas range, large quartz island and beautiful pendant lighting are accented by gorgeous gold tone hardware, farmhouse style sink and included stainless steel appliances make this a swoon worthy place to create meals and entertain in the open floorplan. Cozy up near the gas fireplace or relax in the soaker tub if you wish to escape! Upstairs is as equally light and bright with three bedrooms and an oversized guest bathroom, media room and game room. If that isn't enough space for you, the downstairs office with upgraded glass doors for privacy is an added bonus. If a new build was on your 2026 bingo card, this better than new, expansive floorplan is worth a stop! You may fall in love with the large walk in pantry, custom built mud room or even the extremely low electric bills with your included solar panels. If you can ever convince yourself to leave this dream home, don't forget- you are within walking distance to the elementary and smack dab in the middle of amenity packed Woodcreek- pools, trails, and parks for days! 571 Bradley Dr, Fate
$447,246 This gorgeous 4-3-2 with bonus room Highland home is ready for a quick close and move-in. You will love touring this lovingly maintained property! The home features an impressive front curb appeal and offers designer touches including beautiful engineered wood flooring, modern light fixtures, stainless steel appliances, and today's popular light and bright color palettes that create an abundance of sunshine. The floorplan offers the popular great room concept, perfect for entertaining. The owner's retreat includes an ensuite bath with double sinks, vanity seating, a soaking tub, separate shower, and private water room. Outside you will find gutters, a covered back patio, and grassy yard. 4 Beds ⋅ 3 Baths ⋅ 21225726 MLS This gorgeous 4-3-2 with bonus room Highland home is ready for a quick close and move-in. You will love touring this lovingly maintained property! The home features an impressive front curb appeal and offers designer touches including beautiful engineered wood flooring, modern light fixtures, stainless steel appliances, and today's popular light and bright color palettes that create an abundance of sunshine. The floorplan offers the popular great room concept, perfect for entertaining. The owner's retreat includes an ensuite bath with double sinks, vanity seating, a soaking tub, separate shower, and private water room. Outside you will find gutters, a covered back patio, and grassy yard. 1033 Falls Rush Way, Royse City
$358,090 MLS# 21219885 - Built by Taft Homes - Ready Now! ~ This stunning newly constructed single-family residence in the desirable Mercer Meadows subdivision offers 2,057 sq. ft. of contemporary living space. Featuring 4 spacious bedrooms and 2 full bathrooms, the home is designed for modern comfort. The open floorplan showcases a bright living area with vaulted ceilings, while the eat-in kitchen boasts granite counters, a kitchen island, and a pantry, perfect for culinary enthusiasts. Enjoy the convenience of smart home technology, high-speed internet, and ENERGY STAR certified heating and cooling systems. Outside, the covered patio overlooks a private, landscaped yard complete with a sprinkler system. Located within the Royse City ISD, this home is within reach of Anita Scott Elementary, Ouida Baley Middle, and Royse City High School. Completion is estimated for July 17, 2026, providing a unique opportunity to customize your dream home. Don't miss this chance! 4 Beds ⋅ 2 Baths ⋅ 21219885 MLS MLS# 21219885 - Built by Taft Homes - Ready Now! ~ This stunning newly constructed single-family residence in the desirable Mercer Meadows subdivision offers 2,057 sq. ft. of contemporary living space. Featuring 4 spacious bedrooms and 2 full bathrooms, the home is designed for modern comfort. The open floorplan showcases a bright living area with vaulted ceilings, while the eat-in kitchen boasts granite counters, a kitchen island, and a pantry, perfect for culinary enthusiasts. Enjoy the convenience of smart home technology, high-speed internet, and ENERGY STAR certified heating and cooling systems. Outside, the covered patio overlooks a private, landscaped yard complete with a sprinkler system. Located within the Royse City ISD, this home is within reach of Anita Scott Elementary, Ouida Baley Middle, and Royse City High School. Completion is estimated for July 17, 2026, providing a unique opportunity to customize your dream home. Don't miss this chance! 5012 Picasso Rd, Royse City
