Refine Search
Sort by
$562,000
4 Beds 3 Baths 21309560 MLS
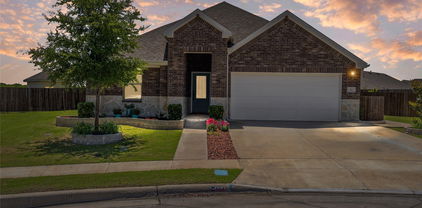
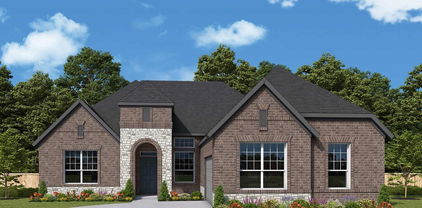
Rockwall Schools! This stunning 1-story home provides a comfortable open floorplan with ample room for the entire family. A convenient home office is located just off the foyer and includes barn doors for added privacy. The kitchen features a spacious island and overlooks the well-lit great room. A multi-slide door allows access to the covered patio, great for outdoor living. In from the garage, a HovHall and laundry room keep your home tidy. The primary suite, located at the back of the home, includes a private bath and spacious walk-in closet. A versatile activity room allows for entertainment of all kinds. Located in Monterra, the neighborhood offers amazing amenities including a resort-style pool, pickleball court, playground, and walking trails.

1131 Barbazzano Dr, Fate

$450,000
4 Beds 2 Baths 21281924 MLS
GREENBELT VIEWS, HUGE BACKYARD ON NATURE PRESERVE TRAIL SYSTEM, WITH A SHOP! Don't miss this rare opportunity to own one of the most desirable SINGLE STORY homesites in the newest phase of Lakeview Summit, offering breathtaking forest and greenbelt views, access to hiking & biking trails, community views of Lake Ray Hubbard. Welcome to your private nature-connected retreat in one of Rockwall’s most sought-after master-planned communities. This beautifully designed 4-bed, 2-bath home features soaring windows with panoramic views of mature native trees, bringing natural light and outdoor serenity into every room. Key Features: Premium greenbelt homesite with forest views & privacy. Large landscaped backyard backing to wooded preserve. Split floor plan with primary suite with tranquil nature views, and three secondary bedrooms on the opposite wing for privacy. Dedicated office, gym, flex room overlooking the greenbelt. Chef's dream kitchen with large granite island, gas cooktop, open living design, and a separate formal dining room. Cozy living room anchored by gas fireplace. Location Highlights: Located in the newest phase of Lakeview Summit Walkable community with friendly neighborhood feel. Direct access to Squabble Creek hiking & biking trails, and the Pettinger Nature Preserve. Located only 2 blocks from Rockwall ISD top-rated Grace Hartman Elementary School. Only minutes to Lake Ray Hubbard, shopping, dining, parks & marinas This home combines privacy, nature, trails, lake lifestyle, and convenience, great schools, excellent community, and offering a peaceful wooded sanctuary right in North Rockwall’s most desirable area. Homes with true greenbelt forest views, oversized yards, and your very own WORKSHOP or storage building, in this community rarely hit the market - especially SINGLE STORY HOMES. Experience the perfect blend of luxury, nature, and community. Schedule your private showing today, this one will not last.

1534 Petaluma Dr, Rockwall

$424,900
4 Beds 3 Baths 21302070 MLS
Welcome to 871 High Cotton Lane in the sought-after Caruth Lakes community of Rockwall — a beautifully remodeled home that feels practically brand new. From the moment you walk in, you’ll notice the fresh updates throughout, including all new fixtures, carpet, flooring, tile, and paint, creating a clean, modern feel in every room. The home also features a brand new AC, new windows and a newer roof for added peace of mind. Designed with families in mind, this spacious home offers 4 bedrooms, 2.5 baths, a dedicated office, and a media room with plenty of flexible space for work, play, and everyday living. Natural light fills the home, while the thoughtful layout provides both comfort and functionality. Step outside to enjoy the lovely shaded backyard — perfect for relaxing evenings, kids, pets, or entertaining guests. Located just minutes from Harry Myers Park, the YMCA, and vibrant downtown Rockwall, this home offers easy access to parks, trails, shopping, dining, and year-round community events while being tucked inside one of Rockwall’s most established neighborhoods. It’s the perfect combination of updated living, functional space, and an unbeatable location. Shed in backyard conveys.

871 High Cotton Ln, Rockwall

$629,999
5 Beds 4 Baths 21308146 MLS
Welcome to this beautiful home with 5-bedrooms, 4-baths offering exceptional space, style, and functionality. Designed for both everyday living and entertaining, the open-concept floor plan features soaring vaulted ceilings, abundant natural light, and luxury porcelain wood-look tile throughout the main living areas. At the heart of the home, the chef-inspired kitchen showcases custom cabinetry, built-in stainless steel appliances, a vent hood, pot-and-pan drawers, and an oversized center island open to the spacious family room. A striking floor-to-ceiling contemporary fireplace creates a stunning focal point, while the adjacent breakfast nook offers a charming window seat and sliding glass doors leading to the covered patio with gas connection—perfect for outdoor gatherings. The private primary suite is a true retreat, featuring a spa-like bath with an enlarged walk-in shower and dual shower heads. Upstairs, you'll find a game room, open media room, and three additional bedrooms, providing plenty of space for family and guests. Outstanding curb appeal is enhanced by the elegant stone and brick elevation, 8-foot front door, stained cedar garage doors, full landscaping, gutters, and separate one- and two-car garages. Additional upgrades include pre-installed blinds, wiring for 5.1 surround sound in the family room and primary suite, energy-efficient features, and upgraded tile and carpet throughout. Sonoma Verde Residents enjoy an exceptional amenity-rich community featuring a resort-style swimming pool, pavilion clubhouse, scenic lake and pond, tennis, basketball and sand volleyball courts, soccer and baseball fields, playgrounds, miles of trails, acres of open green space, community events, and future parks planned throughout the neighborhood.

1904 Frediano Ln, Mclendon Chisholm

$310,000
3 Beds 2 Baths 21290301 MLS
No HOA, single-story living, and a spot just 5 minutes from Rockwall's waterfront district. Every cosmetic detail here, from the kitchen to the baths to the floors, was renovated in 2026, so you're moving into finishes that are brand new, not broken in. The major systems are well taken care of too, with an HVAC system, water heater, and roof all under 6 years old. You're close to The Harbor on Lake Ray Hubbard, where lakeside dining, boutique shops, a movie theater, and community events are part of everyday life, with I-30 nearby for the Dallas commute. Zoned to Rockwall ISD. Every finish here is this year's work, not a renovation that's already a few years worn in. Vaulted ceilings open up the living room, the fireplace anchors it for cool evenings in, and new LVP flooring carries the same clean, unified feel from room to room. Two secondary bedrooms with walk-in closets flex easily into a home office, a guest room, or space for a hobby, giving a first-time buyer room to grow or someone downsizing the storage they don't want to give up. The kitchen is set up for people who actually like to cook and gather, and it's outfitted to match: brand new Samsung SmartThings stainless steel appliances, connected and ready to go from day one. Granite countertops give you real prep space, and the updated finishes make it feel current, not like a project waiting to happen. Both bathrooms carry that same finished, cared-for feel, with nothing left to modernize. Smart living extends beyond the kitchen too, with a WiFi-enabled garage door opener and a Nest thermostat already in place. Out back, a fenced yard with fresh sod sits on an oversized lot, room for a fire pit, a cookout with friends, or just stretching out on a weekend morning. Move-in ready, inside and out, and just minutes from everything The Harbor has to offer.

212 Mapleridge Dr, Rockwall

$350,000
4 Beds 3 Baths 21267876 MLS
Welcome to 608 Love Lane, where space, style, and outdoor living come together in the heart of Royse City. This expansive 4-bedroom, 2.5-bath home offers a versatile floor plan designed for modern living, featuring two large living areas, multiple dining spaces, and flexible room for a home office, playroom, or hobby space. The open-concept layout is filled with natural light and showcases soaring ceilings, neutral paint tones, and durable luxury vinyl plank flooring throughout. At the center of the home, the chef-inspired kitchen offers abundant quartz countertop space, a large island, extensive cabinetry, and plenty of storage for entertaining and everyday living. The oversized primary suite provides a private retreat complete with dual vanities, a spacious walk-in closet, and an impressive walk-in shower built for two. Additional bedrooms offer generous space and flexibility for family and guests. The large laundry room includes extra room for a refrigerator, freezer, or additional storage. Step outside to your own backyard oasis featuring a sparkling in-ground pool built in 2021 and hot tub. With no rear neighbors and privacy fence, you'll enjoy added privacy while relaxing, entertaining, or spending time with family and friends. You'll also enjoy a large covered patio. Conveniently located near shopping, dining, entertainment, and everyday conveniences, this home is also just minutes from the splash park, park and Walker Hawk Sports Complex. Offering exceptional square footage, modern finishes, and a backyard designed for enjoyment, this property is ready to welcome its next owner home.

608 Love Ln, Royse City

$1,800,000
4 Beds 4 Baths 21306199 MLS
For the buyer seeking more than square footage, this globally curated luxury estate blends hand-carved Egyptian woodwork, imported Turkish marble, international craftsmanship, and cutting-edge smart home technology. Completed built in 2026, this residence offers a rare combination of privacy, scale, security, and custom design seldom found in today's luxury market. A grand 16-foot entry opens to a breathtaking 26-foot foyer and expansive living spaces featuring 22-foot ceilings, hardwood flooring, six imported chandeliers, crystal sconces, and exceptional architectural detail throughout. Imported Egyptian woodwork and Turkish marble create a level of craftsmanship rarely seen in modern luxury homes. Designed for entertaining and everyday living, the chef-inspired kitchen features Turkish marble surfaces, a copper sink, pot filler, double ovens, and a ss dishwasher and Sub-Zero refrigerator to be installed. The primary retreat features a floor-to-ceiling Turkish marble fireplace, custom wood detailing, spa-inspired bath, freestanding tub, rain shower, dual vanities, and oversized walk-in closet. The flexible floor plan includes 4 bedrooms plus a media room with sound insulation and surround sound that can function as a secondary primary suite. Outdoor amenities include a pool and spa, outdoor kitchen, fire feature, extensive underground drainage, newly planted trees, a large driveway, and 2 separate 2-car garages. Smart home features include whole-home surround sound, perimeter security cameras, motion-sensor lighting, facial recognition and fingerprint entry, smartphone-controlled access, energy-efficient windows, three HVAC systems, tankless water heating, and a comprehensive security system. Minutes from Lake Ray Hubbard, dining, shopping, healthcare, and major commuter routes, this exceptional estate delivers luxury, technology, privacy, and lifestyle in one remarkable property. Responsibility of buyer and or agent to verify all info

1020 Kingsbridge Ln, Mclendon Chisholm

$419,837
3 Beds 3 Baths 21307233 MLS
NEW! NEVER LIVED IN. The Jasmine by Bloomfield Homes is a well-crafted 3 bedroom, 3 bathroom home with a 2-car garage and charming curb appeal—thanks to its cedar garage doors, 8' front door, and full gutters wrapping around the exterior. Inside, the layout is both functional and inviting. Just off the entry towards the end of the hallway, you'll find a private Study behind glass French doors—perfect for working from home or creating a quiet reading nook. The heart of the home is the Deluxe Kitchen, where style meets convenience with built-in appliances, upgraded cabinetry, and plenty of space to gather. Whether you're hosting or meal prepping, the open flow into the Family Room keeps everything connected. A stone-to-ceiling fireplace with a cedar mantel anchors the Family Room, creating a cozy focal point while large windows bring in natural light. Each of the 3 bedrooms is well-sized, with the Primary Suite tucked at the back for added privacy and comfort. Additional highlights include a tankless water heater for energy efficiency, a thoughtfully placed covered front porch, and a covered back patio—perfect for enjoying your oversized lot in any season. With timeless finishes and a practical layout, the Jasmine offers both comfort and character in a single-story design that lives big. Come tour this beautiful Jasmine by Bloomfield Homes in Royse City at Stone River Glen!

2153 Rio Piedra Dr, Royse City

$600,000
4 Beds 4 Baths 21307025 MLS
HONEY STOP THE CAR! Check out this incredibly floorplan in highly sought-after Master Planned Community, Stone Creek Estates! Situated on an oversized 11,195 sq. ft. greenbelt lot with direct access to walking trails and open space, this move-in-ready home offers nearly 3,800 sq. ft. with 4 bedrooms, 3.5 baths, private study, pocket office, formal dining, upstairs game room, and oversized 2-car garage. Fresh interior paint and brand-new carpet throughout. Gourmet kitchen features granite countertops, 42-inch cabinetry, stainless steel appliances, large island with breakfast bar, bay-window breakfast nook, and butler's pantry. Private first-floor primary suite boasts dual vanities, garden tub, separate shower, and two walk-in closets. Upstairs offers three spacious secondary bedrooms, including a Jack-and-Jill bath and additional full bath. Enjoy the expansive covered patio overlooking the greenbelt with no rear neighbors. The massive open space behind the home creates a rare extension of your backyard, perfect for football, soccer, family gatherings, pets, or simply enjoying the peaceful setting. Energy-efficient features include full foam insulation providing a much cheaper energy bill, tankless water heater, and Class 4 impact-resistant shingles that qualifies for substantial insurance savings. Residents enjoy exceptional community amenities including a resort-style pool, playgrounds, parks, greenbelts, and miles of scenic walking and biking trails. Conveniently located near shopping, dining, major highways, Lake Ray Hubbard, downtown Rockwall, safe and easy walking access for your littles to Hamm Elementary, and Williams Middle School, this home offers the perfect blend of space, comfort, convenience, and community.

512 Emerson Dr, Rockwall

$497,000
4 Beds 3 Baths 21304291 MLS
Spacious Chesmar home in the highly desirable Breezy Hill community. This 2889 sq ft home features a versatile floor plan with two bedrooms and two full baths downstairs, plus two additional bedrooms, a game room, and a media room upstairs. The open-concept layout centers around a spacious kitchen with a large quartz island that flows seamlessly into the dining and living areas, making it ideal for everyday living and entertaining. One of the home’s standout features is its large backyard, offering plenty of room for kids, pets, outdoor entertaining, or even a future pool. The 3-car garage provides abundant space for vehicles, storage, hobbies, or a workshop area, adding flexibility that’s hard to find in many homes. Residents of Breezy Hill enjoy access to a community pool, trails, fishing pond with dock, playground, and covered pavilion. Conveniently located just minutes from top-rated schools, H-E-B, Lake Ray Hubbard, and I-30, this home offers the perfect combination of space, comfort, and convenience.

3522 Ridgecross Dr, Rockwall

$679,999
4 Beds 3 Baths 21295274 MLS
Nestled in the prestigious Shepherds Glen community near Lake Ray Hubbard, this 4-bedroom, 3-bath home with flex space offers the ultimate Texas lifestyle. Zoned for top-rated Amy Parks-Heath Elementary and located minutes from Rockwall-Heath High School, shopping, and dining, the property features a light-filled kitchen centered around a skylight, floor to ceiling windows, a versatile space ideal for a 5th bedroom or home office, and a secondary bedroom with its own private loft. Designed for entertaining, the quaint and unique layout offers a formal living room along with a game room complete with a custom wet bar. Outside, a private backyard pool backs up to serene green space, while the sprawling primary suite provides beautiful sunset views and direct access to the pool deck. Experience the pinnacle of Heath living. Schedule your tour today!

126 Shepherds Glen Rd, Heath

$1,500,000
6 Beds 5 Baths 21295156 MLS
Imagine waking up every morning on your own sprawling 10.5-acre estate, tucked away in the exclusive gated community of Los Establos. This is country living at its finest, where sweeping open space, mature trees, and a serene private lake create a world of peace, privacy, and endless possibilities. Step inside this light-filled country estate and you’ll find a thoughtfully designed home built for both grand entertaining and everyday comfort. The six spacious bedrooms and 4+ baths offer room for family, guests, or hobbies. A massive office-game room and four inviting fireplaces add warmth and character throughout. The gourmet kitchen is a showstopper, featuring sleek Corian countertops, a professional-grade built-in stainless steel refrigerator, dual ovens, and a generous island — the perfect hub for family meals while soaking in tranquil lake and countryside views. Upstairs, walls of windows and a wraparound deck deliver breathtaking panoramic vistas. Start your day watching deer graze at sunrise, unwind at sunset, and enjoy the ever-changing beauty of nature right outside your door. The acreage is where this property truly shines. Fish right from your private lake, host picnics under the trees, or let the dogs roam freely across the land. Approximately 2 of the 10.52 acres are already fenced, giving you instant options for animals, gardens, or play areas. A 1,120 sq. ft. unfinished workshop — fully plumbed for water and electricity- stands ready for your vision: convert it into a guest house, mother-in-law suite, artist studio, hobby shop, car enthusiast garage, or home business space. Whether you dream of horses, a hobby farm, expansive gardens, or simply room to breathe, the possibilities here are limited only by your imagination. This is more than a home — it’s a true private retreat where luxury meets wide-open freedom. A place to raise a family, pursue passions, reconnect with nature, and create a lifestyle most people only dream about.

134 Longhorn Trl, Royse City

$399,000
4 Beds 4 Baths 21303970 MLS
This spacious 4-bedroom, 3.5-bath home with a 2-car garage offers the perfect blend of space, comfort, and opportunity. Recent updates include fresh interior paint throughout and brand-new luxury vinyl plank (LVP) flooring in the primary bedroom, primary bathroom, and upstairs guest bathroom. Step inside to an inviting entry featuring an elegant staircase, formal living room, and formal dining room, all filled with natural light from an abundance of windows. Designed with both everyday living and entertaining in mind, the home offers two living areas and two dining areas, providing exceptional flexibility for family gatherings and special occasions. The chef-inspired kitchen features abundant cabinet space, a pantry, and an open layout that flows seamlessly into the spacious family room. A wall of windows fills the space with natural light while offering beautiful views of the oversized backyard. The private primary suite provides a relaxing retreat, while upstairs you'll find three generously sized secondary bedrooms connected by a convenient Jack-and-Jill bathroom, making the layout ideal for family or guests. A large game room offers endless possibilities for movie nights, a playroom, home office, or recreation. Located in one of Rowlett's most desirable neighborhoods, you'll enjoy easy access to Lake Ray Hubbard, Paddle Point Park, Pecan Grove Park, Rowlett Creek Preserve, and White Rock Lake. With no HOA, convenient access to shopping, dining, and entertainment, and zoning to highly rated Rockwall ISD schools, this home offers outstanding value in an exceptional location. Whether you're looking for your forever home or a fantastic investment opportunity, this property is full of potential. Schedule your private showing today!

7314 Westhaven Dr, Rowlett

$394,900
5 Beds 3 Baths 21305352 MLS
House is also available for rent. Welcome to this beautifully transformed property located just minutes from I30, where extensive renovations & thoughtful design create a one of a kind opportunity. The current owner spent nearly four years bringing this home back to life. When purchased, the property was studs and he rebuilt it with quality finishes & attention to detail throughout. The main home features 4 bedrooms & 2 fully remodeled bathrooms, showcasing warm wood flooring, granite countertops, updated windows, & custom wood accent wall that add character & charm. Major improvements include a new roof & a new fence installed in 2021, offering peace of mind for years to come. The true standout feature of this property is the converted garage apartment or mother in law suite; a rare opportunity with incredible flexibility and income potential. Complete with its own kitchen, bedroom & full bathroom upstairs & separate utilities, this space can function as a private guest suite, multigenerational living quarters, home office, or an income-producing rental opportunity. Adding even more value, there is an additional brick structure approximately 12x12 that can be used as storage or as a garage. Step outside and enjoy the oversized covered patio featuring soaring ceilings and lighting, creating the perfect space for entertaining, family gatherings, or relaxing evenings outdoors. The owner also invested significantly in an extended concrete parking area large enough to accommodate more than 5 vehicles. Situated on a spacious corner lot and fully enclosed by fencing, this property offers both privacy and functionality with room to spread out.

920 Meadowdale Dr, Royse City

$245,999
3 Beds 2 Baths 21291371 MLS
Charming one-story brick home in the Spring Meadows community of Fate featuring 3 bedrooms, 2 full bathrooms, an attached 2-car garage, and a functional open layout. The spacious living area includes a wood-burning fireplace and flows into the dining space and kitchen, creating a comfortable setup for everyday living and entertaining. The primary suite offers a walk-in closet and dual sinks. Enjoy the fenced backyard and oversized covered patio, ideal for relaxing, grilling, and outdoor gatherings. Community amenities include a park, playground, lake, and jogging and bike paths. Convenient access to I-30, shopping, dining, and nearby services. Property is being sold **AS-IS** . Buyer to verify all information, including measurements, schools, HOA details, taxes, amenities, and property condition.

517 Blue Sage Dr, Fate

$448,100
4 Beds 3 Baths 21304846 MLS
Brand New! Never Lived In! This Cypress II by Bloomfield Homes offers 4 bedrooms, 3 bathrooms, game room, and study. Situated in the desirable Waterscape community, this beautifully designed open-concept home showcases upgraded finishes throughout, including a gorgeous kitchen with upgraded cabinets and countertops that flows seamlessly into the main living area, creating the perfect space for entertaining and everyday living, while the private study features French doors and charming window seats for a functional and inviting workspace; laminate flooring extends through the main areas of the first floor, complemented by thoughtful upgrades and an impressive 8' front door, with a spacious primary suite featuring a sitting area and well-sized secondary bedrooms offering flexibility for any lifestyle, plus included appliances such as a refrigerator, washer, and dryer for added convenience, along with inviting outdoor living spaces including a covered front porch and covered patio with gas stub, all enhanced by strong curb appeal and a spacious 3-car garage. Visit Bloomfield Homes today at Waterscape to tour this gorgeous Cypress II. Located within walking distance to community parks, pools, hiking trails, and fishing ponds, this home offers not only beautiful design but also an exceptional lifestyle in one of the area’s most amenity-rich neighborhoods.

4010 Rio Run, Royse City

$261,900
3 Beds 2 Baths 21304589 MLS
Located in the Sunrise Meadows community of Royse City Texas in Rockwall County & zoned to Royse City ISD, this 3 bedroom, 2 bathroom home offers approximately 1,820 square feet of single story living near Interstate 30 & State Highway 66. The location provides convenient access toward Rockwall, Lake Ray Hubbard & the DFW Metroplex, while remaining close to shopping, dining, parks & everyday conveniences. Buyers exploring homes in Sunrise Meadows in Royse City Texas may appreciate the balance of neighborhood living with convenient access to schools, recreation & major commuter routes. If you are searching for 3 bedroom homes in Royse City Texas within Royse City ISD, the layout offers split bedrooms, open living spaces & a versatile front room that can function as a home office, second living area or dining space. The main living area provides ample room for everyday living & entertaining while maintaining an open connection to the kitchen & breakfast area. The kitchen features a gas range, kitchen island, pantry storage & generous cabinet and counter space designed for functionality. The primary suite includes an ensuite bath with dual sinks, separate shower & walk-in closet, creating a comfortable private retreat. Recent improvements include the roof, HVAC system, water heater, garbage disposal, interior paint, flooring updates & carpet in the bedrooms. Outdoor living includes a covered back patio with surround sound speakers, an 8-foot board-on-board privacy fence & a Tuff Shed for additional storage. Storage & parking include a 2 car rear-entry garage, and the home is served by Anita Scott Elementary, Royse City Middle School & Royse City High School. This property offers a strong combination of updated systems, single story living, flexible space & positioning within the growing Royse City Texas market near Rockwall & Lake Ray Hubbard. See agent about preferred lender pricing incentives. Hard to beat!

413 Sandy Ln, Royse City

$475,000
4 Beds 3 Baths 21296056 MLS
NEW ROOF AUGUST 2026! Welcome to this gorgeous Drees home in the highly sought-after Woodcreek master-planned community in Fate, located within acclaimed Rockwall ISD. Situated on a desirable corner lot and within walking distance to the elementary school, this home offers the perfect blend of comfort, convenience, and style. Step inside to find premium upgraded flooring and custom upgraded window coverings throughout the entire first floor, creating a seamless and elegant living space. The thoughtfully designed floor plan features spacious bedrooms with generous closets, a versatile bonus space, and a dedicated media room perfect for movie nights, gaming, or entertaining. The kitchen and living areas flow effortlessly to the backyard, where you’ll find a fantastic patio ideal for relaxing or hosting gatherings. A storage shed provides extra space for tools, equipment, and seasonal items. The three-car garage offers ample room for vehicles, storage, or a workshop setup. Enjoy all the amenities Woodcreek has to offer, including community pools, parks, walking trails, playgrounds, and more, while being conveniently located near shopping, dining, and major commuter routes. This exceptional home combines upgraded finishes, flexible living spaces, and an unbeatable location

302 Phillips Ct, Fate

$731,677
4 Beds 4 Baths 21304139 MLS
MLS# 21304139 - Built by Windsor Homes - Ready Now! ~ New Construction in Nelson Lake Estates – Estimated Completion July 15, 2026 Experience modern comfort and timeless style in this under-construction traditional home located in the desirable Nelson Lake Estates community. Offering approximately 3,483 square feet, this thoughtfully designed residence features 4 spacious bedrooms, 3 full bathrooms, and 1 half bath. The open-concept floor plan is ideal for both everyday living and entertaining, highlighted by a chef-inspired kitchen with granite countertops, a large center island, walk-in pantry, and casual eat-in dining area. The home also includes flat-screen wiring, a smart home system, and two generous living spaces. Architectural details such as vaulted ceilings, decorative lighting, and a gas masonry fireplace with glass doors add warmth and character throughout. Comfort is enhanced by zoned natural gas heating, zoned electric central air conditioning, and ceiling fans. Outdoor living is equally inviting with a covered patio, professionally planned landscaping, and an automatic sprinkler system. Additional features include a 2-car garage, slab foundation, and composition roof. Located within highly regarded Rockwall Independent School District, serving Celia Hays Elementary School, J.W. Williams Middle School, and Rockwall High School.

2115 Morris St, Rockwall

$824,900
4 Beds 5 Baths 21304078 MLS
Welcoming entry features a 14-foot ceiling and hardwood floors that flow into the home office, game room, dining room, and throughout the main living areas. The home office with French doors is set at the entry. The extended entry flows past the game room with French doors and three large windows. The formal dining room is just off the extended entry. The grand family room features a 16-foot ceiling, a wood mantel fireplace, and a wall of windows. The kitchen hosts a 5-burner gas cooktop, a double wall oven, a large walk-in pantry, a butler's pantry, generous counter space, and an inviting island with built-in seating space. The morning area is just off the kitchen. A secluded primary suite highlights a bedroom with a wall of windows. The primary bathroom features a French door entry, dual vanities, a freestanding tub, a separate glass-enclosed shower, a linen closet, and two walk-in closets. Three guest suites with private full baths and walk-in closets add to this spacious design. Covered backyard patio. Utility room just off the mud room. Three-car split garage.

1950 Vantage Dr, Rockwall

$700,000
4 Beds 3 Baths 21303811 MLS
Here is your chance to own acreage in Rockwall county that is zoned for Rockwall Heath ISD with no HOA! One story 4 bedroom 3 bath ranch style home on over 3 acres with ideal location, large shop with electric and attached oversized four car garage. Walk into the large foyer with formal dining and very generously sized living room. Graciously sized mantle on the fireplace, perfect for additional seating. Beautifully updated kitchen area with double ovens and farmhouse sink, lazy Susans and pull out drawers in pantry for amazing organization. Huge primary room with dual sinks, dual closets with separate tub and shower. Separate bedroom and bathroom is ideal for a mother in law suite with direct access to the kitchen and main areas. 2 additional large bedrooms share an updated bathroom. Storage throughout the home is impeccable. Small area directly from the backdoor is fenced in, perfect to bring your pups!

421 H Wallace Ln, Rockwall

$749,900
4 Beds 5 Baths 21303822 MLS
As you step onto the inviting covered porch, you'll be welcomed by a grand entryway. French doors open into the home office offering a private space for work or study. A secondary bedroom which includes ample storage space as well as a full bathroom is off the main entrance. Continuing through the entryway, you'll be drawn into the heart of the home where the spacious and open living areas unfold. The kitchen, featuring an island with built-in seating, a 5-burner gas cooktop, double-wall oven, a walk-in pantry and a butler's pantry, is designed for both functionality and style. Adjacent to the kitchen is the dining area embraced by windows. The two-story family room is the centerpiece of this home, offering a wall of windows that allow natural light to flood in and a wood mantel fireplace. From the family room, step outside to the expansive two-story covered patio. This room features high ceilings and a wall of windows. The primary bathroom boasts dual vanities, a freestanding tub, glass enclosed shower, and two walk-in closets. Heading upstairs, you'll find a large game room with French doors connecting to the media room. There's also a versatile computer area, ideal for homework or projects. The utility room and mud room are located off the 3-car garage with porte-cochere.

2128 Grand Ave, Rockwall

$922,999
4 Beds 5 Baths 21290436 MLS
Welcome to this beautifully designed PERRY Home 4411W, where thoughtful layout, spacious living areas, and modern comfort come together seamlessly. Upgrades inside and out! The open-concept floor plan creates an inviting atmosphere, connecting the kitchen, dining, breakfast, and living spaces to provide the perfect setting for everyday living and effortless entertaining. Natural light fills the home, highlighting the well-appointed interiors and creating a warm, welcoming feel throughout. The private bedroom layout offers a peaceful retreat, while dedicated office spaces provide flexibility for remote work, study, or creative pursuits. Step outside to a generously sized backyard with endless potential for outdoor living, entertaining, gardening, or creating your own personal oasis. Whether you're hosting guests or enjoying a quiet evening at home, this property offers the space and versatility to fit a variety of lifestyles. Combining functionality, comfort, and room to grow. Conveniently located near Heath, Rockwall, and Terrell. Restaurants, Shopping, and Great Schools!

1620 Ripasso Way, Mclendon Chisholm

$599,990
4 Beds 3 Baths 21303441 MLS
This beautifully upgraded David Weekley home offers an open-concept design filled with natural light, highlighted by a stunning 12' sliding glass door and warm laminate wood flooring throughout the main living areas. The spacious family room features eye-catching decorative ceiling beams and flows seamlessly into a gourmet kitchen with stacked cabinetry, marble-look quartz countertops, GE Profile appliances, and elegant pendant lighting. A private enclosed study with French doors creates the perfect space for working from home or quiet retreat. The extended covered porch and spa-inspired owner’s super shower provide ideal spaces to relax and unwind. Built with energy-efficient features designed to enhance comfort and reduce utility costs, this Quick Move-In home blends modern style, smart design, and everyday livability.

1926 Lowland Dr, Rockwall

$374,900
4 Beds 3 Baths 21297864 MLS
This incredible, like-new one-story home is meticulously maintained and shows like a model. Impeccable curb appeal warmly welcomes your arrival, while thoughtful design and attention to detail are evident throughout this amenity-packed home. The open-concept floor plan creates the perfect setting for hosting gatherings and making lasting memories. A beautifully detailed family room with a stunning fireplace flows seamlessly into the chef’s dream kitchen, complete with a center island breakfast bar, stainless steel built-in appliances, a 5-burner gas cooktop, abundant custom cabinetry, and a spacious walk-in pantry. The lovely dining area is ideal for everyday meals or special occasions. Working from home is a breeze with a private study that can also serve as a formal dining area or second living space. The refined Owner’s Retreat offers a relaxing escape, featuring a large walk-in shower and a generous walk-in closet. Three secondary bedrooms provide ample space, each with spacious closets and easy access to full baths. Step outside to the extended covered patio, perfect for entertaining or relaxing, all while overlooking the spacious fenced backyard. Additional highlights include a 2-car garage and extended driveway for ample parking. This home truly has it all—style, comfort, and functionality. You will fall in love—don’t miss it!

6020 Poolside Way, Royse City

$549,900
4 Beds 4 Baths 21290343 MLS
Exceptional value in The Shores! Now offered at approximately $125 per square foot, this spacious 4,400-square-foot home presents one of the best opportunities to own in one of Rockwall’s most sought-after lakeside communities on the shores of Lake Ray Hubbard. Situated on a desirable corner lot, this home offers the perfect combination of generous living spaces, flexible functionality, and an unmatched community lifestyle. Designed for both everyday living and entertaining, it features multiple living and gathering areas, including a dedicated media room, a game room, and a private den with a fireplace that can easily serve as a home office. Two fireplaces add warmth and character throughout, while the thoughtfully designed floorplan provides room for everyone to spread out and enjoy. The downstairs primary suite offers a peaceful retreat with privacy from the rest of the home, while three additional bedrooms are located upstairs alongside expansive living and entertainment spaces. A rear-entry two-car garage enhances curb appeal and provides added convenience, and the backyard is fully enclosed by a newly painted fence, creating a fresh, well-maintained outdoor setting. Step outside and enjoy being just a short walk from The Shores Park, where residents can take advantage of jogging trails, a basketball court, playgrounds, and open green space. Living in The Shores means enjoying an exceptional lineup of amenities, including a Junior Olympic swimming pool overlooking the golf course with views of Lake Ray Hubbard, tennis and pickleball courts, a fitness center, dining privileges at the Golf & Athletic Club, scenic fishing ponds, and a vibrant calendar of community activities. Golf enthusiasts also have the option to upgrade to a golf membership and enjoy the community’s beautiful 18-hole golf course. With exceptional space, flexible living areas, and incredible value at approximately $125 per square foot, 1055 Pinehurst Drive is a must-see!

1055 Pinehurst Dr, Rockwall

$407,990
3 Beds 2 Baths 21302428 MLS
Welcome to timeless style and everyday comfort in this beautifully designed one-story David Weekley home in the highly desirable Creekshaw community. Offering approximately 2,300 square feet of thoughtfully planned living space, this home features 3 spacious bedrooms, 2 full baths, an enclosed study, and a versatile retreat—perfect for a media room, play space, or second living area. Ideally situated across from a charming pocket park, this home provides a peaceful setting with easy access to outdoor enjoyment right outside your door. The open-concept kitchen is the heart of the home, showcasing a soft, elegant design collection. Light cabinetry pairs beautifully with a muted green island, while quartz countertops and a classic subway tile backsplash create a clean, timeless look. Warm brushed gold fixtures and coordinating pendant lighting add a touch of sophistication, complemented by a crisp white sink for a bright, inviting feel. The owner’s retreat offers a true escape, featuring a luxurious bath with a drop-in soaking tub, perfect for unwinding at the end of the day. Thoughtful finishes, including light tilework, warm tones, and elegant gold accents, create a spa-like atmosphere. Secondary baths continue the cohesive design with stylish contrasts, matte black fixtures, and clean, modern finishes. Throughout the home, durable RevWood laminate flooring enhances the main living areas, while soft carpet adds comfort to the bedrooms. Matte black hardware and a curated lighting package bring a cohesive, designer-inspired look to every space. A convenient backpack rack adds everyday functionality, keeping life organized and clutter-free. Step outside to the covered patio—ideal for relaxing evenings or entertaining guests. With its prime location across from a pocket park, flexible living spaces, and elevated design finishes, this Creekshaw home perfectly balances beauty, comfort, and convenience.

3274 Wind Knot Way, Royse City

Listings provided by North Texas Real Estate Information Systems (NTREIS). Listing data has been deemed reliable but is not guaranteed to be accurate by the MLS.

Last updated: