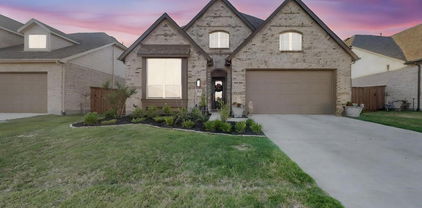
$1,424,900 Featured on a half acre homesite. Entry framed by home office with French doors. Extended entry with 12-foot coffered ceiling flows past large game room with French doors and formal dining room. Spacious family room with a corner wood mantel fireplace and sliding glass doors opens to morning area. Island kitchen with built-in seating space, double-wall oven, and a corner pantry. Secluded primary suite boasts a beautiful wall of windows. Primary bath offers dual vanities, a freestanding tub, separate glass enclosed shower, two linen closets and two walk-in closets. Theatre room just off the kitchen area. Secondary bedrooms all offer full bathroom and walk-in closet. Utility room. Extended covered backyard patio. Mud room just off the three-car garage. 4 Beds ⋅ 5 Baths ⋅ 21227950 MLS Featured on a half acre homesite. Entry framed by home office with French doors. Extended entry with 12-foot coffered ceiling flows past large game room with French doors and formal dining room. Spacious family room with a corner wood mantel fireplace and sliding glass doors opens to morning area. Island kitchen with built-in seating space, double-wall oven, and a corner pantry. Secluded primary suite boasts a beautiful wall of windows. Primary bath offers dual vanities, a freestanding tub, separate glass enclosed shower, two linen closets and two walk-in closets. Theatre room just off the kitchen area. Secondary bedrooms all offer full bathroom and walk-in closet. Utility room. Extended covered backyard patio. Mud room just off the three-car garage. 217 Penstone Ct, Heath
$455,000 Welcome to 2185 Clubview Dr in the highly popular Shores community of Rockwall! This open floor plan 1.5-story home offers approximately 3,083 sq ft with a versatile floor plan featuring 3–4 bedrooms, 2.5 baths, a dedicated study, formal dining, and an upstairs bonus room or optional 4th bedroom. The open-concept layout is perfect for both everyday living and entertaining, highlighted by rich wood flooring and a stunning stone fireplace with gas logs in the spacious living area. The kitchen offers abundant cabinetry, generous counter space, and a large center island, seamlessly flowing into the main living and dining areas. The private primary suite is located on the main level and features a spacious layout with a large en-suite bath. Two additional bedrooms are also downstairs, while the upstairs flex space includes a large walk-in closet—ideal for a game room, guest suite, or media room. Situated on a desirable corner lot, the home also features an oversized garage and great curb appeal. Enjoy all the amenities The Shores has to offer, including a community pool, clubhouse, golf course, and scenic surroundings. Conveniently located near shopping, dining, and Rockwall ISD schools. Don’t miss this opportunity to own a spacious and well-appointed home in one of Rockwall’s premier neighborhoods! 3 Beds ⋅ 3 Baths ⋅ 21227145 MLS Welcome to 2185 Clubview Dr in the highly popular Shores community of Rockwall! This open floor plan 1.5-story home offers approximately 3,083 sq ft with a versatile floor plan featuring 3–4 bedrooms, 2.5 baths, a dedicated study, formal dining, and an upstairs bonus room or optional 4th bedroom. The open-concept layout is perfect for both everyday living and entertaining, highlighted by rich wood flooring and a stunning stone fireplace with gas logs in the spacious living area. The kitchen offers abundant cabinetry, generous counter space, and a large center island, seamlessly flowing into the main living and dining areas. The private primary suite is located on the main level and features a spacious layout with a large en-suite bath. Two additional bedrooms are also downstairs, while the upstairs flex space includes a large walk-in closet—ideal for a game room, guest suite, or media room. Situated on a desirable corner lot, the home also features an oversized garage and great curb appeal. Enjoy all the amenities The Shores has to offer, including a community pool, clubhouse, golf course, and scenic surroundings. Conveniently located near shopping, dining, and Rockwall ISD schools. Don’t miss this opportunity to own a spacious and well-appointed home in one of Rockwall’s premier neighborhoods! 2185 Clubview Dr, Rockwall
$1,249,000 Welcome to this immaculate 4,737 SF home in the highly sought-after Cobblestone Farms community in Heath where timeless design meets luxury and comfort. Situated on a full acre, this property offers a private retreat with a spacious backyard and multiple outdoor living areas, including a second-story balcony. Inside, the home truly feels like it’s straight out of a magazine, showcasing thoughtful designer touches at every turn. From custom wallpaper and hand-scraped hardwood floors to plantation shutters, decorative lighting, and extensive built-ins, every detail has been carefully curated. Just off the main entry is the study with vaulted ceiling accented with wood beams and French doors for added privacy. The dining room offers natural light with pass through butler's pantry to the expansive kitchen designed for gathering. It features a large island with prep sink, custom cabinetry, double ovens, dual dishwashers, and a walk-in pantry. The adjacent breakfast room adds both convenience and elegance. Upstairs, you’ll find an oversized game room complete with built-in cabinetry, dual desks, and a wet bar, along with a dedicated media room accessed through theater doors with a projector and screen and pull up eating bar. Two additional bedrooms, each with walk-in closets, share a spacious hall bath. The primary suite is a true retreat, offering an ensuite bath with jetted garden tub, walk thru shower, separate vanities, and dual walk-in closets. The main level also includes a private guest suite with its own entrance and full bath—ideal for in-laws or long-term guests. Oversized garages will accommodate four larger vehicles. A gated courtyard provides additional secure parking and enhances the home’s impressive curb appeal. Outdoors, the covered living area features a beautiful fireplace and overlooks the backyard, offering plenty of room to play and add a pool. This exceptional property blends luxury, functionality, and space in one of Heath’s premiere neighborhoods. 4 Beds ⋅ 5 Baths ⋅ 21225096 MLS Welcome to this immaculate 4,737 SF home in the highly sought-after Cobblestone Farms community in Heath where timeless design meets luxury and comfort. Situated on a full acre, this property offers a private retreat with a spacious backyard and multiple outdoor living areas, including a second-story balcony. Inside, the home truly feels like it’s straight out of a magazine, showcasing thoughtful designer touches at every turn. From custom wallpaper and hand-scraped hardwood floors to plantation shutters, decorative lighting, and extensive built-ins, every detail has been carefully curated. Just off the main entry is the study with vaulted ceiling accented with wood beams and French doors for added privacy. The dining room offers natural light with pass through butler's pantry to the expansive kitchen designed for gathering. It features a large island with prep sink, custom cabinetry, double ovens, dual dishwashers, and a walk-in pantry. The adjacent breakfast room adds both convenience and elegance. Upstairs, you’ll find an oversized game room complete with built-in cabinetry, dual desks, and a wet bar, along with a dedicated media room accessed through theater doors with a projector and screen and pull up eating bar. Two additional bedrooms, each with walk-in closets, share a spacious hall bath. The primary suite is a true retreat, offering an ensuite bath with jetted garden tub, walk thru shower, separate vanities, and dual walk-in closets. The main level also includes a private guest suite with its own entrance and full bath—ideal for in-laws or long-term guests. Oversized garages will accommodate four larger vehicles. A gated courtyard provides additional secure parking and enhances the home’s impressive curb appeal. Outdoors, the covered living area features a beautiful fireplace and overlooks the backyard, offering plenty of room to play and add a pool. This exceptional property blends luxury, functionality, and space in one of Heath’s premiere neighborhoods. 125 Manor Dr, Heath
$449,950 Don't let your eyes fool you, this is actually NOT a model home- but it's definitely giving professionally designed, upgrade filled and immaculately cared for! From the moment you walk up to this Tri Pointe built home you can't help but notice the attention to detail. Neat and tidy landscape, stone borders and gravel walk ways greet you before even opening the door! As soon as you step foot inside you will notice the pristine interior, Pinterest worthy kitchen and upgrades galore. A gas range, large quartz island and beautiful pendant lighting are accented by gorgeous gold tone hardware, farmhouse style sink and included stainless steel appliances make this a swoon worthy place to create meals and entertain in the open floorplan. Cozy up near the gas fireplace or relax in the soaker tub if you wish to escape! Upstairs is as equally light and bright with three bedrooms and an oversized guest bathroom, media room and game room. If that isn't enough space for you, the downstairs office with upgraded glass doors for privacy is an added bonus. If a new build was on your 2026 bingo card, this better than new, expansive floorplan is worth a stop! You may fall in love with the large walk in pantry, custom built mud room or even the extremely low electric bills with your included solar panels. If you can ever convince yourself to leave this dream home, don't forget- you are within walking distance to the elementary and smack dab in the middle of amenity packed Woodcreek- pools, trails, and parks for days! 4 Beds ⋅ 3 Baths ⋅ 21222908 MLS Don't let your eyes fool you, this is actually NOT a model home- but it's definitely giving professionally designed, upgrade filled and immaculately cared for! From the moment you walk up to this Tri Pointe built home you can't help but notice the attention to detail. Neat and tidy landscape, stone borders and gravel walk ways greet you before even opening the door! As soon as you step foot inside you will notice the pristine interior, Pinterest worthy kitchen and upgrades galore. A gas range, large quartz island and beautiful pendant lighting are accented by gorgeous gold tone hardware, farmhouse style sink and included stainless steel appliances make this a swoon worthy place to create meals and entertain in the open floorplan. Cozy up near the gas fireplace or relax in the soaker tub if you wish to escape! Upstairs is as equally light and bright with three bedrooms and an oversized guest bathroom, media room and game room. If that isn't enough space for you, the downstairs office with upgraded glass doors for privacy is an added bonus. If a new build was on your 2026 bingo card, this better than new, expansive floorplan is worth a stop! You may fall in love with the large walk in pantry, custom built mud room or even the extremely low electric bills with your included solar panels. If you can ever convince yourself to leave this dream home, don't forget- you are within walking distance to the elementary and smack dab in the middle of amenity packed Woodcreek- pools, trails, and parks for days! 571 Bradley Dr, Fate
$447,246 This gorgeous 4-3-2 with bonus room Highland home is ready for a quick close and move-in. You will love touring this lovingly maintained property! The home features an impressive front curb appeal and offers designer touches including beautiful engineered wood flooring, modern light fixtures, stainless steel appliances, and today's popular light and bright color palettes that create an abundance of sunshine. The floorplan offers the popular great room concept, perfect for entertaining. The owner's retreat includes an ensuite bath with double sinks, vanity seating, a soaking tub, separate shower, and private water room. Outside you will find gutters, a covered back patio, and grassy yard. 4 Beds ⋅ 3 Baths ⋅ 21225726 MLS This gorgeous 4-3-2 with bonus room Highland home is ready for a quick close and move-in. You will love touring this lovingly maintained property! The home features an impressive front curb appeal and offers designer touches including beautiful engineered wood flooring, modern light fixtures, stainless steel appliances, and today's popular light and bright color palettes that create an abundance of sunshine. The floorplan offers the popular great room concept, perfect for entertaining. The owner's retreat includes an ensuite bath with double sinks, vanity seating, a soaking tub, separate shower, and private water room. Outside you will find gutters, a covered back patio, and grassy yard. 1033 Falls Rush Way, Royse City
$800,000 Welcome to this exceptional single-story home, perfectly situated on NEARLY HALF AN ACRE in the highly sought-after Breezy Hill community. From the moment you arrive, the home makes a lasting impression with its striking exterior and inviting entry. Inside, a thoughtfully designed floor plan offers 4 spacious bedrooms and 3.5 bathrooms, creating the ideal balance of comfort and functionality. The light-filled gourmet kitchen serves as the heart of the home, featuring double ovens, a large quartz island with seating, custom cabinetry, designer lighting, a butler’s pantry, wine fridge, and an oversized walk-in pantry, perfect for entertaining on any scale. The open-concept living area is equally impressive, showcasing soaring vaulted ceilings with exposed wood beams and a beautiful fireplace that creates a warm yet refined ambiance. A private study provides the perfect space for working from home or a quiet retreat. One of the secondary bedrooms includes its own en-suite bath, making it ideal for guests or multigenerational living. Step outside to enjoy added privacy with serene acreage behind the home. The outdoor living space is designed for both relaxation and entertaining, complete with a cozy outdoor fireplace. Additional highlights include a 3 CAR PORTE-COCHERE with an electronic gate & courtyard setting for enhanced convenience and security. Built in 7.1 Dolby Atmos with Golden Ear theater system, plantation shutters, custom roller shades, and an expansive sliding patio doors along the back of the home fill the space with natural light and elevate the overall design. Located in one of the area’s most desirable neighborhoods, residents enjoy access to community amenities including a pool and playground. This property truly offers peaceful living in an exceptional setting. 4 Beds ⋅ 4 Baths ⋅ 21223974 MLS Welcome to this exceptional single-story home, perfectly situated on NEARLY HALF AN ACRE in the highly sought-after Breezy Hill community. From the moment you arrive, the home makes a lasting impression with its striking exterior and inviting entry. Inside, a thoughtfully designed floor plan offers 4 spacious bedrooms and 3.5 bathrooms, creating the ideal balance of comfort and functionality. The light-filled gourmet kitchen serves as the heart of the home, featuring double ovens, a large quartz island with seating, custom cabinetry, designer lighting, a butler’s pantry, wine fridge, and an oversized walk-in pantry, perfect for entertaining on any scale. The open-concept living area is equally impressive, showcasing soaring vaulted ceilings with exposed wood beams and a beautiful fireplace that creates a warm yet refined ambiance. A private study provides the perfect space for working from home or a quiet retreat. One of the secondary bedrooms includes its own en-suite bath, making it ideal for guests or multigenerational living. Step outside to enjoy added privacy with serene acreage behind the home. The outdoor living space is designed for both relaxation and entertaining, complete with a cozy outdoor fireplace. Additional highlights include a 3 CAR PORTE-COCHERE with an electronic gate & courtyard setting for enhanced convenience and security. Built in 7.1 Dolby Atmos with Golden Ear theater system, plantation shutters, custom roller shades, and an expansive sliding patio doors along the back of the home fill the space with natural light and elevate the overall design. Located in one of the area’s most desirable neighborhoods, residents enjoy access to community amenities including a pool and playground. This property truly offers peaceful living in an exceptional setting. 710 Singing Water Dr, Rockwall
$699,000 Fabulous two-story home located at Heath Golf and Yacht Club in Heath! Private home office at the front of the house, as well as an extra suite with ensuite bath and walk-in closet. Great room features a cozy center fireplace and a large sliding glass patio door that floods the room with sunlight. Kitchen has quartz countertops, grey shaker cabinets, and stainless steel appliances. Three secondary bedrooms, a hall bath, and a welcoming loft space located on the second floor. 5 Beds ⋅ 4 Baths ⋅ 21225440 MLS Fabulous two-story home located at Heath Golf and Yacht Club in Heath! Private home office at the front of the house, as well as an extra suite with ensuite bath and walk-in closet. Great room features a cozy center fireplace and a large sliding glass patio door that floods the room with sunlight. Kitchen has quartz countertops, grey shaker cabinets, and stainless steel appliances. Three secondary bedrooms, a hall bath, and a welcoming loft space located on the second floor. 908 Wood Duck Ct, Heath
$650,000 MLS# 21224261 - Built by RockWell Homes - Ready Now! ~ Alexander model new home plan over-sized 70-foot-wide home site, featuring 5 bedrooms, 4.5 bathrooms, dining room, home office, game room, media room w. 3-car garage & wood garage doors. Exterior w. brick & stone, metal roof accents, shutters, 8-foot front & interior doors & covered patios. Upon entering, foyer w. soaring ceilings leads to the open metal stair railing staircase, home office & formal dining area, flows into the expansive open-concept living and kitchen space. Kitchen is a chef’s dream, boasting large island w. seating area at the bar-top, solid surface countertops, GE stainless steel gas appliances, built-in gas cooktop, oven, microwave & dishwasher. Including ceramic tile backsplash, 42-inch upgraded cabinets, custom cabinet vent hood, custom cabinet options, undermount stainless steel sink, Delta faucet, walk-in storage pantry, upgraded flooring, recessed can lighting, breakfast area. Family room, bathed in natural light from multiple dual-pane energy-efficient windows, offers a gas fireplace, upgraded flooring and views of the covered patio and private backyard. The primary suite, located privately at the back of the home, includes a ceiling fan, large dual vanity sinks with luxury solid surface countertops Delta faucets, ceramic tile flooring, a ceramic tile shower with a semi-frameless glass enclosure, a freestanding soaker tub, linen closet, lighting package, private water closet, linen closet and towel bars. Guest suite on the first floor is ideal for smaller children or overnight guests. Guest suite bathroom includes ceramic tile shower w. glass enclosure, ceramic tile flooring, Delta faucet, walk-in closet, towel bars, and lighting fixtures.Upstairs gameroom & media room w. secondary beds & baths complete w. ceramic tile flooring, ceramic tile tub surrounds & upgraded fixtures. Near DFW, I30, Dallas, I635, I20, PBGT161, HEB shopping, lake Ray Hubbard, 5 Beds ⋅ 5 Baths ⋅ 21224261 MLS MLS# 21224261 - Built by RockWell Homes - Ready Now! ~ Alexander model new home plan over-sized 70-foot-wide home site, featuring 5 bedrooms, 4.5 bathrooms, dining room, home office, game room, media room w. 3-car garage & wood garage doors. Exterior w. brick & stone, metal roof accents, shutters, 8-foot front & interior doors & covered patios. Upon entering, foyer w. soaring ceilings leads to the open metal stair railing staircase, home office & formal dining area, flows into the expansive open-concept living and kitchen space. Kitchen is a chef’s dream, boasting large island w. seating area at the bar-top, solid surface countertops, GE stainless steel gas appliances, built-in gas cooktop, oven, microwave & dishwasher. Including ceramic tile backsplash, 42-inch upgraded cabinets, custom cabinet vent hood, custom cabinet options, undermount stainless steel sink, Delta faucet, walk-in storage pantry, upgraded flooring, recessed can lighting, breakfast area. Family room, bathed in natural light from multiple dual-pane energy-efficient windows, offers a gas fireplace, upgraded flooring and views of the covered patio and private backyard. The primary suite, located privately at the back of the home, includes a ceiling fan, large dual vanity sinks with luxury solid surface countertops Delta faucets, ceramic tile flooring, a ceramic tile shower with a semi-frameless glass enclosure, a freestanding soaker tub, linen closet, lighting package, private water closet, linen closet and towel bars. Guest suite on the first floor is ideal for smaller children or overnight guests. Guest suite bathroom includes ceramic tile shower w. glass enclosure, ceramic tile flooring, Delta faucet, walk-in closet, towel bars, and lighting fixtures.Upstairs gameroom & media room w. secondary beds & baths complete w. ceramic tile flooring, ceramic tile tub surrounds & upgraded fixtures. Near DFW, I30, Dallas, I635, I20, PBGT161, HEB shopping, lake Ray Hubbard, 2118 Euclid Dr, Rockwall
$625,000 *SERENE GREENBELT HOMESITE* New home built by award-winning Highland Homes. This stunning one-story home offers more than 2,700 square feet of thoughtfully designed living space, blending modern style with everyday comfort. Its striking exterior features timeless brick, a sleek black roof, a welcoming covered front entry, and a beautiful stained cedar garage door that creates exceptional curb appeal. Inside, soaring 11-foot ceilings enhance the open-concept dining and family rooms, where a cozy gas fireplace serves as the focal point. An additional living areas provide flexible space for a media room, home office, or playroom. The extended covered patio seamlessly expands the living space outdoors, making it ideal for quiet evenings or entertaining. At the heart of the home, the chef-inspired kitchen is designed to impress with its spacious layout and effortless connection to the main living areas. Tucked away for maximum privacy, the luxurious primary suite offers a peaceful retreat with a bay window, featuring a spa-inspired bath with a soaking tub, separate walk-in shower, dual vanities with dedicated knee space, and an expansive walk-in closet. Estimated completion is August 2026. Experience peace of mind with a comprehensive home warranty from 11x People's Choice Builder of the Year. Enjoy Sonoma Verde community amenities including resort style pool, parks, sport courts and fields, walking trails, catch and release pond, and dog park. 4 Beds ⋅ 4 Baths ⋅ 21222119 MLS *SERENE GREENBELT HOMESITE* New home built by award-winning Highland Homes. This stunning one-story home offers more than 2,700 square feet of thoughtfully designed living space, blending modern style with everyday comfort. Its striking exterior features timeless brick, a sleek black roof, a welcoming covered front entry, and a beautiful stained cedar garage door that creates exceptional curb appeal. Inside, soaring 11-foot ceilings enhance the open-concept dining and family rooms, where a cozy gas fireplace serves as the focal point. An additional living areas provide flexible space for a media room, home office, or playroom. The extended covered patio seamlessly expands the living space outdoors, making it ideal for quiet evenings or entertaining. At the heart of the home, the chef-inspired kitchen is designed to impress with its spacious layout and effortless connection to the main living areas. Tucked away for maximum privacy, the luxurious primary suite offers a peaceful retreat with a bay window, featuring a spa-inspired bath with a soaking tub, separate walk-in shower, dual vanities with dedicated knee space, and an expansive walk-in closet. Estimated completion is August 2026. Experience peace of mind with a comprehensive home warranty from 11x People's Choice Builder of the Year. Enjoy Sonoma Verde community amenities including resort style pool, parks, sport courts and fields, walking trails, catch and release pond, and dog park. 1934 Benedetto Way, Mclendon Chisholm
$500,000 New home built by award-winning Highland Homes. This stunning one-story home offers more than 2,200 square feet of thoughtfully designed living space, blending modern style with everyday comfort. Its striking exterior features timeless brick, a sleek black roof, a welcoming covered front entry, and a beautiful stained cedar garage door that creates exceptional curb appeal. Inside, soaring 16-foot vaulted ceilings enhance the open-concept dining and family rooms, where a cozy gas fireplace serves as the focal point. An additional living area provides flexible space for a home office, media room or playroom. The extended covered patio seamlessly expands the living space outdoors, making it ideal for quiet evenings or entertaining. At the heart of the home, the chef-inspired kitchen is designed to impress with its spacious layout and effortless connection to the main living areas. Tucked away for maximum privacy, the luxurious primary suite offers a peaceful retreat featuring a spa-inspired bath with a soaking tub, separate walk-in shower, dual vanities and an expansive walk-in closet. Estimated completion is August 2026. Experience peace of mind with a comprehensive home warranty from 11x People's Choice Builder of the Year. Enjoy Sonoma Verde community amenities including resort style pool, parks, sport courts and fields, walking trails, catch and release pond, and dog park. 4 Beds ⋅ 3 Baths ⋅ 21222105 MLS New home built by award-winning Highland Homes. This stunning one-story home offers more than 2,200 square feet of thoughtfully designed living space, blending modern style with everyday comfort. Its striking exterior features timeless brick, a sleek black roof, a welcoming covered front entry, and a beautiful stained cedar garage door that creates exceptional curb appeal. Inside, soaring 16-foot vaulted ceilings enhance the open-concept dining and family rooms, where a cozy gas fireplace serves as the focal point. An additional living area provides flexible space for a home office, media room or playroom. The extended covered patio seamlessly expands the living space outdoors, making it ideal for quiet evenings or entertaining. At the heart of the home, the chef-inspired kitchen is designed to impress with its spacious layout and effortless connection to the main living areas. Tucked away for maximum privacy, the luxurious primary suite offers a peaceful retreat featuring a spa-inspired bath with a soaking tub, separate walk-in shower, dual vanities and an expansive walk-in closet. Estimated completion is August 2026. Experience peace of mind with a comprehensive home warranty from 11x People's Choice Builder of the Year. Enjoy Sonoma Verde community amenities including resort style pool, parks, sport courts and fields, walking trails, catch and release pond, and dog park. 2320 Flora Dr, Mclendon Chisholm
$1,597,700 Extended Outdoor Living w Outdoor Fireplace, Wood beams in Great rooms, Mud Bench, Sliding Glass Doors (at Patio), Extended Primary Suite, Bookshelves @ Study, Utility Cabinets with sink, Prep Kitchen 4 Beds ⋅ 6 Baths ⋅ 21221979 MLS Extended Outdoor Living w Outdoor Fireplace, Wood beams in Great rooms, Mud Bench, Sliding Glass Doors (at Patio), Extended Primary Suite, Bookshelves @ Study, Utility Cabinets with sink, Prep Kitchen 349 Bristol Valley Ct, Heath
$520,000 WHY WAIT FOR NEW CONSTRUCTION? This one is MOVE-IN READY with A PRIVATE GUEST SUITE, NEW ROOF (2025), MEDIA AND GAME ROOM, and LENDER INCENTIVES AVAILABLE in an established neighborhood with mature landscaping, blinds, appliances, fencing, finished yard, known tax base, no waiting period, and potentially more square footage for the money! Experience the best of Woodcreek living in this beautifully designed home, where resort-style amenities and a vibrant, active community set the tone for everyday life. With access to multiple pools, a clubhouse, fitness center, parks, trails, and even a putting green, this is a neighborhood built for connection, convenience, and enjoyment. Lovingly maintained by its original owner, the home offers a thoughtfully designed layout that balances functionality and comfort. The main level features a private primary suite with a spa-like bath, creating a relaxing retreat at the end of the day. A secondary bedroom on the first floor is ideal for guests or multi-generational living, while a dedicated home office provides a quiet and productive workspace. Upstairs, you’ll find three additional bedrooms along with a spacious game room and a separate media room—perfect for entertaining, movie nights, or creating flexible living spaces to fit your needs. Step outside to an extended covered patio with a cozy fireplace, offering the perfect setting for year-round gatherings or peaceful evenings at home. The oversized backyard provides endless potential, including plenty of room to design your dream pool and outdoor oasis. Ideally located near top-rated schools, shopping, dining, and with easy highway access, this home delivers both everyday convenience and a true sense of community. Photos reflect prior staging; home currently does not have some furniture present. 5 Beds ⋅ 5 Baths ⋅ 21222194 MLS WHY WAIT FOR NEW CONSTRUCTION? This one is MOVE-IN READY with A PRIVATE GUEST SUITE, NEW ROOF (2025), MEDIA AND GAME ROOM, and LENDER INCENTIVES AVAILABLE in an established neighborhood with mature landscaping, blinds, appliances, fencing, finished yard, known tax base, no waiting period, and potentially more square footage for the money! Experience the best of Woodcreek living in this beautifully designed home, where resort-style amenities and a vibrant, active community set the tone for everyday life. With access to multiple pools, a clubhouse, fitness center, parks, trails, and even a putting green, this is a neighborhood built for connection, convenience, and enjoyment. Lovingly maintained by its original owner, the home offers a thoughtfully designed layout that balances functionality and comfort. The main level features a private primary suite with a spa-like bath, creating a relaxing retreat at the end of the day. A secondary bedroom on the first floor is ideal for guests or multi-generational living, while a dedicated home office provides a quiet and productive workspace. Upstairs, you’ll find three additional bedrooms along with a spacious game room and a separate media room—perfect for entertaining, movie nights, or creating flexible living spaces to fit your needs. Step outside to an extended covered patio with a cozy fireplace, offering the perfect setting for year-round gatherings or peaceful evenings at home. The oversized backyard provides endless potential, including plenty of room to design your dream pool and outdoor oasis. Ideally located near top-rated schools, shopping, dining, and with easy highway access, this home delivers both everyday convenience and a true sense of community. Photos reflect prior staging; home currently does not have some furniture present. 632 Grisham Dr, Fate
$724,000 Imagine ending your day watching the sunset over the lake… without ever leaving home. Welcome home, in Heath’s prestigious Shepherd’s Glen neighborhood. With lake views from the primary suite, kitchen, and living areas, every space feels like a retreat. This beautiful home has 5 bedrooms, 3.5 baths, 3-car garage and a Sparkling backyard pool. The primary suite is conveniently located on the first floor and features a recently updated ensuite bathroom. A guest bedroom with a full bath is also situated on the main level. Upstairs, you’ll find three additional bedrooms along with a charming balcony—perfect for enjoying your morning coffee. Layout made for living, Location you can’t beat and the Backyard made for summer. Shopping and dining are just minutes away—and if you love lake living, you’re exactly where you want to be. 5 Beds ⋅ 4 Baths ⋅ 21220821 MLS Imagine ending your day watching the sunset over the lake… without ever leaving home. Welcome home, in Heath’s prestigious Shepherd’s Glen neighborhood. With lake views from the primary suite, kitchen, and living areas, every space feels like a retreat. This beautiful home has 5 bedrooms, 3.5 baths, 3-car garage and a Sparkling backyard pool. The primary suite is conveniently located on the first floor and features a recently updated ensuite bathroom. A guest bedroom with a full bath is also situated on the main level. Upstairs, you’ll find three additional bedrooms along with a charming balcony—perfect for enjoying your morning coffee. Layout made for living, Location you can’t beat and the Backyard made for summer. Shopping and dining are just minutes away—and if you love lake living, you’re exactly where you want to be. 2 Eastshore Rd, Heath
$2,995,000 Completely updated luxury gated estate with over 2.7 owned acres within an even larger, vast open acreage setting in the heart of Heath. This 6,600+ SF home offers refined interiors, expansive living spaces, a chef’s kitchen with professional-grade appliances, and a Total Control by URC home automation system, Lutron lighting, and a full HD camera security system. Outdoor living is unmatched—resort-style grounds feature a pool, spa, private hot tub, water features, fire elements, Wetsound music system and a fully equipped outdoor kitchen with premium Lynx BBQs, electric smoker, asado hibachi cooktop, wok burner, sink, ice maker, refrigerator, and the crowned gem-- a 60” Mugnaini commercial-grade pizza oven (same brand used by Guy Fieri). Includes guest quarters ideal for multigenerational living, nanny quarters, or private guests, a private dock with a “bass stocked” and managed pond with amazing views, and extensive 7-car garage space. Minutes from Rockwall ISD, shopping, and dining. A rare blend of modern updates, privacy, security, automation, and an entertainer’s dream amenities. 6 Beds ⋅ 7 Baths ⋅ 21212176 MLS Completely updated luxury gated estate with over 2.7 owned acres within an even larger, vast open acreage setting in the heart of Heath. This 6,600+ SF home offers refined interiors, expansive living spaces, a chef’s kitchen with professional-grade appliances, and a Total Control by URC home automation system, Lutron lighting, and a full HD camera security system. Outdoor living is unmatched—resort-style grounds feature a pool, spa, private hot tub, water features, fire elements, Wetsound music system and a fully equipped outdoor kitchen with premium Lynx BBQs, electric smoker, asado hibachi cooktop, wok burner, sink, ice maker, refrigerator, and the crowned gem-- a 60” Mugnaini commercial-grade pizza oven (same brand used by Guy Fieri). Includes guest quarters ideal for multigenerational living, nanny quarters, or private guests, a private dock with a “bass stocked” and managed pond with amazing views, and extensive 7-car garage space. Minutes from Rockwall ISD, shopping, and dining. A rare blend of modern updates, privacy, security, automation, and an entertainer’s dream amenities. 1572 Rabbit Ridge Rd, Heath
$675,000 Exceptional 5-bedroom, 4.5-bath two-story pool home in the highly sought-after Breezy Hill community in Rockwall TX, offering space, functionality, and elevated everyday living. Situated on a generous lot with an oversized driveway and a rare front-facing 3-car garage, this home delivers both curb appeal and practicality in the Rockwall ISD. Designed for modern living, the open-concept layout seamlessly connects the kitchen and main living area ideal for entertaining and daily life. The kitchen features a large island, breakfast bar, built-in 4-burner gas cooktop, and abundant cabinetry with light, modern finishes, all complemented by extensive counter space. Two spacious living areas and two dining areas provide flexibility for hosting and multi-generational living. The private primary suite is generously sized, ensuite with dual vanities, double sinks, soaking tub, separate shower, and an expansive walk-in closet. Upstairs offers additional living space with a versatile game or media room, perfect for entertaining or relaxing. Step outside to your own backyard retreat with an in-ground pool ideal for Texas summers. Conveniently located near retail, dining, and schools. This home checks every box for comfort, style, functionality and just minutes from Lake Ray Hubbard. Don’t miss the opportunity to make this one yours. **This property qualifies for a lender paid 2-1 buy down for qualified buyers, ask agent for more details!** 5 Beds ⋅ 5 Baths ⋅ 21218841 MLS Exceptional 5-bedroom, 4.5-bath two-story pool home in the highly sought-after Breezy Hill community in Rockwall TX, offering space, functionality, and elevated everyday living. Situated on a generous lot with an oversized driveway and a rare front-facing 3-car garage, this home delivers both curb appeal and practicality in the Rockwall ISD. Designed for modern living, the open-concept layout seamlessly connects the kitchen and main living area ideal for entertaining and daily life. The kitchen features a large island, breakfast bar, built-in 4-burner gas cooktop, and abundant cabinetry with light, modern finishes, all complemented by extensive counter space. Two spacious living areas and two dining areas provide flexibility for hosting and multi-generational living. The private primary suite is generously sized, ensuite with dual vanities, double sinks, soaking tub, separate shower, and an expansive walk-in closet. Upstairs offers additional living space with a versatile game or media room, perfect for entertaining or relaxing. Step outside to your own backyard retreat with an in-ground pool ideal for Texas summers. Conveniently located near retail, dining, and schools. This home checks every box for comfort, style, functionality and just minutes from Lake Ray Hubbard. Don’t miss the opportunity to make this one yours. **This property qualifies for a lender paid 2-1 buy down for qualified buyers, ask agent for more details!** 3323 Royal Ridge Dr, Rockwall
$799,000 ACCEPTING OTHER OFFERS, CURRENTLY HAVE 3 DAY KICK-OUT CONTINGENCY. Sunset views over Lake Ray Hubbard define this renovated luxury 3,698 sf home situated on nearly one acre in a private cul-de-sac setting in sought-after Heath, TX. This home offers a rare combination of lake views, recent renovations, privacy, and convenient access to local dining, boating, and golf. The chef’s kitchen features custom cabinetry, granite countertops, a waterfall island, and stainless steel appliances with an induction cooktop and double ovens. The kitchen opens to the family room with sweeping views of the lake. Take a retreat upstairs level to your private primary suite with large primary bedroom and spa-inspired bath with walk-in shower, freestanding tub, and a Jacuzzi FAR infrared sauna. Interior features include custom millwork throughout, a formal living and dining area with a second fireplace, custom cabinetry, and wine refrigerator. A private office or flex space with additional separate entrance offers flexibility for remote work, gym, or studio. Three additional bedrooms on the main level complete the layout. The home is equipped with a tankless water heater and temperature-controlled attic storage. Outdoor living includes a covered patio and large gathering fire pit with sunset views over Lake Ray Hubbard and plenty of space for a future pool. Whether you're seeking a serene retreat or a vibrant gathering spot, this lakeside home delivers it all. Don't miss out on the opportunity to own this remarkable property and enjoy the ultimate lakeside lifestyle! 4 Beds ⋅ 3 Baths ⋅ 21220846 MLS ACCEPTING OTHER OFFERS, CURRENTLY HAVE 3 DAY KICK-OUT CONTINGENCY. Sunset views over Lake Ray Hubbard define this renovated luxury 3,698 sf home situated on nearly one acre in a private cul-de-sac setting in sought-after Heath, TX. This home offers a rare combination of lake views, recent renovations, privacy, and convenient access to local dining, boating, and golf. The chef’s kitchen features custom cabinetry, granite countertops, a waterfall island, and stainless steel appliances with an induction cooktop and double ovens. The kitchen opens to the family room with sweeping views of the lake. Take a retreat upstairs level to your private primary suite with large primary bedroom and spa-inspired bath with walk-in shower, freestanding tub, and a Jacuzzi FAR infrared sauna. Interior features include custom millwork throughout, a formal living and dining area with a second fireplace, custom cabinetry, and wine refrigerator. A private office or flex space with additional separate entrance offers flexibility for remote work, gym, or studio. Three additional bedrooms on the main level complete the layout. The home is equipped with a tankless water heater and temperature-controlled attic storage. Outdoor living includes a covered patio and large gathering fire pit with sunset views over Lake Ray Hubbard and plenty of space for a future pool. Whether you're seeking a serene retreat or a vibrant gathering spot, this lakeside home delivers it all. Don't miss out on the opportunity to own this remarkable property and enjoy the ultimate lakeside lifestyle! 111 Luther Ln, Heath
$739,900 Based on a recent appraisal, this home offers the fantastic opportunity to walk in with an instant $23,000 in equity! Welcome to this stunning 4-bedroom, 3.5-bath home set on 1.25 fully fenced acres in the gated Equestrian Meadows community. The thoughtfully designed entryway creates a striking line of sight to the backyard, where a pool with a cascading waterfall takes center stage. Designed for both entertaining and everyday living, the home offers a formal dining room and an elegant living space with custom art niches. The inviting family room features a cozy stone fireplace, breakfast bar, and a charming dining nook. The kitchen is well-appointed with granite countertops and a large island, perfect for any home chef. A dedicated office overlooks the pool and includes abundant built-in shelving and cabinetry. The spacious game room with a bar provides endless possibilities. The private primary suite is a true retreat, complete with French doors that open directly to the patio and pool, along with a luxurious en suite bath. Upstairs, two bedrooms share a Jack-and-Jill bath and enjoy access to a private balcony. Additional highlights include a tornado shelter for peace of mind and access to the neighborhood equestrian center for $50 per horse. This exceptional property offers the perfect blend of comfort, functionality, and lifestyle—truly a must-see! Updates include new roof (June 2026), new air conditioner (March 2026), new flagstone around the pool (May 2026). 4 Beds ⋅ 4 Baths ⋅ 21218095 MLS Based on a recent appraisal, this home offers the fantastic opportunity to walk in with an instant $23,000 in equity! Welcome to this stunning 4-bedroom, 3.5-bath home set on 1.25 fully fenced acres in the gated Equestrian Meadows community. The thoughtfully designed entryway creates a striking line of sight to the backyard, where a pool with a cascading waterfall takes center stage. Designed for both entertaining and everyday living, the home offers a formal dining room and an elegant living space with custom art niches. The inviting family room features a cozy stone fireplace, breakfast bar, and a charming dining nook. The kitchen is well-appointed with granite countertops and a large island, perfect for any home chef. A dedicated office overlooks the pool and includes abundant built-in shelving and cabinetry. The spacious game room with a bar provides endless possibilities. The private primary suite is a true retreat, complete with French doors that open directly to the patio and pool, along with a luxurious en suite bath. Upstairs, two bedrooms share a Jack-and-Jill bath and enjoy access to a private balcony. Additional highlights include a tornado shelter for peace of mind and access to the neighborhood equestrian center for $50 per horse. This exceptional property offers the perfect blend of comfort, functionality, and lifestyle—truly a must-see! Updates include new roof (June 2026), new air conditioner (March 2026), new flagstone around the pool (May 2026). 119 Equestrian Dr, Rockwall
$599,900 Rockwall-Heath Schools. Single-Story Living. Half an Acre to Actually Breathe. Picture morning drop-off at the local elementary just minutes away, or grandkids sprawled across the family room while you host from the kitchen, no stairs in sight. This single-story home in Highlands of Heath was built for exactly this stage of life, whichever one you're in. Step inside to two living areas and two dining spaces that flex around real life, a home office one day, a full house on holidays. The kitchen opens directly into the family room anchored by a floor-to-ceiling stone fireplace, the kind of room that pulls people in without trying. The primary suite is genuinely a retreat: soaking tub, separate shower, and a generous walk-in closet. A flexible bonus room becomes whatever you need next: nursery, guest suite, studio. The big worries are already gone: roof replaced 2022, HVAC replaced 2022, tankless water heater replaced 2023, and one of the lowest HOA fees in Heath at just $276 a year. Then step outside to the real showstopper: a new, low-maintenance pool set into a private half-acre backyard oasis, covered patio just steps away for shaded lounging. And just a walk away, Heath's brand-new Towne Center Park is already open and in full swing, with pickleball courts, playgrounds, walking paths, and sports fields giving this lakeside, semi-rural community a real town center for events and everyday recreation. All the payoff of resort living and small-town connection, none of the upkeep dread, minutes from Heath Golf & Yacht Club, Terry Park Boat Ramp, and Lake Ray Hubbard. Rockwall-Heath ISD homes at this size and price, with a pool this new and a town center this close, don't sit long once school-year house-hunting picks up. 4 Beds ⋅ 2 Baths ⋅ 21219609 MLS Rockwall-Heath Schools. Single-Story Living. Half an Acre to Actually Breathe. Picture morning drop-off at the local elementary just minutes away, or grandkids sprawled across the family room while you host from the kitchen, no stairs in sight. This single-story home in Highlands of Heath was built for exactly this stage of life, whichever one you're in. Step inside to two living areas and two dining spaces that flex around real life, a home office one day, a full house on holidays. The kitchen opens directly into the family room anchored by a floor-to-ceiling stone fireplace, the kind of room that pulls people in without trying. The primary suite is genuinely a retreat: soaking tub, separate shower, and a generous walk-in closet. A flexible bonus room becomes whatever you need next: nursery, guest suite, studio. The big worries are already gone: roof replaced 2022, HVAC replaced 2022, tankless water heater replaced 2023, and one of the lowest HOA fees in Heath at just $276 a year. Then step outside to the real showstopper: a new, low-maintenance pool set into a private half-acre backyard oasis, covered patio just steps away for shaded lounging. And just a walk away, Heath's brand-new Towne Center Park is already open and in full swing, with pickleball courts, playgrounds, walking paths, and sports fields giving this lakeside, semi-rural community a real town center for events and everyday recreation. All the payoff of resort living and small-town connection, none of the upkeep dread, minutes from Heath Golf & Yacht Club, Terry Park Boat Ramp, and Lake Ray Hubbard. Rockwall-Heath ISD homes at this size and price, with a pool this new and a town center this close, don't sit long once school-year house-hunting picks up. 200 Stanford Ct, Heath
$850,000 Nestled in the back of Breezy Hill Estates, one of Rockwall's most sought after neighborhoods, this fully furnished luxury property seamlessly blends sophistication with comfort. This stunning residence includes an upgraded elevation calling out the integrated turret design. It boasts 5 bedrooms, 4 baths, and a spacious 3-car garage, offering an unparalleled living experience in North Texas. Step inside and be greeted by an expansive open-concept living and dining area, where natural light dances across the wood floors, highlighting the home's refined craftsmanship. The heart of the home features a gourmet kitchen which flows effortlessly into the main living spaces. The primary suite is a true retreat, offering luxury with an upgraded walk-through shower and a freestanding tub, making it the perfect escape after a long day. A split bedroom layout ensures privacy and convenience for all, with a downstairs guest suite providing the ideal space for visitors. Additional features include a private office perfect for remote work, a media room adorned with a beautiful wall of built-in cabinetry, and a versatile gameroom, catering to a variety of leisure activities. The laundry room, thoughtfully plumbed for a sink, adds functionality to your daily routine. The exterior of this residence is equally impressive, with the home backing to an acreage estate, ensuring a tranquil and private backyard setting. Durable and stylish, the upgraded laminate shingle roof includes a 30-year warranty, offering peace of mind for years to come. The home is slightly set back to support an extended 25-foot garage for extra convenience and storage, perfect for boat or trailer parking. This property blends elegance and practicality, offering an unmatched lifestyle in a coveted location. In addition to the extensive upgrades featured throughout this luxury estate, the home is being offered furnished, including electronics collectively valued at over $45,000. 5 Beds ⋅ 4 Baths ⋅ 21205604 MLS Nestled in the back of Breezy Hill Estates, one of Rockwall's most sought after neighborhoods, this fully furnished luxury property seamlessly blends sophistication with comfort. This stunning residence includes an upgraded elevation calling out the integrated turret design. It boasts 5 bedrooms, 4 baths, and a spacious 3-car garage, offering an unparalleled living experience in North Texas. Step inside and be greeted by an expansive open-concept living and dining area, where natural light dances across the wood floors, highlighting the home's refined craftsmanship. The heart of the home features a gourmet kitchen which flows effortlessly into the main living spaces. The primary suite is a true retreat, offering luxury with an upgraded walk-through shower and a freestanding tub, making it the perfect escape after a long day. A split bedroom layout ensures privacy and convenience for all, with a downstairs guest suite providing the ideal space for visitors. Additional features include a private office perfect for remote work, a media room adorned with a beautiful wall of built-in cabinetry, and a versatile gameroom, catering to a variety of leisure activities. The laundry room, thoughtfully plumbed for a sink, adds functionality to your daily routine. The exterior of this residence is equally impressive, with the home backing to an acreage estate, ensuring a tranquil and private backyard setting. Durable and stylish, the upgraded laminate shingle roof includes a 30-year warranty, offering peace of mind for years to come. The home is slightly set back to support an extended 25-foot garage for extra convenience and storage, perfect for boat or trailer parking. This property blends elegance and practicality, offering an unmatched lifestyle in a coveted location. In addition to the extensive upgrades featured throughout this luxury estate, the home is being offered furnished, including electronics collectively valued at over $45,000. 4516 Ravenbank Dr, Rockwall
$574,000 The seller is offering up to $10,000 in buyer incentives—giving you more flexibility at closing! Homes with this combination of pool, spa, lake views, cul-de-sac privacy, and prime location rarely come available. Schedule your private showing today! Welcome home to this beautifully maintained 3-bedroom, 3.5-bath residence tucked away on a quiet cul-de-sac in an established Rockwall neighborhood, zoned to Rockwall ISD. Mature trees and green space at the front and back provide privacy, with peek-a-boo views of Lake Ray Hubbard from the cul-de-sac, pool, yard, and kitchen window. Energy-efficient upgrades include roof-mounted solar panels and a new circuit breaker panel. Entertain in the cedar gazebo and cool off in the remodeled swimming pool and spa. And don’t forget about the half-bath tucked away in the garage. It’s perfect for those using the pool or for cleaning up after working outside! Recent interior updates include refreshed primary and downstairs baths and a stainless-steel sink in the utility room. Located minutes from Lake Ray Hubbard, parks, schools, and everyday conveniences, this home offers comfort, efficiency, and a desirable Rockwall lifestyle. 3 Beds ⋅ 4 Baths ⋅ 21209862 MLS The seller is offering up to $10,000 in buyer incentives—giving you more flexibility at closing! Homes with this combination of pool, spa, lake views, cul-de-sac privacy, and prime location rarely come available. Schedule your private showing today! Welcome home to this beautifully maintained 3-bedroom, 3.5-bath residence tucked away on a quiet cul-de-sac in an established Rockwall neighborhood, zoned to Rockwall ISD. Mature trees and green space at the front and back provide privacy, with peek-a-boo views of Lake Ray Hubbard from the cul-de-sac, pool, yard, and kitchen window. Energy-efficient upgrades include roof-mounted solar panels and a new circuit breaker panel. Entertain in the cedar gazebo and cool off in the remodeled swimming pool and spa. And don’t forget about the half-bath tucked away in the garage. It’s perfect for those using the pool or for cleaning up after working outside! Recent interior updates include refreshed primary and downstairs baths and a stainless-steel sink in the utility room. Located minutes from Lake Ray Hubbard, parks, schools, and everyday conveniences, this home offers comfort, efficiency, and a desirable Rockwall lifestyle. 1590 Sunset Hill Dr, Rockwall
$449,000 PRICE IMPROVEMENT! Now Offered at $449,000 in Rockwall, TX. Welcome to this stunning 4-bedroom, 2.5-bath move-in ready home located in the desirable Lakeview Summit community near Lake Ray Hubbard. Curb appeal abounds with manicured landscaping, a flagstone walkway, and a striking red front door. Step inside to a focal-point grand rotunda entrance featuring a unique circular architectural design. To the left, light-filled formal living and dining spaces set the stage for elegant entertaining. The heart of the home is an expansive open-concept family room featuring rich hardwood floors, soaring vaulted ceilings, cozy fireplace, Austin stone accents, and a built-in wet bar. The gourmet kitchen boasts warm cherry cabinetry, granite countertops, stainless steel appliances, and a charming breakfast nook with built-in window seating overlooking the private backyard. Custom window treatments and plantation shutters accent the entire home. The main-floor primary suite serves as a luxury retreat, complete with a cozy sitting area, dual vanities, dedicated linen storage, and a large walk-in closet. Upstairs features three generously sized guest bedrooms—including one with a sunlit bay window ideal for a dedicated home office or flex space—plus a full bath. Outdoors, relax under the covered flagstone patio surrounded by a pristine, high privacy fence. Located just minutes from historic Downtown Rockwall, top dining, shopping, and Lake Ray Hubbard recreational activities. 4 Beds ⋅ 3 Baths ⋅ 21217977 MLS PRICE IMPROVEMENT! Now Offered at $449,000 in Rockwall, TX. Welcome to this stunning 4-bedroom, 2.5-bath move-in ready home located in the desirable Lakeview Summit community near Lake Ray Hubbard. Curb appeal abounds with manicured landscaping, a flagstone walkway, and a striking red front door. Step inside to a focal-point grand rotunda entrance featuring a unique circular architectural design. To the left, light-filled formal living and dining spaces set the stage for elegant entertaining. The heart of the home is an expansive open-concept family room featuring rich hardwood floors, soaring vaulted ceilings, cozy fireplace, Austin stone accents, and a built-in wet bar. The gourmet kitchen boasts warm cherry cabinetry, granite countertops, stainless steel appliances, and a charming breakfast nook with built-in window seating overlooking the private backyard. Custom window treatments and plantation shutters accent the entire home. The main-floor primary suite serves as a luxury retreat, complete with a cozy sitting area, dual vanities, dedicated linen storage, and a large walk-in closet. Upstairs features three generously sized guest bedrooms—including one with a sunlit bay window ideal for a dedicated home office or flex space—plus a full bath. Outdoors, relax under the covered flagstone patio surrounded by a pristine, high privacy fence. Located just minutes from historic Downtown Rockwall, top dining, shopping, and Lake Ray Hubbard recreational activities. 1371 San Rafael Dr, Rockwall
$358,090 MLS# 21219885 - Built by Taft Homes - Ready Now! ~ This stunning newly constructed single-family residence in the desirable Mercer Meadows subdivision offers 2,057 sq. ft. of contemporary living space. Featuring 4 spacious bedrooms and 2 full bathrooms, the home is designed for modern comfort. The open floorplan showcases a bright living area with vaulted ceilings, while the eat-in kitchen boasts granite counters, a kitchen island, and a pantry, perfect for culinary enthusiasts. Enjoy the convenience of smart home technology, high-speed internet, and ENERGY STAR certified heating and cooling systems. Outside, the covered patio overlooks a private, landscaped yard complete with a sprinkler system. Located within the Royse City ISD, this home is within reach of Anita Scott Elementary, Ouida Baley Middle, and Royse City High School. Completion is estimated for July 17, 2026, providing a unique opportunity to customize your dream home. Don't miss this chance! 4 Beds ⋅ 2 Baths ⋅ 21219885 MLS MLS# 21219885 - Built by Taft Homes - Ready Now! ~ This stunning newly constructed single-family residence in the desirable Mercer Meadows subdivision offers 2,057 sq. ft. of contemporary living space. Featuring 4 spacious bedrooms and 2 full bathrooms, the home is designed for modern comfort. The open floorplan showcases a bright living area with vaulted ceilings, while the eat-in kitchen boasts granite counters, a kitchen island, and a pantry, perfect for culinary enthusiasts. Enjoy the convenience of smart home technology, high-speed internet, and ENERGY STAR certified heating and cooling systems. Outside, the covered patio overlooks a private, landscaped yard complete with a sprinkler system. Located within the Royse City ISD, this home is within reach of Anita Scott Elementary, Ouida Baley Middle, and Royse City High School. Completion is estimated for July 17, 2026, providing a unique opportunity to customize your dream home. Don't miss this chance! 5012 Picasso Rd, Royse City
$346,290 MLS# 21219837 - Built by Taft Homes - Ready Now! ~ Discover this stunning 3-bedroom, 2-bathroom single-family residence in the desirable Mercer Meadows subdivision, set for completion on July 17, 2026. Boasting 1,801 square feet of contemporary living space, this modern ranch-style home features a thoughtfully designed open floorplan with decorative lighting, a kitchen island, and granite countertops, perfect for entertaining. Enjoy the comfort of a central heating and cooling system, along with ENERGY STAR appliances for energy efficiency. The spacious primary bedrooms include walk-in closets and double vanities in the bathrooms. Outside, a covered patio overlooks a beautifully landscaped, private yard equipped with a sprinkler system. Ideally located within the Royse City ISD, with top-rated schools nearby, this home offers both style and convenience. Don’t miss the opportunity to make this your dream home! 3 Beds ⋅ 2 Baths ⋅ 21219837 MLS MLS# 21219837 - Built by Taft Homes - Ready Now! ~ Discover this stunning 3-bedroom, 2-bathroom single-family residence in the desirable Mercer Meadows subdivision, set for completion on July 17, 2026. Boasting 1,801 square feet of contemporary living space, this modern ranch-style home features a thoughtfully designed open floorplan with decorative lighting, a kitchen island, and granite countertops, perfect for entertaining. Enjoy the comfort of a central heating and cooling system, along with ENERGY STAR appliances for energy efficiency. The spacious primary bedrooms include walk-in closets and double vanities in the bathrooms. Outside, a covered patio overlooks a beautifully landscaped, private yard equipped with a sprinkler system. Ideally located within the Royse City ISD, with top-rated schools nearby, this home offers both style and convenience. Don’t miss the opportunity to make this your dream home! 5008 Picasso Rd, Royse City
$975,000 11.79 ACRES OFF of FM740! Amazing Location! Per seller -Address says Forney but the Home & Bldgs sit in Rockwall County Appraisal District. Part of front pasture in Kaufman County. Located outside City Limits. Zoned Rockwall ISD Schools! Rare Opportunity to Build your own dream home or Live as built. Farm, fish or just enjoy sunsets. 325 Ft of Frontage. 2 Homes under one roof, Garages, Pool, Large Pond, 80 Ft Metal Warehouse, 30 FT Game-room. The Multi-generational home(s) have separate entrances-set-back 900 ft from the Old FM 740 (a private side street of the FM 740). Both homes are reported by assessor as combined square footage. The Main home includes 1 Bed, Office (often used as 2nd Bed),1 Bath, Large walk-in closets, Living, Dining & Kitchen. The Attached efficiency home includes Living, Kitchen, Dining, Bedroom, large walk-in closet & full bath. 2-car attached garage and Another 2-detached car garage with covered patio at pool area is a walkway away! 2013 Gunite pool includes decking & patio. Large RED IRON METAL Multi-Purpose Storage Building is 80FTX30FtX 14 Ft tall, 3 overhead doors, concrete floor & several skylights for natural lighting. Bldg has an Attached 40ft X 20ft Game room with Kitchenette & Full Shower Bath! The Metal building is perfect for auto storage, farm equipment or your choice. The Stocked Pond is to the back 980 feet of the property. AG EXEMPTION is in place. Amenities include Aerobic system, sprinkler watering around the main home & pool area, 2022 Composition roof, electronic gated entry & fenced border line. Electrical & Plumbing located at front gate, residences, garages, pool, metal storage building & the attached Game-room. The Property lies within both Rockwall & Kaufman Counties- WIth Majority in Rockwall County. Choice of Amy Parks or Linda Lyons Elementary Rockwall ISD. Centrally located to both Hwy 80 & Hwy 30; Rockwall and Forney shopping & dining areas, Minutes to Heath Yacht club. Full survey was completed July 2024. 2 Beds ⋅ 2 Baths ⋅ 21212762 MLS 11.79 ACRES OFF of FM740! Amazing Location! Per seller -Address says Forney but the Home & Bldgs sit in Rockwall County Appraisal District. Part of front pasture in Kaufman County. Located outside City Limits. Zoned Rockwall ISD Schools! Rare Opportunity to Build your own dream home or Live as built. Farm, fish or just enjoy sunsets. 325 Ft of Frontage. 2 Homes under one roof, Garages, Pool, Large Pond, 80 Ft Metal Warehouse, 30 FT Game-room. The Multi-generational home(s) have separate entrances-set-back 900 ft from the Old FM 740 (a private side street of the FM 740). Both homes are reported by assessor as combined square footage. The Main home includes 1 Bed, Office (often used as 2nd Bed),1 Bath, Large walk-in closets, Living, Dining & Kitchen. The Attached efficiency home includes Living, Kitchen, Dining, Bedroom, large walk-in closet & full bath. 2-car attached garage and Another 2-detached car garage with covered patio at pool area is a walkway away! 2013 Gunite pool includes decking & patio. Large RED IRON METAL Multi-Purpose Storage Building is 80FTX30FtX 14 Ft tall, 3 overhead doors, concrete floor & several skylights for natural lighting. Bldg has an Attached 40ft X 20ft Game room with Kitchenette & Full Shower Bath! The Metal building is perfect for auto storage, farm equipment or your choice. The Stocked Pond is to the back 980 feet of the property. AG EXEMPTION is in place. Amenities include Aerobic system, sprinkler watering around the main home & pool area, 2022 Composition roof, electronic gated entry & fenced border line. Electrical & Plumbing located at front gate, residences, garages, pool, metal storage building & the attached Game-room. The Property lies within both Rockwall & Kaufman Counties- WIth Majority in Rockwall County. Choice of Amy Parks or Linda Lyons Elementary Rockwall ISD. Centrally located to both Hwy 80 & Hwy 30; Rockwall and Forney shopping & dining areas, Minutes to Heath Yacht club. Full survey was completed July 2024. 20762 Fm 740, Forney
$484,990 Entertain in style and live in comfort with the impressive Bluebonnet by David Weekley floor plan. Gather in the open-concept dining and living areas for tasteful meals and memorable evenings together. A refreshing en suite bathroom and sprawling walk-in closet contribute to the everyday vacation of your Owner’s Retreat. Build your future with the peace of mind that Our Industry-leading Warranty brings to this new home in the Royse City, Texas, community of Creekshaw. 3 Beds ⋅ 3 Baths ⋅ 21188016 MLS Entertain in style and live in comfort with the impressive Bluebonnet by David Weekley floor plan. Gather in the open-concept dining and living areas for tasteful meals and memorable evenings together. A refreshing en suite bathroom and sprawling walk-in closet contribute to the everyday vacation of your Owner’s Retreat. Build your future with the peace of mind that Our Industry-leading Warranty brings to this new home in the Royse City, Texas, community of Creekshaw. 1108 Felluga Dr, Royse City
$643,727 MLS# 21219317 - Built by Windsor Homes - Ready Now! ~ Discover this stunning new construction single-family residence in the desirable Nelson Lake Estates. This traditional home features 4 spacious bedrooms and 3 full and 1 powder bathrooms, providing ample space for comfort and convenience across 2,713 square feet. Enjoy an open floorplan with a gourmet kitchen showcasing quartz counters, a kitchen island, and a large walk-in pantry, seamlessly flowing into the inviting living area with a cozy gas fireplace. The home boasts high-end finishes, including media room and study. Outside, relax on the covered patio while appreciating the full sprinkler system on a landscaped interior lot. With a 2-car garage and situated within the Rockwall ISD, this residence is perfect for those seeking modern living in a serene community. 4 Beds ⋅ 4 Baths ⋅ 21219317 MLS MLS# 21219317 - Built by Windsor Homes - Ready Now! ~ Discover this stunning new construction single-family residence in the desirable Nelson Lake Estates. This traditional home features 4 spacious bedrooms and 3 full and 1 powder bathrooms, providing ample space for comfort and convenience across 2,713 square feet. Enjoy an open floorplan with a gourmet kitchen showcasing quartz counters, a kitchen island, and a large walk-in pantry, seamlessly flowing into the inviting living area with a cozy gas fireplace. The home boasts high-end finishes, including media room and study. Outside, relax on the covered patio while appreciating the full sprinkler system on a landscaped interior lot. With a 2-car garage and situated within the Rockwall ISD, this residence is perfect for those seeking modern living in a serene community. 2202 Wickersham Rd, Rockwall
$514,999 Stunning sunset lake views set the tone for this PRE INSPECTED, move in ready home located in the highly sought after Caruth Lakes community. This beautifully maintained 4 bedroom, 3 bathroom home offers nearly 3,100 square feet of thoughtfully designed living space on a premium lot backing to a greenbelt with water views. The backyard is truly a standout, featuring a covered patio, putting green, & extended custom outdoor space perfect for relaxing, hosting BBQs, entertaining, or simply taking in the peaceful setting and incredible sunsets, with a layout that offers excellent potential for a future pool that would further enhance the already impressive views. Inside, the open floorplan is complemented by comfortably heightened ceilings, wood flooring, & a spacious living area anchored by a fireplace that flows seamlessly into a well appointed kitchen with granite countertops, gas cooktop, large island, & sizable pantry. The primary suite offers a true retreat with dual sinks, garden tub, separate shower, sitting area, and a generously sized walk in closet. The layout is highly functional with 3 bedrooms downstairs & 1 bedroom upstairs, providing flexibility and separation of space. A dedicated downstairs flex room adds even more versatility for a home office, study, or additional functional space. Upstairs also features a private game room & full bathroom, creating an ideal setup for multi-gen living, guest quarters, or a secondary private living space. Built in 2017, this home blends modern design with everyday livability & is ideally located just minutes from historic downtown Rockwall with convenient access to dining, shopping, and attractions. Residents of Caruth Lakes enjoy access to private Lake Caruth for fishing & outdoor enjoyment, along with a splash pad, playground, & jogging & biking trails. Zoned to Rockwall ISD and positioned near major roadways for ease of commute, this home offers a rare opportunity to enjoy space, views, and lifestyle all in one. 4 Beds ⋅ 3 Baths ⋅ 21216977 MLS Stunning sunset lake views set the tone for this PRE INSPECTED, move in ready home located in the highly sought after Caruth Lakes community. This beautifully maintained 4 bedroom, 3 bathroom home offers nearly 3,100 square feet of thoughtfully designed living space on a premium lot backing to a greenbelt with water views. The backyard is truly a standout, featuring a covered patio, putting green, & extended custom outdoor space perfect for relaxing, hosting BBQs, entertaining, or simply taking in the peaceful setting and incredible sunsets, with a layout that offers excellent potential for a future pool that would further enhance the already impressive views. Inside, the open floorplan is complemented by comfortably heightened ceilings, wood flooring, & a spacious living area anchored by a fireplace that flows seamlessly into a well appointed kitchen with granite countertops, gas cooktop, large island, & sizable pantry. The primary suite offers a true retreat with dual sinks, garden tub, separate shower, sitting area, and a generously sized walk in closet. The layout is highly functional with 3 bedrooms downstairs & 1 bedroom upstairs, providing flexibility and separation of space. A dedicated downstairs flex room adds even more versatility for a home office, study, or additional functional space. Upstairs also features a private game room & full bathroom, creating an ideal setup for multi-gen living, guest quarters, or a secondary private living space. Built in 2017, this home blends modern design with everyday livability & is ideally located just minutes from historic downtown Rockwall with convenient access to dining, shopping, and attractions. Residents of Caruth Lakes enjoy access to private Lake Caruth for fishing & outdoor enjoyment, along with a splash pad, playground, & jogging & biking trails. Zoned to Rockwall ISD and positioned near major roadways for ease of commute, this home offers a rare opportunity to enjoy space, views, and lifestyle all in one. 1057 Shady Lane Dr, Rockwall
$899,900 Reduce $200K...7 Beautiful Acres in Rockwall tucked away in the Peace & Quiet! Here is your opportunity to grab that little slice of paradise and enjoy the good life! NO HOA!! You can have Chickens, Goats, Horses, Cattle etc etc!! Park you Boat or RV too. There is alot of value on this property is in the land AND originally I thought, at first glance, this home may be a TEAR DOWN...UNTIL I WALKED IN...DON'T be fooled by the exterior of this small modest ranch style home...sitting on the front 2 acres of this 7 acre property(Two Parcels...a 2 acre & 5 acre) The back 5 acres is the perfect spot to build your your dream if that is what you want but many would take this place & just run with it, add or improve whatever you desire....a Barn, Barndo, Pool, Pool House, Outdoor Liv & Entertainment...anything you want. Here are a few other options with this fantastic tract.... 1) With an easement to the back 5 acres you could sell off the home on the front parcel or 2) sell off the back 5 acres, Or 3) You could live in the home while building your dream on the back 5 acres and then keep it for guest, aging parents, children etc and have a mulit-generational family compond! Come take a look and tell us what your plan would be for this small peice of paradise! 3 Beds ⋅ 2 Baths ⋅ 21217181 MLS Reduce $200K...7 Beautiful Acres in Rockwall tucked away in the Peace & Quiet! Here is your opportunity to grab that little slice of paradise and enjoy the good life! NO HOA!! You can have Chickens, Goats, Horses, Cattle etc etc!! Park you Boat or RV too. There is alot of value on this property is in the land AND originally I thought, at first glance, this home may be a TEAR DOWN...UNTIL I WALKED IN...DON'T be fooled by the exterior of this small modest ranch style home...sitting on the front 2 acres of this 7 acre property(Two Parcels...a 2 acre & 5 acre) The back 5 acres is the perfect spot to build your your dream if that is what you want but many would take this place & just run with it, add or improve whatever you desire....a Barn, Barndo, Pool, Pool House, Outdoor Liv & Entertainment...anything you want. Here are a few other options with this fantastic tract.... 1) With an easement to the back 5 acres you could sell off the home on the front parcel or 2) sell off the back 5 acres, Or 3) You could live in the home while building your dream on the back 5 acres and then keep it for guest, aging parents, children etc and have a mulit-generational family compond! Come take a look and tell us what your plan would be for this small peice of paradise! 2201 Connie Ln, Rockwall
$350,000 Don’t miss this gorgeous 2015 Megatel home located in the desirable master planned community of Woodcreek, located in Fate and Rockwall ISD! You will quickly be captivated by this home’s beauty and attention to detail. Notable features include custom cabinets, crown molding, custom blinds, tile flooring, jacuzzi tub, and a tankless water heater. The spacious primary suite offers a relaxing retreat with an en-suite bath, while two additional split bedrooms share a full bath, providing privacy and functionality for family or guests. The large formal dining room offers flexibility and can also function as a home office, second living area, or sitting room to fit your needs. Enjoy the wonderful neighborhood amenities including a fitness center and club house, community pools, playground, outdoor kitchen, dog park, walking and bike trails and more. Conveniently located near I-30 with easy access to shopping and restaurants. Schedule your showing today! 3 Beds ⋅ 2 Baths ⋅ 21210783 MLS Don’t miss this gorgeous 2015 Megatel home located in the desirable master planned community of Woodcreek, located in Fate and Rockwall ISD! You will quickly be captivated by this home’s beauty and attention to detail. Notable features include custom cabinets, crown molding, custom blinds, tile flooring, jacuzzi tub, and a tankless water heater. The spacious primary suite offers a relaxing retreat with an en-suite bath, while two additional split bedrooms share a full bath, providing privacy and functionality for family or guests. The large formal dining room offers flexibility and can also function as a home office, second living area, or sitting room to fit your needs. Enjoy the wonderful neighborhood amenities including a fitness center and club house, community pools, playground, outdoor kitchen, dog park, walking and bike trails and more. Conveniently located near I-30 with easy access to shopping and restaurants. Schedule your showing today! 547 La Grange Dr, Fate
$405,000 Discover the perfect blend of charm and modern living at this waterfront community of Chandlers Landing. A gated neighborhood, with 24 hour security, offers an inviting sanctuary away from the hustle and bustle. Step inside this home to find the space you need for entertaining guests or relaxing with loved ones. The fireplace in the living area sets the perfect ambiance for cozy evenings. For those who work from home or need a quiet place for study, the office space offers the ideal environment. A powder bath is located on the first level. The kitchen adjoins the main living area, making meal preparation and entertaining a seamless experience. This thoughtfully designed floor plan features a sizeable primary suite complete with granite countertops, dual sinks, and a walk-in closet. Two additional bedrooms, a full bathroom, and a game room on the second level offer comfort and privacy for everyone. You'll love the family friendly amenities: dining at the Yacht Club, enjoying the community pools and tennis courts, visiting the marina, relaxing at the beach area, and taking advantage of the heavily wooded parks and ponds. This home is just walking distance to the Mansell Community Park. Why pay rent? You can afford to buy this one! Backyard can be extended from the back property line up to the neighbors fence and along the side of the house. 3 Beds ⋅ 3 Baths ⋅ 21185872 MLS Discover the perfect blend of charm and modern living at this waterfront community of Chandlers Landing. A gated neighborhood, with 24 hour security, offers an inviting sanctuary away from the hustle and bustle. Step inside this home to find the space you need for entertaining guests or relaxing with loved ones. The fireplace in the living area sets the perfect ambiance for cozy evenings. For those who work from home or need a quiet place for study, the office space offers the ideal environment. A powder bath is located on the first level. The kitchen adjoins the main living area, making meal preparation and entertaining a seamless experience. This thoughtfully designed floor plan features a sizeable primary suite complete with granite countertops, dual sinks, and a walk-in closet. Two additional bedrooms, a full bathroom, and a game room on the second level offer comfort and privacy for everyone. You'll love the family friendly amenities: dining at the Yacht Club, enjoying the community pools and tennis courts, visiting the marina, relaxing at the beach area, and taking advantage of the heavily wooded parks and ponds. This home is just walking distance to the Mansell Community Park. Why pay rent? You can afford to buy this one! Backyard can be extended from the back property line up to the neighbors fence and along the side of the house. 122 Mischief Ln, Rockwall