$702,900 Step into the extended entryway with its impressive 12-foot ceilings. French doors open into the game room. Across the hall, two secondary bedrooms await, each boasting its own private bathroom and walk-in closet. Continuing through the main living areas, you'll find an open and inviting space. The kitchen features an island with built-in seating, double wall oven, a 5-burner gas cooktop, and a walk-in pantry for ample storage. The central dining area provides a perfect gathering spot. The family room is the heart of the home, boasting a wall of windows, a wood mantel fireplace, and provides access to the covered backyard patio for seamless indoor-outdoor living. The private office, enclosed by French doors, offers a quiet space. Retreat to the primary bedroom, where a wall of windows creates a serene sanctuary. The primary bathroom welcomes you with a freestanding tub, oversized glass shower, dual vanities and two generous walk-in closets. The utility room, centrally located with two access points, adds convenience to daily tasks. The mudroom and additional storage off the three-car garage provide functionality. 4 Beds ⋅ 5 Baths ⋅ 21236033 MLS Step into the extended entryway with its impressive 12-foot ceilings. French doors open into the game room. Across the hall, two secondary bedrooms await, each boasting its own private bathroom and walk-in closet. Continuing through the main living areas, you'll find an open and inviting space. The kitchen features an island with built-in seating, double wall oven, a 5-burner gas cooktop, and a walk-in pantry for ample storage. The central dining area provides a perfect gathering spot. The family room is the heart of the home, boasting a wall of windows, a wood mantel fireplace, and provides access to the covered backyard patio for seamless indoor-outdoor living. The private office, enclosed by French doors, offers a quiet space. Retreat to the primary bedroom, where a wall of windows creates a serene sanctuary. The primary bathroom welcomes you with a freestanding tub, oversized glass shower, dual vanities and two generous walk-in closets. The utility room, centrally located with two access points, adds convenience to daily tasks. The mudroom and additional storage off the three-car garage provide functionality. 1926 Vantage Dr, Rockwall
$544,900 Lender buydown options available on the home! Paradise found with this amazing home with resort style pool on incredible private lot overlooking towering trees & green space. This immaculately maintained home offers the perfect combination of comfort, charm, & practicality, providing everything to day’s family needs for relaxed living & effortless entertaining. Your home will be the place to host the pool party with its resort style pool complete with swim up bar and grotto! Step through the front door & into a spacious, flexible front room that can be tailored to suit your lifestyle – whether that’s a formal dining area, cozy second lounge, or contemporary office. A standout feature is the custom-built bookcase, which cleverly conceals a hidden storage space – a rare & thoughtful detail that adds both character & function. Rich hardwood flooring creates a warm & welcoming atmosphere. The contemporary kitchen is the heart of the home, boasting stainless steel appliances, elegant cabinetry, & modern lighting. It opens seamlessly into a bright sunroom – perfect for family meals or enjoying a quiet coffee or simply unwinding in the natural light with incredible views of the outdoor living space. The expansive primary suite offers a peaceful retreat with sitting area & private balcony overlooking the beautifully landscaped yard. The outdoor space is truly exceptional & perfect for entertaining or relaxing. Access to pool bathroom just inside the home is an added bonus! Three auxiliary bedrooms offer excellent flexibility for children, guests, or space to work from home. The air conditioned third-car garage is a bonus, ideal as a home gym, workshop, or office. Spacious laundry room includes laundry shute from upstairs. Extended drive and 3 car garage provides ample parking space for family & friends! Located near Rockwall's great schools, restaurants & near major highways makes it a must see! 4 Beds ⋅ 3 Baths ⋅ 21230577 MLS Lender buydown options available on the home! Paradise found with this amazing home with resort style pool on incredible private lot overlooking towering trees & green space. This immaculately maintained home offers the perfect combination of comfort, charm, & practicality, providing everything to day’s family needs for relaxed living & effortless entertaining. Your home will be the place to host the pool party with its resort style pool complete with swim up bar and grotto! Step through the front door & into a spacious, flexible front room that can be tailored to suit your lifestyle – whether that’s a formal dining area, cozy second lounge, or contemporary office. A standout feature is the custom-built bookcase, which cleverly conceals a hidden storage space – a rare & thoughtful detail that adds both character & function. Rich hardwood flooring creates a warm & welcoming atmosphere. The contemporary kitchen is the heart of the home, boasting stainless steel appliances, elegant cabinetry, & modern lighting. It opens seamlessly into a bright sunroom – perfect for family meals or enjoying a quiet coffee or simply unwinding in the natural light with incredible views of the outdoor living space. The expansive primary suite offers a peaceful retreat with sitting area & private balcony overlooking the beautifully landscaped yard. The outdoor space is truly exceptional & perfect for entertaining or relaxing. Access to pool bathroom just inside the home is an added bonus! Three auxiliary bedrooms offer excellent flexibility for children, guests, or space to work from home. The air conditioned third-car garage is a bonus, ideal as a home gym, workshop, or office. Spacious laundry room includes laundry shute from upstairs. Extended drive and 3 car garage provides ample parking space for family & friends! Located near Rockwall's great schools, restaurants & near major highways makes it a must see! 3676 Hawthorne Trl, Rockwall
$675,000 Better than a new home in the much-desired Heath Golf and Yacht Club BACKING TO GREEN SPACE AND FUTURE GOLF COURSE! $40K in recent landscaping updates!! This meticulously maintained, beautifully upgraded home has custom touches that will instantly draw you in and make you fall in love! Downstairs you will find a beautiful open floor plan with an upgraded kitchen and dining area and a well-lit living room with a gas fireplace. The downstairs master boasts a stunning accent wall and an elegant master bath with dual vanities, a spacious walk-in closet, and shelving for linens. The mother-in-law retreat with a full ensuite bath can also be used as an office. Upstairs features a large open game room, media room, two additional bedrooms, split bath, and a third bedroom with ensuite bath. This property is one of the largest lots and plenty of room for a pool! The community offers golf, tennis, walking trails, gym, lakefront pool, and lake access with a dock! New flooring, carpet, and paint! All furniture and TVs are negotiable! 5 Beds ⋅ 4 Baths ⋅ 21233002 MLS Better than a new home in the much-desired Heath Golf and Yacht Club BACKING TO GREEN SPACE AND FUTURE GOLF COURSE! $40K in recent landscaping updates!! This meticulously maintained, beautifully upgraded home has custom touches that will instantly draw you in and make you fall in love! Downstairs you will find a beautiful open floor plan with an upgraded kitchen and dining area and a well-lit living room with a gas fireplace. The downstairs master boasts a stunning accent wall and an elegant master bath with dual vanities, a spacious walk-in closet, and shelving for linens. The mother-in-law retreat with a full ensuite bath can also be used as an office. Upstairs features a large open game room, media room, two additional bedrooms, split bath, and a third bedroom with ensuite bath. This property is one of the largest lots and plenty of room for a pool! The community offers golf, tennis, walking trails, gym, lakefront pool, and lake access with a dock! New flooring, carpet, and paint! All furniture and TVs are negotiable! 317 St Paul Ct, Heath
$649,999 Newly renovated staircase featuring solid wood steps and updated railings with reduced spacing for improved safety and a modern look. Nestled on an expansive 0.43-acre lot within a prestigious neighborhood, this exceptional residence offers unparalleled privacy on a quiet cul-de-sac. Currently being beautifully renovated inside and out, the home is thoughtfully designed to blend modern elegance with everyday comfort. The interior showcases a fully updated kitchen, refined flooring, renovated bathrooms, all curated with attention to detail and quality. A versatile additional room provides the perfect space for a game room, private office, a mother-in-law suite. One of the bedrooms features a charming loft, creating an inviting setting for cozy movie nights or a stylish retreat, a few minutes to lake Hubbard. Step outside to an impressive outdoor living space designed for elevated entertaining. Enjoy a custom tiki bar, a warm and inviting fire pit, and an expansive deck ideal for hosting unforgettable gatherings with parking for up to 15 vehicles, this property is ideal for hosting and multi-vehicle households. A rare blend of privacy, style, and resort-style outdoor living in a highly desirable location. This one-of-a-kind property offers a rare combination of privacy, sophistication, and resort-style outdoor living—an exceptional opportunity in a highly sought-after location. It is the responsibility of the Buyer's Agent to communicate ALL due diligence duties are the sole obligation of the buyer. Including footage, inspections & appraisals, etc. 3 Beds ⋅ 2 Baths ⋅ 21234765 MLS Newly renovated staircase featuring solid wood steps and updated railings with reduced spacing for improved safety and a modern look. Nestled on an expansive 0.43-acre lot within a prestigious neighborhood, this exceptional residence offers unparalleled privacy on a quiet cul-de-sac. Currently being beautifully renovated inside and out, the home is thoughtfully designed to blend modern elegance with everyday comfort. The interior showcases a fully updated kitchen, refined flooring, renovated bathrooms, all curated with attention to detail and quality. A versatile additional room provides the perfect space for a game room, private office, a mother-in-law suite. One of the bedrooms features a charming loft, creating an inviting setting for cozy movie nights or a stylish retreat, a few minutes to lake Hubbard. Step outside to an impressive outdoor living space designed for elevated entertaining. Enjoy a custom tiki bar, a warm and inviting fire pit, and an expansive deck ideal for hosting unforgettable gatherings with parking for up to 15 vehicles, this property is ideal for hosting and multi-vehicle households. A rare blend of privacy, style, and resort-style outdoor living in a highly desirable location. This one-of-a-kind property offers a rare combination of privacy, sophistication, and resort-style outdoor living—an exceptional opportunity in a highly sought-after location. It is the responsibility of the Buyer's Agent to communicate ALL due diligence duties are the sole obligation of the buyer. Including footage, inspections & appraisals, etc. 504 Summit Cir, Heath
$2,850,000 Search address on YouTube for a cinematic tour of this extraordinary residence. Nestled within the prestigious Ridge Lakes Estates, this traditional luxury manor offers the pinnacle of sophisticated living. The journey begins in a grand foyer, where exquisite marble tile transitions into sweeping white oak hardwoods that anchor the home’s expansive, sun-drenched floor plan. Each of the five grand bedrooms serves as a private sanctuary, complete with a bespoke en-suite bath. The primary bath includes the perfect feature for pure relaxation with a built in sauna for those long days at the office. The heart of the home is the great room, where a wall of sliding glass doors dissolves the boundary between the refined interior and a resort-style outdoor living suite. Set on a lush acre, the backyard is a private oasis shielded by mature trees. Here, a sparkling pool and spa take center stage, featuring dual sun shelves tailored for in-pool lounging. For the active enthusiast, a private soccer field adds a rare touch of recreation to the estate's grounds. The property’s versatility is further defined by an attached cabana—currently a premier executive office, yet easily transformed into a sixth guest suite with its full bath, Murphy bed, and views of the grounds. This wing connects to a 'show garage', a gallery-grade space designed to showcase an elite automotive collection. Blending timeless architecture with world-class amenities, this estate defines excellence in the global luxury market. Important to note, the home and pool both have piers and soil was injected prior to building! 5 Beds ⋅ 7 Baths ⋅ 21228281 MLS Search address on YouTube for a cinematic tour of this extraordinary residence. Nestled within the prestigious Ridge Lakes Estates, this traditional luxury manor offers the pinnacle of sophisticated living. The journey begins in a grand foyer, where exquisite marble tile transitions into sweeping white oak hardwoods that anchor the home’s expansive, sun-drenched floor plan. Each of the five grand bedrooms serves as a private sanctuary, complete with a bespoke en-suite bath. The primary bath includes the perfect feature for pure relaxation with a built in sauna for those long days at the office. The heart of the home is the great room, where a wall of sliding glass doors dissolves the boundary between the refined interior and a resort-style outdoor living suite. Set on a lush acre, the backyard is a private oasis shielded by mature trees. Here, a sparkling pool and spa take center stage, featuring dual sun shelves tailored for in-pool lounging. For the active enthusiast, a private soccer field adds a rare touch of recreation to the estate's grounds. The property’s versatility is further defined by an attached cabana—currently a premier executive office, yet easily transformed into a sixth guest suite with its full bath, Murphy bed, and views of the grounds. This wing connects to a 'show garage', a gallery-grade space designed to showcase an elite automotive collection. Blending timeless architecture with world-class amenities, this estate defines excellence in the global luxury market. Important to note, the home and pool both have piers and soil was injected prior to building! 215 Sunset Point Trl, Heath
$724,990 The Focused Escape, Step inside and experience the effortless flow of this beautifully designed open concept home, where every detail invites warmth, light, and connection. The expansive living area seamlessly transitions into a chef-inspired kitchen the true heart of the home. Perfect for both lively gatherings and intimate dinners, this space features a spacious island, premium appliances, and sleek finishes that make cooking both functional and enjoyable. Its open design ensures conversations and laughter flow freely, creating an atmosphere of comfort and ease. A private study with elegant glass doors offers the ideal setting for focus and creativity. Whether used as a home office, a quiet reading retreat, or a space to pursue your passions, this room provides the peace and privacy needed to truly thrive. The owner’s suite serves as a luxurious personal retreat, thoughtfully designed for relaxation and rejuvenation. An oversized walk-in closet offers abundant storage and organization, while the spa-like ensuite bathroom features a soaking tub, a spacious walk-in shower, and refined finishes that elevate everyday living into a calming, indulgent experience. Blending elegance with practicality, this home is crafted to enhance both beauty and efficiency. From its inviting shared spaces to its quiet, purposeful retreats, every inch is designed to support a lifestyle of comfort, connection, and ease. This isn’t just a home, it’s a place to live fully, recharge deeply, and feel truly at ease. 4 Beds ⋅ 4 Baths ⋅ 21234242 MLS The Focused Escape, Step inside and experience the effortless flow of this beautifully designed open concept home, where every detail invites warmth, light, and connection. The expansive living area seamlessly transitions into a chef-inspired kitchen the true heart of the home. Perfect for both lively gatherings and intimate dinners, this space features a spacious island, premium appliances, and sleek finishes that make cooking both functional and enjoyable. Its open design ensures conversations and laughter flow freely, creating an atmosphere of comfort and ease. A private study with elegant glass doors offers the ideal setting for focus and creativity. Whether used as a home office, a quiet reading retreat, or a space to pursue your passions, this room provides the peace and privacy needed to truly thrive. The owner’s suite serves as a luxurious personal retreat, thoughtfully designed for relaxation and rejuvenation. An oversized walk-in closet offers abundant storage and organization, while the spa-like ensuite bathroom features a soaking tub, a spacious walk-in shower, and refined finishes that elevate everyday living into a calming, indulgent experience. Blending elegance with practicality, this home is crafted to enhance both beauty and efficiency. From its inviting shared spaces to its quiet, purposeful retreats, every inch is designed to support a lifestyle of comfort, connection, and ease. This isn’t just a home, it’s a place to live fully, recharge deeply, and feel truly at ease. 1933 Descent Ln, Rockwall
$455,000 Beautiful and well maintained 4-bedroom 2.5 bath home with a stone and brick combination construction. Entering into this home you immediately see the 5-inch plank hardwood flooring that leads you to a study with French doors, an open dining room, and an impressive staircase. In the gourmet kitchen you will find custom 42 inch cabinets, gas cooktop, SS Appliances, Large Island, Walk In Pantry along with a Butler's Pantry area. The impressive living area has a gas starter wood burning fireplace with a custom mantel. A large primary bedroom on the first floor with a large bay of windows allows a lot of natural light. Leading into the primary bath there is a garden tub, separate shower, and individual vanities along with a linen closet and a large walk-in closet. On the second level there are 3 nice size carpeted bedrooms with a full bath. Additionally, a dedicated media room is set up with prewiring for a sound system for movie nights. 4 Beds ⋅ 3 Baths ⋅ 21233964 MLS Beautiful and well maintained 4-bedroom 2.5 bath home with a stone and brick combination construction. Entering into this home you immediately see the 5-inch plank hardwood flooring that leads you to a study with French doors, an open dining room, and an impressive staircase. In the gourmet kitchen you will find custom 42 inch cabinets, gas cooktop, SS Appliances, Large Island, Walk In Pantry along with a Butler's Pantry area. The impressive living area has a gas starter wood burning fireplace with a custom mantel. A large primary bedroom on the first floor with a large bay of windows allows a lot of natural light. Leading into the primary bath there is a garden tub, separate shower, and individual vanities along with a linen closet and a large walk-in closet. On the second level there are 3 nice size carpeted bedrooms with a full bath. Additionally, a dedicated media room is set up with prewiring for a sound system for movie nights. 513 Mckinney Trl, Fate
$1,624,999 Built by Clay Welch in 2022. This move-in-ready estate feels like new construction — because it practically is. Approximately 5,000 square feet of thoughtfully designed living space, including 5 spacious bedrooms. One of the bedrooms could be also an additional game room, home office, home school, playroom, or a private retreat. Exceptional Craftsmanship: The quality here stands out immediately: custom cabinetry, real nailed hardwood flooring throughout all the main living areas, soaring ceilings, and walls of natural light flowing through an open-concept layout made for the way families actually live and entertain. The Kitchen: The heart of this home — built in premium appliances, Bertazzoni range, two Zephyr 132 bottles wine coolers, generous prep space, and a seamless connection to the main living and dining areas that makes hosting feel effortless. Outdoor Living: Step outside to your own private resort. A sparkling pool and hot tub anchor the space, while a fully equipped outdoor kitchen featuring Coyote appliances makes al fresco dining effortless. Gather around the fireplace on cooler evenings — this backyard was designed for year-round entertaining and everyday relaxation alike. Location Highlights: Walking distance to the local high school, minutes from premier dining and shopping, and situated in a top-rated school district — all while benefiting from lower Rockwall County property taxes. 5 Beds ⋅ 6 Baths ⋅ 21200315 MLS Built by Clay Welch in 2022. This move-in-ready estate feels like new construction — because it practically is. Approximately 5,000 square feet of thoughtfully designed living space, including 5 spacious bedrooms. One of the bedrooms could be also an additional game room, home office, home school, playroom, or a private retreat. Exceptional Craftsmanship: The quality here stands out immediately: custom cabinetry, real nailed hardwood flooring throughout all the main living areas, soaring ceilings, and walls of natural light flowing through an open-concept layout made for the way families actually live and entertain. The Kitchen: The heart of this home — built in premium appliances, Bertazzoni range, two Zephyr 132 bottles wine coolers, generous prep space, and a seamless connection to the main living and dining areas that makes hosting feel effortless. Outdoor Living: Step outside to your own private resort. A sparkling pool and hot tub anchor the space, while a fully equipped outdoor kitchen featuring Coyote appliances makes al fresco dining effortless. Gather around the fireplace on cooler evenings — this backyard was designed for year-round entertaining and everyday relaxation alike. Location Highlights: Walking distance to the local high school, minutes from premier dining and shopping, and situated in a top-rated school district — all while benefiting from lower Rockwall County property taxes. 313 Knights Trl, Heath
$916,152 Just completed Grand Home in Somerset Park on an east-facing homesite one block from the neighborhood pool and tree lined greenbelts near Lake Ray Hubbard. Perfect for outdoor enthusiasts and active families, this home is zoned to highly sought-after Rockwall ISD, including Rockwall-Heath High School. Designed with an open-concept layout, this spacious home offers 5 bedrooms and 4 living areas, including a groin vaulted family room with fireplace and wet bar, home office and dining areas, media room, and game room. Quality craftsmanship is evident throughout with extensive wood flooring, double front doors open to a full oak double staircase with modern iron spindles, double front doors, 8-foot interior doors, and rocker switches. An upstairs reading loft iw between 2 bedrooms. The stunning kitchen features Omegastone slab countertops, Shaker cabinetry, stainless steel appliances, a 5-burner gas cooktop, a large island with pendant lighting, a huge walk-in pantry, and floating shelves. The covered back patio provides the perfect setting for outdoor entertaining. The private primary suite offers cathedral ceilings, a sitting area, and a spa-inspired bath complete with a freestanding garden tub, separate vanities, frameless glass tiled shower with double heads, and his & her walk-in closets. There is a downstairs guest suite, while three additional bedrooms are located upstairs. Energy Star features include R38 insulation, and double-insulated vinyl windows for energy efficiency. 5 Beds ⋅ 6 Baths ⋅ 21229662 MLS Just completed Grand Home in Somerset Park on an east-facing homesite one block from the neighborhood pool and tree lined greenbelts near Lake Ray Hubbard. Perfect for outdoor enthusiasts and active families, this home is zoned to highly sought-after Rockwall ISD, including Rockwall-Heath High School. Designed with an open-concept layout, this spacious home offers 5 bedrooms and 4 living areas, including a groin vaulted family room with fireplace and wet bar, home office and dining areas, media room, and game room. Quality craftsmanship is evident throughout with extensive wood flooring, double front doors open to a full oak double staircase with modern iron spindles, double front doors, 8-foot interior doors, and rocker switches. An upstairs reading loft iw between 2 bedrooms. The stunning kitchen features Omegastone slab countertops, Shaker cabinetry, stainless steel appliances, a 5-burner gas cooktop, a large island with pendant lighting, a huge walk-in pantry, and floating shelves. The covered back patio provides the perfect setting for outdoor entertaining. The private primary suite offers cathedral ceilings, a sitting area, and a spa-inspired bath complete with a freestanding garden tub, separate vanities, frameless glass tiled shower with double heads, and his & her walk-in closets. There is a downstairs guest suite, while three additional bedrooms are located upstairs. Energy Star features include R38 insulation, and double-insulated vinyl windows for energy efficiency. 4121 Selborne Dr, Rockwall
$525,000 Discover the perfect blend of custom craftsmanship and modern efficiency in this stunning George Welch custom home, situated on an oversized cul-de-sac lot. This residence has been extensively updated for 2026, featuring a Brand New Roof, fresh neutral paint throughout, and a professional-grade kitchen upgraded with a new microwave and dishwasher to complement the premium built-in refrigerator. The heart of the home is an open-concept family room and chef’s kitchen featuring hand-scraped wood floors, soaring ceilings, a large island with natural stone countertops, and a generous walk-in pantry. The thoughtful floor plan features an enormous primary suite with a fully renovated bathroom and two secondary bedrooms on the first level, offering the convenience of single-story living with expanded flexibility. The upstairs is a true highlight: a massive, flexible space that functions perfectly as a Secondary Primary Suite, guest wing, or high-end Gameroom, complete with its own private full bath and walk-in closet. Step outside to a private, tree-lined backyard designed for year-round entertaining. The oversized covered patio features a cozy fireplace, an outdoor living area with a fire pit and kid’s playset—perfect for entertaining the whole family. Located in the heart of Rockwall, you are just minutes from the shores of Lake Ray Hubbard and the premier dining and shopping at The Harbor. Zoned to top-tier Rockwall ISD schools, including Amanda Rochell Elementary, Cain Middle, and Heath High. 4 Beds ⋅ 3 Baths ⋅ 21233309 MLS Discover the perfect blend of custom craftsmanship and modern efficiency in this stunning George Welch custom home, situated on an oversized cul-de-sac lot. This residence has been extensively updated for 2026, featuring a Brand New Roof, fresh neutral paint throughout, and a professional-grade kitchen upgraded with a new microwave and dishwasher to complement the premium built-in refrigerator. The heart of the home is an open-concept family room and chef’s kitchen featuring hand-scraped wood floors, soaring ceilings, a large island with natural stone countertops, and a generous walk-in pantry. The thoughtful floor plan features an enormous primary suite with a fully renovated bathroom and two secondary bedrooms on the first level, offering the convenience of single-story living with expanded flexibility. The upstairs is a true highlight: a massive, flexible space that functions perfectly as a Secondary Primary Suite, guest wing, or high-end Gameroom, complete with its own private full bath and walk-in closet. Step outside to a private, tree-lined backyard designed for year-round entertaining. The oversized covered patio features a cozy fireplace, an outdoor living area with a fire pit and kid’s playset—perfect for entertaining the whole family. Located in the heart of Rockwall, you are just minutes from the shores of Lake Ray Hubbard and the premier dining and shopping at The Harbor. Zoned to top-tier Rockwall ISD schools, including Amanda Rochell Elementary, Cain Middle, and Heath High. 2647 Waterstone Ln, Rockwall
$645,000 The kind of home that just feels right the moment you walk in. Filled with natural light & designed for both everyday comfort & memorable gatherings, the open layout creates a warm, welcoming flow from the living room with corner brick fireplace to the dining area & beautifully finished kitchen. Quartz countertops, gray cabinetry, stainless steel appliances, a five-burner gas cooktop, walk-in pantry, & oversized island make the kitchen a true centerpiece. The private primary suite offers a relaxing escape with space to unwind, while the spa-like bath features dual sinks, a garden tub, walk-in shower, & generous closet. With a first-floor guest suite, dedicated office, extra bedroom downstairs, plus a game room, media room, & oversized upstairs bedroom, there’s room for everyone to spread out. Covered patio, private backyard, irrigation, dual gates, & three-car garage complete the package. 4 Beds ⋅ 4 Baths ⋅ 21232643 MLS The kind of home that just feels right the moment you walk in. Filled with natural light & designed for both everyday comfort & memorable gatherings, the open layout creates a warm, welcoming flow from the living room with corner brick fireplace to the dining area & beautifully finished kitchen. Quartz countertops, gray cabinetry, stainless steel appliances, a five-burner gas cooktop, walk-in pantry, & oversized island make the kitchen a true centerpiece. The private primary suite offers a relaxing escape with space to unwind, while the spa-like bath features dual sinks, a garden tub, walk-in shower, & generous closet. With a first-floor guest suite, dedicated office, extra bedroom downstairs, plus a game room, media room, & oversized upstairs bedroom, there’s room for everyone to spread out. Covered patio, private backyard, irrigation, dual gates, & three-car garage complete the package. 1316 Kirkwood Rd, Rockwall
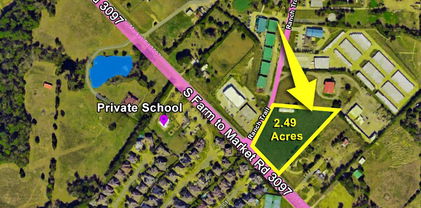
$225,000 Rare opportunity in the heart of Heath!!! This 0.64-acre property consists of two combined lots, offering exceptional flexibility for builders and investors looking to capitalize on one of the most desirable areas in Rockwall County. Potential to build two homes, develop a luxury residence, or explore possible commercial use. Conveniently located near major roads, shopping, dining, and just minutes from Lake Ray Hubbard. 21230679 MLS Rare opportunity in the heart of Heath!!! This 0.64-acre property consists of two combined lots, offering exceptional flexibility for builders and investors looking to capitalize on one of the most desirable areas in Rockwall County. Potential to build two homes, develop a luxury residence, or explore possible commercial use. Conveniently located near major roads, shopping, dining, and just minutes from Lake Ray Hubbard. Fm 1140, Heath
$999,999 Based on a recent appraisal, this home offers the fantastic opportunity to walk in with an instant $36,000 in equity! If you’ve been searching for a home that feels like a retreat without sacrificing luxury, this one delivers. Set on a beautifully wooded lot, this exceptional custom home showcases timeless craftsmanship and thoughtful design at every turn. The stone exterior and welcoming front porch make a lasting first impression, while inside you’ll find designer tile, custom cabinetry, and stunning stonework throughout. Exposed beams and arched accents add warmth and character, creating a space that feels both refined and inviting. The kitchen is built for connection, featuring a large island, abundant storage, and custom finishes that anchor the home. The primary suite offers peaceful views of the surrounding trees, along with a spa-like bath and spacious walk-in closet. Generously sized secondary bedrooms and two additional living areas provide room to spread out, entertain, or simply relax. A versatile bonus room above the garage gives you the flexibility to create whatever your lifestyle needs. Outside, the backyard transforms into a private oasis with a pool, fireplace, extended patio, and mature trees offering both beauty and privacy. Electrical outlets throughout the trees make adding lighting simple and seamless. A storm shelter and extra garage space round out the home’s thoughtful features. This one-of-a-kind property blends luxury, comfort, and nature into a home designed to be both lived in and loved. You don't want to miss it. 4 Beds ⋅ 4 Baths ⋅ 21232159 MLS Based on a recent appraisal, this home offers the fantastic opportunity to walk in with an instant $36,000 in equity! If you’ve been searching for a home that feels like a retreat without sacrificing luxury, this one delivers. Set on a beautifully wooded lot, this exceptional custom home showcases timeless craftsmanship and thoughtful design at every turn. The stone exterior and welcoming front porch make a lasting first impression, while inside you’ll find designer tile, custom cabinetry, and stunning stonework throughout. Exposed beams and arched accents add warmth and character, creating a space that feels both refined and inviting. The kitchen is built for connection, featuring a large island, abundant storage, and custom finishes that anchor the home. The primary suite offers peaceful views of the surrounding trees, along with a spa-like bath and spacious walk-in closet. Generously sized secondary bedrooms and two additional living areas provide room to spread out, entertain, or simply relax. A versatile bonus room above the garage gives you the flexibility to create whatever your lifestyle needs. Outside, the backyard transforms into a private oasis with a pool, fireplace, extended patio, and mature trees offering both beauty and privacy. Electrical outlets throughout the trees make adding lighting simple and seamless. A storm shelter and extra garage space round out the home’s thoughtful features. This one-of-a-kind property blends luxury, comfort, and nature into a home designed to be both lived in and loved. You don't want to miss it. 232 Branding Iron Ct, Royse City
$529,990 Spacious and full of potential, this impressive 5-bedroom, 3.5-bath home offers over 4,000 square feet of living space in an established Rowlett neighborhood. Situated on a generous lot and surrounded by mature trees, this property provides the perfect blend of comfort, functionality, and room to grow—ideal for those needing space to spread out without sacrificing convenience. Step inside to discover a thoughtfully designed layout featuring multiple living and dining areas, perfect for both everyday living and entertaining. The flexible floor plan includes a dedicated home office, ideal for remote work, a study area, or a quiet retreat. Large windows throughout the home allow for abundant natural light, creating a warm and inviting atmosphere in every room. The spacious kitchen serves as the heart of the home, offering ample cabinetry, generous counter space, and a layout that opens seamlessly to the main living area—perfect for hosting gatherings or staying connected with family and guests. Upstairs, the expansive game room is a true standout, complete with a convenient kitchenette, making it ideal for entertaining, movie nights, or creating a separate living space for guests or multi-generational living. This added feature brings both functionality and flexibility to the home’s already versatile layout. The primary suite provides a private retreat with plenty of space to unwind, while secondary bedrooms are generously sized to accommodate family, guests, or hobbies. Step outside to your own backyard oasis featuring a sparkling pool, perfect for cooling off during Texas summers or hosting weekend get-togethers. The spacious yard still offers room for additional outdoor living, play, or relaxation. Conveniently located near major highways, shopping, dining, and Lake Ray Hubbard, this home offers both accessibility and lifestyle. With its generous size, unique features, and prime location, this property is ready for you to make it your own. 5 Beds ⋅ 4 Baths ⋅ 21229724 MLS Spacious and full of potential, this impressive 5-bedroom, 3.5-bath home offers over 4,000 square feet of living space in an established Rowlett neighborhood. Situated on a generous lot and surrounded by mature trees, this property provides the perfect blend of comfort, functionality, and room to grow—ideal for those needing space to spread out without sacrificing convenience. Step inside to discover a thoughtfully designed layout featuring multiple living and dining areas, perfect for both everyday living and entertaining. The flexible floor plan includes a dedicated home office, ideal for remote work, a study area, or a quiet retreat. Large windows throughout the home allow for abundant natural light, creating a warm and inviting atmosphere in every room. The spacious kitchen serves as the heart of the home, offering ample cabinetry, generous counter space, and a layout that opens seamlessly to the main living area—perfect for hosting gatherings or staying connected with family and guests. Upstairs, the expansive game room is a true standout, complete with a convenient kitchenette, making it ideal for entertaining, movie nights, or creating a separate living space for guests or multi-generational living. This added feature brings both functionality and flexibility to the home’s already versatile layout. The primary suite provides a private retreat with plenty of space to unwind, while secondary bedrooms are generously sized to accommodate family, guests, or hobbies. Step outside to your own backyard oasis featuring a sparkling pool, perfect for cooling off during Texas summers or hosting weekend get-togethers. The spacious yard still offers room for additional outdoor living, play, or relaxation. Conveniently located near major highways, shopping, dining, and Lake Ray Hubbard, this home offers both accessibility and lifestyle. With its generous size, unique features, and prime location, this property is ready for you to make it your own. 7517 Silverthorn Dr, Rowlett
$1,350,000 Welcome to true Texas living with room to dream big on 10+ acres just outside the city limits! This spacious 4-bedroom, 3-bathroom home in Rockwall features an open layout designed for comfortable living and room to grow. The possibilities are endless, add a pool, build a mother-in-law suite, or bring your farm animals and create the lifestyle you’ve been dreaming of. This custom-built home is thoughtfully designed with details you’ll appreciate, while the expansive acreage gives you the freedom to make it uniquely yours and expand your vision. Enjoy the charm of country-style living with the convenience of the city and lake just minutes away. Bring your ideas and make them a reality! Schedule your showing today!! 4 Beds ⋅ 3 Baths ⋅ 21230241 MLS Welcome to true Texas living with room to dream big on 10+ acres just outside the city limits! This spacious 4-bedroom, 3-bathroom home in Rockwall features an open layout designed for comfortable living and room to grow. The possibilities are endless, add a pool, build a mother-in-law suite, or bring your farm animals and create the lifestyle you’ve been dreaming of. This custom-built home is thoughtfully designed with details you’ll appreciate, while the expansive acreage gives you the freedom to make it uniquely yours and expand your vision. Enjoy the charm of country-style living with the convenience of the city and lake just minutes away. Bring your ideas and make them a reality! Schedule your showing today!! 6301 Connie Ln, Rockwall
$799,900 Two-story entry framed by home office with a French door entry. Formal dining room just off the family room and kitchen. Generous two-story family room with 19-foot ceilings, a wood mantel fireplace and a wall of windows. Hardwood floors throughout main living area. Island kitchen features built-in seating space, a 5-burner gas cooktop, a two-story ceiling and a large walk-in pantry. Morning area just off the kitchen with three large windows. Secluded primary suite offers a large bedroom with a wall of windows, French doors that open to the primary bathroom, dual vanities, a freestanding tub, separate glass enclosed shower and two walk-in closets with private access to the utility room. Guest suite with full bathroom and a walk-in closet on first floor. Second floor hosts a large game room, Media room with a French door entry, additional bedrooms with walk-in closets, a guest suite with full bathroom, a Hollywood bathroom and half bathroom. Covered backyard patio. Mud room just off the two-car garage. 5 Beds ⋅ 6 Baths ⋅ 21232196 MLS Two-story entry framed by home office with a French door entry. Formal dining room just off the family room and kitchen. Generous two-story family room with 19-foot ceilings, a wood mantel fireplace and a wall of windows. Hardwood floors throughout main living area. Island kitchen features built-in seating space, a 5-burner gas cooktop, a two-story ceiling and a large walk-in pantry. Morning area just off the kitchen with three large windows. Secluded primary suite offers a large bedroom with a wall of windows, French doors that open to the primary bathroom, dual vanities, a freestanding tub, separate glass enclosed shower and two walk-in closets with private access to the utility room. Guest suite with full bathroom and a walk-in closet on first floor. Second floor hosts a large game room, Media room with a French door entry, additional bedrooms with walk-in closets, a guest suite with full bathroom, a Hollywood bathroom and half bathroom. Covered backyard patio. Mud room just off the two-car garage. 1053 Lookout Dr, Rockwall
$950,000 Luxurious one-story home located on a quiet cul-de-sac in a unique Heath, TX subdivision. From the striking entryway, you’re welcomed into a private office with built-in cabinetry and a formal dining room featuring wood ceiling beams—just the beginning of the custom craftsmanship seen throughout. Solid 8’ doors and 7” baseboards run seamlessly through the home, enhancing its elegance. The gourmet kitchen offers a walk-in pantry, soaring custom cabinetry, a butler’s pantry, and high-end appliances. The adjacent family room boasts a stone fireplace and wood beam ceiling, creating a warm, inviting space. The media room includes a large screen, projector, media equipment, and furniture—all of which stay with the home. The private primary suite is tucked at the back of the house with dual vanities, a soaking tub, separate shower, and a spacious walk-in closet. Two secondary bedrooms share a well-appointed Jack and Jill bath, while a fourth bedroom features its own en-suite bathroom. Step outside to your backyard retreat—featuring a large patio covered by a pergola, a stone fireplace, and a custom-built pool with hot tub and waterfall. Endless possibilities await! A separate document outlining builder upgrades and custom features is available for your review. 4 Beds ⋅ 4 Baths ⋅ 21230593 MLS Luxurious one-story home located on a quiet cul-de-sac in a unique Heath, TX subdivision. From the striking entryway, you’re welcomed into a private office with built-in cabinetry and a formal dining room featuring wood ceiling beams—just the beginning of the custom craftsmanship seen throughout. Solid 8’ doors and 7” baseboards run seamlessly through the home, enhancing its elegance. The gourmet kitchen offers a walk-in pantry, soaring custom cabinetry, a butler’s pantry, and high-end appliances. The adjacent family room boasts a stone fireplace and wood beam ceiling, creating a warm, inviting space. The media room includes a large screen, projector, media equipment, and furniture—all of which stay with the home. The private primary suite is tucked at the back of the house with dual vanities, a soaking tub, separate shower, and a spacious walk-in closet. Two secondary bedrooms share a well-appointed Jack and Jill bath, while a fourth bedroom features its own en-suite bathroom. Step outside to your backyard retreat—featuring a large patio covered by a pergola, a stone fireplace, and a custom-built pool with hot tub and waterfall. Endless possibilities await! A separate document outlining builder upgrades and custom features is available for your review. 700 Britton Pl, Heath
$559,999 Luxury Living with Dual Primary Suites in the Heart of Rockwall! Competitively priced for today's market, this home offers one of the area's most versatile floor plans and an incredible opportunity to own in a highly sought-after community. Located in A-rated Rockwall ISD. A rare highlight is two private primary suites on the first floor, providing comfort and convenience for extended family, guests, or homeowners who value first-floor living. Also downstairs is an oversized executive office with a walk-in closet and adjacent half bath, offering an easy conversion to a fifth bedroom. Step outside to your private backyard oasis, where scenic walking trails and green space create a peaceful buffer between you and the rear neighbors, delivering privacy and beautiful views rarely found in suburban neighborhoods. Upstairs features two additional bedrooms, a full bath, an oversized game room or loft, and two walk-in attic storage areas, providing exceptional storage and endless possibilities or future expansion. Beyond the home, you'll love the lifestyle. Enjoy neighborhood amenities including community pools, parks, playgrounds, and miles of walking trails. Everyday conveniences are just minutes away, with grocery stores, the YMCA, and a golf course less than three minutes from your doorstep. Historic Downtown Rockwall's vibrant dining, boutique shopping, and entertainment are only five minutes away, while quick access to Interstate 30 and President George Bush Turnpike makes commuting to Downtown Dallas or North Dallas approximately 30 minutes. With its rare dual primary suites, flexible floor plan, backyard privacy, abundant storage, top-rated schools, unbeatable location, and outstanding value, 617 Nakoma Drive truly stands apart. Homes offering this combination of space, functionality, and convenience rarely become available. Schedule your private showing today and experience everything this exceptional Rockwall home has to offer. 4 Beds ⋅ 4 Baths ⋅ 21230014 MLS Luxury Living with Dual Primary Suites in the Heart of Rockwall! Competitively priced for today's market, this home offers one of the area's most versatile floor plans and an incredible opportunity to own in a highly sought-after community. Located in A-rated Rockwall ISD. A rare highlight is two private primary suites on the first floor, providing comfort and convenience for extended family, guests, or homeowners who value first-floor living. Also downstairs is an oversized executive office with a walk-in closet and adjacent half bath, offering an easy conversion to a fifth bedroom. Step outside to your private backyard oasis, where scenic walking trails and green space create a peaceful buffer between you and the rear neighbors, delivering privacy and beautiful views rarely found in suburban neighborhoods. Upstairs features two additional bedrooms, a full bath, an oversized game room or loft, and two walk-in attic storage areas, providing exceptional storage and endless possibilities or future expansion. Beyond the home, you'll love the lifestyle. Enjoy neighborhood amenities including community pools, parks, playgrounds, and miles of walking trails. Everyday conveniences are just minutes away, with grocery stores, the YMCA, and a golf course less than three minutes from your doorstep. Historic Downtown Rockwall's vibrant dining, boutique shopping, and entertainment are only five minutes away, while quick access to Interstate 30 and President George Bush Turnpike makes commuting to Downtown Dallas or North Dallas approximately 30 minutes. With its rare dual primary suites, flexible floor plan, backyard privacy, abundant storage, top-rated schools, unbeatable location, and outstanding value, 617 Nakoma Drive truly stands apart. Homes offering this combination of space, functionality, and convenience rarely become available. Schedule your private showing today and experience everything this exceptional Rockwall home has to offer. 617 Nakoma Dr, Rockwall
$876,900 Step off the front porch into the grand entryway boasting a curved staircase and a 19-foot ceiling. The formal dining room is at the entrance of the home. Adjacent to the dining room is the home office which includes double doors for additional privacy. A secluded guest suite down the hallway with a full bathroom allows for guests to have their own space. The two-story family room boasts sliding glass doors and warming wood mantel fireplace. Hardwood floors throughout main living area. The backyard extended covered patio is just off the morning area. The kitchen features an island with built-in seating, double wall oven, a 5-burner gas cooktop, ample counter space, and an oversized walk-in pantry with plenty of storage. The primary bedroom offers ample natural light from its wall of windows. Double doors lead into the bathroom which features a freestanding tub, glass enclosed shower, dual vanities, two walk-in closets, and dual access to the utility room for conveniency. Up the stairs you are greeted by an overlooking view of the first floor. The large game room provides space for entertainment along with the adjoining loft area. Two secondary bedrooms with full bathrooms and walk-in closets complete the second level. A three-car split garage completes the home. 4 Beds ⋅ 5 Baths ⋅ 21231698 MLS Step off the front porch into the grand entryway boasting a curved staircase and a 19-foot ceiling. The formal dining room is at the entrance of the home. Adjacent to the dining room is the home office which includes double doors for additional privacy. A secluded guest suite down the hallway with a full bathroom allows for guests to have their own space. The two-story family room boasts sliding glass doors and warming wood mantel fireplace. Hardwood floors throughout main living area. The backyard extended covered patio is just off the morning area. The kitchen features an island with built-in seating, double wall oven, a 5-burner gas cooktop, ample counter space, and an oversized walk-in pantry with plenty of storage. The primary bedroom offers ample natural light from its wall of windows. Double doors lead into the bathroom which features a freestanding tub, glass enclosed shower, dual vanities, two walk-in closets, and dual access to the utility room for conveniency. Up the stairs you are greeted by an overlooking view of the first floor. The large game room provides space for entertainment along with the adjoining loft area. Two secondary bedrooms with full bathrooms and walk-in closets complete the second level. A three-car split garage completes the home. 1112 Sunrise Vis, Rockwall
$819,000 Built by Shaddock Homes, This new construction home boasts a spacious open concept design on a one third acre lot. This Avery floorplan has a stunning blend of modern design and functionality. The metal-roofed front porch adds curb appeal, while the 18' cathedral ceiling in the family room creates a spacious, airy feel. The gas fireplace enhances the cozy atmosphere, making it a perfect space for relaxation. In the gourmet kitchen, the quartz countertops and upgraded appliances—including the double oven, 36 cooktop, and butler’s pantry—make it an ideal space for both cooking and entertaining. The enhanced walk-in pantry and inviting mudroom add to the home's practicality, catering to the needs of a busy family. The master suite is designed for luxury, with a generous bathroom that includes a frameless shower and a freestanding tub—creating a spa-like experience right at home. The second bathroom, with a shower in place of a tub, provides added convenience for guests or family members. The light engineered wood flooring throughout the main living areas ties everything together, offering both beauty and durability. This home is a perfect choice for those who appreciate high-end finishes, open spaces, and thoughtful design. 4 Beds ⋅ 3 Baths ⋅ 21231037 MLS Built by Shaddock Homes, This new construction home boasts a spacious open concept design on a one third acre lot. This Avery floorplan has a stunning blend of modern design and functionality. The metal-roofed front porch adds curb appeal, while the 18' cathedral ceiling in the family room creates a spacious, airy feel. The gas fireplace enhances the cozy atmosphere, making it a perfect space for relaxation. In the gourmet kitchen, the quartz countertops and upgraded appliances—including the double oven, 36 cooktop, and butler’s pantry—make it an ideal space for both cooking and entertaining. The enhanced walk-in pantry and inviting mudroom add to the home's practicality, catering to the needs of a busy family. The master suite is designed for luxury, with a generous bathroom that includes a frameless shower and a freestanding tub—creating a spa-like experience right at home. The second bathroom, with a shower in place of a tub, provides added convenience for guests or family members. The light engineered wood flooring throughout the main living areas ties everything together, offering both beauty and durability. This home is a perfect choice for those who appreciate high-end finishes, open spaces, and thoughtful design. 2006 Pegasus Ln, Rockwall
$789,999 PRICE DROP-Buyer would have SUBSTANTIAL EQUITY!!! HIGHLY MOTIVATED SELLER. Seller willing to leave refrigerator with a full price offer! This home offers a plethora of upgrades - crown molding, steel designer front door and electric patio shades! The garage is oversized - perfect to fit a 30 foot boat! Step into comfort and style with this beautifully designed 4-bedroom home, perfect for both everyday living and entertaining. Situated outside the city city limits on 1.5 acres! This spacious designer residence features an open-concept floor plan with abundant natural light, creating a warm and inviting atmosphere throughout. The modern kitchen is a true centerpiece, offering ample counter space, sleek cabinetry, and a seamless flow into the dining and living areas—ideal for hosting family and friends. The primary suite provides a private retreat with a generous layout and a relaxing en-suite bathroom. Each additional bedroom is well-sized, offering flexibility for guests, a home office, or growing families. Outside, enjoy a large backyard perfect for gatherings, play, or quiet evenings under the stars. With its thoughtful layout, stylish finishes, and room to grow, this home offers the perfect blend of functionality and charm. 4 Beds ⋅ 4 Baths ⋅ 21215564 MLS PRICE DROP-Buyer would have SUBSTANTIAL EQUITY!!! HIGHLY MOTIVATED SELLER. Seller willing to leave refrigerator with a full price offer! This home offers a plethora of upgrades - crown molding, steel designer front door and electric patio shades! The garage is oversized - perfect to fit a 30 foot boat! Step into comfort and style with this beautifully designed 4-bedroom home, perfect for both everyday living and entertaining. Situated outside the city city limits on 1.5 acres! This spacious designer residence features an open-concept floor plan with abundant natural light, creating a warm and inviting atmosphere throughout. The modern kitchen is a true centerpiece, offering ample counter space, sleek cabinetry, and a seamless flow into the dining and living areas—ideal for hosting family and friends. The primary suite provides a private retreat with a generous layout and a relaxing en-suite bathroom. Each additional bedroom is well-sized, offering flexibility for guests, a home office, or growing families. Outside, enjoy a large backyard perfect for gatherings, play, or quiet evenings under the stars. With its thoughtful layout, stylish finishes, and room to grow, this home offers the perfect blend of functionality and charm. 324 Ledstone Ct, Rockwall
$1,295,000 Set on 5 unrestricted acres just outside the city limits, this modern farmhouse blends wide-open Texas skies with thoughtful design and everyday comfort. Over 4,000 total sqft, the 3,159 sq ft main home offers 4 bedrooms and 3.5 baths, complemented by a 917 sq ft guest house (ADU) with its own bedroom, full bath, kitchen, living area, and bonus room. Built in 2017, w- the guest house added in 2022, this property delivers space, flexibility, and a lifestyle that’s hard to find — all just minutes from Rockwall’s top-rated schools and conveniences. From the moment you arrive, the front porch and surrounding trees set a peaceful, welcoming tone. Inside, the main home opens to a bright, airy layout centered around a standout living room with a floor-to-ceiling bookshelf, rolling ladder, large picture window, and cozy reading nook. An electric fireplace adds warmth and ambiance year-round. Throughout the home, you’ll find luxury finishes, custom built-ins, and thoughtfully curated details — including original 1900s farmhouse doors that bring character and history into the space. The kitchen pairs beauty and function with a farmhouse sink, Sub-Zero refrigerator, luxury gas range, and seamless flow into the dining and outdoor areas. A private study with barn door sits just off the main living space. The downstairs primary suite offers a true retreat with a sitting area and spa-like bath featuring a jetted tub and walk-in shower. Upstairs includes three additional bedrooms (one ensuite, two with Jack and Jill bath), a spacious game room, and second laundry room. The two-car garage also has walk-up attic storage! Both homes feature inviting front and back porches. Enjoy unforgettable Texas sunsets from the rooftop deck atop a shipping container w- added storage. Outdoor living continues with a covered patio, electric shade screen, and sport court, and firepit. This home features a rare blend of space, character, and versatility — come see it for yourself! 5 Beds ⋅ 5 Baths ⋅ 21225467 MLS Set on 5 unrestricted acres just outside the city limits, this modern farmhouse blends wide-open Texas skies with thoughtful design and everyday comfort. Over 4,000 total sqft, the 3,159 sq ft main home offers 4 bedrooms and 3.5 baths, complemented by a 917 sq ft guest house (ADU) with its own bedroom, full bath, kitchen, living area, and bonus room. Built in 2017, w- the guest house added in 2022, this property delivers space, flexibility, and a lifestyle that’s hard to find — all just minutes from Rockwall’s top-rated schools and conveniences. From the moment you arrive, the front porch and surrounding trees set a peaceful, welcoming tone. Inside, the main home opens to a bright, airy layout centered around a standout living room with a floor-to-ceiling bookshelf, rolling ladder, large picture window, and cozy reading nook. An electric fireplace adds warmth and ambiance year-round. Throughout the home, you’ll find luxury finishes, custom built-ins, and thoughtfully curated details — including original 1900s farmhouse doors that bring character and history into the space. The kitchen pairs beauty and function with a farmhouse sink, Sub-Zero refrigerator, luxury gas range, and seamless flow into the dining and outdoor areas. A private study with barn door sits just off the main living space. The downstairs primary suite offers a true retreat with a sitting area and spa-like bath featuring a jetted tub and walk-in shower. Upstairs includes three additional bedrooms (one ensuite, two with Jack and Jill bath), a spacious game room, and second laundry room. The two-car garage also has walk-up attic storage! Both homes feature inviting front and back porches. Enjoy unforgettable Texas sunsets from the rooftop deck atop a shipping container w- added storage. Outdoor living continues with a covered patio, electric shade screen, and sport court, and firepit. This home features a rare blend of space, character, and versatility — come see it for yourself! 828 Cornelius Rd, Rockwall
$269,000 Lakefront and affordable living all in one! Enjoy relaxing sunsets and quiet mornings with a cup of coffee in this nicely remodeled two-bedroom, two-bath home situated on Rockwall Lake. This comfortable home offers an open floor plan, cozy fireplace, scenic windows with view to the lake, making a great blend of simple lakeside living and everyday convenience, with shopping, dining, and easy access to Interstate 30 just minutes away. This gem won't last long! 2 Beds ⋅ 2 Baths ⋅ 21229324 MLS Lakefront and affordable living all in one! Enjoy relaxing sunsets and quiet mornings with a cup of coffee in this nicely remodeled two-bedroom, two-bath home situated on Rockwall Lake. This comfortable home offers an open floor plan, cozy fireplace, scenic windows with view to the lake, making a great blend of simple lakeside living and everyday convenience, with shopping, dining, and easy access to Interstate 30 just minutes away. This gem won't last long! 179 Lakeside Dr, Rockwall
$649,900 Entryway opens into the large family room which boasts a fireplace and three large windows. French doors lead into the home office with storage space. The kitchen features an island with built-in seating, double wall oven, a 5-burner gas cooktop, and a walk-in pantry. The connecting dining area boasts sliding glass doors and access to the backyard covered patio. Hardwood floors throughout main living area. The primary bedroom boasts a large picture window overlooking the backyard space. Double doors lead into the primary bathroom which features dual vanities, a freestanding tub, glass enclosed shower, two walk-in closets, and dual access to the utility room. Additional secondary bedrooms, ample storage, and a Hollywood bathroom complete the floor plan. The mud room is off the three-car split garage. 4 Beds ⋅ 4 Baths ⋅ 21229664 MLS Entryway opens into the large family room which boasts a fireplace and three large windows. French doors lead into the home office with storage space. The kitchen features an island with built-in seating, double wall oven, a 5-burner gas cooktop, and a walk-in pantry. The connecting dining area boasts sliding glass doors and access to the backyard covered patio. Hardwood floors throughout main living area. The primary bedroom boasts a large picture window overlooking the backyard space. Double doors lead into the primary bathroom which features dual vanities, a freestanding tub, glass enclosed shower, two walk-in closets, and dual access to the utility room. Additional secondary bedrooms, ample storage, and a Hollywood bathroom complete the floor plan. The mud room is off the three-car split garage. 1935 Benedetto Way, Mclendon Chisholm
$340,000 Stunning, like-new single-story home at 532 Winthrop Rd built in 2024 and move-in ready! This bright, open-floorplan gem offers 4 bedrooms, 2 baths, and a 2-car garage with gorgeous epoxy flooring and an extra concrete pad for trash containers. Convenience meets style. The chef-ready kitchen features stainless steel appliances, a gas stove, expansive counter space and a large island perfect for entertaining or casual family nights plus a separate dining area and recessed lighting throughout. Enjoy a spacious split-bedroom layout with a huge walk-in closet in the primary, your private retreat. Outside, the curb appeal pops with stone accents and lush landscaping. The backyard is privacy-fenced with a sprinkler system, covered patio and a great lawn for play or pets. All appliances including washer and dryer stay. Located in the sought-after Williamsburg community minutes from I-30 and loaded with amenities: clubhouse with fitness center, pool and splash park, walking-jogging trails, playgrounds, greenspace and a manicured park with a fishing pond. Shows like new! Don’t miss this one! Schedule your showing today! 4 Beds ⋅ 2 Baths ⋅ 21228466 MLS Stunning, like-new single-story home at 532 Winthrop Rd built in 2024 and move-in ready! This bright, open-floorplan gem offers 4 bedrooms, 2 baths, and a 2-car garage with gorgeous epoxy flooring and an extra concrete pad for trash containers. Convenience meets style. The chef-ready kitchen features stainless steel appliances, a gas stove, expansive counter space and a large island perfect for entertaining or casual family nights plus a separate dining area and recessed lighting throughout. Enjoy a spacious split-bedroom layout with a huge walk-in closet in the primary, your private retreat. Outside, the curb appeal pops with stone accents and lush landscaping. The backyard is privacy-fenced with a sprinkler system, covered patio and a great lawn for play or pets. All appliances including washer and dryer stay. Located in the sought-after Williamsburg community minutes from I-30 and loaded with amenities: clubhouse with fitness center, pool and splash park, walking-jogging trails, playgrounds, greenspace and a manicured park with a fishing pond. Shows like new! Don’t miss this one! Schedule your showing today! 532 Winthrop Rd, Fate
$624,900 Front porch opens into the entryway with an extended tray ceiling. A game room with French doors is right off the front entry. The secondary bedrooms all share a hallway and feature walk-in closets and a Hollywood bathroom. Across the home is the formal dining room. The family room boasts a fireplace and wall of windows and a wood mantel fireplace. The kitchen features an island with built-in seating, ample counter space, a 5-burner gas cooktop, double wall oven, a butler's pantry, and walk-in pantry. The morning area is embraced by a corner of windows and allows access to the covered backyard patio. French doors enclose the home office which is off the family room. The primary bedroom boasts a wall of windows and an extended tray ceiling. The primary bathroom showcases dual vanities, a garden tub, glass enclosed shower, and two large walk-in closets. The mud room featuring a linen closet and utility room are located off the split three-car garage. 4 Beds ⋅ 4 Baths ⋅ 21229066 MLS Front porch opens into the entryway with an extended tray ceiling. A game room with French doors is right off the front entry. The secondary bedrooms all share a hallway and feature walk-in closets and a Hollywood bathroom. Across the home is the formal dining room. The family room boasts a fireplace and wall of windows and a wood mantel fireplace. The kitchen features an island with built-in seating, ample counter space, a 5-burner gas cooktop, double wall oven, a butler's pantry, and walk-in pantry. The morning area is embraced by a corner of windows and allows access to the covered backyard patio. French doors enclose the home office which is off the family room. The primary bedroom boasts a wall of windows and an extended tray ceiling. The primary bathroom showcases dual vanities, a garden tub, glass enclosed shower, and two large walk-in closets. The mud room featuring a linen closet and utility room are located off the split three-car garage. 1950 Benedetto Way, Mclendon Chisholm
$699,990 MLS# 21229067 - Built by Drees Custom Homes - Aug 2026 completion! ~ Step through the front door of The Bracken III by Drees Custom Homes at 3125 Lora Lee Lane and into a breathtaking grand foyer designed to impress. A dramatic curved staircase serves as the homes architectural centerpiece, instantly setting the tone for refined elegance and luxury living. This stunning feature creates an unforgettable first impression, gracefully sweeping upward and drawing the eye to the exceptional craftsmanship and timeless design found throughout this custom-built home. 4 Beds ⋅ 5 Baths ⋅ 21229067 MLS MLS# 21229067 - Built by Drees Custom Homes - Aug 2026 completion! ~ Step through the front door of The Bracken III by Drees Custom Homes at 3125 Lora Lee Lane and into a breathtaking grand foyer designed to impress. A dramatic curved staircase serves as the homes architectural centerpiece, instantly setting the tone for refined elegance and luxury living. This stunning feature creates an unforgettable first impression, gracefully sweeping upward and drawing the eye to the exceptional craftsmanship and timeless design found throughout this custom-built home. 3125 Lora Lee Ln, Rockwall
$1,424,900 Featured on a half acre homesite. Entry framed by home office with French doors. Extended entry with 12-foot coffered ceiling flows past large game room with French doors and formal dining room. Spacious family room with a corner wood mantel fireplace and sliding glass doors opens to morning area. Island kitchen with built-in seating space, double-wall oven, and a corner pantry. Secluded primary suite boasts a beautiful wall of windows. Primary bath offers dual vanities, a freestanding tub, separate glass enclosed shower, two linen closets and two walk-in closets. Theatre room just off the kitchen area. Secondary bedrooms all offer full bathroom and walk-in closet. Utility room. Extended covered backyard patio. Mud room just off the three-car garage. 4 Beds ⋅ 5 Baths ⋅ 21227950 MLS Featured on a half acre homesite. Entry framed by home office with French doors. Extended entry with 12-foot coffered ceiling flows past large game room with French doors and formal dining room. Spacious family room with a corner wood mantel fireplace and sliding glass doors opens to morning area. Island kitchen with built-in seating space, double-wall oven, and a corner pantry. Secluded primary suite boasts a beautiful wall of windows. Primary bath offers dual vanities, a freestanding tub, separate glass enclosed shower, two linen closets and two walk-in closets. Theatre room just off the kitchen area. Secondary bedrooms all offer full bathroom and walk-in closet. Utility room. Extended covered backyard patio. Mud room just off the three-car garage. 217 Penstone Ct, Heath
$2,995,000 Lots of options....#1) PURCHASE ALL 12. ACRES & keep in AG Exemption as an investment or to build a single residence. #2) Could be a DEVELOPMENT,#2) Seller is CURRENTLY IN PROCESS of having property replated into four parcels of 3+Ac's each with a min of 1 acre of each property out of the flood zone. Plat should be approved Aug 3rd at City Council Meeting. #3) Divide into TWO 6.3AC parcels that could remain in AG Exemption (except the part you take out to build a home on). #4) Current Owner is working with the city to PLAT into FOUR 3+AC homesites and once approved will offer these 3+AC homesite for $795K each. A buyer could contract a homesite fully contingent upon City Approval. If current owner gets the 4 homesite Plat approved there would be deed restriciton in place that are still yet to be determined but more than likely min sq footage would be 3500SF to 4000SF min. Shops or Barns would be allowed (per city reqirements & code). There is a rendering in photos that show what this could look like but is just an approx rendering, not exactly what would be approved. Contact agent for more detials. Utilities Gas, Water, Elect appear to be nearby, buyer to verify. 21222902 MLS Lots of options....#1) PURCHASE ALL 12. ACRES & keep in AG Exemption as an investment or to build a single residence. #2) Could be a DEVELOPMENT,#2) Seller is CURRENTLY IN PROCESS of having property replated into four parcels of 3+Ac's each with a min of 1 acre of each property out of the flood zone. Plat should be approved Aug 3rd at City Council Meeting. #3) Divide into TWO 6.3AC parcels that could remain in AG Exemption (except the part you take out to build a home on). #4) Current Owner is working with the city to PLAT into FOUR 3+AC homesites and once approved will offer these 3+AC homesite for $795K each. A buyer could contract a homesite fully contingent upon City Approval. If current owner gets the 4 homesite Plat approved there would be deed restriciton in place that are still yet to be determined but more than likely min sq footage would be 3500SF to 4000SF min. Shops or Barns would be allowed (per city reqirements & code). There is a rendering in photos that show what this could look like but is just an approx rendering, not exactly what would be approved. Contact agent for more detials. Utilities Gas, Water, Elect appear to be nearby, buyer to verify. 550 Hance Trl, Rockwall
$349,990 Natural light, thoughtful design and a layout that adapts to your lifestyle come together in a home that feels easy to settle into from day one. Just inside the entry, a flexible front room offers the option for a formal dining space, home office or quiet sitting area—tailored to how you live. The main living area is anchored by a stone-accented fireplace and opens into the kitchen, creating a connected space that works just as well for everyday routines as it does for gathering. Granite countertops, a gas range, a large island and a walk-in pantry bring both style and function, while the adjacent dining area keeps everything within reach. Upstairs, a spacious second living area provides room to spread out—ideal for movie nights, a game room or an additional retreat. The primary suite offers a calm, private space with dual sinks, a soaking tub, separate shower, and a generous walk-in closet. Additional bedrooms are well-sized and versatile. Out back, the covered patio extends your living space outdoors, with a fully fenced yard and plenty of room to relax or play. A sprinkler system adds convenience to everyday upkeep. Woodcreek offers a neighborhood experience that extends well beyond the home itself with thoughtfully designed amenities that encourage connection and an active lifestyle. Residents enjoy access to multiple resort-style pools, a fitness center, clubhouse and playgrounds, along with miles of walking and biking trails woven throughout the community. Green spaces, parks and regular neighborhood events create opportunities to gather, unwind and stay engaged, all just minutes from everyday conveniences. 3 Beds ⋅ 3 Baths ⋅ 21228194 MLS Natural light, thoughtful design and a layout that adapts to your lifestyle come together in a home that feels easy to settle into from day one. Just inside the entry, a flexible front room offers the option for a formal dining space, home office or quiet sitting area—tailored to how you live. The main living area is anchored by a stone-accented fireplace and opens into the kitchen, creating a connected space that works just as well for everyday routines as it does for gathering. Granite countertops, a gas range, a large island and a walk-in pantry bring both style and function, while the adjacent dining area keeps everything within reach. Upstairs, a spacious second living area provides room to spread out—ideal for movie nights, a game room or an additional retreat. The primary suite offers a calm, private space with dual sinks, a soaking tub, separate shower, and a generous walk-in closet. Additional bedrooms are well-sized and versatile. Out back, the covered patio extends your living space outdoors, with a fully fenced yard and plenty of room to relax or play. A sprinkler system adds convenience to everyday upkeep. Woodcreek offers a neighborhood experience that extends well beyond the home itself with thoughtfully designed amenities that encourage connection and an active lifestyle. Residents enjoy access to multiple resort-style pools, a fitness center, clubhouse and playgrounds, along with miles of walking and biking trails woven throughout the community. Green spaces, parks and regular neighborhood events create opportunities to gather, unwind and stay engaged, all just minutes from everyday conveniences. 254 Cox Dr, Fate