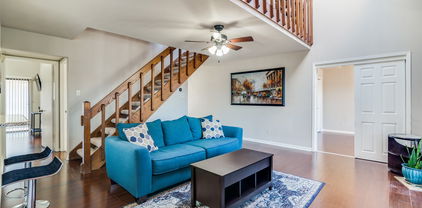

$1,154,909 Welcome to 1919 Kings Pass, Heath, Texas 75032 — a breathtaking luxury estate nestled within the prestigious Buffalo Creek Country Club community in Heath. Just moments from the scenic shores of Lake Ray Hubbard, this remarkable residence offers refined elegance, resort-style amenities in a PRIVATE backyard, & elevated lifestyle of distinction. From its stately façade and manicured grounds to its grand architectural presence, this home makes an unforgettable first impression. Inside you will find European styling, a towering foyer, formal living and formal dining room. Plus a one of a kind ceiling and wall finishes in the media room, all done by a renowned designer and artist. Other great features include custom arched masonry work in the kitchen and living room, custom paint finishes, hammered tin ceiling in the office, 20 foot open ceilings, fully decked attic for storage, plus a wine cellar that holds 200+ bottles! Designed for both lavish entertaining and intimate everyday living, the open-concept layout seamlessly connects the living spaces to a chef’s kitchen appointed with premium appliances including a double oven and gas cooktop, custom cabinetry, and an island. The first floor primary suite is a private sanctuary of indulgence. Unwind beside the fireplace in the spa-inspired ensuite bath, complete with a soaking tub, oversized walk-in shower, dual vanities, and a spacious custom closet. Step outside to your personal resort-style oasis. The backyard is an entertainer’s dream, featuring a sparkling swimming pool, relaxing hot tub, elegant pergola, built-in grill, and an outdoor fireplace. Living within Buffalo Creek Country Club provides exclusive access to premier amenities, including golf, tennis, pickleball, and a clubhouse, enhancing the lifestyle this exceptional home affords. 1919 Kings Pass is more than a residence — it is a statement of luxury, comfort, and prestige in one of Heath’s most sought-after communities. SELLER WILL CONSIDER ALL OFFERS. 4 Beds ⋅ 5 Baths ⋅ 21283784 MLS Welcome to 1919 Kings Pass, Heath, Texas 75032 — a breathtaking luxury estate nestled within the prestigious Buffalo Creek Country Club community in Heath. Just moments from the scenic shores of Lake Ray Hubbard, this remarkable residence offers refined elegance, resort-style amenities in a PRIVATE backyard, & elevated lifestyle of distinction. From its stately façade and manicured grounds to its grand architectural presence, this home makes an unforgettable first impression. Inside you will find European styling, a towering foyer, formal living and formal dining room. Plus a one of a kind ceiling and wall finishes in the media room, all done by a renowned designer and artist. Other great features include custom arched masonry work in the kitchen and living room, custom paint finishes, hammered tin ceiling in the office, 20 foot open ceilings, fully decked attic for storage, plus a wine cellar that holds 200+ bottles! Designed for both lavish entertaining and intimate everyday living, the open-concept layout seamlessly connects the living spaces to a chef’s kitchen appointed with premium appliances including a double oven and gas cooktop, custom cabinetry, and an island. The first floor primary suite is a private sanctuary of indulgence. Unwind beside the fireplace in the spa-inspired ensuite bath, complete with a soaking tub, oversized walk-in shower, dual vanities, and a spacious custom closet. Step outside to your personal resort-style oasis. The backyard is an entertainer’s dream, featuring a sparkling swimming pool, relaxing hot tub, elegant pergola, built-in grill, and an outdoor fireplace. Living within Buffalo Creek Country Club provides exclusive access to premier amenities, including golf, tennis, pickleball, and a clubhouse, enhancing the lifestyle this exceptional home affords. 1919 Kings Pass is more than a residence — it is a statement of luxury, comfort, and prestige in one of Heath’s most sought-after communities. SELLER WILL CONSIDER ALL OFFERS. 1919 Kings Pass, Heath
$750,000 Tucked behinnd a canopy of mature trees and surrounded by beautiful layered landscaping, this timeless Colonial-style home offers warmth, character, and inviting spaces both inside and out. A charming sitting porch welcomes you into a spacious foyer and into this inviting home, where natural light pours through an abundance of windows into the living room and dining areas. The living room centers around a classic gas fireplace, creating a comfortable gathering space with views of the lush outdoor setting. The updated kitchen was designed with both function and entertaining in mind, featuring granite counter tops, a large prep island, stainless appliances including a gas stove top, abundant storage, and a charming French window above the sink which opens to provide service to the backyard retreat. Just beyond the generous sized breakfast room, the inviting family room features built-in cabinetry, a brick fireplace creating a comfortable gathering space. A private downstairs office with an adjacent full bath offers flexibility as a guest suite. Additionally there is a spacious laundry room with a sink, extra storage and a folding counter. The spacious primary suite feels like its own retreat with a sunroom-style sitting area with floor-to-ceiling windows and balcony access overlooking the backyard. The fully renovated primary bath includes an oversized frameless glass shower with dual shower spaces whcih includes dual shower heads and body sprays, creating a spa-like experience at home. Step outside to your resort-style backyard created for entertaining and everyday enjoyment alike. The diving pool with waterfall feature, separate hot tub and multiple lounging areas are surrounded by mature landscaping all within an stained 8 ft. board on board fence, creating the ultimate private retreat you are looking for. Residents enjoy access to the public Buffalo Creek Golf Club, community tennis courts, pools, and playground. 4 Beds ⋅ 4 Baths ⋅ 21282559 MLS Tucked behinnd a canopy of mature trees and surrounded by beautiful layered landscaping, this timeless Colonial-style home offers warmth, character, and inviting spaces both inside and out. A charming sitting porch welcomes you into a spacious foyer and into this inviting home, where natural light pours through an abundance of windows into the living room and dining areas. The living room centers around a classic gas fireplace, creating a comfortable gathering space with views of the lush outdoor setting. The updated kitchen was designed with both function and entertaining in mind, featuring granite counter tops, a large prep island, stainless appliances including a gas stove top, abundant storage, and a charming French window above the sink which opens to provide service to the backyard retreat. Just beyond the generous sized breakfast room, the inviting family room features built-in cabinetry, a brick fireplace creating a comfortable gathering space. A private downstairs office with an adjacent full bath offers flexibility as a guest suite. Additionally there is a spacious laundry room with a sink, extra storage and a folding counter. The spacious primary suite feels like its own retreat with a sunroom-style sitting area with floor-to-ceiling windows and balcony access overlooking the backyard. The fully renovated primary bath includes an oversized frameless glass shower with dual shower spaces whcih includes dual shower heads and body sprays, creating a spa-like experience at home. Step outside to your resort-style backyard created for entertaining and everyday enjoyment alike. The diving pool with waterfall feature, separate hot tub and multiple lounging areas are surrounded by mature landscaping all within an stained 8 ft. board on board fence, creating the ultimate private retreat you are looking for. Residents enjoy access to the public Buffalo Creek Golf Club, community tennis courts, pools, and playground. 2300 Serenity Ln, Heath
$189,900 Wake up to stunning views of Lake Ray Hubbard from the second-floor den, bedroom, and private patio of this beautifully remodeled condo. Renovated in 2021, the home features fresh interior paint, engineered hardwood flooring, ceramic tile, granite countertops in the kitchen and bath, a granite fireplace surround, and a Bosch dishwasher, creating a clean and modern living space. Ideally located within walking distance of Chandlers Landing Marina, this condo offers the perfect blend of lakeside living and convenience. Enjoy easy access to The Harbor Rockwall, featuring waterfront dining, live music, shopping, and entertainment, while charming Downtown Rockwall is just minutes away with additional restaurants, boutiques, and community events. The refrigerator, washer, and dryer convey with the property. A reserved parking space is included, with additional parking available 1 Beds ⋅ 1 Baths ⋅ 21259181 MLS Wake up to stunning views of Lake Ray Hubbard from the second-floor den, bedroom, and private patio of this beautifully remodeled condo. Renovated in 2021, the home features fresh interior paint, engineered hardwood flooring, ceramic tile, granite countertops in the kitchen and bath, a granite fireplace surround, and a Bosch dishwasher, creating a clean and modern living space. Ideally located within walking distance of Chandlers Landing Marina, this condo offers the perfect blend of lakeside living and convenience. Enjoy easy access to The Harbor Rockwall, featuring waterfront dining, live music, shopping, and entertainment, while charming Downtown Rockwall is just minutes away with additional restaurants, boutiques, and community events. The refrigerator, washer, and dryer convey with the property. A reserved parking space is included, with additional parking available 253 Henry M Chandler Dr Unit 253, Rockwall
$325,000 Open house rescheduled for Sunday July 26th at 1 pm. Get ready for lake season! Enjoy the beautiful full lake front views from this waterfront property! Walk straight into the lake shore for a quiet and gorgeous time by the lake. The enclosed back porch provides the perfect space to enjoy beautiful views from the lake year round. All rooms and living spaces are in the second floor. This property features 2 bedrooms and 2 full bathrooms, an open concept kitchen, living room, dinning room area with tons of natural light and a fireplace in the living room. All exterior maintenance is on the HOA, so you get all the perks of living in a big community without the work it takes! The location couldn't be better with easy access to major highways and only 20 miles from Dallas. 2 Beds ⋅ 2 Baths ⋅ 21267359 MLS Open house rescheduled for Sunday July 26th at 1 pm. Get ready for lake season! Enjoy the beautiful full lake front views from this waterfront property! Walk straight into the lake shore for a quiet and gorgeous time by the lake. The enclosed back porch provides the perfect space to enjoy beautiful views from the lake year round. All rooms and living spaces are in the second floor. This property features 2 bedrooms and 2 full bathrooms, an open concept kitchen, living room, dinning room area with tons of natural light and a fireplace in the living room. All exterior maintenance is on the HOA, so you get all the perks of living in a big community without the work it takes! The location couldn't be better with easy access to major highways and only 20 miles from Dallas. 9939 Waterfront Trl, Rowlett
$789,900 Custom home located in the prestigious Shepherds Glen Estates. This home features lake views from the upstairs deck, large newly resurfaced pool with spa attached. Enormous, covered patio, perfect for entertaining, Large living areas and bedrooms. Two master suites. Spacious secondary bedrooms, walk-in closets, several updates, large mature trees, fresh paint, hardwoods, travertine, granite counters, stainless steel appliances, over-sized lot, and much more. 4 Beds ⋅ 4 Baths ⋅ 21264436 MLS Custom home located in the prestigious Shepherds Glen Estates. This home features lake views from the upstairs deck, large newly resurfaced pool with spa attached. Enormous, covered patio, perfect for entertaining, Large living areas and bedrooms. Two master suites. Spacious secondary bedrooms, walk-in closets, several updates, large mature trees, fresh paint, hardwoods, travertine, granite counters, stainless steel appliances, over-sized lot, and much more. 9 Stillwaters Dr, Heath
$530,000 Home for Sale in Chandlers Landing – $530,000 A neighborhood where community is at the core — where you know your neighbors, share sunsets, and play at the beach. Chandlers Landing on Lake Ray Hubbard is known for its year-round events for all ages, waterfront views, and resort-style amenities that make every day feel like a getaway. Residents enjoy gated lakeside community-amenities including golf cart friendly streets, parks, tennis courts trails and community pools and a local restaurant-bar and event center. This updated 3-bedroom, 3½-bath split-level home combines comfort with modern upgrades: Two spacious living areas and an open layout perfect for entertaining Recently replaced balcony and decking with upgraded insulation New HVAC system in (2024) hot water heater in (2024) upgraded electric service, and energy-efficient windows (2023) Upgraded kitchen appliances ready for your next gathering Step outside to your private patio — featuring a hot tub-firepit and greenbelt views with mature trees — your peaceful spot to unwind at the end of the day. The yard is low-maintenance, giving you more time to enjoy life by the lake. For Sale by Owner — Come see this beautiful home and feel why Chandlers Landing is more than a place to live… it’s a place to belong — possibly forever. 3 Beds ⋅ 4 Baths ⋅ 21264336 MLS Home for Sale in Chandlers Landing – $530,000 A neighborhood where community is at the core — where you know your neighbors, share sunsets, and play at the beach. Chandlers Landing on Lake Ray Hubbard is known for its year-round events for all ages, waterfront views, and resort-style amenities that make every day feel like a getaway. Residents enjoy gated lakeside community-amenities including golf cart friendly streets, parks, tennis courts trails and community pools and a local restaurant-bar and event center. This updated 3-bedroom, 3½-bath split-level home combines comfort with modern upgrades: Two spacious living areas and an open layout perfect for entertaining Recently replaced balcony and decking with upgraded insulation New HVAC system in (2024) hot water heater in (2024) upgraded electric service, and energy-efficient windows (2023) Upgraded kitchen appliances ready for your next gathering Step outside to your private patio — featuring a hot tub-firepit and greenbelt views with mature trees — your peaceful spot to unwind at the end of the day. The yard is low-maintenance, giving you more time to enjoy life by the lake. For Sale by Owner — Come see this beautiful home and feel why Chandlers Landing is more than a place to live… it’s a place to belong — possibly forever. 318 Columbia Dr, Rockwall
$524,900 Seller is offering 3K towards buyers financing incentives, including mortgage rate buy down options.GOLFERS this one is for you! Located in a gated community with a nine-hole golf course. You don’t have to reserve a tee time or pay extra….just walk on and play! This exquisite mediterranean style custom built home is a haven of comfort and entertaining. Offering over 2790sqft of living area with 4 bedrooms one currently being used as an office and 4 baths with soaring high ceilings and a spacious layout that invites natural light to sweep through every corner. The heart of this home is its grand kitchen, a culinary dream that leads to the spacious balcony for amazing sunsets offering lake views from both the first and second-floor balconies and zero maintenance backyard. Primary bedroom located on the first floor has a custom walk in closet with unique features including pull downs. Second floor has a secondary living space with two en-suite bedrooms with walk in closets and ample storage. The over size garage tops it off with extra room for storage, tools or a golf cart to explore the neighborhood.The gated subdivision offers a 9 hole golf course, pool, cabana, playgrounds, tennis and basketball courts as well as boat and RV storage 4 Beds ⋅ 4 Baths ⋅ 21263448 MLS Seller is offering 3K towards buyers financing incentives, including mortgage rate buy down options.GOLFERS this one is for you! Located in a gated community with a nine-hole golf course. You don’t have to reserve a tee time or pay extra….just walk on and play! This exquisite mediterranean style custom built home is a haven of comfort and entertaining. Offering over 2790sqft of living area with 4 bedrooms one currently being used as an office and 4 baths with soaring high ceilings and a spacious layout that invites natural light to sweep through every corner. The heart of this home is its grand kitchen, a culinary dream that leads to the spacious balcony for amazing sunsets offering lake views from both the first and second-floor balconies and zero maintenance backyard. Primary bedroom located on the first floor has a custom walk in closet with unique features including pull downs. Second floor has a secondary living space with two en-suite bedrooms with walk in closets and ample storage. The over size garage tops it off with extra room for storage, tools or a golf cart to explore the neighborhood.The gated subdivision offers a 9 hole golf course, pool, cabana, playgrounds, tennis and basketball courts as well as boat and RV storage 3010 Lakeside Dr, Rockwall
$4,350,000 Some homes are built. This one was crafted. Set on the shores of Lake Ray Hubbard in picturesque Heath, Texas with over 400 feet of open water and a private boat dock, this custom Spanish-inspired estate is a single-owner build where every detail was chosen with intention and it shows. At over 7,000 square feet, the architecture honors its Spanish roots through artisan craftsmanship that runs from the exterior stonework and tile roof to the hand-selected interior finishes. The great room anchors the home with the most impressive solid wood beam work, an open-concept flow between the living room, dining room, and kitchen and all framing the lake through a wall of disappearing sliding windows that dissolve the line between inside and out. A stone fireplace grounds the space without competing with the view. The kitchen is built for people who actually cook and enjoy every second of it. Double islands, a chef's gas range, double ovens, a professional-grade refrigerator, and a butler's pantry give you the kind of function that most kitchens only gesture at. The primary suite is its own world: expansive and quiet, with custom woodwork, separate custom closets, a private lake-facing office, a walk-through shower, and a soaking tub positioned to face the lake. This is the kind of room you don't want to leave in the morning. Outside, the multi-level custom pool is designed to be experienced: a negative edge spillway, heated spa, slide, fire pit, and a back patio built for long evenings with people you love. And then there's the casita which is a fully appointed Spanish-style guest house with its own kitchen, living space, and full bath. Private enough to feel like its own retreat and great for guests that want more privacy than the main house. Additional features: well, whole-house generator, wine room, cul-de-sac location, plenty of parking for the biggest parties, award-winning Rockwall ISD. This is a rare kind of property. One owner. One vision. Built right. Beautiful! 4 Beds ⋅ 8 Baths ⋅ 21249503 MLS Some homes are built. This one was crafted. Set on the shores of Lake Ray Hubbard in picturesque Heath, Texas with over 400 feet of open water and a private boat dock, this custom Spanish-inspired estate is a single-owner build where every detail was chosen with intention and it shows. At over 7,000 square feet, the architecture honors its Spanish roots through artisan craftsmanship that runs from the exterior stonework and tile roof to the hand-selected interior finishes. The great room anchors the home with the most impressive solid wood beam work, an open-concept flow between the living room, dining room, and kitchen and all framing the lake through a wall of disappearing sliding windows that dissolve the line between inside and out. A stone fireplace grounds the space without competing with the view. The kitchen is built for people who actually cook and enjoy every second of it. Double islands, a chef's gas range, double ovens, a professional-grade refrigerator, and a butler's pantry give you the kind of function that most kitchens only gesture at. The primary suite is its own world: expansive and quiet, with custom woodwork, separate custom closets, a private lake-facing office, a walk-through shower, and a soaking tub positioned to face the lake. This is the kind of room you don't want to leave in the morning. Outside, the multi-level custom pool is designed to be experienced: a negative edge spillway, heated spa, slide, fire pit, and a back patio built for long evenings with people you love. And then there's the casita which is a fully appointed Spanish-style guest house with its own kitchen, living space, and full bath. Private enough to feel like its own retreat and great for guests that want more privacy than the main house. Additional features: well, whole-house generator, wine room, cul-de-sac location, plenty of parking for the biggest parties, award-winning Rockwall ISD. This is a rare kind of property. One owner. One vision. Built right. Beautiful! 8 Meadowlake Dr, Heath
$1,499,999 Experience elevated living in this stunning million-dollar estate designed for both comfort and sophistication. This 4-bedroom, 4-bathroom residence showcases soaring ceilings, expansive living spaces, and luxury finishes throughout, creating a seamless blend of elegance and functionality. The chef-inspired kitchen flows effortlessly into the main living area—perfect for entertaining or everyday living. Retreat to a lavish primary suite featuring an oversized custom closet that feels like its own private showroom. With two dedicated laundry rooms, convenience is built into every detail of the home. A spacious 3-car garage provides ample room for vehicles and storage, while thoughtfully designed spaces throughout offer both privacy and openness. Every inch of this home reflects quality craftsmanship and upscale design—an exceptional opportunity for those seeking luxury at its finest. 4 Beds ⋅ 5 Baths ⋅ 21254792 MLS Experience elevated living in this stunning million-dollar estate designed for both comfort and sophistication. This 4-bedroom, 4-bathroom residence showcases soaring ceilings, expansive living spaces, and luxury finishes throughout, creating a seamless blend of elegance and functionality. The chef-inspired kitchen flows effortlessly into the main living area—perfect for entertaining or everyday living. Retreat to a lavish primary suite featuring an oversized custom closet that feels like its own private showroom. With two dedicated laundry rooms, convenience is built into every detail of the home. A spacious 3-car garage provides ample room for vehicles and storage, while thoughtfully designed spaces throughout offer both privacy and openness. Every inch of this home reflects quality craftsmanship and upscale design—an exceptional opportunity for those seeking luxury at its finest. 145 Sawgrass Dr, Heath
$315,000 PRICE IMPROVEMENT! Welcome to this beautiful condo offering views of Lake Ray Hubbard and an impressive list of upgrades throughout. From the moment you arrive, you’ll notice the attention to detail and thoughtful improvements that make this condo a truly special place to call home! Enjoy fresh interior paint, luxury vinyl plank flooring, new front door with heavy duty storm door and plantation shutters on every window—including the sliding balcony door. The inviting living space features an updated electric fireplace with a tiled border, creating a cozy atmosphere with a modern edge. The kitchen has been upgraded with countertops, backsplash, sink, faucet, and garbage disposal, along with an electric range and microwave. Updated cabinet hardware and recessed lighting added throughout the home add a clean, contemporary touch.The primary bath has been completely transformed, featuring a walk-in glass-door shower with modern fixtures and bench, a soaking tub, a sleek double-sink vanity with countertops, elegant light fixtures and crystal cabinet pulls. The guest bathroom has also been tastefully renovated with tub, glass sliding door, fixtures, updated vanity with countertop and sink, and a toilet. Hot water heater and HVAC unit replaced . Extra blown in insulation in attic. Exterior stairlift added in 2024. Two assigned carport parking spaces. Located adjacent to one of the community pools and just steps from the serene shores of Lake Ray Hubbard and within walking distance to the Harbor, this condo is low-maintenance lake living at its finest, with no detail overlooked. Don’t miss your opportunity to own this stunning, move-in-ready gem with lake and pool views! 2 Beds ⋅ 2 Baths ⋅ 21240779 MLS PRICE IMPROVEMENT! Welcome to this beautiful condo offering views of Lake Ray Hubbard and an impressive list of upgrades throughout. From the moment you arrive, you’ll notice the attention to detail and thoughtful improvements that make this condo a truly special place to call home! Enjoy fresh interior paint, luxury vinyl plank flooring, new front door with heavy duty storm door and plantation shutters on every window—including the sliding balcony door. The inviting living space features an updated electric fireplace with a tiled border, creating a cozy atmosphere with a modern edge. The kitchen has been upgraded with countertops, backsplash, sink, faucet, and garbage disposal, along with an electric range and microwave. Updated cabinet hardware and recessed lighting added throughout the home add a clean, contemporary touch.The primary bath has been completely transformed, featuring a walk-in glass-door shower with modern fixtures and bench, a soaking tub, a sleek double-sink vanity with countertops, elegant light fixtures and crystal cabinet pulls. The guest bathroom has also been tastefully renovated with tub, glass sliding door, fixtures, updated vanity with countertop and sink, and a toilet. Hot water heater and HVAC unit replaced . Extra blown in insulation in attic. Exterior stairlift added in 2024. Two assigned carport parking spaces. Located adjacent to one of the community pools and just steps from the serene shores of Lake Ray Hubbard and within walking distance to the Harbor, this condo is low-maintenance lake living at its finest, with no detail overlooked. Don’t miss your opportunity to own this stunning, move-in-ready gem with lake and pool views! 1873 Signal Ridge Pl, Rockwall
$1,525,000 For those who value authenticity over trends, this is not another home—it’s a private estate with a story to tell. Some estates are built. Others are crafted. This rare offering delivers architectural soul, extraordinary privacy, and an equestrian lifestyle unlike anything else on the market. Welcome to an expansive Spanish Hacienda nestled on 12 beautiful equestrian acres, just 30 miles from Dallas and minutes from dining, shopping, and entertainment. Behind the private gated entrance, discover a serene retreat where rustic warmth, authentic finishes, and timeless character create a truly special setting. Designed for multigenerational living, this approximately 6,278 SF estate offers 5+ bedrooms, 6 baths, dual primary suites, ensuite bedrooms, multiple living spaces, offices, sauna, and exceptional flexibility for family & guests. A private living wing, known as the “Master Suite,” offers a true retreat with a gallery hall, massive two-sided adobe fireplace, exposed wood beams, gorgeous high tongue-and-groove wood ceilings, full kitchen, oversized bedroom & garden room. The upstairs suite provides additional privacy with a bedroom, full bath, balcony & flexible living space. Throughout the home, discover handcrafted details including custom-made doors from New Mexico, Mexican tile accents, Saltillo tile & beautiful wood beams that enhance the Hacienda’s authentic character. Outside, enjoy multiple courtyards, sprawling pool, al fresco dining, fireplace, pond, wooded areas, and pastures ready for your horses, donkeys, cattle & chickens. Hidden among acres of towering trees, a peaceful natural canopy and creek create a private escape rarely found this close to the city—a setting that truly must be experienced to appreciate its serenity. Originally built in 1987 and completed in 1990, this one-of-a-kind Hacienda offers a rare opportunity to restore, personalize, and leave your own legacy on a TRUE ARCHITECTURAL TREASURE IN A SOUGHT-AFTER GATED EQUESTRIAN COMMUNITY! 5 Beds ⋅ 6 Baths ⋅ 21225673 MLS For those who value authenticity over trends, this is not another home—it’s a private estate with a story to tell. Some estates are built. Others are crafted. This rare offering delivers architectural soul, extraordinary privacy, and an equestrian lifestyle unlike anything else on the market. Welcome to an expansive Spanish Hacienda nestled on 12 beautiful equestrian acres, just 30 miles from Dallas and minutes from dining, shopping, and entertainment. Behind the private gated entrance, discover a serene retreat where rustic warmth, authentic finishes, and timeless character create a truly special setting. Designed for multigenerational living, this approximately 6,278 SF estate offers 5+ bedrooms, 6 baths, dual primary suites, ensuite bedrooms, multiple living spaces, offices, sauna, and exceptional flexibility for family & guests. A private living wing, known as the “Master Suite,” offers a true retreat with a gallery hall, massive two-sided adobe fireplace, exposed wood beams, gorgeous high tongue-and-groove wood ceilings, full kitchen, oversized bedroom & garden room. The upstairs suite provides additional privacy with a bedroom, full bath, balcony & flexible living space. Throughout the home, discover handcrafted details including custom-made doors from New Mexico, Mexican tile accents, Saltillo tile & beautiful wood beams that enhance the Hacienda’s authentic character. Outside, enjoy multiple courtyards, sprawling pool, al fresco dining, fireplace, pond, wooded areas, and pastures ready for your horses, donkeys, cattle & chickens. Hidden among acres of towering trees, a peaceful natural canopy and creek create a private escape rarely found this close to the city—a setting that truly must be experienced to appreciate its serenity. Originally built in 1987 and completed in 1990, this one-of-a-kind Hacienda offers a rare opportunity to restore, personalize, and leave your own legacy on a TRUE ARCHITECTURAL TREASURE IN A SOUGHT-AFTER GATED EQUESTRIAN COMMUNITY! 1000 English Rd, Rockwall
$1,150,000 For those who value authenticity over trends, this is not another home—it’s a private estate with a story to tell. Some estates are built. Others are crafted. This rare offering delivers architectural soul, extraordinary privacy, and an equestrian lifestyle unlike anything else on the market. Welcome to an expansive Spanish Hacienda nestled on 6-7 gorgeous equestrian acres, just 30 miles from Dallas and minutes from dining, shopping, and entertainment. Behind the private gated entrance, discover a serene retreat where rustic warmth, authentic finishes, and timeless character create a truly special setting. Designed for multigenerational living, this approximately 6,278 SF estate offers 5+ bedrooms, 6 baths, dual primary suites, ensuite bedrooms, multiple living spaces, offices, sauna, and exceptional flexibility for family & guests. A private living wing, known as the “Master Suite,” offers a true retreat with a gallery hall, massive two-sided adobe fireplace, exposed wood beams, gorgeous high tongue-and-groove wood ceilings, full kitchen, oversized bedroom & garden room. The upstairs suite provides additional privacy with a bedroom, full bath, balcony & flexible living space. Throughout the home, discover handcrafted details including custom-made doors from New Mexico, Mexican tile accents, Saltillo tile & beautiful wood beams that enhance the Hacienda’s authentic character. Outside, enjoy multiple courtyards, sprawling pool, al fresco dining, fireplace, pond, wooded areas, and pastures ready for your horses, donkeys, cattle & chickens. Hidden among acres of towering trees, a peaceful natural canopy and creek create a private escape rarely found this close to the city—a setting that truly must be experienced to appreciate its serenity. Originally built in 1987 and completed in 1990, this one-of-a-kind Hacienda offers a rare opportunity to restore, personalize, and leave your own legacy on a TRUE ARCHITECTURAL TREASURE IN A SOUGHT-AFTER GATED EQUESTRIAN COMMUNITY! 5 Beds ⋅ 6 Baths ⋅ 21233938 MLS For those who value authenticity over trends, this is not another home—it’s a private estate with a story to tell. Some estates are built. Others are crafted. This rare offering delivers architectural soul, extraordinary privacy, and an equestrian lifestyle unlike anything else on the market. Welcome to an expansive Spanish Hacienda nestled on 6-7 gorgeous equestrian acres, just 30 miles from Dallas and minutes from dining, shopping, and entertainment. Behind the private gated entrance, discover a serene retreat where rustic warmth, authentic finishes, and timeless character create a truly special setting. Designed for multigenerational living, this approximately 6,278 SF estate offers 5+ bedrooms, 6 baths, dual primary suites, ensuite bedrooms, multiple living spaces, offices, sauna, and exceptional flexibility for family & guests. A private living wing, known as the “Master Suite,” offers a true retreat with a gallery hall, massive two-sided adobe fireplace, exposed wood beams, gorgeous high tongue-and-groove wood ceilings, full kitchen, oversized bedroom & garden room. The upstairs suite provides additional privacy with a bedroom, full bath, balcony & flexible living space. Throughout the home, discover handcrafted details including custom-made doors from New Mexico, Mexican tile accents, Saltillo tile & beautiful wood beams that enhance the Hacienda’s authentic character. Outside, enjoy multiple courtyards, sprawling pool, al fresco dining, fireplace, pond, wooded areas, and pastures ready for your horses, donkeys, cattle & chickens. Hidden among acres of towering trees, a peaceful natural canopy and creek create a private escape rarely found this close to the city—a setting that truly must be experienced to appreciate its serenity. Originally built in 1987 and completed in 1990, this one-of-a-kind Hacienda offers a rare opportunity to restore, personalize, and leave your own legacy on a TRUE ARCHITECTURAL TREASURE IN A SOUGHT-AFTER GATED EQUESTRIAN COMMUNITY! 1000 English Rd, Rockwall
$509,500 Stunning 3,627 sq. ft. home in Woodcreek, a master-planned community, and loaded with designer upgrades throughout. From the moment you step inside, wood-look tile flooring, custom accent walls, and high-end finishes set this home apart. The open-concept kitchen is a showstopper featuring a large quartz island, gas cooktop, white shaker cabinets, a custom vent hood, and a gorgeous hexagon tile backsplash. The living area flows seamlessly to the backyard through walls of windows. A French-door study and a dramatic formal dining room with custom 3D wall paneling add versatile flex spaces. The first-floor primary suite offers a spa-like en-suite with a soaking tub, glass-enclosed walk-in shower, dual vanity, and a custom-built closet system. Upstairs, enjoy a massive game room, media room, three additional bedrooms, and two full baths. The backyard is an entertainer's dream. A custom deck and pergola with shade sails, a built-in mister system, string lights, a privacy wall, and a covered patio make this outdoor space truly one of a kind. Zoned for Royse City ISD. Woodcreek HOA includes three amenity centers with pools, fitness centers, outdoor kitchens, dog parks, playgrounds, a soccer field, a putting green, and scenic ponds. 4 Beds ⋅ 4 Baths ⋅ 21225391 MLS Stunning 3,627 sq. ft. home in Woodcreek, a master-planned community, and loaded with designer upgrades throughout. From the moment you step inside, wood-look tile flooring, custom accent walls, and high-end finishes set this home apart. The open-concept kitchen is a showstopper featuring a large quartz island, gas cooktop, white shaker cabinets, a custom vent hood, and a gorgeous hexagon tile backsplash. The living area flows seamlessly to the backyard through walls of windows. A French-door study and a dramatic formal dining room with custom 3D wall paneling add versatile flex spaces. The first-floor primary suite offers a spa-like en-suite with a soaking tub, glass-enclosed walk-in shower, dual vanity, and a custom-built closet system. Upstairs, enjoy a massive game room, media room, three additional bedrooms, and two full baths. The backyard is an entertainer's dream. A custom deck and pergola with shade sails, a built-in mister system, string lights, a privacy wall, and a covered patio make this outdoor space truly one of a kind. Zoned for Royse City ISD. Woodcreek HOA includes three amenity centers with pools, fitness centers, outdoor kitchens, dog parks, playgrounds, a soccer field, a putting green, and scenic ponds. 834 Mildren Ln, Fate
$529,000 LOWEST PPSQFT IN THE SUBDIVISION! $120K+ IN RECENT UPGRADES! SIGNIFICANTLY BELOW MARKET VALUE. BETTER THAN NEW CONSTRUCTION, INCLUDING DOUBLE THE SQFT! Experience luxury and lakeside living at its finest in this fully renovated 2 story Mediterranean inspired condo on Lake Ray Hubbard. Inside you're greeted with soaring ceilings and expansive windows that flood the open concept living space with natural light, highlighting the fresh and modern finishes throughout. Enjoy seamless indoor and outdoor living with picturesque sunset lake views from the first floor or top floor balconies. Located just a short walk from the Rockwall Harbor, you will have fine dining, a movie theater, or boating and water activities right at your doorstep. Property is located in a gated community with attached 1 car garage, additional carport parking, and a private community pool. Whether you're looking for a serene retreat or a vibrant lifestyle by the water, this condo delivers the best of both worlds. 5 Beds ⋅ 5 Baths ⋅ 21244821 MLS LOWEST PPSQFT IN THE SUBDIVISION! $120K+ IN RECENT UPGRADES! SIGNIFICANTLY BELOW MARKET VALUE. BETTER THAN NEW CONSTRUCTION, INCLUDING DOUBLE THE SQFT! Experience luxury and lakeside living at its finest in this fully renovated 2 story Mediterranean inspired condo on Lake Ray Hubbard. Inside you're greeted with soaring ceilings and expansive windows that flood the open concept living space with natural light, highlighting the fresh and modern finishes throughout. Enjoy seamless indoor and outdoor living with picturesque sunset lake views from the first floor or top floor balconies. Located just a short walk from the Rockwall Harbor, you will have fine dining, a movie theater, or boating and water activities right at your doorstep. Property is located in a gated community with attached 1 car garage, additional carport parking, and a private community pool. Whether you're looking for a serene retreat or a vibrant lifestyle by the water, this condo delivers the best of both worlds. 2005 Portofino Dr, Rockwall
$649,900 Stunning home on a large lot in the highly sought-after Shepherd's Glen community, zoned to top-rated schools. This 4 bedroom, 3.5 bath home sits in a peaceful, tree-lined setting just minutes from the lake. Brand new flooring and fresh paint throughout give the home a crisp, move-in ready feel. The updated kitchen features granite counters and stone backsplash, opening to the main living area with a stone fireplace and a wall of windows overlooking the backyard. A private study with a bay window sits off the entry, perfect for working from home. The primary suite includes wood floors and a spacious bath. One bedroom and full bath are conveniently located downstairs, with a game room, balcony, and two large secondary bedrooms up. Utility room with sink. Light, bright, and truly turn-key. 4 Beds ⋅ 4 Baths ⋅ 21238317 MLS Stunning home on a large lot in the highly sought-after Shepherd's Glen community, zoned to top-rated schools. This 4 bedroom, 3.5 bath home sits in a peaceful, tree-lined setting just minutes from the lake. Brand new flooring and fresh paint throughout give the home a crisp, move-in ready feel. The updated kitchen features granite counters and stone backsplash, opening to the main living area with a stone fireplace and a wall of windows overlooking the backyard. A private study with a bay window sits off the entry, perfect for working from home. The primary suite includes wood floors and a spacious bath. One bedroom and full bath are conveniently located downstairs, with a game room, balcony, and two large secondary bedrooms up. Utility room with sink. Light, bright, and truly turn-key. 137 Shepherds Glen Rd, Heath
$544,900 Lender buydown options available on the home! Paradise found with this amazing home with resort style pool on incredible private lot overlooking towering trees & green space. This immaculately maintained home offers the perfect combination of comfort, charm, & practicality, providing everything to day’s family needs for relaxed living & effortless entertaining. Your home will be the place to host the pool party with its resort style pool complete with swim up bar and grotto! Step through the front door & into a spacious, flexible front room that can be tailored to suit your lifestyle – whether that’s a formal dining area, cozy second lounge, or contemporary office. A standout feature is the custom-built bookcase, which cleverly conceals a hidden storage space – a rare & thoughtful detail that adds both character & function. Rich hardwood flooring creates a warm & welcoming atmosphere. The contemporary kitchen is the heart of the home, boasting stainless steel appliances, elegant cabinetry, & modern lighting. It opens seamlessly into a bright sunroom – perfect for family meals or enjoying a quiet coffee or simply unwinding in the natural light with incredible views of the outdoor living space. The expansive primary suite offers a peaceful retreat with sitting area & private balcony overlooking the beautifully landscaped yard. The outdoor space is truly exceptional & perfect for entertaining or relaxing. Access to pool bathroom just inside the home is an added bonus! Three auxiliary bedrooms offer excellent flexibility for children, guests, or space to work from home. The air conditioned third-car garage is a bonus, ideal as a home gym, workshop, or office. Spacious laundry room includes laundry shute from upstairs. Extended drive and 3 car garage provides ample parking space for family & friends! Located near Rockwall's great schools, restaurants & near major highways makes it a must see! 4 Beds ⋅ 3 Baths ⋅ 21230577 MLS Lender buydown options available on the home! Paradise found with this amazing home with resort style pool on incredible private lot overlooking towering trees & green space. This immaculately maintained home offers the perfect combination of comfort, charm, & practicality, providing everything to day’s family needs for relaxed living & effortless entertaining. Your home will be the place to host the pool party with its resort style pool complete with swim up bar and grotto! Step through the front door & into a spacious, flexible front room that can be tailored to suit your lifestyle – whether that’s a formal dining area, cozy second lounge, or contemporary office. A standout feature is the custom-built bookcase, which cleverly conceals a hidden storage space – a rare & thoughtful detail that adds both character & function. Rich hardwood flooring creates a warm & welcoming atmosphere. The contemporary kitchen is the heart of the home, boasting stainless steel appliances, elegant cabinetry, & modern lighting. It opens seamlessly into a bright sunroom – perfect for family meals or enjoying a quiet coffee or simply unwinding in the natural light with incredible views of the outdoor living space. The expansive primary suite offers a peaceful retreat with sitting area & private balcony overlooking the beautifully landscaped yard. The outdoor space is truly exceptional & perfect for entertaining or relaxing. Access to pool bathroom just inside the home is an added bonus! Three auxiliary bedrooms offer excellent flexibility for children, guests, or space to work from home. The air conditioned third-car garage is a bonus, ideal as a home gym, workshop, or office. Spacious laundry room includes laundry shute from upstairs. Extended drive and 3 car garage provides ample parking space for family & friends! Located near Rockwall's great schools, restaurants & near major highways makes it a must see! 3676 Hawthorne Trl, Rockwall
$1,249,000 Welcome to this immaculate 4,737 SF home in the highly sought-after Cobblestone Farms community in Heath where timeless design meets luxury and comfort. Situated on a full acre, this property offers a private retreat with a spacious backyard and multiple outdoor living areas, including a second-story balcony. Inside, the home truly feels like it’s straight out of a magazine, showcasing thoughtful designer touches at every turn. From custom wallpaper and hand-scraped hardwood floors to plantation shutters, decorative lighting, and extensive built-ins, every detail has been carefully curated. Just off the main entry is the study with vaulted ceiling accented with wood beams and French doors for added privacy. The dining room offers natural light with pass through butler's pantry to the expansive kitchen designed for gathering. It features a large island with prep sink, custom cabinetry, double ovens, dual dishwashers, and a walk-in pantry. The adjacent breakfast room adds both convenience and elegance. Upstairs, you’ll find an oversized game room complete with built-in cabinetry, dual desks, and a wet bar, along with a dedicated media room accessed through theater doors with a projector and screen and pull up eating bar. Two additional bedrooms, each with walk-in closets, share a spacious hall bath. The primary suite is a true retreat, offering an ensuite bath with jetted garden tub, walk thru shower, separate vanities, and dual walk-in closets. The main level also includes a private guest suite with its own entrance and full bath—ideal for in-laws or long-term guests. Oversized garages will accommodate four larger vehicles. A gated courtyard provides additional secure parking and enhances the home’s impressive curb appeal. Outdoors, the covered living area features a beautiful fireplace and overlooks the backyard, offering plenty of room to play and add a pool. This exceptional property blends luxury, functionality, and space in one of Heath’s premiere neighborhoods. 4 Beds ⋅ 5 Baths ⋅ 21225096 MLS Welcome to this immaculate 4,737 SF home in the highly sought-after Cobblestone Farms community in Heath where timeless design meets luxury and comfort. Situated on a full acre, this property offers a private retreat with a spacious backyard and multiple outdoor living areas, including a second-story balcony. Inside, the home truly feels like it’s straight out of a magazine, showcasing thoughtful designer touches at every turn. From custom wallpaper and hand-scraped hardwood floors to plantation shutters, decorative lighting, and extensive built-ins, every detail has been carefully curated. Just off the main entry is the study with vaulted ceiling accented with wood beams and French doors for added privacy. The dining room offers natural light with pass through butler's pantry to the expansive kitchen designed for gathering. It features a large island with prep sink, custom cabinetry, double ovens, dual dishwashers, and a walk-in pantry. The adjacent breakfast room adds both convenience and elegance. Upstairs, you’ll find an oversized game room complete with built-in cabinetry, dual desks, and a wet bar, along with a dedicated media room accessed through theater doors with a projector and screen and pull up eating bar. Two additional bedrooms, each with walk-in closets, share a spacious hall bath. The primary suite is a true retreat, offering an ensuite bath with jetted garden tub, walk thru shower, separate vanities, and dual walk-in closets. The main level also includes a private guest suite with its own entrance and full bath—ideal for in-laws or long-term guests. Oversized garages will accommodate four larger vehicles. A gated courtyard provides additional secure parking and enhances the home’s impressive curb appeal. Outdoors, the covered living area features a beautiful fireplace and overlooks the backyard, offering plenty of room to play and add a pool. This exceptional property blends luxury, functionality, and space in one of Heath’s premiere neighborhoods. 125 Manor Dr, Heath
$739,900 Based on a recent appraisal, this home offers the fantastic opportunity to walk in with an instant $23,000 in equity! Welcome to this stunning 4-bedroom, 3.5-bath home set on 1.25 fully fenced acres in the gated Equestrian Meadows community. The thoughtfully designed entryway creates a striking line of sight to the backyard, where a pool with a cascading waterfall takes center stage. Designed for both entertaining and everyday living, the home offers a formal dining room and an elegant living space with custom art niches. The inviting family room features a cozy stone fireplace, breakfast bar, and a charming dining nook. The kitchen is well-appointed with granite countertops and a large island, perfect for any home chef. A dedicated office overlooks the pool and includes abundant built-in shelving and cabinetry. The spacious game room with a bar provides endless possibilities. The private primary suite is a true retreat, complete with French doors that open directly to the patio and pool, along with a luxurious en suite bath. Upstairs, two bedrooms share a Jack-and-Jill bath and enjoy access to a private balcony. Additional highlights include a tornado shelter for peace of mind and access to the neighborhood equestrian center for $50 per horse. This exceptional property offers the perfect blend of comfort, functionality, and lifestyle—truly a must-see! Updates include new roof (June 2026), new air conditioner (March 2026), new flagstone around the pool (May 2026). 4 Beds ⋅ 4 Baths ⋅ 21218095 MLS Based on a recent appraisal, this home offers the fantastic opportunity to walk in with an instant $23,000 in equity! Welcome to this stunning 4-bedroom, 3.5-bath home set on 1.25 fully fenced acres in the gated Equestrian Meadows community. The thoughtfully designed entryway creates a striking line of sight to the backyard, where a pool with a cascading waterfall takes center stage. Designed for both entertaining and everyday living, the home offers a formal dining room and an elegant living space with custom art niches. The inviting family room features a cozy stone fireplace, breakfast bar, and a charming dining nook. The kitchen is well-appointed with granite countertops and a large island, perfect for any home chef. A dedicated office overlooks the pool and includes abundant built-in shelving and cabinetry. The spacious game room with a bar provides endless possibilities. The private primary suite is a true retreat, complete with French doors that open directly to the patio and pool, along with a luxurious en suite bath. Upstairs, two bedrooms share a Jack-and-Jill bath and enjoy access to a private balcony. Additional highlights include a tornado shelter for peace of mind and access to the neighborhood equestrian center for $50 per horse. This exceptional property offers the perfect blend of comfort, functionality, and lifestyle—truly a must-see! Updates include new roof (June 2026), new air conditioner (March 2026), new flagstone around the pool (May 2026). 119 Equestrian Dr, Rockwall
$509,700 Immaculate 5-bedroom home in a beautiful lakeside community with alley-access garage. Features lush landscaping, a covered front porch, and pristine interiors with numerous upgrades. The spacious open-concept layout includes three family rooms, formal dining and living areas, plus a dedicated office. The family room showcases a custom wood accent wall, upgraded track lighting, and a brick fireplace. The chef’s kitchen boasts stainless steel appliances, a large island with breakfast bar, a custom ceiling with statement lighting, and easy-care tile floors. The luxurious main-level master suite offers a bay window retreat. Enjoy outdoor living on the covered patio and upper balcony. 5 Beds ⋅ 3 Baths ⋅ 21218610 MLS Immaculate 5-bedroom home in a beautiful lakeside community with alley-access garage. Features lush landscaping, a covered front porch, and pristine interiors with numerous upgrades. The spacious open-concept layout includes three family rooms, formal dining and living areas, plus a dedicated office. The family room showcases a custom wood accent wall, upgraded track lighting, and a brick fireplace. The chef’s kitchen boasts stainless steel appliances, a large island with breakfast bar, a custom ceiling with statement lighting, and easy-care tile floors. The luxurious main-level master suite offers a bay window retreat. Enjoy outdoor living on the covered patio and upper balcony. 3905 Lakeside Dr, Rowlett
$299,900 Just WOW! Ideally located within walking distance to the Harbor, this stunning end-unit condo in a desirable gated lakeside community blends stylish upgrades with exceptional comfort. Beautifully maintained and truly move-in ready, the home welcomes you with soaring vaulted ceilings and new LVP flooring that anchors the spacious living area. Step onto your private balcony —great for morning coffee! Retreat to the luxurious primary suite with a spa-inspired bath complete with dual vanities, a jetted soaking tub, separate glass-enclosed shower, and a spacious walk-in closet. The kitchen is designed to impress, featuring granite countertops, a custom travertine backsplash, under-cabinet lighting, and sleek stainless steel appliances. Thoughtful updates include fresh interior paint, updated ceiling fans and light fixtures, solar shades, and beautiful LVP flooring that replaced all carpeted areas—adding both durability and modern appeal. Exterior railing, soffits, gable and back porch repainted in the fall. Major system improvements provide added peace of mind, as both the HVAC system and roof were replaced just a few years ago. Study-Flex space could be utilized as a third bedroom. Additional highlights include two covered parking spaces, access to four community pools, as well as close proximity to dining, shopping, entertainment, and medical facilities. HOA Fees include water, trash and exterior maintenance. MOVE-IN READY - Washer, dryer, and refrigerator convey with the sale. Experience low-maintenance living in a desirable gated lakeside community! 2 Beds ⋅ 2 Baths ⋅ 21216688 MLS Just WOW! Ideally located within walking distance to the Harbor, this stunning end-unit condo in a desirable gated lakeside community blends stylish upgrades with exceptional comfort. Beautifully maintained and truly move-in ready, the home welcomes you with soaring vaulted ceilings and new LVP flooring that anchors the spacious living area. Step onto your private balcony —great for morning coffee! Retreat to the luxurious primary suite with a spa-inspired bath complete with dual vanities, a jetted soaking tub, separate glass-enclosed shower, and a spacious walk-in closet. The kitchen is designed to impress, featuring granite countertops, a custom travertine backsplash, under-cabinet lighting, and sleek stainless steel appliances. Thoughtful updates include fresh interior paint, updated ceiling fans and light fixtures, solar shades, and beautiful LVP flooring that replaced all carpeted areas—adding both durability and modern appeal. Exterior railing, soffits, gable and back porch repainted in the fall. Major system improvements provide added peace of mind, as both the HVAC system and roof were replaced just a few years ago. Study-Flex space could be utilized as a third bedroom. Additional highlights include two covered parking spaces, access to four community pools, as well as close proximity to dining, shopping, entertainment, and medical facilities. HOA Fees include water, trash and exterior maintenance. MOVE-IN READY - Washer, dryer, and refrigerator convey with the sale. Experience low-maintenance living in a desirable gated lakeside community! 1815 Signal Ridge Pl, Rockwall
$1,449,750 This beautiful home located in the Ridge subdivision is located only 30 minutes away from downtown Dallas. This estate style custom stone and brick home is situated on 1.6 lushly landscaped grounds overlooking greenbelt with breathtaking views features gated driveway, 4 car garage with lots of cabinet and work space, sparkling saltwater pool with water feature and beach entry, large covered patio extension and outdoor fireplace and living area with bar countertops & seating and refrigerator. Inside, entry features gorgeous formal dining area with iron chandelier, tiered crown molding, handscraped hardwood floors and sitting room perfect for conversing with friends, reading a book or enjoying morning coffee. Beautifully updated kitchen is a chef's dream and includes quartzite counters, stainless steel commercial grade Dacor stove, large island perfect for meal prep, large bar area, coffee bar, and oversized Sub zero refrigerator & freezer, warming drawer and icemaker. Kitchen opens onto spacious breakfast area with iron chandelier and large living room area with cast stone fireplace.Downstairs primary suite features sitting area and large updated primary bath with tub and walk in steam shower, walk in his and her closets. Downstairs guest suite offers bedroom with access to full bath with shower. Office area, bonus room, and workout room plus full bath complete the downstairs. Upstairs, gameroom includes snack bar and overlooks expansive backyard, media room, and 3 additional bedrooms with walk in closets. Large room with stained glass doors can be 2nd primary bedroom or flex space. Two large walk in storage areas are also located upstairs along with upstairs balcony overlooking pool area and backyard. Solar panels are included with home and are paid in full. Small storm shelter also located in the home! This home is a must see! 6 Beds ⋅ 5 Baths ⋅ 21212719 MLS This beautiful home located in the Ridge subdivision is located only 30 minutes away from downtown Dallas. This estate style custom stone and brick home is situated on 1.6 lushly landscaped grounds overlooking greenbelt with breathtaking views features gated driveway, 4 car garage with lots of cabinet and work space, sparkling saltwater pool with water feature and beach entry, large covered patio extension and outdoor fireplace and living area with bar countertops & seating and refrigerator. Inside, entry features gorgeous formal dining area with iron chandelier, tiered crown molding, handscraped hardwood floors and sitting room perfect for conversing with friends, reading a book or enjoying morning coffee. Beautifully updated kitchen is a chef's dream and includes quartzite counters, stainless steel commercial grade Dacor stove, large island perfect for meal prep, large bar area, coffee bar, and oversized Sub zero refrigerator & freezer, warming drawer and icemaker. Kitchen opens onto spacious breakfast area with iron chandelier and large living room area with cast stone fireplace.Downstairs primary suite features sitting area and large updated primary bath with tub and walk in steam shower, walk in his and her closets. Downstairs guest suite offers bedroom with access to full bath with shower. Office area, bonus room, and workout room plus full bath complete the downstairs. Upstairs, gameroom includes snack bar and overlooks expansive backyard, media room, and 3 additional bedrooms with walk in closets. Large room with stained glass doors can be 2nd primary bedroom or flex space. Two large walk in storage areas are also located upstairs along with upstairs balcony overlooking pool area and backyard. Solar panels are included with home and are paid in full. Small storm shelter also located in the home! This home is a must see! 161 Ridgemont Dr, Heath
$1,295,000 Wide open space! True country living in Royse City! This beautiful corner property offers just over 4 acres with mature trees, large pond & multiple outdoor entertainment areas including a firepit, horseshoe setup and a dreamy custom playhouse. Fully fenced and cross-fenced, it’s ready for your animals. Home spans 4,824 sq ft with a spacious 6 bed, 4 bath layout, multiple living & dining areas and stunning built-ins throughout. The home blends thoughtful updates with a warm, inviting country feel. Enter through a grand foyer with a dedicated office, leading to a secondary bedroom ideal for art & hobbies. Nearby is an oversized laundry room and the first full bath. An expansive dining room features floor-to-ceiling cabinetry and elegant lighting, creating a beautiful setting for gatherings. A cozy breakfast area with additional built-ins overlooks the living room & kitchen, and a custom walk-in pantry keeps all appliances tucked away. The primary suite is a true retreat offering nearly 1,000 sqft with the ensuite bathroom & closet space. Complete with a fireplace & seating area, plus the luxurious bathroom with double sinks & vanities, separate soaking tub and a walk-in shower with heater & multiple sprayers. The custom closet is full of clever nooks, built-ins, and “closets within closets” — a must-see feature! Three more bedrooms are located downstairs, along with a full bath for convenience. Upstairs, discover an oversized game room complete with a built-in wet bar area, plus the 6th bedroom featuring a private balcony overlooking the front grounds & a full bath. Outside the property continues to impress with a 2,400 sq ft insulated shop that includes a full bath, extra-tall overhead doors perfect for an RV or boat, and a 20x60 overhang providing generous covered parking. Attached 2.5 car garage features epoxy flooring & an additional detached 2 car garage has been transformed into a fantastic home gym. This expansive property truly has it all! 6 Beds ⋅ 5 Baths ⋅ 21198759 MLS Wide open space! True country living in Royse City! This beautiful corner property offers just over 4 acres with mature trees, large pond & multiple outdoor entertainment areas including a firepit, horseshoe setup and a dreamy custom playhouse. Fully fenced and cross-fenced, it’s ready for your animals. Home spans 4,824 sq ft with a spacious 6 bed, 4 bath layout, multiple living & dining areas and stunning built-ins throughout. The home blends thoughtful updates with a warm, inviting country feel. Enter through a grand foyer with a dedicated office, leading to a secondary bedroom ideal for art & hobbies. Nearby is an oversized laundry room and the first full bath. An expansive dining room features floor-to-ceiling cabinetry and elegant lighting, creating a beautiful setting for gatherings. A cozy breakfast area with additional built-ins overlooks the living room & kitchen, and a custom walk-in pantry keeps all appliances tucked away. The primary suite is a true retreat offering nearly 1,000 sqft with the ensuite bathroom & closet space. Complete with a fireplace & seating area, plus the luxurious bathroom with double sinks & vanities, separate soaking tub and a walk-in shower with heater & multiple sprayers. The custom closet is full of clever nooks, built-ins, and “closets within closets” — a must-see feature! Three more bedrooms are located downstairs, along with a full bath for convenience. Upstairs, discover an oversized game room complete with a built-in wet bar area, plus the 6th bedroom featuring a private balcony overlooking the front grounds & a full bath. Outside the property continues to impress with a 2,400 sq ft insulated shop that includes a full bath, extra-tall overhead doors perfect for an RV or boat, and a 20x60 overhang providing generous covered parking. Attached 2.5 car garage features epoxy flooring & an additional detached 2 car garage has been transformed into a fantastic home gym. This expansive property truly has it all! 1041 N Munson Rd, Royse City
$465,000 PRICE IMPROVEMENT JUST IN TIME TO SNAG THIS ONE AND ENJOY THE POOL FOR SUMMER! Unique and stately home in Historic District of downtown Royse City on over .50 acre lot. This well maintained and tastefully updated early century home features wood floors, oversized rooms, eat in kitchen plus large dining, 2 living areas, large guest bath, large pantry tastefully tucked away under the stairs with additional storage for large appliances; tons of originals including but not limited to light fixtures, hardware, etc. Primary bedroom features private home office space. Adorable balcony off of small sitting area upstairs. Peaceful mornings and restful sunsets can be taken in on the large wrap around porch. Large backyard features generous size in ground pool and large storage or tool shed. Sprinkler system in front with bubblers for plants. Don't miss the easy access attic space spanning nearly the entire width of the home with endless expansion opportunities. Roof, upstairs HVAC, Windows, siding, stove, dishwasher and pool equipment all recently replaced. Walking distance to City Lake Park, vibrant downtown with shopping, restaurants and businesses. So much to see schedule your private showing today to take it all in! 4 Beds ⋅ 2 Baths ⋅ 21198291 MLS PRICE IMPROVEMENT JUST IN TIME TO SNAG THIS ONE AND ENJOY THE POOL FOR SUMMER! Unique and stately home in Historic District of downtown Royse City on over .50 acre lot. This well maintained and tastefully updated early century home features wood floors, oversized rooms, eat in kitchen plus large dining, 2 living areas, large guest bath, large pantry tastefully tucked away under the stairs with additional storage for large appliances; tons of originals including but not limited to light fixtures, hardware, etc. Primary bedroom features private home office space. Adorable balcony off of small sitting area upstairs. Peaceful mornings and restful sunsets can be taken in on the large wrap around porch. Large backyard features generous size in ground pool and large storage or tool shed. Sprinkler system in front with bubblers for plants. Don't miss the easy access attic space spanning nearly the entire width of the home with endless expansion opportunities. Roof, upstairs HVAC, Windows, siding, stove, dishwasher and pool equipment all recently replaced. Walking distance to City Lake Park, vibrant downtown with shopping, restaurants and businesses. So much to see schedule your private showing today to take it all in! 917 Wood St, Royse City
$449,900 Some homes simply offer space. This one offers a lifestyle. Perfectly positioned on the signature 7th hole inside the gated Lakeside Village community, this beautifully maintained golf-course home delivers the kind of views that rarely come available. Overlooking the fairway, fountain, and pond, every day feels a little more like a getaway. With 3 bedrooms, 3 bathrooms, and 2,258 sq. ft., the home features multiple indoor and outdoor living areas designed for comfort and connection. The sunroom opens directly to the patio, while the lower living room offers a cozy fireplace for evenings in. Upstairs, the primary suite now includes a fully remodeled upper balcony—a private retreat with panoramic golf and water views. Recent improvements add major peace of mind, including a brand-new HVAC system and a professionally maintained and certified tile roof by a tile-roof specialist. 3 Beds ⋅ 3 Baths ⋅ 21180850 MLS Some homes simply offer space. This one offers a lifestyle. Perfectly positioned on the signature 7th hole inside the gated Lakeside Village community, this beautifully maintained golf-course home delivers the kind of views that rarely come available. Overlooking the fairway, fountain, and pond, every day feels a little more like a getaway. With 3 bedrooms, 3 bathrooms, and 2,258 sq. ft., the home features multiple indoor and outdoor living areas designed for comfort and connection. The sunroom opens directly to the patio, while the lower living room offers a cozy fireplace for evenings in. Upstairs, the primary suite now includes a fully remodeled upper balcony—a private retreat with panoramic golf and water views. Recent improvements add major peace of mind, including a brand-new HVAC system and a professionally maintained and certified tile roof by a tile-roof specialist. 3412 Augusta Blvd, Rockwall
$885,000 With a significant price reduction, this home is now listed below market value. Located just east of Lake Ray Hubbard, this custom-designed 1.5 acre estate offers peaceful country living surrounded by million-dollar homes, while remaining 22 miles from downtown Dallas and minutes from Heath and Rockwall amenities and schools. The property features a highly adaptable floor plan that is ideal for multigenerational living or remote work, complete with spacious bedrooms, large walk-in closets, a generous laundry room, a versatile game room, and a dedicated media room. A dramatic wall of windows frames panoramic views of the outdoor living space, which includes a covered porch and a newly refreshed infinity pool with updated tile and equipment. Recent luxury updates include fresh interior paint, upgraded kitchen cabinets, countertops, and a new stove, as well as durable epoxy garage floors and a primary suite featuring a custom closet and spa-inspired bathroom. Additionally, the property includes a versatile barn with ample space to accommodate boat storage, recreational vehicles, garden equipment, or horses. Homeowners will also enjoy the financial benefits of country living with no city taxes and no HOA. 4 Beds ⋅ 3 Baths ⋅ 21187135 MLS With a significant price reduction, this home is now listed below market value. Located just east of Lake Ray Hubbard, this custom-designed 1.5 acre estate offers peaceful country living surrounded by million-dollar homes, while remaining 22 miles from downtown Dallas and minutes from Heath and Rockwall amenities and schools. The property features a highly adaptable floor plan that is ideal for multigenerational living or remote work, complete with spacious bedrooms, large walk-in closets, a generous laundry room, a versatile game room, and a dedicated media room. A dramatic wall of windows frames panoramic views of the outdoor living space, which includes a covered porch and a newly refreshed infinity pool with updated tile and equipment. Recent luxury updates include fresh interior paint, upgraded kitchen cabinets, countertops, and a new stove, as well as durable epoxy garage floors and a primary suite featuring a custom closet and spa-inspired bathroom. Additionally, the property includes a versatile barn with ample space to accommodate boat storage, recreational vehicles, garden equipment, or horses. Homeowners will also enjoy the financial benefits of country living with no city taxes and no HOA. 1998 Mcdonald Rd, Rockwall
$1,699,000 NO EXPENSE SPARED when this 6000 SF+ ESTATE was created!! Near perfection & quality from front to back & top to bottom! Beginning with extensive professional landscaping front & back. Make note of this classic traditional substantial custom brick & stone exterior with beautiful Cast Stone accents. This one will stay on your mind! Not to mention the breathtaking RESORT INSPIRED back yard most only dream about which boast an oversized raised SPA that cascades down into the stately oversized rectangular sports pool with a Negative (ZERO)edge that flows down to the private FIRE PIT area. The outdoor living area with fireplace & oversized grilling & bar area offer travertine decking and custom raised stone & capped flowerbeds & landscaping areas (easily a $300K to $400K backyard in todays cost) all overlooking a private greenbelt area & community lake. Enter thru the DOUBLE FRONT 8FT Iron Doors to a stunning winding staircase accompanied by an executive private office (incredible trim & millwork) & oversized formal dining area. Lightly hand scraped hardwood flooring most everywhere down (except wet areas) including the stairs, the landing & the Game Room. The impressive private & separate Primary Suite is on the first level as is a 2nd Guest Rm that offers double doors that open to the outdoor oasis. Up are TWO ensuites, huge Gm Rm & full service Bar area (DW, Mic, & Bev Fridge) plus a true home Theater that seats 7+ (not a typical Media Rm) with access from the back (2nd) Staircase. Notate all the different unique ceiling treatments. I could go ON & ON & ON! Come see this one & park in the double wide circular drive or under the GATED PORT-CHECHE or in the PRIVATE secure MOTOR CT that accesses the Oversized 3 Car Gar & the SEP oversized 4th Car Gar. (6 Car Covered Parking). It's worth the tour! 4 Beds ⋅ 6 Baths ⋅ 21169046 MLS NO EXPENSE SPARED when this 6000 SF+ ESTATE was created!! Near perfection & quality from front to back & top to bottom! Beginning with extensive professional landscaping front & back. Make note of this classic traditional substantial custom brick & stone exterior with beautiful Cast Stone accents. This one will stay on your mind! Not to mention the breathtaking RESORT INSPIRED back yard most only dream about which boast an oversized raised SPA that cascades down into the stately oversized rectangular sports pool with a Negative (ZERO)edge that flows down to the private FIRE PIT area. The outdoor living area with fireplace & oversized grilling & bar area offer travertine decking and custom raised stone & capped flowerbeds & landscaping areas (easily a $300K to $400K backyard in todays cost) all overlooking a private greenbelt area & community lake. Enter thru the DOUBLE FRONT 8FT Iron Doors to a stunning winding staircase accompanied by an executive private office (incredible trim & millwork) & oversized formal dining area. Lightly hand scraped hardwood flooring most everywhere down (except wet areas) including the stairs, the landing & the Game Room. The impressive private & separate Primary Suite is on the first level as is a 2nd Guest Rm that offers double doors that open to the outdoor oasis. Up are TWO ensuites, huge Gm Rm & full service Bar area (DW, Mic, & Bev Fridge) plus a true home Theater that seats 7+ (not a typical Media Rm) with access from the back (2nd) Staircase. Notate all the different unique ceiling treatments. I could go ON & ON & ON! Come see this one & park in the double wide circular drive or under the GATED PORT-CHECHE or in the PRIVATE secure MOTOR CT that accesses the Oversized 3 Car Gar & the SEP oversized 4th Car Gar. (6 Car Covered Parking). It's worth the tour! 140 Manor Dr, Heath
$274,900 Rare LEVEL-ENTRY condo in Signal Ridge featuring a well-designed, versatile floor plan. Enjoy a large patio with partial lake views and spacious living areas. This home has been well maintained with thoughtful updates over time, offering comfort and convenience in a prime Rockwall location walking distance to The Harbor and Lake Ray Hubbard. Community amenities include two pools, with one located adjacent to the building. A large walk-in attic provides excellent storage space. 3 Beds ⋅ 3 Baths ⋅ 21174473 MLS Rare LEVEL-ENTRY condo in Signal Ridge featuring a well-designed, versatile floor plan. Enjoy a large patio with partial lake views and spacious living areas. This home has been well maintained with thoughtful updates over time, offering comfort and convenience in a prime Rockwall location walking distance to The Harbor and Lake Ray Hubbard. Community amenities include two pools, with one located adjacent to the building. A large walk-in attic provides excellent storage space. 814 Signal Ridge Pl, Rockwall
$449,000 Chandlers Landing Stunner! Beautifully updated home located in Rockwall’s sought after Lakeside Gated Community. The Large Living Room is open to the kitchen, a perfect space for entertaining. Balcony offers a unique outdoor living space. The main level also features the dining room, office or secondary living, and primary suite. Secluded oversized primary bedroom has access to the backyard and the spa inspired primary bath with ample walk-in closet space. Upstairs the secondary bedrooms share a Jack and Jill Bath, both with walk in closets and the landing features a large storage closet. The Laundry is on the lower level with storage closet. The garage is a finished space with wall unit for Heat and AC, garage is not included in the square footage. The property backs to one of Chandler’s gorgeous greenbelts and the terraced backyard highlights a lovely patio. This beautifully situated property in the heart of Rockwall, offers comfort, functionality, and excellent access to local amenities. This well-maintained residence features a spacious and flexible floor plan designed for today’s lifestyle, with generous living areas and abundant natural light throughout. Enjoy outdoor living with a private backyard—perfect for relaxing, gardening, or future customization. Conveniently located near shopping, dining, parks, and major roadways, this home combines suburban tranquility with everyday convenience. A wonderful opportunity to own in a desirable Rockwall neighborhood—schedule your showing today! 3 Beds ⋅ 3 Baths ⋅ 21156296 MLS Chandlers Landing Stunner! Beautifully updated home located in Rockwall’s sought after Lakeside Gated Community. The Large Living Room is open to the kitchen, a perfect space for entertaining. Balcony offers a unique outdoor living space. The main level also features the dining room, office or secondary living, and primary suite. Secluded oversized primary bedroom has access to the backyard and the spa inspired primary bath with ample walk-in closet space. Upstairs the secondary bedrooms share a Jack and Jill Bath, both with walk in closets and the landing features a large storage closet. The Laundry is on the lower level with storage closet. The garage is a finished space with wall unit for Heat and AC, garage is not included in the square footage. The property backs to one of Chandler’s gorgeous greenbelts and the terraced backyard highlights a lovely patio. This beautifully situated property in the heart of Rockwall, offers comfort, functionality, and excellent access to local amenities. This well-maintained residence features a spacious and flexible floor plan designed for today’s lifestyle, with generous living areas and abundant natural light throughout. Enjoy outdoor living with a private backyard—perfect for relaxing, gardening, or future customization. Conveniently located near shopping, dining, parks, and major roadways, this home combines suburban tranquility with everyday convenience. A wonderful opportunity to own in a desirable Rockwall neighborhood—schedule your showing today! 5707 Ranger Dr, Rockwall