$549,000 $4,500 Lender Grant Available! No income limit. HIDDEN GEM in the heart of one of Dallas's hottest neighborhoods – the East Village! This completely updated, contemporary single-family detached home offers an open-concept featuring travertine tile, engineered hardwoods, and custom blinds. The kitchen is a chef's dream, boasting sleek granite countertops, stylish backsplashes, Kohler-Grohe fixtures, stainless steel appliances, and a breakfast bar with a built-in wine fridge. The primary suite is a luxurious retreat with a massive walk-in closet that includes a convenient built-in workspace and an updated en-suite bathroom. Upstairs, a versatile 19x25 ft loft with a wet bar, fridge, walk-in closet and full bath offers endless possibilities as a second primary suite, game room, or flex space. Step outside to a private and gated patio and low-maintenance wraparound yard, complete with a dog run. Attached 2 car garage with additional driveway parking available. With 2024 updates to the AC unit and water heater, this move-in-ready home combines style, functionality, and comfort in a prime walkable location with quick access to Downtown, Uptown, Lower Greenville and Henderson. 3 Beds ⋅ 3 Baths ⋅ 21148001 MLS $4,500 Lender Grant Available! No income limit. HIDDEN GEM in the heart of one of Dallas's hottest neighborhoods – the East Village! This completely updated, contemporary single-family detached home offers an open-concept featuring travertine tile, engineered hardwoods, and custom blinds. The kitchen is a chef's dream, boasting sleek granite countertops, stylish backsplashes, Kohler-Grohe fixtures, stainless steel appliances, and a breakfast bar with a built-in wine fridge. The primary suite is a luxurious retreat with a massive walk-in closet that includes a convenient built-in workspace and an updated en-suite bathroom. Upstairs, a versatile 19x25 ft loft with a wet bar, fridge, walk-in closet and full bath offers endless possibilities as a second primary suite, game room, or flex space. Step outside to a private and gated patio and low-maintenance wraparound yard, complete with a dog run. Attached 2 car garage with additional driveway parking available. With 2024 updates to the AC unit and water heater, this move-in-ready home combines style, functionality, and comfort in a prime walkable location with quick access to Downtown, Uptown, Lower Greenville and Henderson. 4319 Cabell Dr, Dallas
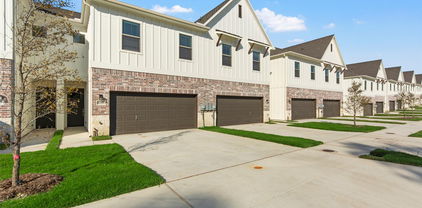
$694,000 A collection of thirteen newly constructed modern townhome-style condos are ideally situated in Dallas’ coveted Mapelawn & Oaklawn, within close proximity to the Medical District. The homes are thoughtfully designed with high-end finishes and contemporary architecture throughout. The gourmet kitchen is outfitted with premium Samsung appliances and sleek cabinetry—ideal for both everyday living and elevated entertaining. These three bedroom, three and half bathroom homes feature an incredible primary bedroom retreat that has a loft space that would be perfect as a relaxing lounge area. Step outside to enjoy multiple private balconies with tree-lined, serene views, a rooftop deck designed for sunset gatherings, and a fenced-in front porch offering a rare sense of seclusion in the city. From soaring ceilings to natural light and designer touches at every turn, this residence sets a new standard for luxury in the city. And with walkable access to top hospitals, acclaimed dining, and local favorites, this home is as practical as it is beautiful. INNER UNIT 4.99% Interest Rate OR $20K Flex Cash For A Limited Time* 3 Beds ⋅ 4 Baths ⋅ 21148835 MLS A collection of thirteen newly constructed modern townhome-style condos are ideally situated in Dallas’ coveted Mapelawn & Oaklawn, within close proximity to the Medical District. The homes are thoughtfully designed with high-end finishes and contemporary architecture throughout. The gourmet kitchen is outfitted with premium Samsung appliances and sleek cabinetry—ideal for both everyday living and elevated entertaining. These three bedroom, three and half bathroom homes feature an incredible primary bedroom retreat that has a loft space that would be perfect as a relaxing lounge area. Step outside to enjoy multiple private balconies with tree-lined, serene views, a rooftop deck designed for sunset gatherings, and a fenced-in front porch offering a rare sense of seclusion in the city. From soaring ceilings to natural light and designer touches at every turn, this residence sets a new standard for luxury in the city. And with walkable access to top hospitals, acclaimed dining, and local favorites, this home is as practical as it is beautiful. INNER UNIT 4.99% Interest Rate OR $20K Flex Cash For A Limited Time* 4811 Denton Dr Unit 103, Dallas
$1,550,000 PRICED TO SELL AND MOVE IN READY! Quality new construction with an Energy Star Rating and an excellent Builder Warranty. Located in Midway Hollow's Private School Corridor. Light and Bright with oversized windows and tall ceilings, this is your retreat in the city! This 5-bed, 4-bath residence offers approximately 4,199 SF of thoughtfully designed living space. The open-concept main level is bright and inviting, anchored by a chef’s kitchen with oversized island, premium finishes, and a walk-in pantry. A private first-floor primary suite provides a tranquil retreat with a spa-style bath and generous closet space, in addition, there is a guest bedroom down and a dedicated office on the main floor is perfect for remote work or study. The rear of the home is full of windows and an oversized custom glass slider that look out to the expansive backyard and patio creating a wonderful indoor, outdoor environment. Upstairs, you'll find spacious secondary bedrooms, abundant closet storage, and a large game and media room that’s ideal for family gatherings, movie nights, or a playroom. Practical touches include a 3-car garage, ample storage throughout, and Energy Star certification for improved efficiency and comfort. Property is pre wired for security and AV. Fully sprinklered yard. Located on a peaceful, well-maintained street, the home sits in a friendly neighborhood known for mature trees, quiet sidewalks, and a strong sense of community. Residents enjoy convenient access to neighborhood parks, local dining and shopping, and easy connections to major thoroughfares — all while benefiting from nearby schools and family-oriented amenities. This property blends contemporary luxury with community charm, offering turnkey living in one of Dallas’s most desirable pockets! 5 Beds ⋅ 4 Baths ⋅ 21119522 MLS PRICED TO SELL AND MOVE IN READY! Quality new construction with an Energy Star Rating and an excellent Builder Warranty. Located in Midway Hollow's Private School Corridor. Light and Bright with oversized windows and tall ceilings, this is your retreat in the city! This 5-bed, 4-bath residence offers approximately 4,199 SF of thoughtfully designed living space. The open-concept main level is bright and inviting, anchored by a chef’s kitchen with oversized island, premium finishes, and a walk-in pantry. A private first-floor primary suite provides a tranquil retreat with a spa-style bath and generous closet space, in addition, there is a guest bedroom down and a dedicated office on the main floor is perfect for remote work or study. The rear of the home is full of windows and an oversized custom glass slider that look out to the expansive backyard and patio creating a wonderful indoor, outdoor environment. Upstairs, you'll find spacious secondary bedrooms, abundant closet storage, and a large game and media room that’s ideal for family gatherings, movie nights, or a playroom. Practical touches include a 3-car garage, ample storage throughout, and Energy Star certification for improved efficiency and comfort. Property is pre wired for security and AV. Fully sprinklered yard. Located on a peaceful, well-maintained street, the home sits in a friendly neighborhood known for mature trees, quiet sidewalks, and a strong sense of community. Residents enjoy convenient access to neighborhood parks, local dining and shopping, and easy connections to major thoroughfares — all while benefiting from nearby schools and family-oriented amenities. This property blends contemporary luxury with community charm, offering turnkey living in one of Dallas’s most desirable pockets! 3849 Hawick Ln, Dallas
$1,499,000 Impeccably reimagined down to the studs in 2021, this La Tour penthouse is a rare opportunity to own a true showpiece high above Uptown Dallas. Spanning the 23rd and 24th floors, the residence is accessed by an express elevator that delivers you directly to an immaculate home in the sky, where every detail has been carefully considered. An expansive open-concept floor plan anchors the main living level, uniting living, dining, and kitchen spaces under a refined designer color palette and elevated finishes. Double collapsible balcony doors blur the line between indoors and out, framing sweeping skyline views and flooding the interiors with natural light. At the heart of the home, a chef’s kitchen with a generous central island is designed for both serious cooking and gracious entertaining, offering high-end appliances, abundant storage, and a sleek, modern aesthetic. The spa-inspired primary suite functions as a private sanctuary, featuring a serene bedroom retreat, luxuriously appointed bathroom, generous walk-in closet, and advanced Nest systems for precise control of comfort and ambiance. Throughout the home, the thoughtful renovation seamlessly blends contemporary design with everyday livability. Set at 3030 McKinney Avenue, the residence enjoys one of Uptown’s most coveted addresses—steps from the Katy Trail, West Village, and the vibrant McKinney Avenue corridor. Tree-lined streets, sidewalk cafés, acclaimed restaurants, boutique shopping, and neighborhood conveniences are all within easy reach, offering a walkable, urban lifestyle that feels both dynamic and refined. One of only five penthouse residences in La Tour, this home offers exceptional privacy and exclusivity within one of Dallas’s most respected high-rises. Residents enjoy resort-style amenities, including 24-hour concierge and valet, a sparkling pool, tennis court, well-equipped fitness center, saunas, and a level of service that defines elevated city living. Two dedicated parking spaces included. 3 Beds ⋅ 3 Baths ⋅ 21141621 MLS Impeccably reimagined down to the studs in 2021, this La Tour penthouse is a rare opportunity to own a true showpiece high above Uptown Dallas. Spanning the 23rd and 24th floors, the residence is accessed by an express elevator that delivers you directly to an immaculate home in the sky, where every detail has been carefully considered. An expansive open-concept floor plan anchors the main living level, uniting living, dining, and kitchen spaces under a refined designer color palette and elevated finishes. Double collapsible balcony doors blur the line between indoors and out, framing sweeping skyline views and flooding the interiors with natural light. At the heart of the home, a chef’s kitchen with a generous central island is designed for both serious cooking and gracious entertaining, offering high-end appliances, abundant storage, and a sleek, modern aesthetic. The spa-inspired primary suite functions as a private sanctuary, featuring a serene bedroom retreat, luxuriously appointed bathroom, generous walk-in closet, and advanced Nest systems for precise control of comfort and ambiance. Throughout the home, the thoughtful renovation seamlessly blends contemporary design with everyday livability. Set at 3030 McKinney Avenue, the residence enjoys one of Uptown’s most coveted addresses—steps from the Katy Trail, West Village, and the vibrant McKinney Avenue corridor. Tree-lined streets, sidewalk cafés, acclaimed restaurants, boutique shopping, and neighborhood conveniences are all within easy reach, offering a walkable, urban lifestyle that feels both dynamic and refined. One of only five penthouse residences in La Tour, this home offers exceptional privacy and exclusivity within one of Dallas’s most respected high-rises. Residents enjoy resort-style amenities, including 24-hour concierge and valet, a sparkling pool, tennis court, well-equipped fitness center, saunas, and a level of service that defines elevated city living. Two dedicated parking spaces included. 3030 Mckinney Ave Unit 2305, Dallas
$3,500,000 Discover refined living in this exceptional new construction by Platinum Series Homes by Mark Molthan, nestled within the exclusive gated enclave of The Bluffs at Cochran Chapel. Thoughtfully designed with timeless elegance and luxurious finishes. The expansive layout features a large open dining area seamlessly connected to the bespoke chef’s kitchen and inviting family room—perfect for entertaining. The kitchen is outfitted with premium Sub-Zero and Wolf appliances, striking marble countertops, and custom cabinetry that blends beauty with functionality. A posh wet bar anchors the sun-drenched sunroom, complete with a double-sided fireplace and panoramic views of the spacious backyard. The oversized two-car garage provides ample storage and convenience. The first-floor Primary Suite offers a tranquil retreat with a spa-inspired bath and generous walk-in closet. An additional Guest Room and a spacious Study are also located on the main level for flexible living options. Elevator Ready! Upstairs, enjoy a large Game Room, private Guest Suite, and fully equipped Exercise Room—each thoughtfully designed for comfort and versatility. This is a rare opportunity to own a beautifully curated home in one of Dallas’ most coveted gated communities. 4 Beds ⋅ 4 Baths ⋅ 21128295 MLS Discover refined living in this exceptional new construction by Platinum Series Homes by Mark Molthan, nestled within the exclusive gated enclave of The Bluffs at Cochran Chapel. Thoughtfully designed with timeless elegance and luxurious finishes. The expansive layout features a large open dining area seamlessly connected to the bespoke chef’s kitchen and inviting family room—perfect for entertaining. The kitchen is outfitted with premium Sub-Zero and Wolf appliances, striking marble countertops, and custom cabinetry that blends beauty with functionality. A posh wet bar anchors the sun-drenched sunroom, complete with a double-sided fireplace and panoramic views of the spacious backyard. The oversized two-car garage provides ample storage and convenience. The first-floor Primary Suite offers a tranquil retreat with a spa-inspired bath and generous walk-in closet. An additional Guest Room and a spacious Study are also located on the main level for flexible living options. Elevator Ready! Upstairs, enjoy a large Game Room, private Guest Suite, and fully equipped Exercise Room—each thoughtfully designed for comfort and versatility. This is a rare opportunity to own a beautifully curated home in one of Dallas’ most coveted gated communities. 9143 Bluff Hollow Ct, Dallas
$444,900 Come see Robbie Hale Homes NEW floorplan at the Enclave Villas on Forney Road. This new construction 2,458 square foot townhome features 4 bedrooms, 4 full baths, and a 2-car garage with longer driveways! Step into luxury when you enter through the first floor, which boasts its own private bedroom and bath perfect for a home office, flex space or guest bedroom. Ascend your wood staircase to the kitchen and living room showcasing matching wood floors, and stainless-steel appliances, including a refrigerator, stove, microwave and dishwasher. Whether entertaining or curling up next to your electric fireplace, this floor is highly functional. The primary bedroom is the true gem of this house. It is a great size and includes two sperate walk in closets with built ins. The primary bath includes dual vanities, a walk-in shower, and a jetted tub. The laundry room is conveniently located just off the primary suite and comes equipped with a washer and dryer. The whole house is energy-efficient to keep you comfortable year-round. This home has a private backyard surrounded by nature to give you an escape from the city, which is located only a few minutes from you. This move-in ready home offers the best of both worlds—a peaceful oasis while being in a prime location for commuting to Dallas. Come check it out to see everything this home has to offer. Builder to pay for title policy, survey & up to $30k in seller concessions. 4 Beds ⋅ 4 Baths ⋅ 21115482 MLS Come see Robbie Hale Homes NEW floorplan at the Enclave Villas on Forney Road. This new construction 2,458 square foot townhome features 4 bedrooms, 4 full baths, and a 2-car garage with longer driveways! Step into luxury when you enter through the first floor, which boasts its own private bedroom and bath perfect for a home office, flex space or guest bedroom. Ascend your wood staircase to the kitchen and living room showcasing matching wood floors, and stainless-steel appliances, including a refrigerator, stove, microwave and dishwasher. Whether entertaining or curling up next to your electric fireplace, this floor is highly functional. The primary bedroom is the true gem of this house. It is a great size and includes two sperate walk in closets with built ins. The primary bath includes dual vanities, a walk-in shower, and a jetted tub. The laundry room is conveniently located just off the primary suite and comes equipped with a washer and dryer. The whole house is energy-efficient to keep you comfortable year-round. This home has a private backyard surrounded by nature to give you an escape from the city, which is located only a few minutes from you. This move-in ready home offers the best of both worlds—a peaceful oasis while being in a prime location for commuting to Dallas. Come check it out to see everything this home has to offer. Builder to pay for title policy, survey & up to $30k in seller concessions. 6377 Mason Ct, Dallas
$171,000 MOTIVATED SELLER - Bring your Offers! Fantastic rare Oak Lawn, Uptown area location! CORNER UNIT - This precious one bedroom, one bath unit with street access has been meticulously maintained with some upgrades. Natural stone tile flooring, double pane windows and a large glass insert front door provide an abundance of light. Stainless steel appliances are accented with granite countertops and breakfast bar. Original Saltillo tile on the first floor, with a beautifully updated stone, wood burning fireplace. Private patio with privacy fence. Second floor bedroom boasts a large workspace or flexible area with Walk-in closet! One assigned, carport parking space. Walking distance to local restaurants on Oak Lawn and Maple. One mile from Katy Trail and Reverchon Park. This Listing is also considered for Lease. Inquire with Agent. Buyer and Buyers Agent to verify all information. 1 Beds ⋅ 1 Baths ⋅ 21108164 MLS MOTIVATED SELLER - Bring your Offers! Fantastic rare Oak Lawn, Uptown area location! CORNER UNIT - This precious one bedroom, one bath unit with street access has been meticulously maintained with some upgrades. Natural stone tile flooring, double pane windows and a large glass insert front door provide an abundance of light. Stainless steel appliances are accented with granite countertops and breakfast bar. Original Saltillo tile on the first floor, with a beautifully updated stone, wood burning fireplace. Private patio with privacy fence. Second floor bedroom boasts a large workspace or flexible area with Walk-in closet! One assigned, carport parking space. Walking distance to local restaurants on Oak Lawn and Maple. One mile from Katy Trail and Reverchon Park. This Listing is also considered for Lease. Inquire with Agent. Buyer and Buyers Agent to verify all information. 2702 Douglas Ave Unit 106, Dallas
$359,900 MOVE-IN READY ! NEW CONSTRUCTION ! Welcome to your new Dallas townhome—the perfect next step for anyone to transition from apartment living! This 3-bedroom, 2.5 bath home with a full two car garage, comes fully equipped with brand-new appliances, including a refrigerator, stove, microwave, dishwasher, as well as a brand-new washer and dryer. The huge primary suite boasts a jetted tub, walk in shower and a spacious walk-in closet, adding a touch of luxury to your everyday routine. Energy-efficient features keep you comfortable year-round, and a private backyard provides the perfect space for relaxation or entertaining. The location puts you minutes from the Downtown Business District and Baylor Hospital Complex. This move-in ready home offers the best of both worlds—a peaceful retreat in the heart of the city; it’s a must see to appreciate! Builder Shepherd Place Homes has more details. Seller pays Title Policy, Survey & up to $20k in concessions to Buyer. Furnishings and Mini Split are not included in the sales price. 3 Beds ⋅ 3 Baths ⋅ 21104156 MLS MOVE-IN READY ! NEW CONSTRUCTION ! Welcome to your new Dallas townhome—the perfect next step for anyone to transition from apartment living! This 3-bedroom, 2.5 bath home with a full two car garage, comes fully equipped with brand-new appliances, including a refrigerator, stove, microwave, dishwasher, as well as a brand-new washer and dryer. The huge primary suite boasts a jetted tub, walk in shower and a spacious walk-in closet, adding a touch of luxury to your everyday routine. Energy-efficient features keep you comfortable year-round, and a private backyard provides the perfect space for relaxation or entertaining. The location puts you minutes from the Downtown Business District and Baylor Hospital Complex. This move-in ready home offers the best of both worlds—a peaceful retreat in the heart of the city; it’s a must see to appreciate! Builder Shepherd Place Homes has more details. Seller pays Title Policy, Survey & up to $20k in concessions to Buyer. Furnishings and Mini Split are not included in the sales price. 6309 Mason Ct, Dallas
$4,900,000 The artfully designed Masterpiece Collection homes are comprised of 12 exquisite new residences spanning floors 20 through 25. This 3-bedroom, 3.5 bath home offers a rare opportunity to reside in Dallas’s most luxurious and exclusive high-rise in the heart of the Dallas Arts District. A spacious butler’s pantry, white oak hardwood floors throughout the home and gracious 11’ ceilings with floor-to-ceiling windows provide a front-row seat to sweeping views of the downtown skyline. Featuring the highest quality finishes, including Bulthaup kitchens, Gaggenau appliances, Dornbracht fixtures and Lutron shades. Amenities include on-site concierge services, 24-7 valet, house car service, private wine storage, fitness studio, dog spa and serene treatment room. The resort-style infinity edge lap pool, putting green, gas grill and fire pits create an outdoor oasis. HALL Arts Residences is Gold LEED rated and prioritizes health as a WELL Certified residence. 3 Beds ⋅ 4 Baths ⋅ 21094833 MLS The artfully designed Masterpiece Collection homes are comprised of 12 exquisite new residences spanning floors 20 through 25. This 3-bedroom, 3.5 bath home offers a rare opportunity to reside in Dallas’s most luxurious and exclusive high-rise in the heart of the Dallas Arts District. A spacious butler’s pantry, white oak hardwood floors throughout the home and gracious 11’ ceilings with floor-to-ceiling windows provide a front-row seat to sweeping views of the downtown skyline. Featuring the highest quality finishes, including Bulthaup kitchens, Gaggenau appliances, Dornbracht fixtures and Lutron shades. Amenities include on-site concierge services, 24-7 valet, house car service, private wine storage, fitness studio, dog spa and serene treatment room. The resort-style infinity edge lap pool, putting green, gas grill and fire pits create an outdoor oasis. HALL Arts Residences is Gold LEED rated and prioritizes health as a WELL Certified residence. 1747 Leonard St Unit 2201, Dallas
$2,399,000 A striking blend of contemporary architecture and California-inspired design, this fully reimagined luxury residence showcases high-end craftsmanship, seamless indoor-outdoor living, and resort-style amenities throughout. A dramatic gallery-style entry opens to an expansive great room with soaring ceilings, wide-plank white oak floors, and oversized windows that flood the home with natural light. Designed for both everyday living and elevated entertaining, the open-concept layout centers around a sculptural waterfall-edge marble island in the chef’s kitchen, complete with a full Thermador appliance suite including a gas cooktop, double ovens, dual sinks, and dual dishwashers. Sleek custom Florense cabinetry from Brazil adds modern sophistication, premium storage, and designer finishes throughout the kitchen and primary suite. Floor-to-ceiling designer tile elevates each bathroom with a spa-inspired aesthetic and bespoke modern detailing. The luxurious primary retreat features dual custom closets with Florense built-ins, creating a refined balance of beauty and functionality. Three oversized sliding glass doors provide seamless access to two covered patios, a fully equipped outdoor kitchen, and a private backyard oasis with a sparkling resort-style pool, ideal for entertaining and year-round indoor-outdoor living. Thoughtfully curated with premium materials, expansive entertaining spaces, luxury finishes, and warm modern design, this exceptional residence offers the perfect combination of architectural sophistication, comfort, and California-style luxury living. 5 Beds ⋅ 5 Baths ⋅ 21086299 MLS A striking blend of contemporary architecture and California-inspired design, this fully reimagined luxury residence showcases high-end craftsmanship, seamless indoor-outdoor living, and resort-style amenities throughout. A dramatic gallery-style entry opens to an expansive great room with soaring ceilings, wide-plank white oak floors, and oversized windows that flood the home with natural light. Designed for both everyday living and elevated entertaining, the open-concept layout centers around a sculptural waterfall-edge marble island in the chef’s kitchen, complete with a full Thermador appliance suite including a gas cooktop, double ovens, dual sinks, and dual dishwashers. Sleek custom Florense cabinetry from Brazil adds modern sophistication, premium storage, and designer finishes throughout the kitchen and primary suite. Floor-to-ceiling designer tile elevates each bathroom with a spa-inspired aesthetic and bespoke modern detailing. The luxurious primary retreat features dual custom closets with Florense built-ins, creating a refined balance of beauty and functionality. Three oversized sliding glass doors provide seamless access to two covered patios, a fully equipped outdoor kitchen, and a private backyard oasis with a sparkling resort-style pool, ideal for entertaining and year-round indoor-outdoor living. Thoughtfully curated with premium materials, expansive entertaining spaces, luxury finishes, and warm modern design, this exceptional residence offers the perfect combination of architectural sophistication, comfort, and California-style luxury living. 11348 Valleydale Dr, Dallas
$1,150,000 Perched on the 19th floor of the prestigious LaTour Condominiums, this completely remodeled 2-bedroom, 2-bathroom residence at 3030 McKinney Avenue #1906 epitomizes sophisticated urban living with 1,774 square feet of meticulously crafted luxury in the heart of Uptown Dallas. Showcasing the finest finishes throughout, this exceptional home features premium solid-core doors, exquisite hardwood and marble flooring, and seamlessly integrated built-in appliances. Open-concept layout with a neutral color palette that complements the abundance of natural light. The living and dining areas are highlighted by oversized picture windows with electric shades, thoughtfully designed to frame the cityscape and create a bright, inviting atmosphere. A private balcony extends your living space outdoors, providing the perfect setting for morning coffee or evening relaxation with a view. This distinguished residence offers the ultimate in convenience with two assigned parking spaces and a storage unit. Residents enjoy an unparalleled lifestyle with resort-caliber amenities including 24-hour concierge and valet service, state-of-the-art fitness center, sparkling pool with cabana, tennis and pickleball courts, and dedicated dog park. With a coveted 98 Walk Score placing McKinney Avenue's finest shopping, dining, entertainment, and the iconic McKinney Avenue Trolley mere steps away, this turnkey masterpiece represents the pinnacle of cosmopolitan elegance in Dallas's most sought-after address. Two deeded parking spaces and a storage unit is included! 2 Beds ⋅ 2 Baths ⋅ 21081869 MLS Perched on the 19th floor of the prestigious LaTour Condominiums, this completely remodeled 2-bedroom, 2-bathroom residence at 3030 McKinney Avenue #1906 epitomizes sophisticated urban living with 1,774 square feet of meticulously crafted luxury in the heart of Uptown Dallas. Showcasing the finest finishes throughout, this exceptional home features premium solid-core doors, exquisite hardwood and marble flooring, and seamlessly integrated built-in appliances. Open-concept layout with a neutral color palette that complements the abundance of natural light. The living and dining areas are highlighted by oversized picture windows with electric shades, thoughtfully designed to frame the cityscape and create a bright, inviting atmosphere. A private balcony extends your living space outdoors, providing the perfect setting for morning coffee or evening relaxation with a view. This distinguished residence offers the ultimate in convenience with two assigned parking spaces and a storage unit. Residents enjoy an unparalleled lifestyle with resort-caliber amenities including 24-hour concierge and valet service, state-of-the-art fitness center, sparkling pool with cabana, tennis and pickleball courts, and dedicated dog park. With a coveted 98 Walk Score placing McKinney Avenue's finest shopping, dining, entertainment, and the iconic McKinney Avenue Trolley mere steps away, this turnkey masterpiece represents the pinnacle of cosmopolitan elegance in Dallas's most sought-after address. Two deeded parking spaces and a storage unit is included! 3030 Mckinney Ave Unit 1906, Dallas
$369,500 This stylish condo, designed by the late award-winning architect Ron Wommack, offers a lock-and-leave lifestyle steps from the Katy Trail. Perfectly positioned between Knox Street and West Village, it blends the best of vibrant city living with a serene tree-lined street. The open-concept layout is ideal for entertaining, while the spacious owner’s suite comfortably accommodates both a king-size bed and a full workstation. The upgraded bath and generous walk-in closet create a refined retreat perfect before strolling to dinner at the new Terminal. Complete with a private one-car garage, this home pairs convenience with rare walkability. Surrounded by premier shopping, dining, parks, and trails, this is one of Dallas’s most enviable locations, with a completed update. This is an incredible value in the heart of it all. 1 Beds ⋅ 2 Baths ⋅ 21070405 MLS This stylish condo, designed by the late award-winning architect Ron Wommack, offers a lock-and-leave lifestyle steps from the Katy Trail. Perfectly positioned between Knox Street and West Village, it blends the best of vibrant city living with a serene tree-lined street. The open-concept layout is ideal for entertaining, while the spacious owner’s suite comfortably accommodates both a king-size bed and a full workstation. The upgraded bath and generous walk-in closet create a refined retreat perfect before strolling to dinner at the new Terminal. Complete with a private one-car garage, this home pairs convenience with rare walkability. Surrounded by premier shopping, dining, parks, and trails, this is one of Dallas’s most enviable locations, with a completed update. This is an incredible value in the heart of it all. 4134 Travis St Unit 11, Dallas
$599,900 SELLER OFFERING CONCESSION TOWARD 2-1 RATE BUYDOWN WITH ACCEPTABLE OFFER. This sleek, transitional modern duplex in the heart of Dallas is perfectly situated between Uptown and the Medical District, and just minutes from Oak Lawn, Downtown, and the Design District. Architecturally designed with an impressive elevation, this three-story home offers expansive open-concept living and is bathed in natural light through large windows throughout. The first floor features a sophisticated kitchen with quartz countertops, seamlessly flowing into a spacious living area with high ceilings, which opens to a private, fenced backyard—ideal for both relaxation and entertaining. On the second floor, the primary suite and a secondary ensuite bedroom provide luxurious comfort and privacy. The third floor includes an additional ensuite bedroom, a large game room, and a rooftop terrace boasting breathtaking skyline views of Dallas. With quick access to major highways DNT and I-35, this property offers convenience to nearby dining, shopping, and entertainment options. Both sides of this exceptional duplex are available for sale, offering the option to purchase individually or together. This is a unique opportunity to own a modern masterpiece in one of Dallas’s most desirable areas. 3 Beds ⋅ 4 Baths ⋅ 21066901 MLS SELLER OFFERING CONCESSION TOWARD 2-1 RATE BUYDOWN WITH ACCEPTABLE OFFER. This sleek, transitional modern duplex in the heart of Dallas is perfectly situated between Uptown and the Medical District, and just minutes from Oak Lawn, Downtown, and the Design District. Architecturally designed with an impressive elevation, this three-story home offers expansive open-concept living and is bathed in natural light through large windows throughout. The first floor features a sophisticated kitchen with quartz countertops, seamlessly flowing into a spacious living area with high ceilings, which opens to a private, fenced backyard—ideal for both relaxation and entertaining. On the second floor, the primary suite and a secondary ensuite bedroom provide luxurious comfort and privacy. The third floor includes an additional ensuite bedroom, a large game room, and a rooftop terrace boasting breathtaking skyline views of Dallas. With quick access to major highways DNT and I-35, this property offers convenience to nearby dining, shopping, and entertainment options. Both sides of this exceptional duplex are available for sale, offering the option to purchase individually or together. This is a unique opportunity to own a modern masterpiece in one of Dallas’s most desirable areas. 2322 Arroyo Ave, Dallas
$699,000 New Price and New Look! Just painted exterior white to make it an easy choice for someone looking for a turn-key property! Fabulous home currently on the market, ideally situated close to retail, restaurants, and Southern Methodist University (SMU). This property is perfect for those seeking low yard maintenance. The home features a central decked courtyard with a gazebo, perfect for hanging lights and enjoying indoor-outdoor entertaining. There's also a side yard, ideal for small pets or an additional seating area. Inside, you'll find oversized rooms with abundant storage throughout. The house boasts two oversized master suites, both with spacious walk-in closets. The third bedroom, located above the garage, is also oversized and includes a built-in Murphy bed and another large walk-in closet. The kitchen is a dream, featuring new, oversized appliances and new granite countertops—perfect for entertaining. Additionally, there's an office directly off the kitchen that includes a closet, offering the flexibility to be used as a fourth bedroom. Many rooms in the house offer views of the interior courtyard. Located within the Mockingbird Elementary feeder pattern, this home offers low yard maintenance within an established neighborhood. Motivated Seller! 3 Beds ⋅ 3 Baths ⋅ 21069109 MLS New Price and New Look! Just painted exterior white to make it an easy choice for someone looking for a turn-key property! Fabulous home currently on the market, ideally situated close to retail, restaurants, and Southern Methodist University (SMU). This property is perfect for those seeking low yard maintenance. The home features a central decked courtyard with a gazebo, perfect for hanging lights and enjoying indoor-outdoor entertaining. There's also a side yard, ideal for small pets or an additional seating area. Inside, you'll find oversized rooms with abundant storage throughout. The house boasts two oversized master suites, both with spacious walk-in closets. The third bedroom, located above the garage, is also oversized and includes a built-in Murphy bed and another large walk-in closet. The kitchen is a dream, featuring new, oversized appliances and new granite countertops—perfect for entertaining. Additionally, there's an office directly off the kitchen that includes a closet, offering the flexibility to be used as a fourth bedroom. Many rooms in the house offer views of the interior courtyard. Located within the Mockingbird Elementary feeder pattern, this home offers low yard maintenance within an established neighborhood. Motivated Seller! 4203 Camden Ave, Dallas
$2,250,000 This modern take on a European walled compound knocks it out of the ballpark. Completed in 2021, the home was inspired by vacations in Spain but realized as a modern design featuring commercial quality materials, including an oversized Acme Iron-spot brick and artisan steelwork. Located on .445 acres, the “compound” features 3 separate living spaces, the 3 bedroom, 3.5 bath main house + the attached 2 story apartment + the 1260 sq ft detached 2 bedroom, 2 bath guest house. County measurements total everything, including the attached garage, as 5486 sq ft. Each structure is foam insulated. Situated on a cul-de-sac, beyond its gated driveway and fortress-like facade, one is connected immediately to nature. The NE boundary is the wooded Old Trinity River Channel. Designed for multigenerational living, the property is very well suited for creatives who want a live work homebase in separate but connected facilities. There are open living areas with polished concrete floors and tall ceiling rooms flooded with natural light. A covered porch is the perfect place to take in the home’s central “green” and there is a roof top terrace. Appliances include a Dacor 36” stainless-steel refrigerator, freezer, and 24” wine fridge. There are Blue Star double ovens with and a Blue Star 8-burner gas range. Stainless-steel countertops with integrated sinks will please the most discerning chefs! On the 2nd floor of the main home are 3 bedrooms & 3 baths, each with decorator tile. The primary suite has a walk-in double shower with a view of the skyline. The 2-story loft apartment has its own entrance. Detached is a luxurious 2 bedroom guest house with an open living area, full kitchen, 2 custom baths, and a covered porch. MU-1 Zoning allows for multiple uses. Surrounded by live-work residences, galleries and showrooms, the lot size and nature preserve setting make this home a one-of-a-kind. 6 Beds ⋅ 7 Baths ⋅ 21056779 MLS This modern take on a European walled compound knocks it out of the ballpark. Completed in 2021, the home was inspired by vacations in Spain but realized as a modern design featuring commercial quality materials, including an oversized Acme Iron-spot brick and artisan steelwork. Located on .445 acres, the “compound” features 3 separate living spaces, the 3 bedroom, 3.5 bath main house + the attached 2 story apartment + the 1260 sq ft detached 2 bedroom, 2 bath guest house. County measurements total everything, including the attached garage, as 5486 sq ft. Each structure is foam insulated. Situated on a cul-de-sac, beyond its gated driveway and fortress-like facade, one is connected immediately to nature. The NE boundary is the wooded Old Trinity River Channel. Designed for multigenerational living, the property is very well suited for creatives who want a live work homebase in separate but connected facilities. There are open living areas with polished concrete floors and tall ceiling rooms flooded with natural light. A covered porch is the perfect place to take in the home’s central “green” and there is a roof top terrace. Appliances include a Dacor 36” stainless-steel refrigerator, freezer, and 24” wine fridge. There are Blue Star double ovens with and a Blue Star 8-burner gas range. Stainless-steel countertops with integrated sinks will please the most discerning chefs! On the 2nd floor of the main home are 3 bedrooms & 3 baths, each with decorator tile. The primary suite has a walk-in double shower with a view of the skyline. The 2-story loft apartment has its own entrance. Detached is a luxurious 2 bedroom guest house with an open living area, full kitchen, 2 custom baths, and a covered porch. MU-1 Zoning allows for multiple uses. Surrounded by live-work residences, galleries and showrooms, the lot size and nature preserve setting make this home a one-of-a-kind. 4798 Iberia Ave, Dallas
$615,000 Welcome to 17912 Benchmark Drive—a warm, inviting home in the sought-after Villages at Frankford neighborhood in Dallas, within top-rated Plano ISD. This charming home has 3 roomy bedrooms, 2.5 baths, a flexible living-office area, a cozy breakfast nook, an upstairs loft, and a formal dining room - great for both everyday living and hosting friends. The chef’s kitchen features granite countertops, cool under-island countertop lighting, top-of-the-line Viking appliances, tons of cabinet space, and a big pantry. The home is filled with natural light and calming neutral colors, giving it a bright and welcoming vibe. The living room, complete with a gas fireplace, is the perfect place to kick back or hang out with guests. The downstairs spacious primary suite overlooks the pool-patio, offering a peaceful place to unwind, with a spa-like ensuite bath with jetted tub and a rain head shower that’s perfect for relaxing. Step out back to your own private oasis—with a pool, spa, and cabana, it’s made for soaking up the sun and enjoying the outdoors in peace. Other perks include a 2-car garage with alley access and a location that’s close to everything—shops, restaurants, and parks. The HOA provides access to a community pool and playground. It’s the ideal home for anyone looking for comfort, convenience, and a great neighborhood that has it all!! 3 Beds ⋅ 3 Baths ⋅ 21063162 MLS Welcome to 17912 Benchmark Drive—a warm, inviting home in the sought-after Villages at Frankford neighborhood in Dallas, within top-rated Plano ISD. This charming home has 3 roomy bedrooms, 2.5 baths, a flexible living-office area, a cozy breakfast nook, an upstairs loft, and a formal dining room - great for both everyday living and hosting friends. The chef’s kitchen features granite countertops, cool under-island countertop lighting, top-of-the-line Viking appliances, tons of cabinet space, and a big pantry. The home is filled with natural light and calming neutral colors, giving it a bright and welcoming vibe. The living room, complete with a gas fireplace, is the perfect place to kick back or hang out with guests. The downstairs spacious primary suite overlooks the pool-patio, offering a peaceful place to unwind, with a spa-like ensuite bath with jetted tub and a rain head shower that’s perfect for relaxing. Step out back to your own private oasis—with a pool, spa, and cabana, it’s made for soaking up the sun and enjoying the outdoors in peace. Other perks include a 2-car garage with alley access and a location that’s close to everything—shops, restaurants, and parks. The HOA provides access to a community pool and playground. It’s the ideal home for anyone looking for comfort, convenience, and a great neighborhood that has it all!! 17912 Benchmark Dr, Dallas
$1,350,000 Luxury New Build in the L-Streets Experience refined Lake Highlands new construction in this 2025 custom-built luxury home in the coveted L-Streets neighborhood of Dallas. Designed for both timeless curb appealand modern sophistication, this energy-efficient home features fresh landscaping, a private gated rear-entry, and thoughtful architectural details. A vaulted front porch with crafted wood detail and stately columns offers a warm welcome, while a biometric entry lock adds both convenience and security. Inside, natural light fills the open-concept floor plan, enhanced by soaring vaulted ceilings in the living, dining, and study spaces. A cast-stone fireplace with custom plaster surround anchors the main living area with understated elegance. The chef’s kitchen is a showpiece, boasting Taj Mahal quartzite countertops, a gas range, built-in refrigeration, and a generous center island ideal for hosting. A dry bar with under-counter beverage fridge and a spacious walk-in pantry makes entertaining effortless. Luxury details abound—white oak hardwood flooring, wide 5-foot hallways, floating staircase, bespoke feature molding, and designer finishes. The spa-inspired primary suite offers a serene bathroom retreat and oversized walk-in closet. Downstairs also includes a private study or guest suite, while upstairs features three bedrooms, two beautifully appointed bathrooms—including a Jack-and-Jill—and versatile living spaces. Outdoors, enjoy lush new sod, an electric sliding gate, and a covered patio with tongueand-groove ceiling—your private sanctuary. With Pella windows, spray foam insulation, and Kohler fixtures, every detail is crafted for beauty and performance. All just minutes from Richardson ISD schools, White Rock Lake, and the vibrant heart of Lake Highlands luxury living. 5 Beds ⋅ 5 Baths ⋅ 21033068 MLS Luxury New Build in the L-Streets Experience refined Lake Highlands new construction in this 2025 custom-built luxury home in the coveted L-Streets neighborhood of Dallas. Designed for both timeless curb appealand modern sophistication, this energy-efficient home features fresh landscaping, a private gated rear-entry, and thoughtful architectural details. A vaulted front porch with crafted wood detail and stately columns offers a warm welcome, while a biometric entry lock adds both convenience and security. Inside, natural light fills the open-concept floor plan, enhanced by soaring vaulted ceilings in the living, dining, and study spaces. A cast-stone fireplace with custom plaster surround anchors the main living area with understated elegance. The chef’s kitchen is a showpiece, boasting Taj Mahal quartzite countertops, a gas range, built-in refrigeration, and a generous center island ideal for hosting. A dry bar with under-counter beverage fridge and a spacious walk-in pantry makes entertaining effortless. Luxury details abound—white oak hardwood flooring, wide 5-foot hallways, floating staircase, bespoke feature molding, and designer finishes. The spa-inspired primary suite offers a serene bathroom retreat and oversized walk-in closet. Downstairs also includes a private study or guest suite, while upstairs features three bedrooms, two beautifully appointed bathrooms—including a Jack-and-Jill—and versatile living spaces. Outdoors, enjoy lush new sod, an electric sliding gate, and a covered patio with tongueand-groove ceiling—your private sanctuary. With Pella windows, spray foam insulation, and Kohler fixtures, every detail is crafted for beauty and performance. All just minutes from Richardson ISD schools, White Rock Lake, and the vibrant heart of Lake Highlands luxury living. 10641 Larchfield Ln, Dallas
$938,500 PROPOSED CONSTRUCTION! FINALLY OUT OF PERMITTING! Wyatt James Builders New Construction TO BE BUILT! Estimated completion in fourth quarter of 2026! Zoned to Lakewood Elementary for under $1M! Nestled in quiet, secluded pocket in the Hollywood Heights area, adjacent to greenbelt. Near Santa Fe Trail, Lindsley Park, minutes from White Rock Lake, Arboretum, shopping and restaurants in Lakewood and Casa Linda and walking distance to Tenison Park Golf Course! Beautiful interior design features including nail down white oak hardwood floors throughout living areas, primary suite, stairway and game room! Stunning kitchen features include site finished custom made cabinets, Carrera marble, High end stainless steel Electrolux appliance package with gas cooktop, large island with composite Blanco silgranite sink! Second level has primary suite with incredible full tile oversized walk in shower, dual sinks, large walk in closet, and 2 bedrooms with bath.Utility room is conveniently located near bedrooms! Third level has bedroom plus study nook with built in desk and large game room! Perfect for guests, teen child or mother in law suite! Beautiful upgraded design features throughout. Features behind the walls that you do not see are full foam encapsulation insulation for great energy savings, full zip system sheathing, Helical Piers topped by engineered Post Tension slab foundation for structural integrity, tankless water heater, full security and data system! Builder provides standard One, Two and Ten Year fully transferrable Warranties! Public Driving Directions: GPS 4 Beds ⋅ 4 Baths ⋅ 21020441 MLS PROPOSED CONSTRUCTION! FINALLY OUT OF PERMITTING! Wyatt James Builders New Construction TO BE BUILT! Estimated completion in fourth quarter of 2026! Zoned to Lakewood Elementary for under $1M! Nestled in quiet, secluded pocket in the Hollywood Heights area, adjacent to greenbelt. Near Santa Fe Trail, Lindsley Park, minutes from White Rock Lake, Arboretum, shopping and restaurants in Lakewood and Casa Linda and walking distance to Tenison Park Golf Course! Beautiful interior design features including nail down white oak hardwood floors throughout living areas, primary suite, stairway and game room! Stunning kitchen features include site finished custom made cabinets, Carrera marble, High end stainless steel Electrolux appliance package with gas cooktop, large island with composite Blanco silgranite sink! Second level has primary suite with incredible full tile oversized walk in shower, dual sinks, large walk in closet, and 2 bedrooms with bath.Utility room is conveniently located near bedrooms! Third level has bedroom plus study nook with built in desk and large game room! Perfect for guests, teen child or mother in law suite! Beautiful upgraded design features throughout. Features behind the walls that you do not see are full foam encapsulation insulation for great energy savings, full zip system sheathing, Helical Piers topped by engineered Post Tension slab foundation for structural integrity, tankless water heater, full security and data system! Builder provides standard One, Two and Ten Year fully transferrable Warranties! Public Driving Directions: GPS 7139 Brisa Dr, Dallas
$274,000 2023 Build and next to Kleberg Recreation Center! Enjoy the conveniences of modern finishes, layout and style. Complete with a fenced in back yard and easy access to Highway 175 and I-20. Only 18 minutes away from downtown Dallas and in the heart of well paying industrial jobs. Come see the light and bright finishes in this gorgeous 3 bedroom and 2 full bath home. This home features an open floor plan and the master bedroom is complete with an ensuite bath. There is currently a tenant that resides in the home so enjoy rental revenue until November 30th, 2026. Please provide at least one business day notice and weekends are preferred. 3 Beds ⋅ 2 Baths ⋅ 21026450 MLS 2023 Build and next to Kleberg Recreation Center! Enjoy the conveniences of modern finishes, layout and style. Complete with a fenced in back yard and easy access to Highway 175 and I-20. Only 18 minutes away from downtown Dallas and in the heart of well paying industrial jobs. Come see the light and bright finishes in this gorgeous 3 bedroom and 2 full bath home. This home features an open floor plan and the master bedroom is complete with an ensuite bath. There is currently a tenant that resides in the home so enjoy rental revenue until November 30th, 2026. Please provide at least one business day notice and weekends are preferred. 1737 Overall Ln, Dallas
$13,000,000 A Rare Architectural Portfolio on One Acre with Unrivaled Views and Versatility Presenting an exceptional opportunity to own a one-acre urban compound combining architectural prestige, historic charm, and unmatched versatility. This exclusive portfolio includes a striking 12,000 sq ft contemporary residence designed by acclaimed Bernbaum Magadini Architects, a 4,000 sq ft historic home zoned for commercial office use, and nearly half an acre of lush, park-like grounds—offering a truly unique and private retreat in the heart of the city. The modern residence is a masterclass in design and technology, with clean, contemporary lines and elevated skyline views. Custom glass mosaics handcrafted by an Italian artisan are woven throughout the home, underscoring its one-of-a-kind character. A full-sized elevator connects all three levels, including a ground-floor mother-in-law suite with private kitchen and laundry, and a subterranean level featuring a 5-car underground garage, a state-of-the-art gym with endless pool and water treadmill, a wet sauna, private spa, movie theater, and golf simulator. The main floor is an entertainer’s dream, with expansive living spaces and a dramatic glass catwalk leading to the secluded master wing—complete with fully separate his and her bathrooms and dressing rooms. The top floor crowns the home with an outdoor lounge, grill, and full kitchen—all set against breathtaking city views. Fully integrated with Lutron lighting and a Crestron AV system, this smart home offers effortless luxury and privacy. A true architectural statement—rarely offered and impossible to replicate. 21025772 MLS A Rare Architectural Portfolio on One Acre with Unrivaled Views and Versatility Presenting an exceptional opportunity to own a one-acre urban compound combining architectural prestige, historic charm, and unmatched versatility. This exclusive portfolio includes a striking 12,000 sq ft contemporary residence designed by acclaimed Bernbaum Magadini Architects, a 4,000 sq ft historic home zoned for commercial office use, and nearly half an acre of lush, park-like grounds—offering a truly unique and private retreat in the heart of the city. The modern residence is a masterclass in design and technology, with clean, contemporary lines and elevated skyline views. Custom glass mosaics handcrafted by an Italian artisan are woven throughout the home, underscoring its one-of-a-kind character. A full-sized elevator connects all three levels, including a ground-floor mother-in-law suite with private kitchen and laundry, and a subterranean level featuring a 5-car underground garage, a state-of-the-art gym with endless pool and water treadmill, a wet sauna, private spa, movie theater, and golf simulator. The main floor is an entertainer’s dream, with expansive living spaces and a dramatic glass catwalk leading to the secluded master wing—complete with fully separate his and her bathrooms and dressing rooms. The top floor crowns the home with an outdoor lounge, grill, and full kitchen—all set against breathtaking city views. Fully integrated with Lutron lighting and a Crestron AV system, this smart home offers effortless luxury and privacy. A true architectural statement—rarely offered and impossible to replicate. 3508 Gillespie St, Dallas
$7,000,000 A Modern Architectural Masterpiece in the Heart of the City Designed by renowned Bernbaum Magadini Architects, this 12,000 sq ft contemporary estate is a rare blend of architectural innovation and refined luxury. The home showcases clean modern lines, Italian artisan glass mosaics, and an effortless integration of smart-home technology with curated design. A full-size elevator connects all three levels, including a ground-level guest suite with private kitchen and laundry, and a remarkable lower level featuring a 5-car underground garage, state-of-the-art gym with endless pool and water treadmill, spa with wet sauna, golf simulator, and private theater. The main floor is ideal for entertaining, with expansive living areas and a dramatic glass catwalk leading to the secluded primary wing—featuring fully separate his and her baths and closets. Upstairs, enjoy a full outdoor kitchen and rooftop terrace with breathtaking panoramic views. This is more than a home—it’s a lifestyle of privacy, design, and distinction. 6 Beds ⋅ 10 Baths ⋅ 20978297 MLS A Modern Architectural Masterpiece in the Heart of the City Designed by renowned Bernbaum Magadini Architects, this 12,000 sq ft contemporary estate is a rare blend of architectural innovation and refined luxury. The home showcases clean modern lines, Italian artisan glass mosaics, and an effortless integration of smart-home technology with curated design. A full-size elevator connects all three levels, including a ground-level guest suite with private kitchen and laundry, and a remarkable lower level featuring a 5-car underground garage, state-of-the-art gym with endless pool and water treadmill, spa with wet sauna, golf simulator, and private theater. The main floor is ideal for entertaining, with expansive living areas and a dramatic glass catwalk leading to the secluded primary wing—featuring fully separate his and her baths and closets. Upstairs, enjoy a full outdoor kitchen and rooftop terrace with breathtaking panoramic views. This is more than a home—it’s a lifestyle of privacy, design, and distinction. 2913 Sale St, Dallas
$450,000 Ideal site for new construction in one of Dallas’ most established and sought-after neighborhoods, Lakewood. Creek lot located in the heart of Lakewood, between Abrams Road and White Rock Lake, directly across from Lakewood Elementary. A rare opportunity to build a custom home in a prime, walkable location where children can easily walk to school. A new home could be built with an alley-entry garage, and front drive to Wendover, with living room and bedrooms overlooking the creek. Recently subdivided and replatted from 3435 Wendover and approved by the City of Dallas. Lot size is 8,991 square feet, approximately 0.2064 acres. Electric box is present on the property, but owner is not sure about electrical service to the meter. Owner does not have a title survey, only the plats and topographical surveys. Buyer will need to review City of Dallas' building set back guidelines and determine the buildable square footage of the lot, out of the flood plain, in accordance with the type, style and size of home they wish to build. Owner has no building plans or measurements. The property overlooks a wooded creek and includes a grassy area suitable for a yard. Convenient access to White Rock Lake, trails, Lakewood Shopping Center, and major thoroughfares, while maintaining a quiet residential feel. Feel free to walk the lot, there are stakes put out by a surveyor to help show where the lot was subdivided just even with the creek. A portion of this lot is located in the flood plain, and survey and plat is available upon request, or in the MLS transaction desk. 21017372 MLS Ideal site for new construction in one of Dallas’ most established and sought-after neighborhoods, Lakewood. Creek lot located in the heart of Lakewood, between Abrams Road and White Rock Lake, directly across from Lakewood Elementary. A rare opportunity to build a custom home in a prime, walkable location where children can easily walk to school. A new home could be built with an alley-entry garage, and front drive to Wendover, with living room and bedrooms overlooking the creek. Recently subdivided and replatted from 3435 Wendover and approved by the City of Dallas. Lot size is 8,991 square feet, approximately 0.2064 acres. Electric box is present on the property, but owner is not sure about electrical service to the meter. Owner does not have a title survey, only the plats and topographical surveys. Buyer will need to review City of Dallas' building set back guidelines and determine the buildable square footage of the lot, out of the flood plain, in accordance with the type, style and size of home they wish to build. Owner has no building plans or measurements. The property overlooks a wooded creek and includes a grassy area suitable for a yard. Convenient access to White Rock Lake, trails, Lakewood Shopping Center, and major thoroughfares, while maintaining a quiet residential feel. Feel free to walk the lot, there are stakes put out by a surveyor to help show where the lot was subdivided just even with the creek. A portion of this lot is located in the flood plain, and survey and plat is available upon request, or in the MLS transaction desk. 6743 Sondra Dr, Dallas
$547,950 Charming One-Story Home with Pool in Prime Location! Located in a convenient part of the city, this spacious one-story home features 4 bedrooms and 3 full baths, 1 half bath a sparkling pool, and plenty of updates throughout. Enjoy fresh interior paint, new carpet, and updated light fixtures in dining room and formal living area,New AC unit 2025, creating a warm and modern feel.Nestled in the Carrollton-Farmers Branch ISD this home offers easy access to shopping, dining, and downtown, making everyday living a breeze. Don't miss your chance to own this move-in ready gem with all the right touches in all the right places! Title is open at Old Republic Title, Plano,TX . ALL MEASUREMENTS AND SCHOOLS TO BE VERIFIED BY BUYER AND BUYERS AGENT 4 Beds ⋅ 4 Baths ⋅ 21002392 MLS Charming One-Story Home with Pool in Prime Location! Located in a convenient part of the city, this spacious one-story home features 4 bedrooms and 3 full baths, 1 half bath a sparkling pool, and plenty of updates throughout. Enjoy fresh interior paint, new carpet, and updated light fixtures in dining room and formal living area,New AC unit 2025, creating a warm and modern feel.Nestled in the Carrollton-Farmers Branch ISD this home offers easy access to shopping, dining, and downtown, making everyday living a breeze. Don't miss your chance to own this move-in ready gem with all the right touches in all the right places! Title is open at Old Republic Title, Plano,TX . ALL MEASUREMENTS AND SCHOOLS TO BE VERIFIED BY BUYER AND BUYERS AGENT 3916 Granbury Dr, Dallas
$175,000 Nestled in a prime North Dallas location just minutes from Addison, the Galleria, and top-tier dining and entertainment, this charming second-story flat offers comfort, convenience, and a serene natural setting. Enjoy treehouse-style views of the pool and spa from your private balcony, which also includes a handy storage closet. The spacious living area is filled with natural light and flows seamlessly into the dining area and kitchen—complete with refrigerator and an attached laundry room with a full-size washer and dryer. The generous primary suite features dual closets and ensuite bath. Community amenities include a sparkling pool and spa, lounge area, and a scenic private pond with a park, fountain, and benches—ideal for peaceful strolls or relaxing afternoons. Assigned covered parking, low HOA dues, and quick access to DNT and 635 make this a commuter’s dream. Enjoy nearby parks, trails, shopping, and everything North Dallas living has to offer! 1 Beds ⋅ 1 Baths ⋅ 20995731 MLS Nestled in a prime North Dallas location just minutes from Addison, the Galleria, and top-tier dining and entertainment, this charming second-story flat offers comfort, convenience, and a serene natural setting. Enjoy treehouse-style views of the pool and spa from your private balcony, which also includes a handy storage closet. The spacious living area is filled with natural light and flows seamlessly into the dining area and kitchen—complete with refrigerator and an attached laundry room with a full-size washer and dryer. The generous primary suite features dual closets and ensuite bath. Community amenities include a sparkling pool and spa, lounge area, and a scenic private pond with a park, fountain, and benches—ideal for peaceful strolls or relaxing afternoons. Assigned covered parking, low HOA dues, and quick access to DNT and 635 make this a commuter’s dream. Enjoy nearby parks, trails, shopping, and everything North Dallas living has to offer! 14277 Preston Rd Unit 423, Dallas
$1,850,000 Luxury and comfort blend effortlessly in this exceptional open-concept home at 13032 Copenhill Road, situated in one of Dallas’ most desirable neighborhoods. With 6 spacious bedrooms, multiple living areas, a cozy loft, and a dedicated media room, this expansive residence is thoughtfully designed to accommodate both everyday living and upscale entertaining. Step inside to discover low maintenance flooring and custom light fixtures throughout, adding style and warmth to every space. The heart of the home is the chef-inspired kitchen, featuring stainless steel appliances, a large center island, and seamless flow into the dining and living areas—perfect for gathering with family or hosting guests in style. A wine cellar tucked beneath the stairs adds a unique and elegant touch. Outdoor living is just as impressive. Enjoy your private resort-style backyard complete with a sparkling pool and spa, custom putting green, and a meandering stream that adds serenity to the beautifully landscaped surroundings. Low-maintenance turf in both front and back yards ensures year-round curb appeal, while a tall privacy fence provides peace and seclusion. Multiple balconies and deck areas offer a variety of spots to relax, entertain, or simply enjoy the outdoors. A detached 3-car garage provides ample parking and storage, completing the home’s long list of desirable features. 13032 Copenhill Road is more than just a home—it’s a lifestyle destination. From its flexible layout to its luxurious finishes and thoughtfully designed outdoor spaces, this property offers the perfect blend of timeless elegance and modern convenience. Don’t miss your chance to own this rare Dallas gem. 6 Beds ⋅ 5 Baths ⋅ 20997231 MLS Luxury and comfort blend effortlessly in this exceptional open-concept home at 13032 Copenhill Road, situated in one of Dallas’ most desirable neighborhoods. With 6 spacious bedrooms, multiple living areas, a cozy loft, and a dedicated media room, this expansive residence is thoughtfully designed to accommodate both everyday living and upscale entertaining. Step inside to discover low maintenance flooring and custom light fixtures throughout, adding style and warmth to every space. The heart of the home is the chef-inspired kitchen, featuring stainless steel appliances, a large center island, and seamless flow into the dining and living areas—perfect for gathering with family or hosting guests in style. A wine cellar tucked beneath the stairs adds a unique and elegant touch. Outdoor living is just as impressive. Enjoy your private resort-style backyard complete with a sparkling pool and spa, custom putting green, and a meandering stream that adds serenity to the beautifully landscaped surroundings. Low-maintenance turf in both front and back yards ensures year-round curb appeal, while a tall privacy fence provides peace and seclusion. Multiple balconies and deck areas offer a variety of spots to relax, entertain, or simply enjoy the outdoors. A detached 3-car garage provides ample parking and storage, completing the home’s long list of desirable features. 13032 Copenhill Road is more than just a home—it’s a lifestyle destination. From its flexible layout to its luxurious finishes and thoughtfully designed outdoor spaces, this property offers the perfect blend of timeless elegance and modern convenience. Don’t miss your chance to own this rare Dallas gem. 13032 Copenhill Rd, Dallas
$3,000,000 Experience refined living in this exceptional new construction by Sade Custom Homes, ideally situated in the heart of Lakewood. This meticulously designed residence offers 4 spacious bedrooms, 5 luxurious bathrooms, a study with en-suite bath, an oversized garage tall enough for two car lifts, and 5,295 square feet of masterfully crafted living space. Sophisticated finishes include wide-plank hardwood floors, custom millwork, and designer lighting that flood the home with natural light. The gourmet kitchen is a chef’s dream with high-end appliances, a large quartz island, and a walk-in pantry. The open-concept layout flows seamlessly into expansive living and dining areas, perfect for entertaining. The primary suite is a true retreat featuring a spa-like bath and a generous walk-in closet. Additional highlights include a game room, a dedicated study, and an outdoor living space ready for a custom pool. Located on a quiet cul-de-sac near White Rock Lake, this home blends timeless elegance with modern luxury. 4 Beds ⋅ 5 Baths ⋅ 20964861 MLS Experience refined living in this exceptional new construction by Sade Custom Homes, ideally situated in the heart of Lakewood. This meticulously designed residence offers 4 spacious bedrooms, 5 luxurious bathrooms, a study with en-suite bath, an oversized garage tall enough for two car lifts, and 5,295 square feet of masterfully crafted living space. Sophisticated finishes include wide-plank hardwood floors, custom millwork, and designer lighting that flood the home with natural light. The gourmet kitchen is a chef’s dream with high-end appliances, a large quartz island, and a walk-in pantry. The open-concept layout flows seamlessly into expansive living and dining areas, perfect for entertaining. The primary suite is a true retreat featuring a spa-like bath and a generous walk-in closet. Additional highlights include a game room, a dedicated study, and an outdoor living space ready for a custom pool. Located on a quiet cul-de-sac near White Rock Lake, this home blends timeless elegance with modern luxury. 7007 Irongate Ln, Dallas
$17,500,000 The Gallery Penthouse at HALL Art Residences in the Dallas Arts District is a full-floor custom home on the 26th floor. Direct elevator access into this 4 bedroom, 4 bath, 2 powder bath home with 7,688 sq ft offers floor-to-ceiling windows, 12-foot pocket doors and hand-troweled plaster columns throughout. The Living Room showcases 14-ft ceilings, a monumental fireplace and wine cellar. The gourmet kitchen is designed with bulthaup cabinetry, Gaggeneau appliances and an oversized customizable butler pantry. Enjoy unobstructed panoramic views of the Dallas skyline in the dining room and private terrace. The primary bedroom suite is a serene retreat complete with its own private terrace. The spa-inspired en-suite bath offers two spacious walkin closets, soaking tub, large shower, heated floors, and a smart mirror. Other distinctive features are a private library with a fireplace, 2 utility rooms and raised flooring system. This home was designed by Abeyta Tibbs Architecture. 4 Beds ⋅ 6 Baths ⋅ 20888458 MLS The Gallery Penthouse at HALL Art Residences in the Dallas Arts District is a full-floor custom home on the 26th floor. Direct elevator access into this 4 bedroom, 4 bath, 2 powder bath home with 7,688 sq ft offers floor-to-ceiling windows, 12-foot pocket doors and hand-troweled plaster columns throughout. The Living Room showcases 14-ft ceilings, a monumental fireplace and wine cellar. The gourmet kitchen is designed with bulthaup cabinetry, Gaggeneau appliances and an oversized customizable butler pantry. Enjoy unobstructed panoramic views of the Dallas skyline in the dining room and private terrace. The primary bedroom suite is a serene retreat complete with its own private terrace. The spa-inspired en-suite bath offers two spacious walkin closets, soaking tub, large shower, heated floors, and a smart mirror. Other distinctive features are a private library with a fireplace, 2 utility rooms and raised flooring system. This home was designed by Abeyta Tibbs Architecture. 1747 Leonard St Unit 2601, Dallas
$859,750 PROPOSED CONSTRUCTION! Ready to start a new WYATT JAMES BUILDER home in Kensington Gardens, a secluded pocket in the heart of Hollywood Heights! Zoned to award winning Lakewood Elementary! Minutes from White Rock Lake, Santa Fe Trail, Arboretum, walking distance to Tenison Park Golf and Lindsley Park! Plan features 3 bedrooms, 3.1 baths, 2 living areas. It will be an open plan with fantastic gourmet kitchen with carrara quartzcountertops, abundant custom built site finished cabinets, stainless steel Electrolux appliance package including gas cooktop, custom vent hood. Nail down white oak hard wood floors throughout he living areas, stairs, hallways, high end modern designer finishes throughout. All three bedrooms are ensuite! Primary suite will feature dual sinks, large full tile walk in shower, large free standing soaker tub, large walk in closet. Third floor private suite has spacious bath with large walk in shower, dual sinks, largewalk in closet plus sitting area. Superior construction includes Helical Pier plus post tension slab foundation, solid core doors throughout, Andersen 100 Series Windows, tankless hot water delivery, Huber Zip System sheathing, Fully encapsulated spray foam insulation, Owens Corning Duration Shingles, Securrity 2-GIG System, WAP CAT 6 wiring, Advantech Engineered Subflooring system. Easy access to downtown Dallas, shopping and restaurants in Lakewood, Casa Linda, North Park. Builder provides 1,2, and 10 Year Warranties. 3 Beds ⋅ 4 Baths ⋅ 20870111 MLS PROPOSED CONSTRUCTION! Ready to start a new WYATT JAMES BUILDER home in Kensington Gardens, a secluded pocket in the heart of Hollywood Heights! Zoned to award winning Lakewood Elementary! Minutes from White Rock Lake, Santa Fe Trail, Arboretum, walking distance to Tenison Park Golf and Lindsley Park! Plan features 3 bedrooms, 3.1 baths, 2 living areas. It will be an open plan with fantastic gourmet kitchen with carrara quartzcountertops, abundant custom built site finished cabinets, stainless steel Electrolux appliance package including gas cooktop, custom vent hood. Nail down white oak hard wood floors throughout he living areas, stairs, hallways, high end modern designer finishes throughout. All three bedrooms are ensuite! Primary suite will feature dual sinks, large full tile walk in shower, large free standing soaker tub, large walk in closet. Third floor private suite has spacious bath with large walk in shower, dual sinks, largewalk in closet plus sitting area. Superior construction includes Helical Pier plus post tension slab foundation, solid core doors throughout, Andersen 100 Series Windows, tankless hot water delivery, Huber Zip System sheathing, Fully encapsulated spray foam insulation, Owens Corning Duration Shingles, Securrity 2-GIG System, WAP CAT 6 wiring, Advantech Engineered Subflooring system. Easy access to downtown Dallas, shopping and restaurants in Lakewood, Casa Linda, North Park. Builder provides 1,2, and 10 Year Warranties. 7118 Granada Pl, Dallas
$64,000,000 A symbol of an era, a setting for the future — Dallas’ most legendary estate is ready for its next chapter. Since 1938, the prestigious Crespi Estate has hosted presidents, dignitaries and icons like Coco Chanel and the Duke and Duchess of Windsor. Designed by Swiss architect Maurice Fatio for Italian count Pio Crespi, this palatial French-style chateau blends intimacy with grandeur across more than 27,000 square feet. With 10 bedrooms, 12.5 baths, a ballroom, an Art Deco bar, two wine cellars, a conservatory, a library imported from France, a media room and a 3,000-square-foot primary suite, luxury is everywhere. Enhancements by noted architect Peter Marino include an elegant 3,300-plus-square-foot guesthouse and a remarkable 4,800-plus-square-foot entertainment pavilion with a 19-seat theatre. The three adjacent lots are included in the listing, making a total of 15.687 acres. The grounds feature a swimming pool and spa, tennis and bocce ball courts, gardens, greenhouses, a creek and a heliport. A rare opportunity to own a Dallas masterpiece. 10 Beds ⋅ 17 Baths ⋅ 20854653 MLS A symbol of an era, a setting for the future — Dallas’ most legendary estate is ready for its next chapter. Since 1938, the prestigious Crespi Estate has hosted presidents, dignitaries and icons like Coco Chanel and the Duke and Duchess of Windsor. Designed by Swiss architect Maurice Fatio for Italian count Pio Crespi, this palatial French-style chateau blends intimacy with grandeur across more than 27,000 square feet. With 10 bedrooms, 12.5 baths, a ballroom, an Art Deco bar, two wine cellars, a conservatory, a library imported from France, a media room and a 3,000-square-foot primary suite, luxury is everywhere. Enhancements by noted architect Peter Marino include an elegant 3,300-plus-square-foot guesthouse and a remarkable 4,800-plus-square-foot entertainment pavilion with a 19-seat theatre. The three adjacent lots are included in the listing, making a total of 15.687 acres. The grounds feature a swimming pool and spa, tennis and bocce ball courts, gardens, greenhouses, a creek and a heliport. A rare opportunity to own a Dallas masterpiece. 5619 Walnut Hill Ln, Dallas
$938,500 Wyatt James Builders New Construction TO BE BUILT! Just finished permitting process with an Estimated completion November 2025! Zoned to Lakewood Elementary for under $1M! Nestled in quiet, secluded pocket in the Hollywood Heights area, adjacent to greenbelt. Near Santa Fe Trail, Lindsley Park, minutes from White Rock Lake, Aarboretum, hopping and restaurants in Lakewood and Casa Linda and walking distance to Tenison Park Golf Course! Beautiful interior design features including nail down white oak hardwood floors throughout living areas, primary suite, stairway and game room! Stunning kitchen features include site finished custom made cabinets, Carrera marble, High end stainless steel Electrolux appliance package with gas cooktop, large island with composite silgranite sink! Second level has primary suite with incredible full tile oversized walk in shower, dual sinks, large walk in closet, and 2 bedrooms with bath.Utility room. is conveniently located near bedrooms! Third level has bedroom plus study nook with built in desk and large game room! Perfect for guests, teen child or mother in law suite! Beautiful upgraded design features throughout. Features behind the walls that you do not see are full foam encapsulation insulation for great energy savings, full zip system sheathing for stuctural integrity, tankless water heater, full security and data system! Builder provides standard One, Two and Ten Year fully transferrable Warranties! 4 Beds ⋅ 4 Baths ⋅ 20818832 MLS Wyatt James Builders New Construction TO BE BUILT! Just finished permitting process with an Estimated completion November 2025! Zoned to Lakewood Elementary for under $1M! Nestled in quiet, secluded pocket in the Hollywood Heights area, adjacent to greenbelt. Near Santa Fe Trail, Lindsley Park, minutes from White Rock Lake, Aarboretum, hopping and restaurants in Lakewood and Casa Linda and walking distance to Tenison Park Golf Course! Beautiful interior design features including nail down white oak hardwood floors throughout living areas, primary suite, stairway and game room! Stunning kitchen features include site finished custom made cabinets, Carrera marble, High end stainless steel Electrolux appliance package with gas cooktop, large island with composite silgranite sink! Second level has primary suite with incredible full tile oversized walk in shower, dual sinks, large walk in closet, and 2 bedrooms with bath.Utility room. is conveniently located near bedrooms! Third level has bedroom plus study nook with built in desk and large game room! Perfect for guests, teen child or mother in law suite! Beautiful upgraded design features throughout. Features behind the walls that you do not see are full foam encapsulation insulation for great energy savings, full zip system sheathing for stuctural integrity, tankless water heater, full security and data system! Builder provides standard One, Two and Ten Year fully transferrable Warranties! 7106 Granada Pl, Dallas