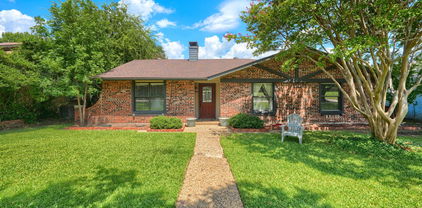
$335,000 Charming Garland Retreat with Modern Updates! Discover your dream home nestled in the heart of Garland, TX. This stunning 3-bedroom, 2-bathroom residence offers the perfect blend of modern updates and timeless charm. Step inside to appreciate the freshly painted interiors complemented by updated vinyl plank flooring that seamlessly combines style with durability. The spacious living room is a cozy haven, featuring a classic fireplace and an adjacent wet bar, ideal for entertaining guests. The separate living area flows effortlessly into a dining space, creating an inviting atmosphere for family gatherings or formal dinners. The thoughtfully designed kitchen boasts an eat-in breakfast area, perfect for casual meals, and a double oven with a convection feature for all your culinary creations. It also includes an oversized refrigerator and ample cabinetry, ensuring functionality meets style. A dedicated laundry room with built-in cabinets provides added convenience for daily living. The expansive primary bedroom serves as a serene retreat, featuring an en-suite bath with dual sinks, a separate jetted tub, and a shower. Ample closet space and ceiling fans in every room cater to your comfort throughout the Texas seasons. Venturing outside, the property is surrounded by mature trees that offer both shade and privacy. A large fenced backyard is a true outdoor oasis, complete with a patio area. It features a lighted pergola wired for a hot tub, perfect for relaxation and entertainment. Additionally, a storage shed serves all your gardening and outdoor storage needs. Full roof replacement in 2025! 3 Beds ⋅ 2 Baths ⋅ 21280923 MLS Charming Garland Retreat with Modern Updates! Discover your dream home nestled in the heart of Garland, TX. This stunning 3-bedroom, 2-bathroom residence offers the perfect blend of modern updates and timeless charm. Step inside to appreciate the freshly painted interiors complemented by updated vinyl plank flooring that seamlessly combines style with durability. The spacious living room is a cozy haven, featuring a classic fireplace and an adjacent wet bar, ideal for entertaining guests. The separate living area flows effortlessly into a dining space, creating an inviting atmosphere for family gatherings or formal dinners. The thoughtfully designed kitchen boasts an eat-in breakfast area, perfect for casual meals, and a double oven with a convection feature for all your culinary creations. It also includes an oversized refrigerator and ample cabinetry, ensuring functionality meets style. A dedicated laundry room with built-in cabinets provides added convenience for daily living. The expansive primary bedroom serves as a serene retreat, featuring an en-suite bath with dual sinks, a separate jetted tub, and a shower. Ample closet space and ceiling fans in every room cater to your comfort throughout the Texas seasons. Venturing outside, the property is surrounded by mature trees that offer both shade and privacy. A large fenced backyard is a true outdoor oasis, complete with a patio area. It features a lighted pergola wired for a hot tub, perfect for relaxation and entertainment. Additionally, a storage shed serves all your gardening and outdoor storage needs. Full roof replacement in 2025! 1310 Briar Hollow Ln, Garland
$388,990 Wonderful house completely renovated. In the desirable Club Hill States neighborhood. Surrounded by beautiful homes. This property has everything you would love in a house. 3 living areas that includes a sunroom perfect for plant lovers and tranquil breakfast and reading. Tastefully redone with fresh colors that are neutral for any decor style. Kitchen has an adorable breakfast area and windows to enjoy the view. You will fall in love with this cute house. OWNER FINANCE AVAILABLE. call agent for more details. 20% down payment, affordable interest rate. Seller may consider contribution for interest buy down. 3 Beds ⋅ 2 Baths ⋅ 21281686 MLS Wonderful house completely renovated. In the desirable Club Hill States neighborhood. Surrounded by beautiful homes. This property has everything you would love in a house. 3 living areas that includes a sunroom perfect for plant lovers and tranquil breakfast and reading. Tastefully redone with fresh colors that are neutral for any decor style. Kitchen has an adorable breakfast area and windows to enjoy the view. You will fall in love with this cute house. OWNER FINANCE AVAILABLE. call agent for more details. 20% down payment, affordable interest rate. Seller may consider contribution for interest buy down. 1702 Surrey Ct, Garland
$259,000 Welcome to this beautifully updated 3-bedroom, 2-bath home offering space and convenience in a prime location! A bright open-concept layout that seamlessly connects the living and dining areas. The spacious primary suite provides a relaxing retreat with an ensuite bath and walk-in closet. The kitchen is a standout feature, offering abundant cabinet storage and easy flow into the breakfast area. Whole house is fresh-painted and updated. Brand new walk-in shower in master bath, shower and bathtub in second bathroom, stove, microwave, and dishwasher. 3 Beds ⋅ 2 Baths ⋅ 21280520 MLS Welcome to this beautifully updated 3-bedroom, 2-bath home offering space and convenience in a prime location! A bright open-concept layout that seamlessly connects the living and dining areas. The spacious primary suite provides a relaxing retreat with an ensuite bath and walk-in closet. The kitchen is a standout feature, offering abundant cabinet storage and easy flow into the breakfast area. Whole house is fresh-painted and updated. Brand new walk-in shower in master bath, shower and bathtub in second bathroom, stove, microwave, and dishwasher. 1815 Lombard St, Garland
$300,000 Beautifully maintained home offering the perfect combination of comfort, space, and convenience in a prime Garland location. Featuring spacious living areas, generously sized bedrooms, and a functional layout ideal for both everyday living and entertaining guests. The kitchen offers ample cabinet and counter space with an easy flow into the dining and living areas, creating a warm and inviting atmosphere throughout the home. Conveniently located just minutes from major highways, including I-30 and George Bush Turnpike, making commuting throughout the DFW metroplex a breeze. Approximately 20–25 minutes from Downtown Dallas and close to popular shopping, dining, parks, and entertainment options, including Firewheel Town Center, Lake Ray Hubbard, and multiple local parks and trails. Whether you’re a first-time homebuyer, growing family, or investor, this property offers comfort, convenience, and endless potential. 3 Beds ⋅ 2 Baths ⋅ 21280359 MLS Beautifully maintained home offering the perfect combination of comfort, space, and convenience in a prime Garland location. Featuring spacious living areas, generously sized bedrooms, and a functional layout ideal for both everyday living and entertaining guests. The kitchen offers ample cabinet and counter space with an easy flow into the dining and living areas, creating a warm and inviting atmosphere throughout the home. Conveniently located just minutes from major highways, including I-30 and George Bush Turnpike, making commuting throughout the DFW metroplex a breeze. Approximately 20–25 minutes from Downtown Dallas and close to popular shopping, dining, parks, and entertainment options, including Firewheel Town Center, Lake Ray Hubbard, and multiple local parks and trails. Whether you’re a first-time homebuyer, growing family, or investor, this property offers comfort, convenience, and endless potential. 6422 Faircove Cir, Garland
$249,900 Welcome to 818 Quebec Dr in Garland, a charming and well-maintained 3-bedroom, 2-bath home offering comfort, functionality, and a spacious backyard perfect for entertaining or relaxing. Recent updates include updated kitchen countertops, a brand-new water heater, and new ceiling fans throughout the home. One of the standout features is the rare sunroom, providing additional natural light and flexible living space perfect for relaxing, working from home, or entertaining guests. Situated on a generously sized lot with mature trees, the property also offers rear access, extra outdoor space, and a storage shed. Conveniently located near schools, parks, shopping, dining, and just minutes from Firewheel Town Center with easy access to major highways and Downtown Dallas attractions. Motivated seller, bring your offers! Seller is open to reviewing all reasonable offers. 3 Beds ⋅ 2 Baths ⋅ 21279388 MLS Welcome to 818 Quebec Dr in Garland, a charming and well-maintained 3-bedroom, 2-bath home offering comfort, functionality, and a spacious backyard perfect for entertaining or relaxing. Recent updates include updated kitchen countertops, a brand-new water heater, and new ceiling fans throughout the home. One of the standout features is the rare sunroom, providing additional natural light and flexible living space perfect for relaxing, working from home, or entertaining guests. Situated on a generously sized lot with mature trees, the property also offers rear access, extra outdoor space, and a storage shed. Conveniently located near schools, parks, shopping, dining, and just minutes from Firewheel Town Center with easy access to major highways and Downtown Dallas attractions. Motivated seller, bring your offers! Seller is open to reviewing all reasonable offers. 818 Quebec Dr, Garland
$247,000 Beautifully refreshed 3-bedroom, 2-bath home in the heart of Garland. Thoughtfully maintained and move-in ready, this residence offers a warm, elevated atmosphere with a versatile layout, fresh paint, and inviting spaces designed for both everyday comfort and stylish entertaining. The home comes with a whole-house generator system or standby generator with ATS in events of outages installed in December 2024, a cost of $20,000. You as the buyer only need to buy a generator. This Garland residence delivers a rare combination of charm, comfort, and opportunity. The home’s established location adds convenience and value. Ideally situated near shopping, dining, schools, and major commuter routes, this property blends timeless appeal with everyday practicality. All information should be independently verified by buyers and agents. 3 Beds ⋅ 2 Baths ⋅ 21271490 MLS Beautifully refreshed 3-bedroom, 2-bath home in the heart of Garland. Thoughtfully maintained and move-in ready, this residence offers a warm, elevated atmosphere with a versatile layout, fresh paint, and inviting spaces designed for both everyday comfort and stylish entertaining. The home comes with a whole-house generator system or standby generator with ATS in events of outages installed in December 2024, a cost of $20,000. You as the buyer only need to buy a generator. This Garland residence delivers a rare combination of charm, comfort, and opportunity. The home’s established location adds convenience and value. Ideally situated near shopping, dining, schools, and major commuter routes, this property blends timeless appeal with everyday practicality. All information should be independently verified by buyers and agents. 1502 Deepwood Dr, Garland
$314,900 This property has been completely renovated. New neutral paint through-out, new LVP flooring in entire house, all new stainless steel Kitchen appliances, new white shaker cabinets, family room sliding doors have been upgraded with new French Doors, dining area with decorative lighting, fireplace has been whitewashed and so inviting. New landscaping, New Garage Doors with two openers, outside wood_siding around back of house has been replaced and repainted. The Roof was replaced in July 2025, the Foundation repaired in May 2025 and the Foundation Warranty Transfers to the new owners. New bathroom vanities, sinks, decorative mirrors and lighting. The Air Conditioner was replaced in July 2019 and the Rheem Hot Water Heater was replaced in 2023. The Listing Agent is related to the Owner_Broker of this property. 3 Beds ⋅ 2 Baths ⋅ 21199580 MLS This property has been completely renovated. New neutral paint through-out, new LVP flooring in entire house, all new stainless steel Kitchen appliances, new white shaker cabinets, family room sliding doors have been upgraded with new French Doors, dining area with decorative lighting, fireplace has been whitewashed and so inviting. New landscaping, New Garage Doors with two openers, outside wood_siding around back of house has been replaced and repainted. The Roof was replaced in July 2025, the Foundation repaired in May 2025 and the Foundation Warranty Transfers to the new owners. New bathroom vanities, sinks, decorative mirrors and lighting. The Air Conditioner was replaced in July 2019 and the Rheem Hot Water Heater was replaced in 2023. The Listing Agent is related to the Owner_Broker of this property. 1826 Melrose St, Garland
$368,000 Price reduced. This home qualifies from special financing. Ask How. This 5 bedroom home w split level is great for family living. It's nestled on a serene .5 acre creek lot w large shade trees for family enjoyment and privacy. Walk to elementary school, splash pads, Park with basketball courts and playground. Breakfast nook with views of Sunroom. The kitchen is complete w double ovens, SS appliances, and walk in pantry. Spacious master with sitting area, his and hers walk-in-closets, ensuite baths. Plenty of space to create a study or library. There is a 5th bedroom, office or study. Oversized game room downstairs with a FB and wet bar. Additional bedroom bath could be used as a private suite. Unique features includes 2 story solarium & fire tornado proof safe room in garage. Open back patio with plenty of space for pets & play. 5 Beds ⋅ 3 Baths ⋅ 21279426 MLS Price reduced. This home qualifies from special financing. Ask How. This 5 bedroom home w split level is great for family living. It's nestled on a serene .5 acre creek lot w large shade trees for family enjoyment and privacy. Walk to elementary school, splash pads, Park with basketball courts and playground. Breakfast nook with views of Sunroom. The kitchen is complete w double ovens, SS appliances, and walk in pantry. Spacious master with sitting area, his and hers walk-in-closets, ensuite baths. Plenty of space to create a study or library. There is a 5th bedroom, office or study. Oversized game room downstairs with a FB and wet bar. Additional bedroom bath could be used as a private suite. Unique features includes 2 story solarium & fire tornado proof safe room in garage. Open back patio with plenty of space for pets & play. 804 Carroll Dr, Garland
$434,900 Must see this meticulously maintained single-story brick ranch situated on a lushly landscaped lot with mature trees. This stunning home offers exceptional indoor and outdoor living with a sparkling pool, spa, and extended covered patio. Attention to detail is evident throughout, featuring tasteful updates and custom finishes in every room. A grand entry welcomes you into the elegant dining area, perfect for hosting family gatherings and special occasions. The spacious family room showcases a beautiful brick fireplace and flows seamlessly into the chef’s dream kitchen. Designed for both functionality and style, the kitchen features abundant custom cabinetry and countertop space, a breakfast bar, built-in oven and microwave, dishwasher, and a fabulous gas cooktop. The adjoining breakfast area includes a charming built-in hutch. A second living area with a wet bar creates the ideal space for entertaining guests, while the bonus Florida room opens directly to the outdoor living area and overlooks the backyard oasis, blending comfort and convenience. The private primary suite offers a relaxing retreat with a spacious bedroom, cozy sitting area, and spa-inspired ensuite bath. Two additional bedrooms feature generous closet space and open onto a full bath. Step outside to the extended covered patio overlooking the spacious fenced backyard, sparkling pool, and spa — an entertainer’s dream. Additional highlights include a two-car garage and a prime location near shopping, restaurants, and major freeways for an easy commute. This exceptional home truly is a rare jewel! 3 Beds ⋅ 2 Baths ⋅ 21272180 MLS Must see this meticulously maintained single-story brick ranch situated on a lushly landscaped lot with mature trees. This stunning home offers exceptional indoor and outdoor living with a sparkling pool, spa, and extended covered patio. Attention to detail is evident throughout, featuring tasteful updates and custom finishes in every room. A grand entry welcomes you into the elegant dining area, perfect for hosting family gatherings and special occasions. The spacious family room showcases a beautiful brick fireplace and flows seamlessly into the chef’s dream kitchen. Designed for both functionality and style, the kitchen features abundant custom cabinetry and countertop space, a breakfast bar, built-in oven and microwave, dishwasher, and a fabulous gas cooktop. The adjoining breakfast area includes a charming built-in hutch. A second living area with a wet bar creates the ideal space for entertaining guests, while the bonus Florida room opens directly to the outdoor living area and overlooks the backyard oasis, blending comfort and convenience. The private primary suite offers a relaxing retreat with a spacious bedroom, cozy sitting area, and spa-inspired ensuite bath. Two additional bedrooms feature generous closet space and open onto a full bath. Step outside to the extended covered patio overlooking the spacious fenced backyard, sparkling pool, and spa — an entertainer’s dream. Additional highlights include a two-car garage and a prime location near shopping, restaurants, and major freeways for an easy commute. This exceptional home truly is a rare jewel! 1601 Fairway Cir, Garland
$225,000 Beautifully remodeled and move in ready, this stylish ranch home offers the updates buyers want and major improvements that add value, including a brand new roof, completed foundation work with a lifetime transferable warranty for added peace of mind, and PVC plumbing with no cast iron pipes. Filled with natural light and designed with today's buyer in mind, the open layout features luxury laminate flooring throughout, fresh interior and exterior paint, decorative lighting, new plumbing fixtures, new ceiling fans in every room, and no carpet anywhere in the home. The stunning kitchen serves as the heart of the home with all new cabinetry, quartz countertops, a large island with designer detail, pantry storage, brand new gas range with oven, microwave, dishwasher, disposal, refrigerator, and a modern vent hood that creates a fresh custom feel with both style and function. The beautifully updated bathroom features a new vanity, toilet, tub, tile, and updated finishes throughout. Additional improvements include brand new windows, a brand new wood privacy fence, and a washer and dryer that convey with the home for added convenience. Step outside to a spacious backyard shaded by mature trees with room for pets, entertaining, gardening, or creating your own outdoor retreat, while the one car garage adds convenience and storage. Located in Garland ISD with school choice options, this home combines thoughtful updates, style, and move in ready living in one inviting package. Lender incentives with preferred lender. See agent for details. 2 Beds ⋅ 1 Baths ⋅ 21278755 MLS Beautifully remodeled and move in ready, this stylish ranch home offers the updates buyers want and major improvements that add value, including a brand new roof, completed foundation work with a lifetime transferable warranty for added peace of mind, and PVC plumbing with no cast iron pipes. Filled with natural light and designed with today's buyer in mind, the open layout features luxury laminate flooring throughout, fresh interior and exterior paint, decorative lighting, new plumbing fixtures, new ceiling fans in every room, and no carpet anywhere in the home. The stunning kitchen serves as the heart of the home with all new cabinetry, quartz countertops, a large island with designer detail, pantry storage, brand new gas range with oven, microwave, dishwasher, disposal, refrigerator, and a modern vent hood that creates a fresh custom feel with both style and function. The beautifully updated bathroom features a new vanity, toilet, tub, tile, and updated finishes throughout. Additional improvements include brand new windows, a brand new wood privacy fence, and a washer and dryer that convey with the home for added convenience. Step outside to a spacious backyard shaded by mature trees with room for pets, entertaining, gardening, or creating your own outdoor retreat, while the one car garage adds convenience and storage. Located in Garland ISD with school choice options, this home combines thoughtful updates, style, and move in ready living in one inviting package. Lender incentives with preferred lender. See agent for details. 1540 Murray Dr, Garland
$289,900 Beautiful fully remodeled home. This stunning property features brand-new windows, new air ducts, updated plumbing, new flooring throughout, and completely renovated bathrooms and kitchen. The modern kitchen includes beautiful white countertops and plenty of space for cooking and entertaining. Enjoy the huge backyard, perfect for family gatherings, pets, or relaxing outdoors. Conveniently located with easy access to Hwy 635. walking distance to schools, shopping, restaurants and more. This move-in-ready home has everything you need and much more. 3 Beds ⋅ 2 Baths ⋅ 21278736 MLS Beautiful fully remodeled home. This stunning property features brand-new windows, new air ducts, updated plumbing, new flooring throughout, and completely renovated bathrooms and kitchen. The modern kitchen includes beautiful white countertops and plenty of space for cooking and entertaining. Enjoy the huge backyard, perfect for family gatherings, pets, or relaxing outdoors. Conveniently located with easy access to Hwy 635. walking distance to schools, shopping, restaurants and more. This move-in-ready home has everything you need and much more. 2908 Holm Dr, Garland
$339,999 Welcome to Garland living at its finest! This spacious 4-bedroom, 2-bath home in the established Lakeside Meadows Estates neighborhood offers the perfect blend of comfort, functionality, and entertaining space. Featuring over 2,200 square feet, updated kitchen and baths, and abundant natural light from recently replaced skylights. Step outside to your private backyard oasis complete with a sparkling in-ground pool, expansive patio space, and plenty of room for gatherings all year long. The converted garage provides a flexible bonus space ideal for a game room, media room, home office, or potential 5th bedroom. Additional highlights include a wet bar, fireplace, updated gutters, and generous storage throughout. Conveniently located near parks, schools, shopping, dining, and major highways for an easy commute. Don’t miss the opportunity to own this versatile home designed for both everyday living and entertaining! 4 Beds ⋅ 2 Baths ⋅ 21277214 MLS Welcome to Garland living at its finest! This spacious 4-bedroom, 2-bath home in the established Lakeside Meadows Estates neighborhood offers the perfect blend of comfort, functionality, and entertaining space. Featuring over 2,200 square feet, updated kitchen and baths, and abundant natural light from recently replaced skylights. Step outside to your private backyard oasis complete with a sparkling in-ground pool, expansive patio space, and plenty of room for gatherings all year long. The converted garage provides a flexible bonus space ideal for a game room, media room, home office, or potential 5th bedroom. Additional highlights include a wet bar, fireplace, updated gutters, and generous storage throughout. Conveniently located near parks, schools, shopping, dining, and major highways for an easy commute. Don’t miss the opportunity to own this versatile home designed for both everyday living and entertaining! 1217 Gardengate Cir, Garland
$744,000 Welcome HOME to 1114 Wynne Dr! Located in the sought-after Provence at Firewheel community in North Garland near Firewheel Golf Park, this spacious traditional two-story home offers 6 bedrooms, 4 full baths, and 4,611 square feet designed for comfortable living and entertaining. Extensive hand-scraped hardwood flooring flows throughout the main level, creating warmth and timeless appeal. The primary suite features a relaxing sitting area, while a secondary bedroom downstairs provides flexibility for guests or multigenerational living. The island kitchen is equipped with stainless steel appliances, a gas cooktop, double ovens, and a walk-in pantry, opening seamlessly to the main living areas. Upstairs, enjoy a large gameroom, dedicated media room, and four additional bedrooms offering plenty of space for family and guests. Private office with French doors too! Step outside to a private backyard retreat complete with a pergola and several fruit trees, perfect for relaxing or entertaining. Additional highlights include a 3-car garage with an EV plug and an ideal location close to shopping, dining, and golf. 6 Beds ⋅ 4 Baths ⋅ 21274832 MLS Welcome HOME to 1114 Wynne Dr! Located in the sought-after Provence at Firewheel community in North Garland near Firewheel Golf Park, this spacious traditional two-story home offers 6 bedrooms, 4 full baths, and 4,611 square feet designed for comfortable living and entertaining. Extensive hand-scraped hardwood flooring flows throughout the main level, creating warmth and timeless appeal. The primary suite features a relaxing sitting area, while a secondary bedroom downstairs provides flexibility for guests or multigenerational living. The island kitchen is equipped with stainless steel appliances, a gas cooktop, double ovens, and a walk-in pantry, opening seamlessly to the main living areas. Upstairs, enjoy a large gameroom, dedicated media room, and four additional bedrooms offering plenty of space for family and guests. Private office with French doors too! Step outside to a private backyard retreat complete with a pergola and several fruit trees, perfect for relaxing or entertaining. Additional highlights include a 3-car garage with an EV plug and an ideal location close to shopping, dining, and golf. 1114 Wynne Dr, Garland
$679,000 Huge Price Reduction – Incredible Value You Don't Want to Miss! Perfectly situated on an expansive .31-acre lot in the highly sought-after Springpark community, this stunning 4,070 sq. ft. home showcases soaring vaulted ceilings and expansive living areas that create an inviting flow throughout. The recently updated gourmet kitchen boasts sleek quartz countertops and a high-performance 5-burner gas stove, blending style and functionality for any home chef. Tucked away for added privacy, the primary wing offers a peaceful retreat complete with a connected sitting room and an additional private closet. A dedicated billiards room adds incredible flexibility and can easily serve as a private office, workout space, or versatile flex room to fit your lifestyle. The versatile layout continues upstairs with spacious secondary bedrooms and a dedicated extra storage room. This climate-controlled space provides ample room for seasonal decor, specialized hobbies, or a private workshop area. Step outside to a spectacular bi-level backyard. The upper tier features a sparkling in-ground pool and a sprawling green space for play. Living in Springpark provides elite access to a private 17-acre lake, premier tennis facilities, scenic trails, and exceptional community amenities including a private pool, fitness center, clubhouse, and tennis courts exclusively available to residents. Zoned for top-rated Richardson Independent School District and minutes from the PGBT, this home is situated on one of the most impressive lots in the neighborhood. 5 Beds ⋅ 4 Baths ⋅ 21261334 MLS Huge Price Reduction – Incredible Value You Don't Want to Miss! Perfectly situated on an expansive .31-acre lot in the highly sought-after Springpark community, this stunning 4,070 sq. ft. home showcases soaring vaulted ceilings and expansive living areas that create an inviting flow throughout. The recently updated gourmet kitchen boasts sleek quartz countertops and a high-performance 5-burner gas stove, blending style and functionality for any home chef. Tucked away for added privacy, the primary wing offers a peaceful retreat complete with a connected sitting room and an additional private closet. A dedicated billiards room adds incredible flexibility and can easily serve as a private office, workout space, or versatile flex room to fit your lifestyle. The versatile layout continues upstairs with spacious secondary bedrooms and a dedicated extra storage room. This climate-controlled space provides ample room for seasonal decor, specialized hobbies, or a private workshop area. Step outside to a spectacular bi-level backyard. The upper tier features a sparkling in-ground pool and a sprawling green space for play. Living in Springpark provides elite access to a private 17-acre lake, premier tennis facilities, scenic trails, and exceptional community amenities including a private pool, fitness center, clubhouse, and tennis courts exclusively available to residents. Zoned for top-rated Richardson Independent School District and minutes from the PGBT, this home is situated on one of the most impressive lots in the neighborhood. 6610 Lake Shore Dr, Garland
$213,500 Welcome to this charming and inviting home in the heart of Garland, perfectly situated near premier dining, shopping, and entertainment destinations including Firewheel Town Center and the beautifully revitalized downtown Garland area. Enjoy nearby neighborhood parks, family-friendly amenities, and access to highly regarded Garland Independent School District schools. Residents also benefit from a wide variety of magnet schools and specialized academic programs available from kindergarten through high school, offering exceptional educational opportunities tailored to students’ individual interests and career pathways.*You must inquire with magnet schools for student eligibility* Inside, you’ll find brand-new luxury vinyl plank flooring, updated trim and baseboards, and fresh interior paint throughout, creating a bright and modern feel. The updated kitchen features freshly painted cabinetry, stylish new hardware, a new double-sided sink, and an open layout overlooking the living room — ideal for entertaining and everyday living. This versatile home offers 2 bedrooms plus a converted garage space with a closet that can easily function as a 3rd bedroom, second living area, home office, or playroom. The home also includes 1.5 bathrooms, making it an excellent option for first-time buyers or those looking to downsize comfortably. Enjoy a spacious walk-in laundry room ideal for a mudroom. One of the standout features is the detached bonus room offering approximately 400 additional square feet of flexible space. Complete with vaulted ceilings, large windows, a chandelier, secured entry door, and its own electrical breaker, this space is ready to become an in-law suite, entertainment room, studio, guest retreat, or additional bedroom — the possibilities are endless. Conveniently located near major highways and commuter routes, this unique property combines comfort, flexibility, and location. Don’t miss your opportunity to make this Garland gem your new home! 2 Beds ⋅ 2 Baths ⋅ 21268663 MLS Welcome to this charming and inviting home in the heart of Garland, perfectly situated near premier dining, shopping, and entertainment destinations including Firewheel Town Center and the beautifully revitalized downtown Garland area. Enjoy nearby neighborhood parks, family-friendly amenities, and access to highly regarded Garland Independent School District schools. Residents also benefit from a wide variety of magnet schools and specialized academic programs available from kindergarten through high school, offering exceptional educational opportunities tailored to students’ individual interests and career pathways.*You must inquire with magnet schools for student eligibility* Inside, you’ll find brand-new luxury vinyl plank flooring, updated trim and baseboards, and fresh interior paint throughout, creating a bright and modern feel. The updated kitchen features freshly painted cabinetry, stylish new hardware, a new double-sided sink, and an open layout overlooking the living room — ideal for entertaining and everyday living. This versatile home offers 2 bedrooms plus a converted garage space with a closet that can easily function as a 3rd bedroom, second living area, home office, or playroom. The home also includes 1.5 bathrooms, making it an excellent option for first-time buyers or those looking to downsize comfortably. Enjoy a spacious walk-in laundry room ideal for a mudroom. One of the standout features is the detached bonus room offering approximately 400 additional square feet of flexible space. Complete with vaulted ceilings, large windows, a chandelier, secured entry door, and its own electrical breaker, this space is ready to become an in-law suite, entertainment room, studio, guest retreat, or additional bedroom — the possibilities are endless. Conveniently located near major highways and commuter routes, this unique property combines comfort, flexibility, and location. Don’t miss your opportunity to make this Garland gem your new home! 918 Garden Dr, Garland
$324,500 Welcome to an Amazingly Clean and Well Kept Home! This Beautiful 3 Bedroom 2 Bath House has been Meticulously Maintained. Walk through the Entryway into the Bright Open and Spacious Living and Dining area with recent Luxury Vinyl Plank Flooring! Notice the Stunning Fireplace, Vaulted Ceiling, Fresh Paint and a View of the Lovely Backyard and Patio! The Very Large Kitchen has an Abundance of storage with cabinets on 3 walls, a pantry and expansive counter space! The Generously Sized Primary Suite has enough room for a King Size Bed and a Sitting Area! The Gorgeous Master Bath has an upgraded Large Frameless Shower, Beautiful Double Vanity, and a Walk-In Closet! The 2nd Bathroom is recently updated with paint, a new vanity, mirror, and fixture. Close by you will find the 2nd and 3rd bedrooms and Laundry Room. Walk outside to a Serene Retreat with a tiled and covered patio with ceiling fan! The Backyard is nicely landscaped and has a 7ft. privacy wood fence. This home is in the desired Valley Creek Community with a nearby playground and park. Easy access to Pres. George Bush Turnpike, Firewheel Town Center, and a future H-E-B grocery store! Schedule your showing soon! This house won't last long. Back on the market at no fault of the seller or the house. 3 Beds ⋅ 2 Baths ⋅ 21275818 MLS Welcome to an Amazingly Clean and Well Kept Home! This Beautiful 3 Bedroom 2 Bath House has been Meticulously Maintained. Walk through the Entryway into the Bright Open and Spacious Living and Dining area with recent Luxury Vinyl Plank Flooring! Notice the Stunning Fireplace, Vaulted Ceiling, Fresh Paint and a View of the Lovely Backyard and Patio! The Very Large Kitchen has an Abundance of storage with cabinets on 3 walls, a pantry and expansive counter space! The Generously Sized Primary Suite has enough room for a King Size Bed and a Sitting Area! The Gorgeous Master Bath has an upgraded Large Frameless Shower, Beautiful Double Vanity, and a Walk-In Closet! The 2nd Bathroom is recently updated with paint, a new vanity, mirror, and fixture. Close by you will find the 2nd and 3rd bedrooms and Laundry Room. Walk outside to a Serene Retreat with a tiled and covered patio with ceiling fan! The Backyard is nicely landscaped and has a 7ft. privacy wood fence. This home is in the desired Valley Creek Community with a nearby playground and park. Easy access to Pres. George Bush Turnpike, Firewheel Town Center, and a future H-E-B grocery store! Schedule your showing soon! This house won't last long. Back on the market at no fault of the seller or the house. 1917 Village Creek Dr, Garland
$339,999 Located in a sought-after Garland neighborhood within highly rated Richardson ISD, this beautifully updated home with a pool offers the rare combination of flexible living spaces, modern updates, and no HOA. Designed for both everyday comfort and entertaining, the spacious living room features custom built-ins and a cozy fireplace that creates a warm focal point for gathering. The adjoining dining area flows seamlessly into the living space, while a sun-filled flex room overlooking the backyard offers the perfect setup for a second living area, reading room, playroom, or work-from-home space. Step outside to your private backyard retreat, where a sparkling play pool and expansive patio space create the ideal setting for relaxing evenings or summer entertaining. The kitchen combines functionality and style with abundant cabinetry, modern finishes, and an updated dishwasher (2022). Nearby, the laundry area leads to a thoughtfully reimagined bonus space complete with central heat and air, making it ideal for a home office, gym, studio, hobby room, or additional flex space. The primary suite has been beautifully remodeled and features two walk-in closets along with a spa-inspired bathroom showcasing updated finishes and fixtures. The secondary bathroom has also been extensively updated, creating a cohesive and move-in ready feel throughout the home. Additional improvements include a lot of exterior trim that was replaced with hardie board, updated six-panel interior doors, modern hardware, and new baseboards throughout much of the home. Thoughtfully maintained and full of character, this updated Garland home offers a flexible floor plan, inviting outdoor living, and an exceptional Richardson ISD location, all with the added benefit of no HOA. 3 Beds ⋅ 2 Baths ⋅ 21273789 MLS Located in a sought-after Garland neighborhood within highly rated Richardson ISD, this beautifully updated home with a pool offers the rare combination of flexible living spaces, modern updates, and no HOA. Designed for both everyday comfort and entertaining, the spacious living room features custom built-ins and a cozy fireplace that creates a warm focal point for gathering. The adjoining dining area flows seamlessly into the living space, while a sun-filled flex room overlooking the backyard offers the perfect setup for a second living area, reading room, playroom, or work-from-home space. Step outside to your private backyard retreat, where a sparkling play pool and expansive patio space create the ideal setting for relaxing evenings or summer entertaining. The kitchen combines functionality and style with abundant cabinetry, modern finishes, and an updated dishwasher (2022). Nearby, the laundry area leads to a thoughtfully reimagined bonus space complete with central heat and air, making it ideal for a home office, gym, studio, hobby room, or additional flex space. The primary suite has been beautifully remodeled and features two walk-in closets along with a spa-inspired bathroom showcasing updated finishes and fixtures. The secondary bathroom has also been extensively updated, creating a cohesive and move-in ready feel throughout the home. Additional improvements include a lot of exterior trim that was replaced with hardie board, updated six-panel interior doors, modern hardware, and new baseboards throughout much of the home. Thoughtfully maintained and full of character, this updated Garland home offers a flexible floor plan, inviting outdoor living, and an exceptional Richardson ISD location, all with the added benefit of no HOA. 2929 Spring Brook Dr, Garland
$355,000 Nestled in the heart of Garland, TX, this beautifully maintained 4-bedroom, 2.5-bath home is a perfect blend of comfort and style. With a generous floor plan that seamlessly integrates expansive living spaces, this residence offers an ideal setting for both relaxation and entertainment. Step inside to discover the spacious living room anchored by a cozy wood-burning fireplace, perfect for those chilly evenings. Rich hardwood floors stretch throughout the entire home, adding warmth and elegance. The kitchen is a chef's dream, boasting ample cabinets and extensive counter space ideal for food preparation. An oversized breakfast area makes daily dining a delight, while the additional storage closets ensure everything has its place. The primary suite provides a tranquil retreat with a luxurious walk-in shower and double closets for ample storage. The fourth bedroom is a versatile space, complete with an attached half bath, suitable for guests or an office. Functionality meets convenience in the large laundry room, equipped with built-in cabinets and countertop space to make chores a breeze. Outside, the expansive backyard is graced with mature trees, offering shade and tranquility. Enjoy weekends or host gatherings on the patio, designed for grilling and entertaining. An extended driveway allows for additional parking, and a storage shed provides extra space for lawn equipment and tools. This home’s thoughtful design and exceptional features make it a stand-out property in Garland. Experience the perfect balance of style, space, and location that this home offers. Don’t miss the opportunity to make this charming residence your own personal haven. Buyers and buyer agents to verify all details within. 4 Beds ⋅ 3 Baths ⋅ 21276456 MLS Nestled in the heart of Garland, TX, this beautifully maintained 4-bedroom, 2.5-bath home is a perfect blend of comfort and style. With a generous floor plan that seamlessly integrates expansive living spaces, this residence offers an ideal setting for both relaxation and entertainment. Step inside to discover the spacious living room anchored by a cozy wood-burning fireplace, perfect for those chilly evenings. Rich hardwood floors stretch throughout the entire home, adding warmth and elegance. The kitchen is a chef's dream, boasting ample cabinets and extensive counter space ideal for food preparation. An oversized breakfast area makes daily dining a delight, while the additional storage closets ensure everything has its place. The primary suite provides a tranquil retreat with a luxurious walk-in shower and double closets for ample storage. The fourth bedroom is a versatile space, complete with an attached half bath, suitable for guests or an office. Functionality meets convenience in the large laundry room, equipped with built-in cabinets and countertop space to make chores a breeze. Outside, the expansive backyard is graced with mature trees, offering shade and tranquility. Enjoy weekends or host gatherings on the patio, designed for grilling and entertaining. An extended driveway allows for additional parking, and a storage shed provides extra space for lawn equipment and tools. This home’s thoughtful design and exceptional features make it a stand-out property in Garland. Experience the perfect balance of style, space, and location that this home offers. Don’t miss the opportunity to make this charming residence your own personal haven. Buyers and buyer agents to verify all details within. 3502 Winnetka St, Garland
$459,000 PRICE REDUCED! INCREDIBLE VALUE AT JUST $149 SQFT IN DESIRABLE CLUB HILL! Rare 5-Bedroom Layout in Desirable Club Hill 4 Bedrooms on Main Level. Private Upstairs Guest Suite with Separate Entrance Welcome to this meticulously maintained home in Garland’s highly sought-after Club Hill neighborhood. Offering a rare and incredibly flexible floor plan, this property perfectly blends the convenience of single-story living with the luxury of a private upstairs retreat. The Ultimate Flexible Layout The standout feature of this home is the private second-story suite. Complete with a full bathroom, walk-in closet, and its own separate exterior entrance, this versatile space is perfect for multigenerational living, long-term guests, a quiet home office, or a college student seeking independence. Light-Filled Interior Comforts Downstairs, the main level hosts four spacious bedrooms and multiple living and dining areas designed for effortless daily living. Inside, you will find: Elegant Finishes: Rich hardwood flooring, fresh interior paint, and beautifully updated bathrooms. Sunroom: A bright, versatile sunroom that offers bonus square footage for relaxing, entertaining, or enjoying backyard views year-round. Refreshed Kitchen: Equipped with a new electric cooktop, a new built-in microwave, painted cabinetry, and updated countertops. Key Updates & Peace of Mind Enjoy worry-free homeownership with several big-ticket improvements already completed, including replacement windows throughout and a roof replaced within the last eight years. Situated in a prime Garland location, you are within walking distance of the local elementary school and just a short drive from Lake Ray Hubbard, the Dallas Arboretum, premier shopping, dining, and major highways for an easy commute. 5 Beds ⋅ 4 Baths ⋅ 21272660 MLS PRICE REDUCED! INCREDIBLE VALUE AT JUST $149 SQFT IN DESIRABLE CLUB HILL! Rare 5-Bedroom Layout in Desirable Club Hill 4 Bedrooms on Main Level. Private Upstairs Guest Suite with Separate Entrance Welcome to this meticulously maintained home in Garland’s highly sought-after Club Hill neighborhood. Offering a rare and incredibly flexible floor plan, this property perfectly blends the convenience of single-story living with the luxury of a private upstairs retreat. The Ultimate Flexible Layout The standout feature of this home is the private second-story suite. Complete with a full bathroom, walk-in closet, and its own separate exterior entrance, this versatile space is perfect for multigenerational living, long-term guests, a quiet home office, or a college student seeking independence. Light-Filled Interior Comforts Downstairs, the main level hosts four spacious bedrooms and multiple living and dining areas designed for effortless daily living. Inside, you will find: Elegant Finishes: Rich hardwood flooring, fresh interior paint, and beautifully updated bathrooms. Sunroom: A bright, versatile sunroom that offers bonus square footage for relaxing, entertaining, or enjoying backyard views year-round. Refreshed Kitchen: Equipped with a new electric cooktop, a new built-in microwave, painted cabinetry, and updated countertops. Key Updates & Peace of Mind Enjoy worry-free homeownership with several big-ticket improvements already completed, including replacement windows throughout and a roof replaced within the last eight years. Situated in a prime Garland location, you are within walking distance of the local elementary school and just a short drive from Lake Ray Hubbard, the Dallas Arboretum, premier shopping, dining, and major highways for an easy commute. 2918 Apple Valley Dr, Garland
$575,000 Situated on a beautifully landscaped corner lot, this impressive residence offers exceptional space and functionality with 5 bedrooms, 3 full baths, and 1 half bath. Step inside to soaring vaulted ceilings and expansive windows that fill the home with natural light. The thoughtfully designed first floor features an open living areas and dining spaces, while the kitchen offers abundant cabinetry, prep island, a built-in desk area, separate beverage bar, opening into the main living area. The spacious kitchen with ample counter space is equipped with a gas range and electric oven, dishwasher, and refrigerator, and microwave. The private primary suite offers a large layout with wood floors, and ensuite bath with dual sinks, garden tub and separate shower as well as a generously sized walk-in closet. Upstairs, you’ll find the perfect setup for family and guests, including a dedicated theater room (currently used as an office), game room, and four spacious secondary bedrooms with walk in closets. Two of the bedrooms are connected by a convenient Jack-and-Jill bath. An additional full size bathroom accessible from the hall services the additional two bedrooms. The rear-facing two car garage includes a workbench area with easy access into the laundry room equipped with washer and dryer and an additional refrigerator. You will enjoy the large covered outdoor living space surrounded by a beautifully landscaped backyard. Gardners will love the native perenials and appreciate the storage shed, perfect for gardening equipment. This home includes all appliances, furniture and decor (excluding miscellaneous staging items), creating a rare turnkey opportunity for the next owner. Home can be sold with or without furnishings. 5 Beds ⋅ 4 Baths ⋅ 21266903 MLS Situated on a beautifully landscaped corner lot, this impressive residence offers exceptional space and functionality with 5 bedrooms, 3 full baths, and 1 half bath. Step inside to soaring vaulted ceilings and expansive windows that fill the home with natural light. The thoughtfully designed first floor features an open living areas and dining spaces, while the kitchen offers abundant cabinetry, prep island, a built-in desk area, separate beverage bar, opening into the main living area. The spacious kitchen with ample counter space is equipped with a gas range and electric oven, dishwasher, and refrigerator, and microwave. The private primary suite offers a large layout with wood floors, and ensuite bath with dual sinks, garden tub and separate shower as well as a generously sized walk-in closet. Upstairs, you’ll find the perfect setup for family and guests, including a dedicated theater room (currently used as an office), game room, and four spacious secondary bedrooms with walk in closets. Two of the bedrooms are connected by a convenient Jack-and-Jill bath. An additional full size bathroom accessible from the hall services the additional two bedrooms. The rear-facing two car garage includes a workbench area with easy access into the laundry room equipped with washer and dryer and an additional refrigerator. You will enjoy the large covered outdoor living space surrounded by a beautifully landscaped backyard. Gardners will love the native perenials and appreciate the storage shed, perfect for gardening equipment. This home includes all appliances, furniture and decor (excluding miscellaneous staging items), creating a rare turnkey opportunity for the next owner. Home can be sold with or without furnishings. 1501 Weathered Wood Ln, Garland
$252,500 This beautiful home offers comfort, style, and flexibility throughout. Step inside to find a warm, neutral color palette that creates a bright, move-in ready atmosphere. The kitchen features a stylish backsplash and functional layout perfect for everyday living and entertaining. Additional living spaces provide versatility for a home office, playroom, or guest area to fit your lifestyle needs. The fully fenced backyard offers added privacy and plenty of room to relax, play, or entertain outdoors. Every detail has been thoughtfully updated to make this home feel fresh and inviting. Don’t miss the opportunity to make this charming property your own and start creating lasting memories here! Directions: Head south on S First St toward Cascade Dr. Continue onto Broadway Blvd. Turn left onto Cumberland Dr, then right onto Hardy Dr. 3 Beds ⋅ 1 Baths ⋅ 21276829 MLS This beautiful home offers comfort, style, and flexibility throughout. Step inside to find a warm, neutral color palette that creates a bright, move-in ready atmosphere. The kitchen features a stylish backsplash and functional layout perfect for everyday living and entertaining. Additional living spaces provide versatility for a home office, playroom, or guest area to fit your lifestyle needs. The fully fenced backyard offers added privacy and plenty of room to relax, play, or entertain outdoors. Every detail has been thoughtfully updated to make this home feel fresh and inviting. Don’t miss the opportunity to make this charming property your own and start creating lasting memories here! Directions: Head south on S First St toward Cascade Dr. Continue onto Broadway Blvd. Turn left onto Cumberland Dr, then right onto Hardy Dr. 517 Hardy Dr, Garland
$455,000 Welcome to this stunning brand-new home located in the highly sought-after Fireside by the Lake community at 8381 Rockhopper Lane. Thoughtfully upgraded and beautifully finished, this home offers the perfect blend of modern luxury, comfort, and functionality. Step inside to discover fresh designer paint throughout, elevated by upgraded high-end lighting fixtures that create a warm and sophisticated atmosphere in every room. The home also features LED dimmable lighting, allowing you to customize the ambiance and energy efficiency to fit any occasion. Outside, the curb appeal continues with professionally enhanced flower beds and custom concrete pad walkways, adding both beauty and convenience to the exterior spaces. One of the home’s most desirable features is the peaceful greenbelt directly behind the property, offering added privacy and serene views with no rear neighbors. Located in the growing Fireside by the Lake subdivision, this move-in-ready home combines modern upgrades with a prime location near shopping, dining, schools, and major highways. A rare opportunity to own a beautifully upgraded new construction home in one of Garland’s newest communities. Schedule your private showing today! 4 Beds ⋅ 3 Baths ⋅ 21276902 MLS Welcome to this stunning brand-new home located in the highly sought-after Fireside by the Lake community at 8381 Rockhopper Lane. Thoughtfully upgraded and beautifully finished, this home offers the perfect blend of modern luxury, comfort, and functionality. Step inside to discover fresh designer paint throughout, elevated by upgraded high-end lighting fixtures that create a warm and sophisticated atmosphere in every room. The home also features LED dimmable lighting, allowing you to customize the ambiance and energy efficiency to fit any occasion. Outside, the curb appeal continues with professionally enhanced flower beds and custom concrete pad walkways, adding both beauty and convenience to the exterior spaces. One of the home’s most desirable features is the peaceful greenbelt directly behind the property, offering added privacy and serene views with no rear neighbors. Located in the growing Fireside by the Lake subdivision, this move-in-ready home combines modern upgrades with a prime location near shopping, dining, schools, and major highways. A rare opportunity to own a beautifully upgraded new construction home in one of Garland’s newest communities. Schedule your private showing today! 8381 Rockhopper Ln, Garland
$285,000 Welcome to this well-maintained home offers spacious living areas, generously sized bedrooms, and a functional layout full of warmth and potential. Enjoy the backyard pool perfect for relaxing or entertaining, all in an established neighborhood conveniently located near shopping, dining, and major highways. Move-in ready with opportunities to add your own modern touch, don’t miss this Garland gem! 3 Beds ⋅ 2 Baths ⋅ 21272494 MLS Welcome to this well-maintained home offers spacious living areas, generously sized bedrooms, and a functional layout full of warmth and potential. Enjoy the backyard pool perfect for relaxing or entertaining, all in an established neighborhood conveniently located near shopping, dining, and major highways. Move-in ready with opportunities to add your own modern touch, don’t miss this Garland gem! 3310 O Henry Dr, Garland
$215,000 Welcome to this beautifully updated 2-bedroom, 2-bathroom home nestled in a quiet Garland neighborhood. S Both bedrooms are generously sized, with the primary suite offering a private bath for comfort and convenience. With its prime location near shopping, dining, schools, and easy highway access, this move-in-ready home is the perfect blend of comfort and modern living. Don’t miss your chance to own this Garland gem! 2 Beds ⋅ 2 Baths ⋅ 21276498 MLS Welcome to this beautifully updated 2-bedroom, 2-bathroom home nestled in a quiet Garland neighborhood. S Both bedrooms are generously sized, with the primary suite offering a private bath for comfort and convenience. With its prime location near shopping, dining, schools, and easy highway access, this move-in-ready home is the perfect blend of comfort and modern living. Don’t miss your chance to own this Garland gem! 5117 Burlingame Dr, Garland
$447,270 New! Beautiful two story floor plan! Four bedrooms, three full baths, with covered patio and nice game room. Home includes, island kitchen, granite counters throughout, LED lighting, full sprinkler system, professionally engineered post tension foundation, and much more! Welcome to Fireside by the Lake! Conveniently located just 2 miles from Interstate 30, this beautiful community gets its name due to its proximity of Lake Ray Hubbard. Here at Fireside, you can experience the convenience of easy access highways, while enjoying a serene and beautiful location outside of the city. Fireside by the Lake is also nestled within the highly regarded Garland ISD. Don’t miss out on this opportunity, schedule a tour of Fireside by the Lake today and discover why it’s the perfect place to call home! 4 Beds ⋅ 3 Baths ⋅ 21275438 MLS New! Beautiful two story floor plan! Four bedrooms, three full baths, with covered patio and nice game room. Home includes, island kitchen, granite counters throughout, LED lighting, full sprinkler system, professionally engineered post tension foundation, and much more! Welcome to Fireside by the Lake! Conveniently located just 2 miles from Interstate 30, this beautiful community gets its name due to its proximity of Lake Ray Hubbard. Here at Fireside, you can experience the convenience of easy access highways, while enjoying a serene and beautiful location outside of the city. Fireside by the Lake is also nestled within the highly regarded Garland ISD. Don’t miss out on this opportunity, schedule a tour of Fireside by the Lake today and discover why it’s the perfect place to call home! 7090 Bison Creek Ln, Garland
$394,000 **JUST RENOVATED & MOVE-IN READY IN GARLAND!** **Motivated Sellers!** Sellers are offering **up to $10,000 in buyer concessions with an acceptable offer**, which may be used toward closing costs or to help buy down the buyer's interest rate, subject to lender approval and loan program guidelines. Welcome to this beautifully updated home offering the perfect blend of modern style, comfort, and convenience. Thoughtfully renovated from top to bottom, this property features fresh interior paint, updated flooring, new cabinetry, and stylish finishes throughout, creating a bright and inviting living space. The stunning kitchen has been completely remodeled with brand-new appliances, sleek countertops, custom cabinetry, and contemporary fixtures, making it ideal for both everyday living and entertaining. Step outside to your private backyard retreat featuring a sparkling swimming pool, perfect for relaxing, entertaining guests, and enjoying Texas summers. Mature trees provide shade and privacy, while the sprinkler system helps keep the landscaping lush and beautiful year-round. Conveniently located near shopping, dining, schools, parks, and major highways, this home offers exceptional accessibility while maintaining a peaceful neighborhood feel. Best of all, there is **NO HOA**, giving you greater freedom and flexibility. Additional highlights include a fully renovated interior, fresh paint throughout, updated flooring, custom kitchen cabinetry, brand-new appliances, a beautiful swimming pool, sprinkler system, mature trees, and outstanding curb appeal. Whether you're a first-time buyer or looking for your next home, this move-in-ready property offers exceptional value with modern updates and valuable buyer incentives. Don't miss this opportunity—schedule your private showing today before it's gone! 4 Beds ⋅ 3 Baths ⋅ 21271055 MLS **JUST RENOVATED & MOVE-IN READY IN GARLAND!** **Motivated Sellers!** Sellers are offering **up to $10,000 in buyer concessions with an acceptable offer**, which may be used toward closing costs or to help buy down the buyer's interest rate, subject to lender approval and loan program guidelines. Welcome to this beautifully updated home offering the perfect blend of modern style, comfort, and convenience. Thoughtfully renovated from top to bottom, this property features fresh interior paint, updated flooring, new cabinetry, and stylish finishes throughout, creating a bright and inviting living space. The stunning kitchen has been completely remodeled with brand-new appliances, sleek countertops, custom cabinetry, and contemporary fixtures, making it ideal for both everyday living and entertaining. Step outside to your private backyard retreat featuring a sparkling swimming pool, perfect for relaxing, entertaining guests, and enjoying Texas summers. Mature trees provide shade and privacy, while the sprinkler system helps keep the landscaping lush and beautiful year-round. Conveniently located near shopping, dining, schools, parks, and major highways, this home offers exceptional accessibility while maintaining a peaceful neighborhood feel. Best of all, there is **NO HOA**, giving you greater freedom and flexibility. Additional highlights include a fully renovated interior, fresh paint throughout, updated flooring, custom kitchen cabinetry, brand-new appliances, a beautiful swimming pool, sprinkler system, mature trees, and outstanding curb appeal. Whether you're a first-time buyer or looking for your next home, this move-in-ready property offers exceptional value with modern updates and valuable buyer incentives. Don't miss this opportunity—schedule your private showing today before it's gone! 3406 Windridge Dr, Garland
$419,000 Welcome to 2106 Richland in single-story home in the Sought-After Oakridge Golf Club Community in Garland! This well-kept 4-bedroom, 2-bath home sits quietly against a line of mature trees, offering plenty of privacy and a peaceful, spacious backyard setting. Spacious living room space with natural lightings through skylights & recessed lights, vaulted ceiling, wet bar and soft color LVP that flows seamlessly throughout the main living areas. Upgraded kitchen has granite countertops. The home has been lovingly maintained and offers an easy flow that works for everyday living. Just down the road minutes to Duck Creek Golf Course. Plus quick access to Asian Supermarkets, shopping, dining, and major highways. Don’t miss this rare opportunity in a prime Garland location! Schedule your tour today! 4 Beds ⋅ 2 Baths ⋅ 21270340 MLS Welcome to 2106 Richland in single-story home in the Sought-After Oakridge Golf Club Community in Garland! This well-kept 4-bedroom, 2-bath home sits quietly against a line of mature trees, offering plenty of privacy and a peaceful, spacious backyard setting. Spacious living room space with natural lightings through skylights & recessed lights, vaulted ceiling, wet bar and soft color LVP that flows seamlessly throughout the main living areas. Upgraded kitchen has granite countertops. The home has been lovingly maintained and offers an easy flow that works for everyday living. Just down the road minutes to Duck Creek Golf Course. Plus quick access to Asian Supermarkets, shopping, dining, and major highways. Don’t miss this rare opportunity in a prime Garland location! Schedule your tour today! 2601 Richland Dr, Garland
$450,000 Beautifully maintained 4-bedroom, 2-bath home with an optional office or flex space located in one of Garland’s most desirable neighborhoods where homes rarely hit the market. Tucked away on a quiet cul-de-sac, this home offers the perfect balance of privacy, community, and convenience. The spacious layout provides flexibility for working from home, a playroom, or additional living space, with all new carpet throughout the home. Step outside to a large backyard complete with a storage shed and plenty of room to entertain, garden, or let kids and pets play. The neighborhood amenities truly set this home apart, featuring a gated community pool, playground, pickleball courts, tennis courts, and sand volleyball. Surrounded by three beautiful golf courses, you get the scenic atmosphere and convenience without being so close that you have to worry about stray golf balls. This is a unique opportunity to own in a highly sought-after area known for its strong community feel, mature surroundings, and limited turnover. Conveniently located near shopping, dining, and major highways while still feeling tucked away from the hustle and bustle. 4 Beds ⋅ 2 Baths ⋅ 21268971 MLS Beautifully maintained 4-bedroom, 2-bath home with an optional office or flex space located in one of Garland’s most desirable neighborhoods where homes rarely hit the market. Tucked away on a quiet cul-de-sac, this home offers the perfect balance of privacy, community, and convenience. The spacious layout provides flexibility for working from home, a playroom, or additional living space, with all new carpet throughout the home. Step outside to a large backyard complete with a storage shed and plenty of room to entertain, garden, or let kids and pets play. The neighborhood amenities truly set this home apart, featuring a gated community pool, playground, pickleball courts, tennis courts, and sand volleyball. Surrounded by three beautiful golf courses, you get the scenic atmosphere and convenience without being so close that you have to worry about stray golf balls. This is a unique opportunity to own in a highly sought-after area known for its strong community feel, mature surroundings, and limited turnover. Conveniently located near shopping, dining, and major highways while still feeling tucked away from the hustle and bustle. 5022 Sandestin Ct, Garland
$445,000 Is there a 4-bed home in Garland with acreage and privacy? Yes: this 2,575 sq ft homestead sits on 1.03 acres with agricultural zoning, offering unmatched flexibility just minutes from Firewheel Mall with tons of shopping and dining minutes away. This home offers a country feel, right in the middle of all the amenities. Fresh updates inside, versatile workshop space, and wide-open privacy outside make this a rare find in Garland ISD. Enjoy a beautifully updated kitchen featuring luxury quartz countertops with a waterfall edge, matching quartz backsplash, stainless steel appliances, updated sink, and modern finishes throughout. The two full bathrooms have been renovated with updated vanities, fixtures, lighting, and tile, while refinished original hardwood floors pair seamlessly with new laminate flooring and fresh interior paint throughout the home. Major system upgrades include completed foundation work (2021), HVAC and water heaters (2026), full electrical replacement, and updated interior and exterior light fixtures. The new front-loading washer and dryer can also convey with the sale. Outside, mature pecan trees and a running creek create a peaceful setting with no visible neighbors. Relax on the large, covered deck or take advantage of the oversized garage, dedicated storage room, and large heated and cooled workshop with electricity, ideal for hobbies, projects, or business use. Parking is easy with a newly added carport plus an attached 2-car garage, offering 4 covered spaces total. Located in the James Howard Abstract with no HOA, this home is zoned Agricultural, offering flexibility for homesteading or recreational use. Garland ISD school choice includes Naaman Forest, Sachse, and Rowlett High School. Convenient access to George Bush Turnpike keeps shopping, dining, and commuting close at hand. 4 Beds ⋅ 2 Baths ⋅ 21236718 MLS Is there a 4-bed home in Garland with acreage and privacy? Yes: this 2,575 sq ft homestead sits on 1.03 acres with agricultural zoning, offering unmatched flexibility just minutes from Firewheel Mall with tons of shopping and dining minutes away. This home offers a country feel, right in the middle of all the amenities. Fresh updates inside, versatile workshop space, and wide-open privacy outside make this a rare find in Garland ISD. Enjoy a beautifully updated kitchen featuring luxury quartz countertops with a waterfall edge, matching quartz backsplash, stainless steel appliances, updated sink, and modern finishes throughout. The two full bathrooms have been renovated with updated vanities, fixtures, lighting, and tile, while refinished original hardwood floors pair seamlessly with new laminate flooring and fresh interior paint throughout the home. Major system upgrades include completed foundation work (2021), HVAC and water heaters (2026), full electrical replacement, and updated interior and exterior light fixtures. The new front-loading washer and dryer can also convey with the sale. Outside, mature pecan trees and a running creek create a peaceful setting with no visible neighbors. Relax on the large, covered deck or take advantage of the oversized garage, dedicated storage room, and large heated and cooled workshop with electricity, ideal for hobbies, projects, or business use. Parking is easy with a newly added carport plus an attached 2-car garage, offering 4 covered spaces total. Located in the James Howard Abstract with no HOA, this home is zoned Agricultural, offering flexibility for homesteading or recreational use. Garland ISD school choice includes Naaman Forest, Sachse, and Rowlett High School. Convenient access to George Bush Turnpike keeps shopping, dining, and commuting close at hand. 1641 Ben Davis Dr, Garland
$369,000 Welcome to easy living in this 3-bedroom, 2-bath single-family home nestled in the sought-after Oakridge Community, Garland’s hidden gem. Perfectly positioned within walking distance to the Duck Creek Golf Club, this home offers serene views of the greenbelt, golf course, and Duck Creek. This 1,752 sq ft home in this established community offers a rare blend of natural serenity and everyday comfort that is truly hard to find. Step outside onto the spacious patio and enjoy some of the most peaceful scenery the area has to offer — whether you're sipping your morning coffee, hosting friends, or simply unwinding after a long day, this outdoor space delivers a resort-like escape right at home. There is a nice side yard with a storage shed that opens to the back yard and patio area. You will thoroughly enjoy this outdoor area with nothing but a Greenbelt behind you. Inside, the thoughtfully designed layout features two living areas and two dining areas, giving you incredible flexibility for entertaining, working from home, or simply spreading out and making the space your own. The generous primary suite offers dual sinks, two closets, a jetted tub and a stand alone shower and has a separate entrance onto the patio. This home has been lovingly cared for by long time owners. Bring your decorating ideas and personal touch — this home is a canvas ready for its next chapter. When it’s time to venture out, you’ll love the unbeatable location just minutes from George Bush Tollway, Hwy 75, and downtown Dallas, putting the very best of DFW dining, shopping, and entertainment within easy reach. Nearby Firewheel Town Center, Breckinridge Park and Spring Creek Forest Preserve are also minutes away. If you've been searching for a home that combines natural beauty, versatile living space, and an unbeatable location, look no further. This is the one. 3 Beds ⋅ 2 Baths ⋅ 21268602 MLS Welcome to easy living in this 3-bedroom, 2-bath single-family home nestled in the sought-after Oakridge Community, Garland’s hidden gem. Perfectly positioned within walking distance to the Duck Creek Golf Club, this home offers serene views of the greenbelt, golf course, and Duck Creek. This 1,752 sq ft home in this established community offers a rare blend of natural serenity and everyday comfort that is truly hard to find. Step outside onto the spacious patio and enjoy some of the most peaceful scenery the area has to offer — whether you're sipping your morning coffee, hosting friends, or simply unwinding after a long day, this outdoor space delivers a resort-like escape right at home. There is a nice side yard with a storage shed that opens to the back yard and patio area. You will thoroughly enjoy this outdoor area with nothing but a Greenbelt behind you. Inside, the thoughtfully designed layout features two living areas and two dining areas, giving you incredible flexibility for entertaining, working from home, or simply spreading out and making the space your own. The generous primary suite offers dual sinks, two closets, a jetted tub and a stand alone shower and has a separate entrance onto the patio. This home has been lovingly cared for by long time owners. Bring your decorating ideas and personal touch — this home is a canvas ready for its next chapter. When it’s time to venture out, you’ll love the unbeatable location just minutes from George Bush Tollway, Hwy 75, and downtown Dallas, putting the very best of DFW dining, shopping, and entertainment within easy reach. Nearby Firewheel Town Center, Breckinridge Park and Spring Creek Forest Preserve are also minutes away. If you've been searching for a home that combines natural beauty, versatile living space, and an unbeatable location, look no further. This is the one. 2713 Laurel Oaks Dr, Garland