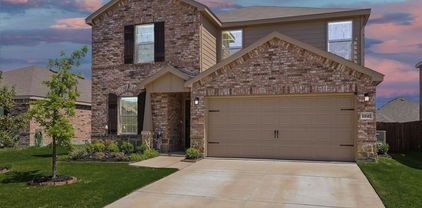
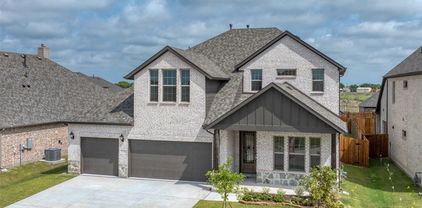
$395,000 Beautifully built by Highland Homes in 2023 and located in the highly sought-after Waterscape community, this stunning 4-bedroom, 2.5-bath home offers the perfect blend of modern style, comfort, and functionality. From the moment you step inside, you’ll appreciate the open-concept layout, Luxury Vinyl Plank flooring throughout the main living areas, and thoughtfully designed spaces ideal for both everyday living and entertaining. The heart of the home is the gorgeous chef’s kitchen, featuring upgraded cabinetry, stylish backsplash, gas cooktop, oversized island with seating, and abundant counter and storage space. The spacious living room is warm and inviting with a cozy gas fireplace, while the generous dining area creates the perfect setting for family meals and gatherings. The private primary suite offers a relaxing retreat with a spa-like ensuite bathroom designed for comfort and relaxation. Three additional bedrooms provide plenty of flexibility for guests, family, or a home office. Cozy carpet in the bedrooms adds warmth and comfort throughout the private living spaces. Step outside to enjoy the private backyard complete with a fire pit — perfect for relaxing evenings, entertaining friends, or enjoying Texas sunsets year-round. Living in Waterscape means enjoying an incredible lifestyle with resort-style amenities including multiple pools, scenic ponds, hiking and biking trails, playgrounds, parks, clubhouse, fitness areas, dog parks, and community events throughout the year — all with convenient access to schools, shopping, dining, and nearby highways for an easy commute. 4 Beds ⋅ 3 Baths ⋅ 21269963 MLS Beautifully built by Highland Homes in 2023 and located in the highly sought-after Waterscape community, this stunning 4-bedroom, 2.5-bath home offers the perfect blend of modern style, comfort, and functionality. From the moment you step inside, you’ll appreciate the open-concept layout, Luxury Vinyl Plank flooring throughout the main living areas, and thoughtfully designed spaces ideal for both everyday living and entertaining. The heart of the home is the gorgeous chef’s kitchen, featuring upgraded cabinetry, stylish backsplash, gas cooktop, oversized island with seating, and abundant counter and storage space. The spacious living room is warm and inviting with a cozy gas fireplace, while the generous dining area creates the perfect setting for family meals and gatherings. The private primary suite offers a relaxing retreat with a spa-like ensuite bathroom designed for comfort and relaxation. Three additional bedrooms provide plenty of flexibility for guests, family, or a home office. Cozy carpet in the bedrooms adds warmth and comfort throughout the private living spaces. Step outside to enjoy the private backyard complete with a fire pit — perfect for relaxing evenings, entertaining friends, or enjoying Texas sunsets year-round. Living in Waterscape means enjoying an incredible lifestyle with resort-style amenities including multiple pools, scenic ponds, hiking and biking trails, playgrounds, parks, clubhouse, fitness areas, dog parks, and community events throughout the year — all with convenient access to schools, shopping, dining, and nearby highways for an easy commute. 4020 Grotto Dr, Royse City
$310,900 The Hawthorn plan offers the perfect blend of style, comfort, and flexibility. With over 1,800 square feet of thoughtfully designed space, this two-story home is ideal for a variety of lifestyles. The open-concept main floor seamlessly connects the kitchen, dining, and great room—making it easy to host friends or keep an eye on the action while cooking. A powder room and ample storage space round out the first level. Upstairs, you’ll find two spacious bedrooms and a full hall bath. The flexible fourth bedroom option makes a great home office, guest space, or bonus room depending on your needs. A centrally located laundry room adds everyday convenience. Whether you're just starting out, looking for more space, or ready to simplify, the Hawthorn adapts beautifully to your lifestyle. NO MUD OR PID! Est. August completion! 3 Beds ⋅ 3 Baths ⋅ 21269839 MLS The Hawthorn plan offers the perfect blend of style, comfort, and flexibility. With over 1,800 square feet of thoughtfully designed space, this two-story home is ideal for a variety of lifestyles. The open-concept main floor seamlessly connects the kitchen, dining, and great room—making it easy to host friends or keep an eye on the action while cooking. A powder room and ample storage space round out the first level. Upstairs, you’ll find two spacious bedrooms and a full hall bath. The flexible fourth bedroom option makes a great home office, guest space, or bonus room depending on your needs. A centrally located laundry room adds everyday convenience. Whether you're just starting out, looking for more space, or ready to simplify, the Hawthorn adapts beautifully to your lifestyle. NO MUD OR PID! Est. August completion! 605 Teardrop Ct, Royse City
$1,199,999 Available NOW for immediate move in!! Custom designed and meticulously maintained home is perfect for those who love to entertain. Spanning 1.5 acres, this impressive estate delivers an exceptional lifestyle you can embrace immediately. The private, resort style backyard oasis features a heated diving pool and spa, a fully equipped outdoor kitchen, beautiful arbor with large TV to watch your favorite sports show, and native landscaping that is low maintenance and drought-resistant. Perfect for hosting unforgettable gatherings under the Texas sky. Inside, a granite chef's kitchen with custom cabinetry, pot filler, and large island with separate sink and built in Wolf steamer anchors the home's entertaining flow, while elegant stone arches, a cozy fireplace, and a stylish bar create inviting spaces for guests. Upstairs, a spacious game room with full bath offers the ideal retreat for casual entertaining or family fun game night. The thoughtful floor plan includes four bedrooms, all on the main level, featuring a stunning primary suite with luxurious spa bath, dual vanities, and his-and-hers closets, plus a second master with private ensuite bath. Two additional bedrooms share a Jack and Jill bath with walk in closets. Gorgeous home office includes massive built-in shelving, matching desk and coffered ceiling. A generous laundry room, plantation shutters, central vacuum, and built-in storage throughout complete the interior. The Texas sized three car garage includes built ns and a half bath for pool guests. Outside, a 30x60 shop with half bath, roll-up doors, covered parking, covered porch, and upstairs storage area expands the possibilities. This property is located in desirable Hillview Addition with NO HOA and no city taxes and is outside the city limits which offers you the freedom to live on your terms. Your next chapter starts now! Book your private viewing today. Buyer and Buyer's agent to verify all information. 4 Beds ⋅ 7 Baths ⋅ 21257192 MLS Available NOW for immediate move in!! Custom designed and meticulously maintained home is perfect for those who love to entertain. Spanning 1.5 acres, this impressive estate delivers an exceptional lifestyle you can embrace immediately. The private, resort style backyard oasis features a heated diving pool and spa, a fully equipped outdoor kitchen, beautiful arbor with large TV to watch your favorite sports show, and native landscaping that is low maintenance and drought-resistant. Perfect for hosting unforgettable gatherings under the Texas sky. Inside, a granite chef's kitchen with custom cabinetry, pot filler, and large island with separate sink and built in Wolf steamer anchors the home's entertaining flow, while elegant stone arches, a cozy fireplace, and a stylish bar create inviting spaces for guests. Upstairs, a spacious game room with full bath offers the ideal retreat for casual entertaining or family fun game night. The thoughtful floor plan includes four bedrooms, all on the main level, featuring a stunning primary suite with luxurious spa bath, dual vanities, and his-and-hers closets, plus a second master with private ensuite bath. Two additional bedrooms share a Jack and Jill bath with walk in closets. Gorgeous home office includes massive built-in shelving, matching desk and coffered ceiling. A generous laundry room, plantation shutters, central vacuum, and built-in storage throughout complete the interior. The Texas sized three car garage includes built ns and a half bath for pool guests. Outside, a 30x60 shop with half bath, roll-up doors, covered parking, covered porch, and upstairs storage area expands the possibilities. This property is located in desirable Hillview Addition with NO HOA and no city taxes and is outside the city limits which offers you the freedom to live on your terms. Your next chapter starts now! Book your private viewing today. Buyer and Buyer's agent to verify all information. 3031 Hillview Dr, Royse City
$445,100 BRAND NEW! NEVER LIVED IN! READY NOW! Welcome to this beautifully designed Cypress by Bloomfield Homes, offering 4 bedrooms, 2 baths, a private study with French double doors located at the front of the home, and a 2-car garage, perfectly situated on a massive oversized lot in the highly desirable Waterscape community in Royse City. This thoughtfully crafted home features an open-concept layout with upgraded finishes throughout, including granite countertops in the kitchen, upgraded cabinetry with glass cabinet doors, upgraded hardware throughout, a convenient pull-out trash can, under-cabinet lighting, and a charming farm-style sink that adds both character and functionality. Laminate flooring flows through the main living areas, providing both style and durability, while the kitchen opens seamlessly into the spacious family room, creating an ideal space for entertaining and everyday living. Bathrooms feature tile-to-ceiling showers for a sleek, modern touch. Enjoy outdoor living with a covered patio and a generously sized backyard that offers plenty of room to relax or entertain. Additional highlights include gutters, an 8' front door, and cedar garage doors that enhance the home’s curb appeal. Located within walking distance to community parks, pools, hiking trails, and fishing ponds, this home offers not only beautiful design but also an exceptional lifestyle in one of the area’s most amenity-rich neighborhoods. 4 Beds ⋅ 2 Baths ⋅ 21268099 MLS BRAND NEW! NEVER LIVED IN! READY NOW! Welcome to this beautifully designed Cypress by Bloomfield Homes, offering 4 bedrooms, 2 baths, a private study with French double doors located at the front of the home, and a 2-car garage, perfectly situated on a massive oversized lot in the highly desirable Waterscape community in Royse City. This thoughtfully crafted home features an open-concept layout with upgraded finishes throughout, including granite countertops in the kitchen, upgraded cabinetry with glass cabinet doors, upgraded hardware throughout, a convenient pull-out trash can, under-cabinet lighting, and a charming farm-style sink that adds both character and functionality. Laminate flooring flows through the main living areas, providing both style and durability, while the kitchen opens seamlessly into the spacious family room, creating an ideal space for entertaining and everyday living. Bathrooms feature tile-to-ceiling showers for a sleek, modern touch. Enjoy outdoor living with a covered patio and a generously sized backyard that offers plenty of room to relax or entertain. Additional highlights include gutters, an 8' front door, and cedar garage doors that enhance the home’s curb appeal. Located within walking distance to community parks, pools, hiking trails, and fishing ponds, this home offers not only beautiful design but also an exceptional lifestyle in one of the area’s most amenity-rich neighborhoods. 3011 Duck Heights Ave, Royse City
$346,990 Welcome to 1801 Gulin Street in Royse City, Texas — a stunning new construction home built by M-I Homes. This thoughtfully designed 2-story home offers spacious amount of well-planned living space, featuring 4 bedrooms and 3 full bathrooms. Step inside to discover an open-concept living space that creates a seamless flow between gathering areas, perfect for everyday living and entertaining. The quality of design is evident throughout, with carefully selected finishes and a functional floorplan that maximizes both comfort and style. Key Features: New construction by M-I Homes 4 bedrooms, including the owner's suite on the main level 3 bathrooms, including a double sink vanity in the owner's bathroom Covered patio Open-concept living space with a flowing floorplan Quality craftsmanship and thoughtful design details The owner's bedroom provides a private retreat with an en-suite bathroom, offering a comfortable space to unwind at the end of the day. Additional bathrooms throughout the home ensure convenience for family members and guests alike. This home is nestled within a welcoming neighborhood with proximity to parks, making it easy to enjoy outdoor recreation and green spaces. The surrounding area offers a friendly atmosphere that is ideal for families and individuals looking for a well-connected neighborhood to call home. With its generous size, quality construction, and well-executed design, this home delivers an exceptional living experience. Contact our team to learn more about 1801 Gulin Street or to schedule your in-person visit! 4 Beds ⋅ 3 Baths ⋅ 21248613 MLS Welcome to 1801 Gulin Street in Royse City, Texas — a stunning new construction home built by M-I Homes. This thoughtfully designed 2-story home offers spacious amount of well-planned living space, featuring 4 bedrooms and 3 full bathrooms. Step inside to discover an open-concept living space that creates a seamless flow between gathering areas, perfect for everyday living and entertaining. The quality of design is evident throughout, with carefully selected finishes and a functional floorplan that maximizes both comfort and style. Key Features: New construction by M-I Homes 4 bedrooms, including the owner's suite on the main level 3 bathrooms, including a double sink vanity in the owner's bathroom Covered patio Open-concept living space with a flowing floorplan Quality craftsmanship and thoughtful design details The owner's bedroom provides a private retreat with an en-suite bathroom, offering a comfortable space to unwind at the end of the day. Additional bathrooms throughout the home ensure convenience for family members and guests alike. This home is nestled within a welcoming neighborhood with proximity to parks, making it easy to enjoy outdoor recreation and green spaces. The surrounding area offers a friendly atmosphere that is ideal for families and individuals looking for a well-connected neighborhood to call home. With its generous size, quality construction, and well-executed design, this home delivers an exceptional living experience. Contact our team to learn more about 1801 Gulin Street or to schedule your in-person visit! 1801 Gulin St, Royse City
$340,000 MLS# 21263205 - Built by RockWell Homes - Ready Now! ~ 4.99% Fixed Rate Promo (5.546%APR)* Welcome to the Liberty plan —a thoughtfully designed single-story home offering the perfect blend of modern style and everyday functionality. This spacious 4-bedroom, 2.5-bath home features a 2-car garage and an attractive full brick exterior, complemented by an inviting covered front porch and a relaxing covered back patio. Inside, you’ll find an open-concept layout ideal for both entertaining and daily living. The kitchen, living, and dining areas are tucked at the rear of the home, providing added privacy and abundant natural light. The kitchen is a true centerpiece, showcasing a large island with bar seating, solid surface countertops, stainless steel gas appliances, an undermount sink, 42-inch cabinetry, ceramic tile backsplash, and a spacious walk-in pantry. The private primary suite offers a quiet retreat with a tray ceiling and a spa-inspired ensuite bath featuring dual vanities, a garden tub, separate glass-enclosed tile shower, luxury finishes, and a large walk-in closet. Secondary bedrooms include walk-in closets and are pre-wired for ceiling fans, making them versatile for guests, family, or home office space. Additional features include energy-efficient dual-pane windows, upgraded flooring, ceramic tile in wet areas, full landscaping, an automated sprinkler system, full gutters, an 8-foot front door, garage door opener, and a fully fenced backyard with gate. A comprehensive new home warranty adds peace of mind. Located in the growing community of Royse City, this home offers convenient access to major highways, schools, shopping, and dining. Enjoy local favorites like Buc-ee’s, explore the charming Historic Downtown district, or spend weekends at nearby parks, walking trails, and Lake Ray Hubbard. With community events, farmers markets, and small-town charm paired with modern convenience, Royse City is a wonderful place to call home. 4 Beds ⋅ 3 Baths ⋅ 21263205 MLS MLS# 21263205 - Built by RockWell Homes - Ready Now! ~ 4.99% Fixed Rate Promo (5.546%APR)* Welcome to the Liberty plan —a thoughtfully designed single-story home offering the perfect blend of modern style and everyday functionality. This spacious 4-bedroom, 2.5-bath home features a 2-car garage and an attractive full brick exterior, complemented by an inviting covered front porch and a relaxing covered back patio. Inside, you’ll find an open-concept layout ideal for both entertaining and daily living. The kitchen, living, and dining areas are tucked at the rear of the home, providing added privacy and abundant natural light. The kitchen is a true centerpiece, showcasing a large island with bar seating, solid surface countertops, stainless steel gas appliances, an undermount sink, 42-inch cabinetry, ceramic tile backsplash, and a spacious walk-in pantry. The private primary suite offers a quiet retreat with a tray ceiling and a spa-inspired ensuite bath featuring dual vanities, a garden tub, separate glass-enclosed tile shower, luxury finishes, and a large walk-in closet. Secondary bedrooms include walk-in closets and are pre-wired for ceiling fans, making them versatile for guests, family, or home office space. Additional features include energy-efficient dual-pane windows, upgraded flooring, ceramic tile in wet areas, full landscaping, an automated sprinkler system, full gutters, an 8-foot front door, garage door opener, and a fully fenced backyard with gate. A comprehensive new home warranty adds peace of mind. Located in the growing community of Royse City, this home offers convenient access to major highways, schools, shopping, and dining. Enjoy local favorites like Buc-ee’s, explore the charming Historic Downtown district, or spend weekends at nearby parks, walking trails, and Lake Ray Hubbard. With community events, farmers markets, and small-town charm paired with modern convenience, Royse City is a wonderful place to call home. 3104 Glatonbury Rd, Royse City
$430,000 MLS# 21262334 - Built by RockWell Homes - Ready Now! ~ This stunning new two-story home combines elegant design with modern functionality, offering 5 spacious bedrooms, 4 full bathrooms, a dedicated dining room, private home office, game room, and a 2-car garage. The striking exterior features a timeless blend of brick and stone, complemented by a covered front porch, covered patio, full gutters, and professionally designed landscaping with an automated sprinkler system. Inside, the thoughtfully designed open-concept layout places the main living spaces at the rear of the home, creating the perfect setting for both everyday living and entertaining. The gourmet kitchen is a true centerpiece, showcasing an oversized island with bar seating, solid surface countertops, stainless steel appliances, including a range, dishwasher, and microwave, a ceramic tile backsplash, 42-inch cabinetry, recessed lighting, a walk-in pantry, and a convenient butler’s pantry. The light-filled living room features soaring two-story ceilings, expansive windows, and an open railing above, with an option for a cozy gas fireplace. A private home office and a functional mud bench add everyday convenience. The first-floor guest suite includes a walk-in closet and full bath, perfect for visitors or multi-generational living. The luxurious primary suite, also located on the main level, offers a tray ceiling, spa-like bath with a garden tub, separate ceramic tile shower with glass enclosure, dual vanities, upscale finishes, and a large walk-in closet for ample storage. Upstairs, generously sized secondary bedrooms—each with walk-in closets—surround a centrally located game room, creating an ideal space for relaxation or entertainment. Additional bathrooms feature quality finishes, including tile flooring and surrounds, modern fixtures, and stylish countertops. Additional highlights of this new home include a fully automated sprinkler system, full landscaping package, 5 Beds ⋅ 4 Baths ⋅ 21262334 MLS MLS# 21262334 - Built by RockWell Homes - Ready Now! ~ This stunning new two-story home combines elegant design with modern functionality, offering 5 spacious bedrooms, 4 full bathrooms, a dedicated dining room, private home office, game room, and a 2-car garage. The striking exterior features a timeless blend of brick and stone, complemented by a covered front porch, covered patio, full gutters, and professionally designed landscaping with an automated sprinkler system. Inside, the thoughtfully designed open-concept layout places the main living spaces at the rear of the home, creating the perfect setting for both everyday living and entertaining. The gourmet kitchen is a true centerpiece, showcasing an oversized island with bar seating, solid surface countertops, stainless steel appliances, including a range, dishwasher, and microwave, a ceramic tile backsplash, 42-inch cabinetry, recessed lighting, a walk-in pantry, and a convenient butler’s pantry. The light-filled living room features soaring two-story ceilings, expansive windows, and an open railing above, with an option for a cozy gas fireplace. A private home office and a functional mud bench add everyday convenience. The first-floor guest suite includes a walk-in closet and full bath, perfect for visitors or multi-generational living. The luxurious primary suite, also located on the main level, offers a tray ceiling, spa-like bath with a garden tub, separate ceramic tile shower with glass enclosure, dual vanities, upscale finishes, and a large walk-in closet for ample storage. Upstairs, generously sized secondary bedrooms—each with walk-in closets—surround a centrally located game room, creating an ideal space for relaxation or entertainment. Additional bathrooms feature quality finishes, including tile flooring and surrounds, modern fixtures, and stylish countertops. Additional highlights of this new home include a fully automated sprinkler system, full landscaping package, 3120 Goldfinch Dr, Royse City
$299,900 This stunning home is a must-see and truly move-in ready! Step into the grand, open floor plan featuring an inviting living area—perfect for cozy evenings or entertaining guests. The beautiful kitchen is a chef’s dream, showcasing quartz countertops, a dining area, and a breakfast bar that opens seamlessly to the spacious living room. On the main floor, you’ll also find a half bath and a versatile bonus room—ideal as a fourth bedroom, office, or whatever suits your lifestyle best. Upstairs, enjoy the balcony overlooking the living area, plus access to a covered outdoor balcony—a perfect spot to unwind. The second floor features three generously sized bedrooms thoughtfully spaced for privacy. At the end of the hall, the luxurious primary suite offers a spa-like ensuite bath with a garden tub, dual-sink vanity, separate shower, and a large walk-in closet. Enjoy a welcoming community, featuring a beautifully maintained neighborhood pool, playground, sand volleyball and soccer field. Conveniently located near I-30, within walking distance to local schools, and close to Buc-ee’s—this home truly has it all. There’s so much to love, and we look forward to showing it to you in person! *Seller concessions are being offered!* 4 Beds ⋅ 3 Baths ⋅ 21261841 MLS This stunning home is a must-see and truly move-in ready! Step into the grand, open floor plan featuring an inviting living area—perfect for cozy evenings or entertaining guests. The beautiful kitchen is a chef’s dream, showcasing quartz countertops, a dining area, and a breakfast bar that opens seamlessly to the spacious living room. On the main floor, you’ll also find a half bath and a versatile bonus room—ideal as a fourth bedroom, office, or whatever suits your lifestyle best. Upstairs, enjoy the balcony overlooking the living area, plus access to a covered outdoor balcony—a perfect spot to unwind. The second floor features three generously sized bedrooms thoughtfully spaced for privacy. At the end of the hall, the luxurious primary suite offers a spa-like ensuite bath with a garden tub, dual-sink vanity, separate shower, and a large walk-in closet. Enjoy a welcoming community, featuring a beautifully maintained neighborhood pool, playground, sand volleyball and soccer field. Conveniently located near I-30, within walking distance to local schools, and close to Buc-ee’s—this home truly has it all. There’s so much to love, and we look forward to showing it to you in person! *Seller concessions are being offered!* 1621 Applegate Way, Royse City
$448,500 Location, location, location! This stunning home sits on a LARGE CORNER LOT, backing up to a quite park, in the sought-after Waterscape Subdivision! Natural light fills this beauty, with an open and spacious floorplan that is ideal for growing families. With primary suites on the 1st and 2nd floor, plus 3 additional bedrooms and 2 extensive living areas, it could be a perfect fit for multigenerational living. The kitchen is FABULOUS with beautifully painted gray cabinetry, white oversized subway tile backsplash, quartz countertops, stainless steel appliances and even a Wi-Fi enabled smart oven! The extra-large kitchen island will surely lure you to breakfast every morning. Large front porch for sipping your coffee in the mornings and huge covered back patio for all of those Texas BBQ's. The backyard has plenty of room to add your own private pool! Tons of storage throughout! The Waterscape community is extremely family oriented, offering many activities for the neighborhood. Amenities include two pools, splash pad, dog parks, jogging paths, multiple pocket parks and playgrounds, sand volleyball court, basketball court and several ponds for catch and release fishing! 5 Beds ⋅ 4 Baths ⋅ 21253309 MLS Location, location, location! This stunning home sits on a LARGE CORNER LOT, backing up to a quite park, in the sought-after Waterscape Subdivision! Natural light fills this beauty, with an open and spacious floorplan that is ideal for growing families. With primary suites on the 1st and 2nd floor, plus 3 additional bedrooms and 2 extensive living areas, it could be a perfect fit for multigenerational living. The kitchen is FABULOUS with beautifully painted gray cabinetry, white oversized subway tile backsplash, quartz countertops, stainless steel appliances and even a Wi-Fi enabled smart oven! The extra-large kitchen island will surely lure you to breakfast every morning. Large front porch for sipping your coffee in the mornings and huge covered back patio for all of those Texas BBQ's. The backyard has plenty of room to add your own private pool! Tons of storage throughout! The Waterscape community is extremely family oriented, offering many activities for the neighborhood. Amenities include two pools, splash pad, dog parks, jogging paths, multiple pocket parks and playgrounds, sand volleyball court, basketball court and several ponds for catch and release fishing! 3115 Little River Ln, Royse City
$195,000 GREAT INVESTMENT OPPORTUNITY! Tenant occupied until April 2027. Leases for $1695. Picturesque curb appeal with landscaping, wood shutters, and covered porch. Converted garage makes an ideal den, media, or bedroom! Boasts wood-laminate flooring and travertine tile. Kitchen features, rich cabinetry, stainless steal appliances, and utility closet with folding doors. Master includes 2 walk-in closets! Bath features double sinks over marble vanity - also includes a separate dry vanity! Enormous fenced backyard with separate dog-run. Information deemed reliable but not guaranteed. Agents and buyers to verify all information schools and measurements. 3 Beds ⋅ 2 Baths ⋅ 21253529 MLS GREAT INVESTMENT OPPORTUNITY! Tenant occupied until April 2027. Leases for $1695. Picturesque curb appeal with landscaping, wood shutters, and covered porch. Converted garage makes an ideal den, media, or bedroom! Boasts wood-laminate flooring and travertine tile. Kitchen features, rich cabinetry, stainless steal appliances, and utility closet with folding doors. Master includes 2 walk-in closets! Bath features double sinks over marble vanity - also includes a separate dry vanity! Enormous fenced backyard with separate dog-run. Information deemed reliable but not guaranteed. Agents and buyers to verify all information schools and measurements. 1111 N Houston St, Royse City
$239,000 HOME SWEET HOME - to this well-maintained home in the growing community of Royse City! This open floor plan home with high ceilings and lots of windows to capture natural light offers a practical and functional layout designed for everyday living. An island kitchen features a pantry, breakfast bar, and kitchen nook! You will enjoy the Primary bedroom with its beautiful vaulted ceiling, walk-in closet and en-suite bath with dual sinks, garden tub and separate updated enlarged shower! Step outside and enjoy a private backyard with room to relax, play, or customize it to your liking. Conveniently located just minutes from I-30, this home offers an easy commute to Greenville, Rockwall, and DFW. Enjoy quick access to local shopping, dining, and everyday conveniences. Approximately 1.5 miles from Buc-ee's, making last minute needs or road-trip prep easy and convenient! Motivated Sellers - Bring your Offers! 3 Beds ⋅ 2 Baths ⋅ 21253614 MLS HOME SWEET HOME - to this well-maintained home in the growing community of Royse City! This open floor plan home with high ceilings and lots of windows to capture natural light offers a practical and functional layout designed for everyday living. An island kitchen features a pantry, breakfast bar, and kitchen nook! You will enjoy the Primary bedroom with its beautiful vaulted ceiling, walk-in closet and en-suite bath with dual sinks, garden tub and separate updated enlarged shower! Step outside and enjoy a private backyard with room to relax, play, or customize it to your liking. Conveniently located just minutes from I-30, this home offers an easy commute to Greenville, Rockwall, and DFW. Enjoy quick access to local shopping, dining, and everyday conveniences. Approximately 1.5 miles from Buc-ee's, making last minute needs or road-trip prep easy and convenient! Motivated Sellers - Bring your Offers! 1308 Honeywood Ln, Royse City
$499,999 Welcome to 8397 County Road 2580, a beautifully updated ranch style retreat set on 1.32 peaceful acres in Royse City. This 2508 square foot home blends modern comfort with timeless charm and offers three spacious bedrooms and three full bathrooms in an open and thoughtful layout. Two large living areas provide room to relax and gather, and the decorative wood burning fireplace adds a cozy touch. The kitchen is a true highlight with granite countertops, penny tile backsplash, a farm sink, stainless steel appliances, a large walk in pantry, and a generous dining area that works well for everyday meals or entertaining. The oversized primary suite feels like a private getaway with a sitting area, dual vanities, a walk in shower, and an expansive walk in closet. Two additional bedrooms offer great space and storage, including one with its own private ensuite that is perfect for guests or multi generational living. A third full bath and a second large living area add even more flexibility for work, play, or quiet time. Step outside and enjoy true country living. The covered patio, fire pit, and wide open backyard surrounded by mature trees create a relaxing outdoor setting. The oversized 30 by 26 detached garage includes a workshop and extra storage for hobbies or projects. The impressive 20 by 50 red barn features an attached carport, three stalls, a tack room, and a versatile flex space with AC that can be used for animals, creative work, or additional storage. Located outside city limits with no HOA and zoned to Royse City ISD, this property offers space, freedom, and a peaceful lifestyle while still being just minutes from town. 3 Beds ⋅ 3 Baths ⋅ 21237485 MLS Welcome to 8397 County Road 2580, a beautifully updated ranch style retreat set on 1.32 peaceful acres in Royse City. This 2508 square foot home blends modern comfort with timeless charm and offers three spacious bedrooms and three full bathrooms in an open and thoughtful layout. Two large living areas provide room to relax and gather, and the decorative wood burning fireplace adds a cozy touch. The kitchen is a true highlight with granite countertops, penny tile backsplash, a farm sink, stainless steel appliances, a large walk in pantry, and a generous dining area that works well for everyday meals or entertaining. The oversized primary suite feels like a private getaway with a sitting area, dual vanities, a walk in shower, and an expansive walk in closet. Two additional bedrooms offer great space and storage, including one with its own private ensuite that is perfect for guests or multi generational living. A third full bath and a second large living area add even more flexibility for work, play, or quiet time. Step outside and enjoy true country living. The covered patio, fire pit, and wide open backyard surrounded by mature trees create a relaxing outdoor setting. The oversized 30 by 26 detached garage includes a workshop and extra storage for hobbies or projects. The impressive 20 by 50 red barn features an attached carport, three stalls, a tack room, and a versatile flex space with AC that can be used for animals, creative work, or additional storage. Located outside city limits with no HOA and zoned to Royse City ISD, this property offers space, freedom, and a peaceful lifestyle while still being just minutes from town. 8397 County Road 2580, Royse City
$339,990 Welcome to 1716 Gulin Street, Royse City, TX — a stunning new construction home built by M-I Homes. This thoughtfully designed home offers a well-planned living space, featuring 4 bedrooms, 3 bathrooms, and an owner's bedroom conveniently located on the main level. Step inside to discover an inviting open-concept living space that seamlessly connects the main gathering areas, creating a warm and functional environment for everyday living and entertaining. The quality of design is evident throughout, with carefully selected finishes and a floorplan that balances comfort with style. This home features: 4 bedrooms and 3 bathrooms Owner's bedroom located on the main level Open-concept living space for seamless flow between rooms 2-car garage Situated in a welcoming neighborhood with a friendly atmosphere, this area offers convenient access to nearby parks and green spaces for the whole family, along with easy access to everyday amenities and conveniences. This home reflects the attention to detail and superior design standards that M-I Homes is known for. From the spacious layout to the refined finishes, every element has been crafted with intention. Whether you are relaxing in the owner's bedroom retreat or gathering with family in the open living area, this home delivers both comfort and quality at every turn. Schedule a visit today! 4 Beds ⋅ 4 Baths ⋅ 21249265 MLS Welcome to 1716 Gulin Street, Royse City, TX — a stunning new construction home built by M-I Homes. This thoughtfully designed home offers a well-planned living space, featuring 4 bedrooms, 3 bathrooms, and an owner's bedroom conveniently located on the main level. Step inside to discover an inviting open-concept living space that seamlessly connects the main gathering areas, creating a warm and functional environment for everyday living and entertaining. The quality of design is evident throughout, with carefully selected finishes and a floorplan that balances comfort with style. This home features: 4 bedrooms and 3 bathrooms Owner's bedroom located on the main level Open-concept living space for seamless flow between rooms 2-car garage Situated in a welcoming neighborhood with a friendly atmosphere, this area offers convenient access to nearby parks and green spaces for the whole family, along with easy access to everyday amenities and conveniences. This home reflects the attention to detail and superior design standards that M-I Homes is known for. From the spacious layout to the refined finishes, every element has been crafted with intention. Whether you are relaxing in the owner's bedroom retreat or gathering with family in the open living area, this home delivers both comfort and quality at every turn. Schedule a visit today! 1716 Gulin St, Royse City
$432,900 Step into this exquisitely crafted, custom built residence by George Welch, where timeless design and refined comfort converge in a sprawling single story layout. Clad in classic full brick, the home welcomes you with an elegant open concept floor plan, thoughtfully designed to balance sophisticated entertaining with the ease of everyday living. Plantation shutters throughout further enhance the homes classic aesthetic, offering both style and privacy. At its heart lies a beautifully appointed kitchen, complete with a gas range, generous counter space, and a seamless connection to the living and dining areas...creating an ideal setting for both intimate gatherings and grand occasions. The intelligently designed layout offers four spacious bedrooms, a dedicated office, and a privately situated primary suite that serves as a serene and luxurious retreat, set apart from the rest of the home for ultimate seclusion. Further enhancing the homes appeal are an oversized garage and expansive attic storage, features seldom found, yet highly valued for their practicality and convenience. Set on a generous just over a quarter acre lot, this exceptional property backs to a tranquil greenbelt, providing a sense of privacy, picturesque views, and breathtaking sunset vistas that elevate everyday living. With a newly installed HVAC system and furnace, the home offers not only elegance but peace of mind, ensuring comfort and reliability from the moment you arrive. 4 Beds ⋅ 3 Baths ⋅ 21255163 MLS Step into this exquisitely crafted, custom built residence by George Welch, where timeless design and refined comfort converge in a sprawling single story layout. Clad in classic full brick, the home welcomes you with an elegant open concept floor plan, thoughtfully designed to balance sophisticated entertaining with the ease of everyday living. Plantation shutters throughout further enhance the homes classic aesthetic, offering both style and privacy. At its heart lies a beautifully appointed kitchen, complete with a gas range, generous counter space, and a seamless connection to the living and dining areas...creating an ideal setting for both intimate gatherings and grand occasions. The intelligently designed layout offers four spacious bedrooms, a dedicated office, and a privately situated primary suite that serves as a serene and luxurious retreat, set apart from the rest of the home for ultimate seclusion. Further enhancing the homes appeal are an oversized garage and expansive attic storage, features seldom found, yet highly valued for their practicality and convenience. Set on a generous just over a quarter acre lot, this exceptional property backs to a tranquil greenbelt, providing a sense of privacy, picturesque views, and breathtaking sunset vistas that elevate everyday living. With a newly installed HVAC system and furnace, the home offers not only elegance but peace of mind, ensuring comfort and reliability from the moment you arrive. 1613 Woodlawn Ave, Royse City
$384,999 Nestled in the charming town of Royse City, this elegant 4-bedroom, 2.1-bathroom home offers the perfect combination of modern convenience and timeless elegance. With a spacious layout that flows beautifully from room to room and a meticulously manicured exterior, this home is an inviting sanctuary waiting to be yours. Step inside to discover an interior replete with upgrades galore. The open-concept living area boasts an abundance of natural light that highlights the high-end finishes and the attention to detail evident throughout. The chef's kitchen is a culinary dream, equipped with premium stainless-steel appliances, sleek granite countertops, and ample cabinet space, providing a perfect setting for entertaining or intimate family gatherings. Retreat to the expansive primary suite featuring a luxurious en-suite bath complete with a dual vanity, soaking tub, and separate shower. Three additional bedrooms provide generous space for all your needs, whether it be guest accommodations or a dedicated home office. The state-of-the-art smart home features ensure modern living convenience at your fingertips, while the tasteful, neutral color palette sets the stage for personalization. Outside, the appeal continues with a beautifully landscaped lot and an upgraded brick exterior that exudes curb appeal. The backyard doubles as a private oasis, with plenty of room for outdoor activities or peaceful relaxation. The 2-car garage offers ample storage and accessibility, rounding out the practical yet stylish design of this residence. Experience the perfect harmony of luxury, comfort, and functionality in this spectacular Royse City home—a must-see for those seeking an elevated standard of living in a serene location. 4 Beds ⋅ 3 Baths ⋅ 21253302 MLS Nestled in the charming town of Royse City, this elegant 4-bedroom, 2.1-bathroom home offers the perfect combination of modern convenience and timeless elegance. With a spacious layout that flows beautifully from room to room and a meticulously manicured exterior, this home is an inviting sanctuary waiting to be yours. Step inside to discover an interior replete with upgrades galore. The open-concept living area boasts an abundance of natural light that highlights the high-end finishes and the attention to detail evident throughout. The chef's kitchen is a culinary dream, equipped with premium stainless-steel appliances, sleek granite countertops, and ample cabinet space, providing a perfect setting for entertaining or intimate family gatherings. Retreat to the expansive primary suite featuring a luxurious en-suite bath complete with a dual vanity, soaking tub, and separate shower. Three additional bedrooms provide generous space for all your needs, whether it be guest accommodations or a dedicated home office. The state-of-the-art smart home features ensure modern living convenience at your fingertips, while the tasteful, neutral color palette sets the stage for personalization. Outside, the appeal continues with a beautifully landscaped lot and an upgraded brick exterior that exudes curb appeal. The backyard doubles as a private oasis, with plenty of room for outdoor activities or peaceful relaxation. The 2-car garage offers ample storage and accessibility, rounding out the practical yet stylish design of this residence. Experience the perfect harmony of luxury, comfort, and functionality in this spectacular Royse City home—a must-see for those seeking an elevated standard of living in a serene location. 7158 Helena Hl, Royse City
$400,000 Beautiful white brick home with cedar accents, elevated ceilings, & abundant natural light, backing to open space with peaceful sunset views. Wood grain tile floors run throughout all first floor common areas, creating a clean, cohesive feel. The open layout connects the kitchen, dining, & living spaces, making it easy to live & entertain. The kitchen features white cabinets, granite countertops, gas range, stainless steel appliances, corner walk in pantry, & a textured herringbone backsplash that adds depth & style. Dining area includes a built in window seat, & the living room offers a bright, open feel buyers are looking for. First floor includes a private study with French doors, a guest bedroom & full bath, plus a spacious utility room with room for an extra fridge. The primary suite features a bay window, elevated ceiling, large walk in closet, & a well designed bath with dual sinks, frameless glass shower, & space for a dressing area. Upstairs offers a loft style game room & 2 additional bedrooms, along with a full bath with dual sinks & quartz countertops. Enjoy a large covered patio, wood privacy fence, no rear neighbors, & beautiful sunset views. Tankless water heater, sprinkler system, & exceptional storage throughout make this home as functional as it is inviting. 4 Beds ⋅ 3 Baths ⋅ 21250103 MLS Beautiful white brick home with cedar accents, elevated ceilings, & abundant natural light, backing to open space with peaceful sunset views. Wood grain tile floors run throughout all first floor common areas, creating a clean, cohesive feel. The open layout connects the kitchen, dining, & living spaces, making it easy to live & entertain. The kitchen features white cabinets, granite countertops, gas range, stainless steel appliances, corner walk in pantry, & a textured herringbone backsplash that adds depth & style. Dining area includes a built in window seat, & the living room offers a bright, open feel buyers are looking for. First floor includes a private study with French doors, a guest bedroom & full bath, plus a spacious utility room with room for an extra fridge. The primary suite features a bay window, elevated ceiling, large walk in closet, & a well designed bath with dual sinks, frameless glass shower, & space for a dressing area. Upstairs offers a loft style game room & 2 additional bedrooms, along with a full bath with dual sinks & quartz countertops. Enjoy a large covered patio, wood privacy fence, no rear neighbors, & beautiful sunset views. Tankless water heater, sprinkler system, & exceptional storage throughout make this home as functional as it is inviting. 5448 Agalinis Ave, Royse City
$469,990 Welcome home to the Laredo—a beautifully designed Beazer Home where style meets comfort. From the moment you step inside, soaring ceilings and a breathtaking staircase set the tone for a home that’s both stunning and inviting. This 5 bedroom, 4 bathroom home features a study, media room, loft, three car garage, and a covered patio. The first-floor guest suite offers a warm welcome to visitors, while the thoughtfully designed layout ensures space for every part of your life. Designed with the latest trends in mind, this home showcases quartz countertops, rich hardwood flooring, and striking 42-inch cabinetry. Plus, this home has washer, dryer, refrigerator, and blinds standard. Every Beazer home is certified by the Department of Energy as a Zero Energy Ready Home, designed for superior energy efficiency and healthier indoor air quality with Indoor airPLUS. This solar-ready home is built with durable 2x6 exterior walls and spray foam insulation, achieving an impressive average HERS score of 40. Thrive in Verandah, a vibrant master-planned community where connection, comfort, and convenience come together. From the moment you arrive, the picturesque entrance bridge over peaceful ponds sets the tone for something special. Enjoy resort-style living with a clubhouse, sparkling pool, splash pad, playground, and soccer and basketball courts—perfect for active families and weekend fun. Located within Royse City ISD, Verandah offers an easy commute with close access to I-30, and you're just minutes from Buc-ee’s and the charming shops and dining of historic downtown Royse City. Estimated Completion Date: May 2026 Days on market reflect the start of new home construction. 5 Beds ⋅ 4 Baths ⋅ 21245856 MLS Welcome home to the Laredo—a beautifully designed Beazer Home where style meets comfort. From the moment you step inside, soaring ceilings and a breathtaking staircase set the tone for a home that’s both stunning and inviting. This 5 bedroom, 4 bathroom home features a study, media room, loft, three car garage, and a covered patio. The first-floor guest suite offers a warm welcome to visitors, while the thoughtfully designed layout ensures space for every part of your life. Designed with the latest trends in mind, this home showcases quartz countertops, rich hardwood flooring, and striking 42-inch cabinetry. Plus, this home has washer, dryer, refrigerator, and blinds standard. Every Beazer home is certified by the Department of Energy as a Zero Energy Ready Home, designed for superior energy efficiency and healthier indoor air quality with Indoor airPLUS. This solar-ready home is built with durable 2x6 exterior walls and spray foam insulation, achieving an impressive average HERS score of 40. Thrive in Verandah, a vibrant master-planned community where connection, comfort, and convenience come together. From the moment you arrive, the picturesque entrance bridge over peaceful ponds sets the tone for something special. Enjoy resort-style living with a clubhouse, sparkling pool, splash pad, playground, and soccer and basketball courts—perfect for active families and weekend fun. Located within Royse City ISD, Verandah offers an easy commute with close access to I-30, and you're just minutes from Buc-ee’s and the charming shops and dining of historic downtown Royse City. Estimated Completion Date: May 2026 Days on market reflect the start of new home construction. 3104 Patrinia St, Royse City
$339,990 Welcome home to the Teton—a beautifully designed Beazer Home where style meets comfort. From the moment you step inside, soaring ceilings and a breathtaking foyer set the tone for a home that’s both stunning and inviting. This 4 bedroom, 2 bathroom home features a fireplace, an open concept living space, and a covered patio, all situated on a north-facing homesite. The dining area offers a warm welcome to visitors, while the thoughtfully designed layout ensures space for every part of your life. Designed with the latest trends in mind, this home showcases quartz countertops, rich hardwood flooring, and striking 42-inch cabinetry. Plus, this home has washer, dryer, refrigerator, and blinds standard. Plus, washer, dryer, refrigerator and blinds are included in this home. Every Beazer home is certified by the Department of Energy as a Zero Energy Ready Home, designed for superior energy efficiency and healthier indoor air quality with Indoor airPLUS. This solar-ready home is built with durable 2x6 exterior walls and spray foam insulation, achieving an impressive average HERS score of 39. Thrive in Verandah, a vibrant master-planned community where connection, comfort, and convenience come together. From the moment you arrive, the picturesque entrance bridge over peaceful ponds sets the tone for something special. Enjoy resort-style living with a clubhouse, sparkling pool, splash pad, playground, and soccer and basketball courts—perfect for active families and weekend fun. Located within Royse City ISD, Verandah offers an easy commute with close access to I-30, and you're just minutes from Buc-ee’s and the charming shops and dining of historic downtown Royse City. Estimated completion: June 2026 Days on market reflect the start of new home construction 4 Beds ⋅ 2 Baths ⋅ 21245243 MLS Welcome home to the Teton—a beautifully designed Beazer Home where style meets comfort. From the moment you step inside, soaring ceilings and a breathtaking foyer set the tone for a home that’s both stunning and inviting. This 4 bedroom, 2 bathroom home features a fireplace, an open concept living space, and a covered patio, all situated on a north-facing homesite. The dining area offers a warm welcome to visitors, while the thoughtfully designed layout ensures space for every part of your life. Designed with the latest trends in mind, this home showcases quartz countertops, rich hardwood flooring, and striking 42-inch cabinetry. Plus, this home has washer, dryer, refrigerator, and blinds standard. Plus, washer, dryer, refrigerator and blinds are included in this home. Every Beazer home is certified by the Department of Energy as a Zero Energy Ready Home, designed for superior energy efficiency and healthier indoor air quality with Indoor airPLUS. This solar-ready home is built with durable 2x6 exterior walls and spray foam insulation, achieving an impressive average HERS score of 39. Thrive in Verandah, a vibrant master-planned community where connection, comfort, and convenience come together. From the moment you arrive, the picturesque entrance bridge over peaceful ponds sets the tone for something special. Enjoy resort-style living with a clubhouse, sparkling pool, splash pad, playground, and soccer and basketball courts—perfect for active families and weekend fun. Located within Royse City ISD, Verandah offers an easy commute with close access to I-30, and you're just minutes from Buc-ee’s and the charming shops and dining of historic downtown Royse City. Estimated completion: June 2026 Days on market reflect the start of new home construction 1605 Gulin St, Royse City
$338,990 Welcome home to the Teton—a beautifully designed Beazer Home where style meets comfort. From the moment you step inside, soaring ceilings and a breathtaking foyer set the tone for a home that’s both stunning and inviting. This 4 bedroom, 2 bathroom home features a fireplace, an open concept living space, and a covered patio. The dining area offers a warm welcome to visitors, while the thoughtfully designed layout ensures space for every part of your life. Designed with the latest trends in mind, this home showcases quartz countertops, rich hardwood flooring, and striking 42-inch cabinetry. Plus, this home has washer, dryer, refrigerator, and blinds standard. Plus, washer, dryer, refrigerator and blinds are included in this home. Every Beazer home is certified by the Department of Energy as a Zero Energy Ready Home, designed for superior energy efficiency and healthier indoor air quality with Indoor airPLUS. This solar-ready home is built with durable 2x6 exterior walls and spray foam insulation, achieving an impressive average HERS score of 39. Thrive in Verandah, a vibrant master-planned community where connection, comfort, and convenience come together. From the moment you arrive, the picturesque entrance bridge over peaceful ponds sets the tone for something special. Enjoy resort-style living with a clubhouse, sparkling pool, splash pad, playground, and soccer and basketball courts—perfect for active families and weekend fun. Located within Royse City ISD, Verandah offers an easy commute with close access to I-30, and you're just minutes from Buc-ee’s and the charming shops and dining of historic downtown Royse City. Estimated completion: June 2026 Days on market reflect the start of new home construction 4 Beds ⋅ 2 Baths ⋅ 21245179 MLS Welcome home to the Teton—a beautifully designed Beazer Home where style meets comfort. From the moment you step inside, soaring ceilings and a breathtaking foyer set the tone for a home that’s both stunning and inviting. This 4 bedroom, 2 bathroom home features a fireplace, an open concept living space, and a covered patio. The dining area offers a warm welcome to visitors, while the thoughtfully designed layout ensures space for every part of your life. Designed with the latest trends in mind, this home showcases quartz countertops, rich hardwood flooring, and striking 42-inch cabinetry. Plus, this home has washer, dryer, refrigerator, and blinds standard. Plus, washer, dryer, refrigerator and blinds are included in this home. Every Beazer home is certified by the Department of Energy as a Zero Energy Ready Home, designed for superior energy efficiency and healthier indoor air quality with Indoor airPLUS. This solar-ready home is built with durable 2x6 exterior walls and spray foam insulation, achieving an impressive average HERS score of 39. Thrive in Verandah, a vibrant master-planned community where connection, comfort, and convenience come together. From the moment you arrive, the picturesque entrance bridge over peaceful ponds sets the tone for something special. Enjoy resort-style living with a clubhouse, sparkling pool, splash pad, playground, and soccer and basketball courts—perfect for active families and weekend fun. Located within Royse City ISD, Verandah offers an easy commute with close access to I-30, and you're just minutes from Buc-ee’s and the charming shops and dining of historic downtown Royse City. Estimated completion: June 2026 Days on market reflect the start of new home construction 1716 Etosha Dr, Royse City
$411,990 Enjoy stylish single-story living in “The Highline”, a thoughtfully designed David Weekley home in Creekshaw, offering over 1,800 square feet, 3 bedrooms, 2 bathrooms, and beautifully curated finishes throughout. A welcoming front entry leads past a private enclosed study, creating the perfect space for working from home, studying, or enjoying a quiet retreat. As you move into the heart of the home, the layout opens to a spacious family room, dining area, and kitchen, all enhanced by impressive 12-foot ceilings that create a bright, open atmosphere. The designer kitchen is both functional and elegant, featuring quartz countertops, a spacious island, abundant cabinetry, and a soft textured tile backsplash. Warm wood tones are paired with matte black fixtures and lighting, giving the space a modern yet inviting feel that flows seamlessly into the dining and family areas—perfect for entertaining or everyday living. Tucked privately at the back of the home, the Owner’s Retreat offers a peaceful escape with a spacious bedroom, well-appointed bath, and a large walk-in closet. Two additional bedrooms and a full bath provide flexibility for family, guests, or hobbies. Throughout the home, light wood flooring, soft neutral tones, and modern black accents create a warm, contemporary design that complements the open layout and natural light. Set within the vibrant, master-planned community of Creekshaw in Royse City, “The Highline” offers more than just a beautiful home, it delivers a lifestyle. Residents enjoy thoughtfully designed amenities including scenic walking trails, a resort-style pool, playgrounds, and green spaces perfect for gathering and relaxing. With convenient access to nearby shopping, dining, and major highways, along with highly regarded schools, Creekshaw provides the perfect balance of small-town charm and everyday convenience, making it an ideal place to call home. 4 Beds ⋅ 4 Baths ⋅ 21244895 MLS Enjoy stylish single-story living in “The Highline”, a thoughtfully designed David Weekley home in Creekshaw, offering over 1,800 square feet, 3 bedrooms, 2 bathrooms, and beautifully curated finishes throughout. A welcoming front entry leads past a private enclosed study, creating the perfect space for working from home, studying, or enjoying a quiet retreat. As you move into the heart of the home, the layout opens to a spacious family room, dining area, and kitchen, all enhanced by impressive 12-foot ceilings that create a bright, open atmosphere. The designer kitchen is both functional and elegant, featuring quartz countertops, a spacious island, abundant cabinetry, and a soft textured tile backsplash. Warm wood tones are paired with matte black fixtures and lighting, giving the space a modern yet inviting feel that flows seamlessly into the dining and family areas—perfect for entertaining or everyday living. Tucked privately at the back of the home, the Owner’s Retreat offers a peaceful escape with a spacious bedroom, well-appointed bath, and a large walk-in closet. Two additional bedrooms and a full bath provide flexibility for family, guests, or hobbies. Throughout the home, light wood flooring, soft neutral tones, and modern black accents create a warm, contemporary design that complements the open layout and natural light. Set within the vibrant, master-planned community of Creekshaw in Royse City, “The Highline” offers more than just a beautiful home, it delivers a lifestyle. Residents enjoy thoughtfully designed amenities including scenic walking trails, a resort-style pool, playgrounds, and green spaces perfect for gathering and relaxing. With convenient access to nearby shopping, dining, and major highways, along with highly regarded schools, Creekshaw provides the perfect balance of small-town charm and everyday convenience, making it an ideal place to call home. 2331 Clearwater Way, Royse City
$389,990 Welcome to this beautifully designed David Weekley home in Creekshaw, offering 3 bedrooms, 2 baths, and over 2,000 square feet of thoughtfully crafted living space. With an enclosed study and an extended covered patio, this home delivers the perfect blend of functionality, comfort, and elevated design. Inside, you’ll find a light and airy interior inspired by soft alabaster walls, warm natural wood tones, and sophisticated mixed-metal finishes. The kitchen serves as the heart of the home, featuring crisp white cabinetry complemented by a contrasting warm wood island, elegant quartz countertops, and a timeless herringbone backsplash. Statement pendant lighting with clear glass shades and a striking brass gooseneck faucet add warmth and character, creating a space that feels both refined and inviting. The open-concept layout flows seamlessly into the spacious dining and family areas, enhanced by durable laminate flooring that brings both beauty and practicality to everyday living. The Owner’s Retreat offers a serene escape with spa-inspired finishes, warm cabinetry, soft neutral tile selections, and polished brass fixtures that create a calming, upscale atmosphere. Secondary bedrooms are generously sized and share a beautifully appointed bath featuring contemporary lighting and sleek hardware for a modern touch. The enclosed study provides a private and versatile space ideal for working from home, pursuing hobbies, or creating a quiet reading retreat. Outdoors, the extended covered patio invites you to enjoy Creekshaw’s natural beauty year-round, whether entertaining guests or relaxing in the evening shade. Blending modern elegance with welcoming warmth, this home is a stunning opportunity to enjoy thoughtfully curated design in one of Royse City’s most desirable communities. 3 Beds ⋅ 2 Baths ⋅ 21241965 MLS Welcome to this beautifully designed David Weekley home in Creekshaw, offering 3 bedrooms, 2 baths, and over 2,000 square feet of thoughtfully crafted living space. With an enclosed study and an extended covered patio, this home delivers the perfect blend of functionality, comfort, and elevated design. Inside, you’ll find a light and airy interior inspired by soft alabaster walls, warm natural wood tones, and sophisticated mixed-metal finishes. The kitchen serves as the heart of the home, featuring crisp white cabinetry complemented by a contrasting warm wood island, elegant quartz countertops, and a timeless herringbone backsplash. Statement pendant lighting with clear glass shades and a striking brass gooseneck faucet add warmth and character, creating a space that feels both refined and inviting. The open-concept layout flows seamlessly into the spacious dining and family areas, enhanced by durable laminate flooring that brings both beauty and practicality to everyday living. The Owner’s Retreat offers a serene escape with spa-inspired finishes, warm cabinetry, soft neutral tile selections, and polished brass fixtures that create a calming, upscale atmosphere. Secondary bedrooms are generously sized and share a beautifully appointed bath featuring contemporary lighting and sleek hardware for a modern touch. The enclosed study provides a private and versatile space ideal for working from home, pursuing hobbies, or creating a quiet reading retreat. Outdoors, the extended covered patio invites you to enjoy Creekshaw’s natural beauty year-round, whether entertaining guests or relaxing in the evening shade. Blending modern elegance with welcoming warmth, this home is a stunning opportunity to enjoy thoughtfully curated design in one of Royse City’s most desirable communities. 4036 Yellowstone Rd, Royse City
$1,175,750 **Price Improvement Plus Seller Paid CC** Hard-to-find One story estate home offering the perfect blend of luxury, comfort, & convenience, just off Hwy 78 & FM 205, with easy access to Plano. Set on 2.47 private acres with your own fishing pond, this beautifully crafted custom home features 3-3.5- 7 Car + Study + Dining + a Separate In-Law Suite, ideal for multi-generational living or hosting guests in style. From the moment you arrive, the home makes a lasting impression with its striking brick & stucco elevation and charming circular driveway. Inside, you’re welcomed by an open concept design highlighted by vaulted ceilings, LVP wood flooring, & walls of windows that flood the home with natural light. The expansive family room flows into a chef’s kitchen designed to impress, featuring an oversized quartz waterfall island, custom backsplash, & WiFi-enabled appliances, perfect for both everyday living and entertaining. This thoughtfully designed layout includes two luxurious primary suites plus an additional bedroom with a private ensuite, all arranged in a split bedroom floor plan for maximum privacy. The main primary retreat offers a relaxing sitting area and a spa-inspired bath with a large walk-in shower, dual vanities, & an oversized walk-in closet. Beyond the main home, the property truly shines with a 30x80 insulated garage(shop) capable of housing up to 4 additional vehicles. Attached is a beautifully appointed private in-law suite complete with a full kit, bed, bath, & its own outdoor kitchen with an extended covered patio, perfect for extended family or guests. Step outside and unwind by your private fishing pond, creating a peaceful backdrop for relaxing evenings and unforgettable gatherings. Offering the best of both worlds, this exceptional estate delivers serene country living with modern convenience, plus the added benefits of a low HOA and no city taxes. This is more than a home, it’s a lifestyle. Don’t miss the opportunity to make it yours. 4 Beds ⋅ 5 Baths ⋅ 21239807 MLS **Price Improvement Plus Seller Paid CC** Hard-to-find One story estate home offering the perfect blend of luxury, comfort, & convenience, just off Hwy 78 & FM 205, with easy access to Plano. Set on 2.47 private acres with your own fishing pond, this beautifully crafted custom home features 3-3.5- 7 Car + Study + Dining + a Separate In-Law Suite, ideal for multi-generational living or hosting guests in style. From the moment you arrive, the home makes a lasting impression with its striking brick & stucco elevation and charming circular driveway. Inside, you’re welcomed by an open concept design highlighted by vaulted ceilings, LVP wood flooring, & walls of windows that flood the home with natural light. The expansive family room flows into a chef’s kitchen designed to impress, featuring an oversized quartz waterfall island, custom backsplash, & WiFi-enabled appliances, perfect for both everyday living and entertaining. This thoughtfully designed layout includes two luxurious primary suites plus an additional bedroom with a private ensuite, all arranged in a split bedroom floor plan for maximum privacy. The main primary retreat offers a relaxing sitting area and a spa-inspired bath with a large walk-in shower, dual vanities, & an oversized walk-in closet. Beyond the main home, the property truly shines with a 30x80 insulated garage(shop) capable of housing up to 4 additional vehicles. Attached is a beautifully appointed private in-law suite complete with a full kit, bed, bath, & its own outdoor kitchen with an extended covered patio, perfect for extended family or guests. Step outside and unwind by your private fishing pond, creating a peaceful backdrop for relaxing evenings and unforgettable gatherings. Offering the best of both worlds, this exceptional estate delivers serene country living with modern convenience, plus the added benefits of a low HOA and no city taxes. This is more than a home, it’s a lifestyle. Don’t miss the opportunity to make it yours. 1401 Carter Dr, Royse City
$343,990 Enjoy comfortable single-story living in “The Honeywell”, a thoughtfully designed David Weekley home in Creekshaw, offering over 1,600 square feet, 3 bedrooms, 2 bathrooms, and a bright, open layout perfect for everyday living. A welcoming front entry leads into the heart of the home where the spacious family room, kitchen, and dining area flow seamlessly together. The beautifully designed kitchen features abundant storage, quartz countertops, a classic subway tile backsplash, and a huge island that serves as the perfect gathering place for cooking, entertaining, or casual meals. Elegant champagne bronze fixtures and pendant lighting add warmth and modern character to the space. The family room sits at the center of the home, creating an inviting place to relax while staying connected to the kitchen and dining area. Just beyond the dining space, a covered patio extends your living area outdoors perfect for enjoying morning coffee or evening gatherings. The Owner’s Retreat is privately tucked at the back of the home, offering a peaceful escape with a spacious bedroom, well-appointed bath, and a large walk-in closet. Two secondary bedrooms and a full bath are located toward the front of the home, providing flexibility for guests, family members, or a home office. A convenient laundry room is located just off the entry near the 2-car garage, making daily routines simple and efficient. Throughout the home, light wood flooring, rich cabinetry, soft neutral tones, and warm brass accents create a timeless and welcoming interior design. Set within the welcoming, master-planned community of Creekshaw in Royse City, “The Honeywell” offers a lifestyle that goes beyond the front door. Residents enjoy access to resort-style amenities including a community pool, playgrounds, scenic walking trails, and open green spaces designed for connection and relaxation. 3 Beds ⋅ 2 Baths ⋅ 21240463 MLS Enjoy comfortable single-story living in “The Honeywell”, a thoughtfully designed David Weekley home in Creekshaw, offering over 1,600 square feet, 3 bedrooms, 2 bathrooms, and a bright, open layout perfect for everyday living. A welcoming front entry leads into the heart of the home where the spacious family room, kitchen, and dining area flow seamlessly together. The beautifully designed kitchen features abundant storage, quartz countertops, a classic subway tile backsplash, and a huge island that serves as the perfect gathering place for cooking, entertaining, or casual meals. Elegant champagne bronze fixtures and pendant lighting add warmth and modern character to the space. The family room sits at the center of the home, creating an inviting place to relax while staying connected to the kitchen and dining area. Just beyond the dining space, a covered patio extends your living area outdoors perfect for enjoying morning coffee or evening gatherings. The Owner’s Retreat is privately tucked at the back of the home, offering a peaceful escape with a spacious bedroom, well-appointed bath, and a large walk-in closet. Two secondary bedrooms and a full bath are located toward the front of the home, providing flexibility for guests, family members, or a home office. A convenient laundry room is located just off the entry near the 2-car garage, making daily routines simple and efficient. Throughout the home, light wood flooring, rich cabinetry, soft neutral tones, and warm brass accents create a timeless and welcoming interior design. Set within the welcoming, master-planned community of Creekshaw in Royse City, “The Honeywell” offers a lifestyle that goes beyond the front door. Residents enjoy access to resort-style amenities including a community pool, playgrounds, scenic walking trails, and open green spaces designed for connection and relaxation. 5036 Strait Way, Royse City
$352,990 Creekshaw, offering over 1,800 square feet, 3 bedrooms, 2 bathrooms, and beautifully curated finishes throughout. A welcoming front entry leads past a private enclosed study, creating the perfect space for working from home, studying, or enjoying a quiet retreat. As you move into the heart of the home, the layout opens to a spacious family room, dining area, and kitchen, all enhanced by impressive 12-foot ceilings that create a bright, open atmosphere. The designer kitchen is both functional and elegant, featuring quartz countertops, a spacious island, abundant cabinetry, and a soft textured tile backsplash. Warm wood tones are paired with matte black fixtures and lighting, giving the space a modern yet inviting feel that flows seamlessly into the dining and family areas—perfect for entertaining or everyday living. Tucked privately at the back of the home, the Owner’s Retreat offers a peaceful escape with a spacious bedroom, well-appointed bath, and a large walk-in closet. Two additional bedrooms and a full bath provide flexibility for family, guests, or hobbies. Throughout the home, light wood flooring, soft neutral tones, and modern black accents create a warm, contemporary design that complements the open layout and natural light. Set within the vibrant, master-planned community of Creekshaw in Royse City, “The Highline” offers more than just a beautiful home, it delivers a lifestyle. Residents enjoy thoughtfully designed amenities including scenic walking trails, a resort-style pool, playgrounds, and green spaces perfect for gathering and relaxing. With convenient access to nearby shopping, dining, and major highways, along with highly regarded schools, Creekshaw provides the perfect balance of small-town charm and everyday convenience, making it an ideal place to call home. 3 Beds ⋅ 2 Baths ⋅ 21240440 MLS Creekshaw, offering over 1,800 square feet, 3 bedrooms, 2 bathrooms, and beautifully curated finishes throughout. A welcoming front entry leads past a private enclosed study, creating the perfect space for working from home, studying, or enjoying a quiet retreat. As you move into the heart of the home, the layout opens to a spacious family room, dining area, and kitchen, all enhanced by impressive 12-foot ceilings that create a bright, open atmosphere. The designer kitchen is both functional and elegant, featuring quartz countertops, a spacious island, abundant cabinetry, and a soft textured tile backsplash. Warm wood tones are paired with matte black fixtures and lighting, giving the space a modern yet inviting feel that flows seamlessly into the dining and family areas—perfect for entertaining or everyday living. Tucked privately at the back of the home, the Owner’s Retreat offers a peaceful escape with a spacious bedroom, well-appointed bath, and a large walk-in closet. Two additional bedrooms and a full bath provide flexibility for family, guests, or hobbies. Throughout the home, light wood flooring, soft neutral tones, and modern black accents create a warm, contemporary design that complements the open layout and natural light. Set within the vibrant, master-planned community of Creekshaw in Royse City, “The Highline” offers more than just a beautiful home, it delivers a lifestyle. Residents enjoy thoughtfully designed amenities including scenic walking trails, a resort-style pool, playgrounds, and green spaces perfect for gathering and relaxing. With convenient access to nearby shopping, dining, and major highways, along with highly regarded schools, Creekshaw provides the perfect balance of small-town charm and everyday convenience, making it an ideal place to call home. 2321 Clearwater Way, Royse City
$292,500 Welcome home to 2042 Clearmist Way in the highly sought-after, master-planned community of Waterscape in Royse City! This beautifully built Historymaker, 4-bedroom, 2-bath residence offers the perfect blend of comfort, style, and functionality. Step inside to discover an open-concept layout featuring a spacious living and dining area that seamlessly flows into an oversized living room—ideal for entertaining or relaxing with family. The heart of the home is the stunning kitchen, complete with granite countertops, stainless steel appliances, gas range, and a huge island perfect for meal prep and gathering. The thoughtfully designed split floor plan provides privacy, with the primary suite tucked away at the back of the home. This serene retreat features dual sinks, a soaking tub, a separate stand-alone shower, plus a Walk in Closet—offering a true owners retreat. Three Generously sized secondary bedrooms provide flexibility for guests, or use as a home office, or workout space or hobbies. Enjoy all the amenities Waterscape has to offer, including scenic walking trails, community pool, parks, and so much more. This home combines modern finishes with everyday comfort—don’t miss your chance to make it yours! 4 Beds ⋅ 2 Baths ⋅ 21236572 MLS Welcome home to 2042 Clearmist Way in the highly sought-after, master-planned community of Waterscape in Royse City! This beautifully built Historymaker, 4-bedroom, 2-bath residence offers the perfect blend of comfort, style, and functionality. Step inside to discover an open-concept layout featuring a spacious living and dining area that seamlessly flows into an oversized living room—ideal for entertaining or relaxing with family. The heart of the home is the stunning kitchen, complete with granite countertops, stainless steel appliances, gas range, and a huge island perfect for meal prep and gathering. The thoughtfully designed split floor plan provides privacy, with the primary suite tucked away at the back of the home. This serene retreat features dual sinks, a soaking tub, a separate stand-alone shower, plus a Walk in Closet—offering a true owners retreat. Three Generously sized secondary bedrooms provide flexibility for guests, or use as a home office, or workout space or hobbies. Enjoy all the amenities Waterscape has to offer, including scenic walking trails, community pool, parks, and so much more. This home combines modern finishes with everyday comfort—don’t miss your chance to make it yours! 2042 Clearmist Way, Royse City
$350,000 Current owners receive Homestead and Over-65 exemptions, reducing their annual property taxes to approximately $2,663.17 versus the tax record amount shown. Buyers to verify tax exemptions and estimates. Welcome to this beautifully maintained single-story home nestled on a desirable lot in a peaceful cul-de-sac within a sought-after 55+ community in Royse City. HOA dues include full lawn maintenance services, covering mowing, edging, weed eating, blowing, and four seasonal lawn treatments annually. This home offers 3 spacious bedrooms, 2.5 baths, and over 2,300 square feet of thoughtfully designed living space, this home blends comfort, functionality, and charm. The open-concept layout features a warm and inviting living room anchored by a stunning stone fireplace, seamlessly flowing into a well-appointed kitchen complete with granite countertops, a large island, breakfast bar, walk-in pantry, and abundant cabinetry—perfect for everyday living and entertaining. The private primary suite offers a relaxing retreat with a spa-like bath, separate vanities, whirlpool tub, separate shower, and custom closet system. Two additional bedrooms and a versatile den provide flexibility for guests, hobbies, or a home office. Enjoy year-round relaxation in the enclosed sunroom with its own sink, overlooking a tranquil pond with a fountain just beyond the backyard. Additional highlights include arched doorways, decorative lighting, a full utility room, and a 2-car garage. Residents enjoy access to community amenities and beautifully maintained grounds, making this home an exceptional opportunity for low-maintenance living in a serene setting. 3 Beds ⋅ 3 Baths ⋅ 21234456 MLS Current owners receive Homestead and Over-65 exemptions, reducing their annual property taxes to approximately $2,663.17 versus the tax record amount shown. Buyers to verify tax exemptions and estimates. Welcome to this beautifully maintained single-story home nestled on a desirable lot in a peaceful cul-de-sac within a sought-after 55+ community in Royse City. HOA dues include full lawn maintenance services, covering mowing, edging, weed eating, blowing, and four seasonal lawn treatments annually. This home offers 3 spacious bedrooms, 2.5 baths, and over 2,300 square feet of thoughtfully designed living space, this home blends comfort, functionality, and charm. The open-concept layout features a warm and inviting living room anchored by a stunning stone fireplace, seamlessly flowing into a well-appointed kitchen complete with granite countertops, a large island, breakfast bar, walk-in pantry, and abundant cabinetry—perfect for everyday living and entertaining. The private primary suite offers a relaxing retreat with a spa-like bath, separate vanities, whirlpool tub, separate shower, and custom closet system. Two additional bedrooms and a versatile den provide flexibility for guests, hobbies, or a home office. Enjoy year-round relaxation in the enclosed sunroom with its own sink, overlooking a tranquil pond with a fountain just beyond the backyard. Additional highlights include arched doorways, decorative lighting, a full utility room, and a 2-car garage. Residents enjoy access to community amenities and beautifully maintained grounds, making this home an exceptional opportunity for low-maintenance living in a serene setting. 902 Saint Matthew Cir, Royse City
$345,000 Welcome home to 6005 Bailey Way! This premier DeBerry lot backs right up to the walking trails and treed greenbelt. Plus... the sellers just updated the kitchen to include a marble topped kitchen island with space for seating! The interior is defined by a light and bright atmosphere, featuring a seamless open floor plan and wood-like flooring throughout the main living space and a sleek electric fireplace creating a cozy ambiance. For those who work from home, a dedicated private office provides the ideal workspace, while the upstairs game room offers a versatile second living area for play or relaxation. The primary suite serves as a true retreat and has plenty of storage with two separate closets. The spa-like primary ensuite is large, has a separate shower, dual sinks, and plenty of counter space. Step outside to your private covered patio, which offers the perfect vantage point to enjoy the views. Beyond the property line, DeBerry Reserve offers a premier lifestyle with amenities including a community pool, serene pond, playground, and walking trail. This community carries the advantage of having no MUD or PID taxes. *This property is eligible for 0% Down USDA financing according to the USDA financing map* Information is deemed reliable but not guaranteed. Buyer and buyer agent to do own due diligence. 4 Beds ⋅ 3 Baths ⋅ 21228918 MLS Welcome home to 6005 Bailey Way! This premier DeBerry lot backs right up to the walking trails and treed greenbelt. Plus... the sellers just updated the kitchen to include a marble topped kitchen island with space for seating! The interior is defined by a light and bright atmosphere, featuring a seamless open floor plan and wood-like flooring throughout the main living space and a sleek electric fireplace creating a cozy ambiance. For those who work from home, a dedicated private office provides the ideal workspace, while the upstairs game room offers a versatile second living area for play or relaxation. The primary suite serves as a true retreat and has plenty of storage with two separate closets. The spa-like primary ensuite is large, has a separate shower, dual sinks, and plenty of counter space. Step outside to your private covered patio, which offers the perfect vantage point to enjoy the views. Beyond the property line, DeBerry Reserve offers a premier lifestyle with amenities including a community pool, serene pond, playground, and walking trail. This community carries the advantage of having no MUD or PID taxes. *This property is eligible for 0% Down USDA financing according to the USDA financing map* Information is deemed reliable but not guaranteed. Buyer and buyer agent to do own due diligence. 6005 Bailey Way, Royse City
$319,000 Welcome to this move-in ready corner lot home in the highly sought-after Parkside Village community in Royse City, featuring energy-efficient construction and an equipped security system. Inside, you’ll find a flexible bonus room perfect for an office, a private dining area, and an open-concept kitchen and living space ideal for entertaining. The kitchen offers quartz countertops, a gas range, and plenty of storage. The spacious first-floor primary suite includes dual vanities, a walk-in shower, and an oversized closet. Upstairs features a second living area, perfect for a game room or play area, along with three bedrooms and a full bath. Enjoy the covered patio and large backyard. Community amenities include a resort-style pool, playground, fishing pond, and trails. Conveniently located near I-30, The Harbor at Rockwall, and Stonebridge Golf Club, and zoned to Royse City ISD. Schedule your showing today! 4 Beds ⋅ 3 Baths ⋅ 21231606 MLS Welcome to this move-in ready corner lot home in the highly sought-after Parkside Village community in Royse City, featuring energy-efficient construction and an equipped security system. Inside, you’ll find a flexible bonus room perfect for an office, a private dining area, and an open-concept kitchen and living space ideal for entertaining. The kitchen offers quartz countertops, a gas range, and plenty of storage. The spacious first-floor primary suite includes dual vanities, a walk-in shower, and an oversized closet. Upstairs features a second living area, perfect for a game room or play area, along with three bedrooms and a full bath. Enjoy the covered patio and large backyard. Community amenities include a resort-style pool, playground, fishing pond, and trails. Conveniently located near I-30, The Harbor at Rockwall, and Stonebridge Golf Club, and zoned to Royse City ISD. Schedule your showing today! 3404 Flatiron Dr, Royse City
$650,000 Opportunity is yours for this AMAZING 1.7 acre property in a beautiful GATED community truly has it ALL — Luxury Living with a beautiful CUSTOM Single-Story home boasting hand-scraped hardwoods throughout the living areas. The popular open floorplan features an inviting Living Room with stone fireplace and beamed ceiling features with a view to the back from a wall of windows. The large Kitchen is complete with a breakfast bar, island with a prep sink, granite countertops plus a stunning archway with designer backsplash over the cooktop and Sub-Zero refrigerator. The Dining Dining Room features a built-in serving buffet and more country style views. The Master Retreat has separate vanities, garden tub, separate shower and WIC. Besides 2 additional bedrooms there is a private GUEST SUITE with full bath & WIC. That’s not all! A 1600 sq ft Shop with epoxy-coated flooring, 220 amp electricity, spray-foam insulation, restroom, AC split unit, 40 ft storage loft, 4 roll-up doors front & back, front carport for additional covered parking a and side overhang plus an extra pad in back – Perfect for car lovers or hobbyists. The concrete driveway stretches from the street all the way to the Shop. This property is a rare find!! More details on the Shop are available in the Transaction Desk. 4 Beds ⋅ 3 Baths ⋅ 21232990 MLS Opportunity is yours for this AMAZING 1.7 acre property in a beautiful GATED community truly has it ALL — Luxury Living with a beautiful CUSTOM Single-Story home boasting hand-scraped hardwoods throughout the living areas. The popular open floorplan features an inviting Living Room with stone fireplace and beamed ceiling features with a view to the back from a wall of windows. The large Kitchen is complete with a breakfast bar, island with a prep sink, granite countertops plus a stunning archway with designer backsplash over the cooktop and Sub-Zero refrigerator. The Dining Dining Room features a built-in serving buffet and more country style views. The Master Retreat has separate vanities, garden tub, separate shower and WIC. Besides 2 additional bedrooms there is a private GUEST SUITE with full bath & WIC. That’s not all! A 1600 sq ft Shop with epoxy-coated flooring, 220 amp electricity, spray-foam insulation, restroom, AC split unit, 40 ft storage loft, 4 roll-up doors front & back, front carport for additional covered parking a and side overhang plus an extra pad in back – Perfect for car lovers or hobbyists. The concrete driveway stretches from the street all the way to the Shop. This property is a rare find!! More details on the Shop are available in the Transaction Desk. 5025 White Pine Dr, Royse City
$999,999 Based on a recent appraisal, this home offers the fantastic opportunity to walk in with an instant $36,000 in equity! If you’ve been searching for a home that feels like a retreat without sacrificing luxury, this one delivers. Set on a beautifully wooded lot, this exceptional custom home showcases timeless craftsmanship and thoughtful design at every turn. The stone exterior and welcoming front porch make a lasting first impression, while inside you’ll find designer tile, custom cabinetry, and stunning stonework throughout. Exposed beams and arched accents add warmth and character, creating a space that feels both refined and inviting. The kitchen is built for connection, featuring a large island, abundant storage, and custom finishes that anchor the home. The primary suite offers peaceful views of the surrounding trees, along with a spa-like bath and spacious walk-in closet. Generously sized secondary bedrooms and two additional living areas provide room to spread out, entertain, or simply relax. A versatile bonus room above the garage gives you the flexibility to create whatever your lifestyle needs. Outside, the backyard transforms into a private oasis with a pool, fireplace, extended patio, and mature trees offering both beauty and privacy. Electrical outlets throughout the trees make adding lighting simple and seamless. A storm shelter and extra garage space round out the home’s thoughtful features. This one-of-a-kind property blends luxury, comfort, and nature into a home designed to be both lived in and loved. You don't want to miss it. 4 Beds ⋅ 4 Baths ⋅ 21232159 MLS Based on a recent appraisal, this home offers the fantastic opportunity to walk in with an instant $36,000 in equity! If you’ve been searching for a home that feels like a retreat without sacrificing luxury, this one delivers. Set on a beautifully wooded lot, this exceptional custom home showcases timeless craftsmanship and thoughtful design at every turn. The stone exterior and welcoming front porch make a lasting first impression, while inside you’ll find designer tile, custom cabinetry, and stunning stonework throughout. Exposed beams and arched accents add warmth and character, creating a space that feels both refined and inviting. The kitchen is built for connection, featuring a large island, abundant storage, and custom finishes that anchor the home. The primary suite offers peaceful views of the surrounding trees, along with a spa-like bath and spacious walk-in closet. Generously sized secondary bedrooms and two additional living areas provide room to spread out, entertain, or simply relax. A versatile bonus room above the garage gives you the flexibility to create whatever your lifestyle needs. Outside, the backyard transforms into a private oasis with a pool, fireplace, extended patio, and mature trees offering both beauty and privacy. Electrical outlets throughout the trees make adding lighting simple and seamless. A storm shelter and extra garage space round out the home’s thoughtful features. This one-of-a-kind property blends luxury, comfort, and nature into a home designed to be both lived in and loved. You don't want to miss it. 232 Branding Iron Ct, Royse City