Refine Search
Sort by
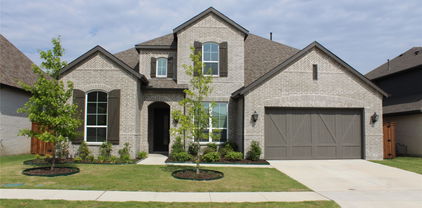
$349,900
5 Beds 4 Baths 21157425 MLS
MOVE IN READY! The Willow plan brings flexibility and spacious living together in a beautifully balanced layout. With over 2,500 square feet, this two-story design features an open-concept main floor with a roomy kitchen, dining space, and living area that’s perfect for both everyday routines and hosting guests. A large primary suite features a private ensuite bath with dual sinks and a large walk-in closet. Upstairs, enjoy up to four bedrooms alongside a loft that adds another layer of usable space. With options for up to three and a half bathrooms, the Willow adapts seamlessly to your needs. Whether you're looking for room to grow, space to create, or the perfect place to settle in, the Willow offers comfort and function in every corner. NO MUD OR PID!

304 Sun Harvest Dr, Royse City

$349,900
4 Beds 2 Baths 21153725 MLS
Back on the Market Buyers financing fell through!! Welcome to Creekshaw! This stunning home offers the perfect blend of modern design and energy efficiency. Step inside to an open floorplan filled with natural light, where the spacious kitchen takes center stage with a large island, granite countertops, and plenty of room for gathering and entertaining. Energy-efficient upgrades throughout include a tankless water heater, enhanced insulation, smart lighting, and insulated doors, keeping your home comfortable and cost-effective year-round. With smart home features for convenience and peace of mind, this home is as functional as it is stylish. Nestled in the highly sought-after Creekshaw subdivision, you’ll enjoy a vibrant community with modern amenities and a welcoming neighborhood feel.

2042 Clear Water Way, Royse City

$2,350,000
4 Beds 5 Baths 21146781 MLS
Nestled in the coveted Ridge Lakes of Heath, this custom-built by USA Smart Homes residence combines timeless craftsmanship with modern luxury. Spanning over 5,100 square feet, every detail of this architectural gem exudes sophistication, comfort, and innovation. Elegant interiors showcase four spacious bedrooms, four and a half bathrooms, and two versatile living areas for entertaining or relaxation. A private office and a media room with state-of-the-art surround sound complete the home’s sophisticated layout. Smart home technology seamlessly controls lighting, audio, climate, pool settings and security. While the chef’s kitchen, with commercial-grade appliances and an oversized island, offers a perfect space for gatherings. Indoor-outdoor living flows effortlessly to a resort-style backyard featuring a pool, spa, waterfall, and outdoor kitchen. Combining luxury, innovation, and serenity, this Ridge Lakes residence defines modern living.

421 Sunrise Ridge Dr, Heath

$129,900
21139057 MLS
Build your dream home on this beautiful 1-acre residential lot in Rockwall County, offering the perfect blend of space, privacy, and convenience. Surrounded by open pastureland on three sides, this property provides peaceful country views and a serene setting while still enjoying direct street access at the front of the lot. With ample room for a custom home, outdoor living spaces, and more, this lot offers endless possibilities to design a home that fits your lifestyle. Whether you’re seeking quiet country living or a private retreat just minutes from town amenities, this rare homesite delivers both tranquility and accessibility. Don’t miss the opportunity to create your ideal home in one of Rockwall County’s most desirable settings. Just minutes away from downtown Rockwall and Fate for dining, shopping and entertainment.

981 County Road 979th Rd, Fate

$539,000
4 Beds 4 Baths 21136658 MLS
Your Private Retreat Awaits! Nestled on an oversized lot backing to mature trees and a peaceful greenbelt, this beautifully designed home offers the perfect blend of privacy, comfort, and convenience. Located just minutes from Historic Downtown Rockwall, the new H-E-B and with quick access to major highways for an easy commute to Dallas. You'll also enjoy having the entrance to the scenic Harry Myers Park biking and walking trails right across the street. Built with today's lifestyle in mind, this energy-efficient two-story home features 4 spacious bedrooms, 3 full bathrooms, a convenient guest powder bath, a private home office, game room, and an open-concept living area centered around a warm and inviting fireplace. Soaring 11-foot ceilings and rich wide-plank wood flooring create a bright, elegant atmosphere filled with natural light. The gourmet kitchen is the heart of the home, offering upgraded granite countertops, stainless steel appliances, a walk-in pantry, abundant cabinetry and the refrigerator is included—making this home truly move-in ready. Custom window blinds throughout add style, comfort and privacy. Step outside and discover a backyard designed for entertaining and relaxation. The covered patio is already equipped with a mounted TV, amplifier and speakers, while the extended concrete patio provides plenty of room for grilling, gathering with family and friends, or simply unwinding while enjoying the tranquil views of the tree-lined greenbelt. The oversized backyard offers endless possibilities, including ample room to design the pool of your dreams. This exceptional home offers the rare combination of modern finishes, energy efficiency, a premium oversized lot and one of Rockwall's most desirable locations—low property tax rate helping keep your annual property taxes lower. Homes offering this level of privacy, space and location don't come along often. Schedule your private showing today and experience everything this beautiful home has to offer.

1056 Olympic Dr, Rockwall

$435,000
2 Beds 2 Baths 21136025 MLS
Built in 2020 and impeccably maintained, this pristine home is nestled within the premier 55+ gated community of Ladera in Rockwall. Offering 2 bedrooms and 2 baths, the thoughtfully designed floor plan includes a versatile flex space ideal for a home office, secondary living area, or easily enclosed to create a third bedroom. Spanning 1,661 square feet, the open-concept layout showcases engineered hardwood floors, a spacious living area, and a stunning kitchen complete with stainless steel appliances, a gas cooktop, and a large island with seating—perfect for everyday living and entertaining. The private primary suite features a generous walk-in closet and a well-appointed bath with an accessible walk-in shower. Enjoy year-round outdoor living on both the covered front porch and covered back patio overlooking a spacious backyard. The garage offers epoxy flooring and additional storage. Residents enjoy a beautifully maintained, resort-style community with access to a clubhouse, fitness center, pool, pickleball courts, and scenic walking trails. The HOA provides full front and backyard maintenance, including mowing, fertilization, and seasonal flowerbed care, along with full access to community amenities. A complete list of upgrades and features is available upon request—this exceptional home is truly a must-see.

815 Rio Vista Ln, Rockwall

$665,000
5 Beds 3 Baths 21135358 MLS
Gorgeous single story 5 Bedroom Home in Rockwall's High Point Estates on 1.5 acres with NO MUD, NO PID, NO CITY TAXES!! Located in a peaceful deer grazing Country setting, yet so close to City amenities! No Houses directly behind with additional rear acreage and endless possibilities including adding a Guest House, Work Shop or Pool with a surrounding Oasis! Over 2,990 sq ft of fabulous living space, loaded with custom features!! Large Gourmet Kitchen with an abundance of crown topped Knotty Alder Cabinets, Butler's Pantry-optional Dry Bar with built-in Wine Rack, Granite Countertops, stainless steel Appliances, double convection ovens, 5 burner gas cooktop, wide wrap around Breakfast Bar and center Island. Spacious Dining and Living with corner floor to ceiling gas log stone Fireplace. Mud Room and oversized Laundry with Cabinets and Drip Dry Rod. Extensive crown moulding and wood look tile in entry, main living areas, Laundry and Baths. Front Office-optional 5th Bedroom with double French Doors and two closets. Split Bedroom arrangement with large private Owner's Suite, Bay Window, En-suite Bath with two Granite topped vanities, linen closet, oversized rimless shower, jetted Garden Tub, chandelier, triple racked walk-in closet system, floor to ceiling storage bins plus a secret room for added storage. Media Room with 7.1 surround sound, sub-woofer and ceiling speakers. Ceiling speakers also in Living, Primary Bedroom and back Patio. Front circular drive with side swing 3 Car Garage, full House Water Softener and two tankless water heaters. Large covered back Patio with built-in Grill, gas starter Stone Fireplace, side Granite topped Serving Bar plus extra side gas tap. Sprinkler system, garage granite topped storage cabinets and more! Access to near by pond, walking trails and pavilion.

4095 Bridgecreek Dr, Rockwall

$5,999,999
5 Beds 8 Baths 21122321 MLS
Discover unparalleled lakefront living in this stunning estate perfectly positioned on the shores of Lake Ray Hubbard. Set on over an acre of beautifully manicured grounds, this 10,000-sq-ft home blends timeless architecture with exceptional amenities. A grand entry welcomes you into expansive living spaces framed by floor-to-ceiling windows that showcase breath taking views of the water. The gourmet kitchen, elegant formal areas, and richly designed home office create an ideal environment for both refined entertaining and everyday comfort. Primary bathroom host a walk in shower with massage jets. Large his and hers custom closets with tons of storage and practical usage. Outside, resort-style living awaits with an infinity-edge pool, spa, fire pit, and a private dock with boat slip and lift — offering effortless access to the lake. The lake yard also boast a beautiful riverbed that flows into the lake and uses recycled lake water to create a sense of ambiance and tranquility. Tucked behind a gated entrance on a quiet cul-de-sac, this property delivers unmatched privacy, luxury, and the ultimate waterfront lifestyle. This property is truly one of a kind.

916 Cedar Shores Dr, Heath

$495,000
4 Beds 4 Baths 21102589 MLS
Looking for resort style living near beautiful Lake Ray Hubbard? Look no more! This immaculately maintained, 4 bedroom brick home features much desired open floor plan that includes expansive rooms with attention to detail & craftsmanship in every room. From the moment you arrive, the lush landscaping & stunning elevation welcomes your arrival. Grand entry includes soaring ceilings, wood floors & arched doorways opening onto dining area that is perfect for hosting family dinners & events. Chef's dream kitchen includes center island-breakfast bar, tons of cabinetry, granite countertops & built in stainless steel appliances. Kitchen opens onto breakfast area & family room. Family room includes lovely fireplace & opens onto covered patio. Downstairs owner's suite is complete with spacious master bedroom & spa style master bath. Guest bedroom opens onto private full bath. 2 auxiliary bedrooms, huge 2nd family room-media-game room, auxiliary full bath, built in drop off area & so much more!

1555 Sonnet Dr, Heath

$297,000
3 Beds 2 Baths 21080793 MLS
Great one story home, nestled in the desirable Meadowcreek Estates, this charming one-story home offers a thoughtful floorplan and has been meticulously cared for. The spacious living room features a cozy corner brick fireplace, ceiling fan, and an abundance of natural light that enhances the light, neutral color palette—perfect for any style of décor. The sunlit breakfast area flows seamlessly into a well-appointed kitchen boasting stainless steel appliances and ample cabinet and counter space. Beautiful Luxury Vinyl Plank flooring runs throughout the home providing both durability and modern appeal. The primary suite is privately tucked away and includes a large walk-in closet, dual sinks, a garden tub, and a separate walk-in shower. A secondary bedroom near the entry features French doors, making it an ideal home office or flex space. 3 bedroom, 2 baths in total. Step outside to enjoy the private fenced backyard with a patio, perfect for relaxing or entertaining. A two-car attached garage provides added convenience, storage, and security. Motivated seller, bring all offers! This well-maintained home is a fantastic investment opportunity—schedule your showing today!

1438 Stewart Dr, Rockwall

$399,900
4 Beds 3 Baths 21073639 MLS
Roof replaced May 2026! This spacious home is perfectly situated on a large lot with towering trees and tranquil views of beautiful Lake Ray Hubbard from the upstairs windows. The circular driveway allows off-street parking for you and your guests, in addition to the alley-accessed rear driveway. Its covered front porch is the ideal spot for a pair of rocking chairs. The elegant foyer showcases a curving iron staircase, soaring ceiling and picture plaque molding. The dining and living rooms are open to each other, enabling separate or combined uses. The warm and inviting living room features a gas log fireplace with brick hearth and doors leading to the backyard. The kitchen has been updated with richly stained cabinetry, subway tile backsplash, granite counters, stainless steel farm sink, 5-burner gas cooktop, convection oven and fridge. In addition to the butler's pantry, there is a huge walk-in storage room with a quirky door. The laundry room boasts a sunny window and upper cabinets for storage. The flex room has a mini-split system and could be used as a home gym, play, media or craft room. The primary suite is divided by a large walk-in closet. The back bedroom portion has a door leading to the patio, the front section would make a perfect nursery or study. Its ensuite bath offers a separate shower and jetted tub. A powder bath completes the lower level. Upstairs includes 3 large bedrooms with walk-in closets and ceiling fans. They share a bath with dual sinks, separate shower, linen closet and bathtub. Bedroom 4 could also be used as a game room and has a small room off of it which was used as a dark room, it's plumbing runs down to the laundry room. The backyard is ready for outdoor entertaining with its huge covered patio, handy storage shed and fenced yard. The workshop-bonus room is located off the patio and has its own mini-split system. Conveniently located near historic downtown Rockwall, the lake-front Harbor District, highways, shopping and dining.

211 Rockbrook Dr, Rockwall

$714,900
5 Beds 5 Baths 21040819 MLS
Beautiful Home with separate private entry Apartment Suite and Resort-Style Amenities on Large lot in Rockwall ISD! Spacious 4,117 sq ft home featuring 5 bedrooms, 4 full bathrooms, 1 half bathroom, and a 3-car garage!! Includes a FULL PRIVATE In-law or college student apartment suite with it's own front entrance and patio—ideal for multigenerational living or guest accommodation. (Apartment notes: kitchen is plumbed for gas to add a range cooktop, convention microwave, shelves in pantry can be removed to accommodate a stackable washer & dryer) Interior features include a dedicated home office, game room, media room, granite countertops, stainless steel appliances, stone fireplace, and great-sized bedrooms throughout. The open-concept layout offers plenty of space for both everyday living and entertaining. Step outside to a large oversized backyard with covered patio (plumbed for gas to add an outdoor kitchen or fireplace) extended concrete, a private swimming pool, perfect for relaxing or hosting! Located in a community loaded with amenities: Community swimming pool, kids pool, clubhouse and cabana, baseball and soccer fields, sand volleyball, basketball, tennis courts and playground! This home offers at home comfort feel, space, flexibility, and access to an active lifestyle all in one. A must-see! GREAT Location for commuting via I-30, HWY 80 and I-20.

1448 Via Toscana Ln, Mclendon Chisholm

$1,499,000
5 Beds 6 Baths 21055232 MLS
Seller has recent appraisal 200k above list price. Resort-inspired ranch estate designed for living and entertaining, in the gated community of The Oaks of Buffalo Way. A serene oasis with mature trees on a spacious, fenced 1.497 acre lot. With 5,879 Sq Ft of living space, plus a 430 Sq Ft enclosed cabana and 725 Sq Ft bonus suite above the garage, this property offers a combined 8,217 Sq Ft of thoughtfully designed spaces. Inside this estate, is an open layout with soaring 10-16 ft ceilings throughout, encompassing 5 expansive bedrooms, 4 full baths, a shared bath, and a half bath. The family room boasts custom built-in cabinetry, a large Travertine fireplace, and a beautiful coffered and beam ceiling. The kitchen offers a large island, eat in kitchen with a breakfast bar, and a large walk in pantry with custom built-in cabinetry. This true chef's kitchen has a Viking kitchen suite, including a large Viking professional range. Primary suite offers luxurious Italian marble throughout, a large spa tub, massive dual entry walk-in closets with built-ins, as well as a separate fully lined cedar closet with built-ins. Attached to the primary, is a large workout room and a private sauna. Custom upgrades at every turn, from woodwork and surround sound to an 18 carat gold plated sink. The large game room has a wine bar, wet bar, and refrigerator. There is also a separate wine room and a gun safe. Outdoor space includes a large enclosed poolside cabana complete with roll-up doors for seamless indoor-outdoor living along with a half bath, gourmet kitchen, kegerator and built in Viking grill. The pool is 65' x 35' with a diving board, large winding water slide, and an oversized spa accommodating 15 people. The four car, gated garage entry with bonus suite above it. Home updates: Pool Re-plastered and retiled 2025. Garage doors 2025. Updated windows. Da Vinci slate roof 2025. HVAC 2025 in apartment over the garage. Re-paved driveway completed in February 2025.

1990 Broken Lance Ln, Rockwall

$11,245,000
21053563 MLS
Located in Royse City,one of the fastest-growing cities in the United States, and within Rockwall County, one of the top growth counties in Texas, this 206± acre ranch sits 50 miles east of Dallas and offers exceptional scale, access, and future potential. With extensive frontage on Hwy 276 and frontage on Streetman Road, and limited frontage on Melody Lane, the property is well positioned for residential, ranchette, or commercial development. The property sits in the Rockwall ETJ, outside city limits, with an 18 inch industrial Cash SUD water line along Hwy 276 and an 8 inch line along Streetman Road. Survey available. The land features ponds, a creek with minimal FEMA floodplain, scattered trees, and productive pastures suitable for livestock and hay production. Improvements include a main home with guest quarters, three barns, an arena, and multiple outbuildings providing immediate use or interim income potential. With its impressive size, prime location, strong utility access, and promising growth outlook, this property stands out as a rare opportunity in one of North Texas’s most vibrant corridors. Seller will consider dividing and may offer owner financing for qualified buyers. Survey Available.

8523 State Highway 276, Royse City

$539,000
4 Beds 5 Baths 20967259 MLS
Big Price Reduction!! Beautifully designed two-story home in Sonoma Verde. This home offers four spacious bedrooms with bathroom for each giving this a wonderful home for a multi-generational family. The main floor has an open concept design as you walk through the front door to an office followed by a media room that is ready for movies and popcorn nights! The living and dining room area combined with a cozy fireplace connected to the large kitchen island and very spacious cabinet counter space. Walk out back to a covered patio looking out to a wooded greenspace giving one privacy for an evening of relaxation. Upstairs, you'll discover a spacious loft area to create as you see fit followed by a bedroom with it's own den and bathroom in the hallway along with another bedroom ensuite bathroom. This home offers versatile living spaces, plenty of privacy, and the perfect blend of style and function.

1761 San Donato Ln, Mclendon Chisholm

$689,950
5 Beds 4 Baths 20834409 MLS
MLS# 20834409 - Built by First Texas Homes - Ready Now! ~ Discover the Hillcrest 2F plan in the desirable Woodcreek community of Fate, TX. This move-in ready executive home offers 3,989 sq ft of thoughtfully designed living space, featuring five spacious bedrooms and four bathrooms across two stories. The elegant entry welcomes you with high ceilings and a stunning curved staircase, leading to a large family room with a floor-to-ceiling fireplace and abundant natural light from a wall of windows. Enjoy outdoor living on the covered patio, equipped with a gas hookup for your grill, perfect for gatherings in your oversized backyard. Cook and entertain in the chef's kitchen, complete with stainless steel appliances, custom 42-inch shaker cabinets, and a generous island. The luxurious primary suite is a serene retreat with a spa-inspired bath. Upstairs, find additional bedrooms, a game room, and a media room, ideal for family fun or movie nights. Imagine evenings spent on the patio, sharing stories and laughter with loved ones. Schedule your tour today with First Texas Homes and make this dream home yours.

932 Pilatus Ln, Fate