Refine Search
Sort by
5236 Roll Cast Rd, Royse City
$244,999
3 Beds ⋅ 3 Baths ⋅ 21265195 MLS
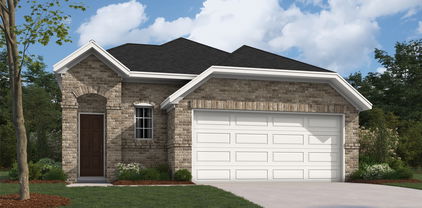
MLS# 21265195 - Built by Impression Homes - Ready Now! ~ 5236 Roll Cast Road spans 1,600 square feet of two-story open-concept townhome living with 3 bedrooms, 2.5 bathrooms, and a 2-car garage. The family room flows into the dining area and a modern kitchen, wood plank vinyl flooring throughout the main living areas. The kitchen is finished with wood plank vinyl flooring, quartz countertops, a large center island, and a walk-in pantry. The primary bedroom sits at at the rear of the second floor with a dual vanity with quartz countertops, walk-in shower, and a walk-in closet. Secondary bedrooms are on the same level. Covered backyard patio for​​‌​​​​‌​‌​​​​‌‌​​‌‌​‌‌​​‌​​​‌​‌ entertaining.

5236 Roll Cast Rd, Royse City

3274 Ribisl Ln, Royse City
$286,999
3 Beds ⋅ 2 Baths ⋅ 21263681 MLS
MLS# 21263681 - Built by Impression Homes - Ready Now! ~ This single-story home at 3274 Ribisl Lane offers 1,861 square feet of open-concept living with 3 bedrooms, 2 bathrooms, and a 2-car garage. Inside, a spacious family room with a 36 fireplace flows into the dining area and a modern kitchen, wood plank vinyl flooring throughout the main living areas. The kitchen is finished with quartz countertops, a large center island, glass cooktop, and a walk-in pantry. The primary bedroom sits at the rear of the home with a large walk-in shower, dual vanity and a walk-in closet. Secondary bedrooms are on the same level. Blinds on all windows throughout the home. A covered backyard patio for outdoor living and entertaining.

3274 Ribisl Ln, Royse City

3104 Glatonbury Rd, Royse City
$320,000
4 Beds ⋅ 3 Baths ⋅ 21263205 MLS
MLS# 21263205 - Built by RockWell Homes - Ready Now! ~ $0 Down FHA Financing Available. Liberty plan a thoughtfully designed 1-story home offering the perfect blend of modern style and everyday functionality. Spacious 4-bedroom, 2.5-bath home features a 2-car garage & full brick exterior, complemented by an inviting covered front porch and a relaxing back patio. Inside, you’ll find an open-concept layout ideal for both entertaining. The kitchen, living, and dining areas are tucked at the rear of the home, providing added privacy and abundant natural light w. vaulted ceilings. The kitchen features a large island w. bar seating, solid surface countertops, stainless steel gas appliances, range, microwave, dishwasher, undermount sink, 42-inch cabinetry, ceramic tile backsplash, upgraded flooring & large walk-in pantry. Private primary suite offers a quiet retreat w. a tray ceiling and a spa-inspired ensuite bath featuring dual sink vanities, garden tub, separate glass-enclosed tile shower, luxury finishes, and large walk-in closet. Secondary bedrooms include walk-in closets and are pre-wired for ceiling fans, making them versatile for guests, family, or home office space. Additional features include energy-efficient dual-pane windows, upgraded flooring, ceramic tile in wet areas, full landscaping package,automated sprinkler system, full gutters, 8-foot front door, ceiling fans, garage door opener, and a fully fenced in private backyard with gate. A comprehensive 10-year structural new home warranty adds peace of mind. Located in Royse City, this home offers convenient access to major highways, I30, I635, PGBT 161, I20, downtown Dallas, schools, shopping, and dining. Enjoy local favorites Buc-ee’s, charming Historic Downtown district, or spend weekends at nearby parks, walking trails, and Lake Ray Hubbard. Homeowners enjoy the resort style pool, walking trails, green spaces, play parks & walking distance to new Elem school.

3104 Glatonbury Rd, Royse City

2021 Leighton Top Rd, Royse City
$399,990
3 Beds ⋅ 2 Baths ⋅ 21257996 MLS
MLS# 21257996 - Built by William Ryan Homes - Ready Now! ~ The Lakeway plan gives you all the space you could need in a single-story home with 3 bedrooms and 2 full bathrooms plus a flex space off the Great Room! The oversized foyer welcomes you to the home and leads you into the open living and dining area, The Heart of the Home! The gourmet kitchen allows you to always be part of the action with an oversized island that overlooks the great room and dining room. The two secondary bedrooms will share a Jack and Jill style bathroom with double vanities. At the end of the day, you will escape into relaxation in your Owner's suite and bath. This oversized space welcomes you with natural light and flows on into the spa-like luxury bath that includes dual vanities, a nice walk-in shower and a large closet. Some of the flexible options for this home include: 12’ Ceiling at Great Room, Extended Covered Rear Patio, Vented Gas Fireplace, plus a 3 Car Garage to name a few.

2021 Leighton Top Rd, Royse City

7158 Helena Hl, Royse City
$379,999
4 Beds ⋅ 3 Baths ⋅ 21253302 MLS
Nestled in the charming town of Royse City, this elegant 4-bedroom, 2.1-bathroom home offers the perfect combination of modern convenience and timeless elegance. With a spacious layout that flows beautifully from room to room and a meticulously manicured exterior, this home is an inviting sanctuary waiting to be yours. Step inside to discover an interior replete with upgrades galore. The open-concept living area boasts an abundance of natural light that highlights the high-end finishes and the attention to detail evident throughout. The chef's kitchen is a culinary dream, equipped with premium stainless-steel appliances, sleek granite countertops, and ample cabinet space, providing a perfect setting for entertaining or intimate family gatherings. Retreat to the expansive primary suite featuring a luxurious en-suite bath complete with a dual vanity, soaking tub, and separate shower. Three additional bedrooms provide generous space for all your needs, whether it be guest accommodations or a dedicated home office. The state-of-the-art smart home features ensure modern living convenience at your fingertips, while the tasteful, neutral color palette sets the stage for personalization. Outside, the appeal continues with a beautifully landscaped lot and an upgraded brick exterior that exudes curb appeal. The backyard doubles as a private oasis, with plenty of room for outdoor activities or peaceful relaxation. The 2-car garage offers ample storage and accessibility, rounding out the practical yet stylish design of this residence. Experience the perfect harmony of luxury, comfort, and functionality in this spectacular Royse City home—a must-see for those seeking an elevated standard of living in a serene location.

7158 Helena Hl, Royse City

2108 Bailer Way, Royse City
$244,900
3 Beds ⋅ 2 Baths ⋅ 21228996 MLS
ASSUMABLE LOAN AVAILABLE!!! Super cute and immaculately maintained, this three-bedroom, two-bath home offers a bright open-concept floor plan designed for both comfort and functionality. The island kitchen features beautiful quartz countertops, LED lighting, and a spacious breakfast bar that flows seamlessly into the living and dining areas. This making it perfect for everyday living and entertaining! Thoughtfully designed, the home includes clearly defined spaces while maintaining an open feel throughout. The home also offers a water filtration system! The spacious primary suite serves as a private retreat, complete with an oversized walk-in closet and a luxurious walk-in shower with a convenient linen storage area. Two additional bedrooms and a second full bath provide plenty of room for family or guests. Located in the desirable Magnolia community in Josephine, this home offers the ideal blend of peaceful country living with easy access to city conveniences. Residents enjoy family-friendly amenities including a community pool and playground. This inviting home truly has it all so don’t miss your opportunity to make it yours!

2108 Bailer Way, Royse City

5012 Picasso Rd, Royse City
$329,990
4 Beds ⋅ 2 Baths ⋅ 21219885 MLS
MLS# 21219885 - Built by Taft Homes - Ready Now! ~ REDUCED AND RATE PROMO ON THIS HOME!! This stunning newly constructed single-family residence in the desirable Mercer Meadows subdivision offers 2,057 sq. ft. of contemporary living space. Featuring 4 spacious bedrooms and 2 full bathrooms, the home is designed for modern comfort. The open floorplan showcases a bright living area with vaulted ceilings, while the eat-in kitchen boasts granite counters, a kitchen island, and a pantry, perfect for culinary enthusiasts. Enjoy the convenience of smart home technology, high-speed internet, and ENERGY STAR certified heating and cooling systems. Outside, the covered patio overlooks a private, landscaped yard complete with a sprinkler system. Located within the Royse City ISD, this home is within reach of Anita Scott Elementary, Ouida Baley Middle, and Royse City High School. Don't miss this chance!

5012 Picasso Rd, Royse City

5008 Picasso Rd, Royse City
$309,990
3 Beds ⋅ 2 Baths ⋅ 21219837 MLS
MLS# 21219837 - Built by Taft Homes - Ready Now! ~ REDUCED FOR QUICK CLOSING!! Completed home!! Discover this stunning 3-bedroom, 2-bathroom single-family residence in the desirable Mercer Meadows subdivision. Boasting 1,801 square feet of contemporary living space, this modern ranch-style home features a thoughtfully designed open floorplan with decorative lighting, a kitchen island, and granite countertops, perfect for entertaining. Enjoy the comfort of a central heating and cooling system, along with ENERGY STAR appliances for energy efficiency. The spacious primary bedrooms include walk-in closets and double vanities in the bathrooms. Outside, a covered patio overlooks a beautifully landscaped, private yard equipped with a sprinkler system. Ideally located within the Royse City ISD, with top-rated schools nearby, this home offers both style and convenience. Don’t miss the opportunity to make this your dream home!

5008 Picasso Rd, Royse City

2127 Mossbrook Dr, Royse City
$320,000
4 Beds ⋅ 3 Baths ⋅ 21202065 MLS
PRICED TO SELL AND MOVE-IN READY HOME!! Let's get you in BEFORE THE HOLIDAYS!! Stunning Highland Home single-story in the highly sought-after Waterscape Community featuring 4 bedrooms, 3 full baths, plus a flexible office-game-dining space. Designed for modern living and entertaining, this open-concept home offers soaring 12-foot ceilings, abundant natural light, luxury finishes, and a chef-inspired kitchen with an oversized island, stainless steel appliances, walk-in pantry, under-cabinet lighting, and extensive cabinetry. The private primary suite includes a bay window sitting area and spa-style bath with dual vanities, soaking tub, and separate shower. Enjoy cozy evenings by the floor-to-ceiling stone fireplace or relax outdoors on the oversized covered patio overlooking the spacious backyard. This Recent 2023 upgrades include interior paint, flooring, baseboards and new dishwasher. Just completed 2026 is foundation repair with lifetime warranty, driveway replacement, french drains around the entire home, new austin stone edging and fresh landscaping. Additional features include a tankless water heater, decorative lighting, and exceptional storage throughout. Located within walking distance to Paula Walker Elementary and resort-style community amenities including pools, several fishing ponds, walking trails, dog parks, playgrounds, sand volleyball, basketball courts and a soccer field. The community is extremely family oriented and sponsors many events at the Amenities Center and around the neighborhood. BEAUTIFULLY UPDATED AND BETTER THAN NEW — this is Texas living at its finest!!

2127 Mossbrook Dr, Royse City

2315 Aspen Chase Dr, Royse City
$328,650
3 Beds ⋅ 3 Baths ⋅ 21210693 MLS
MLS# 21210693 - Built by William Ryan Homes - Ready Now! ~ This home features 3 bedrooms, 2 1-2 baths with a loft and 2,001 square feet of living space. The kitchen features stacked upper white shaker style cabinets with cabinet hardware, upgraded granite countertops and a large pantry. The open concept home features luxury vinyl plank flooring in the entry, kitchen, dining and family rooms as well as the powder room. The primary suite features dual sinks, a large shower and dual sinks. Upstairs are two bedrooms a loft and a bath with dual sinks. Like all William Ryan Homes, this home features ultra energy efficiency with 2 x 6 exterior walls, sprayfoam insulation, conditioned attic space and a 3-year whole home energy guarantee.

2315 Aspen Chase Dr, Royse City

2423 Liberty Crossing Ave, Royse City
$324,990
4 Beds ⋅ 3 Baths ⋅ 21208727 MLS
MLS# 21208727 - Built by HistoryMaker Homes - Ready Now! ~ LOWEST PRICES OF THE SEASON. MOVE IN READY: “Fall into savings. Lowest prices of the year!” Take advantage of limited time financing with rates as low as 4.99% fixed through our preferred lender. Welcome to the Rowan by HistoryMaker Homes in Liberty Crossing. This beautifully designed one-story energy efficient home offers 2,187 square feet with 4 bedrooms, 3 full bathrooms, and an open-concept layout ideal for both everyday living and entertaining. The modern kitchen offers an abundance of painted kitchen cabinets, a butler's pantry with tons of space, huge quartz island overlooking the family and dining areas, and cute pendant lights. The private primary suite includes a ceiling fan, natural light, dual-sink vanity, huge walk-in closet with built in shelving. You will love the soaking garden tub and separate walk-in shower. Enjoy outdoor living on the covered patio and the convenience of a 2-car garage. Home is ideally located, within close walking distance to the amenities, enjoy a resort-style pool, pickleball courts, walking trails, green belts, and easy access to I-30. Zoned to Royse City ISD, including the new Paula Walker Elementary, Ouida Baley Middle School, and Royse City High School.

2423 Liberty Crossing Ave, Royse City

809 Trough St, Royse City
$239,000
3 Beds ⋅ 3 Baths ⋅ 21163322 MLS
** MAJOR PRICE REDUCTION** Barely lived in and beautifully maintained, this two-story home in Magnolia welcomes you with charming drive-up appeal featuring a brick and stone exterior and inviting covered front and back porches that set the tone for relaxed living. Inside, a thoughtfully designed open floorplan offers a private primary suite on the first floor along with a convenient half bath for guests, creating both comfort and functionality. The kitchen serves as the heart of the home, appointed with quartz countertops, abundant cabinetry, a pantry, undermount sink, and stainless steel appliances, all flowing effortlessly into the living room for everyday living or entertaining. The spacious primary bedroom provides a peaceful retreat with a large walk-in shower, vanity, linen shelving, and a generous walk-in closet. Upstairs, two additional bedrooms, a full bathroom, and a versatile GAMEROOM OR HOME OFFICE AREA offer flexible space for work, play, or guests. Ideally located near Lake Ray Hubbard and Lake Lavon for outdoor recreation and just minutes from the Rockwall Harbor’s dining, shopping, and entertainment, this home also offers quick access to I-30 for easy commuting. Enjoy the welcoming community atmosphere with a pool, walking trails, park, and playground, all wrapped in a serene country-style setting. Move in Ready !

809 Trough St, Royse City

4319 Anglers Way, Royse City
$375,000
4 Beds ⋅ 3 Baths ⋅ 21122061 MLS
This stunning Windermere plan is a beautifully designed two-story new home built by Highland Homes, an Award-Winning Builder in Design and Customer Service Excellence - offering timeless style and modern comfort. This new home features four spacious bedrooms, three luxurious full bathrooms, and a two-car garage. Thoughtfully crafted, the layout includes an extended outdoor living area, perfect for relaxing or entertaining. The primary suite elevates everyday living with a drop-in soaking tub and a separate walk-in shower. Inside, you’ll find plush carpeting, luxury vinyl plank flooring, and pre-finished cabinets, all complemented by sleek quartz countertops and an open staircase railing that adds a sophisticated touch. With 2,262 sq. ft. of refined living space, this home is offered at $375,000 and is ready for your quick move-in. A beautiful blend of elegance and comfort—your next chapter begins here. Located in the rapidly growing Royce City, the Creekshaw community features a large Resort-Style pool, entertaining pavillion with a fireplace and tables for your parties or relaxing, playground, walking trails connecting to multiple pocket parks is a wonderful location to call HOME.

4319 Anglers Way, Royse City

1335 Burgess St, Royse City
$379,990
4 Beds ⋅ 4 Baths ⋅ 21027541 MLS
MLS# 21027541 - Built by HistoryMaker Homes - Ready Now! ~ LOWEST PRICES OF THE SEASON. MOVE IN READY: Take advantage of limited time financing with rates as low as 4.99% fixed through our preferred lender. Discover this stunning energy efficient home is located in the highly desirable Liberty Crossing community! Enjoy the perfect balance of convenience and tranquility, with easy access to major amenities while nestled in a peaceful neighborhood setting. This spacious Cypress floor plan offers 4 bedrooms and 3 full bathrooms and 1 half bath, thoughtfully designed for both comfort and functionality. A study with a powder bath is located on the main level—ideal for working from home—while three additional bedrooms (two are Jack N' Jill and the third has their own dedicated bathroom) are situated upstairs. The large study could also be used as 5th bedroom, and it has a closet. The home boasts exceptional entertainment spaces, including a 415 sq. ft. game room that overlooks the family room below with a wrought iron railing. This soaring two-story family room ceiling adds to the open and airy feel, seamlessly connecting to the upstairs game room. Retreat to the downstairs primary suite, your private oasis featuring a spacious 200 sq. ft. bedroom, walk-in closet, large soaking tub, separate shower, and dual vanities. Schedule your private tour today and experience all this exceptional home has to offer!

1335 Burgess St, Royse City

Listings provided by North Texas Real Estate Information Systems (NTREIS). Listing data has been deemed reliable but is not guaranteed to be accurate by the MLS.

Last updated:

How much is your home worth?

Get instant property value now!