Refine Search
Sort by
2403 Carpano Ln, Mclendon Chisholm
$548,000
4 Beds ⋅ 4 Baths ⋅ 21420667 MLS
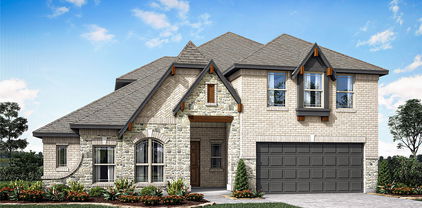
Not all homes are created equal, even in the same neighborhood! Built in 2025 and barely lived in, this charming two-story Craftsman offers something increasingly hard to find—an oversized corner lot with room to spread out, play, entertain, and enjoy a little extra breathing room between neighbors. Just off the entry, a private guest suite with its own bathroom offers a comfortable retreat for visitors, while a separate office provides the flexibility for working from home, hobbies, or an additional bedroom. The family room is a bright, open living and dining area where soaring vaulted ceilings and generous windows create an airy, welcoming atmosphere. The kitchen adds its own personality with a distinctive curved island, decorative pendant lighting, a beautiful brass faucet, gas cooking, and abundant cabinetry. Tucked away on the main level, the primary suite features a spacious bathroom with dual vanities, a soaking tub, separate shower, and walk-in closet. Upstairs is where this floor plan has extra perks! Two bedrooms share a convenient Jack-and-Jill bathroom, while a separate bonus room and dedicated media room provide space for movie nights, gaming, a playroom, or simply relaxing away from the main living area. The attic has easy room-level access making it convenient to store the extras out of the way. With 4 bedrooms, 3.5 baths, a two-car garage, multiple living spaces, and a yard that offers more possibilities than the typical neighborhood lot, this home delivers the benefits of newer construction without sacrificing space or versatility.

2403 Carpano Ln, Mclendon Chisholm

1907 Sicilia Ln, Mclendon Chisholm
$499,000
4 Beds ⋅ 3 Baths ⋅ 21417326 MLS
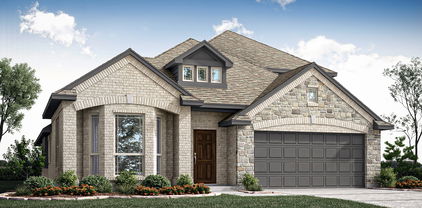
Welcome to this beautifully appointed, well-maintained single-story 4 bedroom home! Thoughtfully designed with high ceilings, an open-concept layout, & all-new interior paint, this home blends style and functionality. The inviting kitchen features upgraded appliances, stylish new lighting, a walk-in pantry, and a spacious breakfast area, making it perfect for everyday living as well as entertaining. The warm and welcoming living room showcases an adorable accent wall and fireplace with stone hearth. A convenient half bath is located just off the living area. Retreat to the oversized primary suite, complete with a sitting area and a luxurious ensuite bath featuring a large soaking tub, separate walk-in shower, and an expansive walk-in closet with convenient access to the laundry room. The split-bedroom arrangement provides added privacy, with secondary bedrooms sharing a generously sized full bath. The fourth bedroom would also make a great home office. Step outside to your private backyard and enjoy the covered patio. The oversized garage is equally IMPRESSIVE, featuring a new epoxy-coated floor, mini-split HVAC system, and an upgraded garage door opener with Bluetooth capabilities. If you love Rockwall but want more house for your money, Sonoma Verde is for you! Located just south of Rockwall in McLendon-Chisholm, you get Rockwall ISD, newer homes, larger lots and tons of neighborhood amenities—including a pool, clubhouse, trails, parks, sports courts and community events. It’s a great middle ground between Rockwall, Heath and Forney: you get the Rockwall schools and lifestyle without necessarily paying Heath prices. For buyers wanting space, amenities, great schools and value, Sonoma Verde has a lot going for it.

1907 Sicilia Ln, Mclendon Chisholm

287 Pheasant Hill Dr, Mclendon Chisholm
$739,900
4 Beds ⋅ 4 Baths ⋅ 21393914 MLS
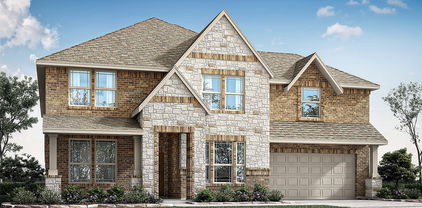
SELLER CONCESSIONS $10,000! Welcome to an exceptional, single story home with thoughtful design, timeless, elegance, and modern functionality come together on a beautiful 1.1 acre home site in Rockwall County. Located within the exclaimed Rockwall ISD. This stunning property offers the perfect blend of spacious, living privacy and resort style amenities. Designed with accessibility in mind, the home is ADA compliant . The main home features three large bedrooms and three full baths. Also the large office could be a fourth bedroom, flex space, formal living or dining. In addition to the beautifully appointed guest house that is adjacent to the main house connected by the garage. The guest house offers an ideal private retreat for extended family, overnight guests, or multigenerational living. Step outside to your own private oasis, complete with a gorgeous swimming pool and stunning waterfall feature. The expansive grounds provide plenty of room to relax, entertain, and enjoy the peaceful surroundings. The outdoor living area is already plumbed for an outdoor kitchen, making it easy to create the ultimate entertaining space. Quality and efficiency are evident throughout the home, including a class 4 roof, tankless water heaters, and foam insulated walls designed to enhance energy, efficiency, and year-round comfort. Every detail has been thoughtfully considered with so much more to discover throughout this exceptional property.

287 Pheasant Hill Dr, Mclendon Chisholm

2 Dancing Waters, Mclendon Chisholm
$989,000
5 Beds ⋅ 6 Baths ⋅ 21386927 MLS
Sitting on 1.6 acres, this beautifully built, high end home in the very desired Chisholm Crossing neighborhood is looking for it's next family! The open-concept living area features a fireplace and vaulted ceilings with exposed wood beams. It flows seamlessly into a well-appointed kitchen with granite countertops, stainless steel appliances, a center island, ample cabinetry, a breakfast nook, and a walk-in pantry. The primary suite includes a customized walk-in closet, dual vanities, a jetted tub, and a pass through stone shower with dual shower heads. Three additional main-level bedrooms each have a private bath and walk-in closet. Upstairs, an oversized fifth bedroom offers flexible space for guests, a game room, or an office. The backyard features a serene diving pool and spa, large covered patio, and wood-burning fireplace. An attached three-car garage and detached two-car garage with unfinished bonus space above offer exceptional storage and exciting potential for future customization. All five garage doors are being replaced mid October. Seller offers up to $15,000 in concessions with an acceptable offer to help with allowable closing costs, a rate buy down or funds for personalized updates. This home is upscale living at its finest!

2 Dancing Waters, Mclendon Chisholm

1057 Kingsbridge Ln, Mclendon Chisholm
$1,250,000
4 Beds ⋅ 5 Baths ⋅ 21385593 MLS
EXCEPTIONAL VALUE! Seller is taking a loss to encourage a quick sale! Paid $298k more than asking. Located in a beautiful gated community on a full acre, this impressive home features a grand foyer, hardwood floors, vaulted ceilings, abundant trim, and plantation shutters. A chef’s dream kitchen offers a double-sized built-in refrigerator, double ovens, and a spacious island. The primary suite includes a fireplace, coffee bar, and a huge walk-in closet with vanity. You'll appreciate the large first-floor entertainment room opening to the patio, en-suite baths for every bedroom, family room with wet bar, two covered porches, charming wine grotto, and extra storage room. Enjoy the pool, hot tub, and gathering around the fire pit to relax and unwind. Residents also enjoy a well-equipped community fitness center, neighborhood park, and access to highly rated Rockwall ISD schools. This home offers space, style, comfort, and so much more!

1057 Kingsbridge Ln, Mclendon Chisholm

312 Bestowal Ln, Mclendon Chisholm
$749,000
4 Beds ⋅ 4 Baths ⋅ 21386085 MLS
Experience the space and privacy of country-style living without giving up the convenience of Rockwall! Built in 2024 and situated on just over one acre in the desirable Heritage community, this impressive single-story home offers approximately 2,694 square feet with 4 bedrooms, 3.5 baths, a private study, game room and 3-car garage. The thoughtfully designed open floor plan provides an ideal combination of everyday comfort and entertaining space, with the kitchen opening seamlessly to the spacious living and dining areas. A dramatic floor-to-ceiling stone gas fireplace creates a striking focal point in the living area and adds warmth and character to the heart of the home. The private primary suite offers a relaxing retreat, while three additional bedrooms provide plenty of room for family or guests. A dedicated study makes working from home easy, and the separate game room provides flexible space for recreation, media or a second living area. The 3-car garage is exceptionally well appointed with custom cabinetry and durable epoxy flooring, providing outstanding storage, organization and a polished finished look. Outside, the expansive 1.04-acre homesite offers room to spread out, entertain and enjoy the outdoors with considerably more space than a typical neighborhood lot. Located in Rockwall County with convenient access to Rockwall, Lake Ray Hubbard, shopping, dining and I-30. Nearly new construction, a versatile single-story design, an impressive floor-to-ceiling stone fireplace, upgraded 3-car garage and over an acre of land make 312 Bestowal Lane an exceptional opportunity!

312 Bestowal Ln, Mclendon Chisholm

1818 Abruzzo Dr, Mclendon Chisholm
$449,000
4 Beds ⋅ 4 Baths ⋅ 21381233 MLS
SINGLE story home with 4 bedrooms, home office and media or flex room 3.5 baths with TWO primary rooms and a THREE car garage. 1818 Abruzzo Dr is located in the highly rated Rockwall and Rockwall-Heath school district, offering a great floor plan and plenty of room for everyone. From the moment you walk in, you’ll notice the high ceilings, natural light, and open layout that makes the home feel bright and spacious. The living room features a beautiful stone fireplace and opens directly to the kitchen and dining area, creating a great space for everyday living and entertaining friends and family. The kitchen offers a large quartz island, plenty of cabinet and counter space, stainless steel appliances, a gas cooktop, and a walk-in pantry. There’s also a dedicated home office plus a separate flex room that can easily be used as a game room, media room, workout space, or second living area. The spacious primary bedroom features a bay window overlooking the backyard, while the primary bath offers separate vanities, a soaking tub, a walk-in shower, and a large walk-in closet. One of the secondary bedrooms also has its own private bathroom, making it a great setup for guests or extended family. Outside, you’ll find a covered patio and a generously fenced backyard with plenty of room to relax, play, or entertain. The 3-car tandem garage provides extra space for vehicles, storage, or a workshop area. Homeowners can enjoy community pools, parks, playgrounds, walking trails, sports courts and athletic fields, a dog park, and a fishing pond. This house comes with a REDUCED RATE as low as 6.49 (APR 6.768) as of 09-9-2026 through List & Lock. This is a seller-paid rate buy-down that reduces the buyer’s interest rate and monthly payment. Terms apply, see disclosures for more information.

1818 Abruzzo Dr, Mclendon Chisholm

1736 Grenache Dr, Mclendon Chisholm
$699,900
4 Beds ⋅ 4 Baths ⋅ 21376179 MLS
Front porch opens into the entryway with an extended tray ceiling and hardwood floors that extend into the main living areas and select spaces. A game room with French doors is right off the front entry. The secondary bedrooms all share a hallway and feature walk-in closets and a Hollywood bathroom. Across the home is the formal dining room. The family room boasts a wood mantel fireplace and a all of windows. The kitchen features a 5-burner gas cooktop, double wall ovens, an island with seating space, ample counter space, a butler's pantry, and a walk-in pantry. The morning area is embraced by a corner of windows and allows access to the covered backyard patio. French doors enclose the home office which is off the family room. The primary bedroom boasts a wall of windows and an extended tray ceiling. The primary bathroom showcases dual vanities, a freestanding tub, glass enclosed shower, and two large walk-in closets. The mud room featuring a linen closet and utility room are located off the split three-car garage.

1736 Grenache Dr, Mclendon Chisholm

618 Stampede Run, Mclendon Chisholm
$675,000
4 Beds ⋅ 4 Baths ⋅ 21370507 MLS
Beautiful 4 bedrooms, 3 and half baths, set on a rare 1.167-acre homesite in McLendon-Chisholm, feeding into the sought after Amy Parks-Elementary. The backyard is the true showpiece—partially treed for shade and privacy, yet already designed for everyday enjoyment with a playground, garden area, firepit, and built-in grill. From weekend cookouts and evenings around the fire, to backyard soccer games, gardening, and playing under the trees, this property was made for gathering, unwinding, and memory-making. Inside, the home offers 2 spacious living areas, 4 bedrooms, 3.5 baths, and a functional open layout with the primary bedroom conveniently located downstairs. The generous homesite gives you room to breathe, room to play, and room to grow, all while keeping you close to Rockwall, Heath, schools, shopping, dining, and everyday conveniences. A rare opportunity to own a home with land, privacy, awesome outdoor amenities, in this incredible McLendon-Chisholm location. Roof to be replaced 3 days prior to closing, BUYER can choose their preferred color. New Roof equals better insurance rates typically, come tour this beautiful home today.

618 Stampede Run, Mclendon Chisholm

1110 Newkirk Ct, Mclendon Chisholm
$1,099,900
5 Beds ⋅ 4 Baths ⋅ 21368863 MLS
Set on a private, fully fenced 1.06-acre corner lot within the gated Kingsbridge community, 1110 Newkirk Ct offers space and privacy for everyone. The thoughtfully designed layout easily accommodates multi-generational living, featuring two main-floor suites, including a secluded primary retreat complete with a third fireplace and access to a private loft space. Inside, custom double-arched wood doors, rich hardwood flooring, and a chef’s kitchen with double ovens highlight the home's classic, enduring style. Upstairs, a large game room and dedicated media room provide plenty of room to entertain or unwind. Outside, the sprawling grounds offer a peaceful escape with a built-in outdoor kitchen and covered patio, while neighborhood perks include a clubhouse, fitness center, fishing lake, and playground.

1110 Newkirk Ct, Mclendon Chisholm

1634 Secco Way, Mclendon Chisholm
$525,000
4 Beds ⋅ 5 Baths ⋅ 21370171 MLS
Step into elevated living with this brand-new Highland Homes Rodin floor plan in the coveted Sonoma Verde community, ready for September completion. Designed with an open, light-filled layout, this thoughtfully crafted home features a welcoming fireplace, expansive windows, inviting outdoor living space, spacious closets, exceptional storage, a generous 3 car garage, and a well-planned utility area. Every space balances comfort, style, and functionality, creating an ideal setting for everyday living and effortless entertaining. Nestled in Sonoma Verde's vibrant master-planned community, residents enjoy resort-style pool, scenic walking trails, playgrounds, and amenity center. The walkable neighborhood fosters connection while offering a resort-style lifestyle with inviting spaces to relax, gather, and enjoy a true sense of belonging. Conveniently located just outside of the city in the suburbs of Rockwall, near grocery stores, shopping, DFW Airport, and major employment centers. Built by award-winning Highland Homes, renowned for quality craftsmanship, it includes the Highland Homes builder warranty.

1634 Secco Way, Mclendon Chisholm

225 League Rd, Mclendon Chisholm
$1,150,000
5 Beds ⋅ 5 Baths ⋅ 21339708 MLS
NEVER-LIVED-IN Luxury Custom Greenbrier Home on 2.5 Acres! Experience luxury country living in this stunning custom home, perfectly situated on private acres in a quiet, desirable neighborhood with NO HOA. Featuring beautiful rock accents, this 5-bedroom, 4.5-bath home offers an open floor plan with soaring vaulted ceilings, abundant natural light, and designer finishes throughout. The gourmet kitchen is a chef's dream with light granite countertops, premium Bosch dishwasher & stainless appliances, a large center island, an oversized walk-in pantry, and two refrigerators—one in the kitchen and another in the laundry room, which also includes the washer and dryer. The spacious living area is anchored by a striking white brick fireplace, (professionally mounted over fireplace is a framed TV) custom cabinets creating the perfect space for entertaining or relaxing. Retreat to the luxurious primary suite featuring a spa-inspired bath with a freestanding soaking tub, separate vanities, upgraded gold fixtures, elegant herringbone tile, and a large walk-in shower. The primary closet also features a dedicated monitor connected to the home's approximately $10,000 professionally wired 360-degree exterior camera system, creating an ideal secure, safe room setup, for added peace of mind. Additional highlights include a side-entry 3-car garage, generous secondary bedrooms, and thoughtfully designed living spaces throughout includes media-movie room. Enjoy outdoor living year-round on the expansive covered patio featuring a propane gas grill, pizza oven, built-in wine cooler, outdoor fireplace, and breathtaking sunrise and sunset views. This exceptional property combines modern luxury, privacy, and peaceful country living while remaining conveniently located near shopping, dining, and top-rated Rockwall schools. Move-in ready and never lived in—don't miss this rare opportunity! Home water filter & reverse osmosis water at the kitchen special faucet!

225 League Rd, Mclendon Chisholm

1914 Benedetto Way, Mclendon Chisholm
$665,000
4 Beds ⋅ 4 Baths ⋅ 21365193 MLS
Save the wait time and the hassle of design decisions on a new build with this Perry Homes nearly-new home that is already beautifully finished! A relocation out of state creates a rare opportunity to own this 4-bedroom, 3.5-bath home. Natural hardwood floors, crisp white stone countertops, a decorative backsplash and walls of windows give the home a fresh, modern feel. The floor plan is equally well thought out. Soaring ceilings and abundant natural light make the main living spaces feel open and airy, while the oversized great room gives you the flexibility to create one generous gathering space or define separate living and dining areas. The kitchen features an oversized island, gas cooktop and double ovens, plus a sunny breakfast room that provides even more dining space. Sliding atrium doors extend the living area outdoors to an expanded covered patio overlooking the greenbelt—with no backyard neighbors to interrupt the view. Tucked privately along the back of the home, the primary suite offers high ceilings, two walk-in closets and a spacious bath with soaking tub, glass-enclosed step-in shower and seperate vanities. There’s room here for everyone without sacrificing privacy. The split bedroom arrangement offers two bedrooms with a full bath, while a separate guest suite is positioned near a private entrance, laundry room and mudroom—an especially smart arrangement for extended family, long-term guests or a multi-generational household. A private office and dedicated media room add even more flexibility without borrowing space from the bedrooms. And when you’re ready to get out of the house, the neighborhood feels more like a getaway than a subdivision. Resort-style amenities include a community center, pool, pond, tennis and pickleball courts, volleyball courts and plenty of opportunities to enjoy the outdoors. Nearly new, thoughtfully designed and backing to green space, this is one of those homes where you can simply unpack and start enjoying it.

1914 Benedetto Way, Mclendon Chisholm

1815 Navarre Way, Mclendon Chisholm
$499,900
5 Beds ⋅ 5 Baths ⋅ 21363712 MLS
Discover the perfect blend of style and functionality in this stunning McLendon Chisholm, TX home. This expansive 5-bedroom, 4.5-bath residence offers spacious living areas designed for comfort and luxury, complete with a 2-car garage that adds to its convenience and appeal. Stepping inside, you’re greeted by an airy open-floor plan enhanced by vaulted ceilings and luxurious vinyl plank flooring that extends throughout the main living areas, kitchen, and dining room. The heart of the home boasts a gas fireplace with floor-to-ceiling decorative tile, creating a cozy focal point for gatherings. Two guest bedrooms are conveniently located on the main floor, one with a private ensuite bathroom for added privacy and luxury. The impressive primary suite, overlooking the serene backyard, offers a haven of tranquility. The primary bathroom features double sinks, a relaxing garden tub, a walk-in shower, and a spacious walk-in closet, creating a spa-like retreat. Culinary enthusiasts will appreciate the gourmet kitchen, fully equipped with an oversized island, gas cooktop, ample counter space for meal preparation, and abundant cabinetry for storage. A walk-in pantry ensures all your kitchen essentials are within easy reach. The oversized laundry room, adorned with decorative tile, provides extra space for a deep freezer or additional refrigerator. Upstairs, a versatile loft space accompanies two additional guest bedrooms, both featuring walk-in closets and a shared bathroom, ideal for hosting overnight visitors. The property’s allure continues outdoors with an extended covered patio, a built-in outdoor kitchen complete with a beverage fridge, and a spacious backyard backing up to a wooded greenbelt, offering privacy and a natural view. This exquisite home promises a comfortable, modern lifestyle within the vibrant Rockwall community. Buyers and buyers agents to verify all details within. 2 years remaining for HVAC and Foundation builder warranty.

1815 Navarre Way, Mclendon Chisholm

2336 Flora Dr, Mclendon Chisholm
$555,773
4 Beds ⋅ 3 Baths ⋅ 21362129 MLS
BRAND NEW! NEVER LIVED IN. December 2026 Completion. This Carolina IV by Bloomfield Homes offers 4 bedrooms, 3 bathrooms, game room, media room, study, and formal dining. Situated in the desirable Sonoma Verde community, this stunning home showcases exceptional curb appeal with a beautiful brick and stone exterior, cedar garage door, gutters, and an impressive 8' front door, welcoming you into a thoughtfully designed open-concept plan loaded with luxury finishes. A striking rounded rotunda entry creates a grand first impression while leading to a private study with elegant glass French doors, and the formal dining room provides the perfect setting for holiday gatherings and special occasions. At the heart of the home, the Deluxe Kitchen is designed to impress with quartz countertops, white shaker-style cabinetry, a pot filler, single bowl sink, pendant lighting above the oversized island, abundant storage, and plenty of prep space, all flowing seamlessly into the spacious family room for effortless entertaining and everyday living. Gorgeous wood-look tile flooring extends throughout the main areas of the first floor, enhancing the home's warmth and sophistication. The luxurious primary suite is privately located downstairs and offers a spacious retreat with a well-appointed ensuite bath and oversized walk-in closet, while two additional bedrooms and a full bath are also located on the first floor. Upstairs, you'll find a large game room, dedicated media room, an additional bedroom, and a full bath, creating the perfect setup for guests or multigenerational living. Additional upgrades include 2-inch faux wood blinds throughout, an extended covered patio with gas stub ideal for outdoor entertaining, and quality craftsmanship throughout. Combining elegant architecture, functional living spaces, and upscale finishes, this Carolina IV delivers the perfect blend of luxury and comfort. Visit Bloomfield Homes today at Sonoma Verde to tour this gorgeous Carolina IV.

2336 Flora Dr, Mclendon Chisholm

2364 Flora Dr, Mclendon Chisholm
$495,228
4 Beds ⋅ 3 Baths ⋅ 21362100 MLS
BRAND NEW! NEVER LIVED IN. Under construction with estimated December 2026 move-in! This Cypress II by Bloomfield Homes offers 4 bedrooms, 3 bathrooms, game room and study. Situated in the desirable Sonoma Verde community, this beautifully upgraded home showcases an open-concept layout with luxury finishes throughout, featuring a private study with glass French doors, a spacious family room perfect for entertaining, and a Deluxe Kitchen loaded with upgrades including quartz countertops, gorgeous shaker-style cabinetry, under cabinet lighting, a pot filler, and abundant workspace designed for both function and style. The thoughtfully designed layout includes a large primary suite tucked away for privacy, complete with a luxurious ensuite bath featuring dual sinks, a separate shower and soaking tub, and a spacious walk-in closet. Additional highlights include quartz countertops throughout the home, 2-inch faux wood blinds throughout, a covered back patio with a gas drop for grilling, and a stunning brick and stone exterior enhanced by gutters and an impressive 8' front door. The spacious 2-car garage features beautiful cedar garage doors, adding even more curb appeal to this exceptional home. Visit Bloomfield Homes today at Sonoma Verde to tour this gorgeous Cypress II.

2364 Flora Dr, Mclendon Chisholm

2325 Flora Dr, Mclendon Chisholm
$581,254
5 Beds ⋅ 4 Baths ⋅ 21362034 MLS
Brand New! Never Lived In! This Rose II by Bloomfield Homes offers 5 bedrooms, 4 bathrooms, game room, media room, and study. Situated in the desirable Sonoma Verde community, this stunning home showcases an open-concept layout with luxury finishes throughout, featuring a Deluxe Kitchen with quartz countertops, white shaker-style cabinetry, a pot filler, under cabinet lighting, pendant lighting above the oversized island, and abundant storage that flows seamlessly into the spacious family room highlighted by a dramatic floor-to-ceiling fireplace, creating the perfect setting for both entertaining and everyday living. Gorgeous wood-look tile flooring extends through the main areas of the first floor, complemented by 2-inch faux wood blinds throughout, thoughtful designer finishes, and a private study with glass French doors ideal for working from home. The luxurious primary suite is located on the first floor and features a spacious bedroom, large walk-in closet with direct access to the laundry room, and a well-appointed ensuite bath designed for comfort and convenience. Upstairs, you'll find a spacious game room, dedicated media room, three secondary bedrooms, and two full bathrooms, including a Jack-and-Jill bath connecting two of the upstairs bedrooms. Additional upgrades include upper utility room cabinets, a gas drop at the covered patio, an impressive 8' front door, and a spacious 3-car garage with cedar garage doors. Outdoor living is enhanced by both a covered front porch and covered patio, while the home's beautiful curb appeal and quality craftsmanship make it truly stand out. Visit Bloomfield Homes today at Sonoma Verde to tour this gorgeous Rose II.

2325 Flora Dr, Mclendon Chisholm

2312 Flora Dr, Mclendon Chisholm
$582,701
5 Beds ⋅ 4 Baths ⋅ 21361972 MLS
Brand New! Never Lived In! This Magnolia II by Bloomfield Homes offers 5 bedrooms, 4 bathrooms, game room, media room, study, and formal dining. Situated in the desirable Sonoma Verde community, this stunning home showcases exceptional curb appeal with a beautiful brick and stone exterior, cedar garage doors, gutters, a covered front porch, charming front balcony, and an impressive 8' front door. Inside, the open-concept layout is loaded with luxury finishes throughout, featuring a Deluxe Kitchen with quartz countertops, white shaker-style cabinets, under cabinet lighting, a pot filler, single bowl sink, upgraded stone backsplash, cabinet hardware with bars and pulls, and abundant storage that flows seamlessly into the spacious family room highlighted by a dramatic floor-to-ceiling tile fireplace. Gorgeous wood-look tile flooring extends throughout the main areas of the first floor, creating a warm and elegant atmosphere ideal for both everyday living and entertaining. The thoughtfully designed floorplan offers spacious secondary bedrooms, versatile living areas, and comfortable accommodations for family and guests, while upstairs living spaces provide flexibility for relaxation and recreation. Outdoor living is enhanced by an extended covered patio with a gas stub, perfect for grilling and entertaining year-round. Combining upscale finishes, functional design, and beautiful curb appeal, this Magnolia II delivers the perfect blend of luxury and comfort. Visit Bloomfield Homes today at Sonoma Verde to tour this gorgeous Magnolia II.

2312 Flora Dr, Mclendon Chisholm

1847 Dolce Ln, Mclendon Chisholm
$589,383
5 Beds ⋅ 4 Baths ⋅ 21361928 MLS
BRAND NEW! NEVER LIVED IN. Expected complete December 2026. This Spring Cress II by Bloomfield Homes offers 5 bedrooms, 4 bathrooms, game room, media room, study, and formal dining. Situated in the desirable Sonoma Verde community, this beautifully upgraded home showcases an open-concept layout with luxury finishes throughout, featuring a Deluxe Kitchen with quartz countertops, painted shaker-style cabinets extended to the ceiling with glass upper cabinets, under cabinet lighting, a pot filler, single bowl sink, and abundant storage that flows seamlessly into the spacious family room, creating the perfect setting for everyday living and entertaining. Gorgeous wood-look tile flooring extends through the main areas of the first floor, complemented by designer nickel hardware throughout the home, 2-inch faux wood blinds, and a private study with elegant glass French doors. The thoughtfully designed layout offers generously sized secondary bedrooms, versatile living spaces, and comfortable accommodations for family and guests, while outdoor living is enhanced by a covered patio with gas stub, ideal for grilling and relaxing. Additional highlights include a beautiful brick exterior, gutters, an impressive 8' front door, a spacious 2-car garage with cedar garage doors, and a desirable interior homesite. Visit Bloomfield Homes today at Sonoma Verde to tour this gorgeous Spring Cress II.

1847 Dolce Ln, Mclendon Chisholm

1639 Salvatore Ln, Mclendon Chisholm
$484,500
4 Beds ⋅ 4 Baths ⋅ 21356041 MLS
Best Deal in Sonoma Verde. Welcome to 1639 Salvatore Lane, a beautifully maintained home offering the perfect blend of comfort, space and everyday convenience in sought-after Sonoma Verde community. Everyone loves a big open single story home, this spacious 4-bedroom, 3 and a half bath home also has an office and game-media room. An inviting open layout designed for both comfortable living and entertaining. The generous living spaces create plenty of room to gather, while the well-appointed kitchen offers a functional hub for everyday meals and entertaining with tons of cabinets and huge island. The private primary suite provides a relaxing retreat with bath window and amazing bathroom and huge closet. Split bedro0oms are generously sized with one having ensuite bath. Flexible living areas throughout the home and large amounts of storage. This home was just completely repainted with brand new carpeting installed. Outside, the well-sized lot provides room to enjoy the Texas outdoors, whether you're relaxing, entertaining or simply enjoying your own private space. Located in a desirable Rockwall area with convenient access to shopping, dining, schools and major roadways, this home is an excellent opportunity for buyers looking for space and value in one of the area's most popular communities with parks, walking trails, fishing ponds and pool. . Come see everything 1639 Salvatore Lane has to offer—you'll want to make this one home!

1639 Salvatore Ln, Mclendon Chisholm

101 Paddock Ln, Mclendon Chisholm
$599,000
4 Beds ⋅ 3 Baths ⋅ 21355493 MLS
This beautiful one story brick home in The Trails of Chisholm Crossing with 4 bedrooms sits on 1.46 acres and offers lots of space for outdoor entertaining, planting a garden, or maybe even a pool. The oversized primary suite features dual sinks, garden tub, two walk in closets and a separate shower. The main living area features a cast stone wood burning fireplace. The second living area or game room features a custom dry bar. Both living and dining areas have laminate wood flooring. The kitchen, utility and bathrooms have ceramic tile. The kitchen has granite counter tops, a breakfast bar, pantry and lots of cabinet space. The formal dining room could also function has a home office. Split bedroom arrangement with 4 carpeted bedrooms. In addition to the 2 car attached garage, there is a 30'x40' Shop with 110 & 220 electric service and a half bath, front & back roll up doors, front carport for additional covered parking and a side overhang for your boat or RV. The shop is also equipped with an air compressor and air lines. The entire backyard has an 8' wood privacy fence. The front yard is landscaped and has a sprinkler system. The concrete driveway stretches from the street all the way to the shop. There is an electric gate to access the workshop and backyard. With easy access to freeways, shopping, restaurants, entertainment and schools, this country home is a comfortable retreat not far from city amenities. And don't forget Lake Ray Hubbard just a short drive away. Move in Ready! Schedule your tour today.

101 Paddock Ln, Mclendon Chisholm

1811 Moscatel Ln, Mclendon Chisholm
$579,989
5 Beds ⋅ 5 Baths ⋅ 21353501 MLS
**$0 DOWN AVAILABLE OR RATE BUY DOWN WITH PREFERRED LENDER**Welcome to this beautifully maintained home located in a sought after community in Rockwall, offering an impressive amount of space and a floor plan designed for both everyday living and entertaining. From the moment you step inside, you’ll appreciate the soaring ceilings, abundant natural light, and spacious living areas. The heart of the home features a large kitchen with granite countertops, extensive cabinetry, an oversized island with seating, and plenty of room to gather. The dramatic family room showcases a floor to ceiling fireplace and opens to additional living spaces, while the upstairs sitting and game area provides even more flexibility for movie nights, entertaining, or relaxing. The spacious primary suite offers a true retreat with a large ensuite bath featuring an oversized walk in shower and generous closet space. Outside, the backyard has been enhanced with an extended patio and impressive covered outdoor living area, creating the perfect space for entertaining, grilling, or enjoying Texas evenings. Located in a master planned community filled with amenities, residents can enjoy a huge community swimming pool, ponds, greenbelt areas, and plenty of outdoor spaces to explore. Pristine, spacious, and exceptionally well cared for, this home offers the space, comfort, and lifestyle you’ve been looking for.

1811 Moscatel Ln, Mclendon Chisholm

285 Partridge Dr, Mclendon Chisholm
$705,000
4 Beds ⋅ 3 Baths ⋅ 21350781 MLS
Situated on approximately one acre in Quail Creek, this 4-bedroom, 3-bath home offers approximately 2,800 square feet of living space and a 3-car garage. The property features a private pool, permanently installed in-ground basketball goal, upgraded finishes throughout, Jack and Jill bathroom, and an expansive lot with open sunrise and sunset views. Roof replaced in July 2026 following the area hailstorms. Equipped with two central HVAC systems, and tankless water heating. Located within Rockwall ISD and currently reported to serve Sharon Shannon Elementary, Maurine Cain Middle School, and Rockwall-Heath High School. Buyer and buyer’s agent to verify all measurements, features, and school assignments.

285 Partridge Dr, Mclendon Chisholm

1406 Artesia Ln, Mclendon Chisholm
$899,900
4 Beds ⋅ 5 Baths ⋅ 21349733 MLS
Looking for a home that's hard to find & even harder to replace? This 1-story on 1.5 acres at the end of a quiet cul-de-sac offers incredible workspace & room to spread out. The star of the property is the 1,548 sq ft climate-controlled workshop w-12-foot ceilings, epoxy floors, heat & air + 3 overhead doors w-electric openers. Whether you collect cars, need space for your business, enjoy woodworking, or simply want room for your toys, this building opens the door to possibilities that few properties can offer. Combined w-the attached 4-car garage, you'll have space that's nearly impossible to find. Inside, the 1-story floor plan offers 4 spacious bedrooms, each w-its own private bath & walk-in closet. The primary suite is tucked away & features a relaxing sitting area, oversized walk-in shower w-rainforest shower head, jetted tub, dual vanities & an oversized walk-in closet w-additional seasonal storage. At the heart of the home, hand-scraped wood floors, stone fireplace w-gas logs & an open design create an inviting space for everyday living & entertaining. The kitchen is designed for those who love to cook, w-large island, double ovens, gas cooktop, abundant cabinetry, walk-in pantry, breakfast area & sunny morning room. Working from home? You'll appreciate the private study w-built-ins. Hosting family & friends? The media room & game room provide plenty of space to gather. Step outside to the expansive covered patio overlooking the huge backyard, where there's plenty of room to add the pool you've always wanted, create an outdoor kitchen or simply enjoy the privacy and peaceful setting. 1-story homes with this much square footage are rare. Finding one with 10 garage spaces, a climate-controlled workshop & 1.5 acres is even rarer. Whether you're restoring a classic car, building custom furniture or looking for space to pursue your hobbies, this property offers opportunities that are nearly impossible to duplicate.

1406 Artesia Ln, Mclendon Chisholm

12 Granite Ridge Dr, Mclendon Chisholm
$844,000
4 Beds ⋅ 5 Baths ⋅ 21343299 MLS
Set on nearly 1.8 acres in the heart of Chisholm Crossing, this one owner custom home offers the space, functionality, and hobby friendly features that are hard to find all in one place. The property backs to a pond, offering the option to fish right from your own backyard, along with peaceful water views and added privacy. Inside, this 4 bedroom, 4.5 bath home offers two living areas and a dedicated dining area, giving you room to spread out and entertain with ease. The family room anchors the main level with a stone fireplace, opening to a well-appointed kitchen with granite counters, a kitchen island, breakfast bar, and pantry. A second living room adds flexibility for a den, sitting room, or additional gathering space. The primary suite is a true retreat, featuring a garden tub, separate shower and vanities, and a generous walk in closet, while three additional bedrooms, each with walk in closets of their own, offer comfortable space for family or guests. A dedicated office with custom built ins provides the perfect work from home setup. Storage is abundant throughout, with generous closets and cabinetry found in nearly every room. Upstairs, a spacious game room with its own full bathroom creates a private second living area, perfect for a media room, playroom, or guest space. For car enthusiasts and hobbyists, the garage workshop is a standout feature; a 30x30, climate controlled space equipped with electric and a car lift, offering serious room to work on vehicles, store equipment, or take on any project. Peace of mind is built in, too, with a whole home generator covering both the house and workshop, plus a full lightning rod protection system on both buildings, that keeps everything safeguarded year round. This is a rare opportunity to own a true custom property with the space and workshop that hobbyists dream about, all in one of Chisholm Crossing's most sought after settings.

12 Granite Ridge Dr, Mclendon Chisholm

2509 Carpano Ln, Mclendon Chisholm
$589,882
4 Beds ⋅ 4 Baths ⋅ 21338460 MLS
Brand New! Never Lived In! This Bellflower II by Bloomfield Homes offers 4 bedrooms, 3.5 bathrooms, game room, media room, study, and formal dining. Situated in the desirable Sonoma Verde community, this beautifully upgraded home showcases an open-concept layout with luxury finishes throughout, featuring a Deluxe Kitchen with quartz countertops, shaker-style cabinets extended to the ceiling with glass uppers and cabinet lighting, a large single bowl sink, pot filler, and abundant workspace that flows seamlessly into the main living areas, making it ideal for both daily living and entertaining; wood flooring extends through the main areas of the first floor, complemented by upgraded tile in the utility room and bathrooms, upgraded carpet in the bedrooms, 2-inch faux wood blinds throughout, and gorgeous finishes at every turn. The private study with glass French doors offers a quiet work-from-home space, while the first floor also includes a secondary bedroom with its own ensuite bath, perfect for guests or multigenerational living. The luxurious primary suite features separate vanities with individual sinks for added convenience and privacy. Upstairs, you'll find a spacious game room with a charming window seat, a dedicated media room with double doors, and additional bedrooms that provide plenty of room for family and guests. Outdoor living is enhanced by a covered patio with a gas stub, while curb appeal shines with an upgraded brick exterior, gutters, an impressive 8' front door, and a 2-car garage with cedar garage doors. Visit Bloomfield Homes today at Sonoma Verde to tour this gorgeous Bellflower II.

2509 Carpano Ln, Mclendon Chisholm

1930 Benedetto Way, Mclendon Chisholm
$566,900
4 Beds ⋅ 4 Baths ⋅ 21330880 MLS
Almost new, this 4 bed, 3.5 bath home with a study sits on a 70-foot-wide lot backing to a wooded greenbelt. Inside you'll find you get a heavily upgraded home for less than the cost to build it in today's market. The kitchen pairs two-tone cabinetry, natural wood on the bottom, white on top, with glass-front upper cabinets that light up from within, quartz countertops, and a herringbone tile backsplash. An added built-in hutch brings extra cabinets and counter space while elevating the whole room. Eight-foot doors elevate every doorway; you'll find upgraded lights and fixtures throughout much of the home, and the living room centers on a floor-to-ceiling white-washed brick fireplace framed by built-ins under a vaulted ceiling. The primary suite was upgraded too: a bay window; a freestanding soaking tub separate from the walk-in shower, sectioned off by a wall with tile to the ceiling. Separate vanities and matte black fixtures round off an elegant retreat. Out back, the extended covered patio stretches the living space into the yard, with ceiling fans overhead and the greenbelt as the view. The black wrought-iron fence along the back property line keeps the view open, so the trees and green space beyond the yard are yours to enjoy. The sides allow for privacy with solid wood fencing. A private study and a media room behind sliding barn doors add even more to an already feature-heavy home. Built by Highland Homes. Outside your door, the neighborhood offers everything you would want: soccer and baseball fields, tennis and basketball courts, sand volleyball, a swimming pool, two playgrounds, and a dog park. Walking trails wind through, a catch-and-release pond, and a full-time lifestyle director keep the calendar full, so the community actually feels like one. Buyer and Buyers' agent to verify all information, schools, and measurements contained on this listing. Ask the listing agent for the builder quote or find it in the transaction desk.

1930 Benedetto Way, Mclendon Chisholm

1739 Fm 1139, Mclendon Chisholm
$1,400,000
4 Beds ⋅ 4 Baths ⋅ 21306134 MLS
Don't miss your chance to view this amazing single family property situated on 12+ acres of Texas's finest land! This beautiful AG-EXEMPT home located in desirable ROCKWALL ISD boasts 4 bedrooms, 3.5 bathrooms, a 4 car garage, over 4,100 square feet of living space, limitless features, creek and pond, expansive horse barn and incredible pool and outdoor area. Gorgeous updated kitchen with island and plenty of cabinet space, vaulted ceilings, luxury wood flooring throughout, home theater area and many other features! This spectacular home is the epitome of comfort and seclusion and has the perfect space for entertaining - both indoor and outdoor! Spend all day outside on the covered outdoor patio with built-in grill and by the pristine pool soaking up the sunlight or roaming the wildlife trails in nature. Updated with newly remodeled living room, new roof, hardware, paint throughout and more. Schedule your private showing today!

1739 Fm 1139, Mclendon Chisholm

Listings provided by North Texas Real Estate Information Systems (NTREIS). Listing data has been deemed reliable but is not guaranteed to be accurate by the MLS.

Last updated:

How much is your home worth?

Get instant property value now!