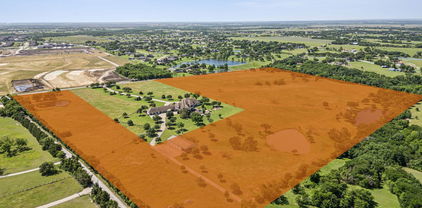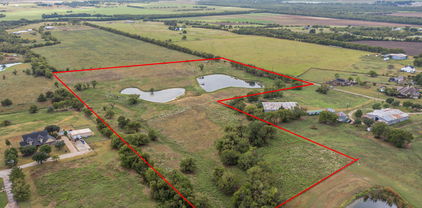
$1,395,000 Seller is MOTIVATED and may consider some seller financing. This remarkable gated 4 bedroom 3 and half bath home sits on a hill overlooking Forney. Open floor plan. High ceilings with recess lighting. Lots of windows providing an immense amount of natural lighting throughout. Wood like flooring. A formal dining area and a family dining area. The kitchen has cabinets galore and plenty of counter space as well as an island with an electric cooktop. There are 2 wood burning fireplaces both located in the den and living area. Office with built in desk and cabinets for filing and storing. The master suite has a large walk in closet. The master bath is absolutely gorgeous with the glass brick separate shower, garden tub, His and Hers separated vanities, and 180 degree wall mirror. Full size washer and dryer area. There is a safe-shelter room that is heated and cooled in case of bad storms. 3 car garage. Sitting on just under 18 acres, this property offers many outbuildings. A 4-stall barn. Large workshop with electric on a solid concrete pad. Private stocked pond. This slice of country living is close to restaurants, shopping, and entertainment. 4 Beds ⋅ 4 Baths ⋅ 21169926 MLS Seller is MOTIVATED and may consider some seller financing. This remarkable gated 4 bedroom 3 and half bath home sits on a hill overlooking Forney. Open floor plan. High ceilings with recess lighting. Lots of windows providing an immense amount of natural lighting throughout. Wood like flooring. A formal dining area and a family dining area. The kitchen has cabinets galore and plenty of counter space as well as an island with an electric cooktop. There are 2 wood burning fireplaces both located in the den and living area. Office with built in desk and cabinets for filing and storing. The master suite has a large walk in closet. The master bath is absolutely gorgeous with the glass brick separate shower, garden tub, His and Hers separated vanities, and 180 degree wall mirror. Full size washer and dryer area. There is a safe-shelter room that is heated and cooled in case of bad storms. 3 car garage. Sitting on just under 18 acres, this property offers many outbuildings. A 4-stall barn. Large workshop with electric on a solid concrete pad. Private stocked pond. This slice of country living is close to restaurants, shopping, and entertainment. 15183 Valley Vw, Forney
$299,900 PRICE JUST REDUCED. USDA Loan Eligible (Purchase with No Down Payment). Beautiful two-story home in the sought-after master-planned community of Travis Ranch South. Built in 2022, this thoughtfully designed 4-bed, 2.5-bath residence offers modern style, an open layout, and exceptional functionality. The bright main level features large windows, luxury vinyl plank flooring, and a seamless flow between the living, dining, and kitchen areas. The kitchen includes quartz countertops, a spacious island with seating, stainless steel appliances, abundant cabinetry, and generous prep space—perfect for everyday living and entertaining. Upstairs, the private primary suite offers a relaxing retreat with a spa-inspired bath and oversized walk-in closet. Three additional bedrooms, a full bath, a versatile game room or loft, and an upstairs laundry room provide flexibility and convenience for today’s lifestyle. Enjoy outdoor living on the covered patio overlooking a large, fenced backyard with a tranquil tree line backdrop that enhances privacy—ideal for gatherings, play, or relaxing at the end of the day. Community amenities include a resort-style pool with splash area, three parks with playgrounds, community pavilion, and in-line hockey rink. Convenient access to Highway 80, shopping, dining, schools, Lake Ray Hubbard, and the new Costco just minutes away, opened in Spring 2026, this location enhances both convenience and quality of life, making this home an exceptional place to call home. Motivated Seller. 4 Beds ⋅ 3 Baths ⋅ 21170608 MLS PRICE JUST REDUCED. USDA Loan Eligible (Purchase with No Down Payment). Beautiful two-story home in the sought-after master-planned community of Travis Ranch South. Built in 2022, this thoughtfully designed 4-bed, 2.5-bath residence offers modern style, an open layout, and exceptional functionality. The bright main level features large windows, luxury vinyl plank flooring, and a seamless flow between the living, dining, and kitchen areas. The kitchen includes quartz countertops, a spacious island with seating, stainless steel appliances, abundant cabinetry, and generous prep space—perfect for everyday living and entertaining. Upstairs, the private primary suite offers a relaxing retreat with a spa-inspired bath and oversized walk-in closet. Three additional bedrooms, a full bath, a versatile game room or loft, and an upstairs laundry room provide flexibility and convenience for today’s lifestyle. Enjoy outdoor living on the covered patio overlooking a large, fenced backyard with a tranquil tree line backdrop that enhances privacy—ideal for gatherings, play, or relaxing at the end of the day. Community amenities include a resort-style pool with splash area, three parks with playgrounds, community pavilion, and in-line hockey rink. Convenient access to Highway 80, shopping, dining, schools, Lake Ray Hubbard, and the new Costco just minutes away, opened in Spring 2026, this location enhances both convenience and quality of life, making this home an exceptional place to call home. Motivated Seller. 1116 Old Oaks Dr, Forney
$295,000 Welcome to 5604 Durst Lane, perfectly located just north of Forney and south of Rockwall Heath—offering everyday convenience without the traffic. This 4-bedroom, 2-bath home features an open living, dining, and kitchen design that effortlessly brings everyone together. The spacious kitchen is a highlight, boasting quartz countertops, a large island, and gas cooking—perfect for family meals and gatherings. Enjoy cozy evenings around the gas fireplace in the living room, and take advantage of the split floor plan for privacy. No carpet throughout makes maintenance a breeze, and the flexible office space doubles as a 4th bedroom for growing families or remote work. Located in the vibrant Clements Ranch community, families enjoy a variety of neighborhood amenities and a growing surrounding area. Forney continues to expand with new shopping and dining, including a new H-E-B supermarket coming soon. Just minutes from Lake Ray Hubbard, 8 miles to The Harbor in Rockwall, and only 20 miles from Downtown Dallas, this home offers the perfect blend of suburban comfort and city access. Possible assumable loan. 4 Beds ⋅ 2 Baths ⋅ 21164761 MLS Welcome to 5604 Durst Lane, perfectly located just north of Forney and south of Rockwall Heath—offering everyday convenience without the traffic. This 4-bedroom, 2-bath home features an open living, dining, and kitchen design that effortlessly brings everyone together. The spacious kitchen is a highlight, boasting quartz countertops, a large island, and gas cooking—perfect for family meals and gatherings. Enjoy cozy evenings around the gas fireplace in the living room, and take advantage of the split floor plan for privacy. No carpet throughout makes maintenance a breeze, and the flexible office space doubles as a 4th bedroom for growing families or remote work. Located in the vibrant Clements Ranch community, families enjoy a variety of neighborhood amenities and a growing surrounding area. Forney continues to expand with new shopping and dining, including a new H-E-B supermarket coming soon. Just minutes from Lake Ray Hubbard, 8 miles to The Harbor in Rockwall, and only 20 miles from Downtown Dallas, this home offers the perfect blend of suburban comfort and city access. Possible assumable loan. 5604 Durst Ln, Forney
$320,000 BRAND NEW ROOF installed July 2026! New carpet throughout the entire house being installed in August 2026! Welcome home to space, value, and endless possibilities! This 5-bedroom, 2.5-bath, two-story home offers 2,724 sq ft and sits on over a third of an acre in a quiet cul-de-sac—one of the largest lots in the neighborhood. The primary suite is downstairs with a spacious ensuite featuring dual sinks, separate shower, and a soaking tub. Upstairs offers four oversized bedrooms with walk-in closets, a full bath, upstairs laundry, and a versatile second living or game room ideal for flexible family living. The oversized backyard is a true blank canvas with room for a pool, outdoor kitchen, fire pit, trampoline, or future custom patio. A solid storage building adds valuable extra space for lawn equipment and tools. Located in the Windmill Farms master-planned community spanning nearly 4,000 acres, you’ll enjoy an amenity-rich lifestyle with 5.5 miles of biking jogging trails, 11 ponds, parks, playgrounds, and two community pools—plus a highly rated school district and easy access to highways, shopping, and dining. Just 30 miles east of Dallas. One of the best deals on the market—don’t miss it! 5 Beds ⋅ 3 Baths ⋅ 21156199 MLS BRAND NEW ROOF installed July 2026! New carpet throughout the entire house being installed in August 2026! Welcome home to space, value, and endless possibilities! This 5-bedroom, 2.5-bath, two-story home offers 2,724 sq ft and sits on over a third of an acre in a quiet cul-de-sac—one of the largest lots in the neighborhood. The primary suite is downstairs with a spacious ensuite featuring dual sinks, separate shower, and a soaking tub. Upstairs offers four oversized bedrooms with walk-in closets, a full bath, upstairs laundry, and a versatile second living or game room ideal for flexible family living. The oversized backyard is a true blank canvas with room for a pool, outdoor kitchen, fire pit, trampoline, or future custom patio. A solid storage building adds valuable extra space for lawn equipment and tools. Located in the Windmill Farms master-planned community spanning nearly 4,000 acres, you’ll enjoy an amenity-rich lifestyle with 5.5 miles of biking jogging trails, 11 ponds, parks, playgrounds, and two community pools—plus a highly rated school district and easy access to highways, shopping, and dining. Just 30 miles east of Dallas. One of the best deals on the market—don’t miss it! 2112 Foxglove Ct, Forney
$410,000 Offering the perfect blend of modern comfort, functionality, and style. Situated in a desirable community with easy access to major highways, shopping, dining, and schools, this property checks all the boxes. Inside, you will find a spacious open-concept layout ideal for everyday living and entertaining. The light-filled living area flows seamlessly into the kitchen, featuring ample cabinet and counter space, perfect for gatherings. The primary suite offers a private retreat with an en-suite bathroom and walk in closet, while the secondary bedrooms provide plenty of flexibility Including an office space for those who work from home. Enjoy outdoor living with a private backyard, perfect for relaxing, play, or future customization. Additional highlights include energy efficient features, modern finishes, and thoughtful design throughout. Located just minutes from US-80, schools, parks, and local amenities, this home delivers both convenience and lifestyle. Whether you're a first-time home buyer, growing household, or investor, this is an exceptional opportunity in one of Forney's fastest growing areas. Don't miss your chance to own a move-in ready home in a prime location. 5 Beds ⋅ 3 Baths ⋅ 21157774 MLS Offering the perfect blend of modern comfort, functionality, and style. Situated in a desirable community with easy access to major highways, shopping, dining, and schools, this property checks all the boxes. Inside, you will find a spacious open-concept layout ideal for everyday living and entertaining. The light-filled living area flows seamlessly into the kitchen, featuring ample cabinet and counter space, perfect for gatherings. The primary suite offers a private retreat with an en-suite bathroom and walk in closet, while the secondary bedrooms provide plenty of flexibility Including an office space for those who work from home. Enjoy outdoor living with a private backyard, perfect for relaxing, play, or future customization. Additional highlights include energy efficient features, modern finishes, and thoughtful design throughout. Located just minutes from US-80, schools, parks, and local amenities, this home delivers both convenience and lifestyle. Whether you're a first-time home buyer, growing household, or investor, this is an exceptional opportunity in one of Forney's fastest growing areas. Don't miss your chance to own a move-in ready home in a prime location. 1701 Pegasus Dr, Forney
$659,000 Exceptional 1 acre property with a beautifully designed main house and an 80 x 40 shop with 600 square ft of living quarters inside perfect for guests, family or rental income! Bring your classic cars, RV, boat, hobbies, home based businesses and toys because there is room for all of it here! The main house will accommodate up to 6 bedrooms if that is best but set up currently as a lovely 4 bedroom, 3 full bath, 2 dining areas, study, great room with wood burning fireplace, an upstairs bonus room and a 3 car attached garage. The kitchen is the heart of the home and features solid surface countertops, natural wood stained cabinets, double ovens plus a built in microwave , a walk in pantry and views of the front yard and driveway from the kitchen sink. Your new primary bedroom is well appointed with double sinks, separate shower, large walk in closet and a private entrance to the back patio, private wood fenced backyard and shop area. The shop features an overhang for additional covered parking, 12 foot roll up doors, one on each end, making it easy to pull through your trailer, boat or camper. The shop entrances are accessible from the front of the house and the street behind the property. The apartment, as it's currently referred to, is complete with one bedroom, a full bathroom and kitchenette. The sellers are relocating so their loss is YOUR GAIN! Come see and make this unique property yours today! 4 Beds ⋅ 3 Baths ⋅ 21157379 MLS Exceptional 1 acre property with a beautifully designed main house and an 80 x 40 shop with 600 square ft of living quarters inside perfect for guests, family or rental income! Bring your classic cars, RV, boat, hobbies, home based businesses and toys because there is room for all of it here! The main house will accommodate up to 6 bedrooms if that is best but set up currently as a lovely 4 bedroom, 3 full bath, 2 dining areas, study, great room with wood burning fireplace, an upstairs bonus room and a 3 car attached garage. The kitchen is the heart of the home and features solid surface countertops, natural wood stained cabinets, double ovens plus a built in microwave , a walk in pantry and views of the front yard and driveway from the kitchen sink. Your new primary bedroom is well appointed with double sinks, separate shower, large walk in closet and a private entrance to the back patio, private wood fenced backyard and shop area. The shop features an overhang for additional covered parking, 12 foot roll up doors, one on each end, making it easy to pull through your trailer, boat or camper. The shop entrances are accessible from the front of the house and the street behind the property. The apartment, as it's currently referred to, is complete with one bedroom, a full bathroom and kitchenette. The sellers are relocating so their loss is YOUR GAIN! Come see and make this unique property yours today! 10411 Woodbridge Dr, Forney
$335,000 Welcome to this well-maintained 2023 single-story home located in the highly sought-after Gateway Parks community of Forney. Spanning 1,914 square feet, this thoughtfully designed residence offers 4 bedrooms and 3 full baths, blending modern style with everyday comfort. The open-concept living space seamlessly connects to a well-appointed kitchen featuring granite countertops, a large center island with breakfast bar seating, built-in cabinetry, electric range, and a walk-in pantry—perfect for both entertaining and daily living. Luxury vinyl plank flooring enhances the main living areas, while plush carpeted bedrooms provide inviting retreats. The spacious primary suite features a private ensuite bath with dual sinks, quartz countertops, a walk-in shower with body sprays, and a generous walk-in closet. Two secondary bedrooms share a convenient Jack-and-Jill bath, ideal for family or guests, while a split fourth bedroom offers added privacy with access to a nearby full bath. Additional highlights include a dedicated utility room, covered front and rear porches, a private fenced backyard, sprinkler system, rain gutters, and a 2-car front-entry garage. Residents of Gateway Parks enjoy outstanding community amenities, including an amenity center with event space, three pools, outdoor pavilions, parks, jogging and bike trails, and scenic greenbelts throughout the neighborhood. Located in Forney ISD with a planned on-site elementary school and convenient access to shopping, dining, and major roadways. Schedule your showing today! 4 Beds ⋅ 3 Baths ⋅ 21151377 MLS Welcome to this well-maintained 2023 single-story home located in the highly sought-after Gateway Parks community of Forney. Spanning 1,914 square feet, this thoughtfully designed residence offers 4 bedrooms and 3 full baths, blending modern style with everyday comfort. The open-concept living space seamlessly connects to a well-appointed kitchen featuring granite countertops, a large center island with breakfast bar seating, built-in cabinetry, electric range, and a walk-in pantry—perfect for both entertaining and daily living. Luxury vinyl plank flooring enhances the main living areas, while plush carpeted bedrooms provide inviting retreats. The spacious primary suite features a private ensuite bath with dual sinks, quartz countertops, a walk-in shower with body sprays, and a generous walk-in closet. Two secondary bedrooms share a convenient Jack-and-Jill bath, ideal for family or guests, while a split fourth bedroom offers added privacy with access to a nearby full bath. Additional highlights include a dedicated utility room, covered front and rear porches, a private fenced backyard, sprinkler system, rain gutters, and a 2-car front-entry garage. Residents of Gateway Parks enjoy outstanding community amenities, including an amenity center with event space, three pools, outdoor pavilions, parks, jogging and bike trails, and scenic greenbelts throughout the neighborhood. Located in Forney ISD with a planned on-site elementary school and convenient access to shopping, dining, and major roadways. Schedule your showing today! 1803 Pueblo St, Forney
$490,900 MOVE IN READY! Seeking a stylish and spacious plan? Discover the Bradberry! The foyer is flanked by a private study and two bedrooms with a full bath. Toward the back of the home, a sprawling, sunlit great room flows seamlessly into a dining area and an impressive kitchen with a walk-in pantry and a center island. The serene primary suite Is adjacent, boasting a large walk-in closet, two linen closets, and an attached bath with a walk-in shower. You’ll find another secondary bedroom and a mudroom in this thoughtfully designed plan. Enjoy fantastic community amenities and lifestyle features at a 2.2 tax rate! No MUD or PID, and just walking distance to the brand new OB Johnson Elementary located within the community! 4 Beds ⋅ 3 Baths ⋅ 21149202 MLS MOVE IN READY! Seeking a stylish and spacious plan? Discover the Bradberry! The foyer is flanked by a private study and two bedrooms with a full bath. Toward the back of the home, a sprawling, sunlit great room flows seamlessly into a dining area and an impressive kitchen with a walk-in pantry and a center island. The serene primary suite Is adjacent, boasting a large walk-in closet, two linen closets, and an attached bath with a walk-in shower. You’ll find another secondary bedroom and a mudroom in this thoughtfully designed plan. Enjoy fantastic community amenities and lifestyle features at a 2.2 tax rate! No MUD or PID, and just walking distance to the brand new OB Johnson Elementary located within the community! 623 Landry Ln, Forney
$917,169 Introducing a new Grand Home in Park Trails, ideally located across from Opportunity Central. Residents enjoy access to a community pool and scenic walking trails, with all local schools within walking or biking distance. This beautifully designed Modern Farmhouse floor plan sits on .37 acre and has a 3 car garage. The home features a dramatic vaulted family room with a striking two-story modern fireplace and pre-wired flat screen TV outlet. Rich wood flooring extends through the entry, family room, home office, primary retreat, kitchen, and dining area, creating a warm and elegant feel. The chef’s kitchen, features Shaker-style cabinetry, Omegastone slab countertops, a five-burner gas cooktop, built-in stainless appliances, large island, walk-in pantry, and a spice drawer and trash drawer. A full oak staircase with contemporary wrought iron balusters adds a sophisticated touch. The first floor includes a home office and living area perfect for entertaining, along with a guest suite. Thoughtful upgrades include double front doors, eight-foot interior doors on the main level, extensive moldings, rocker switches, and decorative lighting throughout. The primary bath offers a luxurious retreat with a freestanding soaking tub, large frameless glass shower, and a huge closet. Upstairs, a spacious game room provides an ideal area for kids or recreation, a Media Room and a Bonus Room for the kids play area or a gym. There is also a large laundry room. This Energy Star certified home features R38 insulation, a radiant barrier roof, and energy-efficient vinyl windows. This is luxury living with convenience and style in one of the area's most sought-after neighborhoods. 5 Beds ⋅ 4 Baths ⋅ 21145323 MLS Introducing a new Grand Home in Park Trails, ideally located across from Opportunity Central. Residents enjoy access to a community pool and scenic walking trails, with all local schools within walking or biking distance. This beautifully designed Modern Farmhouse floor plan sits on .37 acre and has a 3 car garage. The home features a dramatic vaulted family room with a striking two-story modern fireplace and pre-wired flat screen TV outlet. Rich wood flooring extends through the entry, family room, home office, primary retreat, kitchen, and dining area, creating a warm and elegant feel. The chef’s kitchen, features Shaker-style cabinetry, Omegastone slab countertops, a five-burner gas cooktop, built-in stainless appliances, large island, walk-in pantry, and a spice drawer and trash drawer. A full oak staircase with contemporary wrought iron balusters adds a sophisticated touch. The first floor includes a home office and living area perfect for entertaining, along with a guest suite. Thoughtful upgrades include double front doors, eight-foot interior doors on the main level, extensive moldings, rocker switches, and decorative lighting throughout. The primary bath offers a luxurious retreat with a freestanding soaking tub, large frameless glass shower, and a huge closet. Upstairs, a spacious game room provides an ideal area for kids or recreation, a Media Room and a Bonus Room for the kids play area or a gym. There is also a large laundry room. This Energy Star certified home features R38 insulation, a radiant barrier roof, and energy-efficient vinyl windows. This is luxury living with convenience and style in one of the area's most sought-after neighborhoods. 510 Kings Canyon Ct, Forney
$849,000 OWNER FINANCING AVAILABLE - 20.81 AG EXEMPT ACRES - YOU JUST CAN'T FIND LAND LIKE THIS ANYMORE! This GORGEOUS LAND has so much to offer! 2 HUGE STOCKED PONDS with BASS and CATFISH. FULLY FENCED and Cross Fenced - BRING YOUR HORSES, GOATS, ATV'S, AND MORE! AG EXEMPT! NO HOA. NO RESTRICTIONS. NO CITY TAXES! ROLLING HILLS. Surrounded by other large land parcels and Gorgeous Custom Homes. Just outside Forney City Limits, yet still close enough to City Conveniences, Schools and all the New Shops and Eating at Forney and Terrell. Easy commute, 3.5 miles from I-20 and 23 miles to Downtown Dallas. OWNER WILL FINANCE with 20%+ down and 10 year term. Electricity and City Water Available. Septic Required. Can be Replatted - Property currently has 2 Easements for Access - One off Sherwood Lane and one off Kelly Rd. Buyer and Buyer's agent are responsible for verifying any and all information for accuracy. 21145211 MLS OWNER FINANCING AVAILABLE - 20.81 AG EXEMPT ACRES - YOU JUST CAN'T FIND LAND LIKE THIS ANYMORE! This GORGEOUS LAND has so much to offer! 2 HUGE STOCKED PONDS with BASS and CATFISH. FULLY FENCED and Cross Fenced - BRING YOUR HORSES, GOATS, ATV'S, AND MORE! AG EXEMPT! NO HOA. NO RESTRICTIONS. NO CITY TAXES! ROLLING HILLS. Surrounded by other large land parcels and Gorgeous Custom Homes. Just outside Forney City Limits, yet still close enough to City Conveniences, Schools and all the New Shops and Eating at Forney and Terrell. Easy commute, 3.5 miles from I-20 and 23 miles to Downtown Dallas. OWNER WILL FINANCE with 20%+ down and 10 year term. Electricity and City Water Available. Septic Required. Can be Replatted - Property currently has 2 Easements for Access - One off Sherwood Lane and one off Kelly Rd. Buyer and Buyer's agent are responsible for verifying any and all information for accuracy. Kelly, Forney
$443,000 Gorgeous 1 story home with 4 bedrooms, 3 full baths, dining area, outdoor living area and 2-car garage! This charming and versatile one-story home will take your breath away! Adjacent to the extended foyer lay two secondary bedrooms with a shared full-size bathroom. Across the hall, you are greeted with a fourth bedroom with en-suite bathroom that works perfectly as a guest room. The chef's kitchen features a walk-in pantry and center island which overlooks the spacious dining area. The family room gives you convenient access to the outdoor covered living area great for relaxing on those lazy days or a dining alfresco at night. The secluded main bedroom is the perfect retreat. In addition to the abundance of windows bringing in natural light, you will love the amazing en-suite bathroom featuring dual vanities, garden tub, spacious shower and a huge walk-in closet. This home also boasts a convenient mud room with access to the garage. 4 Beds ⋅ 3 Baths ⋅ 21137654 MLS Gorgeous 1 story home with 4 bedrooms, 3 full baths, dining area, outdoor living area and 2-car garage! This charming and versatile one-story home will take your breath away! Adjacent to the extended foyer lay two secondary bedrooms with a shared full-size bathroom. Across the hall, you are greeted with a fourth bedroom with en-suite bathroom that works perfectly as a guest room. The chef's kitchen features a walk-in pantry and center island which overlooks the spacious dining area. The family room gives you convenient access to the outdoor covered living area great for relaxing on those lazy days or a dining alfresco at night. The secluded main bedroom is the perfect retreat. In addition to the abundance of windows bringing in natural light, you will love the amazing en-suite bathroom featuring dual vanities, garden tub, spacious shower and a huge walk-in closet. This home also boasts a convenient mud room with access to the garage. 2230 Prickly Cactus Dr, Forney
$493,000 You will love this gorgeous 2-story design from American Legend Homes featuring 4 bedrooms, 4.5 bathrooms, study, game room and 3-car tandem garage! As you enter the foyer, you are greeted by a secluded secondary bedroom with a walk-in closet and full-size bathroom. At the heart of the home and overlooking the dining and family areas is the gourmet kitchen which includes a center island, ample counter space and large walk-in pantry. Adjacent to the kitchen is the spacious study, perfect for an office or exercise room. Ideally situated at the back of the home for maximum privacy, the main bedroom is the perfect retreat. Bask in the natural light from an abundance of windows or relax in the amazing en-suite bathroom featuring a soaking tub, dual vanities and an oversized walk-in closet. On the second floor, you will find a game room, two secondary bedrooms with walk-in closets and a shared full-size bathroom. This home also showcases a tandem garage for your extra storage needs. 4 Beds ⋅ 5 Baths ⋅ 21137646 MLS You will love this gorgeous 2-story design from American Legend Homes featuring 4 bedrooms, 4.5 bathrooms, study, game room and 3-car tandem garage! As you enter the foyer, you are greeted by a secluded secondary bedroom with a walk-in closet and full-size bathroom. At the heart of the home and overlooking the dining and family areas is the gourmet kitchen which includes a center island, ample counter space and large walk-in pantry. Adjacent to the kitchen is the spacious study, perfect for an office or exercise room. Ideally situated at the back of the home for maximum privacy, the main bedroom is the perfect retreat. Bask in the natural light from an abundance of windows or relax in the amazing en-suite bathroom featuring a soaking tub, dual vanities and an oversized walk-in closet. On the second floor, you will find a game room, two secondary bedrooms with walk-in closets and a shared full-size bathroom. This home also showcases a tandem garage for your extra storage needs. 2228 Prickly Cactus Dr, Forney
$433,000 An amazing one-story home that lives large. It features four bedrooms and three baths. Two are toward the front of the home with sizable bedrooms at 12X13 feet. The guest bedroom is private to the rest of the home and features an ensuite bath. The heart of the home is the kitchen with numerous cabinets. The center island is the perfect place for food preparation. The family room features 14-foot ceilings. Across the back of the home are floor to ceiling windows providing natural light throughout. The main bath features an extensive countertop with dual vanities as well as a separate tub and shower with a linen closet. For those who work at home or want a private library, the study is the perfect spot with double French doors. On days when you want to relax or retire at night, this home features a spacious outdoor living covered patio conveniently located off of the dining area for easy access. 4 Beds ⋅ 3 Baths ⋅ 21137635 MLS An amazing one-story home that lives large. It features four bedrooms and three baths. Two are toward the front of the home with sizable bedrooms at 12X13 feet. The guest bedroom is private to the rest of the home and features an ensuite bath. The heart of the home is the kitchen with numerous cabinets. The center island is the perfect place for food preparation. The family room features 14-foot ceilings. Across the back of the home are floor to ceiling windows providing natural light throughout. The main bath features an extensive countertop with dual vanities as well as a separate tub and shower with a linen closet. For those who work at home or want a private library, the study is the perfect spot with double French doors. On days when you want to relax or retire at night, this home features a spacious outdoor living covered patio conveniently located off of the dining area for easy access. 2227 Prickly Cactus Dr, Forney
$433,000 Immaculate single-story home with 3 bedrooms, 2 full baths, 1 half bath, dining area, media room, outdoor living area and 2-car garage! This charming and versatile plan will take your breath away! Adjacent to the extended foyer lay two secondary bedrooms with a shared full-size bathroom. Across the hall, you are greeted by the centrally located media room that is perfect for family movie night. The chef's kitchen features a walk-in pantry and center island which overlooks the spacious dining area. The family room gives you access to the outdoor living area. The secluded main bedroom is the perfect retreat. In addition to the abundance of windows bringing in natural light, you will love the amazing en-suite bathroom featuring dual vanities, garden tub, spacious shower and a huge walk-in closet. This home also boasts a convenient mud room with access to the garage. Contact your Sales Associate today to make this dream home yours! 3 Beds ⋅ 3 Baths ⋅ 21137336 MLS Immaculate single-story home with 3 bedrooms, 2 full baths, 1 half bath, dining area, media room, outdoor living area and 2-car garage! This charming and versatile plan will take your breath away! Adjacent to the extended foyer lay two secondary bedrooms with a shared full-size bathroom. Across the hall, you are greeted by the centrally located media room that is perfect for family movie night. The chef's kitchen features a walk-in pantry and center island which overlooks the spacious dining area. The family room gives you access to the outdoor living area. The secluded main bedroom is the perfect retreat. In addition to the abundance of windows bringing in natural light, you will love the amazing en-suite bathroom featuring dual vanities, garden tub, spacious shower and a huge walk-in closet. This home also boasts a convenient mud room with access to the garage. Contact your Sales Associate today to make this dream home yours! 2222 Prickly Cactus Dr, Forney
$493,000 This home features two bedrooms on the first floor and two bedrooms upstairs which is a perfect arrangement for all members of the family. As you enter you will be amazed by the 18-foot ceilings which carry through to the family room where you will be in awe of the stacked double set of windows. This home features a chef's kitchen with a walk-in pantry, extensive countertops and a window for extra light. The 12'X9' outdoor living area is an included feature for this plan and will extend your living space dramatically. The game room, which is open to below, is perfect for entertaining and features a closet for games and more. The upstairs bedrooms can be a quiet zone as they are separated from the entertainment area and included media room. The garage features extra storage. To round out the rooms in this plan, you can enjoy working from home or reading a book in the beautiful study. This home is loaded with extras. 4 Beds ⋅ 4 Baths ⋅ 21136215 MLS This home features two bedrooms on the first floor and two bedrooms upstairs which is a perfect arrangement for all members of the family. As you enter you will be amazed by the 18-foot ceilings which carry through to the family room where you will be in awe of the stacked double set of windows. This home features a chef's kitchen with a walk-in pantry, extensive countertops and a window for extra light. The 12'X9' outdoor living area is an included feature for this plan and will extend your living space dramatically. The game room, which is open to below, is perfect for entertaining and features a closet for games and more. The upstairs bedrooms can be a quiet zone as they are separated from the entertainment area and included media room. The garage features extra storage. To round out the rooms in this plan, you can enjoy working from home or reading a book in the beautiful study. This home is loaded with extras. 2233 Prickly Cactus Dr, Forney
$359,990 Welcome to this gorgeous move-in ready 4-bedroom, 2.5-bath home located in the sought-after Travis Ranch community within Forney ISD. Offering 3,100 square feet of well-designed living space, this two-story beauty showcases a landscaped exterior with charming brick and stone elevation. Inside, you’ll find an open floorplan with luxury vinyl plank flooring throughout the main areas. The spacious living room features a trey ceiling and motorized window shades, flowing seamlessly into the eat-in kitchen and dining area. The kitchen is equipped with a large island with bar seating, granite countertops, stainless steel appliances, a walk-in pantry, and a water filtration and purifying system. The owner's suite is tucked away on the main level and features a spa-like ensuite with quartz counters, double sinks, a garden tub, walk-in shower, and a spacious walk-in closet. Also downstairs are a dedicated office, a convenient half bath, and a laundry room. Upstairs, enjoy a large family room, a media room, and three generously sized secondary bedrooms that share a full bath with double sinks and quartz countertops. The home also includes a water softener system located in the garage. Step outside to a large backyard enclosed by a wood privacy fence—perfect for entertaining or relaxing. As part of the Travis Ranch community, you’ll enjoy amenities such as a community pool, walking trails, parks, and playgrounds, offering an ideal blend of comfort and lifestyle. 4 Beds ⋅ 3 Baths ⋅ 21130098 MLS Welcome to this gorgeous move-in ready 4-bedroom, 2.5-bath home located in the sought-after Travis Ranch community within Forney ISD. Offering 3,100 square feet of well-designed living space, this two-story beauty showcases a landscaped exterior with charming brick and stone elevation. Inside, you’ll find an open floorplan with luxury vinyl plank flooring throughout the main areas. The spacious living room features a trey ceiling and motorized window shades, flowing seamlessly into the eat-in kitchen and dining area. The kitchen is equipped with a large island with bar seating, granite countertops, stainless steel appliances, a walk-in pantry, and a water filtration and purifying system. The owner's suite is tucked away on the main level and features a spa-like ensuite with quartz counters, double sinks, a garden tub, walk-in shower, and a spacious walk-in closet. Also downstairs are a dedicated office, a convenient half bath, and a laundry room. Upstairs, enjoy a large family room, a media room, and three generously sized secondary bedrooms that share a full bath with double sinks and quartz countertops. The home also includes a water softener system located in the garage. Step outside to a large backyard enclosed by a wood privacy fence—perfect for entertaining or relaxing. As part of the Travis Ranch community, you’ll enjoy amenities such as a community pool, walking trails, parks, and playgrounds, offering an ideal blend of comfort and lifestyle. 1611 Timpson Dr, Forney
$229,900 Built in 2024, this charming single-level home has that fresh, move-in ready feel. With an open floorplan, its perfect for entertaining, as well as everyday living. The covered front porch is the perfect, sit with your coffee, spot. The primary suite features a walk-in closet and comfy en suite bathroom, and the 2-car garage gives you plenty of space for cars and storage. Out back, is the perfect backyard for pets, plants, people or all three. The only thing this home is missing is someone to make it theirs! (Please see list of all the great upgrades in the attachments). 3 Beds ⋅ 2 Baths ⋅ 21124977 MLS Built in 2024, this charming single-level home has that fresh, move-in ready feel. With an open floorplan, its perfect for entertaining, as well as everyday living. The covered front porch is the perfect, sit with your coffee, spot. The primary suite features a walk-in closet and comfy en suite bathroom, and the 2-car garage gives you plenty of space for cars and storage. Out back, is the perfect backyard for pets, plants, people or all three. The only thing this home is missing is someone to make it theirs! (Please see list of all the great upgrades in the attachments). 1937 Aves Glen Ln, Forney
$240,000 This Lot has so many features that could make it a Beautiful Home Place for a Family. It has character, trees in just the right place's and an irregular lot that makes it interesting. There is also a poll barn on the property that can stay or be moved. This is a secluded area, giving you peace of mind on a dead end street. Coolwater Subdivision is close to everything, New Costco will be 1.3 miles away, Tom Thumb is 3 miles away in Heath, New HEB will be 5 miles away in Forney + Downtown Dallas is 21 miles. Come and visit This Area you will like what you see!!!! 21119294 MLS This Lot has so many features that could make it a Beautiful Home Place for a Family. It has character, trees in just the right place's and an irregular lot that makes it interesting. There is also a poll barn on the property that can stay or be moved. This is a secluded area, giving you peace of mind on a dead end street. Coolwater Subdivision is close to everything, New Costco will be 1.3 miles away, Tom Thumb is 3 miles away in Heath, New HEB will be 5 miles away in Forney + Downtown Dallas is 21 miles. Come and visit This Area you will like what you see!!!! Lot 2 Lookout, Forney
$495,000 Beautiful well maintained fully fenced 1 Acre property, NO HOA. Inside you will find Luxury Vinyl Plank floors throughout the entire home. Tons of natural lighting from the many large windows. An abundance of custom cabinets and storage. The Beautiful Open Kitchen features Granite countertops, designer tile backsplash, all stainless steel appliances and a large pantry. The large primary bedroom has a walk-in closet and en-suite bathroom. Don’t forget to go out back and check out the MASSIVE 30x50 shop featuring 2 roll up RV height doors, fully spray foamed with electricity and water. The second 13x23 fully sprayed foamed with electric “She Shop” sheet rocked with LVP Flooring. A third building for lawn equipment and storage. The backyard backs up to 2 large farm properties, NO housing development views. HVAC System, roof and paint all NEW.. This Property will not disappoint! Don’t miss this amazing opportunity, schedule today! 3 Beds ⋅ 2 Baths ⋅ 21114670 MLS Beautiful well maintained fully fenced 1 Acre property, NO HOA. Inside you will find Luxury Vinyl Plank floors throughout the entire home. Tons of natural lighting from the many large windows. An abundance of custom cabinets and storage. The Beautiful Open Kitchen features Granite countertops, designer tile backsplash, all stainless steel appliances and a large pantry. The large primary bedroom has a walk-in closet and en-suite bathroom. Don’t forget to go out back and check out the MASSIVE 30x50 shop featuring 2 roll up RV height doors, fully spray foamed with electricity and water. The second 13x23 fully sprayed foamed with electric “She Shop” sheet rocked with LVP Flooring. A third building for lawn equipment and storage. The backyard backs up to 2 large farm properties, NO housing development views. HVAC System, roof and paint all NEW.. This Property will not disappoint! Don’t miss this amazing opportunity, schedule today! 10072 Manor Way, Forney
$256,000 This rustic home welcomes with a cozy living room highlighted by a charming fireplace, creating a warm and inviting atmosphere for gatherings or quiet evenings at home. The kitchen offers a functional design with ample workspace and cabinetry, ideal for both daily meals and weekend entertaining in the dining area. The primary suite serves as a peaceful retreat, complete with generous proportions for relaxation, while the secondary bedrooms are equally accommodating for family, guests, or a home office. Covered porches extend the living space outdoors, offering perfect spots to relax with coffee. The backyard delivers plenty of space to entertain or garden. A brand-new roof installed in 2025 provides peace of mind. Foundation may need some attention. Close to Forney’s 127-acre Community Park and plentiful retail and dining, this home is conveniently located about a 25-minute drive from Downtown Dallas. Perfect for the buyer looking to own a piece of outside of Dallas without compromising big-city conveniences! Claim Your Piece of Texas! 3 Beds ⋅ 2 Baths ⋅ 21039642 MLS This rustic home welcomes with a cozy living room highlighted by a charming fireplace, creating a warm and inviting atmosphere for gatherings or quiet evenings at home. The kitchen offers a functional design with ample workspace and cabinetry, ideal for both daily meals and weekend entertaining in the dining area. The primary suite serves as a peaceful retreat, complete with generous proportions for relaxation, while the secondary bedrooms are equally accommodating for family, guests, or a home office. Covered porches extend the living space outdoors, offering perfect spots to relax with coffee. The backyard delivers plenty of space to entertain or garden. A brand-new roof installed in 2025 provides peace of mind. Foundation may need some attention. Close to Forney’s 127-acre Community Park and plentiful retail and dining, this home is conveniently located about a 25-minute drive from Downtown Dallas. Perfect for the buyer looking to own a piece of outside of Dallas without compromising big-city conveniences! Claim Your Piece of Texas! 709 Azalea Dr, Forney
$3,375,000 Prime 40-Acre Tract with Unmatched Skyline Views – Build Your Dream Estate or Develop the Future! Rarely does an opportunity like this come available — 40 pristine acres just 5 minutes from downtown Forney, offering spectacular elevation, panoramic views of the Dallas skyline, and endless potential. Tucked around a luxury estate, this private and secluded parcel is the perfect canvas for your future dream compound, family estate, high-end retreat — or a visionary development project. With gently rolling terrain that opens up to wide western vistas, this land is ideal for a custom home site with space for guest houses, workshops, barns, or recreational features. This rare tract of land is perfectly positioned for a future residential development, offering the flexibility to create everything from estate-sized one-acre homesites to higher-density communities. The possibilities are vast — this is a true developer’s canvas. Imagine waking up each morning to quiet country serenity, then ending your day with sweeping sunset views over the city skyline. Utilities are accessible nearby, and the acreage offers a versatile mix of open pasture and buildable land, ready to accommodate your vision. An additional 10 acres with an estate home is also available for purchase, further expanding the potential for both private and commercial ambitions. Whether you’re envisioning a gated luxury enclave, a mix of single-family homes, or a creative high-density project, this property delivers the setting, infrastructure, and demand to make your vision a reality. Enjoy the perfect balance of privacy and convenience — surrounded by nature, yet just minutes from shopping, dining, schools, and major highways. Don’t miss your chance to claim this remarkable 40-acre tract and create something truly extraordinary — for yourself or for generations to come. 20944006 MLS Prime 40-Acre Tract with Unmatched Skyline Views – Build Your Dream Estate or Develop the Future! Rarely does an opportunity like this come available — 40 pristine acres just 5 minutes from downtown Forney, offering spectacular elevation, panoramic views of the Dallas skyline, and endless potential. Tucked around a luxury estate, this private and secluded parcel is the perfect canvas for your future dream compound, family estate, high-end retreat — or a visionary development project. With gently rolling terrain that opens up to wide western vistas, this land is ideal for a custom home site with space for guest houses, workshops, barns, or recreational features. This rare tract of land is perfectly positioned for a future residential development, offering the flexibility to create everything from estate-sized one-acre homesites to higher-density communities. The possibilities are vast — this is a true developer’s canvas. Imagine waking up each morning to quiet country serenity, then ending your day with sweeping sunset views over the city skyline. Utilities are accessible nearby, and the acreage offers a versatile mix of open pasture and buildable land, ready to accommodate your vision. An additional 10 acres with an estate home is also available for purchase, further expanding the potential for both private and commercial ambitions. Whether you’re envisioning a gated luxury enclave, a mix of single-family homes, or a creative high-density project, this property delivers the setting, infrastructure, and demand to make your vision a reality. Enjoy the perfect balance of privacy and convenience — surrounded by nature, yet just minutes from shopping, dining, schools, and major highways. Don’t miss your chance to claim this remarkable 40-acre tract and create something truly extraordinary — for yourself or for generations to come. 12425 Bois Darc St, Forney