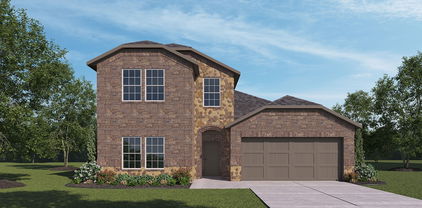
$525,000 Welcome to your slice of heaven where modern comfort meets upscale living. Just a few minutes to I-30, this stunning single story home offers 4 spacious bedrooms or one room can be used as an office or dining room & 2.5 baths. This thoughtfully designed living space features high ceilings, 8 foot doors & an open concept layout that creates an inviting atmosphere with all new interior designer paint, perfect for everyday living & entertaining! The chef inspired kitchen features all new upgraded appliances, new lighting features and a walk-in pantry with a spacious breakfast area. The warm living area boasts a beautiful accent wall & new stone accents showcasing the fireplace & mantle. A large powder bath is located just off the living area. The oversized primary suite provides a peaceful retreat with sitting area & a luxurious ensuite bath with its own sitting area, large soaking tub, walk-in shower and huge closet with convenient access to the laundry room. The office or formal dining room is centrally located & features a beautiful accent wall. The additional bedrooms are tucked away in their own private hallway & share a large bathroom. Take a stroll outside to find a covered front porch with a sitting area then check out the backyard covered patio & low maintenance yard. The garage has a new epoxy coating, mini split HVAC and upgraded garage door opener with remote & blue tooth capability. Located in the master-planned community of Sonoma Verde where family friendly residents enjoy resort-style amenities including pools, walking trails, fishing ponds, tennis court and scenic green spaces - all within the highly regarded Rockwall ISD. Make this perfect floor plan your own! 4 Beds ⋅ 3 Baths ⋅ 21371919 MLS Welcome to your slice of heaven where modern comfort meets upscale living. Just a few minutes to I-30, this stunning single story home offers 4 spacious bedrooms or one room can be used as an office or dining room & 2.5 baths. This thoughtfully designed living space features high ceilings, 8 foot doors & an open concept layout that creates an inviting atmosphere with all new interior designer paint, perfect for everyday living & entertaining! The chef inspired kitchen features all new upgraded appliances, new lighting features and a walk-in pantry with a spacious breakfast area. The warm living area boasts a beautiful accent wall & new stone accents showcasing the fireplace & mantle. A large powder bath is located just off the living area. The oversized primary suite provides a peaceful retreat with sitting area & a luxurious ensuite bath with its own sitting area, large soaking tub, walk-in shower and huge closet with convenient access to the laundry room. The office or formal dining room is centrally located & features a beautiful accent wall. The additional bedrooms are tucked away in their own private hallway & share a large bathroom. Take a stroll outside to find a covered front porch with a sitting area then check out the backyard covered patio & low maintenance yard. The garage has a new epoxy coating, mini split HVAC and upgraded garage door opener with remote & blue tooth capability. Located in the master-planned community of Sonoma Verde where family friendly residents enjoy resort-style amenities including pools, walking trails, fishing ponds, tennis court and scenic green spaces - all within the highly regarded Rockwall ISD. Make this perfect floor plan your own! 1907 Sicilia Ln, Mclendon Chisholm
$215,000 This beautifully updated condo in the popular Signal Ridge community offers 1,578 square feet of inviting, light-filled space with a flexible layout that can serve as three bedrooms or two bedrooms and an office, along with two full baths. In April 2025, the home went through a thoughtful refresh that included updated lighting in the kitchen and dining area. The primary bathroom was also updated with subway-tile shower walls, a refreshed tub surround, new countertops, sinks, and fixtures for a clean and modern look. Then in May 2025, laminate flooring was installed throughout the downstairs living areas and bedrooms, and fresh carpet was added to the stairs and upper level. You’ll appreciate the two comfortable living areas that provide plenty of room to relax or entertain, along with a private back patio that’s perfect for quiet mornings or evening gatherings. The home also comes with two dedicated parking spaces for added convenience. Signal Ridge offers resort-style amenities with several pools, a lap pool, and a hot tub, all in an unbeatable location just a short walk from The Harbor in Rockwall, where you can enjoy lakeside dining, shopping, entertainment, and beautiful views of Lake Ray Hubbard. The HOA is also investing in the community with major exterior updates underway, including roofs, chimneys, siding, trim, skylights, fascia, gutters, and more, making Signal Ridge look better than ever. 3 Beds ⋅ 2 Baths ⋅ 21371131 MLS This beautifully updated condo in the popular Signal Ridge community offers 1,578 square feet of inviting, light-filled space with a flexible layout that can serve as three bedrooms or two bedrooms and an office, along with two full baths. In April 2025, the home went through a thoughtful refresh that included updated lighting in the kitchen and dining area. The primary bathroom was also updated with subway-tile shower walls, a refreshed tub surround, new countertops, sinks, and fixtures for a clean and modern look. Then in May 2025, laminate flooring was installed throughout the downstairs living areas and bedrooms, and fresh carpet was added to the stairs and upper level. You’ll appreciate the two comfortable living areas that provide plenty of room to relax or entertain, along with a private back patio that’s perfect for quiet mornings or evening gatherings. The home also comes with two dedicated parking spaces for added convenience. Signal Ridge offers resort-style amenities with several pools, a lap pool, and a hot tub, all in an unbeatable location just a short walk from The Harbor in Rockwall, where you can enjoy lakeside dining, shopping, entertainment, and beautiful views of Lake Ray Hubbard. The HOA is also investing in the community with major exterior updates underway, including roofs, chimneys, siding, trim, skylights, fascia, gutters, and more, making Signal Ridge look better than ever. 1118 Signal Ridge Pl, Rockwall
$245,000 Welcome to this charming home in Royse City, where small-town charm meets modern convenience! This beautifully updated home offers a functional layout designed for comfortable everyday living, making it an excellent choice for a first-time homebuyer, those looking to downsize, or an investor seeking a property in one of the area’s fastest-growing communities. Step inside through the spacious entry and discover a recently remodeled kitchen featuring abundant cabinetry, an electric range, farmhouse sink, and attractive display shelving perfect for showcasing favorite dishes or collectibles. Recent improvements include updated flooring, windows, kitchen, and a privacy fence. The spacious primary suite provides a comfortable retreat, while the home’s thoughtful layout offers plenty of room for family and guests. Enjoy outdoor living with both covered front and back patios. The backyard is designed for entertaining and relaxation and features a garden, shed with a covered porch and electricity, security lighting, water softener, and sprinkler system. Conveniently located near schools, shopping, dining, and major highways, this home offers easy access for commuting and enjoying all that Royse City has to offer. With its combination of updates, outdoor amenities, and desirable location, 713 Oak Grove is a wonderful opportunity to make a home in a thriving community! 3 Beds ⋅ 2 Baths ⋅ 21361580 MLS Welcome to this charming home in Royse City, where small-town charm meets modern convenience! This beautifully updated home offers a functional layout designed for comfortable everyday living, making it an excellent choice for a first-time homebuyer, those looking to downsize, or an investor seeking a property in one of the area’s fastest-growing communities. Step inside through the spacious entry and discover a recently remodeled kitchen featuring abundant cabinetry, an electric range, farmhouse sink, and attractive display shelving perfect for showcasing favorite dishes or collectibles. Recent improvements include updated flooring, windows, kitchen, and a privacy fence. The spacious primary suite provides a comfortable retreat, while the home’s thoughtful layout offers plenty of room for family and guests. Enjoy outdoor living with both covered front and back patios. The backyard is designed for entertaining and relaxation and features a garden, shed with a covered porch and electricity, security lighting, water softener, and sprinkler system. Conveniently located near schools, shopping, dining, and major highways, this home offers easy access for commuting and enjoying all that Royse City has to offer. With its combination of updates, outdoor amenities, and desirable location, 713 Oak Grove is a wonderful opportunity to make a home in a thriving community! 713 Oak Grove Ln, Royse City
$559,000 Welcome to effortless luxury and easy living in Ladera, Rockwall’s premier 55+ gated community! Built in 2023, this beautifully maintained 2-bedroom, 2-bathroom home offers 1,896 square feet of thoughtfully designed, single-level living with an ideal blend of comfort, style, and low-maintenance convenience. Inside, the bright, open-concept floor plan creates an inviting atmosphere for everyday living and entertaining. The spacious living room features a cozy fireplace and flows seamlessly into the kitchen and dining areas, making gatherings with family and friends effortless. Both bedrooms are generously sized, while the private primary suite offers a spacious walk-in closet and en-suite bathroom. The guest bedroom has a murphy bed that will convey. Step outside to enjoy the expansive covered outdoor patio with fireplace—an ideal space for morning coffee, outdoor dining, entertaining, or relaxing in the evening. With HOA-maintained front and back yards, this home delivers true lock-and-leave convenience, giving you more time to enjoy everything Ladera has to offer. Ladera is a vibrant resort-style 55+ community in Rockwall featuring a gated entrance, clubhouse available for private events, fitness center, resort-style swimming pool, pickleball courts, and scenic walking trails. Whether you’re looking for an active adult community, low-maintenance home, or lock-and-leave lifestyle, Ladera offers an exceptional combination of amenities, social opportunities, and convenience. Ideally located in Rockwall, this move-in-ready home provides easy access to shopping, dining, entertainment, healthcare, and major roadways. Experience the best of active adult living in one of Rockwall’s most desirable 55+ communities! 2 Beds ⋅ 2 Baths ⋅ 21371730 MLS Welcome to effortless luxury and easy living in Ladera, Rockwall’s premier 55+ gated community! Built in 2023, this beautifully maintained 2-bedroom, 2-bathroom home offers 1,896 square feet of thoughtfully designed, single-level living with an ideal blend of comfort, style, and low-maintenance convenience. Inside, the bright, open-concept floor plan creates an inviting atmosphere for everyday living and entertaining. The spacious living room features a cozy fireplace and flows seamlessly into the kitchen and dining areas, making gatherings with family and friends effortless. Both bedrooms are generously sized, while the private primary suite offers a spacious walk-in closet and en-suite bathroom. The guest bedroom has a murphy bed that will convey. Step outside to enjoy the expansive covered outdoor patio with fireplace—an ideal space for morning coffee, outdoor dining, entertaining, or relaxing in the evening. With HOA-maintained front and back yards, this home delivers true lock-and-leave convenience, giving you more time to enjoy everything Ladera has to offer. Ladera is a vibrant resort-style 55+ community in Rockwall featuring a gated entrance, clubhouse available for private events, fitness center, resort-style swimming pool, pickleball courts, and scenic walking trails. Whether you’re looking for an active adult community, low-maintenance home, or lock-and-leave lifestyle, Ladera offers an exceptional combination of amenities, social opportunities, and convenience. Ideally located in Rockwall, this move-in-ready home provides easy access to shopping, dining, entertainment, healthcare, and major roadways. Experience the best of active adult living in one of Rockwall’s most desirable 55+ communities! 1664 Madrid Way, Rockwall
$350,000 **Move-in ready and meticulously maintained!** This beautifully cared for 3 bedroom plus study offers a spacious, thoughtfully designed floor plan filled with natural light. All bedrooms feature large walk-in closets, the oversized secondary bedrooms provide exceptional space and flexibility. A secluded study-flex room is ideal for working from home, inspirational craft room or a quiet retreat. The open kitchen offers abundant cabinet and counter space and flows seamlessly into the main living area, making it perfect for both everyday living and entertaining. Tons of windows bring in natural light throughout, while engineered hardwood flooring and the stone fireplace add warmth and style. The secluded primary retreat features a beautifully updated bath with designer inspired vanities, marble countertops, decorative tile and frameless glass shower, all while retaining the relaxing corner soaking tub. Seller has made numerous updates throughout. Class 4 roof, Engineered flooring in common areas and primary suite, updated kitchen countertops and appliances, primary bath countertops, updated primary bath tile floors and shower, added attic insulation and fresh paint. Enjoy the convenience of being within walking distance of the community pool & playground, neighborhood elementary school and Dr. Gene Burton College and Career academy. Ideally located near shopping, dining, entertainment, Lake Ray Hubbard, and major interstates for quick and easy commutes. A wonderful combination of space, updates, location, and truly flawless move in ready condition! 3 Beds ⋅ 2 Baths ⋅ 21371318 MLS **Move-in ready and meticulously maintained!** This beautifully cared for 3 bedroom plus study offers a spacious, thoughtfully designed floor plan filled with natural light. All bedrooms feature large walk-in closets, the oversized secondary bedrooms provide exceptional space and flexibility. A secluded study-flex room is ideal for working from home, inspirational craft room or a quiet retreat. The open kitchen offers abundant cabinet and counter space and flows seamlessly into the main living area, making it perfect for both everyday living and entertaining. Tons of windows bring in natural light throughout, while engineered hardwood flooring and the stone fireplace add warmth and style. The secluded primary retreat features a beautifully updated bath with designer inspired vanities, marble countertops, decorative tile and frameless glass shower, all while retaining the relaxing corner soaking tub. Seller has made numerous updates throughout. Class 4 roof, Engineered flooring in common areas and primary suite, updated kitchen countertops and appliances, primary bath countertops, updated primary bath tile floors and shower, added attic insulation and fresh paint. Enjoy the convenience of being within walking distance of the community pool & playground, neighborhood elementary school and Dr. Gene Burton College and Career academy. Ideally located near shopping, dining, entertainment, Lake Ray Hubbard, and major interstates for quick and easy commutes. A wonderful combination of space, updates, location, and truly flawless move in ready condition! 2401 Fieldcrest Dr, Rockwall
$675,000 Beautiful 4 bedrooms, 3 and half baths, set on a rare 1.167-acre homesite in McLendon-Chisholm, feeding into the sought after Amy Parks-Elementary. The backyard is the true showpiece—partially treed for shade and privacy, yet already designed for everyday enjoyment with a playground, garden area, firepit, and built-in grill. From weekend cookouts and evenings around the fire, to backyard soccer games, gardening, and playing under the trees, this property was made for gathering, unwinding, and memory-making. Inside, the home offers 2 spacious living areas, 4 bedrooms, 3.5 baths, and a functional open layout with the primary bedroom conveniently located downstairs. The generous homesite gives you room to breathe, room to play, and room to grow, all while keeping you close to Rockwall, Heath, schools, shopping, dining, and everyday conveniences. A rare opportunity to own a home with land, privacy, awesome outdoor amenities, in this incredible McLendon-Chisholm location. Roof to be replaced 3 days prior to closing, BUYER can choose their preferred color. New Roof equals better insurance rates typically, come tour this beautiful home today. 4 Beds ⋅ 4 Baths ⋅ 21370507 MLS Beautiful 4 bedrooms, 3 and half baths, set on a rare 1.167-acre homesite in McLendon-Chisholm, feeding into the sought after Amy Parks-Elementary. The backyard is the true showpiece—partially treed for shade and privacy, yet already designed for everyday enjoyment with a playground, garden area, firepit, and built-in grill. From weekend cookouts and evenings around the fire, to backyard soccer games, gardening, and playing under the trees, this property was made for gathering, unwinding, and memory-making. Inside, the home offers 2 spacious living areas, 4 bedrooms, 3.5 baths, and a functional open layout with the primary bedroom conveniently located downstairs. The generous homesite gives you room to breathe, room to play, and room to grow, all while keeping you close to Rockwall, Heath, schools, shopping, dining, and everyday conveniences. A rare opportunity to own a home with land, privacy, awesome outdoor amenities, in this incredible McLendon-Chisholm location. Roof to be replaced 3 days prior to closing, BUYER can choose their preferred color. New Roof equals better insurance rates typically, come tour this beautiful home today. 618 Stampede Run, Mclendon Chisholm
$444,900 Poolside living meets spacious comfort in Rockwall! This beautifully appointed 4-bedroom, 2.5-bath home offers approximately 2,797 square feet of versatile living space and an inviting backyard designed for relaxing and entertaining. Inside, spacious living and dining areas provide plenty of room to gather, while the gourmet kitchen features an oversized island, abundant cabinetry, and generous counter space. The primary suite offers a comfortable sitting area and a well-appointed bath with separate tub and shower, dual sinks, and a spacious walk-in closet. Multiple fireplaces add warmth and character throughout the home. Step outside to your private backyard retreat featuring a sparkling pool and covered patio with convenient access to an indoor wet bar—perfect for enjoying warm Texas days or hosting guests. With four bedrooms, flexible living spaces, and exceptional indoor-outdoor entertaining areas, this Rockwall property offers the space, features, and lifestyle buyers are looking for. Don’t miss the opportunity to make 521 Shoreview Drive your new home! If you have questions about this home, please contact the listing agents Sharon Bartlett or Charles Honeycutt at Seeto Realty. 4 Beds ⋅ 3 Baths ⋅ 21368766 MLS Poolside living meets spacious comfort in Rockwall! This beautifully appointed 4-bedroom, 2.5-bath home offers approximately 2,797 square feet of versatile living space and an inviting backyard designed for relaxing and entertaining. Inside, spacious living and dining areas provide plenty of room to gather, while the gourmet kitchen features an oversized island, abundant cabinetry, and generous counter space. The primary suite offers a comfortable sitting area and a well-appointed bath with separate tub and shower, dual sinks, and a spacious walk-in closet. Multiple fireplaces add warmth and character throughout the home. Step outside to your private backyard retreat featuring a sparkling pool and covered patio with convenient access to an indoor wet bar—perfect for enjoying warm Texas days or hosting guests. With four bedrooms, flexible living spaces, and exceptional indoor-outdoor entertaining areas, this Rockwall property offers the space, features, and lifestyle buyers are looking for. Don’t miss the opportunity to make 521 Shoreview Drive your new home! If you have questions about this home, please contact the listing agents Sharon Bartlett or Charles Honeycutt at Seeto Realty. 521 Shoreview Dr, Rockwall
$519,990 Discover comfort, character, and resort-style living in this spacious 3,100-square-foot home, ideally positioned on a landscaped corner lot within the gated lakefront community of Chandlers Landing. The open-concept layout features 4 bedrooms, two-and-a-half baths, living area, and two dining spaces designed for both everyday living and entertaining. Anchored by a brick fireplace with gas logs, the welcoming living room flows into a distinctive kitchen showcasing granite waterfall countertops, a butcher-block center island, breakfast bar, brick stove alcove, and walk-in pantry. A formal dining room, private secondary bedroom, half bath, and oversized laundry room complete the main level. Upstairs, the spacious primary suite offers a comfortable sitting area, walk-in closet, private balcony, and ensuite bath with separate vanities, a garden tub, and walk-in shower. An expansive flex room provides versatile space for a 4th bedroom or family room. Recent improvements include an updated staircase, new front and back doors, and a new front window. Additional highlights include decorative lighting, vaulted ceilings, a utility sink with built-in cabinetry, and a side-entry two-car garage. Residents of Chandlers Landing enjoy an exceptional selection of amenities, including a guarded entrance, marina, community pool, clubhouse, restaurant, fishing ponds, parks, playgrounds, walking trails, greenbelts, and courts for tennis, pickleball, and basketball. 4 Beds ⋅ 3 Baths ⋅ 21370487 MLS Discover comfort, character, and resort-style living in this spacious 3,100-square-foot home, ideally positioned on a landscaped corner lot within the gated lakefront community of Chandlers Landing. The open-concept layout features 4 bedrooms, two-and-a-half baths, living area, and two dining spaces designed for both everyday living and entertaining. Anchored by a brick fireplace with gas logs, the welcoming living room flows into a distinctive kitchen showcasing granite waterfall countertops, a butcher-block center island, breakfast bar, brick stove alcove, and walk-in pantry. A formal dining room, private secondary bedroom, half bath, and oversized laundry room complete the main level. Upstairs, the spacious primary suite offers a comfortable sitting area, walk-in closet, private balcony, and ensuite bath with separate vanities, a garden tub, and walk-in shower. An expansive flex room provides versatile space for a 4th bedroom or family room. Recent improvements include an updated staircase, new front and back doors, and a new front window. Additional highlights include decorative lighting, vaulted ceilings, a utility sink with built-in cabinetry, and a side-entry two-car garage. Residents of Chandlers Landing enjoy an exceptional selection of amenities, including a guarded entrance, marina, community pool, clubhouse, restaurant, fishing ponds, parks, playgrounds, walking trails, greenbelts, and courts for tennis, pickleball, and basketball. 101 Reliance Ct, Rockwall
$299,900 Charming, beautifully updated home in a prime location just a short walk from historic Downtown Rockwall! This inviting 2-bedroom, 1-bath residence offers timeless character, comfortable living spaces, and an impressive list of recent improvements. Hardwood floors flow throughout most of the home, adding warmth and character, while fresh interior paint creates a clean, bright, move-in-ready feel. The property also features a 1-car garage and a thoughtfully improved exterior designed for both curb appeal and outdoor enjoyment. Exterior updates include roof, gutters, siding, extensive landscaping, and an extended patio with a patio cover—creating an ideal space for relaxing, entertaining, or enjoying your morning coffee. The spacious backyard is enclosed by an approximately 8-foot privacy fence, providing a private outdoor retreat rarely found this close to Downtown Rockwall. A beautiful flagstone walkway leads through the yard, while a dedicated flagstone firepit area offers the perfect setting for gatherings with family and friends. A sprinkler system helps keep the landscaping looking its best with ease. Enjoy the best of Rockwall right outside your door with convenient access to historic Downtown Rockwall, where you can explore locally owned restaurants, shopping, entertainment, community events, and more. With its combination of classic charm, tasteful updates, exceptional outdoor spaces, and unbeatable location, this delightful home is an excellent opportunity for anyone looking to enjoy the convenience and character of living near the heart of Rockwall. 2 Beds ⋅ 1 Baths ⋅ 21371444 MLS Charming, beautifully updated home in a prime location just a short walk from historic Downtown Rockwall! This inviting 2-bedroom, 1-bath residence offers timeless character, comfortable living spaces, and an impressive list of recent improvements. Hardwood floors flow throughout most of the home, adding warmth and character, while fresh interior paint creates a clean, bright, move-in-ready feel. The property also features a 1-car garage and a thoughtfully improved exterior designed for both curb appeal and outdoor enjoyment. Exterior updates include roof, gutters, siding, extensive landscaping, and an extended patio with a patio cover—creating an ideal space for relaxing, entertaining, or enjoying your morning coffee. The spacious backyard is enclosed by an approximately 8-foot privacy fence, providing a private outdoor retreat rarely found this close to Downtown Rockwall. A beautiful flagstone walkway leads through the yard, while a dedicated flagstone firepit area offers the perfect setting for gatherings with family and friends. A sprinkler system helps keep the landscaping looking its best with ease. Enjoy the best of Rockwall right outside your door with convenient access to historic Downtown Rockwall, where you can explore locally owned restaurants, shopping, entertainment, community events, and more. With its combination of classic charm, tasteful updates, exceptional outdoor spaces, and unbeatable location, this delightful home is an excellent opportunity for anyone looking to enjoy the convenience and character of living near the heart of Rockwall. 606 Storrs St, Rockwall
$459,990 Make your new home dreams a reality with the innovative Jasmine floor plan by David Weekley Homes in Monterra. Prepare, present and enjoy your culinary masterpieces on the contemporary kitchen’s island overlooking the spacious family and dining areas. A sunlit study and covered porch present impressive spaces to pursue individual goals and enjoy spending time together. Two spare bedrooms help everyone find a space they can make uniquely their own. It’s easy to wake up on the right side of the bed in the luxurious Owner’s Retreat, which includes an en suite Owner’s Bath and walk-in closet. Experience the Best in Design, Choice and Service with this new home in Fate, Texas. 3 Beds ⋅ 2 Baths ⋅ 21371265 MLS Make your new home dreams a reality with the innovative Jasmine floor plan by David Weekley Homes in Monterra. Prepare, present and enjoy your culinary masterpieces on the contemporary kitchen’s island overlooking the spacious family and dining areas. A sunlit study and covered porch present impressive spaces to pursue individual goals and enjoy spending time together. Two spare bedrooms help everyone find a space they can make uniquely their own. It’s easy to wake up on the right side of the bed in the luxurious Owner’s Retreat, which includes an en suite Owner’s Bath and walk-in closet. Experience the Best in Design, Choice and Service with this new home in Fate, Texas. 1108 Felluga Dr, Fate
$499,990 Comfort and luxury inspire every lifestyle refinement of The Violet floor plan by David Weekley Homes. A multi-function island and expansive view of the sunny living and dining spaces contribute to the culinary layout of the glamorous kitchen. Refresh and relax in the Owner’s Retreat, complete with an en suite Owner’s Bath and walk-in closet. A main-level guest room and a pair of upstairs bedrooms provide ample privacy and individual appeal. Create great places for hobbies, work, school and entertainment in the upstairs retreat and front study. The private covered porch offers a peaceful place to enjoy quiet evenings and added space to play host. Your Personal Builder? is ready to begin working on your new home in Monterra of Fate, Texas. 4 Beds ⋅ 3 Baths ⋅ 21371231 MLS Comfort and luxury inspire every lifestyle refinement of The Violet floor plan by David Weekley Homes. A multi-function island and expansive view of the sunny living and dining spaces contribute to the culinary layout of the glamorous kitchen. Refresh and relax in the Owner’s Retreat, complete with an en suite Owner’s Bath and walk-in closet. A main-level guest room and a pair of upstairs bedrooms provide ample privacy and individual appeal. Create great places for hobbies, work, school and entertainment in the upstairs retreat and front study. The private covered porch offers a peaceful place to enjoy quiet evenings and added space to play host. Your Personal Builder? is ready to begin working on your new home in Monterra of Fate, Texas. 1550 Lazio Way, Fate
$598,000 Welcome to the perfect blend of comfort, space, and outdoor living in Royse City. Situated on 1.5 acres+, this beautifully maintained 4-bedroom, 2-bath home offers 2,425 square feet of thoughtfully designed living space and an incredible backyard retreat. Step inside to an open-concept layout with high ceilings, crown molding, and rich wood flooring that create a warm and inviting atmosphere. The spacious living room features a stunning stone fireplace and large windows that bring in natural light while offering views of the backyard oasis. The kitchen is designed for both everyday living and entertaining, featuring granite countertops, stainless steel appliances, tile backsplash, abundant cabinetry, and a large breakfast bar that opens to the dining and living areas. A versatile flex space currently used as a game room provides the perfect area for a pool table, media room, or second living space. The private primary suite offers plenty of room to relax and includes a spacious ensuite bath with dual vanities, soaking tub, separate shower, and large walk-in closet. Step outside and you’ll find a backyard built for entertaining. The sparkling gunite pool (2017) is the centerpiece of the outdoor space and is complemented by a stunning covered cabana, creating a perfect setting for relaxing or hosting gatherings. With wide open views and plenty of yard space, this property offers the privacy and freedom that acreage living provides. Car enthusiasts, hobbyists, or anyone needing extra space will appreciate the impressive 20x40 workshop (2015), offering ample room for vehicles, storage, and projects. New outside HVAC (2019) New inside HVAC (2025) Located in Royse City with easy access to nearby amenities while still enjoying the peace of country-style living, this property offers the space, features, and outdoor lifestyle that are increasingly hard to find. HVAC, entire system-attic & outside units-all checked and filter replaced (Feb 2026) 4 Beds ⋅ 2 Baths ⋅ 21370909 MLS Welcome to the perfect blend of comfort, space, and outdoor living in Royse City. Situated on 1.5 acres+, this beautifully maintained 4-bedroom, 2-bath home offers 2,425 square feet of thoughtfully designed living space and an incredible backyard retreat. Step inside to an open-concept layout with high ceilings, crown molding, and rich wood flooring that create a warm and inviting atmosphere. The spacious living room features a stunning stone fireplace and large windows that bring in natural light while offering views of the backyard oasis. The kitchen is designed for both everyday living and entertaining, featuring granite countertops, stainless steel appliances, tile backsplash, abundant cabinetry, and a large breakfast bar that opens to the dining and living areas. A versatile flex space currently used as a game room provides the perfect area for a pool table, media room, or second living space. The private primary suite offers plenty of room to relax and includes a spacious ensuite bath with dual vanities, soaking tub, separate shower, and large walk-in closet. Step outside and you’ll find a backyard built for entertaining. The sparkling gunite pool (2017) is the centerpiece of the outdoor space and is complemented by a stunning covered cabana, creating a perfect setting for relaxing or hosting gatherings. With wide open views and plenty of yard space, this property offers the privacy and freedom that acreage living provides. Car enthusiasts, hobbyists, or anyone needing extra space will appreciate the impressive 20x40 workshop (2015), offering ample room for vehicles, storage, and projects. New outside HVAC (2019) New inside HVAC (2025) Located in Royse City with easy access to nearby amenities while still enjoying the peace of country-style living, this property offers the space, features, and outdoor lifestyle that are increasingly hard to find. HVAC, entire system-attic & outside units-all checked and filter replaced (Feb 2026) 245 Mckinley Ln, Royse City
$295,000 Two living spaces, a split bedroom layout, & a big fenced backyard in an established Royse City neighborhood. If you have been pricing new construction & watching the square footage shrink, this Sunrise Meadows home is the honest comparison. A wide entry with an art niche opens to a second living area behind French doors, wide enough for a true game room, playroom, or work from home setup. Vaulted ceilings & upgraded wood grain plank tile carry into the main living room, where a wood burning fireplace anchors the space & the kitchen sits right alongside it with granite counters, travertine subway tile, a center island, & breakfast bar seating. The split floor plan puts the primary suite at the back of the home behind French doors with backyard views, a garden tub, separate shower, quartz vanity with dual mirrors, & a walk in closet. HVAC, flooring, & bathroom vanities are already updated, so you're buying a finished home, not a project! Out back, a large yard with a wood privacy fence, storage shed, & mature oaks out front. Located in Royse City ISD 3 Beds ⋅ 2 Baths ⋅ 21370535 MLS Two living spaces, a split bedroom layout, & a big fenced backyard in an established Royse City neighborhood. If you have been pricing new construction & watching the square footage shrink, this Sunrise Meadows home is the honest comparison. A wide entry with an art niche opens to a second living area behind French doors, wide enough for a true game room, playroom, or work from home setup. Vaulted ceilings & upgraded wood grain plank tile carry into the main living room, where a wood burning fireplace anchors the space & the kitchen sits right alongside it with granite counters, travertine subway tile, a center island, & breakfast bar seating. The split floor plan puts the primary suite at the back of the home behind French doors with backyard views, a garden tub, separate shower, quartz vanity with dual mirrors, & a walk in closet. HVAC, flooring, & bathroom vanities are already updated, so you're buying a finished home, not a project! Out back, a large yard with a wood privacy fence, storage shed, & mature oaks out front. Located in Royse City ISD 204 Cookston Ln, Royse City
$676,127 Discover a brand-new Highland Homes Ramsey in Monterra, offering an open, light-filled design with thoughtful details and exceptional value. October completion makes this home an exciting opportunity for those seeking new construction with style and functionality. Abundant windows and high ceilings create an airy feel, while the fireplace and inviting outdoor living space add comfort and versatility. The kitchen is made for entertaining, featuring a paneled island, quartz countertops, and 36” gas cooktop. The primary suite offers a bay window and spa-inspired bath with a free-standing tub and glass shower, complemented by a convenient powder bath. Monterra is a vibrant master-planned community featuring a resort-style pool, pickleball court, walking trails, playground, and amenity center. These thoughtfully planned amenities create a strong sense of neighborhood identity and belonging. 4 Beds ⋅ 5 Baths ⋅ 21370476 MLS Discover a brand-new Highland Homes Ramsey in Monterra, offering an open, light-filled design with thoughtful details and exceptional value. October completion makes this home an exciting opportunity for those seeking new construction with style and functionality. Abundant windows and high ceilings create an airy feel, while the fireplace and inviting outdoor living space add comfort and versatility. The kitchen is made for entertaining, featuring a paneled island, quartz countertops, and 36” gas cooktop. The primary suite offers a bay window and spa-inspired bath with a free-standing tub and glass shower, complemented by a convenient powder bath. Monterra is a vibrant master-planned community featuring a resort-style pool, pickleball court, walking trails, playground, and amenity center. These thoughtfully planned amenities create a strong sense of neighborhood identity and belonging. 1448 Potenza Rd, Fate
$510,000 This is your best opportunity to live in this sought after area of north Rockwall. Enjoy the best of all worlds, living in the country but still within a short few minutes to all of the conveniences of the city. This popular and very functional floorplan features 4 large bedrooms, 3 full bathrooms and a flex space that could be used as an office, sitting room, formal dining room, or craft room. Bring your imagination and convert this amazing home to fit your tastes and needs and wants. While the home is cosmetically dated, all of the major components have been repaired or replaced including foundation (also recently checked), HVAC, etc. Plenty of space to park with a 3 car attached garage in addition to the newly constructed shop. Step into the large private backyard featuring in ground pool. Updates include: complete sewer lines under house 2022, HVAC 2022, aerobic septic 2023, foundation 2022. 4 Beds ⋅ 3 Baths ⋅ 21369973 MLS This is your best opportunity to live in this sought after area of north Rockwall. Enjoy the best of all worlds, living in the country but still within a short few minutes to all of the conveniences of the city. This popular and very functional floorplan features 4 large bedrooms, 3 full bathrooms and a flex space that could be used as an office, sitting room, formal dining room, or craft room. Bring your imagination and convert this amazing home to fit your tastes and needs and wants. While the home is cosmetically dated, all of the major components have been repaired or replaced including foundation (also recently checked), HVAC, etc. Plenty of space to park with a 3 car attached garage in addition to the newly constructed shop. Step into the large private backyard featuring in ground pool. Updates include: complete sewer lines under house 2022, HVAC 2022, aerobic septic 2023, foundation 2022. 5 Crestview Cir, Rockwall
$600,000 Discover the appeal of a brand-new Highland Homes Sheffield plan in Monterra, where thoughtful design, versatile spaces, and exceptional value come together. This ready-now home is an exciting opportunity for buyers seeking a new construction home with style and functionality. Open and light-filled, it features abundant windows, high ceilings, a fireplace, study, powder bath, game room, and inviting outdoor living space. The primary suite offers a bay window and free-standing tub and glass shower. An elegant iron stair railing complements the interior. The kitchen is designed for entertaining with a paneled island, quartz countertops, and 36” gas cooktop. Monterra offers a vibrant planned-community atmosphere with a resort-style pool, pickleball court, walking trails, playground, and amenity center. Thoughtfully designed amenities contribute to a strong sense of neighborhood identity and belonging. 4 Beds ⋅ 4 Baths ⋅ 21370336 MLS Discover the appeal of a brand-new Highland Homes Sheffield plan in Monterra, where thoughtful design, versatile spaces, and exceptional value come together. This ready-now home is an exciting opportunity for buyers seeking a new construction home with style and functionality. Open and light-filled, it features abundant windows, high ceilings, a fireplace, study, powder bath, game room, and inviting outdoor living space. The primary suite offers a bay window and free-standing tub and glass shower. An elegant iron stair railing complements the interior. The kitchen is designed for entertaining with a paneled island, quartz countertops, and 36” gas cooktop. Monterra offers a vibrant planned-community atmosphere with a resort-style pool, pickleball court, walking trails, playground, and amenity center. Thoughtfully designed amenities contribute to a strong sense of neighborhood identity and belonging. 1223 Barbazzano Dr, Fate
$650,000 Step into a brand-new Highland Homes Regis floorplan in Monterra, offering an inviting and thoughtful design. Ready-Now, light-filled, and functional and designed for comfortable everyday living and effortless entertaining. Abundant windows and high ceilings create an airy feel, while the fireplace and outdoor living space add versatility. Expanded bedrooms, a dedicated study, and powder bath provide flexible spaces for today’s lifestyle. The primary suite features a bay window and spa-inspired bath with a free-standing tub and glass shower. An iron stair railing adds architectural appeal, while the kitchen showcases a paneled island, quartz countertops, and 36” gas cooktop—ideal for entertaining. Monterra is a vibrant planned community featuring resort-style pool, pickleball court, walking trails, playground, and amenity center. Thoughtfully planned amenities and welcoming spaces create a strong sense of neighborhood identity. Enjoy convenient access to grocery stores, shopping, and major employment centers. The Highland Homes builder warranty provides added confidence. Highland Homes is an award-winning builder known for quality and craftsmanship, making this an exceptional value. 5 Beds ⋅ 5 Baths ⋅ 21370301 MLS Step into a brand-new Highland Homes Regis floorplan in Monterra, offering an inviting and thoughtful design. Ready-Now, light-filled, and functional and designed for comfortable everyday living and effortless entertaining. Abundant windows and high ceilings create an airy feel, while the fireplace and outdoor living space add versatility. Expanded bedrooms, a dedicated study, and powder bath provide flexible spaces for today’s lifestyle. The primary suite features a bay window and spa-inspired bath with a free-standing tub and glass shower. An iron stair railing adds architectural appeal, while the kitchen showcases a paneled island, quartz countertops, and 36” gas cooktop—ideal for entertaining. Monterra is a vibrant planned community featuring resort-style pool, pickleball court, walking trails, playground, and amenity center. Thoughtfully planned amenities and welcoming spaces create a strong sense of neighborhood identity. Enjoy convenient access to grocery stores, shopping, and major employment centers. The Highland Homes builder warranty provides added confidence. Highland Homes is an award-winning builder known for quality and craftsmanship, making this an exceptional value. 1219 Barbazzano Dr, Fate
$549,000 Step into exceptional new construction, where Highland Homes’ Fleetwood plan delivers an open, light-filled design with thoughtful spaces for everyday living and entertaining. Brand new and Ready Now, this home pairs high ceilings and abundant windows with a welcoming fireplace, dedicated study, game room, powder bath, and inviting outdoor living space. The kitchen is designed to impress, featuring a paneled island, quartz countertops, and a 36” gas cooktop that makes entertaining effortless. In the primary suite, a bay window adds character and natural light, while the spa-inspired bath offers a freestanding tub and glass-enclosed shower. Set within Monterra, a vibrant master-planned community, residents enjoy a resort-style pool, pickleball court, walking trails, playground, and amenity center—creating a strong sense of neighborhood identity and belonging. Convenient access to grocery stores, shopping, and major employment centers adds everyday ease. 4 Beds ⋅ 4 Baths ⋅ 21370191 MLS Step into exceptional new construction, where Highland Homes’ Fleetwood plan delivers an open, light-filled design with thoughtful spaces for everyday living and entertaining. Brand new and Ready Now, this home pairs high ceilings and abundant windows with a welcoming fireplace, dedicated study, game room, powder bath, and inviting outdoor living space. The kitchen is designed to impress, featuring a paneled island, quartz countertops, and a 36” gas cooktop that makes entertaining effortless. In the primary suite, a bay window adds character and natural light, while the spa-inspired bath offers a freestanding tub and glass-enclosed shower. Set within Monterra, a vibrant master-planned community, residents enjoy a resort-style pool, pickleball court, walking trails, playground, and amenity center—creating a strong sense of neighborhood identity and belonging. Convenient access to grocery stores, shopping, and major employment centers adds everyday ease. 1328 Castello Dr, Fate
$589,000 Welcome to Monterra, Fate, Texas, where thoughtful design and exceptional value come together in this brand-new Highland Homes Canterbury plan. Open, light-filled, and highly functional, this home is designed for comfortable everyday living and effortless entertaining. Abundant windows bring in natural light, while high ceilings enhance the sense of space. Enjoy a fireplace, dedicated study, powder bath, entertainment room, and inviting outdoor living space. The kitchen features a paneled island, quartz countertops, and 36” gas cooktop, creating a stylish setting made for entertaining. The primary suite offers a bay window and a spa-inspired bath with a free-standing tub and glass shower. Monterra is a vibrant master-planned community featuring a resort-style pool, pickleball court, walking trails, playground, and amenity center, creating a strong sense of neighborhood identity and belonging. Convenient access to grocery stores, shopping, and major employment centers adds everyday ease. This Ready-Now home offers exceptional value at this price point. Highland Homes is an award-winning builder recognized for quality and craftsmanship, backed by the Highland Homes builder warranty. . 4 Beds ⋅ 4 Baths ⋅ 21370267 MLS Welcome to Monterra, Fate, Texas, where thoughtful design and exceptional value come together in this brand-new Highland Homes Canterbury plan. Open, light-filled, and highly functional, this home is designed for comfortable everyday living and effortless entertaining. Abundant windows bring in natural light, while high ceilings enhance the sense of space. Enjoy a fireplace, dedicated study, powder bath, entertainment room, and inviting outdoor living space. The kitchen features a paneled island, quartz countertops, and 36” gas cooktop, creating a stylish setting made for entertaining. The primary suite offers a bay window and a spa-inspired bath with a free-standing tub and glass shower. Monterra is a vibrant master-planned community featuring a resort-style pool, pickleball court, walking trails, playground, and amenity center, creating a strong sense of neighborhood identity and belonging. Convenient access to grocery stores, shopping, and major employment centers adds everyday ease. This Ready-Now home offers exceptional value at this price point. Highland Homes is an award-winning builder recognized for quality and craftsmanship, backed by the Highland Homes builder warranty. . 1432 Potenza Rd, Fate
$549,900 Step into elevated living with this brand-new Highland Homes Rodin floor plan in the coveted Sonoma Verde community, ready for September completion. Designed with an open, light-filled layout, this thoughtfully crafted home features a welcoming fireplace, expansive windows, inviting outdoor living space, spacious closets, exceptional storage, a generous 3 car garage, and a well-planned utility area. Every space balances comfort, style, and functionality, creating an ideal setting for everyday living and effortless entertaining. Nestled in Sonoma Verde's vibrant master-planned community, residents enjoy resort-style pool, scenic walking trails, playgrounds, and amenity center. The walkable neighborhood fosters connection while offering a resort-style lifestyle with inviting spaces to relax, gather, and enjoy a true sense of belonging. Conveniently located just outside of the city in the suburbs of Rockwall, near grocery stores, shopping, DFW Airport, and major employment centers. Built by award-winning Highland Homes, renowned for quality craftsmanship, it includes the Highland Homes builder warranty. 4 Beds ⋅ 5 Baths ⋅ 21370171 MLS Step into elevated living with this brand-new Highland Homes Rodin floor plan in the coveted Sonoma Verde community, ready for September completion. Designed with an open, light-filled layout, this thoughtfully crafted home features a welcoming fireplace, expansive windows, inviting outdoor living space, spacious closets, exceptional storage, a generous 3 car garage, and a well-planned utility area. Every space balances comfort, style, and functionality, creating an ideal setting for everyday living and effortless entertaining. Nestled in Sonoma Verde's vibrant master-planned community, residents enjoy resort-style pool, scenic walking trails, playgrounds, and amenity center. The walkable neighborhood fosters connection while offering a resort-style lifestyle with inviting spaces to relax, gather, and enjoy a true sense of belonging. Conveniently located just outside of the city in the suburbs of Rockwall, near grocery stores, shopping, DFW Airport, and major employment centers. Built by award-winning Highland Homes, renowned for quality craftsmanship, it includes the Highland Homes builder warranty. 1634 Secco Way, Mclendon Chisholm
$499,900 Welcome HOME to Sonoma Verde, a premier resort style master planned community in McLendon Chisholm! 1733 Amarone will wow you from the moment you step inside – from the dramatic entry to the high ceilings, tall windows and natural light to the larger 70' lot. 4 bedrooms – primary with a spa like bath, garden tub separate shower, double vanities and a walk-in closet, plus a sitting area. One of the secondary bedrooms has an ensuite bath and is separated from the other bedrooms – perfect for a guest suite or multi gen living. The other two bedrooms have a lifestyle room and full bath between them. Dedicated office with French doors too! And then there is the outdoor space – The extended covered patio features a wood burning fireplace and plenty of seating area. The saltwater fiberglass pool is perfect for a quick dip! And there is enough grassy area for play and pets. Enjoy the community walking trails, sports courts and plenty of open green space, with amenities to include a sparkling pool, a picnic area, pond with water feature, playground and more. Sonoma Verde is Rockwall ISD feeder schools are Shannon ES, Cain MS and Heath HS! Convenient to shopping, dining and recreation! 4 Beds ⋅ 4 Baths ⋅ 21367004 MLS Welcome HOME to Sonoma Verde, a premier resort style master planned community in McLendon Chisholm! 1733 Amarone will wow you from the moment you step inside – from the dramatic entry to the high ceilings, tall windows and natural light to the larger 70' lot. 4 bedrooms – primary with a spa like bath, garden tub separate shower, double vanities and a walk-in closet, plus a sitting area. One of the secondary bedrooms has an ensuite bath and is separated from the other bedrooms – perfect for a guest suite or multi gen living. The other two bedrooms have a lifestyle room and full bath between them. Dedicated office with French doors too! And then there is the outdoor space – The extended covered patio features a wood burning fireplace and plenty of seating area. The saltwater fiberglass pool is perfect for a quick dip! And there is enough grassy area for play and pets. Enjoy the community walking trails, sports courts and plenty of open green space, with amenities to include a sparkling pool, a picnic area, pond with water feature, playground and more. Sonoma Verde is Rockwall ISD feeder schools are Shannon ES, Cain MS and Heath HS! Convenient to shopping, dining and recreation! 1733 Amarone Ln, Mclendon Chisholm
$260,000 Life is a little easier when your home gives you the space to enjoy both busy weekdays and relaxed weekends. Inside, the open-concept living, dining, and kitchen areas create a natural gathering space for family dinners, movie nights, and entertaining friends. Generous bedrooms provide flexibility for family, guests, a home office, or hobbies, while the fenced backyard gives you plenty of room to relax, play, entertain, or create your own outdoor retreat. An attached two-car garage provides additional storage and everyday convenience. Located in the growing community of Fate, Texas, you’ll enjoy easy access to I-30, making trips to Rockwall and surrounding areas simple. Shopping, restaurants, entertainment, parks, and Lake Ray Hubbard are all within easy reach, giving you the convenience of being close to everyday necessities while still enjoying a more relaxed suburban lifestyle. Being sold AS-IS, this home offers a great opportunity for buyers looking to add their own personal touches and make the space truly theirs. We have negotiated the solar panels down to $3000 that a buyer would pay. 4 Beds ⋅ 2 Baths ⋅ 21362798 MLS Life is a little easier when your home gives you the space to enjoy both busy weekdays and relaxed weekends. Inside, the open-concept living, dining, and kitchen areas create a natural gathering space for family dinners, movie nights, and entertaining friends. Generous bedrooms provide flexibility for family, guests, a home office, or hobbies, while the fenced backyard gives you plenty of room to relax, play, entertain, or create your own outdoor retreat. An attached two-car garage provides additional storage and everyday convenience. Located in the growing community of Fate, Texas, you’ll enjoy easy access to I-30, making trips to Rockwall and surrounding areas simple. Shopping, restaurants, entertainment, parks, and Lake Ray Hubbard are all within easy reach, giving you the convenience of being close to everyday necessities while still enjoying a more relaxed suburban lifestyle. Being sold AS-IS, this home offers a great opportunity for buyers looking to add their own personal touches and make the space truly theirs. We have negotiated the solar panels down to $3000 that a buyer would pay. 612 Bunker Hill Rd, Fate
$239,900 Welcome to 402 S Bell St, Royse City, TX 75189! This charming house accords a warm and inviting atmosphere appropriate for comfortable living. Located in the heart of Royse City, this residence provides a wonderful opportunity to experience the joy of homeownership. The exterior of the house features a classic design that complements the neighborhood aesthetic. Inside, the home is designed with a thoughtful layout that maximizes space and usability. While specific details about the number of bedrooms or bathrooms are not provided, the house exudes potential and can be tailored to suit your lifestyle needs. Whether you're planning to entertain guests or enjoy a quiet evening at home, this property accords the versatility to accommodate your preferences. Explore the possibilities that await at this lovely Royse City address. 4 Beds ⋅ 2 Baths ⋅ 21369730 MLS Welcome to 402 S Bell St, Royse City, TX 75189! This charming house accords a warm and inviting atmosphere appropriate for comfortable living. Located in the heart of Royse City, this residence provides a wonderful opportunity to experience the joy of homeownership. The exterior of the house features a classic design that complements the neighborhood aesthetic. Inside, the home is designed with a thoughtful layout that maximizes space and usability. While specific details about the number of bedrooms or bathrooms are not provided, the house exudes potential and can be tailored to suit your lifestyle needs. Whether you're planning to entertain guests or enjoy a quiet evening at home, this property accords the versatility to accommodate your preferences. Explore the possibilities that await at this lovely Royse City address. 402 S Bell St, Royse City
$265,990 New! Spacious Townhome! Three bedrooms, two full baths, guest powder bath and large nice loft. Home includes, island kitchen, granite counters throughout, LED lighting, professionally engineered post tension foundation, and so much more! Liberty Crossing is a master-planned community including single-family homes and townhomes. The community benefits from easy access to Downtown Royse City and a plethora of places to eat and shop! Find a home just right for you and your family. 3 Beds ⋅ 3 Baths ⋅ 21369419 MLS New! Spacious Townhome! Three bedrooms, two full baths, guest powder bath and large nice loft. Home includes, island kitchen, granite counters throughout, LED lighting, professionally engineered post tension foundation, and so much more! Liberty Crossing is a master-planned community including single-family homes and townhomes. The community benefits from easy access to Downtown Royse City and a plethora of places to eat and shop! Find a home just right for you and your family. 1915 Hellams Ln, Royse City
$265,990 New! Spacious Townhome! Three bedrooms, two full baths, guest powder bath and large nice loft. Home includes, island kitchen, granite counters throughout, LED lighting, professionally engineered post tension foundation, and so much more! Liberty Crossing is a master-planned community including single-family homes and townhomes. The community benefits from easy access to Downtown Royse City and a plethora of places to eat and shop! Find a home just right for you and your family. 3 Beds ⋅ 3 Baths ⋅ 21369403 MLS New! Spacious Townhome! Three bedrooms, two full baths, guest powder bath and large nice loft. Home includes, island kitchen, granite counters throughout, LED lighting, professionally engineered post tension foundation, and so much more! Liberty Crossing is a master-planned community including single-family homes and townhomes. The community benefits from easy access to Downtown Royse City and a plethora of places to eat and shop! Find a home just right for you and your family. 1919 Hellams Ln, Royse City
$365,660 New! Gorgeous and spacious two story! Four bedrooms, three full baths, with nice game room and huge covered patio. Home includes, island kitchen, granite counters throughout, LED lighting, full sprinkler system, professionally engineered post tension foundation, and so much more! Liberty Crossing is a master-planned community including single-family homes and townhomes. The community benefits from easy access to Downtown Royse City and a plethora of places to eat and shop! Find a home just right for you and your family. Schedule a tour today! 4 Beds ⋅ 3 Baths ⋅ 21369368 MLS New! Gorgeous and spacious two story! Four bedrooms, three full baths, with nice game room and huge covered patio. Home includes, island kitchen, granite counters throughout, LED lighting, full sprinkler system, professionally engineered post tension foundation, and so much more! Liberty Crossing is a master-planned community including single-family homes and townhomes. The community benefits from easy access to Downtown Royse City and a plethora of places to eat and shop! Find a home just right for you and your family. Schedule a tour today! 2057 Hearn Dr, Royse City
$352,175 New! Gorgeous and spacious two story! Four bedrooms, three full baths, with nice game room and huge covered patio. Home includes, island kitchen, granite counters throughout, LED lighting, full sprinkler system, professionally engineered post tension foundation, and so much more! Liberty Crossing is a master-planned community including single-family homes and townhomes. The community benefits from easy access to Downtown Royse City and a plethora of places to eat and shop! Find a home just right for you and your family. Schedule a tour today! 4 Beds ⋅ 3 Baths ⋅ 21369349 MLS New! Gorgeous and spacious two story! Four bedrooms, three full baths, with nice game room and huge covered patio. Home includes, island kitchen, granite counters throughout, LED lighting, full sprinkler system, professionally engineered post tension foundation, and so much more! Liberty Crossing is a master-planned community including single-family homes and townhomes. The community benefits from easy access to Downtown Royse City and a plethora of places to eat and shop! Find a home just right for you and your family. Schedule a tour today! 2012 Hearn Dr, Royse City
$342,175 New! Gorgeous and spacious two story! Four bedrooms, three full baths, with nice game room and huge covered patio. Home includes, island kitchen, granite counters throughout, LED lighting, full sprinkler system, professionally engineered post tension foundation, and so much more! Liberty Crossing is a master-planned community including single-family homes and townhomes. The community benefits from easy access to Downtown Royse City and a plethora of places to eat and shop! Find a home just right for you and your family. 4 Beds ⋅ 3 Baths ⋅ 21369326 MLS New! Gorgeous and spacious two story! Four bedrooms, three full baths, with nice game room and huge covered patio. Home includes, island kitchen, granite counters throughout, LED lighting, full sprinkler system, professionally engineered post tension foundation, and so much more! Liberty Crossing is a master-planned community including single-family homes and townhomes. The community benefits from easy access to Downtown Royse City and a plethora of places to eat and shop! Find a home just right for you and your family. 2032 Hearn Dr, Royse City
$389,990 Experience model-home luxury in this Laurel N residence at Mercer Meadows. The open floor plan features designer wallpaper, accent walls, and a custom shiplap fireplace that serves as a stunning focal point in the living room. High-end finishes continue with elegant tray ceilings and built-in appliances in a kitchen complete with a sunny breakfast nook. The primary suite offers a private retreat with a spacious closet designed for organization. Enjoy a lifestyle of convenience with no MUD or PID taxes and quick access to I-30. Neighborhood amenities include a fishing pond, bike trails, and a future pool and community center. Schedule your visit today! Model home offered for sale with a leaseback opportunity. Buyer may not occupy the home until builder exits the community (terms negotiable) and will receive rental income during the leaseback term. See New Home Consultant for details. 3 Beds ⋅ 2 Baths ⋅ 21369031 MLS Experience model-home luxury in this Laurel N residence at Mercer Meadows. The open floor plan features designer wallpaper, accent walls, and a custom shiplap fireplace that serves as a stunning focal point in the living room. High-end finishes continue with elegant tray ceilings and built-in appliances in a kitchen complete with a sunny breakfast nook. The primary suite offers a private retreat with a spacious closet designed for organization. Enjoy a lifestyle of convenience with no MUD or PID taxes and quick access to I-30. Neighborhood amenities include a fishing pond, bike trails, and a future pool and community center. Schedule your visit today! Model home offered for sale with a leaseback opportunity. Buyer may not occupy the home until builder exits the community (terms negotiable) and will receive rental income during the leaseback term. See New Home Consultant for details. 4009 Warhol Way, Royse City
$435,000 PRICE IMPROVEMENT TO $435,000 . ASSUMABLE 5.75% VA LOAN FOR QUALIFIED BUYERS . MOTIVATED SELLER! Enjoy the best of Rowlett living in this beautifully maintained corner lot pool home zoned to Rockwall ISD, just minutes from Lake Ray Hubbard! Featuring a functional layout with a downstairs primary suite, spacious living room, formal dining room, and versatile bonus room currently set up as a billiards room, ideal for a game room, media room, or home gym. The kitchen is designed for entertaining with granite countertops, a large island, double ovens, including a convection oven, and a gas cooktop. Major updates include HVAC (2025), replacement windows (2019), roof and fence (2016), and pool pump motor (2020). Step outside to your private backyard retreat featuring a sparkling pool and covered patio for relaxing or entertaining. Enjoy convenient access to Lake Ray Hubbard, a nearby kayak launch, Rowlett Wet Zone Water Park, and area golf courses. Previously operated as a short term rental, offering potential flexibility for buyers seeking investment opportunities; ask your agent for details. NO HOA! With a motivated seller, an improved price, and a potential assumable 5.75% VA loan for qualified buyers, this home is worth a closer look. Schedule your private showing today! 4 Beds ⋅ 3 Baths ⋅ 21367103 MLS PRICE IMPROVEMENT TO $435,000 . ASSUMABLE 5.75% VA LOAN FOR QUALIFIED BUYERS . MOTIVATED SELLER! Enjoy the best of Rowlett living in this beautifully maintained corner lot pool home zoned to Rockwall ISD, just minutes from Lake Ray Hubbard! Featuring a functional layout with a downstairs primary suite, spacious living room, formal dining room, and versatile bonus room currently set up as a billiards room, ideal for a game room, media room, or home gym. The kitchen is designed for entertaining with granite countertops, a large island, double ovens, including a convection oven, and a gas cooktop. Major updates include HVAC (2025), replacement windows (2019), roof and fence (2016), and pool pump motor (2020). Step outside to your private backyard retreat featuring a sparkling pool and covered patio for relaxing or entertaining. Enjoy convenient access to Lake Ray Hubbard, a nearby kayak launch, Rowlett Wet Zone Water Park, and area golf courses. Previously operated as a short term rental, offering potential flexibility for buyers seeking investment opportunities; ask your agent for details. NO HOA! With a motivated seller, an improved price, and a potential assumable 5.75% VA loan for qualified buyers, this home is worth a closer look. Schedule your private showing today! 6802 Silver Lake Dr, Rowlett