$299,999 Lakeside Living, Fresh Updates & a HUGE Seller Bonus! WOW! UPDATED LAKESIDE HOME + SPECTACULAR WATER VIEWS + HUGE SELLER INCENTIVE! This beautifully refreshed 3-bedroom, 3-bath home delivers the combination buyers are looking for—fresh paint, recent flooring updates, stylish updated fixtures, breathtaking lake views, multiple sunrooms, a private patio deck, and a 2-car garage! And it gets even better: THE SELLER WILL PAY ONE FULL YEAR OF HOA DUES PLUS PROVIDE A 1-YEAR HOME WARRANTY! Move-in ready and designed for comfortable lakeside living, this home offers stunning water views from nearly every major room, including the living room, kitchen, primary suite, both sunrooms, and private patio deck. The bright, open-concept living area is filled with natural light and features two dining areas, creating an inviting space for both everyday living and entertaining. The updates give the home a fresh, current feel, while the thoughtful layout provides plenty of flexibility. The third bedroom can easily function as a media room, home office, study, or guest retreat. Two spacious sunrooms offer the perfect spots for morning coffee, relaxing, reading, or enjoying the peaceful lake breeze. The sunroom off the living room opens to a fenced patio and private deck where you can unwind while taking in the beautiful water views. Upstairs, the primary suite becomes your private retreat with its own sunroom showcasing expansive lake views, plus three generous closets. Tucked inside a small, quiet, private community just steps from the lake, this rare home offers privacy, comfort, updates, and an exceptional lakeside setting. A previously installed stair lift has been removed but may be included for a future owner to reinstall if desired. DON'T MISS THIS OPPORTUNITY! Enjoy the benefits of an updated, move-in-ready home. Come see the views, experience the peaceful setting, and discover why lakeside living feels like being on vacation every day! 3 Beds ⋅ 3 Baths ⋅ 21359705 MLS Lakeside Living, Fresh Updates & a HUGE Seller Bonus! WOW! UPDATED LAKESIDE HOME + SPECTACULAR WATER VIEWS + HUGE SELLER INCENTIVE! This beautifully refreshed 3-bedroom, 3-bath home delivers the combination buyers are looking for—fresh paint, recent flooring updates, stylish updated fixtures, breathtaking lake views, multiple sunrooms, a private patio deck, and a 2-car garage! And it gets even better: THE SELLER WILL PAY ONE FULL YEAR OF HOA DUES PLUS PROVIDE A 1-YEAR HOME WARRANTY! Move-in ready and designed for comfortable lakeside living, this home offers stunning water views from nearly every major room, including the living room, kitchen, primary suite, both sunrooms, and private patio deck. The bright, open-concept living area is filled with natural light and features two dining areas, creating an inviting space for both everyday living and entertaining. The updates give the home a fresh, current feel, while the thoughtful layout provides plenty of flexibility. The third bedroom can easily function as a media room, home office, study, or guest retreat. Two spacious sunrooms offer the perfect spots for morning coffee, relaxing, reading, or enjoying the peaceful lake breeze. The sunroom off the living room opens to a fenced patio and private deck where you can unwind while taking in the beautiful water views. Upstairs, the primary suite becomes your private retreat with its own sunroom showcasing expansive lake views, plus three generous closets. Tucked inside a small, quiet, private community just steps from the lake, this rare home offers privacy, comfort, updates, and an exceptional lakeside setting. A previously installed stair lift has been removed but may be included for a future owner to reinstall if desired. DON'T MISS THIS OPPORTUNITY! Enjoy the benefits of an updated, move-in-ready home. Come see the views, experience the peaceful setting, and discover why lakeside living feels like being on vacation every day! 9961 Waterfront Trl Unit 9961, Rowlett
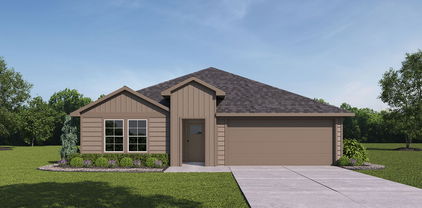
$252,990 New! Spacious Single story! Four bedrooms, two full baths, with open floor plan and covered patio. Home includes, island kitchen, granite counters throughout, LED lighting, full sprinkler system, professionally engineered post tension foundation, and much more! Are you looking for a new home in Royse City? Wildwood is now selling! This Express Series community offers 2 to 4 bedroom floorplans ranging in size from 1,022 to 2,276 square feet, providing options to best fit your lifestyle! Wildwood is located within the small, but growing town of Royse City, which offers ample amounts of shopping, dining, and entertainment, all while providing locals the benefits of small-town living. Call us today to learn more about Wildwood! 4 Beds ⋅ 2 Baths ⋅ 21400237 MLS New! Spacious Single story! Four bedrooms, two full baths, with open floor plan and covered patio. Home includes, island kitchen, granite counters throughout, LED lighting, full sprinkler system, professionally engineered post tension foundation, and much more! Are you looking for a new home in Royse City? Wildwood is now selling! This Express Series community offers 2 to 4 bedroom floorplans ranging in size from 1,022 to 2,276 square feet, providing options to best fit your lifestyle! Wildwood is located within the small, but growing town of Royse City, which offers ample amounts of shopping, dining, and entertainment, all while providing locals the benefits of small-town living. Call us today to learn more about Wildwood! 319 Whispering Pine Dr, Royse City
$252,990 New! Spacious Single story! Four bedrooms, two full baths, with open floor plan and covered patio. Home includes, island kitchen, granite counters throughout, LED lighting, full sprinkler system, professionally engineered post tension foundation, and much more! Are you looking for a new home in Royse City? Wildwood is now selling! This Express Series community offers 2 to 4 bedroom floorplans ranging in size from 1,022 to 2,276 square feet, providing options to best fit your lifestyle! Wildwood is located within the small, but growing town of Royse City, which offers ample amounts of shopping, dining, and entertainment, all while providing locals the benefits of small-town living. Call us today to learn more about Wildwood! 4 Beds ⋅ 2 Baths ⋅ 21400229 MLS New! Spacious Single story! Four bedrooms, two full baths, with open floor plan and covered patio. Home includes, island kitchen, granite counters throughout, LED lighting, full sprinkler system, professionally engineered post tension foundation, and much more! Are you looking for a new home in Royse City? Wildwood is now selling! This Express Series community offers 2 to 4 bedroom floorplans ranging in size from 1,022 to 2,276 square feet, providing options to best fit your lifestyle! Wildwood is located within the small, but growing town of Royse City, which offers ample amounts of shopping, dining, and entertainment, all while providing locals the benefits of small-town living. Call us today to learn more about Wildwood! 244 Whispering Pine Dr, Royse City
$174,500 MULTIPLE OFFERS RECEIVED HIGHEST AND BEST DUE BY 5PM, TUESDAY, OCTOBER 6TH. Good redo candidate on a large lot close to Lake Ray Hubbard. Open floor plan with spacious rooms and fireplace. Big backyard with huge Live Oak and large driveway for extra parking. Bring your contractor. 3 Beds ⋅ 3 Baths ⋅ 21399619 MLS MULTIPLE OFFERS RECEIVED HIGHEST AND BEST DUE BY 5PM, TUESDAY, OCTOBER 6TH. Good redo candidate on a large lot close to Lake Ray Hubbard. Open floor plan with spacious rooms and fireplace. Big backyard with huge Live Oak and large driveway for extra parking. Bring your contractor. 111 Ashe Bend Dr, Rowlett
$230,000 Welcome to 701 Silverleaf Court, a charming single-story home nestled on a quiet cul-de-sac in Royse City. Offering 3 bedrooms, 2 bathrooms, and approximately 1,523 square feet of living space, this home provides a comfortable layout with plenty of room to make it your own. The standout feature is the expansive backyard, offering an abundance of outdoor space for entertaining, recreation, gardening, pets, or simply enjoying the Texas outdoors. Located in the desirable Woodland Creek community with convenient access to I-30, shopping, dining, parks, and local amenities. Don't miss the opportunity to make this inviting Royse City home your own! 3 Beds ⋅ 2 Baths ⋅ 21397418 MLS Welcome to 701 Silverleaf Court, a charming single-story home nestled on a quiet cul-de-sac in Royse City. Offering 3 bedrooms, 2 bathrooms, and approximately 1,523 square feet of living space, this home provides a comfortable layout with plenty of room to make it your own. The standout feature is the expansive backyard, offering an abundance of outdoor space for entertaining, recreation, gardening, pets, or simply enjoying the Texas outdoors. Located in the desirable Woodland Creek community with convenient access to I-30, shopping, dining, parks, and local amenities. Don't miss the opportunity to make this inviting Royse City home your own! 701 Silverleaf Ct, Royse City
$345,000 Located in The Meadows at Morgan Creek, this single-story home offers 3 bedrooms, 2 full baths, a dedicated study, and a 3-car garage. The open floor plan provides plenty of space for everyday living and entertaining, with the kitchen, dining, and living areas flowing together. The kitchen features granite countertops, a large island, 42-inch cabinetry, ample counter space, and a pantry. A separate study near the front of the home provides flexible space for an office, hobby room, or additional living area. The primary suite is positioned at the rear of the home and includes a spacious bedroom, walk-in closet, and ensuite bath with dual vanities, a garden tub, separate shower, and linen storage. Two additional bedrooms are located separately from the primary suite and feature large closets. Outside, the fenced backyard offers a covered patio and room for outdoor seating, grilling, or recreation. Additional features include vaulted ceilings, decorative lighting, a sprinkler system, and an attached 3-car garage. Convenient access to I-30 provides connections to shopping, dining, Rockwall, Greenville, and surrounding areas. 3 Beds ⋅ 2 Baths ⋅ 21396763 MLS Located in The Meadows at Morgan Creek, this single-story home offers 3 bedrooms, 2 full baths, a dedicated study, and a 3-car garage. The open floor plan provides plenty of space for everyday living and entertaining, with the kitchen, dining, and living areas flowing together. The kitchen features granite countertops, a large island, 42-inch cabinetry, ample counter space, and a pantry. A separate study near the front of the home provides flexible space for an office, hobby room, or additional living area. The primary suite is positioned at the rear of the home and includes a spacious bedroom, walk-in closet, and ensuite bath with dual vanities, a garden tub, separate shower, and linen storage. Two additional bedrooms are located separately from the primary suite and feature large closets. Outside, the fenced backyard offers a covered patio and room for outdoor seating, grilling, or recreation. Additional features include vaulted ceilings, decorative lighting, a sprinkler system, and an attached 3-car garage. Convenient access to I-30 provides connections to shopping, dining, Rockwall, Greenville, and surrounding areas. 537 Oleander Dr, Royse City
$275,000 The is a young starter home with 4 bed, 2 bath approximately 1885 sqft with NO HOA. The community is right next to I30, minutes away from Walmart and 30 miles from downtown Dallas. The home features a welcoming living area with a wood-burning fireplace, a generous dining area, and a well upgraded kitchen with an island, tile flooring, stainless steel appliances, and walk-in pantry. The private primary suite offers plenty of space and includes a primary bath with a garden tub, separate vanities, and a large walk-in closet. Three additional bedrooms provide flexibility for family, guests, a home office, or storage. This home has been meticulously maintain by the owners. 4 Beds ⋅ 2 Baths ⋅ 21391978 MLS The is a young starter home with 4 bed, 2 bath approximately 1885 sqft with NO HOA. The community is right next to I30, minutes away from Walmart and 30 miles from downtown Dallas. The home features a welcoming living area with a wood-burning fireplace, a generous dining area, and a well upgraded kitchen with an island, tile flooring, stainless steel appliances, and walk-in pantry. The private primary suite offers plenty of space and includes a primary bath with a garden tub, separate vanities, and a large walk-in closet. Three additional bedrooms provide flexibility for family, guests, a home office, or storage. This home has been meticulously maintain by the owners. 1616 Bob Dr, Royse City
$299,900 Welcome to 1408 Evergreen St, an inviting residence offering approximately 2,105 square feet of thoughtfully designed living space. This well-maintained 4-bedroom, 2-bath home combines comfort, functionality, and an exceptional location near Anita Scott Elementary, local dining, recreation, and entertainment. Ideally positioned in a desirable Royse City community, this property presents an outstanding opportunity for refined everyday living with convenient access to area amenities. 4 Beds ⋅ 2 Baths ⋅ 21390763 MLS Welcome to 1408 Evergreen St, an inviting residence offering approximately 2,105 square feet of thoughtfully designed living space. This well-maintained 4-bedroom, 2-bath home combines comfort, functionality, and an exceptional location near Anita Scott Elementary, local dining, recreation, and entertainment. Ideally positioned in a desirable Royse City community, this property presents an outstanding opportunity for refined everyday living with convenient access to area amenities. 1408 Evergreen St, Royse City
$340,000 This beautifully maintained this home offers the perfect blend of comfort, functionality & everyday living in one of Royse City's most booming communities! Discover this welcoming, almost-new 3-bedroom, 2-bath home offering 2,276 square feet of thoughtfully designed living space. Step inside to find an inviting open living area with elegant tile flowing throughout the common areas, creating a seamless and polished aesthetic. The expansive kitchen overlooks the main living and dining areas and features granite countertops, ample cabinetry, stainless steel appliances, a gas range, and a large island perfect for gathering and entertaining. The open living area offers plenty of space to relax while oversized windows fill the home with natural light. The home offers a large flex space located at the front of the home, creating endless possibilities for a home office, playroom, second living area, workout space, or formal dining room. The private primary suite features vaulted ceilings, an oversized ensuite bath with dual vanities, a large walk-in shower, and generous closet space. Secondary bedrooms are thoughtfully separated for added privacy and flexibility. New carpets have been installed throughout the home! Additional highlights include a covered back patio, spacious backyard, and a functional floor plan designed for effortless everyday living. Conveniently located near schools, parks, shopping & dining, this home offers both comfort and convenience in one move-in-ready package. Community amenities include a sparkling pool and clubhouse, fostering a vibrant neighborhood lifestyle. 3 Beds ⋅ 2 Baths ⋅ 21394740 MLS This beautifully maintained this home offers the perfect blend of comfort, functionality & everyday living in one of Royse City's most booming communities! Discover this welcoming, almost-new 3-bedroom, 2-bath home offering 2,276 square feet of thoughtfully designed living space. Step inside to find an inviting open living area with elegant tile flowing throughout the common areas, creating a seamless and polished aesthetic. The expansive kitchen overlooks the main living and dining areas and features granite countertops, ample cabinetry, stainless steel appliances, a gas range, and a large island perfect for gathering and entertaining. The open living area offers plenty of space to relax while oversized windows fill the home with natural light. The home offers a large flex space located at the front of the home, creating endless possibilities for a home office, playroom, second living area, workout space, or formal dining room. The private primary suite features vaulted ceilings, an oversized ensuite bath with dual vanities, a large walk-in shower, and generous closet space. Secondary bedrooms are thoughtfully separated for added privacy and flexibility. New carpets have been installed throughout the home! Additional highlights include a covered back patio, spacious backyard, and a functional floor plan designed for effortless everyday living. Conveniently located near schools, parks, shopping & dining, this home offers both comfort and convenience in one move-in-ready package. Community amenities include a sparkling pool and clubhouse, fostering a vibrant neighborhood lifestyle. 3019 Duck Heights Ave, Royse City
$344,900 Introducing the Barbara at Ambergrove, a versatile one-story plan with an inviting open-concept layout. On the main floor, the long foyer leads to an expansive great room with direct access to a covered patio and a well-appointed kitchen—featuring a charming dining area, a gracious walk-in-pantry and a large center island. Other main-floor highlights include a study with a walk-in closet, two generous secondary bedrooms—sharing a full hall bathroom—plus a mud room off the garage and a convenient laundry room. Nestled in the back of the home, the lavish owner's suite boasts an attached deluxe bath with dual sinks, a walk-in shower and a roomy walk-in closet. Additional home highlights include 4th bedroom, Quartz countertops, formal dining room, cul-de-sac lot backing to greenspace, upgraded exterior, gas range, and Prelude Plus package with white cabinetry! NO MUD OR PID! Est. October completion! 4 Beds ⋅ 2 Baths ⋅ 21395835 MLS Introducing the Barbara at Ambergrove, a versatile one-story plan with an inviting open-concept layout. On the main floor, the long foyer leads to an expansive great room with direct access to a covered patio and a well-appointed kitchen—featuring a charming dining area, a gracious walk-in-pantry and a large center island. Other main-floor highlights include a study with a walk-in closet, two generous secondary bedrooms—sharing a full hall bathroom—plus a mud room off the garage and a convenient laundry room. Nestled in the back of the home, the lavish owner's suite boasts an attached deluxe bath with dual sinks, a walk-in shower and a roomy walk-in closet. Additional home highlights include 4th bedroom, Quartz countertops, formal dining room, cul-de-sac lot backing to greenspace, upgraded exterior, gas range, and Prelude Plus package with white cabinetry! NO MUD OR PID! Est. October completion! 625 Teardrop Ct, Royse City
$303,000 Come see this beautiful home. Massive back yard. All new fresh paint, move in Ready for you and your family. This 3 bedroom and 2.5 bath home checks all the boxes. Nice, peaceful neighborhood, close to shopping and interstate but still a bit off the beaten path. Sellers are motivated. Come see it now and let make this home yours. 3 Beds ⋅ 3 Baths ⋅ 21389163 MLS Come see this beautiful home. Massive back yard. All new fresh paint, move in Ready for you and your family. This 3 bedroom and 2.5 bath home checks all the boxes. Nice, peaceful neighborhood, close to shopping and interstate but still a bit off the beaten path. Sellers are motivated. Come see it now and let make this home yours. 1335 Black Canyon Ave, Royse City
$280,000 THIS VERY NICE,BEAUTIFUL AND SPACIOUS 3-2-2 WITH ANOTHER OFFICE OR EXTRA ROOM SPACE ON THE TIMBER CREEK ESTATES,LARGE FAMILY ROOM WITH A WOOD BURNING FIRE PLACE FOR A FAMILY MOMENTS,KITCHEN IS OPEN WITH A BREAKFAST BAR WITH A ENHANCE DECORATIVE LIGHTING,LOVELY CABINETRY, AND PANTRY WITH A LOTS OF SPACE,MASTER SUITE WITH A GARDEN BATHTUB AND PRIVATE SHOWER,DUAL SINKS AND A VERY LARGE WALKING CLOSET,OVERSIZED LAUNDRY ROOM,2 CAR GARAGE AVAILABLE WITH A SEPARATE ENTRANCE WITH A GATE TO THE BACK YARD FOR A EXTRA CAR OR TOYS STORAGE,LARGE BACK YARD,SPRINKLER SYSTEM,THIS HOUSE IS A MOVE IN READY CONDITION,HIGHLY DESIRABLE LOCATION ON THE ROCKWALL ISD ONE OF THE BEST,DON'T LET THIS ONE GO BY,WOUN'T LAST LONG,BUYER'S AGENT PLEASE VERIFY THE ACCURACY OF THE INFORMATION OF THIS LISTING. 3 Beds ⋅ 2 Baths ⋅ 21394963 MLS THIS VERY NICE,BEAUTIFUL AND SPACIOUS 3-2-2 WITH ANOTHER OFFICE OR EXTRA ROOM SPACE ON THE TIMBER CREEK ESTATES,LARGE FAMILY ROOM WITH A WOOD BURNING FIRE PLACE FOR A FAMILY MOMENTS,KITCHEN IS OPEN WITH A BREAKFAST BAR WITH A ENHANCE DECORATIVE LIGHTING,LOVELY CABINETRY, AND PANTRY WITH A LOTS OF SPACE,MASTER SUITE WITH A GARDEN BATHTUB AND PRIVATE SHOWER,DUAL SINKS AND A VERY LARGE WALKING CLOSET,OVERSIZED LAUNDRY ROOM,2 CAR GARAGE AVAILABLE WITH A SEPARATE ENTRANCE WITH A GATE TO THE BACK YARD FOR A EXTRA CAR OR TOYS STORAGE,LARGE BACK YARD,SPRINKLER SYSTEM,THIS HOUSE IS A MOVE IN READY CONDITION,HIGHLY DESIRABLE LOCATION ON THE ROCKWALL ISD ONE OF THE BEST,DON'T LET THIS ONE GO BY,WOUN'T LAST LONG,BUYER'S AGENT PLEASE VERIFY THE ACCURACY OF THE INFORMATION OF THIS LISTING. 3496 Hawthorne Trl, Rockwall
$350,000 Fall in love with this beautiful 3-bedroom, 3-full-bath home featuring an upstairs loft with a closet and full bath, plus spacious living and dining areas. The kitchen offers a skylight, granite countertops, gas cooking range with oven, and microwave. Enjoy ceramic tile and hardwood flooring, faux-wood blinds, and decorative lighting throughout. Step outside to a private swimming pool with a covered patio and deck—perfect for relaxing or entertaining. The HVAC system was replaced in 2024, and the roof is approximately 3 years old. Refrigerator, washer, and dryer are included. A wonderful home with comfort, functionality, and great features throughout! 3 Beds ⋅ 3 Baths ⋅ 21393158 MLS Fall in love with this beautiful 3-bedroom, 3-full-bath home featuring an upstairs loft with a closet and full bath, plus spacious living and dining areas. The kitchen offers a skylight, granite countertops, gas cooking range with oven, and microwave. Enjoy ceramic tile and hardwood flooring, faux-wood blinds, and decorative lighting throughout. Step outside to a private swimming pool with a covered patio and deck—perfect for relaxing or entertaining. The HVAC system was replaced in 2024, and the roof is approximately 3 years old. Refrigerator, washer, and dryer are included. A wonderful home with comfort, functionality, and great features throughout! 258 Vernon Dr, Fate
$289,900 Cute inside and close to downtown Fate, 417 Azalea Drive has a lot to love. This single-story home offers three bedrooms, two bathrooms, and an open layout that makes the living space feel easy and inviting. The kitchen has plenty of cabinet storage and a walk-in pantry, while the large backyard gives you room to entertain, garden, or simply enjoy being outside. Best of all, you can walk to downtown Fate’s shops and restaurants. NO MUD, PID - Low tax rate. 3 Beds ⋅ 2 Baths ⋅ 21390970 MLS Cute inside and close to downtown Fate, 417 Azalea Drive has a lot to love. This single-story home offers three bedrooms, two bathrooms, and an open layout that makes the living space feel easy and inviting. The kitchen has plenty of cabinet storage and a walk-in pantry, while the large backyard gives you room to entertain, garden, or simply enjoy being outside. Best of all, you can walk to downtown Fate’s shops and restaurants. NO MUD, PID - Low tax rate. 417 Azalea Dr, Fate
$350,000 4 bed 2 bath home with gorgeous wood flooring. Gas cook top, water heater, and furnace. Very close to the Harbor entertainment district, Lake Ray Hubbard, and all the dining and shopping options off I-30. Kitchen has granite counters, SS appliances, gas cooktop, island, and breakfast bar. Spacious and open floor plan. 4 Beds ⋅ 2 Baths ⋅ 21394381 MLS 4 bed 2 bath home with gorgeous wood flooring. Gas cook top, water heater, and furnace. Very close to the Harbor entertainment district, Lake Ray Hubbard, and all the dining and shopping options off I-30. Kitchen has granite counters, SS appliances, gas cooktop, island, and breakfast bar. Spacious and open floor plan. 1817 Mystic St, Rockwall
$266,490 New! Amazing and spacious single story! Four bedrooms, three full baths, with separate study-den. Home includes, island kitchen, granite counters throughout, LED lighting, full sprinkler system, professionally engineered post tension foundation, and much more! Are you looking for a new home in Royse City? Wildwood is now selling! This Express Series community offers 2 to 4 bedroom floorplans ranging in size from 1,022 to 2,276 square feet, providing options to best fit your lifestyle! Wildwood is located within the small, but growing town of Royse City, which offers ample amounts of shopping, dining, and entertainment, all while providing locals the benefits of small-town living. Call us today to learn more about Wildwood! 4 Beds ⋅ 3 Baths ⋅ 21394253 MLS New! Amazing and spacious single story! Four bedrooms, three full baths, with separate study-den. Home includes, island kitchen, granite counters throughout, LED lighting, full sprinkler system, professionally engineered post tension foundation, and much more! Are you looking for a new home in Royse City? Wildwood is now selling! This Express Series community offers 2 to 4 bedroom floorplans ranging in size from 1,022 to 2,276 square feet, providing options to best fit your lifestyle! Wildwood is located within the small, but growing town of Royse City, which offers ample amounts of shopping, dining, and entertainment, all while providing locals the benefits of small-town living. Call us today to learn more about Wildwood! 304 Buttonwood Dr, Royse City
$319,000 Welcome to this charming 3-bedroom, 2-bath home nestled in the heart of Downtown Rockwall! With inviting curb appeal, this home features a welcoming front porch that’s perfect for morning coffee or relaxing evenings. Inside, you’ll find a comfortable layout with spacious living areas, plenty of natural light, new flooring and carpet was just installed. The generously sized backyard offers plenty of room for entertaining, gardening, pets, or simply enjoying the outdoors. Ideally located near Downtown Rockwall’s local shops, restaurants, parks, and community amenities, this home combines classic charm with an unbeatable location. A wonderful opportunity to enjoy the convenience and character of one of Rockwall’s most desirable areas! No HOA! 3 Beds ⋅ 2 Baths ⋅ 21393067 MLS Welcome to this charming 3-bedroom, 2-bath home nestled in the heart of Downtown Rockwall! With inviting curb appeal, this home features a welcoming front porch that’s perfect for morning coffee or relaxing evenings. Inside, you’ll find a comfortable layout with spacious living areas, plenty of natural light, new flooring and carpet was just installed. The generously sized backyard offers plenty of room for entertaining, gardening, pets, or simply enjoying the outdoors. Ideally located near Downtown Rockwall’s local shops, restaurants, parks, and community amenities, this home combines classic charm with an unbeatable location. A wonderful opportunity to enjoy the convenience and character of one of Rockwall’s most desirable areas! No HOA! 708 Sherman St, Rockwall
$266,490 New! Amazing and spacious single story! Four bedrooms, three full baths, with separate study-den. Home includes, island kitchen, granite counters throughout, LED lighting, full sprinkler system, professionally engineered post tension foundation, and much more! Are you looking for a new home in Royse City? Wildwood is now selling! This Express Series community offers 2 to 4 bedroom floorplans ranging in size from 1,022 to 2,276 square feet, providing options to best fit your lifestyle! Wildwood is located within the small, but growing town of Royse City, which offers ample amounts of shopping, dining, and entertainment, all while providing locals the benefits of small-town living. Call us today to learn more about Wildwood! 4 Beds ⋅ 3 Baths ⋅ 21394247 MLS New! Amazing and spacious single story! Four bedrooms, three full baths, with separate study-den. Home includes, island kitchen, granite counters throughout, LED lighting, full sprinkler system, professionally engineered post tension foundation, and much more! Are you looking for a new home in Royse City? Wildwood is now selling! This Express Series community offers 2 to 4 bedroom floorplans ranging in size from 1,022 to 2,276 square feet, providing options to best fit your lifestyle! Wildwood is located within the small, but growing town of Royse City, which offers ample amounts of shopping, dining, and entertainment, all while providing locals the benefits of small-town living. Call us today to learn more about Wildwood! 239 Whispering Pine Dr, Royse City
$325,000 Welcome to 201 Welch Drive, a spacious two-story home situated on an expansive corner lot in the desirable Sunrise Meadows subdivision of Royse City. Located in a quiet neighborhood, this home offers a comfortable setting with plenty of room to enjoy. A handsome brick exterior with stone accents creates inviting curb appeal and a timeless first impression. Inside, this home offers 4 bedrooms and 3.5 bathrooms with a versatile layout designed for both everyday living and entertaining. The main living areas include a welcoming living room, a dedicated dining room, and a well-positioned kitchen with adjoining breakfast nook, providing plenty of space for casual meals, gatherings, and special occasions. Enjoy the convenience of quick access to I-30 for easy commutes, shopping, dining, and everyday destinations. With its generous floor plan, attractive exterior, expansive corner lot, quiet neighborhood setting, and convenient location, 201 Welch Drive offers the space and flexibility to make it your own. 4 Beds ⋅ 4 Baths ⋅ 21363303 MLS Welcome to 201 Welch Drive, a spacious two-story home situated on an expansive corner lot in the desirable Sunrise Meadows subdivision of Royse City. Located in a quiet neighborhood, this home offers a comfortable setting with plenty of room to enjoy. A handsome brick exterior with stone accents creates inviting curb appeal and a timeless first impression. Inside, this home offers 4 bedrooms and 3.5 bathrooms with a versatile layout designed for both everyday living and entertaining. The main living areas include a welcoming living room, a dedicated dining room, and a well-positioned kitchen with adjoining breakfast nook, providing plenty of space for casual meals, gatherings, and special occasions. Enjoy the convenience of quick access to I-30 for easy commutes, shopping, dining, and everyday destinations. With its generous floor plan, attractive exterior, expansive corner lot, quiet neighborhood setting, and convenient location, 201 Welch Drive offers the space and flexibility to make it your own. 201 Welch Dr, Royse City
$349,990 MLS# 21393110 - Built by HistoryMaker Homes - January 2027 completion ~ Welcome home to this beautifully designed 4 - bedroom, 2 - bath home. Charming front porch sets the tone for warmth found throughout. This open, livable floor plan flows effortlessly, large kitchen island, abundant cabinetry, this kitchen is perfect for cooking, entertaining and enjoying life. The primary suite is a true retreat with a large walk in closet, spa like bath with a separate soaking tub and shower. Throughout the home, modern interior finishes add a fresh stylish touch to every room. Ideally located within walking distance to parks and playgrounds, this home offers the perfect blend of comfort, style and convenience for your next chapter. Energy efficient home in a community with tons of amenities: resort style pool, splash pad, sand volleyball court, dog park, catch and release fishing ponds, walking trails, basketball court, baseball field, and a top rated elementary school within the community! 4 Beds ⋅ 2 Baths ⋅ 21393110 MLS MLS# 21393110 - Built by HistoryMaker Homes - January 2027 completion ~ Welcome home to this beautifully designed 4 - bedroom, 2 - bath home. Charming front porch sets the tone for warmth found throughout. This open, livable floor plan flows effortlessly, large kitchen island, abundant cabinetry, this kitchen is perfect for cooking, entertaining and enjoying life. The primary suite is a true retreat with a large walk in closet, spa like bath with a separate soaking tub and shower. Throughout the home, modern interior finishes add a fresh stylish touch to every room. Ideally located within walking distance to parks and playgrounds, this home offers the perfect blend of comfort, style and convenience for your next chapter. Energy efficient home in a community with tons of amenities: resort style pool, splash pad, sand volleyball court, dog park, catch and release fishing ponds, walking trails, basketball court, baseball field, and a top rated elementary school within the community! 9009 Palafox St, Royse City
$255,000 Welcome to 382 Magnolia Drive in the desirable Woodcreek community of Fate! This well-maintained 3-bedroom, 2-bath home offers 1,592 square feet with an open, functional floor plan and a spacious kitchen featuring a large island, walk-in pantry and plenty of workspace. The primary suite includes a walk-in closet and oversized shower. Additional features include hard-surface flooring in the living area, a covered and extended patio, fenced backyard and 2-car garage. Enjoy all that Woodcreek has to offer, including community pools, fitness centers, clubhouse, playgrounds, dog parks, walking trails, ponds, outdoor recreation areas and more. Conveniently located with easy access to shopping, dining and major roadways. Royse City ISD. 3 Beds ⋅ 2 Baths ⋅ 21391459 MLS Welcome to 382 Magnolia Drive in the desirable Woodcreek community of Fate! This well-maintained 3-bedroom, 2-bath home offers 1,592 square feet with an open, functional floor plan and a spacious kitchen featuring a large island, walk-in pantry and plenty of workspace. The primary suite includes a walk-in closet and oversized shower. Additional features include hard-surface flooring in the living area, a covered and extended patio, fenced backyard and 2-car garage. Enjoy all that Woodcreek has to offer, including community pools, fitness centers, clubhouse, playgrounds, dog parks, walking trails, ponds, outdoor recreation areas and more. Conveniently located with easy access to shopping, dining and major roadways. Royse City ISD. 382 Magnolia Dr, Fate
$329,500 Meticulously maintained home in Rockwall ISD. This three-bedroom, 2-bathroom home showcases an open floor plan, epoxy flooring in the two-car garage, and a covered flagstone patio in the back. The eat in kitchen includes bay windows, granite countertops and island, with 2026 GE appliances. The kitchen looks into the dining room and living room with a built-in stone fireplace. The spacious primary suite features high ceilings, double sinks, a garden tub, standalone shower, and large walk-in closet. Secondary bedrooms could double as an office space, hobby rooms, or rent them out for extra cashflow. Tuff Shed in the backyard adds extra storage. Additional insulation blown in attic and garage plus solar window screens add energy efficiency to the home. HOA includes access to community pool plus common area maintenance. Minutes from IKEA, HEB, The Harbor, Lake Ray Hubbard, and other desirable shopping, entertainment, and restaurants. 3 Beds ⋅ 2 Baths ⋅ 21391938 MLS Meticulously maintained home in Rockwall ISD. This three-bedroom, 2-bathroom home showcases an open floor plan, epoxy flooring in the two-car garage, and a covered flagstone patio in the back. The eat in kitchen includes bay windows, granite countertops and island, with 2026 GE appliances. The kitchen looks into the dining room and living room with a built-in stone fireplace. The spacious primary suite features high ceilings, double sinks, a garden tub, standalone shower, and large walk-in closet. Secondary bedrooms could double as an office space, hobby rooms, or rent them out for extra cashflow. Tuff Shed in the backyard adds extra storage. Additional insulation blown in attic and garage plus solar window screens add energy efficiency to the home. HOA includes access to community pool plus common area maintenance. Minutes from IKEA, HEB, The Harbor, Lake Ray Hubbard, and other desirable shopping, entertainment, and restaurants. 2851 Tractor Trl, Rockwall
$289,000 CALLING ALL INVESTORS. THIS PROPERTY IS A LENDER OWNED PROPERTY. THIS PROPERTY IS LOCATED IN THE PRESTIGIOUS ANTIGUA BAY SUBDIVISION IN HEATH, TEXAS 75032. THE DEMO HAS BEEN COMPLETED AND RENOVATION WORK WAS STARTED. THIS PROPERTY IS BEING SOLD AS IS AND SELLER IS MAKING NO REPAIRS. THERE IS NO EXISTING SURVEY. BUYER WOULD NEED TO PURCHASE ONE IF DESIRED. THIS PROPRETY HAS 2 LIVING AREAS, 2 DINING AREAS, 4 BEDROOMS 2 FULL BATHS PLUS HALF BATH, AND A SUNROOM. THIS PROPERTY DOES NOT QUALIFY FOR TRADITIONAL FINANCING. PROOF OF FUNDS ARE REQUIRED UPON MAKING AN OFFER. 4 Beds ⋅ 3 Baths ⋅ 21390871 MLS CALLING ALL INVESTORS. THIS PROPERTY IS A LENDER OWNED PROPERTY. THIS PROPERTY IS LOCATED IN THE PRESTIGIOUS ANTIGUA BAY SUBDIVISION IN HEATH, TEXAS 75032. THE DEMO HAS BEEN COMPLETED AND RENOVATION WORK WAS STARTED. THIS PROPERTY IS BEING SOLD AS IS AND SELLER IS MAKING NO REPAIRS. THERE IS NO EXISTING SURVEY. BUYER WOULD NEED TO PURCHASE ONE IF DESIRED. THIS PROPRETY HAS 2 LIVING AREAS, 2 DINING AREAS, 4 BEDROOMS 2 FULL BATHS PLUS HALF BATH, AND A SUNROOM. THIS PROPERTY DOES NOT QUALIFY FOR TRADITIONAL FINANCING. PROOF OF FUNDS ARE REQUIRED UPON MAKING AN OFFER. 107 Scenic Dr, Heath
$345,000 There’s something instantly welcoming about this Williamsburg home. Bright, open, and beautifully cared for, this 3-bedroom, 2-bath home offers a thoughtful floor plan, a 3-car garage, and some surprisingly hard-to-find extras. Step inside to an extended foyer that creates a gracious introduction to the home before opening into the dining and living spaces. Two secondary bedrooms are tucked along the front of the home with a shared hall bath, while the primary suite enjoys its own private location. At the center of it all is a spacious kitchen designed for real life—an oversized island gives everyone a place to gather, while a gas range, electric oven, microwave, walk-in pantry, and generous breakfast area make the space as functional as it is inviting. Large windows bring in plenty of natural light and offer a lovely view of the backyard from the kitchen and breakfast room. The primary suite has a feature that's especially hard to find: dual walk-in closets. The ensuite bath feels like a retreat with a garden tub and an extra-large shower featuring two shower heads and body sprayers. And if storage is on your wish list, this home delivers. Extra linen closets provide storage where you need it most, while built-in cabinetry in the 3-car garage adds even more room to keep everything organized. Well loved, well maintained, and ready for its next chapter, this is the kind of home that simply feels good when you walk through the door. Recent updates to the water heater, roof, fence, stove top, vent-a-hood, fresh paint, and beautiful new front door make this home even more appealing with less maintenance to worry about before you move in! Comfortable without being ordinary, spacious without wasted space, and ready to welcome you home. 3 Beds ⋅ 2 Baths ⋅ 21389745 MLS There’s something instantly welcoming about this Williamsburg home. Bright, open, and beautifully cared for, this 3-bedroom, 2-bath home offers a thoughtful floor plan, a 3-car garage, and some surprisingly hard-to-find extras. Step inside to an extended foyer that creates a gracious introduction to the home before opening into the dining and living spaces. Two secondary bedrooms are tucked along the front of the home with a shared hall bath, while the primary suite enjoys its own private location. At the center of it all is a spacious kitchen designed for real life—an oversized island gives everyone a place to gather, while a gas range, electric oven, microwave, walk-in pantry, and generous breakfast area make the space as functional as it is inviting. Large windows bring in plenty of natural light and offer a lovely view of the backyard from the kitchen and breakfast room. The primary suite has a feature that's especially hard to find: dual walk-in closets. The ensuite bath feels like a retreat with a garden tub and an extra-large shower featuring two shower heads and body sprayers. And if storage is on your wish list, this home delivers. Extra linen closets provide storage where you need it most, while built-in cabinetry in the 3-car garage adds even more room to keep everything organized. Well loved, well maintained, and ready for its next chapter, this is the kind of home that simply feels good when you walk through the door. Recent updates to the water heater, roof, fence, stove top, vent-a-hood, fresh paint, and beautiful new front door make this home even more appealing with less maintenance to worry about before you move in! Comfortable without being ordinary, spacious without wasted space, and ready to welcome you home. 495 Oak Hills Ln, Fate
$345,000 MOTIVATED SELLER ! Beautifully maintained one-story home in Meadows at Morgan Creek with an inviting open floor plan and a spacious backyard! From the moment you arrive, the brick and stone exterior, manicured landscaping and charming front elevation create a warm first impression. Inside, the home features an abundance of natural light, neutral finishes and durable wood-look flooring throughout the main living areas. The spacious family room centers around a beautiful fireplace and flows seamlessly into the dining area and kitchen, making everyday living and entertaining easy. The kitchen offers abundant white cabinetry, granite countertops, subway tile backsplash, stainless steel appliances and a large island overlooking the living and dining spaces. A dedicated study provides the perfect space for a home office, playroom or flex space. The primary suite is generously sized and features a vaulted ceiling, large windows and an ensuite bath with dual vanities, abundant cabinetry, garden tub, separate shower and walk-in closet. Secondary bedrooms are spacious and feature ample closet space. Step outside to a large, fully fenced backyard with plenty of room for pets, play, entertaining or creating your own outdoor retreat. Conveniently located near schools, shopping, dining and major roadways, this home offers comfortable living in a growing North Texas community. Move-in ready and ready for its next owner! 3 Beds ⋅ 2 Baths ⋅ 21389506 MLS MOTIVATED SELLER ! Beautifully maintained one-story home in Meadows at Morgan Creek with an inviting open floor plan and a spacious backyard! From the moment you arrive, the brick and stone exterior, manicured landscaping and charming front elevation create a warm first impression. Inside, the home features an abundance of natural light, neutral finishes and durable wood-look flooring throughout the main living areas. The spacious family room centers around a beautiful fireplace and flows seamlessly into the dining area and kitchen, making everyday living and entertaining easy. The kitchen offers abundant white cabinetry, granite countertops, subway tile backsplash, stainless steel appliances and a large island overlooking the living and dining spaces. A dedicated study provides the perfect space for a home office, playroom or flex space. The primary suite is generously sized and features a vaulted ceiling, large windows and an ensuite bath with dual vanities, abundant cabinetry, garden tub, separate shower and walk-in closet. Secondary bedrooms are spacious and feature ample closet space. Step outside to a large, fully fenced backyard with plenty of room for pets, play, entertaining or creating your own outdoor retreat. Conveniently located near schools, shopping, dining and major roadways, this home offers comfortable living in a growing North Texas community. Move-in ready and ready for its next owner! 211 Jacaranda Dr, Royse City
$200,000 Rockwall County. Rockwall ISD. CASH Only. Text agent for instructions. Listing agent is related to the estate. Sold as-is, where-is. No seller concessions or repairs. 3 Beds ⋅ 2 Baths ⋅ 21389423 MLS Rockwall County. Rockwall ISD. CASH Only. Text agent for instructions. Listing agent is related to the estate. Sold as-is, where-is. No seller concessions or repairs. 8409 Intrepid Ln, Rowlett
$299,999 Welcome to effortless one-story living in the sought-after Woodcreek community of Fate! Beautifully maintained and move-in ready, this inviting home offers a spacious open-concept design perfect for both everyday living and entertaining. At the heart of the home, the light-filled living area features a cozy gas-log fireplace and flows seamlessly into the kitchen, where a generous island, abundant cabinetry, and walk-in pantry provide plenty of space for gathering, cooking, and entertaining. The private primary suite offers a relaxing retreat with a spacious walk-in closet and ensuite bath featuring dual vanities, a garden tub, and separate shower. Three additional bedrooms and a full bath provide flexibility for guests, a home office, or whatever fits your lifestyle. Step outside to the covered patio and expansive, wood-fenced backyard—an ideal setting for weekend barbecues, playtime, pets, or simply unwinding at the end of the day. Living in Woodcreek means enjoying more than just a beautiful home. Community amenities include a resort-style pool, jogging and bike trails, and thoughtfully maintained green spaces. With convenient access to I-30 and Royse City ISD, this home offers the space, comfort, and community lifestyle today’s buyers are looking for. Move-in ready, beautifully cared for, and designed for easy living. Come experience everything this Woodcreek home has to offer! 4 Beds ⋅ 2 Baths ⋅ 21388457 MLS Welcome to effortless one-story living in the sought-after Woodcreek community of Fate! Beautifully maintained and move-in ready, this inviting home offers a spacious open-concept design perfect for both everyday living and entertaining. At the heart of the home, the light-filled living area features a cozy gas-log fireplace and flows seamlessly into the kitchen, where a generous island, abundant cabinetry, and walk-in pantry provide plenty of space for gathering, cooking, and entertaining. The private primary suite offers a relaxing retreat with a spacious walk-in closet and ensuite bath featuring dual vanities, a garden tub, and separate shower. Three additional bedrooms and a full bath provide flexibility for guests, a home office, or whatever fits your lifestyle. Step outside to the covered patio and expansive, wood-fenced backyard—an ideal setting for weekend barbecues, playtime, pets, or simply unwinding at the end of the day. Living in Woodcreek means enjoying more than just a beautiful home. Community amenities include a resort-style pool, jogging and bike trails, and thoughtfully maintained green spaces. With convenient access to I-30 and Royse City ISD, this home offers the space, comfort, and community lifestyle today’s buyers are looking for. Move-in ready, beautifully cared for, and designed for easy living. Come experience everything this Woodcreek home has to offer! 3204 Everly Dr, Fate
$295,000 Space, flexibility and a great floor plan come together at 321 Magnolia Drive in the established Woodcreek community of Fate. This single story home offers 3 bedrooms, 2 bathrooms and 2,099 square feet with multiple living and dining spaces. At the front of the home, a dedicated dining room sits alongside a second family room that can remain an open living space or easily be converted into a private office with added framing and French doors. The spacious main family room features vaulted ceilings, great natural light and a wood burning brick fireplace with gas starter, creating a comfortable gathering space. The kitchen opens to the living area and features a breakfast bar, stainless steel appliances, plenty of cabinetry and pantry storage, along with a separate breakfast area for casual dining. The primary suite offers a large walk in closet, dual sinks, garden tub and separate shower. Between the two secondary bedrooms is a versatile bonus room, perfectly positioned for a playroom, second office, game room or additional flex space. The separate laundry room adds even more functionality with a utility sink and space for an additional refrigerator or freezer. Outside, enjoy a backyard patio with room for grilling, relaxing or creating your own outdoor setup. A large shade tree adds character to the front yard and complements the classic brick exterior. Additional updates include a roof replaced approximately three years ago, HVAC Condenser replaced in 2022 and a water heater replaced in 2024. Woodcreek residents enjoy an impressive list of amenities including three community pools, clubhouse, fitness centers, four pickleball courts, dog parks, playgrounds, ponds, putting green and miles of walking trails. Convenient access to I 30, Lake Ray Hubbard, shopping and dining makes this a home that delivers both space and everyday convenience. 3 Beds ⋅ 2 Baths ⋅ 21386471 MLS Space, flexibility and a great floor plan come together at 321 Magnolia Drive in the established Woodcreek community of Fate. This single story home offers 3 bedrooms, 2 bathrooms and 2,099 square feet with multiple living and dining spaces. At the front of the home, a dedicated dining room sits alongside a second family room that can remain an open living space or easily be converted into a private office with added framing and French doors. The spacious main family room features vaulted ceilings, great natural light and a wood burning brick fireplace with gas starter, creating a comfortable gathering space. The kitchen opens to the living area and features a breakfast bar, stainless steel appliances, plenty of cabinetry and pantry storage, along with a separate breakfast area for casual dining. The primary suite offers a large walk in closet, dual sinks, garden tub and separate shower. Between the two secondary bedrooms is a versatile bonus room, perfectly positioned for a playroom, second office, game room or additional flex space. The separate laundry room adds even more functionality with a utility sink and space for an additional refrigerator or freezer. Outside, enjoy a backyard patio with room for grilling, relaxing or creating your own outdoor setup. A large shade tree adds character to the front yard and complements the classic brick exterior. Additional updates include a roof replaced approximately three years ago, HVAC Condenser replaced in 2022 and a water heater replaced in 2024. Woodcreek residents enjoy an impressive list of amenities including three community pools, clubhouse, fitness centers, four pickleball courts, dog parks, playgrounds, ponds, putting green and miles of walking trails. Convenient access to I 30, Lake Ray Hubbard, shopping and dining makes this a home that delivers both space and everyday convenience. 321 Magnolia Dr, Fate
$299,000 Motivated Seller!! Welcome to this spacious 2-story home in Fate, Texas, offering 4 bedrooms, 2.5 bathrooms, and approximately 2,881 square feet of living space. Situated on a desirable corner lot, this home features a huge yard with plenty of room for outdoor entertaining, recreation, gardening, or simply enjoying the extra space. The home offers a functional two-story layout with plenty of room for family, guests, and everyday living. The property needs some cosmetic updates, providing an opportunity for a new owner to add their personal style and make improvements over time. Located in the growing Fate community, this property offers the combination of a spacious home, oversized corner lot, and the opportunity to add value through cosmetic improvements. Bring your vision and make this home your own! 4 Beds ⋅ 3 Baths ⋅ 21387796 MLS Motivated Seller!! Welcome to this spacious 2-story home in Fate, Texas, offering 4 bedrooms, 2.5 bathrooms, and approximately 2,881 square feet of living space. Situated on a desirable corner lot, this home features a huge yard with plenty of room for outdoor entertaining, recreation, gardening, or simply enjoying the extra space. The home offers a functional two-story layout with plenty of room for family, guests, and everyday living. The property needs some cosmetic updates, providing an opportunity for a new owner to add their personal style and make improvements over time. Located in the growing Fate community, this property offers the combination of a spacious home, oversized corner lot, and the opportunity to add value through cosmetic improvements. Bring your vision and make this home your own! 400 Azalea Dr, Fate
$250,000 Welcome to 704 Nancy! This charming Royse City home offers a comfortable, functional layout with plenty of space to make your own. The open living and kitchen areas create an easy flow for everyday living and entertaining, while the kitchen features a center island and cozy breakfast area perfect for morning coffee or casual meals. With three bedrooms and two full baths, the home offers flexibility for family, guests, or a home office. Step outside to a spacious backyard with plenty of room to relax, entertain, garden, or play. Conveniently located in Royse City with easy access to nearby shopping, dining, schools, and major roadways. Whether you’re looking for your next home or an investment opportunity, 704 Nancy is ready for its next chapter. Schedule your showing today! 3 Beds ⋅ 2 Baths ⋅ 21387755 MLS Welcome to 704 Nancy! This charming Royse City home offers a comfortable, functional layout with plenty of space to make your own. The open living and kitchen areas create an easy flow for everyday living and entertaining, while the kitchen features a center island and cozy breakfast area perfect for morning coffee or casual meals. With three bedrooms and two full baths, the home offers flexibility for family, guests, or a home office. Step outside to a spacious backyard with plenty of room to relax, entertain, garden, or play. Conveniently located in Royse City with easy access to nearby shopping, dining, schools, and major roadways. Whether you’re looking for your next home or an investment opportunity, 704 Nancy is ready for its next chapter. Schedule your showing today! 704 Nancy Dr, Royse City