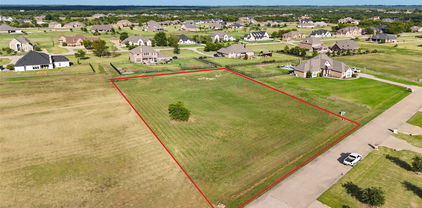
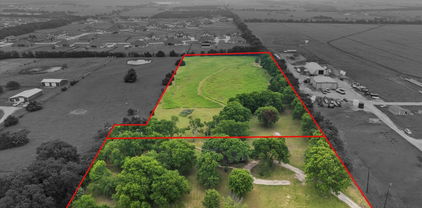
$419,900 Discover the perfect blend of comfort and style in this single story 4-bedroom home nestled in a cul-de sac in this sought-after community. Step inside to find two well-appointed living areas and two dining areas. The kitchen is complete with a gas range, granite countertops, a central island, and a spacious walk-in pantry. The primary bedroom offers a tranquil retreat with beautiful wood plank floors and a generous walk-in closet, providing ample storage space. The additional three bedrooms are well-sized, offering versatility for a home office, guest room, or a growing collection of hobbies. This home offers the perfect location for enjoying the best of suburban living while being conveniently close to the vibrant dining, shopping, and entertainment options. Whether you’re looking to entertain or find a private haven to unwind, this property effortlessly caters to all your lifestyle needs. Recent upgrades include a 5 Ton HVAC system installed in 2019, and a new roof replaced in 2022, adding peace of mind. 4 Beds ⋅ 2 Baths ⋅ 21237583 MLS Discover the perfect blend of comfort and style in this single story 4-bedroom home nestled in a cul-de sac in this sought-after community. Step inside to find two well-appointed living areas and two dining areas. The kitchen is complete with a gas range, granite countertops, a central island, and a spacious walk-in pantry. The primary bedroom offers a tranquil retreat with beautiful wood plank floors and a generous walk-in closet, providing ample storage space. The additional three bedrooms are well-sized, offering versatility for a home office, guest room, or a growing collection of hobbies. This home offers the perfect location for enjoying the best of suburban living while being conveniently close to the vibrant dining, shopping, and entertainment options. Whether you’re looking to entertain or find a private haven to unwind, this property effortlessly caters to all your lifestyle needs. Recent upgrades include a 5 Ton HVAC system installed in 2019, and a new roof replaced in 2022, adding peace of mind. 776 River Rock Ln, Rockwall
$474,900 4.99% BUILDER INCENTIVE! Luxury Lifestyle delivered-Watersedge at Lake Ray Hubbard. Relax in this private & secure Gated Waterfront Community strategically positioned next to Rockwall’s Lakeside Harbor District & right next to the Hilton Resort. Imagine a BRAND NEW Luxury condo that is 30-35 Minutes from Downtown Dallas where you can stroll to Casual & Fine Dining plus Entertainment & Shopping ON THe LAKE!! A Perfect Lock & Leave Property & Ideal for a Weekend Getaway. Community offers Waterfront Pool & Access to the Lake. Watersedge at Lake Ray Hubbard is Situated right off of I30 for quick Access In & Out of Rockwall & George Bush Frwy is approximately 10 min away. This Particular Condo is a Two Story Design with an Oversized Primary Retreat and Amazing Luxurious Bathing Area Including Free Standing Soaker Tub & Huge Walk In Shower Plus a Large Spacious Walk In Closet. Smartly Designed without any Wasted Space which creates a Cozy Comfortable Living Arrangement that is Low Maintenance and Easy to Manage! Upstairs are two (essentially) primary retreats…Oversized with large WIC’s…(photos may be of different unit but same layout & floorplan) 3 Beds ⋅ 3 Baths ⋅ 21250228 MLS 4.99% BUILDER INCENTIVE! Luxury Lifestyle delivered-Watersedge at Lake Ray Hubbard. Relax in this private & secure Gated Waterfront Community strategically positioned next to Rockwall’s Lakeside Harbor District & right next to the Hilton Resort. Imagine a BRAND NEW Luxury condo that is 30-35 Minutes from Downtown Dallas where you can stroll to Casual & Fine Dining plus Entertainment & Shopping ON THe LAKE!! A Perfect Lock & Leave Property & Ideal for a Weekend Getaway. Community offers Waterfront Pool & Access to the Lake. Watersedge at Lake Ray Hubbard is Situated right off of I30 for quick Access In & Out of Rockwall & George Bush Frwy is approximately 10 min away. This Particular Condo is a Two Story Design with an Oversized Primary Retreat and Amazing Luxurious Bathing Area Including Free Standing Soaker Tub & Huge Walk In Shower Plus a Large Spacious Walk In Closet. Smartly Designed without any Wasted Space which creates a Cozy Comfortable Living Arrangement that is Low Maintenance and Easy to Manage! Upstairs are two (essentially) primary retreats…Oversized with large WIC’s…(photos may be of different unit but same layout & floorplan) 2022 Portofino Dr, Rockwall
$599,000 Shows like new with great price improvement. Beautifully designed home in a highly desirable master-planned community backing to a peaceful greenbelt with easy access to parks, trails, and the community pool. From the moment you step inside, soaring ceilings, expansive windows, and abundant natural light create an open, inviting atmosphere. The spacious living area seamlessly connects to an upgraded kitchen featuring a large center island, ample cabinetry, and premium appliances—perfect for entertaining or everyday family living. The private primary suite offers a relaxing retreat with a sitting area and spa-like feel. A secondary downstairs bedroom with an en-suite bath provides ideal flexibility for guests, multigenerational living, or a private mother-in-law setup. A dedicated home office is also conveniently located on the first floor. Upstairs, you’ll find two additional bedrooms and an oversized game room overlooking the main living space below, creating the perfect setup for movie nights, kids’ space, or entertaining. Step outside to enjoy the covered patio and tranquil greenbelt views with no direct rear neighbors. Located in Rockwall ISD with convenient access to I-30 and Highway 66, this home combines functional living, privacy, and community amenities in one of Rockwall’s most sought-after areas. 4 Beds ⋅ 4 Baths ⋅ 21249577 MLS Shows like new with great price improvement. Beautifully designed home in a highly desirable master-planned community backing to a peaceful greenbelt with easy access to parks, trails, and the community pool. From the moment you step inside, soaring ceilings, expansive windows, and abundant natural light create an open, inviting atmosphere. The spacious living area seamlessly connects to an upgraded kitchen featuring a large center island, ample cabinetry, and premium appliances—perfect for entertaining or everyday family living. The private primary suite offers a relaxing retreat with a sitting area and spa-like feel. A secondary downstairs bedroom with an en-suite bath provides ideal flexibility for guests, multigenerational living, or a private mother-in-law setup. A dedicated home office is also conveniently located on the first floor. Upstairs, you’ll find two additional bedrooms and an oversized game room overlooking the main living space below, creating the perfect setup for movie nights, kids’ space, or entertaining. Step outside to enjoy the covered patio and tranquil greenbelt views with no direct rear neighbors. Located in Rockwall ISD with convenient access to I-30 and Highway 66, this home combines functional living, privacy, and community amenities in one of Rockwall’s most sought-after areas. 518 Granite Fields Dr, Rockwall
$529,000 Welcome to Foxchase in Rockwall, where opportunities like this are few and far between. This beautifully maintained and thoughtfully remodeled home offers 2000 plus square feet and a spacious living area designed for both comfort and entertaining. From the moment you walk in, you will notice the pride of ownership and attention to detail throughout. The expansive living area is a true showstopper, offering soaring ceilings, an open and airy feel, and an abundance of natural light. Dual glass patio doors and an abundance of windows flood the space with natural light and perfectly frame a stunning view of the outdoor living paradise, seamlessly blending indoor and outdoor living. Whether you are entertaining guests or enjoying a quiet evening at home, this space delivers comfort, style, and a picture-perfect backdrop. Enjoy your oversized primary ensuite that was beautifully remodeled in 2026 which is truly a standout, offering a spa like experience with sylish walk in shower, freestanding oval tub and elevated finishes that make it feel like a private retreat Step outside and fall in love with your outdoor sanctuary where you will enjoy a gorgeous swimming pool, a pergola covered hot tub area perfect for relaxing evenings, and a generous covered patio ideal for entertaining. There is still plenty of yard space for small dogs to play, along with a 10x12 storage shed that provides ample room for tools and equipment. Major updates provide peace of mind, including a new roof in 2025, all windows replaced in 2020, HVAC condenser coil replaced in 2025, pool was resurfaced in 2018 and pool pump replaced in 2020. Every detail of this home has been carefully maintained, making it truly move in ready. Homes in Foxchase rarely come on the market, and this one checks all the boxes with location, updates, and outdoor living. This is your chance to own a beautifully updated home in one of Rockwall’s most sought after neighborhoods. 3 Beds ⋅ 2 Baths ⋅ 21232077 MLS Welcome to Foxchase in Rockwall, where opportunities like this are few and far between. This beautifully maintained and thoughtfully remodeled home offers 2000 plus square feet and a spacious living area designed for both comfort and entertaining. From the moment you walk in, you will notice the pride of ownership and attention to detail throughout. The expansive living area is a true showstopper, offering soaring ceilings, an open and airy feel, and an abundance of natural light. Dual glass patio doors and an abundance of windows flood the space with natural light and perfectly frame a stunning view of the outdoor living paradise, seamlessly blending indoor and outdoor living. Whether you are entertaining guests or enjoying a quiet evening at home, this space delivers comfort, style, and a picture-perfect backdrop. Enjoy your oversized primary ensuite that was beautifully remodeled in 2026 which is truly a standout, offering a spa like experience with sylish walk in shower, freestanding oval tub and elevated finishes that make it feel like a private retreat Step outside and fall in love with your outdoor sanctuary where you will enjoy a gorgeous swimming pool, a pergola covered hot tub area perfect for relaxing evenings, and a generous covered patio ideal for entertaining. There is still plenty of yard space for small dogs to play, along with a 10x12 storage shed that provides ample room for tools and equipment. Major updates provide peace of mind, including a new roof in 2025, all windows replaced in 2020, HVAC condenser coil replaced in 2025, pool was resurfaced in 2018 and pool pump replaced in 2020. Every detail of this home has been carefully maintained, making it truly move in ready. Homes in Foxchase rarely come on the market, and this one checks all the boxes with location, updates, and outdoor living. This is your chance to own a beautifully updated home in one of Rockwall’s most sought after neighborhoods. 2954 Oak Dr, Rockwall
$662,999 Welcome to this stunning 3,900 sq ft home in Rockwall, offering 5 bedrooms, 3 full baths, and a 3-car garage—perfectly designed for both everyday living and entertaining. The thoughtfully designed floor plan features a private primary suite downstairs complete with an en suite bath, along with a secondary bedroom, dedicated office, and a full guest bathroom—providing flexibility for visitors or multigenerational living. Downstairs you will also find a beautifully designed formal dining room featuring a full wine rack and built-in bookshelves, creating a unique space that can easily be transformed into a cozy reading nook or private library. Upstairs, you’ll find the ultimate entertainment space with a spacious game room, media room, three additional bedrooms, and a full bathroom—ideal for movie nights, play space, or hosting family and friends. Step outside to your own backyard oasis featuring a sparkling pool, relaxing hot tub, and low-maintenance turf—perfect for enjoying Texas summers year-round without the upkeep. Conveniently located near shopping, dining, and top-rated schools, this home offers the perfect combination of space, comfort, and lifestyle. 5 Beds ⋅ 3 Baths ⋅ 21240644 MLS Welcome to this stunning 3,900 sq ft home in Rockwall, offering 5 bedrooms, 3 full baths, and a 3-car garage—perfectly designed for both everyday living and entertaining. The thoughtfully designed floor plan features a private primary suite downstairs complete with an en suite bath, along with a secondary bedroom, dedicated office, and a full guest bathroom—providing flexibility for visitors or multigenerational living. Downstairs you will also find a beautifully designed formal dining room featuring a full wine rack and built-in bookshelves, creating a unique space that can easily be transformed into a cozy reading nook or private library. Upstairs, you’ll find the ultimate entertainment space with a spacious game room, media room, three additional bedrooms, and a full bathroom—ideal for movie nights, play space, or hosting family and friends. Step outside to your own backyard oasis featuring a sparkling pool, relaxing hot tub, and low-maintenance turf—perfect for enjoying Texas summers year-round without the upkeep. Conveniently located near shopping, dining, and top-rated schools, this home offers the perfect combination of space, comfort, and lifestyle. 1421 Scarboro Hills Ln, Rockwall
$675,000 North Rockwall Beauty in Castle Ridge! Stunning home offering over 4,500 sq ft on quarter acre has an incredibly versatile layout designed to fit every lifestyle. From the moment you arrive, the inviting curb appeal and grand iron front door make a lasting impression. Inside, you’ll find elegant finishes throughout including fresh designer paint, arched architectural details, and decorative niches that add charm and character at every turn. The formal Living and Dining Rooms and private Study featuring a cozy fireplace and hand-scraped wood flooring are near the welcoming foyer. The open-concept Kitchen with center island and double ovens is ideal for entertaining with ample seating at the bar and overlooks the Breakfast Nook. The oversized Family Room has tons of natural light and a floor-to-ceiling stone fireplace with hearth & mantle. Upstairs holds expansive Game and Media Rooms plus a flex space with custom cabinetry - perfect for crafting or gym equipment. And don’t forget 3 bedrooms and 2 baths including a practical Jack ’n Jill bath. The private backyard oasis is complete with a large pergola, built-in grill and 10 ft deep pool with water feature – perfect for family fun and hosting friends and family. There’s even a separate side yard for a dog run! This home is situated directly across from a large green space where neighbors gather, and kids play and not far from the Community’s picnic pavilion. Castle Ridge is zoned for Nebbie Williams Elementary School - highly sought-after. This home truly checks every box—space, style, functionality, and location all in one. 4 Beds ⋅ 4 Baths ⋅ 21237411 MLS North Rockwall Beauty in Castle Ridge! Stunning home offering over 4,500 sq ft on quarter acre has an incredibly versatile layout designed to fit every lifestyle. From the moment you arrive, the inviting curb appeal and grand iron front door make a lasting impression. Inside, you’ll find elegant finishes throughout including fresh designer paint, arched architectural details, and decorative niches that add charm and character at every turn. The formal Living and Dining Rooms and private Study featuring a cozy fireplace and hand-scraped wood flooring are near the welcoming foyer. The open-concept Kitchen with center island and double ovens is ideal for entertaining with ample seating at the bar and overlooks the Breakfast Nook. The oversized Family Room has tons of natural light and a floor-to-ceiling stone fireplace with hearth & mantle. Upstairs holds expansive Game and Media Rooms plus a flex space with custom cabinetry - perfect for crafting or gym equipment. And don’t forget 3 bedrooms and 2 baths including a practical Jack ’n Jill bath. The private backyard oasis is complete with a large pergola, built-in grill and 10 ft deep pool with water feature – perfect for family fun and hosting friends and family. There’s even a separate side yard for a dog run! This home is situated directly across from a large green space where neighbors gather, and kids play and not far from the Community’s picnic pavilion. Castle Ridge is zoned for Nebbie Williams Elementary School - highly sought-after. This home truly checks every box—space, style, functionality, and location all in one. 3912 Thorndale Ln, Rockwall
$343,900 Ready for move in!! Low tax rate no MUD or PID! Original owner & well maintained, 3-bedroom, 2-bath home in Rockwall combines an open layout, split-bedroom design, & valuable updates in a prime location with quick access to I-30, HEB, Costco & The Harbor. Natural light fills the living, dining, & kitchen areas, creating a comfortable space for daily living & entertaining. The kitchen features stainless steel appliances with an ultra-quiet dishwasher & garbage disposal, convection oven, ample counter space, & a casual dining space. Privately located at the back of the home is the owner’s retreat. Ensuite bath offers a garden tub & updated tiled walk-in shower plus a spacious walk-in closet. New carpet in the family room & owners retreat adds a fresh touch. Pride of ownership shows throughout with no smoking & no pets ever in the home. Major updates include water heater replaced approximately 2 years ago. HVAC System approximately 3 years ago & Roof 6 years ago. Outside, the covered front porch & spacious backyard offer room to relax, play, garden, or entertain. Huge home-site 70x148 gives you plenty of space to enjoy. Located in highly rated Rockwall ISD and close to shopping, dining, & commuter routes, this well-cared-for home is a standout opportunity in an established neighborhood. Come see today! 3 Beds ⋅ 2 Baths ⋅ 21238853 MLS Ready for move in!! Low tax rate no MUD or PID! Original owner & well maintained, 3-bedroom, 2-bath home in Rockwall combines an open layout, split-bedroom design, & valuable updates in a prime location with quick access to I-30, HEB, Costco & The Harbor. Natural light fills the living, dining, & kitchen areas, creating a comfortable space for daily living & entertaining. The kitchen features stainless steel appliances with an ultra-quiet dishwasher & garbage disposal, convection oven, ample counter space, & a casual dining space. Privately located at the back of the home is the owner’s retreat. Ensuite bath offers a garden tub & updated tiled walk-in shower plus a spacious walk-in closet. New carpet in the family room & owners retreat adds a fresh touch. Pride of ownership shows throughout with no smoking & no pets ever in the home. Major updates include water heater replaced approximately 2 years ago. HVAC System approximately 3 years ago & Roof 6 years ago. Outside, the covered front porch & spacious backyard offer room to relax, play, garden, or entertain. Huge home-site 70x148 gives you plenty of space to enjoy. Located in highly rated Rockwall ISD and close to shopping, dining, & commuter routes, this well-cared-for home is a standout opportunity in an established neighborhood. Come see today! 3646 Hawthorne Trl, Rockwall
$724,900 Entryway opens into the large family room which boasts hardwood floors throughout main living area, a wood mantel fireplace and sliding glass doors. French doors lead into the home office with storage space. The kitchen features an island with built-in seating, a double wall oven, a 5-burner gas cooktop, and a walk-in pantry. The connecting dining area boasts two walls of windows and access to the backyard covered patio. The primary bedroom boasts a large picture window overlooking the backyard space. Double doors lead into the primary bathroom which features dual vanities, a freestanding tub, glass enclosed shower, two walk-in closets, and dual access to the utility room. Additional secondary bedrooms, ample storage, and a Hollywood bathroom complete the floor plan. The mud room is off the three-car split garage. 4 Beds ⋅ 4 Baths ⋅ 21236114 MLS Entryway opens into the large family room which boasts hardwood floors throughout main living area, a wood mantel fireplace and sliding glass doors. French doors lead into the home office with storage space. The kitchen features an island with built-in seating, a double wall oven, a 5-burner gas cooktop, and a walk-in pantry. The connecting dining area boasts two walls of windows and access to the backyard covered patio. The primary bedroom boasts a large picture window overlooking the backyard space. Double doors lead into the primary bathroom which features dual vanities, a freestanding tub, glass enclosed shower, two walk-in closets, and dual access to the utility room. Additional secondary bedrooms, ample storage, and a Hollywood bathroom complete the floor plan. The mud room is off the three-car split garage. 1908 Vantage Dr, Rockwall
$702,900 Step into the extended entryway with its impressive 12-foot ceilings. French doors open into the game room. Across the hall, two secondary bedrooms await, each boasting its own private bathroom and walk-in closet. Continuing through the main living areas, you'll find an open and inviting space. The kitchen features an island with built-in seating, double wall oven, a 5-burner gas cooktop, and a walk-in pantry for ample storage. The central dining area provides a perfect gathering spot. The family room is the heart of the home, boasting a wall of windows, a wood mantel fireplace, and provides access to the covered backyard patio for seamless indoor-outdoor living. The private office, enclosed by French doors, offers a quiet space. Retreat to the primary bedroom, where a wall of windows creates a serene sanctuary. The primary bathroom welcomes you with a freestanding tub, oversized glass shower, dual vanities and two generous walk-in closets. The utility room, centrally located with two access points, adds convenience to daily tasks. The mudroom and additional storage off the three-car garage provide functionality. 4 Beds ⋅ 5 Baths ⋅ 21236033 MLS Step into the extended entryway with its impressive 12-foot ceilings. French doors open into the game room. Across the hall, two secondary bedrooms await, each boasting its own private bathroom and walk-in closet. Continuing through the main living areas, you'll find an open and inviting space. The kitchen features an island with built-in seating, double wall oven, a 5-burner gas cooktop, and a walk-in pantry for ample storage. The central dining area provides a perfect gathering spot. The family room is the heart of the home, boasting a wall of windows, a wood mantel fireplace, and provides access to the covered backyard patio for seamless indoor-outdoor living. The private office, enclosed by French doors, offers a quiet space. Retreat to the primary bedroom, where a wall of windows creates a serene sanctuary. The primary bathroom welcomes you with a freestanding tub, oversized glass shower, dual vanities and two generous walk-in closets. The utility room, centrally located with two access points, adds convenience to daily tasks. The mudroom and additional storage off the three-car garage provide functionality. 1926 Vantage Dr, Rockwall
$544,900 Lender buydown options available on the home! Paradise found with this amazing home with resort style pool on incredible private lot overlooking towering trees & green space. This immaculately maintained home offers the perfect combination of comfort, charm, & practicality, providing everything to day’s family needs for relaxed living & effortless entertaining. Your home will be the place to host the pool party with its resort style pool complete with swim up bar and grotto! Step through the front door & into a spacious, flexible front room that can be tailored to suit your lifestyle – whether that’s a formal dining area, cozy second lounge, or contemporary office. A standout feature is the custom-built bookcase, which cleverly conceals a hidden storage space – a rare & thoughtful detail that adds both character & function. Rich hardwood flooring creates a warm & welcoming atmosphere. The contemporary kitchen is the heart of the home, boasting stainless steel appliances, elegant cabinetry, & modern lighting. It opens seamlessly into a bright sunroom – perfect for family meals or enjoying a quiet coffee or simply unwinding in the natural light with incredible views of the outdoor living space. The expansive primary suite offers a peaceful retreat with sitting area & private balcony overlooking the beautifully landscaped yard. The outdoor space is truly exceptional & perfect for entertaining or relaxing. Access to pool bathroom just inside the home is an added bonus! Three auxiliary bedrooms offer excellent flexibility for children, guests, or space to work from home. The air conditioned third-car garage is a bonus, ideal as a home gym, workshop, or office. Spacious laundry room includes laundry shute from upstairs. Extended drive and 3 car garage provides ample parking space for family & friends! Located near Rockwall's great schools, restaurants & near major highways makes it a must see! 4 Beds ⋅ 3 Baths ⋅ 21230577 MLS Lender buydown options available on the home! Paradise found with this amazing home with resort style pool on incredible private lot overlooking towering trees & green space. This immaculately maintained home offers the perfect combination of comfort, charm, & practicality, providing everything to day’s family needs for relaxed living & effortless entertaining. Your home will be the place to host the pool party with its resort style pool complete with swim up bar and grotto! Step through the front door & into a spacious, flexible front room that can be tailored to suit your lifestyle – whether that’s a formal dining area, cozy second lounge, or contemporary office. A standout feature is the custom-built bookcase, which cleverly conceals a hidden storage space – a rare & thoughtful detail that adds both character & function. Rich hardwood flooring creates a warm & welcoming atmosphere. The contemporary kitchen is the heart of the home, boasting stainless steel appliances, elegant cabinetry, & modern lighting. It opens seamlessly into a bright sunroom – perfect for family meals or enjoying a quiet coffee or simply unwinding in the natural light with incredible views of the outdoor living space. The expansive primary suite offers a peaceful retreat with sitting area & private balcony overlooking the beautifully landscaped yard. The outdoor space is truly exceptional & perfect for entertaining or relaxing. Access to pool bathroom just inside the home is an added bonus! Three auxiliary bedrooms offer excellent flexibility for children, guests, or space to work from home. The air conditioned third-car garage is a bonus, ideal as a home gym, workshop, or office. Spacious laundry room includes laundry shute from upstairs. Extended drive and 3 car garage provides ample parking space for family & friends! Located near Rockwall's great schools, restaurants & near major highways makes it a must see! 3676 Hawthorne Trl, Rockwall
$916,152 Just completed Grand Home in Somerset Park on an east-facing homesite one block from the neighborhood pool and tree lined greenbelts near Lake Ray Hubbard. Perfect for outdoor enthusiasts and active families, this home is zoned to highly sought-after Rockwall ISD, including Rockwall-Heath High School. Designed with an open-concept layout, this spacious home offers 5 bedrooms and 4 living areas, including a groin vaulted family room with fireplace and wet bar, home office and dining areas, media room, and game room. Quality craftsmanship is evident throughout with extensive wood flooring, double front doors open to a full oak double staircase with modern iron spindles, double front doors, 8-foot interior doors, and rocker switches. An upstairs reading loft iw between 2 bedrooms. The stunning kitchen features Omegastone slab countertops, Shaker cabinetry, stainless steel appliances, a 5-burner gas cooktop, a large island with pendant lighting, a huge walk-in pantry, and floating shelves. The covered back patio provides the perfect setting for outdoor entertaining. The private primary suite offers cathedral ceilings, a sitting area, and a spa-inspired bath complete with a freestanding garden tub, separate vanities, frameless glass tiled shower with double heads, and his & her walk-in closets. There is a downstairs guest suite, while three additional bedrooms are located upstairs. Energy Star features include R38 insulation, and double-insulated vinyl windows for energy efficiency. 5 Beds ⋅ 6 Baths ⋅ 21229662 MLS Just completed Grand Home in Somerset Park on an east-facing homesite one block from the neighborhood pool and tree lined greenbelts near Lake Ray Hubbard. Perfect for outdoor enthusiasts and active families, this home is zoned to highly sought-after Rockwall ISD, including Rockwall-Heath High School. Designed with an open-concept layout, this spacious home offers 5 bedrooms and 4 living areas, including a groin vaulted family room with fireplace and wet bar, home office and dining areas, media room, and game room. Quality craftsmanship is evident throughout with extensive wood flooring, double front doors open to a full oak double staircase with modern iron spindles, double front doors, 8-foot interior doors, and rocker switches. An upstairs reading loft iw between 2 bedrooms. The stunning kitchen features Omegastone slab countertops, Shaker cabinetry, stainless steel appliances, a 5-burner gas cooktop, a large island with pendant lighting, a huge walk-in pantry, and floating shelves. The covered back patio provides the perfect setting for outdoor entertaining. The private primary suite offers cathedral ceilings, a sitting area, and a spa-inspired bath complete with a freestanding garden tub, separate vanities, frameless glass tiled shower with double heads, and his & her walk-in closets. There is a downstairs guest suite, while three additional bedrooms are located upstairs. Energy Star features include R38 insulation, and double-insulated vinyl windows for energy efficiency. 4121 Selborne Dr, Rockwall
$525,000 Discover the perfect blend of custom craftsmanship and modern efficiency in this stunning George Welch custom home, situated on an oversized cul-de-sac lot. This residence has been extensively updated for 2026, featuring a Brand New Roof, fresh neutral paint throughout, and a professional-grade kitchen upgraded with a new microwave and dishwasher to complement the premium built-in refrigerator. The heart of the home is an open-concept family room and chef’s kitchen featuring hand-scraped wood floors, soaring ceilings, a large island with natural stone countertops, and a generous walk-in pantry. The thoughtful floor plan features an enormous primary suite with a fully renovated bathroom and two secondary bedrooms on the first level, offering the convenience of single-story living with expanded flexibility. The upstairs is a true highlight: a massive, flexible space that functions perfectly as a Secondary Primary Suite, guest wing, or high-end Gameroom, complete with its own private full bath and walk-in closet. Step outside to a private, tree-lined backyard designed for year-round entertaining. The oversized covered patio features a cozy fireplace, an outdoor living area with a fire pit and kid’s playset—perfect for entertaining the whole family. Located in the heart of Rockwall, you are just minutes from the shores of Lake Ray Hubbard and the premier dining and shopping at The Harbor. Zoned to top-tier Rockwall ISD schools, including Amanda Rochell Elementary, Cain Middle, and Heath High. 4 Beds ⋅ 3 Baths ⋅ 21233309 MLS Discover the perfect blend of custom craftsmanship and modern efficiency in this stunning George Welch custom home, situated on an oversized cul-de-sac lot. This residence has been extensively updated for 2026, featuring a Brand New Roof, fresh neutral paint throughout, and a professional-grade kitchen upgraded with a new microwave and dishwasher to complement the premium built-in refrigerator. The heart of the home is an open-concept family room and chef’s kitchen featuring hand-scraped wood floors, soaring ceilings, a large island with natural stone countertops, and a generous walk-in pantry. The thoughtful floor plan features an enormous primary suite with a fully renovated bathroom and two secondary bedrooms on the first level, offering the convenience of single-story living with expanded flexibility. The upstairs is a true highlight: a massive, flexible space that functions perfectly as a Secondary Primary Suite, guest wing, or high-end Gameroom, complete with its own private full bath and walk-in closet. Step outside to a private, tree-lined backyard designed for year-round entertaining. The oversized covered patio features a cozy fireplace, an outdoor living area with a fire pit and kid’s playset—perfect for entertaining the whole family. Located in the heart of Rockwall, you are just minutes from the shores of Lake Ray Hubbard and the premier dining and shopping at The Harbor. Zoned to top-tier Rockwall ISD schools, including Amanda Rochell Elementary, Cain Middle, and Heath High. 2647 Waterstone Ln, Rockwall
$645,000 The kind of home that just feels right the moment you walk in. Filled with natural light & designed for both everyday comfort & memorable gatherings, the open layout creates a warm, welcoming flow from the living room with corner brick fireplace to the dining area & beautifully finished kitchen. Quartz countertops, gray cabinetry, stainless steel appliances, a five-burner gas cooktop, walk-in pantry, & oversized island make the kitchen a true centerpiece. The private primary suite offers a relaxing escape with space to unwind, while the spa-like bath features dual sinks, a garden tub, walk-in shower, & generous closet. With a first-floor guest suite, dedicated office, extra bedroom downstairs, plus a game room, media room, & oversized upstairs bedroom, there’s room for everyone to spread out. Covered patio, private backyard, irrigation, dual gates, & three-car garage complete the package. 4 Beds ⋅ 4 Baths ⋅ 21232643 MLS The kind of home that just feels right the moment you walk in. Filled with natural light & designed for both everyday comfort & memorable gatherings, the open layout creates a warm, welcoming flow from the living room with corner brick fireplace to the dining area & beautifully finished kitchen. Quartz countertops, gray cabinetry, stainless steel appliances, a five-burner gas cooktop, walk-in pantry, & oversized island make the kitchen a true centerpiece. The private primary suite offers a relaxing escape with space to unwind, while the spa-like bath features dual sinks, a garden tub, walk-in shower, & generous closet. With a first-floor guest suite, dedicated office, extra bedroom downstairs, plus a game room, media room, & oversized upstairs bedroom, there’s room for everyone to spread out. Covered patio, private backyard, irrigation, dual gates, & three-car garage complete the package. 1316 Kirkwood Rd, Rockwall
$799,900 Two-story entry framed by home office with a French door entry. Formal dining room just off the family room and kitchen. Generous two-story family room with 19-foot ceilings, a wood mantel fireplace and a wall of windows. Hardwood floors throughout main living area. Island kitchen features built-in seating space, a 5-burner gas cooktop, a two-story ceiling and a large walk-in pantry. Morning area just off the kitchen with three large windows. Secluded primary suite offers a large bedroom with a wall of windows, French doors that open to the primary bathroom, dual vanities, a freestanding tub, separate glass enclosed shower and two walk-in closets with private access to the utility room. Guest suite with full bathroom and a walk-in closet on first floor. Second floor hosts a large game room, Media room with a French door entry, additional bedrooms with walk-in closets, a guest suite with full bathroom, a Hollywood bathroom and half bathroom. Covered backyard patio. Mud room just off the two-car garage. 5 Beds ⋅ 6 Baths ⋅ 21232196 MLS Two-story entry framed by home office with a French door entry. Formal dining room just off the family room and kitchen. Generous two-story family room with 19-foot ceilings, a wood mantel fireplace and a wall of windows. Hardwood floors throughout main living area. Island kitchen features built-in seating space, a 5-burner gas cooktop, a two-story ceiling and a large walk-in pantry. Morning area just off the kitchen with three large windows. Secluded primary suite offers a large bedroom with a wall of windows, French doors that open to the primary bathroom, dual vanities, a freestanding tub, separate glass enclosed shower and two walk-in closets with private access to the utility room. Guest suite with full bathroom and a walk-in closet on first floor. Second floor hosts a large game room, Media room with a French door entry, additional bedrooms with walk-in closets, a guest suite with full bathroom, a Hollywood bathroom and half bathroom. Covered backyard patio. Mud room just off the two-car garage. 1053 Lookout Dr, Rockwall
$876,900 Step off the front porch into the grand entryway boasting a curved staircase and a 19-foot ceiling. The formal dining room is at the entrance of the home. Adjacent to the dining room is the home office which includes double doors for additional privacy. A secluded guest suite down the hallway with a full bathroom allows for guests to have their own space. The two-story family room boasts sliding glass doors and warming wood mantel fireplace. Hardwood floors throughout main living area. The backyard extended covered patio is just off the morning area. The kitchen features an island with built-in seating, double wall oven, a 5-burner gas cooktop, ample counter space, and an oversized walk-in pantry with plenty of storage. The primary bedroom offers ample natural light from its wall of windows. Double doors lead into the bathroom which features a freestanding tub, glass enclosed shower, dual vanities, two walk-in closets, and dual access to the utility room for conveniency. Up the stairs you are greeted by an overlooking view of the first floor. The large game room provides space for entertainment along with the adjoining loft area. Two secondary bedrooms with full bathrooms and walk-in closets complete the second level. A three-car split garage completes the home. 4 Beds ⋅ 5 Baths ⋅ 21231698 MLS Step off the front porch into the grand entryway boasting a curved staircase and a 19-foot ceiling. The formal dining room is at the entrance of the home. Adjacent to the dining room is the home office which includes double doors for additional privacy. A secluded guest suite down the hallway with a full bathroom allows for guests to have their own space. The two-story family room boasts sliding glass doors and warming wood mantel fireplace. Hardwood floors throughout main living area. The backyard extended covered patio is just off the morning area. The kitchen features an island with built-in seating, double wall oven, a 5-burner gas cooktop, ample counter space, and an oversized walk-in pantry with plenty of storage. The primary bedroom offers ample natural light from its wall of windows. Double doors lead into the bathroom which features a freestanding tub, glass enclosed shower, dual vanities, two walk-in closets, and dual access to the utility room for conveniency. Up the stairs you are greeted by an overlooking view of the first floor. The large game room provides space for entertainment along with the adjoining loft area. Two secondary bedrooms with full bathrooms and walk-in closets complete the second level. A three-car split garage completes the home. 1112 Sunrise Vis, Rockwall
$789,999 PRICE DROP-Buyer would have SUBSTANTIAL EQUITY!!! HIGHLY MOTIVATED SELLER. Seller willing to leave refrigerator with a full price offer! This home offers a plethora of upgrades - crown molding, steel designer front door and electric patio shades! The garage is oversized - perfect to fit a 30 foot boat! Step into comfort and style with this beautifully designed 4-bedroom home, perfect for both everyday living and entertaining. Situated outside the city city limits on 1.5 acres! This spacious designer residence features an open-concept floor plan with abundant natural light, creating a warm and inviting atmosphere throughout. The modern kitchen is a true centerpiece, offering ample counter space, sleek cabinetry, and a seamless flow into the dining and living areas—ideal for hosting family and friends. The primary suite provides a private retreat with a generous layout and a relaxing en-suite bathroom. Each additional bedroom is well-sized, offering flexibility for guests, a home office, or growing families. Outside, enjoy a large backyard perfect for gatherings, play, or quiet evenings under the stars. With its thoughtful layout, stylish finishes, and room to grow, this home offers the perfect blend of functionality and charm. 4 Beds ⋅ 4 Baths ⋅ 21215564 MLS PRICE DROP-Buyer would have SUBSTANTIAL EQUITY!!! HIGHLY MOTIVATED SELLER. Seller willing to leave refrigerator with a full price offer! This home offers a plethora of upgrades - crown molding, steel designer front door and electric patio shades! The garage is oversized - perfect to fit a 30 foot boat! Step into comfort and style with this beautifully designed 4-bedroom home, perfect for both everyday living and entertaining. Situated outside the city city limits on 1.5 acres! This spacious designer residence features an open-concept floor plan with abundant natural light, creating a warm and inviting atmosphere throughout. The modern kitchen is a true centerpiece, offering ample counter space, sleek cabinetry, and a seamless flow into the dining and living areas—ideal for hosting family and friends. The primary suite provides a private retreat with a generous layout and a relaxing en-suite bathroom. Each additional bedroom is well-sized, offering flexibility for guests, a home office, or growing families. Outside, enjoy a large backyard perfect for gatherings, play, or quiet evenings under the stars. With its thoughtful layout, stylish finishes, and room to grow, this home offers the perfect blend of functionality and charm. 324 Ledstone Ct, Rockwall
$1,295,000 Set on 5 unrestricted acres just outside the city limits, this modern farmhouse blends wide-open Texas skies with thoughtful design and everyday comfort. Over 4,000 total sqft, the 3,159 sq ft main home offers 4 bedrooms and 3.5 baths, complemented by a 917 sq ft guest house (ADU) with its own bedroom, full bath, kitchen, living area, and bonus room. Built in 2017, w- the guest house added in 2022, this property delivers space, flexibility, and a lifestyle that’s hard to find — all just minutes from Rockwall’s top-rated schools and conveniences. From the moment you arrive, the front porch and surrounding trees set a peaceful, welcoming tone. Inside, the main home opens to a bright, airy layout centered around a standout living room with a floor-to-ceiling bookshelf, rolling ladder, large picture window, and cozy reading nook. An electric fireplace adds warmth and ambiance year-round. Throughout the home, you’ll find luxury finishes, custom built-ins, and thoughtfully curated details — including original 1900s farmhouse doors that bring character and history into the space. The kitchen pairs beauty and function with a farmhouse sink, Sub-Zero refrigerator, luxury gas range, and seamless flow into the dining and outdoor areas. A private study with barn door sits just off the main living space. The downstairs primary suite offers a true retreat with a sitting area and spa-like bath featuring a jetted tub and walk-in shower. Upstairs includes three additional bedrooms (one ensuite, two with Jack and Jill bath), a spacious game room, and second laundry room. The two-car garage also has walk-up attic storage! Both homes feature inviting front and back porches. Enjoy unforgettable Texas sunsets from the rooftop deck atop a shipping container w- added storage. Outdoor living continues with a covered patio, electric shade screen, and sport court, and firepit. This home features a rare blend of space, character, and versatility — come see it for yourself! 5 Beds ⋅ 5 Baths ⋅ 21225467 MLS Set on 5 unrestricted acres just outside the city limits, this modern farmhouse blends wide-open Texas skies with thoughtful design and everyday comfort. Over 4,000 total sqft, the 3,159 sq ft main home offers 4 bedrooms and 3.5 baths, complemented by a 917 sq ft guest house (ADU) with its own bedroom, full bath, kitchen, living area, and bonus room. Built in 2017, w- the guest house added in 2022, this property delivers space, flexibility, and a lifestyle that’s hard to find — all just minutes from Rockwall’s top-rated schools and conveniences. From the moment you arrive, the front porch and surrounding trees set a peaceful, welcoming tone. Inside, the main home opens to a bright, airy layout centered around a standout living room with a floor-to-ceiling bookshelf, rolling ladder, large picture window, and cozy reading nook. An electric fireplace adds warmth and ambiance year-round. Throughout the home, you’ll find luxury finishes, custom built-ins, and thoughtfully curated details — including original 1900s farmhouse doors that bring character and history into the space. The kitchen pairs beauty and function with a farmhouse sink, Sub-Zero refrigerator, luxury gas range, and seamless flow into the dining and outdoor areas. A private study with barn door sits just off the main living space. The downstairs primary suite offers a true retreat with a sitting area and spa-like bath featuring a jetted tub and walk-in shower. Upstairs includes three additional bedrooms (one ensuite, two with Jack and Jill bath), a spacious game room, and second laundry room. The two-car garage also has walk-up attic storage! Both homes feature inviting front and back porches. Enjoy unforgettable Texas sunsets from the rooftop deck atop a shipping container w- added storage. Outdoor living continues with a covered patio, electric shade screen, and sport court, and firepit. This home features a rare blend of space, character, and versatility — come see it for yourself! 828 Cornelius Rd, Rockwall
$278,000 Nestled in the heart of Rockwall, this inviting 3-bedroom, 2-bathroom residence blends comfort and practicality, ideal for those seeking a serene lifestyle. With its thoughtfully designed layout, this property offers an appealing combination of style and functionality. Upon entering, the bright and airy living area immediately draws you in, boasting a spacious open-plan design that seamlessly connects the living room to the dining area. Natural light streams through ample windows, highlighting the charming interior finishes and creating a warm, inviting atmosphere throughout the home. The kitchen serves as the heart of the home, equipped with modern appliances and generous cabinetry, perfect for culinary enthusiasts and home cooks alike. Its efficient design ensures effortless meal preparation and easy access to the adjacent dining area, making entertaining a breeze. The primary suite offers a peaceful sanctuary with a stylish ensuite bath, featuring contemporary fittings and ample storage. The additional two bedrooms are well-appointed, providing flexible spaces that can easily function as guest rooms, home offices, or creative areas. Outside, the property offers an expansive yard, perfect for outdoor gatherings, gardening, or just enjoying the Texas sunshine. This property’s prime location ensures easy access to local amenities, schools, and community attractions, making it a perfect choice for those who value convenience and tranquility. With its charming appeal and thoughtful design, this Rockwall gem is an opportunity not to be missed. 3 Beds ⋅ 2 Baths ⋅ 21224198 MLS Nestled in the heart of Rockwall, this inviting 3-bedroom, 2-bathroom residence blends comfort and practicality, ideal for those seeking a serene lifestyle. With its thoughtfully designed layout, this property offers an appealing combination of style and functionality. Upon entering, the bright and airy living area immediately draws you in, boasting a spacious open-plan design that seamlessly connects the living room to the dining area. Natural light streams through ample windows, highlighting the charming interior finishes and creating a warm, inviting atmosphere throughout the home. The kitchen serves as the heart of the home, equipped with modern appliances and generous cabinetry, perfect for culinary enthusiasts and home cooks alike. Its efficient design ensures effortless meal preparation and easy access to the adjacent dining area, making entertaining a breeze. The primary suite offers a peaceful sanctuary with a stylish ensuite bath, featuring contemporary fittings and ample storage. The additional two bedrooms are well-appointed, providing flexible spaces that can easily function as guest rooms, home offices, or creative areas. Outside, the property offers an expansive yard, perfect for outdoor gatherings, gardening, or just enjoying the Texas sunshine. This property’s prime location ensures easy access to local amenities, schools, and community attractions, making it a perfect choice for those who value convenience and tranquility. With its charming appeal and thoughtful design, this Rockwall gem is an opportunity not to be missed. 101 Joe White St, Rockwall
$800,000 Welcome to this exceptional single-story home, perfectly situated on NEARLY HALF AN ACRE in the highly sought-after Breezy Hill community. From the moment you arrive, the home makes a lasting impression with its striking exterior and inviting entry. Inside, a thoughtfully designed floor plan offers 4 spacious bedrooms and 3.5 bathrooms, creating the ideal balance of comfort and functionality. The light-filled gourmet kitchen serves as the heart of the home, featuring double ovens, a large quartz island with seating, custom cabinetry, designer lighting, a butler’s pantry, wine fridge, and an oversized walk-in pantry, perfect for entertaining on any scale. The open-concept living area is equally impressive, showcasing soaring vaulted ceilings with exposed wood beams and a beautiful fireplace that creates a warm yet refined ambiance. A private study provides the perfect space for working from home or a quiet retreat. One of the secondary bedrooms includes its own en-suite bath, making it ideal for guests or multigenerational living. Step outside to enjoy added privacy with serene acreage behind the home. The outdoor living space is designed for both relaxation and entertaining, complete with a cozy outdoor fireplace. Additional highlights include a 3 CAR PORTE-COCHERE with an electronic gate & courtyard setting for enhanced convenience and security. Built in 7.1 Dolby Atmos with Golden Ear theater system, plantation shutters, custom roller shades, and an expansive sliding patio doors along the back of the home fill the space with natural light and elevate the overall design. Located in one of the area’s most desirable neighborhoods, residents enjoy access to community amenities including a pool and playground. This property truly offers peaceful living in an exceptional setting. 4 Beds ⋅ 4 Baths ⋅ 21223974 MLS Welcome to this exceptional single-story home, perfectly situated on NEARLY HALF AN ACRE in the highly sought-after Breezy Hill community. From the moment you arrive, the home makes a lasting impression with its striking exterior and inviting entry. Inside, a thoughtfully designed floor plan offers 4 spacious bedrooms and 3.5 bathrooms, creating the ideal balance of comfort and functionality. The light-filled gourmet kitchen serves as the heart of the home, featuring double ovens, a large quartz island with seating, custom cabinetry, designer lighting, a butler’s pantry, wine fridge, and an oversized walk-in pantry, perfect for entertaining on any scale. The open-concept living area is equally impressive, showcasing soaring vaulted ceilings with exposed wood beams and a beautiful fireplace that creates a warm yet refined ambiance. A private study provides the perfect space for working from home or a quiet retreat. One of the secondary bedrooms includes its own en-suite bath, making it ideal for guests or multigenerational living. Step outside to enjoy added privacy with serene acreage behind the home. The outdoor living space is designed for both relaxation and entertaining, complete with a cozy outdoor fireplace. Additional highlights include a 3 CAR PORTE-COCHERE with an electronic gate & courtyard setting for enhanced convenience and security. Built in 7.1 Dolby Atmos with Golden Ear theater system, plantation shutters, custom roller shades, and an expansive sliding patio doors along the back of the home fill the space with natural light and elevate the overall design. Located in one of the area’s most desirable neighborhoods, residents enjoy access to community amenities including a pool and playground. This property truly offers peaceful living in an exceptional setting. 710 Singing Water Dr, Rockwall
$650,000 MLS# 21224261 - Built by RockWell Homes - Ready Now! ~ Alexander model new home plan over-sized 70-foot-wide home site, featuring 5 bedrooms, 4.5 bathrooms, dining room, home office, game room, media room w. 3-car garage & wood garage doors. Exterior w. brick & stone, metal roof accents, shutters, 8-foot front & interior doors & covered patios. Upon entering, foyer w. soaring ceilings leads to the open metal stair railing staircase, home office & formal dining area, flows into the expansive open-concept living and kitchen space. Kitchen is a chef’s dream, boasting large island w. seating area at the bar-top, solid surface countertops, GE stainless steel gas appliances, built-in gas cooktop, oven, microwave & dishwasher. Including ceramic tile backsplash, 42-inch upgraded cabinets, custom cabinet vent hood, custom cabinet options, undermount stainless steel sink, Delta faucet, walk-in storage pantry, upgraded flooring, recessed can lighting, breakfast area. Family room, bathed in natural light from multiple dual-pane energy-efficient windows, offers a gas fireplace, upgraded flooring and views of the covered patio and private backyard. The primary suite, located privately at the back of the home, includes a ceiling fan, large dual vanity sinks with luxury solid surface countertops Delta faucets, ceramic tile flooring, a ceramic tile shower with a semi-frameless glass enclosure, a freestanding soaker tub, linen closet, lighting package, private water closet, linen closet and towel bars. Guest suite on the first floor is ideal for smaller children or overnight guests. Guest suite bathroom includes ceramic tile shower w. glass enclosure, ceramic tile flooring, Delta faucet, walk-in closet, towel bars, and lighting fixtures.Upstairs gameroom & media room w. secondary beds & baths complete w. ceramic tile flooring, ceramic tile tub surrounds & upgraded fixtures. Near DFW, I30, Dallas, I635, I20, PBGT161, HEB shopping, lake Ray Hubbard, 5 Beds ⋅ 5 Baths ⋅ 21224261 MLS MLS# 21224261 - Built by RockWell Homes - Ready Now! ~ Alexander model new home plan over-sized 70-foot-wide home site, featuring 5 bedrooms, 4.5 bathrooms, dining room, home office, game room, media room w. 3-car garage & wood garage doors. Exterior w. brick & stone, metal roof accents, shutters, 8-foot front & interior doors & covered patios. Upon entering, foyer w. soaring ceilings leads to the open metal stair railing staircase, home office & formal dining area, flows into the expansive open-concept living and kitchen space. Kitchen is a chef’s dream, boasting large island w. seating area at the bar-top, solid surface countertops, GE stainless steel gas appliances, built-in gas cooktop, oven, microwave & dishwasher. Including ceramic tile backsplash, 42-inch upgraded cabinets, custom cabinet vent hood, custom cabinet options, undermount stainless steel sink, Delta faucet, walk-in storage pantry, upgraded flooring, recessed can lighting, breakfast area. Family room, bathed in natural light from multiple dual-pane energy-efficient windows, offers a gas fireplace, upgraded flooring and views of the covered patio and private backyard. The primary suite, located privately at the back of the home, includes a ceiling fan, large dual vanity sinks with luxury solid surface countertops Delta faucets, ceramic tile flooring, a ceramic tile shower with a semi-frameless glass enclosure, a freestanding soaker tub, linen closet, lighting package, private water closet, linen closet and towel bars. Guest suite on the first floor is ideal for smaller children or overnight guests. Guest suite bathroom includes ceramic tile shower w. glass enclosure, ceramic tile flooring, Delta faucet, walk-in closet, towel bars, and lighting fixtures.Upstairs gameroom & media room w. secondary beds & baths complete w. ceramic tile flooring, ceramic tile tub surrounds & upgraded fixtures. Near DFW, I30, Dallas, I635, I20, PBGT161, HEB shopping, lake Ray Hubbard, 2118 Euclid Dr, Rockwall
$549,000 The home features 3 distinct living areas and 2 dining spaces, giving you room to spread out, entertain, or work from home without compromise. Located in the highly sought-after Lakeview Summit Rockwall TX, this spacious 5-bedroom, 3.5-bath home delivers the ideal combination of functionality, updates, and everyday livability. The heart of the home is the updated kitchen, outfitted with **GE Cafe appliances** including a double oven range, microwave, and dishwasher, paired with upgraded fixtures and lighting for a clean, modern feel. The layout offers generously sized bedrooms and versatile spaces that adapt easily to multi-generational living, guest accommodations, or media and game room setups. Step outside to a private, fenced backyard with a newly *extended patio and pergola*, a setup built for entertaining or relaxing evenings. The lot also benefits from alley access, a 3-car garage, and an *oversized driveway!* Residents enjoy access to a community pool and neighborhood park, adding value without the maintenance burden. Prime location with easy access to major highways, dining, retail, and so much more! Recent improvements to the home include new roof in 2024, pergola and extended patio added in 2024, both water heaters replaced in the last 3 years, both HVAC units replaced in the last 2 years, upgraded LED lighting fixtures added in hallways and all bathrooms, upgraded faucets in kitchen and bathrooms, GE Cafe Appliances installed. Don't miss out on a chance to make this lovely home yours, schedule your showing today! This property qualifies for a lender paid 2-1 buy down for qualified buyers, ask agent for info! 5 Beds ⋅ 4 Baths ⋅ 21216091 MLS The home features 3 distinct living areas and 2 dining spaces, giving you room to spread out, entertain, or work from home without compromise. Located in the highly sought-after Lakeview Summit Rockwall TX, this spacious 5-bedroom, 3.5-bath home delivers the ideal combination of functionality, updates, and everyday livability. The heart of the home is the updated kitchen, outfitted with **GE Cafe appliances** including a double oven range, microwave, and dishwasher, paired with upgraded fixtures and lighting for a clean, modern feel. The layout offers generously sized bedrooms and versatile spaces that adapt easily to multi-generational living, guest accommodations, or media and game room setups. Step outside to a private, fenced backyard with a newly *extended patio and pergola*, a setup built for entertaining or relaxing evenings. The lot also benefits from alley access, a 3-car garage, and an *oversized driveway!* Residents enjoy access to a community pool and neighborhood park, adding value without the maintenance burden. Prime location with easy access to major highways, dining, retail, and so much more! Recent improvements to the home include new roof in 2024, pergola and extended patio added in 2024, both water heaters replaced in the last 3 years, both HVAC units replaced in the last 2 years, upgraded LED lighting fixtures added in hallways and all bathrooms, upgraded faucets in kitchen and bathrooms, GE Cafe Appliances installed. Don't miss out on a chance to make this lovely home yours, schedule your showing today! This property qualifies for a lender paid 2-1 buy down for qualified buyers, ask agent for info! 477 Monterey Dr, Rockwall
$739,900 Based on a recent appraisal, this home offers the fantastic opportunity to walk in with an instant $23,000 in equity! Welcome to this stunning 4-bedroom, 3.5-bath home set on 1.25 fully fenced acres in the gated Equestrian Meadows community. The thoughtfully designed entryway creates a striking line of sight to the backyard, where a pool with a cascading waterfall takes center stage. Designed for both entertaining and everyday living, the home offers a formal dining room and an elegant living space with custom art niches. The inviting family room features a cozy stone fireplace, breakfast bar, and a charming dining nook. The kitchen is well-appointed with granite countertops and a large island, perfect for any home chef. A dedicated office overlooks the pool and includes abundant built-in shelving and cabinetry. The spacious game room with a bar provides endless possibilities. The private primary suite is a true retreat, complete with French doors that open directly to the patio and pool, along with a luxurious en suite bath. Upstairs, two bedrooms share a Jack-and-Jill bath and enjoy access to a private balcony. Additional highlights include a tornado shelter for peace of mind and access to the neighborhood equestrian center for $50 per horse. This exceptional property offers the perfect blend of comfort, functionality, and lifestyle—truly a must-see! Updates include new roof (June 2026), new air conditioner (March 2026), new flagstone around the pool (May 2026). 4 Beds ⋅ 4 Baths ⋅ 21218095 MLS Based on a recent appraisal, this home offers the fantastic opportunity to walk in with an instant $23,000 in equity! Welcome to this stunning 4-bedroom, 3.5-bath home set on 1.25 fully fenced acres in the gated Equestrian Meadows community. The thoughtfully designed entryway creates a striking line of sight to the backyard, where a pool with a cascading waterfall takes center stage. Designed for both entertaining and everyday living, the home offers a formal dining room and an elegant living space with custom art niches. The inviting family room features a cozy stone fireplace, breakfast bar, and a charming dining nook. The kitchen is well-appointed with granite countertops and a large island, perfect for any home chef. A dedicated office overlooks the pool and includes abundant built-in shelving and cabinetry. The spacious game room with a bar provides endless possibilities. The private primary suite is a true retreat, complete with French doors that open directly to the patio and pool, along with a luxurious en suite bath. Upstairs, two bedrooms share a Jack-and-Jill bath and enjoy access to a private balcony. Additional highlights include a tornado shelter for peace of mind and access to the neighborhood equestrian center for $50 per horse. This exceptional property offers the perfect blend of comfort, functionality, and lifestyle—truly a must-see! Updates include new roof (June 2026), new air conditioner (March 2026), new flagstone around the pool (May 2026). 119 Equestrian Dr, Rockwall
$850,000 Nestled in the back of Breezy Hill Estates, one of Rockwall's most sought after neighborhoods, this fully furnished luxury property seamlessly blends sophistication with comfort. This stunning residence includes an upgraded elevation calling out the integrated turret design. It boasts 5 bedrooms, 4 baths, and a spacious 3-car garage, offering an unparalleled living experience in North Texas. Step inside and be greeted by an expansive open-concept living and dining area, where natural light dances across the wood floors, highlighting the home's refined craftsmanship. The heart of the home features a gourmet kitchen which flows effortlessly into the main living spaces. The primary suite is a true retreat, offering luxury with an upgraded walk-through shower and a freestanding tub, making it the perfect escape after a long day. A split bedroom layout ensures privacy and convenience for all, with a downstairs guest suite providing the ideal space for visitors. Additional features include a private office perfect for remote work, a media room adorned with a beautiful wall of built-in cabinetry, and a versatile gameroom, catering to a variety of leisure activities. The laundry room, thoughtfully plumbed for a sink, adds functionality to your daily routine. The exterior of this residence is equally impressive, with the home backing to an acreage estate, ensuring a tranquil and private backyard setting. Durable and stylish, the upgraded laminate shingle roof includes a 30-year warranty, offering peace of mind for years to come. The home is slightly set back to support an extended 25-foot garage for extra convenience and storage, perfect for boat or trailer parking. This property blends elegance and practicality, offering an unmatched lifestyle in a coveted location. In addition to the extensive upgrades featured throughout this luxury estate, the home is being offered furnished, including electronics collectively valued at over $45,000. 5 Beds ⋅ 4 Baths ⋅ 21205604 MLS Nestled in the back of Breezy Hill Estates, one of Rockwall's most sought after neighborhoods, this fully furnished luxury property seamlessly blends sophistication with comfort. This stunning residence includes an upgraded elevation calling out the integrated turret design. It boasts 5 bedrooms, 4 baths, and a spacious 3-car garage, offering an unparalleled living experience in North Texas. Step inside and be greeted by an expansive open-concept living and dining area, where natural light dances across the wood floors, highlighting the home's refined craftsmanship. The heart of the home features a gourmet kitchen which flows effortlessly into the main living spaces. The primary suite is a true retreat, offering luxury with an upgraded walk-through shower and a freestanding tub, making it the perfect escape after a long day. A split bedroom layout ensures privacy and convenience for all, with a downstairs guest suite providing the ideal space for visitors. Additional features include a private office perfect for remote work, a media room adorned with a beautiful wall of built-in cabinetry, and a versatile gameroom, catering to a variety of leisure activities. The laundry room, thoughtfully plumbed for a sink, adds functionality to your daily routine. The exterior of this residence is equally impressive, with the home backing to an acreage estate, ensuring a tranquil and private backyard setting. Durable and stylish, the upgraded laminate shingle roof includes a 30-year warranty, offering peace of mind for years to come. The home is slightly set back to support an extended 25-foot garage for extra convenience and storage, perfect for boat or trailer parking. This property blends elegance and practicality, offering an unmatched lifestyle in a coveted location. In addition to the extensive upgrades featured throughout this luxury estate, the home is being offered furnished, including electronics collectively valued at over $45,000. 4516 Ravenbank Dr, Rockwall
$514,999 Stunning sunset lake views set the tone for this PRE INSPECTED, move in ready home located in the highly sought after Caruth Lakes community. This beautifully maintained 4 bedroom, 3 bathroom home offers nearly 3,100 square feet of thoughtfully designed living space on a premium lot backing to a greenbelt with water views. The backyard is truly a standout, featuring a covered patio, putting green, & extended custom outdoor space perfect for relaxing, hosting BBQs, entertaining, or simply taking in the peaceful setting and incredible sunsets, with a layout that offers excellent potential for a future pool that would further enhance the already impressive views. Inside, the open floorplan is complemented by comfortably heightened ceilings, wood flooring, & a spacious living area anchored by a fireplace that flows seamlessly into a well appointed kitchen with granite countertops, gas cooktop, large island, & sizable pantry. The primary suite offers a true retreat with dual sinks, garden tub, separate shower, sitting area, and a generously sized walk in closet. The layout is highly functional with 3 bedrooms downstairs & 1 bedroom upstairs, providing flexibility and separation of space. A dedicated downstairs flex room adds even more versatility for a home office, study, or additional functional space. Upstairs also features a private game room & full bathroom, creating an ideal setup for multi-gen living, guest quarters, or a secondary private living space. Built in 2017, this home blends modern design with everyday livability & is ideally located just minutes from historic downtown Rockwall with convenient access to dining, shopping, and attractions. Residents of Caruth Lakes enjoy access to private Lake Caruth for fishing & outdoor enjoyment, along with a splash pad, playground, & jogging & biking trails. Zoned to Rockwall ISD and positioned near major roadways for ease of commute, this home offers a rare opportunity to enjoy space, views, and lifestyle all in one. 4 Beds ⋅ 3 Baths ⋅ 21216977 MLS Stunning sunset lake views set the tone for this PRE INSPECTED, move in ready home located in the highly sought after Caruth Lakes community. This beautifully maintained 4 bedroom, 3 bathroom home offers nearly 3,100 square feet of thoughtfully designed living space on a premium lot backing to a greenbelt with water views. The backyard is truly a standout, featuring a covered patio, putting green, & extended custom outdoor space perfect for relaxing, hosting BBQs, entertaining, or simply taking in the peaceful setting and incredible sunsets, with a layout that offers excellent potential for a future pool that would further enhance the already impressive views. Inside, the open floorplan is complemented by comfortably heightened ceilings, wood flooring, & a spacious living area anchored by a fireplace that flows seamlessly into a well appointed kitchen with granite countertops, gas cooktop, large island, & sizable pantry. The primary suite offers a true retreat with dual sinks, garden tub, separate shower, sitting area, and a generously sized walk in closet. The layout is highly functional with 3 bedrooms downstairs & 1 bedroom upstairs, providing flexibility and separation of space. A dedicated downstairs flex room adds even more versatility for a home office, study, or additional functional space. Upstairs also features a private game room & full bathroom, creating an ideal setup for multi-gen living, guest quarters, or a secondary private living space. Built in 2017, this home blends modern design with everyday livability & is ideally located just minutes from historic downtown Rockwall with convenient access to dining, shopping, and attractions. Residents of Caruth Lakes enjoy access to private Lake Caruth for fishing & outdoor enjoyment, along with a splash pad, playground, & jogging & biking trails. Zoned to Rockwall ISD and positioned near major roadways for ease of commute, this home offers a rare opportunity to enjoy space, views, and lifestyle all in one. 1057 Shady Lane Dr, Rockwall
$899,900 Reduce $200K...7 Beautiful Acres in Rockwall tucked away in the Peace & Quiet! Here is your opportunity to grab that little slice of paradise and enjoy the good life! NO HOA!! You can have Chickens, Goats, Horses, Cattle etc etc!! Park you Boat or RV too. There is alot of value on this property is in the land AND originally I thought, at first glance, this home may be a TEAR DOWN...UNTIL I WALKED IN...DON'T be fooled by the exterior of this small modest ranch style home...sitting on the front 2 acres of this 7 acre property(Two Parcels...a 2 acre & 5 acre) The back 5 acres is the perfect spot to build your your dream if that is what you want but many would take this place & just run with it, add or improve whatever you desire....a Barn, Barndo, Pool, Pool House, Outdoor Liv & Entertainment...anything you want. Here are a few other options with this fantastic tract.... 1) With an easement to the back 5 acres you could sell off the home on the front parcel or 2) sell off the back 5 acres, Or 3) You could live in the home while building your dream on the back 5 acres and then keep it for guest, aging parents, children etc and have a mulit-generational family compond! Come take a look and tell us what your plan would be for this small peice of paradise! 3 Beds ⋅ 2 Baths ⋅ 21217181 MLS Reduce $200K...7 Beautiful Acres in Rockwall tucked away in the Peace & Quiet! Here is your opportunity to grab that little slice of paradise and enjoy the good life! NO HOA!! You can have Chickens, Goats, Horses, Cattle etc etc!! Park you Boat or RV too. There is alot of value on this property is in the land AND originally I thought, at first glance, this home may be a TEAR DOWN...UNTIL I WALKED IN...DON'T be fooled by the exterior of this small modest ranch style home...sitting on the front 2 acres of this 7 acre property(Two Parcels...a 2 acre & 5 acre) The back 5 acres is the perfect spot to build your your dream if that is what you want but many would take this place & just run with it, add or improve whatever you desire....a Barn, Barndo, Pool, Pool House, Outdoor Liv & Entertainment...anything you want. Here are a few other options with this fantastic tract.... 1) With an easement to the back 5 acres you could sell off the home on the front parcel or 2) sell off the back 5 acres, Or 3) You could live in the home while building your dream on the back 5 acres and then keep it for guest, aging parents, children etc and have a mulit-generational family compond! Come take a look and tell us what your plan would be for this small peice of paradise! 2201 Connie Ln, Rockwall
$589,900 Beautiful brick and stone home on large corner lot. Located in one of Rockwall's most desirable neighborhoods. Cedar garage door opens on the side with Solar screens on the windows to help with direct sun. Home has just had fresh paint in several areas. Featuring large master bedroom with sitting area. Master bath has double vanities with large walk in closet and separate shower. Kitchen is open to family room with lots of windows overlooking an oversized back yard with outdoor fireplace and covered patio. All bedrooms upstairs are generous sizes with fresh paint. Two bathrooms upstairs, one and a half down. Game room upstairs makes a great get away for the family. Front living room, dining room, kitchen and living have beautiful hand scraped solid oak hardwood floors. 4 Beds ⋅ 4 Baths ⋅ 21215147 MLS Beautiful brick and stone home on large corner lot. Located in one of Rockwall's most desirable neighborhoods. Cedar garage door opens on the side with Solar screens on the windows to help with direct sun. Home has just had fresh paint in several areas. Featuring large master bedroom with sitting area. Master bath has double vanities with large walk in closet and separate shower. Kitchen is open to family room with lots of windows overlooking an oversized back yard with outdoor fireplace and covered patio. All bedrooms upstairs are generous sizes with fresh paint. Two bathrooms upstairs, one and a half down. Game room upstairs makes a great get away for the family. Front living room, dining room, kitchen and living have beautiful hand scraped solid oak hardwood floors. 201 Chatfield Dr, Rockwall
$604,990 Contemporary elegance describes this Primrose FE- a huge single-story home; built for both entertaining and everyday living, with plenty of space and fabulous views on this QUARTER ACRE- CORNER LOT in the city limits of Rockwall. Breathtaking white ACME brick, gray stone, and timeless design merge to form a perfect place for you to call home. 18' Tall Family room ceilings, with an adjoining dining room and the heart of the home- the deluxe kitchen! Beautiful blonde shaker cabinets, with hardware, quartz countertops, and a home WITHOUT ANY CARPET are just a few of the things that set it apart. Sandcastle Oak floors even in the bedrooms, a private study, a dedicated mudroom with custom cabinets, huge walk-in laundry room with cabinets, countertop, and a sink, 3 car garage with an extended 3rd bay (26' deep), luxury primary bath with walk-in shower and corner deck tub- even a separate powder bath for guests. Ideal for gatherings without losing the intimacy for family time. Steps from a huge greenbelt, this home is luxurious from the moment you drive up. Come enjoy lake life with exceptional Rockwall ISD, located in money Magazine’s Best Places to Live, with NO MUD or PID Tax, and low total tax rate of 1.58%! 4 Beds ⋅ 3 Baths ⋅ 21213301 MLS Contemporary elegance describes this Primrose FE- a huge single-story home; built for both entertaining and everyday living, with plenty of space and fabulous views on this QUARTER ACRE- CORNER LOT in the city limits of Rockwall. Breathtaking white ACME brick, gray stone, and timeless design merge to form a perfect place for you to call home. 18' Tall Family room ceilings, with an adjoining dining room and the heart of the home- the deluxe kitchen! Beautiful blonde shaker cabinets, with hardware, quartz countertops, and a home WITHOUT ANY CARPET are just a few of the things that set it apart. Sandcastle Oak floors even in the bedrooms, a private study, a dedicated mudroom with custom cabinets, huge walk-in laundry room with cabinets, countertop, and a sink, 3 car garage with an extended 3rd bay (26' deep), luxury primary bath with walk-in shower and corner deck tub- even a separate powder bath for guests. Ideal for gatherings without losing the intimacy for family time. Steps from a huge greenbelt, this home is luxurious from the moment you drive up. Come enjoy lake life with exceptional Rockwall ISD, located in money Magazine’s Best Places to Live, with NO MUD or PID Tax, and low total tax rate of 1.58%! 3749 Mesa Verde Dr, Rockwall
$1,206,490 Perfect for a medical practice, dental, retail strip, restaurant, or any business. Being sold AS IS for land value. Remodel or demolish the existing 2115 SF structure. Buy this 5811 Horizon 2.308-acre tract or buy both tracts (2.491 acres at 000 Ranch Trail) for a total of 4.80 Acres. Close to Presbyterian Hospital, Pullen & Cain School, and across from Buffalo Creek Subdivision and Golf Course. Quick access to Hwy 30 & 205! 21204478 MLS Perfect for a medical practice, dental, retail strip, restaurant, or any business. Being sold AS IS for land value. Remodel or demolish the existing 2115 SF structure. Buy this 5811 Horizon 2.308-acre tract or buy both tracts (2.491 acres at 000 Ranch Trail) for a total of 4.80 Acres. Close to Presbyterian Hospital, Pullen & Cain School, and across from Buffalo Creek Subdivision and Golf Course. Quick access to Hwy 30 & 205! 5811 Horizon, Rockwall
$3,489,000 This ONE of a kind architectural showpiece has an exquisite flair of craftsmanship, design, and extraordinary setting. Exclusive 12 acs Gated Estate with AG. NO HOA’s. RISD. Surrounded by trees, fenced, landscaped, & private pond. Unforgettable grand entry monumental steel-&-glass architectural double doors, gas lanterns, & IPE hardwood & limestone accents. Custom architectural wall coverings. 5 luxury BR & 5 luxury baths w.custom flairs. Private family wing & media lounge. GREATROOM is the heart of the residence, 15ft vaulted ceiling clad in white oak, sculptural designer lighting, elegant gas fireplace frame w.custom finishes, built-in cabinetry w.tailored seating, stunning wall of steel reinforced glass, 8 ft steel-framed doors, w.multi-zone surround sound. CHEF KITCHEN is the centerpiece, culinary space, walnut cabinetry, 16 ft waterfall island w.seating for 5, built-in refrig w.walnut paneling, 48 inch Therm gas range, 6 burners, griddle, double oven, designer range hood, breakfast nook, framed by steel-and-glass doors. XL Butler‘s Pantry w.2nd Prep Kitchen. PRIMARY BR integrated king bed flanked by marble nightstands, striking Brazilian wood featured wall, luxury wall of windows w.blackout drapery, Two 8 ft steel doors private patio, vaulted exposed architectural beams. Private elegant office. PRIM Spa Haven floating dual vanities, Italian walk-in shower & soaking tub. PRIM DRESSING huge island w.his & her drawers, makeup vanity, chandelier, wardrobe storage, & more. Main areas 15ft vaulted white oak ceilings & 8 ft doors. Artesian wall finishes & walnut featured walls. Milgard window treatments. 6 car & workshop. SPORT POOL & infinity spa w.tanning ledge, premium Brazilian hardwood decking. Covered Outdoor fireplace, formal dining area, Lynx XL grill station, green egg, smoker, broil pit, stainless steel, outdoor storage, granite, refrig, & heaters. Tons of seating, Firepit lounge, dining, sun loungers, elegant gas lanterns, & audio system. Poolside spa bath. 5 Beds ⋅ 5 Baths ⋅ 21205044 MLS This ONE of a kind architectural showpiece has an exquisite flair of craftsmanship, design, and extraordinary setting. Exclusive 12 acs Gated Estate with AG. NO HOA’s. RISD. Surrounded by trees, fenced, landscaped, & private pond. Unforgettable grand entry monumental steel-&-glass architectural double doors, gas lanterns, & IPE hardwood & limestone accents. Custom architectural wall coverings. 5 luxury BR & 5 luxury baths w.custom flairs. Private family wing & media lounge. GREATROOM is the heart of the residence, 15ft vaulted ceiling clad in white oak, sculptural designer lighting, elegant gas fireplace frame w.custom finishes, built-in cabinetry w.tailored seating, stunning wall of steel reinforced glass, 8 ft steel-framed doors, w.multi-zone surround sound. CHEF KITCHEN is the centerpiece, culinary space, walnut cabinetry, 16 ft waterfall island w.seating for 5, built-in refrig w.walnut paneling, 48 inch Therm gas range, 6 burners, griddle, double oven, designer range hood, breakfast nook, framed by steel-and-glass doors. XL Butler‘s Pantry w.2nd Prep Kitchen. PRIMARY BR integrated king bed flanked by marble nightstands, striking Brazilian wood featured wall, luxury wall of windows w.blackout drapery, Two 8 ft steel doors private patio, vaulted exposed architectural beams. Private elegant office. PRIM Spa Haven floating dual vanities, Italian walk-in shower & soaking tub. PRIM DRESSING huge island w.his & her drawers, makeup vanity, chandelier, wardrobe storage, & more. Main areas 15ft vaulted white oak ceilings & 8 ft doors. Artesian wall finishes & walnut featured walls. Milgard window treatments. 6 car & workshop. SPORT POOL & infinity spa w.tanning ledge, premium Brazilian hardwood decking. Covered Outdoor fireplace, formal dining area, Lynx XL grill station, green egg, smoker, broil pit, stainless steel, outdoor storage, granite, refrig, & heaters. Tons of seating, Firepit lounge, dining, sun loungers, elegant gas lanterns, & audio system. Poolside spa bath. 1501 The Rock, Rockwall
$1,199,000 Escape to your own private retreat on 5.6+ scenic acres in Rockwall County, no HOA, no compromises. This one-owner estate offers 4,077+ sf of air-conditioned living space, including a 3,659-sf farmhouse and a fully self-contained 418 sf garage apartment ideal for guests, rental income, or multi-generational living. The main home blends rustic charm with timeless craftsmanship: solid oak beamed ceilings, soft pine floors, a see-through fireplace, gas cooktop kitchen with walk-in pantry, five bedrooms, three full baths, and a versatile upstairs common area. Outside, enjoy a 1,350-sf wrap-around porch, resurfaced pool with waterfall, and a picturesque 1.5-acre stocked fishing pond. The open acreage carries real potential for subdivision into a true multi-family compound. (Buyer to verify subdivision requirements with the city and county). Geothermal HVAC, metal roof, new Low-E windows, pier & beam foundation, and a metal building complete this exceptional estate, just 3.5 miles from I-30. 5 Beds ⋅ 3 Baths ⋅ 21200067 MLS Escape to your own private retreat on 5.6+ scenic acres in Rockwall County, no HOA, no compromises. This one-owner estate offers 4,077+ sf of air-conditioned living space, including a 3,659-sf farmhouse and a fully self-contained 418 sf garage apartment ideal for guests, rental income, or multi-generational living. The main home blends rustic charm with timeless craftsmanship: solid oak beamed ceilings, soft pine floors, a see-through fireplace, gas cooktop kitchen with walk-in pantry, five bedrooms, three full baths, and a versatile upstairs common area. Outside, enjoy a 1,350-sf wrap-around porch, resurfaced pool with waterfall, and a picturesque 1.5-acre stocked fishing pond. The open acreage carries real potential for subdivision into a true multi-family compound. (Buyer to verify subdivision requirements with the city and county). Geothermal HVAC, metal roof, new Low-E windows, pier & beam foundation, and a metal building complete this exceptional estate, just 3.5 miles from I-30. 535 Cullins Rd E, Rockwall