Refine Search
Sort by
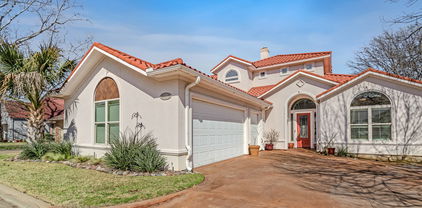
2409 Legend Dr, Heath
$750,000
5 Beds ⋅ 5 Baths ⋅ 21359047 MLS
Nestled on a quiet cul-de-sac in the established Buffalo Creek Country Club Estates community, this spacious 5-bedroom, 4.5-bath home offers a beautiful setting surrounded by mature trees and peaceful views of the green pasture beyond the backyard. Inside, a welcoming floor plan provides generous spaces for both everyday living and entertaining. A striking double-sided fireplace connects the front living areas, creating warmth and character, while a wet bar complete with refrigerator and wine cooler makes entertaining effortless. A dedicated office with built-in bookshelves provides an inviting space for working from home, reading, or study. The dining area offers plenty of room for gatherings, while the spacious kitchen features a large center island, abundant workspace, and decorative lighting. Thoughtful details throughout include ceiling fans and generous walk-in closets. Enjoy the charm and character of an established Heath neighborhood with mature landscaping, nearby recreation, and convenient access to Lake Ray Hubbard, shopping, dining, and I-30—all while coming home to a quiet cul-de-sac and relaxing pasture views.

2409 Legend Dr, Heath

417 Columbia Dr, Rockwall
$725,000
3 Beds ⋅ 3 Baths ⋅ 21358250 MLS
Breathtaking Lake Ray Hubbard views take center stage in this stunning three-story home in the coveted gated community of Chandlers Landing! Wake up to water views from the primary suite, sip morning coffee watching sailboats from one of the multiple covered decks with signature sunburst railings, and end each day with spectacular sunsets over the lake from your private balcony retreat. Nearly every level of this home is oriented to capture the view. Inside, a dramatic two-story living room with soaring vaulted wood-plank ceilings, painted brick fireplace, and walls of windows floods the space with light and lake scenery. Completely remodeled inside and out with white oak hardwoods, designer lighting and wallpaper, and a charming breakfast nook framed by arched windows beneath a wood ceiling. The primary suite features a balcony overlooking the water, spa-like bath with freestanding soaking tub, oversized walk-in shower, dual vanities with brass fixtures, and a large custom walk-in closet. Additional living areas, a dedicated home office with built-ins and Murphy bed, and generous secondary bedrooms offer flexibility for any lifestyle. A private gated courtyard entry with expansive deck creates a charming welcome, plus a 3-car garage and fenced yard. Located in the coveted Chandlers Landing Neighborhood with access to amenities including pools, parks, fishing ponds, beach, tennis courts, and a restaurant: 501 The Yacht Club! You will feel right at home in this gated neighborhood with events all year long including outdoor concerts, community gatherings, and holiday parties.

417 Columbia Dr, Rockwall

4745 E Fm 552, Fate
$1,399,000
3 Beds ⋅ 3 Baths ⋅ 21359469 MLS
A 40×50 heated and cooled shop, a separate guest studio with its own porch and yard, and 10 acres in Rockwall County. Two automatic gates open onto this Fate property, where the house and pool sit up front and there’s room farther back for a barn, a pond and even a ball field. The single-story home has 2,753 square feet, three bedrooms and two full baths. Vaulted ceilings and two gas-log fireplaces give the living spaces character. The kitchen has been updated with quartz counters and KitchenAid appliances, and both baths have been remodeled. Out back, the PebbleTec pool and attached spa sit beside a covered cabana with a stone fireplace, built-in gas grill and poolside half bath. Overnight guests have their own space in the separate, approximately 500-square-foot studio with a full bath. For anyone who spends Saturdays in the shop, this one is worth a look. Its 2,000 square feet are insulated and served by two HVAC systems, with 120- and 240-volt power, two roll-up doors and a full bath. Another 1,600 square feet of attached covered and enclosed storage leaves room to keep equipment out of the work area. There’s also covered RV parking with 30-amp service. A steel-framed porte-cochere at the house has room for four vehicles under roughly 1,000 square feet of cover. The home has two HVAC systems and a sealed, spray-foamed attic. Inside the shop, rough-sawn wood lines the walls and 20-amp outlets give you plenty of places to plug in tools. The pool and spa are gas heated, and the playground and playhouse give guests another reason to stay outside. The property also has two septic systems and an underground storm shelter with electricity. About seven fenced acres currently receive agricultural valuation through beekeeping. A chicken coop, year-round pond and underground storm shelter round out the practical side of the property. The baseball and softball infield already has a backstop and bases. Bring a bucket of balls.

4745 E Fm 552, Fate

3134 Duck Heights Ave, Royse City
$329,900
3 Beds ⋅ 2 Baths ⋅ 21359425 MLS
MLS# 21359425 - Built by HistoryMaker Homes - Ready Now! ~ “Fall into savings. Lowest prices of the year!” Welcome to this thoughtfully designed modern floor plan that effortlessly combines space, style, and comfort. Enjoy the inviting covered front porch, this single story layout has clean architectural lines and impressive curb appeal. The open floor plan offers a dining nook, large living area, and pretty kitchen with plenty of kitchen cabinets, island with space to eat at. Unwind in your private owner's retreat equipped with a ceiling fan, natural light, your ensuite bath offers a true spa like experience with a separate soaking tub and walk in shower, complemented by two generous primary closets for organization and storage. This energy efficient plan is a fan favorite! Waterscape has something for everyone to enjoy. Clubhouse, numerous parks, walking trails, stocked fishing ponds, resort style pool, splash pad, several playgrounds, sand volleyball, dog park, and a new elementary school within the community.

3134 Duck Heights Ave, Royse City

2035 Noe Blvd, Heath
$1,449,000
4 Beds ⋅ 5 Baths ⋅ 21343205 MLS
Uncompromising Custom Craftsmanship - Modern Luxury with Lake Views, Heath Golf & Yacht Club Completed in 2025, this custom-built residence sits on a prominent corner lot with beautiful lake views and sunset vistas. Soaring ceilings and walls of glass fill the open-concept living space with natural light, anchored by a dramatic dual-sided fireplace and built-in Sonos surround sound — designed for effortless entertaining. The chef-inspired kitchen delivers a built-in gas range, oversized island, and generous counter seating, flowing seamlessly to an outdoor kitchen with built-in BBQ and wine cooler — perfect for entertaining al fresco. Multiple balconies extend the living space outward, framing golden-hour views of the lake. All four bedrooms feature a full ensuite bath, with two bedrooms conveniently located on the first floor — ideal for guests, multigenerational living, or single-level flexibility. The primary suite is a true private retreat, complete with a custom closet system, dual vanities, garden tub, separate shower, and its own balcony access — offering elevated views and a peaceful escape from the main living areas. A show-stopping glass staircase with integrated LED lighting ties the home’s three levels together, and premium details like bidets in every bathroom and ENERGY STAR-qualified systems reflect the level of craftsmanship throughout. For car, boat, and RV enthusiasts, the rare 4-car garage includes an oversized bay built to fit an RV, boat, or full-size truck — a true standout in this price point. Located in the sought-after Heath Golf & Yacht Club community, this home offers rare architectural detail and quality construction at every turn.

2035 Noe Blvd, Heath

105 Southview Dr, Fate
$395,000
4 Beds ⋅ 2 Baths ⋅ 21358814 MLS
NEW PRICE UNDER $400K! 2,846 SQ FT ON OVER HALF AN ACRE WITH NO HOA. Rare opportunity to own a move in ready 4 bedroom home offering 2,846 sq. ft. of living space on over half an acre with no rear neighbors. The oversized lot backs to trees and open green space, offering privacy and plenty of room to spread out. Fresh interior paint and brand new carpet give the home a clean, move in ready feel. In addition to 4 bedrooms, a large media or flex room with a walk in closet provides valuable extra space for a home office, game room, guest space, or additional living area. Step outside to an oversized backyard with plenty of room to enjoy the outdoors. A covered balcony off the primary suite overlooks the peaceful backyard and green space. NO HOA, NO MUD, NO PID. Convenient access to I 30, shopping, dining, and area schools. Nearly 2,850 sq. ft. plus over half an acre under $400K. Come see how much space and land this home has to offer.

105 Southview Dr, Fate

2471 N Fm 740, Heath
$299,000
2 Beds ⋅ 1 Baths ⋅ 21357841 MLS
Some parcels are bought for what they are. This one is bought for where it is going. 0.56 acres with hard frontage on FM 740, sitting across from a district the City of Heath has spent the last two years rebuilding. Towne Center Park reopened on July 4, 2026 after a $12.8 million renovation that delivered a performance pavilion, eight pickleball courts, a splashpad, and a festival street built for food trucks. Hubbard Drive is in the final phase of a $5.4 million reconstruction bringing new concrete paving, upgraded drainage, and a completed multi use trail, contracted through December 2026. Then there is the trail behind the property. Heath's March 2026 Parks and Trails Map shows it as existing and built, running the back of the tract and feeding into the Towne Center Park network just across FM 740. Pedestrians reach this corner without ever touching the highway shoulder. Hard frontage in front, finished public trail behind, and a park across the street is a combination that does not come back around on a corridor this active. The restaurants are following. 1880 Kitchen, a 5,500 square foot destination concept from Agon Dika of Giovanni's at The Harbor, is coming to The Reserve just off the trail that links FM 740 to Chris Cuny Boulevard, with 70 to 80 jobs behind it. The tract is zoned residential today, improved with a single family home previously leased to tenants for several years, so it carries itself while the corridor finishes coming together. Heath's 2025 Comprehensive Plan points FM 740 toward future commercial and mixed use. Rezoning still requires City approval and none has been granted, which is precisely why the entry point still works. Frontage does not get rebuilt. FM 740, FM 549, and Laurence Drive converge moments away, Rockwall ISD serves the area, and Lake Ray Hubbard anchors the market. Bring your vision and your survey, and let us talk about what this corner becomes.

2471 N Fm 740, Heath

242 Ridgemont Dr, Heath
$1,000,000
4 Beds ⋅ 4 Baths ⋅ 21357804 MLS
SUBJECT TO SHORT SALE APPROVAL A private 1.57-acre retreat in the heart of Heath! Nestled among mature trees in the established neighborhood of The Ridge, this 4,271-square-foot home offers generous living spaces with a truly special resort-style backyard. A circular drive, beautiful landscaping and charming front porch create an inviting first impression. Inside, wood floors lead to a private study and cozy formal living area with fireplace and built-ins. The spacious main living room features a stone fireplace and beautiful views of the pool and tree-filled backyard. The oversized kitchen offers an abundance of cabinetry and counter space, built-in refrigerator, double ovens, butler's pantry and walk-in pantry, with two dining areas nearby. The first floor also includes a private guest suite with full bath, ideal for extended family or visitors. The primary suite is a standout, featuring an updated bath with freestanding tub, oversized frameless-glass shower and an exceptional custom-finished closet that has to be seen to be appreciated! Upstairs you'll find two additional bedrooms, a full bath and a massive game room opening to a covered balcony overlooking the pool and trees. One secondary bedroom features wood floors and a built-in Murphy bed, while decked attic space provides tremendous storage. And then there's the backyard—the highlight of this property. Surrounded by mature trees and designed for privacy, the expansive pool and spa with cascading waterfalls create a peaceful setting that feels like your own private resort. Relax poolside, entertain on the patio or enjoy the upstairs balcony while listening to the waterfalls and birds among the trees. Also in the neighborhood, 40 acres of common area, pond and dirt bike-ATV trails to enjoy! A large fenced yard, and oversized three-car garage complete this exceptional property. Peaceful, private and tucked away from the city feel—yet conveniently located to everything Heath and Rockwall have to offer.

242 Ridgemont Dr, Heath

949 Mangrove Dr, Fate
$415,000
4 Beds ⋅ 3 Baths ⋅ 21352903 MLS
Sellers offering $3000 toward closing costs! 1 AND A HALF STORIES. TWO DISTINCT LIVING SPACES. 4 Bdrm 3 bath 3 CAR GARAGE and UPSTAIRS RETREAT 1½-story home with private living retreat upstairs. Beautifully maintained by original owner, this 4 bedroom, 3 bath, limestone and brick home in Fate offers the flexibility of a one story but with the added bonus of an entire living space upstairs. 3 bedrooms, 2 baths, and dedicated office on the main level, 3-car garage, and open kitchen, living and dining area designed for everyday living and entertaining. Upstairs is a unique space. A private retreat includes its own living area, built-in workspace, bedroom and full bath. Creating an ideal space for guests, an older child, extended family, a home office, game room, hobby space, or a getaway without leaving home. Backyard has greenhouse, pergola with flagstone patio and electricity. The main level bedrooms feature new laminate flooring, new carpet in downstairs office and entire upstairs. Dual zoned AC with separate controls for up and downstairs. Recent improvements include a new dishwasher, new driveway, added gutters, newly stained privacy fence, refreshed rubber mulch flower beds, Gemstone exterior lighting, extended back patio. Offering 3 car garage, appliances including washer and dryer, mounted tv's, alarm system video doorbell and a transferable LIFETIME foundation warranty offering peace of mind. In Woodcreek, residents enjoy 3 pools, playgrounds, walking trails, greenbelt, a stocked pond, clubhouse facilities, and fitness centers. Elementary and middle schools within walking distance and a city park with splash pad, pickleball, basketball, tennis, disc golf and nearby I-30, and Rockwall-area shopping and dining, including H-E-B, Fresh, IKEA, and Kroger. If you have been looking for a home that gives you the convenience of primarily living on one level, but offers a completely separate living retreat upstairs, this one deserves a closer look.

949 Mangrove Dr, Fate

7402 Silver Lake Dr, Rowlett
$390,000
5 Beds ⋅ 3 Baths ⋅ 21358358 MLS
Welcome home to 7402 Silver Lake Drive-a spacious and exquisite 5 bedroom, 3 bath family home just minutes away from Lake Ray Hubbard. Step inside to light-filled living spaces that flow naturally from room to room, anchored by generous gathering areas perfect for everyday life or hosting. Out back, your private backyard oasis awaits — a sparkling pool paired with a poolside gazebo sets the stage for summer barbecues, lazy weekends, and evening relaxation. Mature shade trees frame the front yard, adding instant curb appeal. Additional highlights include a 2-car attached garage with an EV charger installed and a 0.24-acre lot with room to enjoy the outdoors. Ideally situated near local dining, shopping, parks, and major highway. This home delivers the best of comfortable living in a prime lake-area location. Buyer and buyer agent, please do your due diligence. All information is deemed reliable, but not guaranteed.

7402 Silver Lake Dr, Rowlett

503 Birthright Ln, Mclendon Chisholm
$774,990
5 Beds ⋅ 5 Baths ⋅ 21358245 MLS
MLS# 21358245 - Built by Altura Homes - Dec 2026 completion! ~ The Sterling is thoughtfully designed with families in mind, offering 5 spacious bedrooms, 4.5 bathrooms, and flexible living spaces for every stage of life. A dramatic two-story foyer opens to a bright, open-concept living space, creating the perfect gathering place for family and friends. The private home office provides a quiet space for work or study. The first-floor primary suite offers a relaxing retreat with dual vanities, a freestanding soaking tub, oversized shower, and an expansive walk-in closet. Upstairs, generously sized secondary bedrooms and a spacious loft provide plenty of room for kids to play, relax, and grow. Complete with a convenient first-floor laundry room, The Sterling delivers the perfect balance of comfort, functionality, and elegant family living.

503 Birthright Ln, Mclendon Chisholm

107 Cottonwood Dr, Fate
$410,000
4 Beds ⋅ 2 Baths ⋅ 21356578 MLS
HALF ACRE WITHOUT AN HOA!!!! Seller will give $5000 towards closing costs or rate buy-down with an acceptable offer! Wouldn't it be awesome to live less than 6 miles away from BUC-EE'S? Situated on approximately 0.5 acres, this immaculately maintained property offers an abundance of indoor and outdoor living space with a desirable split-bedroom floor plan and open-concept design ideal for everyday living and entertaining. The spacious backyard features an above-ground pool, lovely landscaping, an enclosed patio for year-round outdoor living, and a dedicated picnic area perfect for gatherings. An added concrete driveway provides additional parking for vehicles, a boat, or other recreational needs. Recent improvements include new windows in 2021, a lawn sprinkler system installed in 2023, a new water heater in 2025, and a 30-year Class 3 impact-resistant roof in August 2026. A new electrical panel and hookup for 5th Wheel in 2019 plus the sellers also installed a new wood privacy fence along the shed side of the property. A section of the existing chain-link fence remains on the neighbor's side, while the new wood fence was installed approximately 4 inches inside the sellers' property line to preserve the mature pecan tree and beautiful vines. Thoughtfully cared for and beautifully maintained, this property offers a wonderful combination of space, privacy, comfortable living, and pride of ownership. Come see for yourself.

107 Cottonwood Dr, Fate

504 W Kaufman St, Rockwall
$385,000
3 Beds ⋅ 2 Baths ⋅ 21356909 MLS
Welcome home to this charming 3-bedroom, 2-bathroom gem in the heart of Rockwall! Perfectly situated within walking distance of the downtown square, this home puts you just steps from local restaurants, boutique shops, community events, and the beloved farmers market. Enjoy the convenience of being just minutes from Lake Ray Hubbard, with beautiful lake views visible right from the front window. The property also features a one-car detached garage, adding valuable parking and storage space, along with an updated 2026 HVAC system for added peace of mind. Whether you're looking for a cozy place to call home, a charming Airbnb, or a long-term investment property, this home offers incredible versatility in one of Rockwall's most desirable locations. The property is currently tenant occupied and rents for $2,300 per month, with the potential to command an even higher rental rate given its prime location and desirable features.

504 W Kaufman St, Rockwall

1550 Winding Creek Ln, Rockwall
$250,000
21348379 MLS
Bring your own custom home builder and establish your dream home on this beautiful leveled 1.5 acre homesite in sought after High Point Lake Estates. The lot is conveniently located on a double cul-de-sac street off of the secondary entrance. With larger lot requirements, the Highpoint Lake Estates neighborhood offers serene and peaceful environment to call home. The community features jogging trails, private stocked ponds, and a playground, and is located within Rockwall ISD boundaries. There are no city taxes, MUD or PID taxes. High Point Lake Estates is close to Rockwall area shopping, dining, and entertainment districts including the Rockwall Harbor and two golf courses and is conveniently situated with access to two major highways feeding into Dallas.

1550 Winding Creek Ln, Rockwall

3605 Hawthorne Trl, Rockwall
$375,000
4 Beds ⋅ 3 Baths ⋅ 21353575 MLS
Located at 3605 Hawthorne Trl in Rockwall, this beautifully updated 4-bedroom, 2.5-bath home offers an expansive and versatile floor plan, refined interior updates, and a large backyard in a convenient Rockwall location. Fresh flooring, newly painted interiors, and numerous new light fixtures create a sophisticated, refreshed aesthetic from the moment you enter. The thoughtfully designed main level offers distinct spaces for both everyday living and entertaining, including a formal living room and dining room that provide an elegant setting for gatherings. The inviting family room features a cozy fireplace and opens naturally to the eat-in kitchen, creating an easy flow between the home's primary living spaces. The kitchen offers generous room for meal preparation and casual dining, making it a practical centerpiece of the home. The downstairs primary suite provides a private retreat with an ensuite bath featuring dual sinks, a separate shower, soaking tub, and walk-in closet. Upstairs, spacious secondary bedrooms provide comfortable accommodations, while the versatile bonus family room adds valuable flexibility for a media room, home office, recreation area, or additional living space. The expansive backyard offers room to create an outdoor setting tailored to your lifestyle, with space for entertaining, gardening, recreation, or future enhancements. Conveniently located near Rockwall shopping, dining, parks, major commuter routes, and employment centers, this home combines thoughtful updates, generous proportions, and flexible living spaces with the accessibility buyers searching for homes in Rockwall value. 3D tour available online.

3605 Hawthorne Trl, Rockwall

2812 Spencer Cir, Royse City
$300,000
3 Beds ⋅ 2 Baths ⋅ 21344597 MLS
Lovely home in Royse City, limited number of homes available that back up to Fort Elementary School that do not come on the market often. This spacious 3 bedroom, 2 bathroom, 2 car garage house with an office or flex room make a great place to call home. The office was used as a media room and now a school room. A couple of features that make this a unique home is the paid off solar panels, board on board fence with a gate that opens to Fort Elementary, and outdoor living space. Every year this family added or upgraded some part of the home. Do not miss this home! Convenient to schools, restaurants, shopping, and I 30. Also available for sale is 2804 Spencer Circle, coming soon to MLS. Price adjustment due to human listing agent error.

2812 Spencer Cir, Royse City

4360 W Fm 550, Mclendon Chisholm
$3,500,000
4 Beds ⋅ 4 Baths ⋅ 21357198 MLS
One of a kind property in this area! Stunning Custom Home on 17 acres with Pool, Stocked pond and Guest Quarters! This private retreat offers the perfect blend of luxury, space, and outdoor living. The welcoming entry opens to a spacious open concept floor plan with abundant windows and beautiful views throughout. The living room overlooks the saltwater pool, slide and hot tub. The entertainers kitchen features generous counter space. The primary suite is large enough for private sitting area and direct access to the pool. The primary bath offers a soaking tub, walk in shower, separate vanities and walk in closet. Two additional bedrooms downstairs feature walk-in closets and share a Jack and Jill bathroom. Upstairs offers a flexible space for a game room, bedroom, office, or media room plus a full bath. The property also includes a second garage with full guest living quarters including a kitchen, living, dining area, laundry, bathroom, two bedrooms and upstairs game room. Outside enjoy 17 acres of privacy, fully stocked pond and endless opportunities to relax, entertain, hunt, fish and enjoy the outdoors. A TRULY EXCEPTIONAL PROPERTY WITH ROOM FOR EVERYONE.

4360 W Fm 550, Mclendon Chisholm

118 Haley Dr, Fate
$429,000
3 Beds ⋅ 3 Baths ⋅ 21356732 MLS
A Rare Opportunity for Space, Flexibility & No HOA in Rockwall County! If you’ve been searching for a home with a little more room to breathe, this one is a must-see! Situated on just over half an acre, this charming corner-lot property offers great curb appeal, a quiet neighborhood, and the freedom of no HOA. Bring your RV or boat, build the shop you’ve always wanted, and enjoy the space to make this property truly your own. Located in a rapidly growing community, this home offers convenient access to shopping, restaurants, parks, entertainment, and everyday amenities, making it easy to enjoy all that Fate and the surrounding Rockwall County area have to offer. Inside, the completely remodeled kitchen is a true highlight and is sure to be the gathering place for family and friends. The kitchen features updated appliances, abundant cabinetry, a center island, beautiful countertops, a large pantry, and plenty of storage. With multiple options for dining and entertaining, this versatile space is designed for both everyday living and hosting guests. The inviting living room features a beautiful fireplace with mantel and flows effortlessly into the adjoining living spaces. The desirable split-bedroom floor plan provides privacy for the spacious primary suite, which includes a large walk-in closet. The ensuite bath offers dual vanities and a relaxing jetted tub. The secondary bedrooms are generously sized and feature larger closets, while a convenient half bath serves the main living areas. Newer recessed lighting and fixtures add a fresh, updated feel throughout. the home. Additional updates include a newer roof, HVAC system, water heater, and more. The oversized garage provides additional storage, and the corner-lot location offers convenient access to the backyard. With over half an acre, no HOA, a remodeled kitchen, spacious living areas, and plenty of room for your outdoor plans, this property offers a rare combination of comfort, flexibility, and location.

118 Haley Dr, Fate

243 Maritime Ct, Heath
$719,990
4 Beds ⋅ 4 Baths ⋅ 21356643 MLS
Welcome home to the Lockhart—a beautifully designed Beazer Home where style meets comfort. From the moment you step inside, soaring ceilings and a breathtaking staircase banister set the tone for a home that’s both stunning and inviting. This 4-bedroom, 3.5-bathroom home features a study, media room, loft, solar panels, three car garage, and a covered patio. The first-floor guest suite offers a warm welcome to visitors, while the thoughtfully designed layout ensures space for every part of your life. Designed with the latest trends in mind, this home showcases quartz countertops, rich hardwood flooring, and striking 42-inch linen and navy cabinetry. Every Beazer home is certified by the Department of Energy as a Zero Energy Ready Home, designed for superior energy efficiency and healthier indoor air quality with Indoor airPLUS. This solar-ready home is built with durable 2x6 exterior walls and spray foam insulation, achieving an impressive average HERS score of 40. Plus, every Beazer home in Heath Golf & Yacht Club comes with solar panels for no additional cost. Live the vacation lifestyle every day at Heath Golf & Yacht Club, an amenity-rich community nestled on the shores of Lake Ray Hubbard. Centered around an 18-hole golf course, this vibrant neighborhood features a private lakefront restaurant exclusively for residents, a fitness center with locker rooms, available boat slip rentals, sand volleyball and pickleball courts, and a resort-style amenity center with an infinity pool. Students will attend highly regarded Rockwall-Heath ISD schools. At Heath Golf & Yacht Club, every day feels like a getaway. Estimated completion: October 2026

243 Maritime Ct, Heath

2005 Huntwick Way, Rockwall
$589,000
5 Beds ⋅ 5 Baths ⋅ 21356493 MLS
MLS# 21356493 - Built by RockWell Homes - Ready Now! ~ Rates Starting as Low as 4.25%*. Louis new home on 60-foot-wide home site featuring 5 bedrooms, 4.5 bathrooms, home office, game room & 3-car garage. The stunning exterior boasts a full brick, metal accent roofs, 8-foot front door, covered porch, wood garage doors & covered backyard patio. Inside, the foyer with soaring ceilings and an open staircase with metal stair-railing leads to home office & private guest suite on the first floor. Open concept living and kitchen area is designed as the heart of the home, featuring a large center island w. bar top seating, luxury solid surface countertops, GE stainless steel gas appliances, gas cooktop, built-in oven, microwave, and dishwasher. Additional kitchen highlights include 42-inch upgraded cabinets, upgraded cabinet options w. custom wood vent hood, upgraded flooring, undermount sink, butler's pantry cabinets, large walk-in pantry, Delta faucet & recessed can lighting. Living area has multiple dual-pane energy-efficient windows, soaring ceilings, upgraded flooring & gas fireplace. Private primary suite located at the back of the home, offers dual vanity sinks w. luxury solid surface countertops, freestanding garden tub, large ceramic tile shower w. semi-frameless glass enclosure, ceramic tile flooring, Delta faucets, linen closet, private water closet & large walk-in closet. Guest suite located on the 1st floor features full bathroom w. ceramic tile flooring, ceramic tile tub-shower surround, Delta faucets, solid surface countertops, lighting package & towel bars. Upstairs, this new home features an oversized game room, secondary bedrooms with a Jack and Jill bathroom, and a fifth bedroom with full bathroom. Upgrades include: smart home, full sprinkler system, full landscaping package, full gutters, full brick, 10-year structural new home warranty, 8ft interior doors & community pool near Dallas TX in Rockwall ISD.

2005 Huntwick Way, Rockwall

3010 Lakeside Dr, Rockwall
$499,950
4 Beds ⋅ 4 Baths ⋅ 21356505 MLS
Located in a gated community with a nine-hole golf course. You don’t have to reserve a tee time or pay extra….just walk on and play! This exquisite mediterranean style custom built home is a haven of comfort and entertaining. Offering over 2790sqft of living area with 4 bedrooms and 4 baths with soaring high ceilings and a spacious layout that invites natural light to sweep through every corner. The heart of this home is its grand kitchen, a culinary dream that leads to the spacious balcony for amazing sunsets offering lake views from second-floor balcony and zero maintenance backyard. Primary bedroom located on the first floor has a custom walk in closet with unique features including pull downs. Second floor has a secondary living space with two en-suite bedrooms with walk in closets and ample storage. The over size garage tops it off with extra room for storage, tools or a golf cart to explore the neighborhood.The gated subdivision offers a 9 hole golf course, pool, cabana, playgrounds, tennis and basketball courts as well as boat and RV storage

3010 Lakeside Dr, Rockwall

1639 Salvatore Ln, Mclendon Chisholm
$474,800
4 Beds ⋅ 4 Baths ⋅ 21356041 MLS
Best Deal in Sonoma Verde. Welcome to 1639 Salvatore Lane, a beautifully maintained home offering the perfect blend of comfort, space and everyday convenience in sought-after Sonoma Verde community. Everyone loves a big open single story home, this spacious 4-bedroom, 3 and a half bath home also has an office and game-media room. An inviting open layout designed for both comfortable living and entertaining. The generous living spaces create plenty of room to gather, while the well-appointed kitchen offers a functional hub for everyday meals and entertaining with tons of cabinets and huge island. The private primary suite provides a relaxing retreat with bath window and amazing bathroom and huge closet. Split bedro0oms are generously sized with one having ensuite bath. Flexible living areas throughout the home and large amounts of storage. This home was just completely repainted with brand new carpeting installed. Outside, the well-sized lot provides room to enjoy the Texas outdoors, whether you're relaxing, entertaining or simply enjoying your own private space. Located in a desirable Rockwall area with convenient access to shopping, dining, schools and major roadways, this home is an excellent opportunity for buyers looking for space and value in one of the area's most popular communities with parks, walking trails, fishing ponds and pool. . Come see everything 1639 Salvatore Lane has to offer—you'll want to make this one home!

1639 Salvatore Ln, Mclendon Chisholm

2924 Broken Spoke Ln, Rockwall
$519,830
3 Beds ⋅ 3 Baths ⋅ 21355467 MLS
This spacious single story home is designed for real life, with an easy flow that creates both connection and room to breathe. Natural light carries through the open living spaces, while the generous kitchen keeps everyone connected with a large island, abundant cabinetry, granite counters and plenty of space for everyday meals or gathering with friends. A raised-hearth fireplace gives the living room a comfortable focal point and the additional dining, living and office spaces provide flexibility for working from home, hosting holidays or simply spreading out. The private primary suite feels like a true retreat, with room to unwind and a spacious bath featuring separate vanities, a soaking tub, separate shower and walk-in closet. Secondary bedrooms are generously sized and the thoughtful layout makes it easy for everyone to have a space of their own. Outside, the covered patio is made for quiet mornings, relaxed dinners and evenings overlooking the expansive backyard. The combination of wood and wrought-iron fencing keeps the yard feeling open, while mature landscaping adds privacy and shade. An oversized side-entry garage provides space for vehicles, storage and weekend projects. Located in Dalton Ranch with convenient access to Rockwall shopping, dining and schools, this is a home that offers flexibility, calm and plenty of room to enjoy the way you live. Living in Rockwall means having everyday conveniences close by without giving up a strong sense of community. Spend weekends near Lake Ray Hubbard, enjoy local restaurants and events around Downtown Rockwall or take advantage of the shopping and dining along I-30. It’s a location that makes daily life easy while keeping recreation, entertainment and the waterfront within reach.

2924 Broken Spoke Ln, Rockwall

101 Paddock Ln, Mclendon Chisholm
$599,000
4 Beds ⋅ 3 Baths ⋅ 21355493 MLS
This beautiful one story brick home in The Trails of Chisholm Crossing with 4 bedrooms sits on 1.46 acres and offers lots of space for outdoor entertaining, planting a garden, or maybe even a pool. The oversized primary suite features dual sinks, garden tub, two walk in closets and a separate shower. The main living area features a cast stone wood burning fireplace. The second living area or game room features a custom dry bar. Both living and dining areas have laminate wood flooring. The kitchen, utility and bathrooms have ceramic tile. The kitchen has granite counter tops, a breakfast bar, pantry and lots of cabinet space. The formal dining room could also function has a home office. Split bedroom arrangement with 4 carpeted bedrooms. In addition to the 2 car attached garage, there is a 30'x40' Shop with 110 & 220 electric service and a half bath, front & back roll up doors, front carport for additional covered parking and a side overhang for your boat or RV. The shop is also equipped with an air compressor and air lines. The entire backyard has an 8' wood privacy fence. The front yard is landscaped and has a sprinkler system. The concrete driveway stretches from the street all the way to the shop. There is an electric gate to access the workshop and backyard. With easy access to freeways, shopping, restaurants, entertainment and schools, this country home is a comfortable retreat not far from city amenities. And don't forget Lake Ray Hubbard just a short drive away. Move in Ready! Schedule your tour today.

101 Paddock Ln, Mclendon Chisholm

Listings provided by North Texas Real Estate Information Systems (NTREIS). Listing data has been deemed reliable but is not guaranteed to be accurate by the MLS.

Last updated:

How much is your home worth?

Get instant property value now!