$749,000 Experience elevated living in this beautifully appointed 3-bedroom, 3-bathroom home located within a premier gated 55+ active adult community. Thoughtfully designed with custom features throughout, this two-story residence offers the perfect balance of elegance, comfort, and low-maintenance living. The versatile floor plan includes a dedicated office, ideal for working from home or pursuing personal interests, as well as a second living area that provides additional space for entertaining or enjoying your favorite hobbies. Custom finishes and thoughtful design elements create a warm, refined atmosphere that feels both inviting and sophisticated. Designed for those who want to spend less time maintaining a home and more time enjoying life, this community offers the freedom to travel with confidence. Whether you're heading out for a weekend getaway or an extended vacation, you'll appreciate the peace of mind that comes with gated access and a low-maintenance lifestyle. Enjoy an active, vibrant community while coming home to a residence that reflects quality, comfort, and convenience. 3 Beds ⋅ 3 Baths ⋅ 21298041 MLS Experience elevated living in this beautifully appointed 3-bedroom, 3-bathroom home located within a premier gated 55+ active adult community. Thoughtfully designed with custom features throughout, this two-story residence offers the perfect balance of elegance, comfort, and low-maintenance living. The versatile floor plan includes a dedicated office, ideal for working from home or pursuing personal interests, as well as a second living area that provides additional space for entertaining or enjoying your favorite hobbies. Custom finishes and thoughtful design elements create a warm, refined atmosphere that feels both inviting and sophisticated. Designed for those who want to spend less time maintaining a home and more time enjoying life, this community offers the freedom to travel with confidence. Whether you're heading out for a weekend getaway or an extended vacation, you'll appreciate the peace of mind that comes with gated access and a low-maintenance lifestyle. Enjoy an active, vibrant community while coming home to a residence that reflects quality, comfort, and convenience. 1632 Madrid Way, Rockwall
$399,000 **No inspection done before buyers needs changed and were unable to move forward**Welcome home to this charming 3-bedroom, 2-bathroom single-story residence in Rockwall. Thoughtful updates throughout blend modern touches with comfortable everyday living. The open-concept kitchen and living area create an inviting space for entertaining and gathering with family and friends. Abundant storage can be found throughout the home, providing practical solutions for organization and convenience. Step outside to a spacious backyard featuring an additional storage building, perfect for tools, hobbies, or extra equipment. Enjoy added privacy with a tract of land located directly behind the property, creating a more open feel and peaceful backdrop. Conveniently located near shopping, dining, and schools, this home offers a wonderful combination of comfort, functionality, and location. 3 Beds ⋅ 2 Baths ⋅ 21298061 MLS **No inspection done before buyers needs changed and were unable to move forward**Welcome home to this charming 3-bedroom, 2-bathroom single-story residence in Rockwall. Thoughtful updates throughout blend modern touches with comfortable everyday living. The open-concept kitchen and living area create an inviting space for entertaining and gathering with family and friends. Abundant storage can be found throughout the home, providing practical solutions for organization and convenience. Step outside to a spacious backyard featuring an additional storage building, perfect for tools, hobbies, or extra equipment. Enjoy added privacy with a tract of land located directly behind the property, creating a more open feel and peaceful backdrop. Conveniently located near shopping, dining, and schools, this home offers a wonderful combination of comfort, functionality, and location. 838 Oak Hollow Ln, Rockwall
$419,000 If you need space, this is the place!! Over 3000 SF of clean, fresh, family home just waiting on you! Five bedrooms, three upstairs, along with a huge primary with ensuite bath and another bedroom (perfect nursery) downstairs. Fresh paint on the stairs and railings, as well as throught most of the upstairs. Primary bath all new for 2026, guest bath also updated in 2021, upstairs bath in 2024! Kitchen remodeled in 2022. Roof in 2022, water heater 2025. Downstairs HVAC, 2022. NEMA 14-50 outlet installed in the garage, for fast EV charging! 5 Beds ⋅ 3 Baths ⋅ 21291445 MLS If you need space, this is the place!! Over 3000 SF of clean, fresh, family home just waiting on you! Five bedrooms, three upstairs, along with a huge primary with ensuite bath and another bedroom (perfect nursery) downstairs. Fresh paint on the stairs and railings, as well as throught most of the upstairs. Primary bath all new for 2026, guest bath also updated in 2021, upstairs bath in 2024! Kitchen remodeled in 2022. Roof in 2022, water heater 2025. Downstairs HVAC, 2022. NEMA 14-50 outlet installed in the garage, for fast EV charging! 2831 Wild Oak Ln, Rockwall
$629,000 Welcome to this stunning open-concept ranch-style home offering 2,274 square feet of thoughtfully designed living space and countless upgrades throughout. Rich hand-scraped hardwood floors flow seamlessly throughout the home, creating warmth and elegance in every room. This versatile floor plan features two spacious bedrooms plus a flex room with double French doors that can serve as a guest room, home office, den, fitness room, or hobby space. Upgraded lighting, ceiling fans, fixtures, tile, and granite countertops add a touch of luxury throughout. One of the home’s most unique features is the rare three-car garage, complete with durable polyaspartic flooring, finished walls and ceilings, and a flat-screen TV. Whether you need a workshop, fitness area, craft room, or additional entertaining space, this garage offers endless possibilities. Enjoy breathtaking sunsets from the extended covered patio featuring stained concrete, a large-screen TV, and a cozy outdoor fireplace. Designed with modern living in mind, the home is wired for upgraded television, internet, and stereo systems. Energy efficiency is enhanced by upgraded foam insulation throughout. Additional storage is available in the attic, which includes convenient stair access from the garage and extensive decking. Residents enjoy scenic walking paths, open green spaces, and a welcoming atmosphere where neighbors can often be seen throughout the day walking their dogs. Great neighbors and neighborhood! Ladera’s resort-style amenities include a beautifully appointed clubhouse with a kitchen, television, and gathering spaces that can be reserved for special events. Residents also enjoy two pickleball courts, a spectacular waterfall swimming pool with changing facilities, a gated outdoor entertaining area with a fire pit, and grilling stations. This exceptional home combines luxury, comfort, convenience, and breathtaking views in one of the area’s most desirable communities. 2 Beds ⋅ 2 Baths ⋅ 21298199 MLS Welcome to this stunning open-concept ranch-style home offering 2,274 square feet of thoughtfully designed living space and countless upgrades throughout. Rich hand-scraped hardwood floors flow seamlessly throughout the home, creating warmth and elegance in every room. This versatile floor plan features two spacious bedrooms plus a flex room with double French doors that can serve as a guest room, home office, den, fitness room, or hobby space. Upgraded lighting, ceiling fans, fixtures, tile, and granite countertops add a touch of luxury throughout. One of the home’s most unique features is the rare three-car garage, complete with durable polyaspartic flooring, finished walls and ceilings, and a flat-screen TV. Whether you need a workshop, fitness area, craft room, or additional entertaining space, this garage offers endless possibilities. Enjoy breathtaking sunsets from the extended covered patio featuring stained concrete, a large-screen TV, and a cozy outdoor fireplace. Designed with modern living in mind, the home is wired for upgraded television, internet, and stereo systems. Energy efficiency is enhanced by upgraded foam insulation throughout. Additional storage is available in the attic, which includes convenient stair access from the garage and extensive decking. Residents enjoy scenic walking paths, open green spaces, and a welcoming atmosphere where neighbors can often be seen throughout the day walking their dogs. Great neighbors and neighborhood! Ladera’s resort-style amenities include a beautifully appointed clubhouse with a kitchen, television, and gathering spaces that can be reserved for special events. Residents also enjoy two pickleball courts, a spectacular waterfall swimming pool with changing facilities, a gated outdoor entertaining area with a fire pit, and grilling stations. This exceptional home combines luxury, comfort, convenience, and breathtaking views in one of the area’s most desirable communities. 1628 Madrid Way, Rockwall
$450,000 *Back on market due to buyer financing* Most backyards have neighbors. This one has a nature preserve. Tucked into the sought-after Shores community in Rockwall, this beautifully updated 4-bedroom home backs directly to Pettinger Nature Preserve, creating a rare sense of privacy and a backdrop of mature trees. Relaxing evenings on the patio feel a little quieter and more peaceful here. Inside, soaring ceilings, abundant natural light, and expansive windows draw the outdoors in. The spacious living area centers around an updated tile fireplace and opens seamlessly to the kitchen, where 42-inch cabinetry, generous prep space, and an oversized island make everyday living effortless. A formal dining room framed by large windows offers the perfect setting for holiday dinners, celebrations, or a quiet meal with a view. The primary suite is a retreat of its own, featuring a recently remodeled shower and direct access to the outdoor living space. Thoughtful updates throughout the home provide peace of mind, including recent HVAC, roof, windows, laminate flooring, fencing, and a brand-new water heater. Located in The Shores, residents enjoy the opportunity for membership at a private golf course, community pool, tennis courts, pickleball courts, restaurant, and pub, all just a short golf cart ride away. Whether your ideal weekend includes a round of golf, dinner with friends, or simply unwinding while taking in a canopy of trees, this home offers a setting that's hard to find. You can customize homes to your liking, but you can’t move homes onto beautiful lots like this! 4 Beds ⋅ 2 Baths ⋅ 21278881 MLS *Back on market due to buyer financing* Most backyards have neighbors. This one has a nature preserve. Tucked into the sought-after Shores community in Rockwall, this beautifully updated 4-bedroom home backs directly to Pettinger Nature Preserve, creating a rare sense of privacy and a backdrop of mature trees. Relaxing evenings on the patio feel a little quieter and more peaceful here. Inside, soaring ceilings, abundant natural light, and expansive windows draw the outdoors in. The spacious living area centers around an updated tile fireplace and opens seamlessly to the kitchen, where 42-inch cabinetry, generous prep space, and an oversized island make everyday living effortless. A formal dining room framed by large windows offers the perfect setting for holiday dinners, celebrations, or a quiet meal with a view. The primary suite is a retreat of its own, featuring a recently remodeled shower and direct access to the outdoor living space. Thoughtful updates throughout the home provide peace of mind, including recent HVAC, roof, windows, laminate flooring, fencing, and a brand-new water heater. Located in The Shores, residents enjoy the opportunity for membership at a private golf course, community pool, tennis courts, pickleball courts, restaurant, and pub, all just a short golf cart ride away. Whether your ideal weekend includes a round of golf, dinner with friends, or simply unwinding while taking in a canopy of trees, this home offers a setting that's hard to find. You can customize homes to your liking, but you can’t move homes onto beautiful lots like this! 1760 Wind Hill Rd, Rockwall
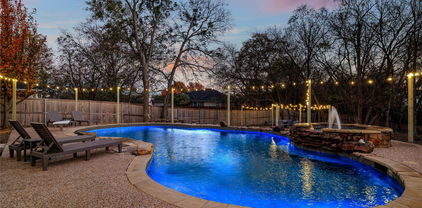
$524,900 Indulge in luxury with ample room for everyone plus space to entertain and large diving pool in Timber Creek Estates! Beautifully upgraded 5 bedrooms, 3 baths, 3 living, 2 dining, 2 cars garage home with a backyard sanctuary! Here is your chance to have it all with vaulted ceiling greeting you at the entry, wood staircase, solid wood floors throughout and formal living with dining area. Amazing kitchen featuring stainless appliances, quartz countertops, an abundance of cabinetry, breakfast area and is open to the large family room with fireplace. Huge master bedroom with windows overlooking the retreating views of the swimming pool and backyard, and stunning master bath with dual sinks, garden tub, and separate shower. All other 4 bedrooms are spacious with large or walk-in-closets. New roof installed in 2026! Tons of windows allow of ample of natural light. Step outside for the perfect backyard to relax with amazing pool, huge backyard and fire pit. You will adore everything this move-in ready home has to offer! 5 Beds ⋅ 3 Baths ⋅ 21298736 MLS Indulge in luxury with ample room for everyone plus space to entertain and large diving pool in Timber Creek Estates! Beautifully upgraded 5 bedrooms, 3 baths, 3 living, 2 dining, 2 cars garage home with a backyard sanctuary! Here is your chance to have it all with vaulted ceiling greeting you at the entry, wood staircase, solid wood floors throughout and formal living with dining area. Amazing kitchen featuring stainless appliances, quartz countertops, an abundance of cabinetry, breakfast area and is open to the large family room with fireplace. Huge master bedroom with windows overlooking the retreating views of the swimming pool and backyard, and stunning master bath with dual sinks, garden tub, and separate shower. All other 4 bedrooms are spacious with large or walk-in-closets. New roof installed in 2026! Tons of windows allow of ample of natural light. Step outside for the perfect backyard to relax with amazing pool, huge backyard and fire pit. You will adore everything this move-in ready home has to offer! 3869 Pinebluff Ln, Rockwall
$534,500 Welcome to 610 Christan Ct — an updated two-story home in Northshore, an established Rockwall waterfront community. Natural light pours through the open-concept first floor, anchored by a remodeled chef's kitchen, red oak hardwoods, a full bedroom and bath suite, and an oversized game room. Upstairs offers three additional bedrooms and two full baths, including a spacious primary suite with a steam shower and large walk-in closet. Outdoors beyond the covered patio, a heated saltwater pool delivers a true year-round backyard retreat. Extensively updated over the past eight years — roof and gutters, HVAC and ductwork, pool equipment, wiring, insulation, Pelican water softener, plus the remodeled kitchen and primary bath — this home lives like new. Zoned to acclaimed Rockwall ISD and minutes from shopping, dining, and marina slips for boat storage. 4 Beds ⋅ 4 Baths ⋅ 21296360 MLS Welcome to 610 Christan Ct — an updated two-story home in Northshore, an established Rockwall waterfront community. Natural light pours through the open-concept first floor, anchored by a remodeled chef's kitchen, red oak hardwoods, a full bedroom and bath suite, and an oversized game room. Upstairs offers three additional bedrooms and two full baths, including a spacious primary suite with a steam shower and large walk-in closet. Outdoors beyond the covered patio, a heated saltwater pool delivers a true year-round backyard retreat. Extensively updated over the past eight years — roof and gutters, HVAC and ductwork, pool equipment, wiring, insulation, Pelican water softener, plus the remodeled kitchen and primary bath — this home lives like new. Zoned to acclaimed Rockwall ISD and minutes from shopping, dining, and marina slips for boat storage. 610 Christan Ct, Rockwall
$575,000 Search ADDRESS on YouTube for video! Nestled among mature trees in highly sought-after Chandlers Landing on Lake Ray Hubbard, this custom one-story home offers 3,426 sqft of character, space, and exceptional storage. Featuring 5 oversized bedrooms and 3 full baths, the home showcases timeless architectural details including leaded glass windows, wainscoting, custom built-ins, and a wood-burning fireplace that anchors the expansive living room. Designed to embrace its natural surroundings, the home offers beautiful treetop views and a glimmer of the neighborhood pond from the backyard, creating a peaceful setting with year-round natural beauty. A charming front courtyard provides the perfect space for morning coffee or evening relaxation. The pier-and-beam construction adds to the home's custom craftsmanship and enduring appeal. The updated kitchen is both functional and stylish, featuring quartz countertops, tile backsplash, double ovens, abundant cabinetry, and a wet bar that serves perfectly as a coffee or smoothie station. Large walk-in closets, generous storage spaces, and thoughtful built-ins provide exceptional organization throughout the home. The spacious primary suite overlooks the backyard and tranquil views beyond, featuring a large sitting area ideal for a home office, reading nook, or exercise space. The ensuite bath offers separate vanity areas and dual walk-in closets, creating a true owner's retreat. Residents of Chandlers Landing enjoy a resort-style lifestyle with 24-hour gated security, community pools, tennis courts, parks, ponds, walking trails, and a private marina on Lake Ray Hubbard. Located minutes from downtown Rockwall and The Harbor, residents have easy access to waterfront dining, shopping, entertainment, and highly rated schools. With convenient access to I30, commuting to Dallas is simple while still enjoying the charm, amenities, and lakefront atmosphere that make Rockwall one of North Texas' most desirable communities. 5 Beds ⋅ 3 Baths ⋅ 21271330 MLS Search ADDRESS on YouTube for video! Nestled among mature trees in highly sought-after Chandlers Landing on Lake Ray Hubbard, this custom one-story home offers 3,426 sqft of character, space, and exceptional storage. Featuring 5 oversized bedrooms and 3 full baths, the home showcases timeless architectural details including leaded glass windows, wainscoting, custom built-ins, and a wood-burning fireplace that anchors the expansive living room. Designed to embrace its natural surroundings, the home offers beautiful treetop views and a glimmer of the neighborhood pond from the backyard, creating a peaceful setting with year-round natural beauty. A charming front courtyard provides the perfect space for morning coffee or evening relaxation. The pier-and-beam construction adds to the home's custom craftsmanship and enduring appeal. The updated kitchen is both functional and stylish, featuring quartz countertops, tile backsplash, double ovens, abundant cabinetry, and a wet bar that serves perfectly as a coffee or smoothie station. Large walk-in closets, generous storage spaces, and thoughtful built-ins provide exceptional organization throughout the home. The spacious primary suite overlooks the backyard and tranquil views beyond, featuring a large sitting area ideal for a home office, reading nook, or exercise space. The ensuite bath offers separate vanity areas and dual walk-in closets, creating a true owner's retreat. Residents of Chandlers Landing enjoy a resort-style lifestyle with 24-hour gated security, community pools, tennis courts, parks, ponds, walking trails, and a private marina on Lake Ray Hubbard. Located minutes from downtown Rockwall and The Harbor, residents have easy access to waterfront dining, shopping, entertainment, and highly rated schools. With convenient access to I30, commuting to Dallas is simple while still enjoying the charm, amenities, and lakefront atmosphere that make Rockwall one of North Texas' most desirable communities. 209 Yacht Club Dr, Rockwall
$305,000 Welcome to 3070 Winecup in the charming city of Rockwall! This delightful one-story residence offers a seamless and open floorplan designed to welcome you with warmth and comfort. As you step inside, you'll be greeted by an expansive living room that serves as the heart of the home and offers plenty of space for the entire family. Highlighted by a charming brick fireplace, this space creates an inviting atmosphere, perfect for entertaining or simply relaxing after a long day. The living room seamlessly transitions into a well-appointed kitchen and breakfast area, making it an ideal layout for everyday living and effortless hosting. In addition to the main living space, there is an additional living room that offers views of the backyard. This extra room is a flexible space that can be transformed to suit your needs, whether as a living room, dining room, office or a play room. The primary suite boasts a tranquil ensuite bathroom. This bathroom is complete with dual sinks, a separate shower, a soothing garden tub, and a walk-in closet, ensuring ample storage space and convenience. The two additional bedrooms share a secondary full bathroom, making it comfortable for family or guests. Stepping outside, you'll discover a generous backyard with patio space. It provides the perfect setting for barbecues, outdoor dining, and gatherings with neighbors and friends, offering endless possibilities for outdoor enjoyment and relaxation. Situated in a convenient Rockwall location, this home offers easy access to I-30, making commuting a breeze. Outdoor enthusiaists will enjoy the proximity to Lake Ray Hubbard, that offers plenty of water activities for adventure seekers or for those wanting to simply unwind by the water's edge, Additionally, you'll find plenty of shopping and dining options nearby, ensuring that everything you need is within reach. Don't miss the opportunity to make this home your own! 3 Beds ⋅ 2 Baths ⋅ 21270077 MLS Welcome to 3070 Winecup in the charming city of Rockwall! This delightful one-story residence offers a seamless and open floorplan designed to welcome you with warmth and comfort. As you step inside, you'll be greeted by an expansive living room that serves as the heart of the home and offers plenty of space for the entire family. Highlighted by a charming brick fireplace, this space creates an inviting atmosphere, perfect for entertaining or simply relaxing after a long day. The living room seamlessly transitions into a well-appointed kitchen and breakfast area, making it an ideal layout for everyday living and effortless hosting. In addition to the main living space, there is an additional living room that offers views of the backyard. This extra room is a flexible space that can be transformed to suit your needs, whether as a living room, dining room, office or a play room. The primary suite boasts a tranquil ensuite bathroom. This bathroom is complete with dual sinks, a separate shower, a soothing garden tub, and a walk-in closet, ensuring ample storage space and convenience. The two additional bedrooms share a secondary full bathroom, making it comfortable for family or guests. Stepping outside, you'll discover a generous backyard with patio space. It provides the perfect setting for barbecues, outdoor dining, and gatherings with neighbors and friends, offering endless possibilities for outdoor enjoyment and relaxation. Situated in a convenient Rockwall location, this home offers easy access to I-30, making commuting a breeze. Outdoor enthusiaists will enjoy the proximity to Lake Ray Hubbard, that offers plenty of water activities for adventure seekers or for those wanting to simply unwind by the water's edge, Additionally, you'll find plenty of shopping and dining options nearby, ensuring that everything you need is within reach. Don't miss the opportunity to make this home your own! 3070 Winecup Ln, Rockwall
$399,900 Stunning single-story brick home with a 3-car garage, perfectly situated on a spacious lot adorned with mature trees and lush landscaping—all just minutes from top-rated schools, shopping, dining, and Lake Ray Hubbard. From the moment you arrive, the attention to detail is unmistakable. A charming entry welcomes you with a tiered ceiling, crown molding, and seamless access to a versatile living and dining area—ideal for entertaining or easily transformed into a private home office. The open-concept floor plan is designed for both everyday living and hosting. The dream kitchen boasts an abundance of cabinetry and countertop space, a breakfast bar, built-in appliances including a range, microwave, and dishwasher, plus a spacious pantry. It overlooks a bright dining area,creating the perfect setting for family gatherings. The inviting family room is the heart of the home, featuring a beautiful fireplace and walls of windows that fill the space with natural light. Unwind in the serene primary suite, complete with a spacious bedroom and a spa-inspired ensuite bath featuring a walk-in closet. A flexible guest bedroom can double as a home office, while two additional bedrooms offer generous closet space for family or guests. Additional highlights include a well-appointed utility room with space for a full-size washer and dryer, and an expansive fenced backyard with a patio—ideal for outdoor entertaining or relaxing evenings. With a 3-car garage and extended driveway, there’s ample parking for family and guests alike.Impeccably maintained and move-in ready, this exceptional home truly has it all—and is the one you’ve been waiting for! Other amenities sellers had 50 Amp installed off patio if you ever wanted hottub. 4 Beds ⋅ 2 Baths ⋅ 21282623 MLS Stunning single-story brick home with a 3-car garage, perfectly situated on a spacious lot adorned with mature trees and lush landscaping—all just minutes from top-rated schools, shopping, dining, and Lake Ray Hubbard. From the moment you arrive, the attention to detail is unmistakable. A charming entry welcomes you with a tiered ceiling, crown molding, and seamless access to a versatile living and dining area—ideal for entertaining or easily transformed into a private home office. The open-concept floor plan is designed for both everyday living and hosting. The dream kitchen boasts an abundance of cabinetry and countertop space, a breakfast bar, built-in appliances including a range, microwave, and dishwasher, plus a spacious pantry. It overlooks a bright dining area,creating the perfect setting for family gatherings. The inviting family room is the heart of the home, featuring a beautiful fireplace and walls of windows that fill the space with natural light. Unwind in the serene primary suite, complete with a spacious bedroom and a spa-inspired ensuite bath featuring a walk-in closet. A flexible guest bedroom can double as a home office, while two additional bedrooms offer generous closet space for family or guests. Additional highlights include a well-appointed utility room with space for a full-size washer and dryer, and an expansive fenced backyard with a patio—ideal for outdoor entertaining or relaxing evenings. With a 3-car garage and extended driveway, there’s ample parking for family and guests alike.Impeccably maintained and move-in ready, this exceptional home truly has it all—and is the one you’ve been waiting for! Other amenities sellers had 50 Amp installed off patio if you ever wanted hottub. 611 Monterey Dr, Rockwall
$574,000 MLS# 21296577 - Built by RockWell Homes - Ready Now! ~ New Diana plan 70-foot homesite, 1-story design w.open-concept. New home includes 4 bedrooms, 3 bathrooms, private home office & 2-car garage. Architectural covered front porch & back patio, stylish brick façade & 8-foot front & interior doors. Foyer opens to the formal dining area featuring a window for natural light a comfortable living room w corner gas fireplace & beautifully designed kitchen ideal for living and entertaining. Kitchen is a standout feature, complete w large center island, solid surface countertops, stainless steel appliances a gas cooktop, built-in oven, microwave, & dishwasher. Additional upgrades include undermount sink, Delta faucet, ceramic tile backsplash, custom vent hood, 42-inch upgraded upper cabinets, cabinet upgrades & walk-in pantry, designer lighting package. Private primary suite tucked away at the back of the home features tray ceiling. Luxurious ensuite bathroom includes 2 sink vanities w. solid surface countertops, undermount sinks, Delta faucets, ceramic tile flooring, freestanding soaking tub, ceramic tile shower w. semi-frameless glass enclosure. Oversized walk-in closet completes the suite. Secondary bedrooms over-sized w. walk-in closets and additional linen storage. Secondary bathrooms w. dual sinks, solid surface countertops, ceramic tile flooring & tiled tub-shower surround. Interior highlights include mud bench, upgraded flooring, utility cabinets, 8 ft interior doors, full lighting package. Exterior & efficiency features include a full sprinkler system, fully fenced private backyard w. gate, full gutters, professional landscaping, coach lighting, garage door opener, wood garage doors, energy-efficient HVAC system, 10-year structural home warranty, smart home & upgraded flooring. Access to I30, HEB shopping, Lake Ray Hubbard, I635, Downtown Dallas, I20, PGBT161, N. Dallas 4 Beds ⋅ 3 Baths ⋅ 21296577 MLS MLS# 21296577 - Built by RockWell Homes - Ready Now! ~ New Diana plan 70-foot homesite, 1-story design w.open-concept. New home includes 4 bedrooms, 3 bathrooms, private home office & 2-car garage. Architectural covered front porch & back patio, stylish brick façade & 8-foot front & interior doors. Foyer opens to the formal dining area featuring a window for natural light a comfortable living room w corner gas fireplace & beautifully designed kitchen ideal for living and entertaining. Kitchen is a standout feature, complete w large center island, solid surface countertops, stainless steel appliances a gas cooktop, built-in oven, microwave, & dishwasher. Additional upgrades include undermount sink, Delta faucet, ceramic tile backsplash, custom vent hood, 42-inch upgraded upper cabinets, cabinet upgrades & walk-in pantry, designer lighting package. Private primary suite tucked away at the back of the home features tray ceiling. Luxurious ensuite bathroom includes 2 sink vanities w. solid surface countertops, undermount sinks, Delta faucets, ceramic tile flooring, freestanding soaking tub, ceramic tile shower w. semi-frameless glass enclosure. Oversized walk-in closet completes the suite. Secondary bedrooms over-sized w. walk-in closets and additional linen storage. Secondary bathrooms w. dual sinks, solid surface countertops, ceramic tile flooring & tiled tub-shower surround. Interior highlights include mud bench, upgraded flooring, utility cabinets, 8 ft interior doors, full lighting package. Exterior & efficiency features include a full sprinkler system, fully fenced private backyard w. gate, full gutters, professional landscaping, coach lighting, garage door opener, wood garage doors, energy-efficient HVAC system, 10-year structural home warranty, smart home & upgraded flooring. Access to I30, HEB shopping, Lake Ray Hubbard, I635, Downtown Dallas, I20, PGBT161, N. Dallas 2219 Wickersham Rd, Rockwall
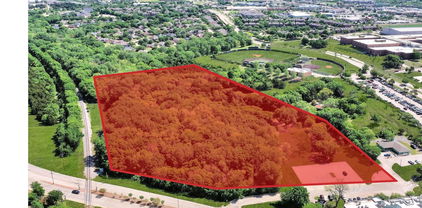
$800,000 Corner at John King Blvd and FM 1141. Perfect location for a small business such as a coffee or donut shop, office bldg, doctor office, or whatever you may want. Rezoning to be completed. 21296258 MLS Corner at John King Blvd and FM 1141. Perfect location for a small business such as a coffee or donut shop, office bldg, doctor office, or whatever you may want. Rezoning to be completed. 1451 Fm 1141 Unit B, Rockwall
$1,045,900 Step off the front porch into the grand entryway boasting a curved staircase and a 19-foot ceiling. The formal dining room is at the entrance of the home. Adjacent to the dining room is the home office which includes double doors for additional privacy. A secluded guest suite down the hallway with a full bathroom allows for guests to have their own space. The two-story family room boasts sliding glass doors and a warming cast stone fireplace. Hardwood floors throughout main living area. The backyard extended covered patio is just off the morning area. The kitchen features an island with built-in seating, double wall oven, a 5-burner gas cooktop, ample counter space, and an oversized walk-in pantry with plenty of storage. The primary bedroom offers ample natural light from its wall of windows. Double doors lead into the bathroom which features a freestanding tub, glass enclosed shower, dual vanities, two walk-in closets, and dual access to the utility room for conveniency. Up the stairs you are greeted by a media room and an overlooking view of the first floor. The large game room provides space for entertainment along with the adjoining loft area. Two secondary bedrooms with full bathrooms and walk-in closets complete the second level. A three-car split garage completes the home. 5 Beds ⋅ 6 Baths ⋅ 21294629 MLS Step off the front porch into the grand entryway boasting a curved staircase and a 19-foot ceiling. The formal dining room is at the entrance of the home. Adjacent to the dining room is the home office which includes double doors for additional privacy. A secluded guest suite down the hallway with a full bathroom allows for guests to have their own space. The two-story family room boasts sliding glass doors and a warming cast stone fireplace. Hardwood floors throughout main living area. The backyard extended covered patio is just off the morning area. The kitchen features an island with built-in seating, double wall oven, a 5-burner gas cooktop, ample counter space, and an oversized walk-in pantry with plenty of storage. The primary bedroom offers ample natural light from its wall of windows. Double doors lead into the bathroom which features a freestanding tub, glass enclosed shower, dual vanities, two walk-in closets, and dual access to the utility room for conveniency. Up the stairs you are greeted by a media room and an overlooking view of the first floor. The large game room provides space for entertainment along with the adjoining loft area. Two secondary bedrooms with full bathrooms and walk-in closets complete the second level. A three-car split garage completes the home. 1032 Canyon Dr, Rockwall
$475,000 AMAZING SINGLE STORY HOME ON OVERSIZED CORNER LOT IN HIGHLY RATED ROCKWALL ISD! Move in ready for you, the property is located in Somereset Park, this stunning home offers the perfect blend of style, space & convenience. You’ll find a wonderful open floor plan featuring soaring ceilings, elegant architectural arches & tray ceiling details that create a bright and inviting atmosphere. This thoughtfully designed floor plan includes 4 generous bedrooms! Primary is private & split from the secondary bedroom wing. A gourmet kitchen is equipped with a granite countertops, built-in gas range, wall oven & microwave combination, providing both function & style for everyday living & entertaining. Spacious primary suite offers a relaxing retreat with a well appointed bath. Enjoy outdoor living with both covered front and back patios, perfect for relaxing or entertaining, overlooking a large backyard with room to create your ideal outdoor oasis, including space for a future pool. Sellers made some recent updates including a new roof installed June 2026, carpet & fresh interior paint May 2026, providing peace of mind and move-in-ready convenience for the next owner. Living in Somerset Park residents enjoy access to a resort-style swimming pool, community clubhouse, & extensive walking and jogging trails. And also features pocket parks, greenbelts & scenic ponds, creating a welcoming environment with convenient access to nearby amenities. Enjoy close proximity to Lake Ray Hubbard, along with nearby shopping, dining & entertainment at The Harbor Rockwall and Downtown Rockwall, known for its local boutiques, restaurants & community events. Golf enthusiasts will also appreciate access to Buffalo Creek Golf Club nearby This home combines thoughtful design, flexible living space & a desirable location in one exceptional package. Schedule your home tour today! 4 Beds ⋅ 2 Baths ⋅ 21291570 MLS AMAZING SINGLE STORY HOME ON OVERSIZED CORNER LOT IN HIGHLY RATED ROCKWALL ISD! Move in ready for you, the property is located in Somereset Park, this stunning home offers the perfect blend of style, space & convenience. You’ll find a wonderful open floor plan featuring soaring ceilings, elegant architectural arches & tray ceiling details that create a bright and inviting atmosphere. This thoughtfully designed floor plan includes 4 generous bedrooms! Primary is private & split from the secondary bedroom wing. A gourmet kitchen is equipped with a granite countertops, built-in gas range, wall oven & microwave combination, providing both function & style for everyday living & entertaining. Spacious primary suite offers a relaxing retreat with a well appointed bath. Enjoy outdoor living with both covered front and back patios, perfect for relaxing or entertaining, overlooking a large backyard with room to create your ideal outdoor oasis, including space for a future pool. Sellers made some recent updates including a new roof installed June 2026, carpet & fresh interior paint May 2026, providing peace of mind and move-in-ready convenience for the next owner. Living in Somerset Park residents enjoy access to a resort-style swimming pool, community clubhouse, & extensive walking and jogging trails. And also features pocket parks, greenbelts & scenic ponds, creating a welcoming environment with convenient access to nearby amenities. Enjoy close proximity to Lake Ray Hubbard, along with nearby shopping, dining & entertainment at The Harbor Rockwall and Downtown Rockwall, known for its local boutiques, restaurants & community events. Golf enthusiasts will also appreciate access to Buffalo Creek Golf Club nearby This home combines thoughtful design, flexible living space & a desirable location in one exceptional package. Schedule your home tour today! 2618 Long Cmn N, Rockwall
$379,900 Welcome to Chandler’s Landing, a prestigious gated waterfront community nestled along the beautiful shores of Lake Ray Hubbard. Known for stunning lake views, natural beauty, architectural diversity, and exceptional amenities, this 24-hour guarded community offers a lifestyle unlike any other. Residents enjoy wooded parks and greenbelts, fishable ponds, community pools, tennis and pickleball courts, a marina, waterfront restaurant, and year-round recreational activities. This charming home has been freshly updated with recently replaced carpet and luxury vinyl flooring, and a new roof in 2026. The family room features soaring arched ceilings, crown molding, extensive baseboards, built-in shelving flanking the fireplace, and abundant natural light. The kitchen offers timeless character with black-and-white tile countertops, beadboard cabinetry, a breakfast bar, gas cooktop, double ovens, trash compactor, and a refrigerator that conveys with the property. The space also provides the opportunity to replace the trash compactor with a wine refrigerator if desired. The spacious primary suite overlooks the serene backyard oasis and features an updated shower, jetted tub, dual vanities, a large linen closet with built-in hampers, and an oversized walk-in closet with custom shelving. The utility room is equipped with additional cabinetry and a convenient sink for added functionality. Step outside and discover a truly peaceful retreat. The beautifully landscaped, low-maintenance backyard is filled with mature trees, lush plantings, rock walkways, and natural surroundings. Enjoy morning coffee or evening relaxation on the covered patio just off the family room, or follow the pathways to observation decks overlooking a tranquil flowing stream. The fenced yard creates the perfect balance of privacy, beauty, and outdoor living. Experience resort-style living in one of Rockwall’s most sought-after waterfront communities. 3 Beds ⋅ 2 Baths ⋅ 21291711 MLS Welcome to Chandler’s Landing, a prestigious gated waterfront community nestled along the beautiful shores of Lake Ray Hubbard. Known for stunning lake views, natural beauty, architectural diversity, and exceptional amenities, this 24-hour guarded community offers a lifestyle unlike any other. Residents enjoy wooded parks and greenbelts, fishable ponds, community pools, tennis and pickleball courts, a marina, waterfront restaurant, and year-round recreational activities. This charming home has been freshly updated with recently replaced carpet and luxury vinyl flooring, and a new roof in 2026. The family room features soaring arched ceilings, crown molding, extensive baseboards, built-in shelving flanking the fireplace, and abundant natural light. The kitchen offers timeless character with black-and-white tile countertops, beadboard cabinetry, a breakfast bar, gas cooktop, double ovens, trash compactor, and a refrigerator that conveys with the property. The space also provides the opportunity to replace the trash compactor with a wine refrigerator if desired. The spacious primary suite overlooks the serene backyard oasis and features an updated shower, jetted tub, dual vanities, a large linen closet with built-in hampers, and an oversized walk-in closet with custom shelving. The utility room is equipped with additional cabinetry and a convenient sink for added functionality. Step outside and discover a truly peaceful retreat. The beautifully landscaped, low-maintenance backyard is filled with mature trees, lush plantings, rock walkways, and natural surroundings. Enjoy morning coffee or evening relaxation on the covered patio just off the family room, or follow the pathways to observation decks overlooking a tranquil flowing stream. The fenced yard creates the perfect balance of privacy, beauty, and outdoor living. Experience resort-style living in one of Rockwall’s most sought-after waterfront communities. 5504 Yacht Club Dr, Rockwall
$549,999 Multigenerational living can be EASILY done in this home! 2 bedrooms & 2 full bathrooms on the main level leaving lots of private space upstairs with bonus room, media room & 3 bedrooms. The 3-car garage leaves room for multiple cars to be parked. Situated across from Grace Hartman Elementary and a corner lot makes this a desirable with so much natural light too! This home offers plenty of room for family living and entertaining. The open concept layout showcases extensive wood and ceramic tile flooring, a stunning granite island kitchen with decorative tile backsplash, stainless steel appliances, and an oversized walk-in pantry. Gather around the cozy fireplace or relax under the covered cedar patio overlooking the backyard. Residents enjoy access to the community pool. Ideally located just minutes from Historic Downtown Rockwall, you'll have easy access to popular local restaurants, boutique shopping, community events, and entertainment. Nearby Highway 66 provides quick and convenient access across Lake Ray Hubbard, making commutes to Dallas and surrounding areas a breeze. With shopping, dining, parks, and the lake all close by, this home offers the perfect combination of space, comfort, and an exceptional Rockwall location. 5 Beds ⋅ 4 Baths ⋅ 21287345 MLS Multigenerational living can be EASILY done in this home! 2 bedrooms & 2 full bathrooms on the main level leaving lots of private space upstairs with bonus room, media room & 3 bedrooms. The 3-car garage leaves room for multiple cars to be parked. Situated across from Grace Hartman Elementary and a corner lot makes this a desirable with so much natural light too! This home offers plenty of room for family living and entertaining. The open concept layout showcases extensive wood and ceramic tile flooring, a stunning granite island kitchen with decorative tile backsplash, stainless steel appliances, and an oversized walk-in pantry. Gather around the cozy fireplace or relax under the covered cedar patio overlooking the backyard. Residents enjoy access to the community pool. Ideally located just minutes from Historic Downtown Rockwall, you'll have easy access to popular local restaurants, boutique shopping, community events, and entertainment. Nearby Highway 66 provides quick and convenient access across Lake Ray Hubbard, making commutes to Dallas and surrounding areas a breeze. With shopping, dining, parks, and the lake all close by, this home offers the perfect combination of space, comfort, and an exceptional Rockwall location. 1374 Petaluma Dr, Rockwall
$749,900 Welcoming entry with 12-foot ceilings flows to the family room, dining area and kitchen. Open family room with a wood mantel fireplace, hardwood floors throughout main living area, and sliding glass doors. Island kitchen with built-in seating space, a double wall oven, a 5-burner gas cooktop, butler's pantry and corner walk-in pantry. Home office with French doors just off the open floor dining area. Private primary suite offers 13-foot coffered ceiling, double door entry to bathroom, dual vanities, freestanding tub, spacious glass enclosed shower, and a walk-in closet with private access to the utility room. Half bathroom just off the game room with 13-foot coffered ceiling near rear of home with additional storage area. Guest suite with full bathroom and walk-in closet. Additional bedrooms with walk-in closets and a Hollywood bathroom complete this generous design. Covered backyard patio. Mud room with closet just off the three-car garage. 4 Beds ⋅ 4 Baths ⋅ 21289505 MLS Welcoming entry with 12-foot ceilings flows to the family room, dining area and kitchen. Open family room with a wood mantel fireplace, hardwood floors throughout main living area, and sliding glass doors. Island kitchen with built-in seating space, a double wall oven, a 5-burner gas cooktop, butler's pantry and corner walk-in pantry. Home office with French doors just off the open floor dining area. Private primary suite offers 13-foot coffered ceiling, double door entry to bathroom, dual vanities, freestanding tub, spacious glass enclosed shower, and a walk-in closet with private access to the utility room. Half bathroom just off the game room with 13-foot coffered ceiling near rear of home with additional storage area. Guest suite with full bathroom and walk-in closet. Additional bedrooms with walk-in closets and a Hollywood bathroom complete this generous design. Covered backyard patio. Mud room with closet just off the three-car garage. 1821 Terraces Blvd, Rockwall
$450,000 Enjoy the Yacht Club Lifestyle Featuring A Marina, Restaurant, Tennis Courts, Olympic Pool, Sailing, Parks, Playgrounds, and So Much More. This Beautiful One Story Custom Home on Corner Homesite in the Gated Neighborhood of Chandlers Landing Awaits Your Personal Touches. You'll Find Living is Easy in this 3 Bedroom, 2 Bath Home which Boasts Two Living Areas and Two Dining Areas. The Generous Master Suite offers Window Box Seating for Relaxing and Enjoying the Shade and Peaceful Nature of the Backyard. Updated En Suite Master Bath features an Oversized Walk-in Shower along with Updated Vanity with Beautiful Glass Bowl Sinks! Don't Miss the Large Walk-in Closet. Plenty of Room for Cooks and Tasters in the Central Kitchen which features White Cabinets with Custom Pull Outs, Granite Counter Tops, Walk-in Pantry and Stainless Appliances including Gas Range and French Door Refrigerator. The Grand Family Room adjoining the Kitchen is Perfect for Gatherings of Family and Friends. Split Bedroom Arrangement for Privacy. Great Utility Room features an abundance of Cabinets and Counter Tops, Perfect for Crafts or Computer Station. Two car Garage comes with Built-In Shelves and Peg Boards, great for Hobbies and Storage! Sprinkler System, Gutters, Tankless Water Heater, and the Amenities of Chandlers make this a Must See Home! Seller to provide a Paint Allowance so you can customize your new home to your taste! 3 Beds ⋅ 2 Baths ⋅ 21280202 MLS Enjoy the Yacht Club Lifestyle Featuring A Marina, Restaurant, Tennis Courts, Olympic Pool, Sailing, Parks, Playgrounds, and So Much More. This Beautiful One Story Custom Home on Corner Homesite in the Gated Neighborhood of Chandlers Landing Awaits Your Personal Touches. You'll Find Living is Easy in this 3 Bedroom, 2 Bath Home which Boasts Two Living Areas and Two Dining Areas. The Generous Master Suite offers Window Box Seating for Relaxing and Enjoying the Shade and Peaceful Nature of the Backyard. Updated En Suite Master Bath features an Oversized Walk-in Shower along with Updated Vanity with Beautiful Glass Bowl Sinks! Don't Miss the Large Walk-in Closet. Plenty of Room for Cooks and Tasters in the Central Kitchen which features White Cabinets with Custom Pull Outs, Granite Counter Tops, Walk-in Pantry and Stainless Appliances including Gas Range and French Door Refrigerator. The Grand Family Room adjoining the Kitchen is Perfect for Gatherings of Family and Friends. Split Bedroom Arrangement for Privacy. Great Utility Room features an abundance of Cabinets and Counter Tops, Perfect for Crafts or Computer Station. Two car Garage comes with Built-In Shelves and Peg Boards, great for Hobbies and Storage! Sprinkler System, Gutters, Tankless Water Heater, and the Amenities of Chandlers make this a Must See Home! Seller to provide a Paint Allowance so you can customize your new home to your taste! 504 Mariner Dr, Rockwall
$799,500 Elegance meets functionality in this stunning 5-bedroom luxury home in the highly sought-after Stone Creek community, where every detail has been thoughtfully curated. A custom stone wall entry sets the tone, leading into soaring 24-foot ceilings, a dramatic floor-to-ceiling stone fireplace, and an open-concept living space bathed in natural light. Oversized picture windows frame serene pond views, while custom wainscoting and designer finishes throughout reflect exceptional craftsmanship. The gourmet kitchen features a five-burner gas cooktop, oversized granite island, custom tiled backsplash, and a generous walk-in pantry. A dedicated coffee bar connects the kitchen to the elegant dining room, complete with a decorative chandelier and custom architectural wall detailing. The primary suite is a private retreat featuring a stunning accent wall, spa-inspired bathroom with custom hardware, and a fully customized walk-in closet. A downstairs guest suite with a private en suite bath offers flexibility for visitors or multigenerational living. Designed for entertaining, this home includes a dedicated theatre room with premium Klipsch speakers, a whole-home surround sound system, and a game room. Outside, enjoy a partially enclosed covered pergola, ceramic wood-look tile patio, turf backyard, all within professionally landscaped grounds with beautiful pond views. Stone Creek residents enjoy a community pool, park, and walking trails, with convenient access to top-rated schools, popular dining, and everyday shopping. A truly turnkey luxury home where no detail has been overlooked. 5 Beds ⋅ 6 Baths ⋅ 21287001 MLS Elegance meets functionality in this stunning 5-bedroom luxury home in the highly sought-after Stone Creek community, where every detail has been thoughtfully curated. A custom stone wall entry sets the tone, leading into soaring 24-foot ceilings, a dramatic floor-to-ceiling stone fireplace, and an open-concept living space bathed in natural light. Oversized picture windows frame serene pond views, while custom wainscoting and designer finishes throughout reflect exceptional craftsmanship. The gourmet kitchen features a five-burner gas cooktop, oversized granite island, custom tiled backsplash, and a generous walk-in pantry. A dedicated coffee bar connects the kitchen to the elegant dining room, complete with a decorative chandelier and custom architectural wall detailing. The primary suite is a private retreat featuring a stunning accent wall, spa-inspired bathroom with custom hardware, and a fully customized walk-in closet. A downstairs guest suite with a private en suite bath offers flexibility for visitors or multigenerational living. Designed for entertaining, this home includes a dedicated theatre room with premium Klipsch speakers, a whole-home surround sound system, and a game room. Outside, enjoy a partially enclosed covered pergola, ceramic wood-look tile patio, turf backyard, all within professionally landscaped grounds with beautiful pond views. Stone Creek residents enjoy a community pool, park, and walking trails, with convenient access to top-rated schools, popular dining, and everyday shopping. A truly turnkey luxury home where no detail has been overlooked. 798 Featherstone Dr, Rockwall
$824,900 Grand two-story entryway greets you as you step off the front porch. Directly off the front of the home is a private guest suite with a linen closet and full bathroom. French doors open into the home office which is embraced by a wall of windows. A formal dining room sits adjacent to the home office and gives secondary access to the kitchen. The two-story family room boasts a fireplace and wall of windows. The kitchen features an island with built-in seating, a walk-in pantry, and butler's pantry. The morning area off of the kitchen gives access to the covered backyard patio. The secluded primary bedroom features ample natural light from the wall of windows. French doors open into the primary bathroom which hosts dual vanities, a garden tub, glass enclosed shower, two walk-in closets, and access to the utility room. Upstairs you are greeted by a wall of windows in the game room. French doors lead into the media room. Secondary bedrooms featuring walk-in closets and a Hollywood bathroom are down the hallway from the game room. An additional private bedroom with full bathroom completes the upstairs level. The mudroom is off of the three-car garage. 5 Beds ⋅ 5 Baths ⋅ 21286024 MLS Grand two-story entryway greets you as you step off the front porch. Directly off the front of the home is a private guest suite with a linen closet and full bathroom. French doors open into the home office which is embraced by a wall of windows. A formal dining room sits adjacent to the home office and gives secondary access to the kitchen. The two-story family room boasts a fireplace and wall of windows. The kitchen features an island with built-in seating, a walk-in pantry, and butler's pantry. The morning area off of the kitchen gives access to the covered backyard patio. The secluded primary bedroom features ample natural light from the wall of windows. French doors open into the primary bathroom which hosts dual vanities, a garden tub, glass enclosed shower, two walk-in closets, and access to the utility room. Upstairs you are greeted by a wall of windows in the game room. French doors lead into the media room. Secondary bedrooms featuring walk-in closets and a Hollywood bathroom are down the hallway from the game room. An additional private bedroom with full bathroom completes the upstairs level. The mudroom is off of the three-car garage. 1931 Vantage Dr, Rockwall
$683,900 Step onto the front porch and into the elongated entryway with soaring 12-foot ceilings. French doors open into the private home office. Across the hall, the secondary bedrooms await, each boasting a walk-in closet and full bathroom. Continuing through the main living areas the dining area welcomes you with ample natural light. The adjacent family room features a wood mantel fireplace and a striking wall of windows offers views of the outdoors. The kitchen boasts an island with built-in seating, a double wall oven, a 5-burner gas cooktop, and a walk-in pantry, with convenient access to the covered backyard patio. The primary bedroom entrance is embraced by a wall of windows, providing a serene retreat for relaxation. The luxurious primary bathroom features dual vanities, a garden tub, a glass-enclosed shower, and two walk-in closets, ensuring ample storage. A guest suite, featuring a walk-in closet and full bathroom, is located off the main entry, offering comfort and privacy for visitors. The utility room, mudroom, and storage space are conveniently located off the three-car garage. 4 Beds ⋅ 5 Baths ⋅ 21258477 MLS Step onto the front porch and into the elongated entryway with soaring 12-foot ceilings. French doors open into the private home office. Across the hall, the secondary bedrooms await, each boasting a walk-in closet and full bathroom. Continuing through the main living areas the dining area welcomes you with ample natural light. The adjacent family room features a wood mantel fireplace and a striking wall of windows offers views of the outdoors. The kitchen boasts an island with built-in seating, a double wall oven, a 5-burner gas cooktop, and a walk-in pantry, with convenient access to the covered backyard patio. The primary bedroom entrance is embraced by a wall of windows, providing a serene retreat for relaxation. The luxurious primary bathroom features dual vanities, a garden tub, a glass-enclosed shower, and two walk-in closets, ensuring ample storage. A guest suite, featuring a walk-in closet and full bathroom, is located off the main entry, offering comfort and privacy for visitors. The utility room, mudroom, and storage space are conveniently located off the three-car garage. 2063 Terraces Blvd, Rockwall
$425,000 Located in one of Rockwall's most sought after lakeside established (TREES) communities tucked on a low traffic drive. Beautifully updated home READY NOW. Full of mature trees and Lake views & one block from Lake Ray Hubbard & is within Rockwall ISD! Updates include fresh paint, lighting, windows, carpet and LVP floors. Just move in and enjoy! Minutes north from the Historic Downtown County Square with lots of shopping & fine dining and minutes south from the Harbor Entertainment District with lakeside dining, shopping and movies etc. EZ access to I-30 East or West & just around the corner from HWY 66 for quicker access to George Bush Frwy into North Dallas and DFW Airport. Because of its superior lakeside location, properties in the area are beginning to be bought, scraped and rebuilt with much more expensive properties which is usually an indication of property values increasing. Don't miss your shot! 3 Beds ⋅ 3 Baths ⋅ 21284929 MLS Located in one of Rockwall's most sought after lakeside established (TREES) communities tucked on a low traffic drive. Beautifully updated home READY NOW. Full of mature trees and Lake views & one block from Lake Ray Hubbard & is within Rockwall ISD! Updates include fresh paint, lighting, windows, carpet and LVP floors. Just move in and enjoy! Minutes north from the Historic Downtown County Square with lots of shopping & fine dining and minutes south from the Harbor Entertainment District with lakeside dining, shopping and movies etc. EZ access to I-30 East or West & just around the corner from HWY 66 for quicker access to George Bush Frwy into North Dallas and DFW Airport. Because of its superior lakeside location, properties in the area are beginning to be bought, scraped and rebuilt with much more expensive properties which is usually an indication of property values increasing. Don't miss your shot! 206 Tanya Dr, Rockwall
$155,000 NEIGHBORHOOD CHARM & LIFESTYLE This ideal residential homesite sits in one of the most charming pockets of old Rockwall, just south of the historic downtown square and close to the beloved Harry Myers Park. What makes this neighborhood especially appealing is that it combines true small-town character with surprisingly convenient access to Dallas-area commuting corridors and Lake Ray Hubbard recreation. Longtime Rockwall residents consider the most desirable neighborhoods because of its mature trees, eclectic mix of custom homes, proximity to the historic district, and walkability to local events, restaurants, and the downtown square. The neighborhood has a more established, authentic feel compared to newer master-planned developments. The biggest draw is the ability to enjoy a highly walkable lifestyle uncommon in most suburban North Texas communities. Residents can easily bike or walk to the historic square for Farmers markets, Seasonal festivals, Live music and Founders Day events, Boutique shopping, Local dining and coffee shops and book stores. The homes nearby range from charming historic cottages and mid-century ranch homes to renovated custom properties on oversized treed lots. The area feels established, peaceful, and community-oriented rather than cookie-cutter. Less than 1-mile from the Downtown Rockwall Square and Harry Meyers Park, the free to access neighborhood amenities include Walking and jogging trails, Tennis courts, Disc golf, Sports fields, Playgrounds, Splash pads, Dog park, multiple Fishing ponds, Amphitheater and event space, public swimming pool and LAKE ACCESS via the SH 66 Public Boat Launch on Lake Ray Hubbard. The neighborhood is served by highly regarded Rockwall Independent School District, which is one of the strongest-performing districts in the eastern Dallas suburbs. Easy access to major commuter routes with typical commute times to Downtown Dallas: 30 minutes DFW Airport: 45 minutes Love Field: 40 minutes 21282024 MLS NEIGHBORHOOD CHARM & LIFESTYLE This ideal residential homesite sits in one of the most charming pockets of old Rockwall, just south of the historic downtown square and close to the beloved Harry Myers Park. What makes this neighborhood especially appealing is that it combines true small-town character with surprisingly convenient access to Dallas-area commuting corridors and Lake Ray Hubbard recreation. Longtime Rockwall residents consider the most desirable neighborhoods because of its mature trees, eclectic mix of custom homes, proximity to the historic district, and walkability to local events, restaurants, and the downtown square. The neighborhood has a more established, authentic feel compared to newer master-planned developments. The biggest draw is the ability to enjoy a highly walkable lifestyle uncommon in most suburban North Texas communities. Residents can easily bike or walk to the historic square for Farmers markets, Seasonal festivals, Live music and Founders Day events, Boutique shopping, Local dining and coffee shops and book stores. The homes nearby range from charming historic cottages and mid-century ranch homes to renovated custom properties on oversized treed lots. The area feels established, peaceful, and community-oriented rather than cookie-cutter. Less than 1-mile from the Downtown Rockwall Square and Harry Meyers Park, the free to access neighborhood amenities include Walking and jogging trails, Tennis courts, Disc golf, Sports fields, Playgrounds, Splash pads, Dog park, multiple Fishing ponds, Amphitheater and event space, public swimming pool and LAKE ACCESS via the SH 66 Public Boat Launch on Lake Ray Hubbard. The neighborhood is served by highly regarded Rockwall Independent School District, which is one of the strongest-performing districts in the eastern Dallas suburbs. Easy access to major commuter routes with typical commute times to Downtown Dallas: 30 minutes DFW Airport: 45 minutes Love Field: 40 minutes 307 Emma Jane St, Rockwall
$649,000 Live in The Preserve, the best part of Rockwall, and avoid the bridge bottleneck! Nestled beside the natural beauty and beloved seasonal experiences of Blase Family Farm, this home offers a rare combination of sophistication, tranquility, and modern comfort in an established setting. From the moment you enter, the home distinguishes itself from many others in the area with its brighter, more contemporary design palette. Rich wood flooring in modern tones, light cabinetry, expansive windows, and abundant natural light create an airy, elevated atmosphere throughout the home. Impeccably maintained and truly move-in ready, every space reflects pride of ownership and thoughtful design. The open layout was designed for both elegant entertaining and comfortable daily living. Soaring ceilings and spacious living areas flow seamlessly into a beautifully appointed kitchen featuring a large center island, abundant cabinetry, upgraded finishes, and generous gathering space for family and guests alike. Multiple bedrooms and full baths, including secondary bedrooms downstairs, provide flexibility for multigenerational living, guest accommodations, or dedicated home office space. Upstairs living areas offer additional room for media, gaming, fitness, or private retreats. Outside, the professionally maintained landscaping enhances the home’s serene setting and creates a sense of privacy rarely found in newer construction communities. The location combines the peaceful character of preserved green surroundings with convenient access to shopping, dining, schools, and major commuter routes. Homes in this section of Rockwall are especially desirable for buyers seeking an upscale suburban lifestyle with a stronger connection to nature, community, and outdoor living. With its modern aesthetic, pristine condition, and versatile floor plan, this home represents luxury living at its finest. Discounted financing available for qualified buyers. Schedule your tour today! 5 Beds ⋅ 4 Baths ⋅ 21282116 MLS Live in The Preserve, the best part of Rockwall, and avoid the bridge bottleneck! Nestled beside the natural beauty and beloved seasonal experiences of Blase Family Farm, this home offers a rare combination of sophistication, tranquility, and modern comfort in an established setting. From the moment you enter, the home distinguishes itself from many others in the area with its brighter, more contemporary design palette. Rich wood flooring in modern tones, light cabinetry, expansive windows, and abundant natural light create an airy, elevated atmosphere throughout the home. Impeccably maintained and truly move-in ready, every space reflects pride of ownership and thoughtful design. The open layout was designed for both elegant entertaining and comfortable daily living. Soaring ceilings and spacious living areas flow seamlessly into a beautifully appointed kitchen featuring a large center island, abundant cabinetry, upgraded finishes, and generous gathering space for family and guests alike. Multiple bedrooms and full baths, including secondary bedrooms downstairs, provide flexibility for multigenerational living, guest accommodations, or dedicated home office space. Upstairs living areas offer additional room for media, gaming, fitness, or private retreats. Outside, the professionally maintained landscaping enhances the home’s serene setting and creates a sense of privacy rarely found in newer construction communities. The location combines the peaceful character of preserved green surroundings with convenient access to shopping, dining, schools, and major commuter routes. Homes in this section of Rockwall are especially desirable for buyers seeking an upscale suburban lifestyle with a stronger connection to nature, community, and outdoor living. With its modern aesthetic, pristine condition, and versatile floor plan, this home represents luxury living at its finest. Discounted financing available for qualified buyers. Schedule your tour today! 676 Princeton Way, Rockwall
$649,900 The front porch opens into an extended entryway with a coffered ceiling. Two secondary bedrooms are off the main hallway and feature a Hollywood bathroom and walk-in closets. The utility room is conveniently located near the secondary bedrooms. A guest suite is across the hall and boasts a private bathroom and walk-in closet. French doors open into game room. The open family room boasts a wall of windows and an extended ceiling. The kitchen features an island with built-in seating and a walk-in pantry. The corner dining area is embraced by windows and allows access to the covered backyard patio. The secluded primary bedroom features extended ceilings and three large windows. The primary bathroom hosts dual vanities, garden tub, glass enclosed shower, a linen closet, and two walk-in closets. The mud room is located off of the 3-car split garage. 4 Beds ⋅ 4 Baths ⋅ 21280460 MLS The front porch opens into an extended entryway with a coffered ceiling. Two secondary bedrooms are off the main hallway and feature a Hollywood bathroom and walk-in closets. The utility room is conveniently located near the secondary bedrooms. A guest suite is across the hall and boasts a private bathroom and walk-in closet. French doors open into game room. The open family room boasts a wall of windows and an extended ceiling. The kitchen features an island with built-in seating and a walk-in pantry. The corner dining area is embraced by windows and allows access to the covered backyard patio. The secluded primary bedroom features extended ceilings and three large windows. The primary bathroom hosts dual vanities, garden tub, glass enclosed shower, a linen closet, and two walk-in closets. The mud room is located off of the 3-car split garage. 2111 Grand Ave, Rockwall
$995,000 Search Address on YouTube for Cinematic VIDEO! A true Southern Living retreat with one of the most breathtaking views in Rockwall, this luxury estate blends resort-style outdoor living and exceptional privacy. Surrounded by towering trees and blooming hydrangeas, the property offers a rare combination of secluded backyard serenity. Inside, soaring ceilings, stone fireplace, windows showcase uninterrupted views from the main living area. A private study provides the ideal executive workspace. The kitchen is designed for both entertaining and everyday luxury, featuring a brick-framed gas cooktop, walk-in pantry, butler’s pantry, and picturesque backyard and park views. Thoughtfully designed floor plan includes both the primary and secondary suite on the main level. Oversized primary offers bay windows, a sitting area, direct backyard access, and spa-inspired bath with separate vanities, garden tub, updated walk-in shower with rainfall feature, body sprays. Upstairs, a spacious gameroom opens to a 300 sqft covered upper deck overlooking the pond, creating a true luxury treehouse experience. A versatile media room can serve as a theater, gym, or private library. All 4 bedrooms feature ensuite baths and walk-in closets, providing comfort and privacy for family and guests alike. Additional highlights include oversized 3-car garage, large utility room with sink, water softener filtration system, whole-home EERO Wi-Fi mesh system, and a storm shelter. The outdoor living experience is extraordinary, anchored by a sprawling 1000’ of patio designed for large-scale entertaining. A sitting area overlooks the pond and fountain, while professional landscape lighting creates a stunning evening ambiance. Beyond the water, a beautifully maintained community park and splash pad preserve the property’s open, green, unobstructed views while offering exceptional neighborhood amenities including basketball courts, a playground, fishing pier, and scenic walking trails. 4 Beds ⋅ 5 Baths ⋅ 21271277 MLS Search Address on YouTube for Cinematic VIDEO! A true Southern Living retreat with one of the most breathtaking views in Rockwall, this luxury estate blends resort-style outdoor living and exceptional privacy. Surrounded by towering trees and blooming hydrangeas, the property offers a rare combination of secluded backyard serenity. Inside, soaring ceilings, stone fireplace, windows showcase uninterrupted views from the main living area. A private study provides the ideal executive workspace. The kitchen is designed for both entertaining and everyday luxury, featuring a brick-framed gas cooktop, walk-in pantry, butler’s pantry, and picturesque backyard and park views. Thoughtfully designed floor plan includes both the primary and secondary suite on the main level. Oversized primary offers bay windows, a sitting area, direct backyard access, and spa-inspired bath with separate vanities, garden tub, updated walk-in shower with rainfall feature, body sprays. Upstairs, a spacious gameroom opens to a 300 sqft covered upper deck overlooking the pond, creating a true luxury treehouse experience. A versatile media room can serve as a theater, gym, or private library. All 4 bedrooms feature ensuite baths and walk-in closets, providing comfort and privacy for family and guests alike. Additional highlights include oversized 3-car garage, large utility room with sink, water softener filtration system, whole-home EERO Wi-Fi mesh system, and a storm shelter. The outdoor living experience is extraordinary, anchored by a sprawling 1000’ of patio designed for large-scale entertaining. A sitting area overlooks the pond and fountain, while professional landscape lighting creates a stunning evening ambiance. Beyond the water, a beautifully maintained community park and splash pad preserve the property’s open, green, unobstructed views while offering exceptional neighborhood amenities including basketball courts, a playground, fishing pier, and scenic walking trails. 4745 Secret Cv, Rockwall
$389,900 Nestled within the gated community of Chandler’s Landing, this custom-built 3-bedroom, 2.5-bath home offers 2,472 square feet of character, comfort, and opportunity. From the moment you walk inside, you'll appreciate the craftsmanship throughout, including beautiful parquet wood floors, exposed wood beams, custom built-ins, and abundant cabinetry that provide both charm and functionality. The spacious main living room features a cozy wood-burning fireplace and plenty of room for gathering with family and friends. A separate living area offers flexibility to fit your lifestyle and can serve as a home office, study, art room, library, or additional entertainment space. Recent updates include fresh paint in the secondary bedrooms and primary bathroom, along with new carpet, creating a move-in-ready foundation while still allowing room to add your personal touches. The galley-style kitchen offers ample workspace, a breakfast bar, and a separate breakfast nook perfect for casual dining. The oversized primary suite easily accommodates a king-sized bed and large furniture and includes private access to the expansive covered patio. Step outside and discover a backyard designed for relaxation and creativity. With mature trees, stone planters, and no grass to maintain, this private outdoor retreat is ideal for gardeners, morning coffee enthusiasts, or anyone seeking a peaceful space to unwind. Chandler’s Landing residents enjoy an exceptional lifestyle with gated security, a yacht club, restaurant, tennis courts, stocked fishing ponds, and a welcoming community atmosphere. Priced to allow you to bring your own vision and updates, this is a rare opportunity to own a custom home in one of Rockwall’s most desirable neighborhoods and create the home you've always imagined. 3 Beds ⋅ 3 Baths ⋅ 21279879 MLS Nestled within the gated community of Chandler’s Landing, this custom-built 3-bedroom, 2.5-bath home offers 2,472 square feet of character, comfort, and opportunity. From the moment you walk inside, you'll appreciate the craftsmanship throughout, including beautiful parquet wood floors, exposed wood beams, custom built-ins, and abundant cabinetry that provide both charm and functionality. The spacious main living room features a cozy wood-burning fireplace and plenty of room for gathering with family and friends. A separate living area offers flexibility to fit your lifestyle and can serve as a home office, study, art room, library, or additional entertainment space. Recent updates include fresh paint in the secondary bedrooms and primary bathroom, along with new carpet, creating a move-in-ready foundation while still allowing room to add your personal touches. The galley-style kitchen offers ample workspace, a breakfast bar, and a separate breakfast nook perfect for casual dining. The oversized primary suite easily accommodates a king-sized bed and large furniture and includes private access to the expansive covered patio. Step outside and discover a backyard designed for relaxation and creativity. With mature trees, stone planters, and no grass to maintain, this private outdoor retreat is ideal for gardeners, morning coffee enthusiasts, or anyone seeking a peaceful space to unwind. Chandler’s Landing residents enjoy an exceptional lifestyle with gated security, a yacht club, restaurant, tennis courts, stocked fishing ponds, and a welcoming community atmosphere. Priced to allow you to bring your own vision and updates, this is a rare opportunity to own a custom home in one of Rockwall’s most desirable neighborhoods and create the home you've always imagined. 206 Rainbow Cir, Rockwall
$368,900 Beautifully maintained home in the highly sought-after Shores community on Lake Ray Hubbard! Enjoy an unbeatable lifestyle with walking distance access to the shores of the lake, scenic walking and biking trails, nearby parks, and endless opportunities for boating, fishing, kayaking, and lakeside recreation. This spacious home features an open-concept layout filled with natural light, generous living spaces, and a private backyard perfect for relaxing or entertaining. Living in The Shores means more than just owning a home — it’s a lifestyle. HOA membership includes a Family Athletic Membership to the Rockwall Golf & Athletic Club with resort-style amenities including swimming pools, tennis courts, pickleball courts, fitness center, dining at the club, social events, and exciting plans for a new clubhouse. Residents also enjoy beautifully maintained green spaces, mature trees, and a vibrant community atmosphere. Conveniently located near shopping, dining, downtown Rockwall, and top-rated Rockwall ISD schools, this home offers the perfect blend of comfort, recreation, and lakeside living. 4 Beds ⋅ 2 Baths ⋅ 21279412 MLS Beautifully maintained home in the highly sought-after Shores community on Lake Ray Hubbard! Enjoy an unbeatable lifestyle with walking distance access to the shores of the lake, scenic walking and biking trails, nearby parks, and endless opportunities for boating, fishing, kayaking, and lakeside recreation. This spacious home features an open-concept layout filled with natural light, generous living spaces, and a private backyard perfect for relaxing or entertaining. Living in The Shores means more than just owning a home — it’s a lifestyle. HOA membership includes a Family Athletic Membership to the Rockwall Golf & Athletic Club with resort-style amenities including swimming pools, tennis courts, pickleball courts, fitness center, dining at the club, social events, and exciting plans for a new clubhouse. Residents also enjoy beautifully maintained green spaces, mature trees, and a vibrant community atmosphere. Conveniently located near shopping, dining, downtown Rockwall, and top-rated Rockwall ISD schools, this home offers the perfect blend of comfort, recreation, and lakeside living. 2691 Eganridge Ln, Rockwall
$874,900 Two-story entry framed by home office with a French door entry. Formal dining room just off the family room and kitchen. Generous two-story family room with 19-foot ceilings, a wood mantel fireplace and a wall of windows. Hardwood floors throughout main living area. Island kitchen features built-in seating space, a 5-burner gas cooktop, a two-story ceiling and a large walk-in pantry. Morning area just off the kitchen with three large windows. Secluded primary suite offers a large bedroom with a wall of windows, French doors that open to the primary bathroom, dual vanities, a freestanding tub, separate glass enclosed shower and two walk-in closets with private access to the utility room. Guest suite with full bathroom and a walk-in closet on first floor. Second floor hosts a large game room, Media room with a French door entry, additional bedrooms with walk-in closets, a guest suite with full bathroom, a Hollywood bathroom and half bathroom. Covered backyard patio. Mud room just off the two-car garage. 5 Beds ⋅ 6 Baths ⋅ 21279385 MLS Two-story entry framed by home office with a French door entry. Formal dining room just off the family room and kitchen. Generous two-story family room with 19-foot ceilings, a wood mantel fireplace and a wall of windows. Hardwood floors throughout main living area. Island kitchen features built-in seating space, a 5-burner gas cooktop, a two-story ceiling and a large walk-in pantry. Morning area just off the kitchen with three large windows. Secluded primary suite offers a large bedroom with a wall of windows, French doors that open to the primary bathroom, dual vanities, a freestanding tub, separate glass enclosed shower and two walk-in closets with private access to the utility room. Guest suite with full bathroom and a walk-in closet on first floor. Second floor hosts a large game room, Media room with a French door entry, additional bedrooms with walk-in closets, a guest suite with full bathroom, a Hollywood bathroom and half bathroom. Covered backyard patio. Mud room just off the two-car garage. 908 Lookout Dr, Rockwall
$415,000 This beautiful RENOVATED HOME located in the sought-after Stoney Hollow addition in Rockwall. Situated on an OVERSIZED LOT with mature trees, this well maintained home features hardwood floors, an open and inviting floor plan, split bedrooms for added privacy, and a study or FLEX space that could easily serve as a 4th bedroom. The spacious living and dining areas are perfect for everyday living and entertaining alike. Step outside to enjoy the large backyard complete with a storage shed and a covered patio ideal for relaxing evenings, weekend gatherings, or outdoor dining. RENOVATIONS INCLUDE - New marble stone countertops and extended island, new backsplash, new large sink and faucet with larger garbage disposal, new gas stove top, new oven, added decorative tile and shelves for coffee nook, updated light fixtures throughout, new carpet in smaller rooms, new toilets in extra bathrooms, new smoke alarms, new paint throughout, including garage and garage floor. Home will include the refrigerator, washer and dryer, and new 85 inch TV. 3 Beds ⋅ 3 Baths ⋅ 21279321 MLS This beautiful RENOVATED HOME located in the sought-after Stoney Hollow addition in Rockwall. Situated on an OVERSIZED LOT with mature trees, this well maintained home features hardwood floors, an open and inviting floor plan, split bedrooms for added privacy, and a study or FLEX space that could easily serve as a 4th bedroom. The spacious living and dining areas are perfect for everyday living and entertaining alike. Step outside to enjoy the large backyard complete with a storage shed and a covered patio ideal for relaxing evenings, weekend gatherings, or outdoor dining. RENOVATIONS INCLUDE - New marble stone countertops and extended island, new backsplash, new large sink and faucet with larger garbage disposal, new gas stove top, new oven, added decorative tile and shelves for coffee nook, updated light fixtures throughout, new carpet in smaller rooms, new toilets in extra bathrooms, new smoke alarms, new paint throughout, including garage and garage floor. Home will include the refrigerator, washer and dryer, and new 85 inch TV. 2744 Stoney Hollow Ln, Rockwall