$315,000 Welcome to this charming 3 bedroom, 2 bath home nestled in a quiet cul-de-sac in Rockwall. This beautifully maintained property offers a warm, inviting layout with an open concept living area, abundant natural light, and a spacious kitchen perfect for everyday living or entertaining. The primary suite features a comfortable retreat with an ensuite bath and generous closet space, while the additional bedrooms provide flexibility for guests, or a home office. Step outside to a private backyard ideal for relaxing evenings or weekend gatherings. Located just minutes from premier shopping, popular restaurants (my favorite Mi Cocino), and everyday conveniences, this home offers the perfect blend of comfort and accessibility. Enjoy quick access to Rockwall’s vibrant retail centers, local eateries, and the charming amenities the area is known for. All information is approximate, buyer and buyers agent to verify. 3 Beds ⋅ 2 Baths ⋅ 21192928 MLS Welcome to this charming 3 bedroom, 2 bath home nestled in a quiet cul-de-sac in Rockwall. This beautifully maintained property offers a warm, inviting layout with an open concept living area, abundant natural light, and a spacious kitchen perfect for everyday living or entertaining. The primary suite features a comfortable retreat with an ensuite bath and generous closet space, while the additional bedrooms provide flexibility for guests, or a home office. Step outside to a private backyard ideal for relaxing evenings or weekend gatherings. Located just minutes from premier shopping, popular restaurants (my favorite Mi Cocino), and everyday conveniences, this home offers the perfect blend of comfort and accessibility. Enjoy quick access to Rockwall’s vibrant retail centers, local eateries, and the charming amenities the area is known for. All information is approximate, buyer and buyers agent to verify. 313 Winter Park, Rockwall
$724,900 Large porch area leads to a two-story rotunda entry with a 19-foot ceiling. Home office with French doors. Guest suite with a full bath and a large closet. Kitchen features an island with built-in seating space, a 5-burner gas cooktop, double wall oven, lots of counter space and a large walk-in pantry. Two-story dining area leads to the open family room with a wall of windows and a wood mantel fireplace. Hardwood floors throughout main living area. Secluded primary suite with a curved wall of windows. Double doors lead to primary bath with dual vanities, a freestanding tub, a separate glass-enclosed shower and two large walk-in closets. Curved staircase leads to the second level featuring a game room, a theatre room with French doors and a guest suite with a full bath and a walk-in closet. Covered backyard patio. Mud room leads to the three-car garage. 5 Beds ⋅ 5 Baths ⋅ 21185241 MLS Large porch area leads to a two-story rotunda entry with a 19-foot ceiling. Home office with French doors. Guest suite with a full bath and a large closet. Kitchen features an island with built-in seating space, a 5-burner gas cooktop, double wall oven, lots of counter space and a large walk-in pantry. Two-story dining area leads to the open family room with a wall of windows and a wood mantel fireplace. Hardwood floors throughout main living area. Secluded primary suite with a curved wall of windows. Double doors lead to primary bath with dual vanities, a freestanding tub, a separate glass-enclosed shower and two large walk-in closets. Curved staircase leads to the second level featuring a game room, a theatre room with French doors and a guest suite with a full bath and a walk-in closet. Covered backyard patio. Mud room leads to the three-car garage. 1109 Vista Way, Rockwall
$749,900 Looking for that single-story floor plan that has it all? Look no further than this beautiful open-concept design featuring a large primary suite with a free-standing tub, a separate shower, and separate his and her closets. There is also a centrally located media room and four bedrooms total, including an ensuite. Vaulted ceilings in the living room provide abundant natural light and offer views of the backyard and adjacent greenbelt. 4 Beds ⋅ 4 Baths ⋅ 21181629 MLS Looking for that single-story floor plan that has it all? Look no further than this beautiful open-concept design featuring a large primary suite with a free-standing tub, a separate shower, and separate his and her closets. There is also a centrally located media room and four bedrooms total, including an ensuite. Vaulted ceilings in the living room provide abundant natural light and offer views of the backyard and adjacent greenbelt. 814 Forest Creek Dr, Rockwall
$875,000 The square footage advertised does not include the detached 3000 square foot luxury RV garage-sport court, gym, guest suite or shop! Stunning waterfront retreat with impressive amenities. Discover the epitome of elegance and comfort in this exquisite 5-bedroom, 4-bath home in the desirable community of High Point Lake Estates. Step inside the main home with an open-concept layout that effortlessly integrates the living, dining, and kitchen area. The gourmet kitchen is a chef's delight, featuring sleek granite countertops, high-end stainless steel appliances, 5-burner gas cooktop, and large kitchen island. Bask in natural light as it floods the living area, accentuated by the stone and gas fireplace that serves as a charming focal point. The primary suite is a private haven, with an ensuite bathroom designed for relaxation and convenience. All 4 additional bedrooms offer ample space and are thoughtfully designed. This beautiful property offers a 3 car garage in the main home and additional 2 car or RV, trailer, boat storage in the addition, shop (15 ft wide,48 ft long,13 ft high with 12x12 garage door). This space is ideal for auto enthusiasts or those in need of ample storage space. The property's exterior is a masterpiece in its own right, boasting a large covered patio with breathtaking water views, the grounds feature raised vegetable beds, ideal for garden enthusiasts. The additional 3,000 sq ft expansion includes RV, car or boat parking, epoxy flooring, spray foam insulation and a second living quarter equipped with bedroom, bath and kitchen with electrical and plumbing ready for a buildout its a remarkable in-law suite or guest retreat (575sq ft). If storage is what you need don't miss the additional 17x48 ft (816 sq ft) climate controlled storage space located on the 2nd floor. Embrace the unique blend of sophistication and lifestyle offered by this outstanding waterfront home. 5 Beds ⋅ 4 Baths ⋅ 21163214 MLS The square footage advertised does not include the detached 3000 square foot luxury RV garage-sport court, gym, guest suite or shop! Stunning waterfront retreat with impressive amenities. Discover the epitome of elegance and comfort in this exquisite 5-bedroom, 4-bath home in the desirable community of High Point Lake Estates. Step inside the main home with an open-concept layout that effortlessly integrates the living, dining, and kitchen area. The gourmet kitchen is a chef's delight, featuring sleek granite countertops, high-end stainless steel appliances, 5-burner gas cooktop, and large kitchen island. Bask in natural light as it floods the living area, accentuated by the stone and gas fireplace that serves as a charming focal point. The primary suite is a private haven, with an ensuite bathroom designed for relaxation and convenience. All 4 additional bedrooms offer ample space and are thoughtfully designed. This beautiful property offers a 3 car garage in the main home and additional 2 car or RV, trailer, boat storage in the addition, shop (15 ft wide,48 ft long,13 ft high with 12x12 garage door). This space is ideal for auto enthusiasts or those in need of ample storage space. The property's exterior is a masterpiece in its own right, boasting a large covered patio with breathtaking water views, the grounds feature raised vegetable beds, ideal for garden enthusiasts. The additional 3,000 sq ft expansion includes RV, car or boat parking, epoxy flooring, spray foam insulation and a second living quarter equipped with bedroom, bath and kitchen with electrical and plumbing ready for a buildout its a remarkable in-law suite or guest retreat (575sq ft). If storage is what you need don't miss the additional 17x48 ft (816 sq ft) climate controlled storage space located on the 2nd floor. Embrace the unique blend of sophistication and lifestyle offered by this outstanding waterfront home. 2165 Hodges Lake Dr, Rockwall
$1,644,000 Just 30 miles from Dallas, architecturally distinctive & surrounded by the beauty of the Texas landscape, this exceptional 11.5-acre estate beautifully blends luxury, craftsmanship & equestrian living. Nestled within a gated equestrian community, this Ag-exempt property features mature trees, open pasture, pond & a secluded creek that create a peaceful setting. Inspired by timeless Santa Fe architecture, the custom home offers bold design, warmth & the opportunity to make it uniquely your own. A picturesque, tree-lined drive leads to a welcoming courtyard and impressive double-door entry. Inside, soaring ceilings, walls of windows, reclaimed barn beams & striking architectural details fill the home with light & character. The great room is anchored by a dramatic stone fireplace, while the chef's kitchen features a granite island, Viking gas cooktop, double ovens, built-in refrigerator, ice maker & generous gathering space. The spacious primary suite offers a sitting area & peaceful views of the acreage. Downstairs also includes an executive office & secondary bedroom. Upstairs are two additional bedrooms, full bath & versatile bonus room ideal as a 5th bedroom, media room or game room. Outdoor living is designed for entertaining with an arched covered patio, lush gardens-herb garden, diving pool & cabana with fireplace overlooking the pasture, 4-stall barn, pond & wooded creek. A neighborhood greenbelt offers miles of trails for horseback riding, walking, biking & ATVs. The attached guest suite features a private entrance, kitchenette & full bath. Built for lasting quality, the home includes reclaimed East Coast barn beams, 81 piers beneath the slab plus more under the pool. Enjoy the serenity of country living, but with dining, shopping, entertainment & everyday conveniences just minutes away. A truly rare estate offering a lifestyle that feels worlds away, yet close to everything. 5 Beds ⋅ 5 Baths ⋅ 21168176 MLS Just 30 miles from Dallas, architecturally distinctive & surrounded by the beauty of the Texas landscape, this exceptional 11.5-acre estate beautifully blends luxury, craftsmanship & equestrian living. Nestled within a gated equestrian community, this Ag-exempt property features mature trees, open pasture, pond & a secluded creek that create a peaceful setting. Inspired by timeless Santa Fe architecture, the custom home offers bold design, warmth & the opportunity to make it uniquely your own. A picturesque, tree-lined drive leads to a welcoming courtyard and impressive double-door entry. Inside, soaring ceilings, walls of windows, reclaimed barn beams & striking architectural details fill the home with light & character. The great room is anchored by a dramatic stone fireplace, while the chef's kitchen features a granite island, Viking gas cooktop, double ovens, built-in refrigerator, ice maker & generous gathering space. The spacious primary suite offers a sitting area & peaceful views of the acreage. Downstairs also includes an executive office & secondary bedroom. Upstairs are two additional bedrooms, full bath & versatile bonus room ideal as a 5th bedroom, media room or game room. Outdoor living is designed for entertaining with an arched covered patio, lush gardens-herb garden, diving pool & cabana with fireplace overlooking the pasture, 4-stall barn, pond & wooded creek. A neighborhood greenbelt offers miles of trails for horseback riding, walking, biking & ATVs. The attached guest suite features a private entrance, kitchenette & full bath. Built for lasting quality, the home includes reclaimed East Coast barn beams, 81 piers beneath the slab plus more under the pool. Enjoy the serenity of country living, but with dining, shopping, entertainment & everyday conveniences just minutes away. A truly rare estate offering a lifestyle that feels worlds away, yet close to everything. 868 English Rd, Rockwall
$440,000 Stunning views from all angles on this rare opportunity to own a secluded piece of country heaven located in Rockwall. Down the country road covered in a tree canopy lies this gorgeous property covered in wildflowers offering a professionally dug pond, several heavily wooded acres, deer, hog and a creek that runs through the back corner. Home plans, including shop plans, had been drawn and could be purchased if desired or bring your own dreams and desires and make them a reality. Property has been used for bees to keep agricultural status. Please ask agent 2 more about agricultural status. 21168884 MLS Stunning views from all angles on this rare opportunity to own a secluded piece of country heaven located in Rockwall. Down the country road covered in a tree canopy lies this gorgeous property covered in wildflowers offering a professionally dug pond, several heavily wooded acres, deer, hog and a creek that runs through the back corner. Home plans, including shop plans, had been drawn and could be purchased if desired or bring your own dreams and desires and make them a reality. Property has been used for bees to keep agricultural status. Please ask agent 2 more about agricultural status. 1829 Old Millwood Rd, Rockwall
$189,900 Looking for your first home or to start your investment portfolio, this one could be the one for you. 3 spacious bedrooms, all upstairs, walk in closets. Open layout downs stairs with tile floors through out the downstairs. Laminate flooring on stairs and upstairs bedrooms. Rockwall ISD schools. Move-in ready at great value! 3 Beds ⋅ 3 Baths ⋅ 21167177 MLS Looking for your first home or to start your investment portfolio, this one could be the one for you. 3 spacious bedrooms, all upstairs, walk in closets. Open layout downs stairs with tile floors through out the downstairs. Laminate flooring on stairs and upstairs bedrooms. Rockwall ISD schools. Move-in ready at great value! 208 Trout St, Rockwall
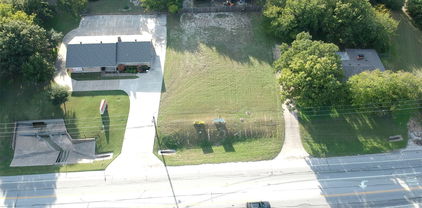
$299,950 Investment opportunity, LARGE LOT in the heart of Rockwall. Ideal for custom home. NO HOA. All utilities on site. .68 Acres. There is a structure on site has been taken down to studs and can be removed from land or utilized. Value in the land. Endless potential! Beautiful mature trees scattered throughout. Rockwall, Texas is a lakeside community of Lake Ray Hubbard just east of Dallas. Rockwall ISD and much more! Highly desirable location. Appointment required. Additional information available upon request. 21163114 MLS Investment opportunity, LARGE LOT in the heart of Rockwall. Ideal for custom home. NO HOA. All utilities on site. .68 Acres. There is a structure on site has been taken down to studs and can be removed from land or utilized. Value in the land. Endless potential! Beautiful mature trees scattered throughout. Rockwall, Texas is a lakeside community of Lake Ray Hubbard just east of Dallas. Rockwall ISD and much more! Highly desirable location. Appointment required. Additional information available upon request. 605 E Bost St, Rockwall
$353,000 Drastic PRICE REDUCTION! Discover this charming two-story brick home accented with beautiful stonework, perfectly situated in the sought-after Lofland Farms community. With an on-site elementary school and quick access to major highways, shopping, dining, and entertainment, convenience is built right in. The spacious, well-designed layout features a comfortable primary suite plus a guest bedroom and full bath on the main floor—ideal for multi-generational living or hosting visitors. The kitchen and breakfast nook flow seamlessly into the inviting family room, complete with a gas-starter, wood-burning fireplace for cozy evenings at home. A formal dining room connects to a private den that works perfectly as a home office or study. The kitchen has been tastefully updated with stainless steel appliances and modern fixtures. Additional recent improvements include fresh interior paint and new laminate wood flooring in the guest bedroom. Practical upgrades continue with a 2018 roof, full sprinkler system, complete guttering, and solar screens on west-facing windows. Step outside to an expansive cedar-covered patio—an entertainer’s dream—with plenty of space for an outdoor kitchen and living area. The backyard is framed by handsome stained board-on-board fencing for added privacy. As an added bonus, the seller is willing to offer concessions toward cosmetic updates such as paint and flooring, giving you the opportunity to personalize the home to your taste. With a low 1.56% tax rate and no MUD or PID taxes, this home offers exceptional value. Come see why this could be your home sweet home. 4 Beds ⋅ 3 Baths ⋅ 21161962 MLS Drastic PRICE REDUCTION! Discover this charming two-story brick home accented with beautiful stonework, perfectly situated in the sought-after Lofland Farms community. With an on-site elementary school and quick access to major highways, shopping, dining, and entertainment, convenience is built right in. The spacious, well-designed layout features a comfortable primary suite plus a guest bedroom and full bath on the main floor—ideal for multi-generational living or hosting visitors. The kitchen and breakfast nook flow seamlessly into the inviting family room, complete with a gas-starter, wood-burning fireplace for cozy evenings at home. A formal dining room connects to a private den that works perfectly as a home office or study. The kitchen has been tastefully updated with stainless steel appliances and modern fixtures. Additional recent improvements include fresh interior paint and new laminate wood flooring in the guest bedroom. Practical upgrades continue with a 2018 roof, full sprinkler system, complete guttering, and solar screens on west-facing windows. Step outside to an expansive cedar-covered patio—an entertainer’s dream—with plenty of space for an outdoor kitchen and living area. The backyard is framed by handsome stained board-on-board fencing for added privacy. As an added bonus, the seller is willing to offer concessions toward cosmetic updates such as paint and flooring, giving you the opportunity to personalize the home to your taste. With a low 1.56% tax rate and no MUD or PID taxes, this home offers exceptional value. Come see why this could be your home sweet home. 2111 Danbury Dr, Rockwall
$800,000 This home features an extended primary suite with a spa-inspired bath showcasing a freestanding 67 in. rectangular soaking tub, along with a private bedroom with full bath ideal for guests or flexible living. Expanded secondary bedrooms provide added comfort and flexibility, while the upper level offers a powder bath plus two full baths in lieu of a shared bath. Additional upgrades include a secondary bathroom with a walk-in shower with dropped pan in place of a tub, utility room cabinets with a built-in sink, an extended outdoor living area perfect for entertaining, and a cozy fireplace in the family room that creates a warm, inviting focal point. 5 Beds ⋅ 7 Baths ⋅ 21156235 MLS This home features an extended primary suite with a spa-inspired bath showcasing a freestanding 67 in. rectangular soaking tub, along with a private bedroom with full bath ideal for guests or flexible living. Expanded secondary bedrooms provide added comfort and flexibility, while the upper level offers a powder bath plus two full baths in lieu of a shared bath. Additional upgrades include a secondary bathroom with a walk-in shower with dropped pan in place of a tub, utility room cabinets with a built-in sink, an extended outdoor living area perfect for entertaining, and a cozy fireplace in the family room that creates a warm, inviting focal point. 823 Montrose Dr, Rockwall
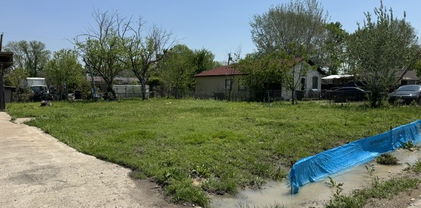
$115,000 NO HOA! Close to I-30 and the lake. City water and sewer is available, no septic needed. Rockwall schools, abundant shopping and dinning close by. Perfect lot to build on (city of Rockwall restricts mobile homes), already has concrete culvert and drive plus a storage shed. 21151520 MLS NO HOA! Close to I-30 and the lake. City water and sewer is available, no septic needed. Rockwall schools, abundant shopping and dinning close by. Perfect lot to build on (city of Rockwall restricts mobile homes), already has concrete culvert and drive plus a storage shed. 341 Blanche Dr, Rockwall
$540,000 Seller offering up to 2.5% in seller credits to use towards rate buy down or closing costs with preferred lender. Well-maintained home located in Breezy Hill Estates of Rockwall, Texas. This 3,476-square-foot residence features four bedrooms, three and a half bathrooms, and a versatile study or bonus room. The first level offers a functional layout including a spacious primary suite, a study, a secondary bedroom, and a full bathroom. The second level comprises a large game room, two additional bedrooms, and another full bath. The interior is complemented by an open-concept kitchen with a large island, a formal dining room, and dedicated utility and mud rooms. The exterior and outdoor living spaces include a split three-car garage, a covered back porch, an extended patio with pergolas, and integrated yard lighting. Additional features such as a mini bar with a glass refrigerator provide significant value for new owners. 4 Beds ⋅ 4 Baths ⋅ 21130079 MLS Seller offering up to 2.5% in seller credits to use towards rate buy down or closing costs with preferred lender. Well-maintained home located in Breezy Hill Estates of Rockwall, Texas. This 3,476-square-foot residence features four bedrooms, three and a half bathrooms, and a versatile study or bonus room. The first level offers a functional layout including a spacious primary suite, a study, a secondary bedroom, and a full bathroom. The second level comprises a large game room, two additional bedrooms, and another full bath. The interior is complemented by an open-concept kitchen with a large island, a formal dining room, and dedicated utility and mud rooms. The exterior and outdoor living spaces include a split three-car garage, a covered back porch, an extended patio with pergolas, and integrated yard lighting. Additional features such as a mini bar with a glass refrigerator provide significant value for new owners. 932 Hunters Creek Dr, Rockwall
$748,000 Step into comfort, style, and thoughtful design with this beautiful home featuring an extended primary suite and spa-inspired bath complete with a luxurious 67in rectangular freestanding soaking tub. The spacious family room is anchored by a cozy fireplace, creating the perfect gathering space for relaxing or entertaining. Enjoy seamless indoor-outdoor living with an extended outdoor living area ideal for dining, lounging, and year-round enjoyment. The home also offers a convenient utility room with built-in cabinets and sink, plus an upgraded secondary bath with a shower in lieu of tub and dropped pan. Designed for modern living with elevated finishes and smart functionality throughout, this home truly has it all. 4 Beds ⋅ 4 Baths ⋅ 21138997 MLS Step into comfort, style, and thoughtful design with this beautiful home featuring an extended primary suite and spa-inspired bath complete with a luxurious 67in rectangular freestanding soaking tub. The spacious family room is anchored by a cozy fireplace, creating the perfect gathering space for relaxing or entertaining. Enjoy seamless indoor-outdoor living with an extended outdoor living area ideal for dining, lounging, and year-round enjoyment. The home also offers a convenient utility room with built-in cabinets and sink, plus an upgraded secondary bath with a shower in lieu of tub and dropped pan. Designed for modern living with elevated finishes and smart functionality throughout, this home truly has it all. 932 Shady Oaks Dr, Rockwall
$435,000 Built in 2020 and impeccably maintained, this pristine home is nestled within the premier 55+ gated community of Ladera in Rockwall. Offering 2 bedrooms and 2 baths, the thoughtfully designed floor plan includes a versatile flex space ideal for a home office, secondary living area, or easily enclosed to create a third bedroom. Spanning 1,661 square feet, the open-concept layout showcases engineered hardwood floors, a spacious living area, and a stunning kitchen complete with stainless steel appliances, a gas cooktop, and a large island with seating—perfect for everyday living and entertaining. The private primary suite features a generous walk-in closet and a well-appointed bath with an accessible walk-in shower. Enjoy year-round outdoor living on both the covered front porch and covered back patio overlooking a spacious backyard. The garage offers epoxy flooring and additional storage. Residents enjoy a beautifully maintained, resort-style community with access to a clubhouse, fitness center, pool, pickleball courts, and scenic walking trails. The HOA provides full front and backyard maintenance, including mowing, fertilization, and seasonal flowerbed care, along with full access to community amenities. A complete list of upgrades and features is available upon request—this exceptional home is truly a must-see. 2 Beds ⋅ 2 Baths ⋅ 21136025 MLS Built in 2020 and impeccably maintained, this pristine home is nestled within the premier 55+ gated community of Ladera in Rockwall. Offering 2 bedrooms and 2 baths, the thoughtfully designed floor plan includes a versatile flex space ideal for a home office, secondary living area, or easily enclosed to create a third bedroom. Spanning 1,661 square feet, the open-concept layout showcases engineered hardwood floors, a spacious living area, and a stunning kitchen complete with stainless steel appliances, a gas cooktop, and a large island with seating—perfect for everyday living and entertaining. The private primary suite features a generous walk-in closet and a well-appointed bath with an accessible walk-in shower. Enjoy year-round outdoor living on both the covered front porch and covered back patio overlooking a spacious backyard. The garage offers epoxy flooring and additional storage. Residents enjoy a beautifully maintained, resort-style community with access to a clubhouse, fitness center, pool, pickleball courts, and scenic walking trails. The HOA provides full front and backyard maintenance, including mowing, fertilization, and seasonal flowerbed care, along with full access to community amenities. A complete list of upgrades and features is available upon request—this exceptional home is truly a must-see. 815 Rio Vista Ln, Rockwall
$665,000 Gorgeous single story 5 Bedroom Home in Rockwall's High Point Estates on 1.5 acres with NO MUD, NO PID, NO CITY TAXES!! Located in a peaceful deer grazing Country setting, yet so close to City amenities! No Houses directly behind with additional rear acreage and endless possibilities including adding a Guest House, Work Shop or Pool with a surrounding Oasis! Over 2,990 sq ft of fabulous living space, loaded with custom features!! Large Gourmet Kitchen with an abundance of crown topped Knotty Alder Cabinets, Butler's Pantry-optional Dry Bar with built-in Wine Rack, Granite Countertops, stainless steel Appliances, double convection ovens, 5 burner gas cooktop, wide wrap around Breakfast Bar and center Island. Spacious Dining and Living with corner floor to ceiling gas log stone Fireplace. Mud Room and oversized Laundry with Cabinets and Drip Dry Rod. Extensive crown moulding and wood look tile in entry, main living areas, Laundry and Baths. Front Office-optional 5th Bedroom with double French Doors and two closets. Split Bedroom arrangement with large private Owner's Suite, Bay Window, En-suite Bath with two Granite topped vanities, linen closet, oversized rimless shower, jetted Garden Tub, chandelier, triple racked walk-in closet system, floor to ceiling storage bins plus a secret room for added storage. Media Room with 7.1 surround sound, sub-woofer and ceiling speakers. Ceiling speakers also in Living, Primary Bedroom and back Patio. Front circular drive with side swing 3 Car Garage, full House Water Softener and two tankless water heaters. Large covered back Patio with built-in Grill, gas starter Stone Fireplace, side Granite topped Serving Bar plus extra side gas tap. Sprinkler system, garage granite topped storage cabinets and more! Access to near by pond, walking trails and pavilion. 5 Beds ⋅ 3 Baths ⋅ 21135358 MLS Gorgeous single story 5 Bedroom Home in Rockwall's High Point Estates on 1.5 acres with NO MUD, NO PID, NO CITY TAXES!! Located in a peaceful deer grazing Country setting, yet so close to City amenities! No Houses directly behind with additional rear acreage and endless possibilities including adding a Guest House, Work Shop or Pool with a surrounding Oasis! Over 2,990 sq ft of fabulous living space, loaded with custom features!! Large Gourmet Kitchen with an abundance of crown topped Knotty Alder Cabinets, Butler's Pantry-optional Dry Bar with built-in Wine Rack, Granite Countertops, stainless steel Appliances, double convection ovens, 5 burner gas cooktop, wide wrap around Breakfast Bar and center Island. Spacious Dining and Living with corner floor to ceiling gas log stone Fireplace. Mud Room and oversized Laundry with Cabinets and Drip Dry Rod. Extensive crown moulding and wood look tile in entry, main living areas, Laundry and Baths. Front Office-optional 5th Bedroom with double French Doors and two closets. Split Bedroom arrangement with large private Owner's Suite, Bay Window, En-suite Bath with two Granite topped vanities, linen closet, oversized rimless shower, jetted Garden Tub, chandelier, triple racked walk-in closet system, floor to ceiling storage bins plus a secret room for added storage. Media Room with 7.1 surround sound, sub-woofer and ceiling speakers. Ceiling speakers also in Living, Primary Bedroom and back Patio. Front circular drive with side swing 3 Car Garage, full House Water Softener and two tankless water heaters. Large covered back Patio with built-in Grill, gas starter Stone Fireplace, side Granite topped Serving Bar plus extra side gas tap. Sprinkler system, garage granite topped storage cabinets and more! Access to near by pond, walking trails and pavilion. 4095 Bridgecreek Dr, Rockwall
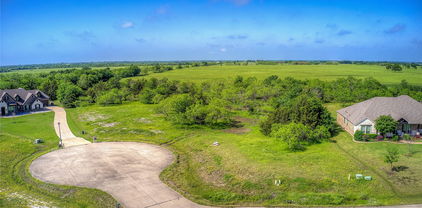
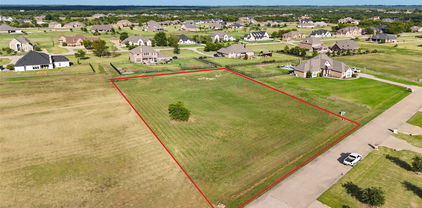
$304,900 Beautiful 2+ acre lot on a quiet cul-de-sac with an unbelievable backdrop for amazing sunsets and beautiful mornings and evenings. Build your dream home using your preferred builder nestled in this pristine neighborhood with may lakes stocked with large fish, playgrounds, parks, walking areas, greenbelts, gazebos and so much more. 21135012 MLS Beautiful 2+ acre lot on a quiet cul-de-sac with an unbelievable backdrop for amazing sunsets and beautiful mornings and evenings. Build your dream home using your preferred builder nestled in this pristine neighborhood with may lakes stocked with large fish, playgrounds, parks, walking areas, greenbelts, gazebos and so much more. Tbd Austin Cir, Rockwall
$828,000 Discover this exceptional Highland Homes residence in Saddle Star Estates, Rockwall TX, offering 4 bedrooms, 4 full baths, 1 half bath, & thoughtfully designed living space in highly sought-after Rockwall ISD. Situated in one of Rockwall County’s premier communities, this home blends luxury, functionality, and prime location. Convenient access to shopping, dining, and waterfront recreation while maintaining the privacy and charm of Saddle Star Estates. Inside, the flexible floor plan is designed multi-generational & family needs. A private main-level Gen suite includes a full bath and walk-in closet—ideal for guests or extended family. The main level also features a customized home office and a dedicated media room. An open-concept chef’s kitchen anchors the home, including custom White Oak lower cabinetry, a gas range, & built-in double ovens, flowing seamlessly into the spacious living. Upstairs, an open catwalk overlooks a large game room, creating an airy and connected feel. An additional enclosed flex space with a sliding barn door offers versatility as a 5th bedroom, home gym, or bonus room, making this home ideal for buyers searching for multi-functional living spaces in Rockwall TX. This home is perfectly positioned along a community green space with a short walk to the neighborhood pool and garden. The backyard is designed for entertaining and relaxation, featuring a custom TREX composite deck, outdoor kitchen & bar, brick pavers, café lighting. Additional highlights include over $100,000 in premium upgrades, a 3-car garage with epoxy flooring, and EV charging capability—features that set this home apart from other new construction homes in Rockwall TX. For buyers comparing luxury homes near Lake Ray Hubbard or Saddle Star Estates homes for sale, this property offers a rare combination of upgraded finishes, flexible layout, prime greenbelt location, and exceptional outdoor living! 4 Beds ⋅ 5 Baths ⋅ 21131627 MLS Discover this exceptional Highland Homes residence in Saddle Star Estates, Rockwall TX, offering 4 bedrooms, 4 full baths, 1 half bath, & thoughtfully designed living space in highly sought-after Rockwall ISD. Situated in one of Rockwall County’s premier communities, this home blends luxury, functionality, and prime location. Convenient access to shopping, dining, and waterfront recreation while maintaining the privacy and charm of Saddle Star Estates. Inside, the flexible floor plan is designed multi-generational & family needs. A private main-level Gen suite includes a full bath and walk-in closet—ideal for guests or extended family. The main level also features a customized home office and a dedicated media room. An open-concept chef’s kitchen anchors the home, including custom White Oak lower cabinetry, a gas range, & built-in double ovens, flowing seamlessly into the spacious living. Upstairs, an open catwalk overlooks a large game room, creating an airy and connected feel. An additional enclosed flex space with a sliding barn door offers versatility as a 5th bedroom, home gym, or bonus room, making this home ideal for buyers searching for multi-functional living spaces in Rockwall TX. This home is perfectly positioned along a community green space with a short walk to the neighborhood pool and garden. The backyard is designed for entertaining and relaxation, featuring a custom TREX composite deck, outdoor kitchen & bar, brick pavers, café lighting. Additional highlights include over $100,000 in premium upgrades, a 3-car garage with epoxy flooring, and EV charging capability—features that set this home apart from other new construction homes in Rockwall TX. For buyers comparing luxury homes near Lake Ray Hubbard or Saddle Star Estates homes for sale, this property offers a rare combination of upgraded finishes, flexible layout, prime greenbelt location, and exceptional outdoor living! 2226 Randas Way, Rockwall
$1,095,000 Welcome to The Hidden Sanctuary — a rare offering combining complete privacy, extraordinary natural beauty, and unmatched tranquility, all just 45 minutes from DFW Airport and minutes from every major convenience. Tucked away in upscale Rockwall at the end of a private ¼-mile road with no shared easements, this handcrafted stone home sits on 14.309 pristine acres, including a protected forest and partial creek ownership. Recent foundation repair work has been completed, though the home does present an opportunity for additional repairs and cosmetic updating to make it your own. The views behind the home are yours alone and, thanks to the property’s tax abatement as a Birds of Prey refuge, the land will remain forever undeveloped, preserving both your privacy and scenery while significantly reducing property taxes. The home showcases remarkable craftsmanship with hand-laid Oklahoma quarry stone, a corrugated steel roof, historic doors salvaged from century-old Texas buildings, and a light-filled floor plan full of warmth and character. Behind the home stretches a private natural retreat of oak, cedar, native grasses, and abundant wildlife including eagles, hawks, owls, roadrunners, and cardinals. Enjoy the peaceful sounds of nature instead of neighbors. The acreage offers flexibility for future expansion, guest quarters, trails, gardens, equestrian use, or simply enjoying the serenity and open space. Despite its secluded setting, the property is just minutes from H-E-B, Costco, Kroger, Walmart, Target, restaurants, major medical facilities, and everyday conveniences. This is a rare opportunity to enjoy privacy, security, and nature without sacrificing access to modern amenities. Some homes offer space. This one offers sanctuary! 3 Beds ⋅ 3 Baths ⋅ 21119590 MLS Welcome to The Hidden Sanctuary — a rare offering combining complete privacy, extraordinary natural beauty, and unmatched tranquility, all just 45 minutes from DFW Airport and minutes from every major convenience. Tucked away in upscale Rockwall at the end of a private ¼-mile road with no shared easements, this handcrafted stone home sits on 14.309 pristine acres, including a protected forest and partial creek ownership. Recent foundation repair work has been completed, though the home does present an opportunity for additional repairs and cosmetic updating to make it your own. The views behind the home are yours alone and, thanks to the property’s tax abatement as a Birds of Prey refuge, the land will remain forever undeveloped, preserving both your privacy and scenery while significantly reducing property taxes. The home showcases remarkable craftsmanship with hand-laid Oklahoma quarry stone, a corrugated steel roof, historic doors salvaged from century-old Texas buildings, and a light-filled floor plan full of warmth and character. Behind the home stretches a private natural retreat of oak, cedar, native grasses, and abundant wildlife including eagles, hawks, owls, roadrunners, and cardinals. Enjoy the peaceful sounds of nature instead of neighbors. The acreage offers flexibility for future expansion, guest quarters, trails, gardens, equestrian use, or simply enjoying the serenity and open space. Despite its secluded setting, the property is just minutes from H-E-B, Costco, Kroger, Walmart, Target, restaurants, major medical facilities, and everyday conveniences. This is a rare opportunity to enjoy privacy, security, and nature without sacrificing access to modern amenities. Some homes offer space. This one offers sanctuary! 831 Cullins Rd, Rockwall
$495,000 MOTIVATED SELLERS! Located in the sought-after master-planned community of Breezy Hill and zoned to highly desirable Rockwall ISD, this 4-bedroom, 3-bath home delivers comfort, versatility, and thoughtful upgrades throughout. Built in 2018, the home features a beautiful stone and brick elevation and a well-designed layout with three bedrooms downstairs and a flexible fourth bedroom upstairs. Inside, enjoy LVP flooring in the main living and dining areas, a welcoming formal living room with crown molding, and a dedicated office with built-in cabinetry and French doors. The kitchen opens to the spacious family room featuring a cozy gas fireplace and offers granite countertops, stainless steel appliances, a gas cooktop, microwave, and a single oven. The private primary suite is set apart from the secondary bedrooms and includes an en-suite bath with granite countertops, dual vanities, a separate shower, a garden tub, and a customized closet system. Upstairs is a game room with a built-in refreshment center and a flex space that can serve as a media room, second office, hobby room or guest suite, complete with an adjacent full bathroom. Additional highlights include a tankless water heater, dedicated laundry room with sink and cabinets for storage, a covered patio with extended concrete, perfect for outdoor living, and a 2 car garage. Residents of Breezy Hill enjoy exceptional community amenities including a pool and splash pad, playground, pavilion, and scenic walking trails. 4 Beds ⋅ 3 Baths ⋅ 21124262 MLS MOTIVATED SELLERS! Located in the sought-after master-planned community of Breezy Hill and zoned to highly desirable Rockwall ISD, this 4-bedroom, 3-bath home delivers comfort, versatility, and thoughtful upgrades throughout. Built in 2018, the home features a beautiful stone and brick elevation and a well-designed layout with three bedrooms downstairs and a flexible fourth bedroom upstairs. Inside, enjoy LVP flooring in the main living and dining areas, a welcoming formal living room with crown molding, and a dedicated office with built-in cabinetry and French doors. The kitchen opens to the spacious family room featuring a cozy gas fireplace and offers granite countertops, stainless steel appliances, a gas cooktop, microwave, and a single oven. The private primary suite is set apart from the secondary bedrooms and includes an en-suite bath with granite countertops, dual vanities, a separate shower, a garden tub, and a customized closet system. Upstairs is a game room with a built-in refreshment center and a flex space that can serve as a media room, second office, hobby room or guest suite, complete with an adjacent full bathroom. Additional highlights include a tankless water heater, dedicated laundry room with sink and cabinets for storage, a covered patio with extended concrete, perfect for outdoor living, and a 2 car garage. Residents of Breezy Hill enjoy exceptional community amenities including a pool and splash pad, playground, pavilion, and scenic walking trails. 918 Colby Bluff Dr, Rockwall
$650,000 Discover a versatile 2,398 sq. ft. commercial building ideally positioned along North Goliad Street—one of Rockwall’s main thoroughfares—offering exceptional visibility and constant daytime traffic exposure. Previously operated as a daycare, this flexible property can accommodate a wide range of business uses. Situated on just under half an acre, the site provides ample room to expand parking in the rear and includes convenient dual access points from both North Goliad and Alamo. Inside, the building features four well-proportioned rooms and three half baths. With its high-profile frontage, and expansion potential, this property presents a standout opportunity for a business in a prime Rockwall location. Buyer to verify zoning and any specific use change needed through the City of Rockwall. 21122721 MLS Discover a versatile 2,398 sq. ft. commercial building ideally positioned along North Goliad Street—one of Rockwall’s main thoroughfares—offering exceptional visibility and constant daytime traffic exposure. Previously operated as a daycare, this flexible property can accommodate a wide range of business uses. Situated on just under half an acre, the site provides ample room to expand parking in the rear and includes convenient dual access points from both North Goliad and Alamo. Inside, the building features four well-proportioned rooms and three half baths. With its high-profile frontage, and expansion potential, this property presents a standout opportunity for a business in a prime Rockwall location. Buyer to verify zoning and any specific use change needed through the City of Rockwall. 915 N Goliad St, Rockwall
$780,100 Welcome home to one of the final opportunities in Saddle Star Estates! This brand-new Highland Home is ready for immediate move-in and offers the perfect blend of luxury, comfort, and thoughtful design. Enjoy a bright, open-concept layout featuring a chef-inspired kitchen with an oversized island, a wall of windows showcasing beautiful greenbelt views, a private primary suite with a convenient pass-through to the laundry room, a dedicated study, and three secondary bedrooms. Built with the award-winning quality and craftsmanship of Highland Homes and backed by a builder warranty, this home is ideally located near shopping, dining, major highways, and highly rated schools. Residents also enjoy exceptional community amenities, including a neighborhood pool and amenity center, perfect for relaxing, gathering with neighbors, and enjoying the Texas lifestyle. Don't miss your chance to make this beautiful home yours! 4 Beds ⋅ 3 Baths ⋅ 21119488 MLS Welcome home to one of the final opportunities in Saddle Star Estates! This brand-new Highland Home is ready for immediate move-in and offers the perfect blend of luxury, comfort, and thoughtful design. Enjoy a bright, open-concept layout featuring a chef-inspired kitchen with an oversized island, a wall of windows showcasing beautiful greenbelt views, a private primary suite with a convenient pass-through to the laundry room, a dedicated study, and three secondary bedrooms. Built with the award-winning quality and craftsmanship of Highland Homes and backed by a builder warranty, this home is ideally located near shopping, dining, major highways, and highly rated schools. Residents also enjoy exceptional community amenities, including a neighborhood pool and amenity center, perfect for relaxing, gathering with neighbors, and enjoying the Texas lifestyle. Don't miss your chance to make this beautiful home yours! 2434 Miranda Ln, Rockwall
$1,150,000 Location, Location, Location. Don't miss this opportunity to build your business at this great location. Property has amazing exposure. Sitting on a busy corner in Rockwall's Harbor district. Just minutes from Downtown Dallas, Terrell, Greenville. Land would be perfect for a strip center or many other uses. CITY WILL NOT APPROVE GAS STATION, CAR WASH OR C-STORE. Previous potential buyers were approved for retail with office space but interested buyers would need to have all questions addressed with the City of Rockwall. 21094761 MLS Location, Location, Location. Don't miss this opportunity to build your business at this great location. Property has amazing exposure. Sitting on a busy corner in Rockwall's Harbor district. Just minutes from Downtown Dallas, Terrell, Greenville. Land would be perfect for a strip center or many other uses. CITY WILL NOT APPROVE GAS STATION, CAR WASH OR C-STORE. Previous potential buyers were approved for retail with office space but interested buyers would need to have all questions addressed with the City of Rockwall. SW Hard Corner Sw Hard Corner Summer Lee, Rockwall
$549,800 Welcome to your dream home in the lakeside community of Chandlers Landing on beautiful Lake Ray Hubbard. This stunning property has been completely remodeled from top to bottom, blending modern design with warm & inviting spaces perfect for relaxing, entertaining & enjoying lake community living. Once you step inside, you’ll immediately notice the LVP flooring that runs throughout the main living areas, creating a seamless and stylish flow. The spacious open-concept kitchen is a showstopper & is designed for entertaining and everyday living, featuring granite countertops, an abundance of custom cabinetry for storage, a large center island with seating and stainless steel double ovens, perfect for holiday dinners or casual get-togethers. The primary suite is truly a retreat on the main floor. The spa-like ensuite bathroom features a massive walk-in shower, dual sinks and open shelving on either side of the shower for both function and style. You’ll also love the large walk-in closet with ample space for storage and organization. Step outside to your private covered balcony and enjoy your morning coffee or unwind in the evening while soaking in peaceful views of the neighborhood. Every inch of this home has been thoughtfully updated—offering the perfect blend of luxury, comfort and functionality. From the open-concept layout and beautiful finishes to the multiple outdoor living spaces, this home is ready for you to move right in & start enjoying all that lakeside living has to offer. This guarded community provides peace of mind & an abundance of amenities, including two community pools, two tennis courts, private streets, wooded parks, walking trails, greenbelts, and even an on-site restaurant and marina. Whether you love boating, walking along scenic trails, or simply enjoying a close-knit neighborhood, this community has it all. Don’t miss your chance to experience this completely renovated home in Chandlers Landing on the shores of Lake Ray Hubbard. 4 Beds ⋅ 3 Baths ⋅ 21089589 MLS Welcome to your dream home in the lakeside community of Chandlers Landing on beautiful Lake Ray Hubbard. This stunning property has been completely remodeled from top to bottom, blending modern design with warm & inviting spaces perfect for relaxing, entertaining & enjoying lake community living. Once you step inside, you’ll immediately notice the LVP flooring that runs throughout the main living areas, creating a seamless and stylish flow. The spacious open-concept kitchen is a showstopper & is designed for entertaining and everyday living, featuring granite countertops, an abundance of custom cabinetry for storage, a large center island with seating and stainless steel double ovens, perfect for holiday dinners or casual get-togethers. The primary suite is truly a retreat on the main floor. The spa-like ensuite bathroom features a massive walk-in shower, dual sinks and open shelving on either side of the shower for both function and style. You’ll also love the large walk-in closet with ample space for storage and organization. Step outside to your private covered balcony and enjoy your morning coffee or unwind in the evening while soaking in peaceful views of the neighborhood. Every inch of this home has been thoughtfully updated—offering the perfect blend of luxury, comfort and functionality. From the open-concept layout and beautiful finishes to the multiple outdoor living spaces, this home is ready for you to move right in & start enjoying all that lakeside living has to offer. This guarded community provides peace of mind & an abundance of amenities, including two community pools, two tennis courts, private streets, wooded parks, walking trails, greenbelts, and even an on-site restaurant and marina. Whether you love boating, walking along scenic trails, or simply enjoying a close-knit neighborhood, this community has it all. Don’t miss your chance to experience this completely renovated home in Chandlers Landing on the shores of Lake Ray Hubbard. 205 Yacht Club Dr, Rockwall
$489,900 RARE FIND IN CHANDLERS LANDING!!! FULLY RENOVATED HOME READY FOR IT'S NEW OWNER!! This stunning single story has no neighbor behind or to one side of the home, enjoy all the community amenities like the new restaurant, the pools, parks and the marina . This home has been completely renovated with new cabinets throughout the home, new counter tops, all new flooring and lighting. Enjoy the wonderful open floorplan with two living areas and a wet bar and a private back yard. Schedule your showing today! 3 Beds ⋅ 2 Baths ⋅ 21086410 MLS RARE FIND IN CHANDLERS LANDING!!! FULLY RENOVATED HOME READY FOR IT'S NEW OWNER!! This stunning single story has no neighbor behind or to one side of the home, enjoy all the community amenities like the new restaurant, the pools, parks and the marina . This home has been completely renovated with new cabinets throughout the home, new counter tops, all new flooring and lighting. Enjoy the wonderful open floorplan with two living areas and a wet bar and a private back yard. Schedule your showing today! 5813 Yacht Club Dr, Rockwall
$297,000 Great one story home, nestled in the desirable Meadowcreek Estates, this charming one-story home offers a thoughtful floorplan and has been meticulously cared for. The spacious living room features a cozy corner brick fireplace, ceiling fan, and an abundance of natural light that enhances the light, neutral color palette—perfect for any style of décor. The sunlit breakfast area flows seamlessly into a well-appointed kitchen boasting stainless steel appliances and ample cabinet and counter space. Beautiful Luxury Vinyl Plank flooring runs throughout the home providing both durability and modern appeal. The primary suite is privately tucked away and includes a large walk-in closet, dual sinks, a garden tub, and a separate walk-in shower. A secondary bedroom near the entry features French doors, making it an ideal home office or flex space. 3 bedroom, 2 baths in total. Step outside to enjoy the private fenced backyard with a patio, perfect for relaxing or entertaining. A two-car attached garage provides added convenience, storage, and security. Motivated seller, bring all offers! This well-maintained home is a fantastic investment opportunity—schedule your showing today! 3 Beds ⋅ 2 Baths ⋅ 21080793 MLS Great one story home, nestled in the desirable Meadowcreek Estates, this charming one-story home offers a thoughtful floorplan and has been meticulously cared for. The spacious living room features a cozy corner brick fireplace, ceiling fan, and an abundance of natural light that enhances the light, neutral color palette—perfect for any style of décor. The sunlit breakfast area flows seamlessly into a well-appointed kitchen boasting stainless steel appliances and ample cabinet and counter space. Beautiful Luxury Vinyl Plank flooring runs throughout the home providing both durability and modern appeal. The primary suite is privately tucked away and includes a large walk-in closet, dual sinks, a garden tub, and a separate walk-in shower. A secondary bedroom near the entry features French doors, making it an ideal home office or flex space. 3 bedroom, 2 baths in total. Step outside to enjoy the private fenced backyard with a patio, perfect for relaxing or entertaining. A two-car attached garage provides added convenience, storage, and security. Motivated seller, bring all offers! This well-maintained home is a fantastic investment opportunity—schedule your showing today! 1438 Stewart Dr, Rockwall
$53,000 Build your dream home in one of Rockwall’s most desirable locations! This vacant lot offers an incredible opportunity for future development with the potential for water views from a second-story build. Imagine enjoying your morning coffee from a private balcony overlooking the water while taking in the peaceful surroundings. Conveniently located near shopping, dining, entertainment, and all that Rockwall has to offer, this property combines location, potential, and lifestyle. Whether you’re looking to build now or invest for the future, this lot is full of possibilities! 21074475 MLS Build your dream home in one of Rockwall’s most desirable locations! This vacant lot offers an incredible opportunity for future development with the potential for water views from a second-story build. Imagine enjoying your morning coffee from a private balcony overlooking the water while taking in the peaceful surroundings. Conveniently located near shopping, dining, entertainment, and all that Rockwall has to offer, this property combines location, potential, and lifestyle. Whether you’re looking to build now or invest for the future, this lot is full of possibilities! 869 Lakeside Dr, Rockwall
$625,000 Discover unparalleled luxury in this exquisite 4-bedroom, 4.5-bathroom home located in Gideon Grove. Perfectly blending elegance with functional living, this residence boasts an open split floorplan ideal for both entertaining and serene family life. Step inside to find a thoughtfully designed interior where every detail speaks of quality craftsmanship. The welcoming foyer opens to a sprawling living area beaming with natural light, leading seamlessly into a gourmet kitchen equipped with a double oven, gas cooktop, an oversized island, and custom cabinetry. With 2 bedrooms and 2.5 baths conveniently located on the first floor, privacy and convenience are at the forefront of this home's design. The first-floor primary suite is a haven of tranquility, featuring a spacious layout complete with a luxurious en-suite bathroom offering dual vanities, a soaking tub, and a walk-in shower. Venture upstairs to discover two more generously sized bedrooms, two more bathrooms and a large open gameroom providing an ideal setup for family or guests. Outside, the home's oversized lot offers endless possibilities for customization. Envision summer gatherings, peaceful mornings on the patio, or expanding into a dream backyard oasis. The 3-car garage provides ample space for vehicles, storage, and more. Situated in a vibrant community with access to top-rated schools, shopping, and dining, this stunning Rockwall residence is perfectly positioned for those seeking the best of suburban living. Experience the epitome of comfort and sophistication in this beautifully crafted home, where modern amenities meet timeless charm. Seller offering a $10k flooring allowance. 4 Beds ⋅ 5 Baths ⋅ 21079693 MLS Discover unparalleled luxury in this exquisite 4-bedroom, 4.5-bathroom home located in Gideon Grove. Perfectly blending elegance with functional living, this residence boasts an open split floorplan ideal for both entertaining and serene family life. Step inside to find a thoughtfully designed interior where every detail speaks of quality craftsmanship. The welcoming foyer opens to a sprawling living area beaming with natural light, leading seamlessly into a gourmet kitchen equipped with a double oven, gas cooktop, an oversized island, and custom cabinetry. With 2 bedrooms and 2.5 baths conveniently located on the first floor, privacy and convenience are at the forefront of this home's design. The first-floor primary suite is a haven of tranquility, featuring a spacious layout complete with a luxurious en-suite bathroom offering dual vanities, a soaking tub, and a walk-in shower. Venture upstairs to discover two more generously sized bedrooms, two more bathrooms and a large open gameroom providing an ideal setup for family or guests. Outside, the home's oversized lot offers endless possibilities for customization. Envision summer gatherings, peaceful mornings on the patio, or expanding into a dream backyard oasis. The 3-car garage provides ample space for vehicles, storage, and more. Situated in a vibrant community with access to top-rated schools, shopping, and dining, this stunning Rockwall residence is perfectly positioned for those seeking the best of suburban living. Experience the epitome of comfort and sophistication in this beautifully crafted home, where modern amenities meet timeless charm. Seller offering a $10k flooring allowance. 1315 Middleton Dr, Rockwall
$399,900 Roof replaced May 2026! This spacious home is perfectly situated on a large lot with towering trees and tranquil views of beautiful Lake Ray Hubbard from the upstairs windows. The circular driveway allows off-street parking for you and your guests, in addition to the alley-accessed rear driveway. Its covered front porch is the ideal spot for a pair of rocking chairs. The elegant foyer showcases a curving iron staircase, soaring ceiling and picture plaque molding. The dining and living rooms are open to each other, enabling separate or combined uses. The warm and inviting living room features a gas log fireplace with brick hearth and doors leading to the backyard. The kitchen has been updated with richly stained cabinetry, subway tile backsplash, granite counters, stainless steel farm sink, 5-burner gas cooktop, convection oven and fridge. In addition to the butler's pantry, there is a huge walk-in storage room with a quirky door. The laundry room boasts a sunny window and upper cabinets for storage. The flex room has a mini-split system and could be used as a home gym, play, media or craft room. The primary suite is divided by a large walk-in closet. The back bedroom portion has a door leading to the patio, the front section would make a perfect nursery or study. Its ensuite bath offers a separate shower and jetted tub. A powder bath completes the lower level. Upstairs includes 3 large bedrooms with walk-in closets and ceiling fans. They share a bath with dual sinks, separate shower, linen closet and bathtub. Bedroom 4 could also be used as a game room and has a small room off of it which was used as a dark room, it's plumbing runs down to the laundry room. The backyard is ready for outdoor entertaining with its huge covered patio, handy storage shed and fenced yard. The workshop-bonus room is located off the patio and has its own mini-split system. Conveniently located near historic downtown Rockwall, the lake-front Harbor District, highways, shopping and dining. 4 Beds ⋅ 3 Baths ⋅ 21073639 MLS Roof replaced May 2026! This spacious home is perfectly situated on a large lot with towering trees and tranquil views of beautiful Lake Ray Hubbard from the upstairs windows. The circular driveway allows off-street parking for you and your guests, in addition to the alley-accessed rear driveway. Its covered front porch is the ideal spot for a pair of rocking chairs. The elegant foyer showcases a curving iron staircase, soaring ceiling and picture plaque molding. The dining and living rooms are open to each other, enabling separate or combined uses. The warm and inviting living room features a gas log fireplace with brick hearth and doors leading to the backyard. The kitchen has been updated with richly stained cabinetry, subway tile backsplash, granite counters, stainless steel farm sink, 5-burner gas cooktop, convection oven and fridge. In addition to the butler's pantry, there is a huge walk-in storage room with a quirky door. The laundry room boasts a sunny window and upper cabinets for storage. The flex room has a mini-split system and could be used as a home gym, play, media or craft room. The primary suite is divided by a large walk-in closet. The back bedroom portion has a door leading to the patio, the front section would make a perfect nursery or study. Its ensuite bath offers a separate shower and jetted tub. A powder bath completes the lower level. Upstairs includes 3 large bedrooms with walk-in closets and ceiling fans. They share a bath with dual sinks, separate shower, linen closet and bathtub. Bedroom 4 could also be used as a game room and has a small room off of it which was used as a dark room, it's plumbing runs down to the laundry room. The backyard is ready for outdoor entertaining with its huge covered patio, handy storage shed and fenced yard. The workshop-bonus room is located off the patio and has its own mini-split system. Conveniently located near historic downtown Rockwall, the lake-front Harbor District, highways, shopping and dining. 211 Rockbrook Dr, Rockwall
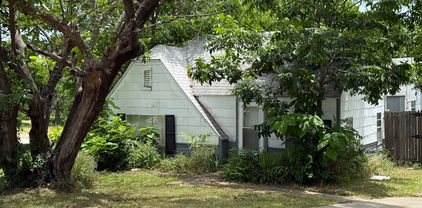
$135,000 Great opportunity to build a new home or income-earning duplex in historic Downtown Rockwall. Walk to downtown shops and restaurants and nearby Harry Myers Park. There is an existing uninhabitable home on the property. Value is based on lot alone. 21063759 MLS Great opportunity to build a new home or income-earning duplex in historic Downtown Rockwall. Walk to downtown shops and restaurants and nearby Harry Myers Park. There is an existing uninhabitable home on the property. Value is based on lot alone. 601 S Clark St, Rockwall
$1,499,000 Seller has recent appraisal 200k above list price. Resort-inspired ranch estate designed for living and entertaining, in the gated community of The Oaks of Buffalo Way. A serene oasis with mature trees on a spacious, fenced 1.497 acre lot. With 5,879 Sq Ft of living space, plus a 430 Sq Ft enclosed cabana and 725 Sq Ft bonus suite above the garage, this property offers a combined 8,217 Sq Ft of thoughtfully designed spaces. Inside this estate, is an open layout with soaring 10-16 ft ceilings throughout, encompassing 5 expansive bedrooms, 4 full baths, a shared bath, and a half bath. The family room boasts custom built-in cabinetry, a large Travertine fireplace, and a beautiful coffered and beam ceiling. The kitchen offers a large island, eat in kitchen with a breakfast bar, and a large walk in pantry with custom built-in cabinetry. This true chef's kitchen has a Viking kitchen suite, including a large Viking professional range. Primary suite offers luxurious Italian marble throughout, a large spa tub, massive dual entry walk-in closets with built-ins, as well as a separate fully lined cedar closet with built-ins. Attached to the primary, is a large workout room and a private sauna. Custom upgrades at every turn, from woodwork and surround sound to an 18 carat gold plated sink. The large game room has a wine bar, wet bar, and refrigerator. There is also a separate wine room and a gun safe. Outdoor space includes a large enclosed poolside cabana complete with roll-up doors for seamless indoor-outdoor living along with a half bath, gourmet kitchen, kegerator and built in Viking grill. The pool is 65' x 35' with a diving board, large winding water slide, and an oversized spa accommodating 15 people. The four car, gated garage entry with bonus suite above it. Home updates: Pool Re-plastered and retiled 2025. Garage doors 2025. Updated windows. Da Vinci slate roof 2025. HVAC 2025 in apartment over the garage. Re-paved driveway completed in February 2025. 5 Beds ⋅ 6 Baths ⋅ 21055232 MLS Seller has recent appraisal 200k above list price. Resort-inspired ranch estate designed for living and entertaining, in the gated community of The Oaks of Buffalo Way. A serene oasis with mature trees on a spacious, fenced 1.497 acre lot. With 5,879 Sq Ft of living space, plus a 430 Sq Ft enclosed cabana and 725 Sq Ft bonus suite above the garage, this property offers a combined 8,217 Sq Ft of thoughtfully designed spaces. Inside this estate, is an open layout with soaring 10-16 ft ceilings throughout, encompassing 5 expansive bedrooms, 4 full baths, a shared bath, and a half bath. The family room boasts custom built-in cabinetry, a large Travertine fireplace, and a beautiful coffered and beam ceiling. The kitchen offers a large island, eat in kitchen with a breakfast bar, and a large walk in pantry with custom built-in cabinetry. This true chef's kitchen has a Viking kitchen suite, including a large Viking professional range. Primary suite offers luxurious Italian marble throughout, a large spa tub, massive dual entry walk-in closets with built-ins, as well as a separate fully lined cedar closet with built-ins. Attached to the primary, is a large workout room and a private sauna. Custom upgrades at every turn, from woodwork and surround sound to an 18 carat gold plated sink. The large game room has a wine bar, wet bar, and refrigerator. There is also a separate wine room and a gun safe. Outdoor space includes a large enclosed poolside cabana complete with roll-up doors for seamless indoor-outdoor living along with a half bath, gourmet kitchen, kegerator and built in Viking grill. The pool is 65' x 35' with a diving board, large winding water slide, and an oversized spa accommodating 15 people. The four car, gated garage entry with bonus suite above it. Home updates: Pool Re-plastered and retiled 2025. Garage doors 2025. Updated windows. Da Vinci slate roof 2025. HVAC 2025 in apartment over the garage. Re-paved driveway completed in February 2025. 1990 Broken Lance Ln, Rockwall