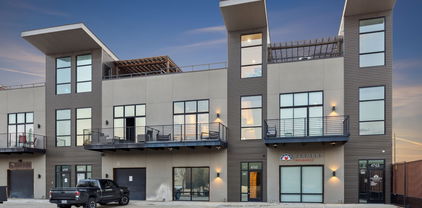
$990,000 Medical district Office Showroom space available fully furnished and turnkey ready. Recently finished out. 3 story with rooftop deck. 1st floor has large reception area and bathroom leading to shared office space, wet bar, massive island or desk space with high end cabinetry and hardware and media setup. 2nd floor has a conference room with walk out balcony, landing area, large, shared desk area decked out for 15-20 people comfortably and a nicely appointed kitchenette. 3rd floor has full open air rooftop deck with outdoor kitchen. 21293528 MLS Medical district Office Showroom space available fully furnished and turnkey ready. Recently finished out. 3 story with rooftop deck. 1st floor has large reception area and bathroom leading to shared office space, wet bar, massive island or desk space with high end cabinetry and hardware and media setup. 2nd floor has a conference room with walk out balcony, landing area, large, shared desk area decked out for 15-20 people comfortably and a nicely appointed kitchenette. 3rd floor has full open air rooftop deck with outdoor kitchen. 4763 Algiers St Unit 100, Dallas
$280,000 Investors or creastive homeowners. Great opportunity to own a 1930's Oak Cliff bungalow and bring your vision. Brimming with character, this 2 bedroom one and a half bath, multi level home, boasts original wood floors and an attached garage, is a rare find in the North Cliff Conservation District. While it already boasts incredible bones, this home is ready for a thoughtfull redesign. A spacious backyard is a blank slate for landscaping or gardening.is located in the Here you can live near Dallas' most vibrant cultural, dining and shopping hubs including Bishop Arts, Trinity Groves and Sylvan 30. Bring your imagination and make this storybook home your masterpiece. 2 Beds ⋅ 2 Baths ⋅ 21287518 MLS Investors or creastive homeowners. Great opportunity to own a 1930's Oak Cliff bungalow and bring your vision. Brimming with character, this 2 bedroom one and a half bath, multi level home, boasts original wood floors and an attached garage, is a rare find in the North Cliff Conservation District. While it already boasts incredible bones, this home is ready for a thoughtfull redesign. A spacious backyard is a blank slate for landscaping or gardening.is located in the Here you can live near Dallas' most vibrant cultural, dining and shopping hubs including Bishop Arts, Trinity Groves and Sylvan 30. Bring your imagination and make this storybook home your masterpiece. 2741 Catherine St, Dallas
$625,000 Welcome to 656 Bishop Heights Lane, a beautifully designed modern Craftsman in the heart of Bishop Heights, a boutique 45-home community adjacent to Kidd Springs Park. Thoughtfully designed for both everyday living & effortless entertaining, this lock-&-leave home offers timeless architecture paired with bright, contemporary interiors. The open-concept first floor features polished concrete floors, soaring ceilings, abundant natural light & seamless flow between the living, dining & kitchen spaces. The spacious kitchen is complete with shaker-style cabinetry, quartz countertops, stainless steel appliances, ample storage & an oversized peninsula with bar seating. The adjacent dining & living areas open directly to the private outdoor patio, creating an ideal indoor-outdoor lifestyle. Upstairs, the spacious primary suite features architectural ceiling lines, gridded windows, a generous walk-in closet, dual vanities & a large walk-in shower. Two additional bedrooms share a full bath, while the centrally located laundry room adds everyday convenience. Energy-efficient features include a Tesla 3KW solar array, fully encapsulated spray foam insulation, tankless water heater, Water Ionics whole-home water filtration & softener system, & HVAC Clean Air Defense air filtration system. Additional upgrades include a new roof (2024), exterior paint (2023), a new dishwasher (2022), overhead garage storage, & a new garage door motor. Enjoy HOA-maintained lawn care & a true low-maintenance lifestyle just steps from Kidd Springs Park & Aquatic Center, offering trails, tennis courts, recreation areas, a lake, playgrounds & year-round programming. Walkable to the Bishop Arts District with chef-driven restaurants, coffee shops, wine bars, boutiques, galleries & live music venues. Ideally positioned near Kessler Parkway, Trinity Groves, the future Harold Simmons Park & Downtown Dallas, this home offers the perfect blend of neighborhood charm, urban convenience & modern comfort. 3 Beds ⋅ 3 Baths ⋅ 21293286 MLS Welcome to 656 Bishop Heights Lane, a beautifully designed modern Craftsman in the heart of Bishop Heights, a boutique 45-home community adjacent to Kidd Springs Park. Thoughtfully designed for both everyday living & effortless entertaining, this lock-&-leave home offers timeless architecture paired with bright, contemporary interiors. The open-concept first floor features polished concrete floors, soaring ceilings, abundant natural light & seamless flow between the living, dining & kitchen spaces. The spacious kitchen is complete with shaker-style cabinetry, quartz countertops, stainless steel appliances, ample storage & an oversized peninsula with bar seating. The adjacent dining & living areas open directly to the private outdoor patio, creating an ideal indoor-outdoor lifestyle. Upstairs, the spacious primary suite features architectural ceiling lines, gridded windows, a generous walk-in closet, dual vanities & a large walk-in shower. Two additional bedrooms share a full bath, while the centrally located laundry room adds everyday convenience. Energy-efficient features include a Tesla 3KW solar array, fully encapsulated spray foam insulation, tankless water heater, Water Ionics whole-home water filtration & softener system, & HVAC Clean Air Defense air filtration system. Additional upgrades include a new roof (2024), exterior paint (2023), a new dishwasher (2022), overhead garage storage, & a new garage door motor. Enjoy HOA-maintained lawn care & a true low-maintenance lifestyle just steps from Kidd Springs Park & Aquatic Center, offering trails, tennis courts, recreation areas, a lake, playgrounds & year-round programming. Walkable to the Bishop Arts District with chef-driven restaurants, coffee shops, wine bars, boutiques, galleries & live music venues. Ideally positioned near Kessler Parkway, Trinity Groves, the future Harold Simmons Park & Downtown Dallas, this home offers the perfect blend of neighborhood charm, urban convenience & modern comfort. 656 Bishop Heights Ln, Dallas
$320,000 BROKER IS TRUSTEE and BENEFICIARY OWNER. Your next home awaits. This beauty is located in the coveted Richardson Independent school district. The relaxing walk-up has a comforting zen feel – allowing you to decompress after a long day. Perfect for entertaining and warming up, the brick fireplace is the highlight of the living room. Then take a step up to the Spanish-tiled dining area – just right for meals with friends and family. The large kitchen has a wrap-around countertop and a spacious kitchen table space. Kitchen includes a stainless steel refrigerator. Recent upgrades include new flooring for hallway, bathroom and bedrooms. Beautiful new primary shower. New vanity in both bathrooms, upgraded mirrors and more! The primary bedroom has a raised ceiling and a large en-suite bathroom. The big walk-in closet means you have space for all seasons of fashion choices! Down the hall, the 2nd and 3rd bedrooms also include soothing natural light. Property has separate utility area for a full-size washer and dryer as well as a large 2 car garage and sprinkler system. The large corner lot includes a fenced private backyard with a concrete covered patio. In addition it's in a great location with easy access to both LBJ and Hwy 75 as well as being walking distance to Richland College! NO HOA!! This is a must see! Buyers and Buyers Agent to verify any information deemed necessary including, but not limited to taxes, square footage and schools. 3 Beds ⋅ 2 Baths ⋅ 21290543 MLS BROKER IS TRUSTEE and BENEFICIARY OWNER. Your next home awaits. This beauty is located in the coveted Richardson Independent school district. The relaxing walk-up has a comforting zen feel – allowing you to decompress after a long day. Perfect for entertaining and warming up, the brick fireplace is the highlight of the living room. Then take a step up to the Spanish-tiled dining area – just right for meals with friends and family. The large kitchen has a wrap-around countertop and a spacious kitchen table space. Kitchen includes a stainless steel refrigerator. Recent upgrades include new flooring for hallway, bathroom and bedrooms. Beautiful new primary shower. New vanity in both bathrooms, upgraded mirrors and more! The primary bedroom has a raised ceiling and a large en-suite bathroom. The big walk-in closet means you have space for all seasons of fashion choices! Down the hall, the 2nd and 3rd bedrooms also include soothing natural light. Property has separate utility area for a full-size washer and dryer as well as a large 2 car garage and sprinkler system. The large corner lot includes a fenced private backyard with a concrete covered patio. In addition it's in a great location with easy access to both LBJ and Hwy 75 as well as being walking distance to Richland College! NO HOA!! This is a must see! Buyers and Buyers Agent to verify any information deemed necessary including, but not limited to taxes, square footage and schools. 12330 Ferris Creek Ln, Dallas
$294,900 Experience exceptional urban living at The Wyndemere in the heart of Oak Lawn. This beautifully maintained 1-bedroom, 1bath condominium offers an ideal combination of comfort, convenience, and location. Just minutes from Turtle Creek Park, Katy Trail, Uptown, the Medical District, Love Field Airport, and some of Dallas’ finest dining, shopping, and entertainment, you’ll enjoy one of the city’s most desirable and walkable neighborhoods. The open-concept floor plan features a spacious living area, wood flooring throughout the living room and bedroom, and a well-appointed kitchen with granite countertops, ample cabinet space, and tile flooring. The generously sized bedroom offers abundant closet space, while the bathroom includes a tub and shower combination. A washer, dryer, refrigerator, and an assigned underground parking space are included, making this home truly move in ready. Residents of The Wyndemere enjoy outstanding amenities, including 24 hour concierge service, a resort style pool, fitness center, clubhouse, business center, beautifully maintained common areas, and secure building access. Whether you’re a first-time homebuyer, a medical professional, a frequent traveler, or simply looking for a low maintenance lock and leave lifestyle, this residence offers an exceptional opportunity to own in one of Dallas’ premier neighborhoods. Don’t miss your chance to own in Oak Lawn for under $300,000. Schedule your private tour today! 1 Beds ⋅ 1 Baths ⋅ 21291189 MLS Experience exceptional urban living at The Wyndemere in the heart of Oak Lawn. This beautifully maintained 1-bedroom, 1bath condominium offers an ideal combination of comfort, convenience, and location. Just minutes from Turtle Creek Park, Katy Trail, Uptown, the Medical District, Love Field Airport, and some of Dallas’ finest dining, shopping, and entertainment, you’ll enjoy one of the city’s most desirable and walkable neighborhoods. The open-concept floor plan features a spacious living area, wood flooring throughout the living room and bedroom, and a well-appointed kitchen with granite countertops, ample cabinet space, and tile flooring. The generously sized bedroom offers abundant closet space, while the bathroom includes a tub and shower combination. A washer, dryer, refrigerator, and an assigned underground parking space are included, making this home truly move in ready. Residents of The Wyndemere enjoy outstanding amenities, including 24 hour concierge service, a resort style pool, fitness center, clubhouse, business center, beautifully maintained common areas, and secure building access. Whether you’re a first-time homebuyer, a medical professional, a frequent traveler, or simply looking for a low maintenance lock and leave lifestyle, this residence offers an exceptional opportunity to own in one of Dallas’ premier neighborhoods. Don’t miss your chance to own in Oak Lawn for under $300,000. Schedule your private tour today! 3400 Welborn St Unit 111, Dallas
$130,000 Property has been leased. Will sell to an investor to take over the lease. $1350 mth rent. This charming second-floor condo is ideally positioned with relaxing views of the community pool and tennis courts beyond. This home offers a wonderful combination of comfort, convenience, and security. Residents enjoy controlled access with regularly updated gate and building entry codes, and a guard is often stationed at the community entrance for added peace of mind. Hallway carpeting throughout the community is also being updated, with this building scheduled in an upcoming phase. The thoughtfully designed floor plan is ideal for roommates, guests, or those seeking additional privacy. Two spacious bedrooms, each with its own full bath, are situated on opposite sides of the home and separated by a generous living area. The living room features a cozy corner electric fireplace and opens to a bright sunroom that serves perfectly as a home office, reading nook, exercise space, or hobby room. The open-concept layout allows the dining area to flow seamlessly into the living room, while the kitchen offers a convenient serving bar and includes the refrigerator. The primary suite features a private balcony, an updated walk-in shower, and ample closet space. Additional highlights include abundant storage throughout and full-size washer and dryer connections. Pet owners will appreciate the nearby dog park located just steps from the building. One covered parking space is assigned and there is plenty of open guest parking. HOA covers water, exterior maintenance, community pool, tennis courts, dog park, security gate, common grounds, and management fees. Whether you're a first-time buyer, downsizing, or seeking a low-maintenance lifestyle, this inviting condo is ready to welcome you home. Note that the photos are virtually staged. 2 Beds ⋅ 2 Baths ⋅ 21272377 MLS Property has been leased. Will sell to an investor to take over the lease. $1350 mth rent. This charming second-floor condo is ideally positioned with relaxing views of the community pool and tennis courts beyond. This home offers a wonderful combination of comfort, convenience, and security. Residents enjoy controlled access with regularly updated gate and building entry codes, and a guard is often stationed at the community entrance for added peace of mind. Hallway carpeting throughout the community is also being updated, with this building scheduled in an upcoming phase. The thoughtfully designed floor plan is ideal for roommates, guests, or those seeking additional privacy. Two spacious bedrooms, each with its own full bath, are situated on opposite sides of the home and separated by a generous living area. The living room features a cozy corner electric fireplace and opens to a bright sunroom that serves perfectly as a home office, reading nook, exercise space, or hobby room. The open-concept layout allows the dining area to flow seamlessly into the living room, while the kitchen offers a convenient serving bar and includes the refrigerator. The primary suite features a private balcony, an updated walk-in shower, and ample closet space. Additional highlights include abundant storage throughout and full-size washer and dryer connections. Pet owners will appreciate the nearby dog park located just steps from the building. One covered parking space is assigned and there is plenty of open guest parking. HOA covers water, exterior maintenance, community pool, tennis courts, dog park, security gate, common grounds, and management fees. Whether you're a first-time buyer, downsizing, or seeking a low-maintenance lifestyle, this inviting condo is ready to welcome you home. Note that the photos are virtually staged. 11480 Audelia Rd Unit 237, Dallas
$649,000 Beautifully updated home in the highly sought-after Kessler Highlands neighborhood! Thoughtfully renovated with quality craftsmanship and designer finishes throughout, this charming residence features a stunning kitchen complete with custom cabinetry, a premium F.LLi Bertazzoni gas range, pot filler, and abundant storage. High-end plumbing fixtures from Grohe, Toto, and Price Pfister add a touch of luxury throughout the home. The main level offers two spacious bedrooms and a full bathroom, while the upstairs addition provides a versatile bonus room and full bath (ceiling height approximately 6 feet), perfect for a home office, playroom, or creative space. Adding even more flexibility, the detached two-car garage includes a full bathroom on the first level and a generously sized guest suite with a half bath above, ideal for visitors, a private studio, or home office. Enjoy an unbeatable location just steps from Kidd Springs Park, featuring a picturesque pond, Japanese garden, recreation center, picnic areas, tennis and pickleball courts, and scenic walking trails. You're also within walking distance of Bishop Arts District and just minutes from downtown Dallas, Trinity Groves, and some of the city's best dining, shopping, and entertainment options. A rare opportunity to own a character-filled home with exceptional versatility in one of North Oak Cliff's most desirable neighborhoods. 2 Beds ⋅ 2 Baths ⋅ 21293060 MLS Beautifully updated home in the highly sought-after Kessler Highlands neighborhood! Thoughtfully renovated with quality craftsmanship and designer finishes throughout, this charming residence features a stunning kitchen complete with custom cabinetry, a premium F.LLi Bertazzoni gas range, pot filler, and abundant storage. High-end plumbing fixtures from Grohe, Toto, and Price Pfister add a touch of luxury throughout the home. The main level offers two spacious bedrooms and a full bathroom, while the upstairs addition provides a versatile bonus room and full bath (ceiling height approximately 6 feet), perfect for a home office, playroom, or creative space. Adding even more flexibility, the detached two-car garage includes a full bathroom on the first level and a generously sized guest suite with a half bath above, ideal for visitors, a private studio, or home office. Enjoy an unbeatable location just steps from Kidd Springs Park, featuring a picturesque pond, Japanese garden, recreation center, picnic areas, tennis and pickleball courts, and scenic walking trails. You're also within walking distance of Bishop Arts District and just minutes from downtown Dallas, Trinity Groves, and some of the city's best dining, shopping, and entertainment options. A rare opportunity to own a character-filled home with exceptional versatility in one of North Oak Cliff's most desirable neighborhoods. 825 Thomasson Dr, Dallas
$250,000 ATTENTION INVESTORS, this property is an established PROFITABLE AIRBNB! Also, perfect for owner occupancy as well! Completely remodeled with stunning custom onsite wood-stained cabinets, quartz countertops, stainless steel appliances, refrigerator included, 2-inch faux blinds, drapes, furniture conveys with all household items as well. Water heater and AC replaced 5 years ago. Just minutes from Trinity Groves, Downtown & Uptown Dallas, Love Field, Bishop Arts, Interstate 35E, I30, & the Southwestern Medical District! Relax in this lovely 3 bed, 1 bath, luxury kitchen, 60-inch TV with firestick and large fenced backyard perfect for your fur babies. Features one king, one queen & one full size bed and blazing fast fiber optic internet. Enjoy the open floor plan and onsite full size stackable washer & dryer. Easily sleeps 6 guests and a couch for 7! Perfect for families, friends or business travelers. All information deemed reliable but not guaranteed. Buyer of Buyer's agent to verify all information contained within the listing. 3 Beds ⋅ 1 Baths ⋅ 21293202 MLS ATTENTION INVESTORS, this property is an established PROFITABLE AIRBNB! Also, perfect for owner occupancy as well! Completely remodeled with stunning custom onsite wood-stained cabinets, quartz countertops, stainless steel appliances, refrigerator included, 2-inch faux blinds, drapes, furniture conveys with all household items as well. Water heater and AC replaced 5 years ago. Just minutes from Trinity Groves, Downtown & Uptown Dallas, Love Field, Bishop Arts, Interstate 35E, I30, & the Southwestern Medical District! Relax in this lovely 3 bed, 1 bath, luxury kitchen, 60-inch TV with firestick and large fenced backyard perfect for your fur babies. Features one king, one queen & one full size bed and blazing fast fiber optic internet. Enjoy the open floor plan and onsite full size stackable washer & dryer. Easily sleeps 6 guests and a couch for 7! Perfect for families, friends or business travelers. All information deemed reliable but not guaranteed. Buyer of Buyer's agent to verify all information contained within the listing. 1810 Shaw St, Dallas
$225,000 Beautifully maintained and full of charm, this inviting single-story home is nestled in a highly desirable East Dallas neighborhood with mature trees and exceptional convenience. The spacious living room features a painted brick fireplace, creating a warm focal point for everyday living and entertaining. The functional floor plan flows seamlessly into the dining area with French doors opening to a covered patio, while the kitchen offers abundant cabinetry, generous workspace, and an open connection to the main living areas. Three comfortable bedrooms feature hardwood flooring and ceiling fans, and the bathroom includes a walk-in shower with built-in shelving. Step outside to enjoy the covered patio overlooking a large, tree-shaded backyard complete with a detached storage building. Ideally located just minutes from shopping, dining, major highways, and in close proximity to Bishop Lynch High School, this home offers the perfect blend of comfort, convenience, and timeless appeal. 3 Beds ⋅ 1 Baths ⋅ 21285460 MLS Beautifully maintained and full of charm, this inviting single-story home is nestled in a highly desirable East Dallas neighborhood with mature trees and exceptional convenience. The spacious living room features a painted brick fireplace, creating a warm focal point for everyday living and entertaining. The functional floor plan flows seamlessly into the dining area with French doors opening to a covered patio, while the kitchen offers abundant cabinetry, generous workspace, and an open connection to the main living areas. Three comfortable bedrooms feature hardwood flooring and ceiling fans, and the bathroom includes a walk-in shower with built-in shelving. Step outside to enjoy the covered patio overlooking a large, tree-shaded backyard complete with a detached storage building. Ideally located just minutes from shopping, dining, major highways, and in close proximity to Bishop Lynch High School, this home offers the perfect blend of comfort, convenience, and timeless appeal. 10708 Cassandra Way, Dallas
$1,074,000 Set in a prestigious gated enclave on a quiet cul-de-sac, this home offers an exceptional opportunity to create a truly refined residence in one of the area’s most coveted neighborhoods. Sun-filled interiors feature soaring ceilings, hardwood floors, and an open, airy layout designed for effortless living. The spacious primary suite enjoys serene views of the pool and outdoor retreat, enhancing the home’s sense of comfort and privacy. Innumerable windows overlook the private backyard oasis, complete with a sparkling pool, spa, fountain, and covered outdoor entertainment areas. Multiple living spaces, generous room sizes, and a flexible layout provide an ideal canvas for updates—allowing you to elevate the home to your personal vision of luxury. This property presents a rare chance to personalize a well-built home in a premier community known for its tranquility and enduring value. 3 Beds ⋅ 3 Baths ⋅ 21292878 MLS Set in a prestigious gated enclave on a quiet cul-de-sac, this home offers an exceptional opportunity to create a truly refined residence in one of the area’s most coveted neighborhoods. Sun-filled interiors feature soaring ceilings, hardwood floors, and an open, airy layout designed for effortless living. The spacious primary suite enjoys serene views of the pool and outdoor retreat, enhancing the home’s sense of comfort and privacy. Innumerable windows overlook the private backyard oasis, complete with a sparkling pool, spa, fountain, and covered outdoor entertainment areas. Multiple living spaces, generous room sizes, and a flexible layout provide an ideal canvas for updates—allowing you to elevate the home to your personal vision of luxury. This property presents a rare chance to personalize a well-built home in a premier community known for its tranquility and enduring value. 4037 Cotswold Ct, Dallas
$629,900 Magnificent Contemporary Home with Fenced Backyard, Game Room, and Luxe Vibe! Ideally located only minutes from top-rated schools, premium shopping, and White Rock Lake, this 4BR 3BA midcentury residence affords supreme curb appeal with an elegantly refreshed exterior and a neatly manicured lawn. Elevated touches throughout the luminous interior inspire a luxurious lifestyle of both form and function. Understated refinement is found in the exceptional details, such as beautiful floors, crisp color scheme, an organically flowing layout, recessed LED lighting, and a jawdropping living room boasting vaulted wood beam ceilings and a brick fireplace. Chefs are sure to delight in the gourmet kitchen featuring stainless-steel appliances, marble countertops, softclose white shaker cabinetry, and an adjoining dining area. Radiating bliss, the primary bedroom dazzles with a sleek ceiling fan, dual closets, and a spa-like en suite boasting a frameless glass shower, marble countertops, and a dual sink vanity. Three extra bedrooms and two remodeled bathrooms impress guests with lush comfort, while the upper-level game room satisfies flex space needs. Step into the fenced backyard to discover a covered patio and sprawling greenspace. Other features: attached 2-car garage, laundry room, near restaurants, Lake Highland trails, White Rock Lake, entertainment, I-635, Nexus Children’s Hospital, and parks, and more! Come see today, and start living your best life in one of Lake Highland’s most coveted areas! 1031 exchange welcomed. 4 Beds ⋅ 3 Baths ⋅ 21293127 MLS Magnificent Contemporary Home with Fenced Backyard, Game Room, and Luxe Vibe! Ideally located only minutes from top-rated schools, premium shopping, and White Rock Lake, this 4BR 3BA midcentury residence affords supreme curb appeal with an elegantly refreshed exterior and a neatly manicured lawn. Elevated touches throughout the luminous interior inspire a luxurious lifestyle of both form and function. Understated refinement is found in the exceptional details, such as beautiful floors, crisp color scheme, an organically flowing layout, recessed LED lighting, and a jawdropping living room boasting vaulted wood beam ceilings and a brick fireplace. Chefs are sure to delight in the gourmet kitchen featuring stainless-steel appliances, marble countertops, softclose white shaker cabinetry, and an adjoining dining area. Radiating bliss, the primary bedroom dazzles with a sleek ceiling fan, dual closets, and a spa-like en suite boasting a frameless glass shower, marble countertops, and a dual sink vanity. Three extra bedrooms and two remodeled bathrooms impress guests with lush comfort, while the upper-level game room satisfies flex space needs. Step into the fenced backyard to discover a covered patio and sprawling greenspace. Other features: attached 2-car garage, laundry room, near restaurants, Lake Highland trails, White Rock Lake, entertainment, I-635, Nexus Children’s Hospital, and parks, and more! Come see today, and start living your best life in one of Lake Highland’s most coveted areas! 1031 exchange welcomed. 11022 Ferndale Rd, Dallas
$2,195,000 Nestled on a coveted creekside setting in the heart of Lakewood, this striking contemporary residence offers a rare blend of architectural sophistication, natural beauty, and exceptional livability. Thoughtfully designed with clean lines, expansive walls of glass, and seamless indoor-outdoor connections, the home is filled with natural light and picturesque views of the surrounding landscape. The open-concept floor plan is tailored for both everyday living and effortless entertaining, featuring spacious living and dining areas anchored by designer finishes and refined modern details throughout. A chef-inspired kitchen serves as the heart of the home, complete with premium appliances, abundant storage, generous prep space, and an oversized island ideal for gathering with family and friends. The private primary suite provides a tranquil retreat with serene treetop views, a spa-like bath, and a spacious custom closet. Upstairs, three additional bedrooms are thoughtfully arranged around a versatile living area and dedicated office, offering exceptional flexibility for family living, work-from-home needs, and guest accommodations. Designed to embrace its exceptional setting, the outdoor living space overlooks a lush creekside backdrop, creating an inviting extension of the home. Whether enjoying morning coffee, hosting dinner parties, or relaxing beneath the mature canopy of trees, the outdoor space offers a true sense of privacy and tranquility rarely found in the city. Situated just moments from White Rock Lake, Lakewood Shopping Center, and some of East Dallas' most beloved restaurants and parks, this exceptional residence combines contemporary luxury with one of the area's most sought-after locations. Within walking distance to highly acclaimed Lakewood Elementary, this is a rare opportunity to enjoy sophisticated modern living in one of Dallas' premier neighborhoods. 4 Beds ⋅ 5 Baths ⋅ 21288519 MLS Nestled on a coveted creekside setting in the heart of Lakewood, this striking contemporary residence offers a rare blend of architectural sophistication, natural beauty, and exceptional livability. Thoughtfully designed with clean lines, expansive walls of glass, and seamless indoor-outdoor connections, the home is filled with natural light and picturesque views of the surrounding landscape. The open-concept floor plan is tailored for both everyday living and effortless entertaining, featuring spacious living and dining areas anchored by designer finishes and refined modern details throughout. A chef-inspired kitchen serves as the heart of the home, complete with premium appliances, abundant storage, generous prep space, and an oversized island ideal for gathering with family and friends. The private primary suite provides a tranquil retreat with serene treetop views, a spa-like bath, and a spacious custom closet. Upstairs, three additional bedrooms are thoughtfully arranged around a versatile living area and dedicated office, offering exceptional flexibility for family living, work-from-home needs, and guest accommodations. Designed to embrace its exceptional setting, the outdoor living space overlooks a lush creekside backdrop, creating an inviting extension of the home. Whether enjoying morning coffee, hosting dinner parties, or relaxing beneath the mature canopy of trees, the outdoor space offers a true sense of privacy and tranquility rarely found in the city. Situated just moments from White Rock Lake, Lakewood Shopping Center, and some of East Dallas' most beloved restaurants and parks, this exceptional residence combines contemporary luxury with one of the area's most sought-after locations. Within walking distance to highly acclaimed Lakewood Elementary, this is a rare opportunity to enjoy sophisticated modern living in one of Dallas' premier neighborhoods. 6726 Lake Circle Dr, Dallas
$215,000 Welcome to one of the most versatile and unique condos you'll find in the heart of Dallas! This spacious corner unit residence offers a flexible multi level floorplan designed to fit a variety of lifestyles, whether you're a first time buyer, young professional, growing family, or someone looking for the perfect live-work setup. The thoughtfully designed layout features an additional finished room on the first floor that can easily serve as a third bedroom, private home office, workout room, or creative space. Upstairs, the loft provides even more flexibility as a game room, media room, second living area, or guest retreat. With multiple living spaces spread across several levels, there's room for everyone to live, work, and entertain comfortably. Located within a gated community, this corner unit offers added privacy along with a private garage and abundant storage. Residents enjoy access to community amenities including a pool and outdoor gathering areas. The location is hard to beat. Just minutes from Texas Health Presbyterian Hospital, NorthPark Center, one of Texas' premier shopping destinations, The Shops at Park Lane, US-75, and some of Dallas' best dining, shopping, and entertainment destinations. Downtown Dallas, Uptown, Lower Greenville, SMU, and major employment centers are all within easy reach, making this an ideal home for those who value convenience and connectivity. Opportunities like this don't come around often, a spacious, flexible floorplan, gated community living, and an unbeatable central Dallas location all wrapped into one exceptional property. Reach out for more information or to book a private tour of this stunning condo! 3 Beds ⋅ 3 Baths ⋅ 21291166 MLS Welcome to one of the most versatile and unique condos you'll find in the heart of Dallas! This spacious corner unit residence offers a flexible multi level floorplan designed to fit a variety of lifestyles, whether you're a first time buyer, young professional, growing family, or someone looking for the perfect live-work setup. The thoughtfully designed layout features an additional finished room on the first floor that can easily serve as a third bedroom, private home office, workout room, or creative space. Upstairs, the loft provides even more flexibility as a game room, media room, second living area, or guest retreat. With multiple living spaces spread across several levels, there's room for everyone to live, work, and entertain comfortably. Located within a gated community, this corner unit offers added privacy along with a private garage and abundant storage. Residents enjoy access to community amenities including a pool and outdoor gathering areas. The location is hard to beat. Just minutes from Texas Health Presbyterian Hospital, NorthPark Center, one of Texas' premier shopping destinations, The Shops at Park Lane, US-75, and some of Dallas' best dining, shopping, and entertainment destinations. Downtown Dallas, Uptown, Lower Greenville, SMU, and major employment centers are all within easy reach, making this an ideal home for those who value convenience and connectivity. Opportunities like this don't come around often, a spacious, flexible floorplan, gated community living, and an unbeatable central Dallas location all wrapped into one exceptional property. Reach out for more information or to book a private tour of this stunning condo! 8522 Park Ln Unit 15, Dallas
$280,000 Come check out this beautifully remodeled 4-bedroom, 3 full bathroom home with a modern open floor plan and stylish updates throughout. The spacious kitchen features a large island perfect for cooking and entertaining. Major upgrades include a new roof, all new plumbing, new HVAC system, brand-new tankless water heater, Enjoy a large backyard with gated rear access and extra parking in the back. Conveniently located near schools, shopping, dining, major highways, and just minutes from Downtown Dallas. Move-in ready and a must-see! 4 Beds ⋅ 4 Baths ⋅ 21284113 MLS Come check out this beautifully remodeled 4-bedroom, 3 full bathroom home with a modern open floor plan and stylish updates throughout. The spacious kitchen features a large island perfect for cooking and entertaining. Major upgrades include a new roof, all new plumbing, new HVAC system, brand-new tankless water heater, Enjoy a large backyard with gated rear access and extra parking in the back. Conveniently located near schools, shopping, dining, major highways, and just minutes from Downtown Dallas. Move-in ready and a must-see! 2402 E Overton Rd, Dallas
$349,900 The oversized dining area flows seamlessly into the light-filled kitchen, offering an ideal layout for hosting guests or enjoying daily meals. Each bedroom provides generous space, while three full bathrooms add flexibility and convenience for families and visitors alike. Step outside to a spacious backyard with a covered patio that's ready for weekend barbecues, outdoor dining, relaxing evenings, or plenty of room for kids and pets to enjoy. Located in the heart of Dallas, this home offers easy access to major highways, shopping, dining, and everyday conveniences, making commuting and exploring the city simple. An added bonus is the home's solar panel system, which is available to be assumed by a qualified buyer, subject to lender approval and the terms of the existing solar agreement. Buyers can explore the potential benefits of assuming the current solar obligation as part of their due diligence. Contact the listing agent for additional details and available documentation. 3 Beds ⋅ 3 Baths ⋅ 21290352 MLS The oversized dining area flows seamlessly into the light-filled kitchen, offering an ideal layout for hosting guests or enjoying daily meals. Each bedroom provides generous space, while three full bathrooms add flexibility and convenience for families and visitors alike. Step outside to a spacious backyard with a covered patio that's ready for weekend barbecues, outdoor dining, relaxing evenings, or plenty of room for kids and pets to enjoy. Located in the heart of Dallas, this home offers easy access to major highways, shopping, dining, and everyday conveniences, making commuting and exploring the city simple. An added bonus is the home's solar panel system, which is available to be assumed by a qualified buyer, subject to lender approval and the terms of the existing solar agreement. Buyers can explore the potential benefits of assuming the current solar obligation as part of their due diligence. Contact the listing agent for additional details and available documentation. 2010 Swansee Dr, Dallas
$175,000 Beautifully updated 2-story condo in desirable Westbury Park Condominiums offering style, functionality, and an unbeatable Dallas location! This 2 bedroom, 1.5 bath home features warm hardwood floors, designer finishes, and exceptional built-in storage throughout. Spacious kitchen includes granite countertops, sleek black appliances, glass-front cabinetry, accented glass backsplash, and a large granite island with additional storage and seating. Open living area features built-in media cabinetry, under-stair storage, and abundant natural light. Upstairs, the full bath feels like a spa retreat with floor-to-ceiling tile, an all-glass shower enclosure, and three shower heads for a luxurious experience. Full-size washer and dryer connections are conveniently located in the back bedroom closet. Enjoy your own private patio, covered parking space, and access to the beautifully maintained Westbury community pool and greenbelt walking area. Mature trees and landscaped grounds create a peaceful park-like setting while still being close to the heart of the city. Prime location near the Medical District, Love Field Airport, Uptown, Downtown, Oaklawn, Bachman Lake Trails & Recreation, Trinity Groves Dining & Entertainment, Whole Foods, Kroger, shopping, restaurants, entertainment, 2 major DART lines, and easy access to major highways. Perfect for anyone seeking low-maintenance living with convenience and style. Incredible opportunity to own a stylish condo in the heart of Dallas priced to sell at $189,000! 2 Beds ⋅ 2 Baths ⋅ 21280872 MLS Beautifully updated 2-story condo in desirable Westbury Park Condominiums offering style, functionality, and an unbeatable Dallas location! This 2 bedroom, 1.5 bath home features warm hardwood floors, designer finishes, and exceptional built-in storage throughout. Spacious kitchen includes granite countertops, sleek black appliances, glass-front cabinetry, accented glass backsplash, and a large granite island with additional storage and seating. Open living area features built-in media cabinetry, under-stair storage, and abundant natural light. Upstairs, the full bath feels like a spa retreat with floor-to-ceiling tile, an all-glass shower enclosure, and three shower heads for a luxurious experience. Full-size washer and dryer connections are conveniently located in the back bedroom closet. Enjoy your own private patio, covered parking space, and access to the beautifully maintained Westbury community pool and greenbelt walking area. Mature trees and landscaped grounds create a peaceful park-like setting while still being close to the heart of the city. Prime location near the Medical District, Love Field Airport, Uptown, Downtown, Oaklawn, Bachman Lake Trails & Recreation, Trinity Groves Dining & Entertainment, Whole Foods, Kroger, shopping, restaurants, entertainment, 2 major DART lines, and easy access to major highways. Perfect for anyone seeking low-maintenance living with convenience and style. Incredible opportunity to own a stylish condo in the heart of Dallas priced to sell at $189,000! 4926 Lahoma St, Dallas
$110,000 Welcome home to this beautifully maintained one-bedroom condo offering the perfect blend of comfort, convenience, and location! Nestled just steps from the community pool, this inviting residence makes it easy to enjoy relaxing afternoons and resort-style living right outside your door. Ideally situated near premier shopping, dining, and entertainment, you'll love the convenience of having everything you need just minutes away. Plus, with Downtown Dallas within easy reach, commuting and enjoying the city's vibrant nightlife, restaurants, and cultural attractions couldn't be more convenient. Inside, you'll find a welcoming living space designed for easy living, whether you're a first-time buyer, busy professional, or investor seeking a desirable property in a sought-after location. Don't miss this opportunity to own a condo that combines lifestyle, value, and an unbeatable location! 1 Beds ⋅ 1 Baths ⋅ 21292018 MLS Welcome home to this beautifully maintained one-bedroom condo offering the perfect blend of comfort, convenience, and location! Nestled just steps from the community pool, this inviting residence makes it easy to enjoy relaxing afternoons and resort-style living right outside your door. Ideally situated near premier shopping, dining, and entertainment, you'll love the convenience of having everything you need just minutes away. Plus, with Downtown Dallas within easy reach, commuting and enjoying the city's vibrant nightlife, restaurants, and cultural attractions couldn't be more convenient. Inside, you'll find a welcoming living space designed for easy living, whether you're a first-time buyer, busy professional, or investor seeking a desirable property in a sought-after location. Don't miss this opportunity to own a condo that combines lifestyle, value, and an unbeatable location! 6108 Abrams Rd Unit 107, Dallas
$365,000 Bring all offers.Buyer Incentives Available. Seller is willing to offer up to $5000 toward buyer’s closing costs or a garage restoration credit with an acceptable offer.Also,Special Financing Opportunity. Eligible buyers may qualify for the PNC Bank Homebuyer Grant of up to $5,000 with no income qualification.Grant funds may be used toward the down payment or closing costs—contact the listing agent for details. Beautifully renovated and move-in ready (virtually staged), this exceptional 4-bed, 2-bath home is ideally located with convenient access to private schools, shopping, dining, major highways, and employment centers. Perfect for families, first-time homebuyers, professionals, or investors seeking a turnkey property in a prime location. Situated on a spacious 0.174-acre interior lot, this home offers abundant natural light, and open floor plan. The inviting living and dining areas flow seamlessly together, creating an ideal setting for entertaining and everyday living. A cozy wood-burning fireplace serves as the focal point of the family room, adding warmth and character.The updated kitchen features a breakfast bar, gas range, generous counter space, and ample cabinetry, providing both style and functionality. A dedicated home office offers the perfect space for remote work, studying, or creative pursuits. One of the home's standout features is the converted garage, which provides additional flexible space that can serve as a second living area, media room, game room, fitness area, playroom, or hobby room. Buyers are encouraged to verify square footage and permitted improvements. Step outside to enjoy the large private backyard, enclosed by a tall wood privacy fence. A storage shed adds additional convenience for tools, equipment, and recreational gear. Combining modern updates, flexible living areas, a functional floor plan, and an unbeatable location, this home presents a rare opportunity in one of the area's most sought-after neighborhoods. Tour Today 4 Beds ⋅ 2 Baths ⋅ 21288225 MLS Bring all offers.Buyer Incentives Available. Seller is willing to offer up to $5000 toward buyer’s closing costs or a garage restoration credit with an acceptable offer.Also,Special Financing Opportunity. Eligible buyers may qualify for the PNC Bank Homebuyer Grant of up to $5,000 with no income qualification.Grant funds may be used toward the down payment or closing costs—contact the listing agent for details. Beautifully renovated and move-in ready (virtually staged), this exceptional 4-bed, 2-bath home is ideally located with convenient access to private schools, shopping, dining, major highways, and employment centers. Perfect for families, first-time homebuyers, professionals, or investors seeking a turnkey property in a prime location. Situated on a spacious 0.174-acre interior lot, this home offers abundant natural light, and open floor plan. The inviting living and dining areas flow seamlessly together, creating an ideal setting for entertaining and everyday living. A cozy wood-burning fireplace serves as the focal point of the family room, adding warmth and character.The updated kitchen features a breakfast bar, gas range, generous counter space, and ample cabinetry, providing both style and functionality. A dedicated home office offers the perfect space for remote work, studying, or creative pursuits. One of the home's standout features is the converted garage, which provides additional flexible space that can serve as a second living area, media room, game room, fitness area, playroom, or hobby room. Buyers are encouraged to verify square footage and permitted improvements. Step outside to enjoy the large private backyard, enclosed by a tall wood privacy fence. A storage shed adds additional convenience for tools, equipment, and recreational gear. Combining modern updates, flexible living areas, a functional floor plan, and an unbeatable location, this home presents a rare opportunity in one of the area's most sought-after neighborhoods. Tour Today 3543 Ridgebriar Dr, Dallas
$389,500 Enjoy an established East Dallas neighborhood approximately 7 miles from Downtown Dallas, with a convenient surface-street route that avoids I-30, and within approximately 5 miles of White Rock Lake and the Dallas Arboretum. An existing FHA loan may offer a qualified buyer the opportunity to assume financing at an APR significantly below current market rates, subject to lender approval and FHA requirements. Located in desirable Buckner Terrace, this thoughtfully updated three-bedroom home offers 1,879 square feet, generous living spaces and a large, tree-shaded backyard. The renovated kitchen features ceiling-height white shaker cabinetry, slab granite countertops, subway tile backsplash, stainless steel appliances and replaced ceramic tile flooring. A large bay window fills the formal living and dining areas with natural light, while a wide cased opening connects them to the inviting den with beamed ceiling, wood-burning fireplace and built-in bookshelves and cabinetry. The spacious primary suite offers two closets, including a walk-in, and an updated bath with tub, granite-topped vanity and separate dressing area. Two well-sized guest bedrooms share an updated hall bath. Luxury vinyl plank flooring extends through the living areas and hallway. Significant improvements include Pella windows and sliding patio doors representing an approximately $20,000 investment, replaced attic insulation, updated electrical service and panel, new gutters and a new patio covering designed to preserve natural light. The covered patio overlooks the large, fenced backyard with mature trees and a storage building, providing plenty of room to relax, garden or entertain. Two-car rear-entry garage. 3 Beds ⋅ 2 Baths ⋅ 21292782 MLS Enjoy an established East Dallas neighborhood approximately 7 miles from Downtown Dallas, with a convenient surface-street route that avoids I-30, and within approximately 5 miles of White Rock Lake and the Dallas Arboretum. An existing FHA loan may offer a qualified buyer the opportunity to assume financing at an APR significantly below current market rates, subject to lender approval and FHA requirements. Located in desirable Buckner Terrace, this thoughtfully updated three-bedroom home offers 1,879 square feet, generous living spaces and a large, tree-shaded backyard. The renovated kitchen features ceiling-height white shaker cabinetry, slab granite countertops, subway tile backsplash, stainless steel appliances and replaced ceramic tile flooring. A large bay window fills the formal living and dining areas with natural light, while a wide cased opening connects them to the inviting den with beamed ceiling, wood-burning fireplace and built-in bookshelves and cabinetry. The spacious primary suite offers two closets, including a walk-in, and an updated bath with tub, granite-topped vanity and separate dressing area. Two well-sized guest bedrooms share an updated hall bath. Luxury vinyl plank flooring extends through the living areas and hallway. Significant improvements include Pella windows and sliding patio doors representing an approximately $20,000 investment, replaced attic insulation, updated electrical service and panel, new gutters and a new patio covering designed to preserve natural light. The covered patio overlooks the large, fenced backyard with mature trees and a storage building, providing plenty of room to relax, garden or entertain. Two-car rear-entry garage. 5131 Menefee Dr, Dallas
$169,900 Modern living in this 1-bedroom, 1.5-bathroom unit features a unique layout with the bedroom and full bath upstairs, while a convenient guest bathroom is located on the main level. A welcoming space with a great sitting area and an expansive kitchen that is perfect for entertaining. The open living area boasts tall ceilings, allowing for ample natural light to illuminate the space. Cozy up by the fireplace, which is elegantly tiled with modern white subway tiles. The kitchen features stainless steel appliances and a utility closet for added convenience. Enjoy outdoor living on the patio, complete with a storage closet and a generous sitting area. New HVAC 2025. The gated condo's location provides access to nearby Dallas North Tollway and Love Field Airport. Pool and clubhouse on grounds as well. Includes a tankless water heater, full size washer and dryer are included. You'll have 1 covered parking space assigned, and there's plenty of guest parking throughout the community. HOA includes full use of facilities, water and trash. 1 Beds ⋅ 2 Baths ⋅ 21292460 MLS Modern living in this 1-bedroom, 1.5-bathroom unit features a unique layout with the bedroom and full bath upstairs, while a convenient guest bathroom is located on the main level. A welcoming space with a great sitting area and an expansive kitchen that is perfect for entertaining. The open living area boasts tall ceilings, allowing for ample natural light to illuminate the space. Cozy up by the fireplace, which is elegantly tiled with modern white subway tiles. The kitchen features stainless steel appliances and a utility closet for added convenience. Enjoy outdoor living on the patio, complete with a storage closet and a generous sitting area. New HVAC 2025. The gated condo's location provides access to nearby Dallas North Tollway and Love Field Airport. Pool and clubhouse on grounds as well. Includes a tankless water heater, full size washer and dryer are included. You'll have 1 covered parking space assigned, and there's plenty of guest parking throughout the community. HOA includes full use of facilities, water and trash. 4777 Cedar Springs Rd Unit 8M, Dallas
$750,000 Sophisticated three-story townhome with private rooftop deck and gated front yard in The Vine, a sought-after Uptown Dallas community with a resort-style pool. Ideally positioned just moments from the Katy Trail, West Village, Knox Street, and McKinney Avenue, this residence offers the ultimate walkable urban lifestyle with premier dining, shopping, and entertainment right outside your door. Designed for both everyday living and entertaining, the open-concept main level showcases 11-foot ceilings, hardwood and travertine flooring, a home audio system, granite countertops, stainless steel appliances, wine refrigerator, and abundant natural light throughout. The spacious first-floor bedroom features an ensuite bath and upgraded custom closet system, making it ideal for guests, roommates, or a private home office. The third floor is dedicated to the luxurious primary retreat, complete with a Juliet balcony, oversized spa-inspired bath, expansive walk-in closet, utility room, and a dedicated study or flex space perfect for working from home. The private rooftop deck offers an exceptional extension of the living space, complete with Trex decking, turf, and a pergola—ideal for entertaining, outdoor dining, morning coffee, or unwinding after a long day. Enjoy a true lock-and-leave lifestyle with convenient access to Downtown Dallas, the American Airlines Center, Katy Trail, West Village, Knox Street, and some of the city's most popular restaurants, boutiques, and entertainment destinations. 2 Beds ⋅ 3 Baths ⋅ 21286813 MLS Sophisticated three-story townhome with private rooftop deck and gated front yard in The Vine, a sought-after Uptown Dallas community with a resort-style pool. Ideally positioned just moments from the Katy Trail, West Village, Knox Street, and McKinney Avenue, this residence offers the ultimate walkable urban lifestyle with premier dining, shopping, and entertainment right outside your door. Designed for both everyday living and entertaining, the open-concept main level showcases 11-foot ceilings, hardwood and travertine flooring, a home audio system, granite countertops, stainless steel appliances, wine refrigerator, and abundant natural light throughout. The spacious first-floor bedroom features an ensuite bath and upgraded custom closet system, making it ideal for guests, roommates, or a private home office. The third floor is dedicated to the luxurious primary retreat, complete with a Juliet balcony, oversized spa-inspired bath, expansive walk-in closet, utility room, and a dedicated study or flex space perfect for working from home. The private rooftop deck offers an exceptional extension of the living space, complete with Trex decking, turf, and a pergola—ideal for entertaining, outdoor dining, morning coffee, or unwinding after a long day. Enjoy a true lock-and-leave lifestyle with convenient access to Downtown Dallas, the American Airlines Center, Katy Trail, West Village, Knox Street, and some of the city's most popular restaurants, boutiques, and entertainment destinations. 3210 Carlisle St Unit 19, Dallas
$334,900 ***Grant Eligible for up to $17,500: you could move in with very little down... up to $10,000 grant money for down payment and up to $7500 in grant money for closing costs***BEAUTIFUL HOME WITH UPGRADES*** The handsome contemporary front door is just the beginning, with extensive wood laminate flooring leading through the main level of this open floorplan with great natural light. This home has a wonderful floorplan, with excellent flexibility and room to spread out. Formal Living can easily double as a Study, the Formal Dining could make another Living area instead. The Living area is large with plenty of room for a large sectional, like these Sellers have. The kitchen has quartz counters with a farmhouse style porcelain sink, pretty backsplash, a serve bar with room for barstools, stainless appliances, abundant cabinetry and countertops, a pantry closet, plus a second dining space adjacent. A nice size utility room and powder are tucked away, both of which have windows! Upstairs a large secondary bath and Gameroom lead to the spacious bedrooms. The Primary has a large bath with separate shower and tub, with attractive tile work, the vanities have quartz counters and vessel style sinks. This is a really nice home with pride of ownership apparent! 3 Beds ⋅ 3 Baths ⋅ 21292406 MLS ***Grant Eligible for up to $17,500: you could move in with very little down... up to $10,000 grant money for down payment and up to $7500 in grant money for closing costs***BEAUTIFUL HOME WITH UPGRADES*** The handsome contemporary front door is just the beginning, with extensive wood laminate flooring leading through the main level of this open floorplan with great natural light. This home has a wonderful floorplan, with excellent flexibility and room to spread out. Formal Living can easily double as a Study, the Formal Dining could make another Living area instead. The Living area is large with plenty of room for a large sectional, like these Sellers have. The kitchen has quartz counters with a farmhouse style porcelain sink, pretty backsplash, a serve bar with room for barstools, stainless appliances, abundant cabinetry and countertops, a pantry closet, plus a second dining space adjacent. A nice size utility room and powder are tucked away, both of which have windows! Upstairs a large secondary bath and Gameroom lead to the spacious bedrooms. The Primary has a large bath with separate shower and tub, with attractive tile work, the vanities have quartz counters and vessel style sinks. This is a really nice home with pride of ownership apparent! 148 Triumph Rd, Dallas
$270,000 Move-in-ready, light-filled two-bedroom, two-bath condominium in the sought-after Preston Tower community. This open concept, flexible floor plan is designed to accommodate both daily routines and social gatherings. The kitchen is equipped with a refrigerator, electric range, dishwasher, and microwave. The spacious primary suite features an ensuite bath and dual closets, while the secondary bedroom includes its own ensuite bath and generous closet space. A utility closet houses a convenient all-in-one washer and dryer. Updated tile flooring with soundproofing extends throughout the unit. Outside the unit is a shared balcony. Additional highlights include one assigned parking space in the covered underground garage. Residents enjoy an exceptional array of amenities, including a clubroom with a full kitchen and adjoining library, pickleball-tennis courts, fitness center, swimming pool, a courtyard with fire pit, and 24-hour courtesy staff. Ideally located just one block from Preston Center's premier shopping and dining destinations, with convenient access to both the Dallas North Tollway and Central Expressway. 2 Beds ⋅ 2 Baths ⋅ 21287365 MLS Move-in-ready, light-filled two-bedroom, two-bath condominium in the sought-after Preston Tower community. This open concept, flexible floor plan is designed to accommodate both daily routines and social gatherings. The kitchen is equipped with a refrigerator, electric range, dishwasher, and microwave. The spacious primary suite features an ensuite bath and dual closets, while the secondary bedroom includes its own ensuite bath and generous closet space. A utility closet houses a convenient all-in-one washer and dryer. Updated tile flooring with soundproofing extends throughout the unit. Outside the unit is a shared balcony. Additional highlights include one assigned parking space in the covered underground garage. Residents enjoy an exceptional array of amenities, including a clubroom with a full kitchen and adjoining library, pickleball-tennis courts, fitness center, swimming pool, a courtyard with fire pit, and 24-hour courtesy staff. Ideally located just one block from Preston Center's premier shopping and dining destinations, with convenient access to both the Dallas North Tollway and Central Expressway. 6211 W Northwest Hwy Unit 1004, Dallas
$435,000 Nestled on an oversized corner lot, this impeccably maintained 3-bedroom home blends modern comfort with a warm and inviting atmosphere. Boasting a Dallas address within the highly desirable Carrollton-Farmers Branch ISD, this home offers the perfect combination of location, convenience, and exceptional schools. From the moment you step inside, you’ll be captivated by the tastefully updated interior and abundance of natural light throughout. The beautifully appointed kitchen features granite countertops, sleek stainless steel appliances, ample cabinetry, and a charming breakfast nook perfect for morning coffee or casual dining. The open-concept layout flows seamlessly into the spacious dining and living areas, creating an ideal setting for everyday living and effortless entertaining. The private primary suite offers a relaxing retreat with an updated ensuite bath showcasing modern fixtures, a stylish vanity, and a walk-in shower. Secondary bedrooms are generously sized and complemented by fresh new carpet for added comfort. Step outside to discover one of this home’s true highlights—the expansive quarter-acre backyard. Whether you envision outdoor gatherings, gardening, a play space, or simply unwinding in your own private oasis, this oversized lot provides endless possibilities. Thoughtful upgrades throughout the home include a Lennox HVAC system, sprinkler system, new 8-foot fence, new front door, updated landscaping, new siding, plantation shutters, paid solar panels for impressively low energy bills, and more. Ideally located with quick access to George Bush Turnpike, DFW Airport, shopping, dining, and everyday conveniences, this exceptional home combines an unbeatable location, outstanding schools, and timeless appeal. A rare opportunity to own a beautifully updated home with a Dallas address in the sought-after Carrollton-Farmers Branch ISD—this is truly a gem you won't want to miss! 3 Beds ⋅ 2 Baths ⋅ 21286008 MLS Nestled on an oversized corner lot, this impeccably maintained 3-bedroom home blends modern comfort with a warm and inviting atmosphere. Boasting a Dallas address within the highly desirable Carrollton-Farmers Branch ISD, this home offers the perfect combination of location, convenience, and exceptional schools. From the moment you step inside, you’ll be captivated by the tastefully updated interior and abundance of natural light throughout. The beautifully appointed kitchen features granite countertops, sleek stainless steel appliances, ample cabinetry, and a charming breakfast nook perfect for morning coffee or casual dining. The open-concept layout flows seamlessly into the spacious dining and living areas, creating an ideal setting for everyday living and effortless entertaining. The private primary suite offers a relaxing retreat with an updated ensuite bath showcasing modern fixtures, a stylish vanity, and a walk-in shower. Secondary bedrooms are generously sized and complemented by fresh new carpet for added comfort. Step outside to discover one of this home’s true highlights—the expansive quarter-acre backyard. Whether you envision outdoor gatherings, gardening, a play space, or simply unwinding in your own private oasis, this oversized lot provides endless possibilities. Thoughtful upgrades throughout the home include a Lennox HVAC system, sprinkler system, new 8-foot fence, new front door, updated landscaping, new siding, plantation shutters, paid solar panels for impressively low energy bills, and more. Ideally located with quick access to George Bush Turnpike, DFW Airport, shopping, dining, and everyday conveniences, this exceptional home combines an unbeatable location, outstanding schools, and timeless appeal. A rare opportunity to own a beautifully updated home with a Dallas address in the sought-after Carrollton-Farmers Branch ISD—this is truly a gem you won't want to miss! 2624 Kingsridge Dr, Dallas
$549,900 ***AMAZING DOWNTOWN VIEWS***FULL YouTube Video Tour Available***END UNIT & ROOF TOP TERRACE*** Handsome townhome that feels new! Awash in natural light due to being an end unit, with an open floorplan, this townhome has a great floorplan. Separate entryway with direct access from the garage, the stairs are stained treads & wood risers, with tall solid core doors and substantial trim work throughout. Large Living space with several furniture arrangement possibilities and electric remote operated shades. A French door off the Living leads to a staircase down to the private yard covered in Astroturf, a great space for a dog or to have a hot tub! The Kitchen features a large bistro island with bar seating and built-in bookcases, and a built-in under counter microwave. Abundant Kitchen cabinetry and countertops with a stainless KitchenAid gas range, with attractive cabinetry hardware, and a pantry closet. A powder bath is off the staircase leading to the upper floors. A full sized washer-dryer closet is in the hallway. A good sized secondary bedroom with ensuite bath is nicely separated from the Primary. The Primary is very nicely sized with excellent natural lighting. Double Doors open the the bath with floating vanities, a deco accent tile wall, a large shower with shower cubby and seamless glass, and good sized walk-in closet. The roof top terrace is large and offers sweeping views of downtown. This is a really marvelous townhome with a great layout. 2 Beds ⋅ 3 Baths ⋅ 21292348 MLS ***AMAZING DOWNTOWN VIEWS***FULL YouTube Video Tour Available***END UNIT & ROOF TOP TERRACE*** Handsome townhome that feels new! Awash in natural light due to being an end unit, with an open floorplan, this townhome has a great floorplan. Separate entryway with direct access from the garage, the stairs are stained treads & wood risers, with tall solid core doors and substantial trim work throughout. Large Living space with several furniture arrangement possibilities and electric remote operated shades. A French door off the Living leads to a staircase down to the private yard covered in Astroturf, a great space for a dog or to have a hot tub! The Kitchen features a large bistro island with bar seating and built-in bookcases, and a built-in under counter microwave. Abundant Kitchen cabinetry and countertops with a stainless KitchenAid gas range, with attractive cabinetry hardware, and a pantry closet. A powder bath is off the staircase leading to the upper floors. A full sized washer-dryer closet is in the hallway. A good sized secondary bedroom with ensuite bath is nicely separated from the Primary. The Primary is very nicely sized with excellent natural lighting. Double Doors open the the bath with floating vanities, a deco accent tile wall, a large shower with shower cubby and seamless glass, and good sized walk-in closet. The roof top terrace is large and offers sweeping views of downtown. This is a really marvelous townhome with a great layout. 4811 Manett St Unit 101, Dallas
$260,000 There is a lease on the condo through Mid March, 2027 that will carry over to the new owner-an instant money maker! Updated condo featuring a spacious living area that flows seamlessly into the kitchen and dining space. The living room opens to a private balcony with views of the sparkling pool, perfect for relaxing or entertaining. The large primary suite offers a walk-in closet, a stunning en suite bath, and its own private balcony. The second bedroom is bright and sunny, also boasting a generous walk-in closet. Enjoy the resort-style pool just steps away, ideal for unwinding or gathering with friends. Conveniently located close to Greenville with all of its fabulous restaurants and shops, and just minutes from SMU. 2 Beds ⋅ 2 Baths ⋅ 21292331 MLS There is a lease on the condo through Mid March, 2027 that will carry over to the new owner-an instant money maker! Updated condo featuring a spacious living area that flows seamlessly into the kitchen and dining space. The living room opens to a private balcony with views of the sparkling pool, perfect for relaxing or entertaining. The large primary suite offers a walk-in closet, a stunning en suite bath, and its own private balcony. The second bedroom is bright and sunny, also boasting a generous walk-in closet. Enjoy the resort-style pool just steps away, ideal for unwinding or gathering with friends. Conveniently located close to Greenville with all of its fabulous restaurants and shops, and just minutes from SMU. 5927 E University Blvd Unit 221, Dallas
$798,500 Rare Single-Story Luxury Oasis in Bent Tree West! Centrally located in the heart of the metroplex, this spectacular single-story estate effortlessly combines grand entertainment spaces with everyday comfort. Nestled in a highly sought-after neighborhood, the home is just moments from the prestigious Bent Tree Country Club, top-tier private schools, and highly acclaimed Plano ISD schools. From the moment you step inside, the home commands attention with gorgeous hardwood floors and a massive living room featuring a floor-to-ceiling fireplace and a striking wall of windows. For formal gatherings, the elegant dining room is supported by a convenient butler’s pantry. Culinary enthusiasts will fall in love with the spacious, light-filled kitchen. It boasts stunning cathedral-beamed ceilings, crisp white cabinetry, granite countertops, a center island with an induction cooktop, a walk-in pantry, and a premium Bosch dishwasher. Enjoy casual mornings in the adjacent breakfast nook, which features built-in cabinetry and is surrounded by windows offering serene views. The entertainment flow continues into a giant game room—a true showstopper complete with custom built-ins and a walk-in wet bar. The private primary suite is a true sanctuary outfitted with a cozy fireplace and direct access to the backyard paradise. Every bathroom in the home has been beautifully renovated, including the spa-like primary bath featuring dual sinks, a separate soaking tub, and a luxurious walk-in shower with dual heads. Step outside to your own private resort. The tropical backyard features a large covered patio and a sparkling pool and spa, all surrounded by elegant pergolas and dedicated sitting areas. Complete with an oversized garage, energy-efficient windows, and smart home technology for maximum modern convenience. Enjoy ultimate peace of mind and luxury amenities through the Bent Tree West HOA, which includes premium tennis and pool memberships in a well-established, premier community. 4 Beds ⋅ 3 Baths ⋅ 21287201 MLS Rare Single-Story Luxury Oasis in Bent Tree West! Centrally located in the heart of the metroplex, this spectacular single-story estate effortlessly combines grand entertainment spaces with everyday comfort. Nestled in a highly sought-after neighborhood, the home is just moments from the prestigious Bent Tree Country Club, top-tier private schools, and highly acclaimed Plano ISD schools. From the moment you step inside, the home commands attention with gorgeous hardwood floors and a massive living room featuring a floor-to-ceiling fireplace and a striking wall of windows. For formal gatherings, the elegant dining room is supported by a convenient butler’s pantry. Culinary enthusiasts will fall in love with the spacious, light-filled kitchen. It boasts stunning cathedral-beamed ceilings, crisp white cabinetry, granite countertops, a center island with an induction cooktop, a walk-in pantry, and a premium Bosch dishwasher. Enjoy casual mornings in the adjacent breakfast nook, which features built-in cabinetry and is surrounded by windows offering serene views. The entertainment flow continues into a giant game room—a true showstopper complete with custom built-ins and a walk-in wet bar. The private primary suite is a true sanctuary outfitted with a cozy fireplace and direct access to the backyard paradise. Every bathroom in the home has been beautifully renovated, including the spa-like primary bath featuring dual sinks, a separate soaking tub, and a luxurious walk-in shower with dual heads. Step outside to your own private resort. The tropical backyard features a large covered patio and a sparkling pool and spa, all surrounded by elegant pergolas and dedicated sitting areas. Complete with an oversized garage, energy-efficient windows, and smart home technology for maximum modern convenience. Enjoy ultimate peace of mind and luxury amenities through the Bent Tree West HOA, which includes premium tennis and pool memberships in a well-established, premier community. 4018 Cobblers Ln, Dallas
$329,900 MOTIVATED SELLER!! Very well-maintained home on a large corner lot! This 3 bedroom, 2.5 bath offers an open concept with a beautiful kitchen and a large kitchen island for family gatherings. Kitchen offers lots of cabinets and bright lighting throughout the home, nice flooring throughout and new carpet in the bedrooms. Beautiful bathrooms with decorative lighting. Quick access to I-35E and major routes. Schedule your appointment today! 3 Beds ⋅ 3 Baths ⋅ 21290109 MLS MOTIVATED SELLER!! Very well-maintained home on a large corner lot! This 3 bedroom, 2.5 bath offers an open concept with a beautiful kitchen and a large kitchen island for family gatherings. Kitchen offers lots of cabinets and bright lighting throughout the home, nice flooring throughout and new carpet in the bedrooms. Beautiful bathrooms with decorative lighting. Quick access to I-35E and major routes. Schedule your appointment today! 3083 Sunnyvale St, Dallas
$1,200,000 Rare opportunity on coveted Emerald Isle, just steps from White Rock Lake via a private neighborhood entrance. Nestled on a lush, elevated corner lot along quiet Grenore Drive, this beautifully maintained home offers an exceptional East Dallas lifestyle adjacent to the Dallas Arboretum and minutes from Garland Road's popular restaurants, shopping, and everyday conveniences. Inside, a spacious, flowing floorplan features generously sized rooms, hardwood floors, an open kitchen, updated bathrooms, and a recently replaced roof. The light-filled sunroom provides valuable bonus living space and serves as a peaceful retreat overlooking the beautifully landscaped backyard. Combining an unbeatable location, mature setting, and thoughtful updates, this is a rare chance to enjoy one of White Rock Lake's most desirable neighborhoods. 3 Beds ⋅ 3 Baths ⋅ 21291667 MLS Rare opportunity on coveted Emerald Isle, just steps from White Rock Lake via a private neighborhood entrance. Nestled on a lush, elevated corner lot along quiet Grenore Drive, this beautifully maintained home offers an exceptional East Dallas lifestyle adjacent to the Dallas Arboretum and minutes from Garland Road's popular restaurants, shopping, and everyday conveniences. Inside, a spacious, flowing floorplan features generously sized rooms, hardwood floors, an open kitchen, updated bathrooms, and a recently replaced roof. The light-filled sunroom provides valuable bonus living space and serves as a peaceful retreat overlooking the beautifully landscaped backyard. Combining an unbeatable location, mature setting, and thoughtful updates, this is a rare chance to enjoy one of White Rock Lake's most desirable neighborhoods. 8810 Grenore Dr, Dallas
$545,000 Seller concession available toward interest rate buydown, making stylish living in the heart of Dallas at Hillcrest Villa even more affordable! This beautifully maintained condo blends comfort and sophistication with an open floor plan designed for everyday living and effortless entertaining. A wall of windows brings abundant natural light into the dining and family areas. The chef-ready kitchen showcases granite counters, glass-front cabinetry, breakfast bar, built-in desk, and ample storage. Retreat to the tranquil solarium overlooking the lush, professionally landscaped grounds. Generous primary and secondary bedrooms each feature updated bathrooms and spacious walk-in closets. Resort-style amenities: clubhouse, pool, spa, tennis courts, and newly updated fitness center. A quiet, tucked-away neighborhood just off Hillcrest with quick access to premier shopping and restaurants. All photos have been virtually staged for marketing purposes. The furniture and décor shown in the photos will differ from the property’s current furnishings 2 Beds ⋅ 3 Baths ⋅ 21289054 MLS Seller concession available toward interest rate buydown, making stylish living in the heart of Dallas at Hillcrest Villa even more affordable! This beautifully maintained condo blends comfort and sophistication with an open floor plan designed for everyday living and effortless entertaining. A wall of windows brings abundant natural light into the dining and family areas. The chef-ready kitchen showcases granite counters, glass-front cabinetry, breakfast bar, built-in desk, and ample storage. Retreat to the tranquil solarium overlooking the lush, professionally landscaped grounds. Generous primary and secondary bedrooms each feature updated bathrooms and spacious walk-in closets. Resort-style amenities: clubhouse, pool, spa, tennis courts, and newly updated fitness center. A quiet, tucked-away neighborhood just off Hillcrest with quick access to premier shopping and restaurants. All photos have been virtually staged for marketing purposes. The furniture and décor shown in the photos will differ from the property’s current furnishings 12627 Breckenridge Dr Unit 200, Dallas