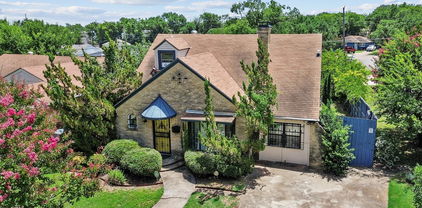
$1,395,000 Experience refined living in the heart of Dallas in this beautifully updated custom 4-bedroom, 4-bath home, thoughtfully designed for both everyday comfort and effortless entertaining. A welcoming front porch with stately columns and a charming porch swing overlooks a picturesque tree-lined street, creating an inviting first impression. Inside, abundant natural light pours through expansive windows adorned with custom shutters, showcasing refinished hardwood floors, elegant stained glass accents, arched doorways, and impressive vaulted and tray ceilings. The open concept kitchen, kitchen nook and family room create an enjoyable gathering place. Multiple living spaces, a dedicated office, a formal dining room, a full bath, and a spacious laundry room on the main level provide exceptional flexibility for a variety of lifestyles. Upstairs, you'll find four spacious bedrooms, three full baths, a game room, and a second office, offering abundant space for work, recreation, or hobbies. Recent improvements include refinished hardwood flooring, replaced carpet, fresh interior and exterior paint, a new board-on-board privacy fence with an electric driveway gate, new sod, and an upstairs HVAC system replaced in 2025. The covered patio with a fireplace extends the living space outdoors, while the backyard and secure driveway gate add convenience and privacy. Ideally located within walking distance of Tietze Park and just minutes from the dining, shopping, and entertainment of Lower Greenville, this exceptional home combines timeless architectural details with modern updates in one of Dallas' most desirable neighborhoods. 3D tour and video available online! 4 Beds ⋅ 4 Baths ⋅ 21302103 MLS Experience refined living in the heart of Dallas in this beautifully updated custom 4-bedroom, 4-bath home, thoughtfully designed for both everyday comfort and effortless entertaining. A welcoming front porch with stately columns and a charming porch swing overlooks a picturesque tree-lined street, creating an inviting first impression. Inside, abundant natural light pours through expansive windows adorned with custom shutters, showcasing refinished hardwood floors, elegant stained glass accents, arched doorways, and impressive vaulted and tray ceilings. The open concept kitchen, kitchen nook and family room create an enjoyable gathering place. Multiple living spaces, a dedicated office, a formal dining room, a full bath, and a spacious laundry room on the main level provide exceptional flexibility for a variety of lifestyles. Upstairs, you'll find four spacious bedrooms, three full baths, a game room, and a second office, offering abundant space for work, recreation, or hobbies. Recent improvements include refinished hardwood flooring, replaced carpet, fresh interior and exterior paint, a new board-on-board privacy fence with an electric driveway gate, new sod, and an upstairs HVAC system replaced in 2025. The covered patio with a fireplace extends the living space outdoors, while the backyard and secure driveway gate add convenience and privacy. Ideally located within walking distance of Tietze Park and just minutes from the dining, shopping, and entertainment of Lower Greenville, this exceptional home combines timeless architectural details with modern updates in one of Dallas' most desirable neighborhoods. 3D tour and video available online! 5914 Velasco Ave, Dallas
$80,000 Fantastic opportunity for homeowners and investors alike! Enjoy an unbeatable location just minutes from NorthPark Center, Walnut Hill DART Station, SMU and Downtown Dallas. Short commutes to Texas Health Presbyterian Hospital Dallas and Medical City Dallas. Looking for outdoor recreation and relaxation, you are just minutes from White Rock Lake and the SOPAC Trail. Offering exceptional value, convenience, and lifestyle, this property is perfect for first-time buyers, students, professionals, or investors looking to expand their portfolio. 1 Beds ⋅ 1 Baths ⋅ 21305961 MLS Fantastic opportunity for homeowners and investors alike! Enjoy an unbeatable location just minutes from NorthPark Center, Walnut Hill DART Station, SMU and Downtown Dallas. Short commutes to Texas Health Presbyterian Hospital Dallas and Medical City Dallas. Looking for outdoor recreation and relaxation, you are just minutes from White Rock Lake and the SOPAC Trail. Offering exceptional value, convenience, and lifestyle, this property is perfect for first-time buyers, students, professionals, or investors looking to expand their portfolio. 7152 Fair Oaks Ave Unit 1177, Dallas
$910,000 Situated on a spacious cul-de-sac lot in the highly sought after University Place community and zoned to acclaimed Plano ISD, this exceptional 5 bedroom, 4 full bath home offers 3,516 square feet of thoughtfully designed living space with room for everyone. The versatile floorplan features a private first floor primary suite, a study, and a secondary bedroom with a full bath downstairs, ideal for guests or multigenerational living. The open concept kitchen, dining, and living areas serve as the heart of the home, creating an inviting space for everyday living and effortless entertaining. The spacious primary retreat offers a spa like experience with dual vanities, soaking tub, separate shower, and oversized walk in closet. Upstairs, you'll find three additional bedrooms, two full baths, a generous second living area, and a media room, providing exceptional flexibility for recreation, movie nights, gaming, studying, or working from home. Step outside to one of the home's standout features, an expansive backyard with plenty of grassy space for play, pets, entertaining, or the pool of your dreams. Rarely found in the neighborhood, this oversized lot offers endless possibilities for creating your own private outdoor retreat. The quiet cul-de-sac setting provides added privacy and minimal traffic. Residents of this vibrant community enjoy access to resort-style amenities including a pool, amenity center, playground, dog park, walking trails, all conveniently located near major employment centers, shopping, dining, and commuter routes. Combining a highly desirable floorplan, abundant living space, oversized backyard, and premier Plano ISD location, this home presents an exceptional opportunity in one of North Dallas' most desirable master-planned communities. 5 Beds ⋅ 4 Baths ⋅ 21305898 MLS Situated on a spacious cul-de-sac lot in the highly sought after University Place community and zoned to acclaimed Plano ISD, this exceptional 5 bedroom, 4 full bath home offers 3,516 square feet of thoughtfully designed living space with room for everyone. The versatile floorplan features a private first floor primary suite, a study, and a secondary bedroom with a full bath downstairs, ideal for guests or multigenerational living. The open concept kitchen, dining, and living areas serve as the heart of the home, creating an inviting space for everyday living and effortless entertaining. The spacious primary retreat offers a spa like experience with dual vanities, soaking tub, separate shower, and oversized walk in closet. Upstairs, you'll find three additional bedrooms, two full baths, a generous second living area, and a media room, providing exceptional flexibility for recreation, movie nights, gaming, studying, or working from home. Step outside to one of the home's standout features, an expansive backyard with plenty of grassy space for play, pets, entertaining, or the pool of your dreams. Rarely found in the neighborhood, this oversized lot offers endless possibilities for creating your own private outdoor retreat. The quiet cul-de-sac setting provides added privacy and minimal traffic. Residents of this vibrant community enjoy access to resort-style amenities including a pool, amenity center, playground, dog park, walking trails, all conveniently located near major employment centers, shopping, dining, and commuter routes. Combining a highly desirable floorplan, abundant living space, oversized backyard, and premier Plano ISD location, this home presents an exceptional opportunity in one of North Dallas' most desirable master-planned communities. 17614 Lily Ct, Dallas
$1,250,000 Nestled in the heart of a sought-after Dallas 75229 neighborhood within the Withers Elementary attendance zone, this stylish single-story mid-century modern home offers the perfect blend of comfort, character, and convenience, just moments from some of Dallas' top private schools. Inside, a light-filled open-concept layout unfolds beneath soaring vaulted ceilings, where a band of clerestory windows fills the home with natural light above rich hickory hardwoods and beautifully updated finishes throughout. The renovated chef's kitchen features quartz countertops, a gas range, a designer mosaic backsplash, and generous prep space, ideal for both everyday living and entertaining. The kitchen flows seamlessly into a dramatic great room anchored by a striking floor-to-ceiling fireplace, along with both a formal dining area and a bright breakfast nook. Designed with flexibility in mind, the home features four bedrooms, including a private primary suite with a spa-inspired ensuite bath and walk-in closet, plus a dedicated office that easily adapts to fit your lifestyle. Set on an oversized lot, the backyard is a true standout, where a sparkling pool, expansive travertine deck, fire-pit lounge, and covered patio create an endless private retreat for entertaining and relaxing year-round. A 36-nozzle programmable mosquito mister covers the entire fenced back and side yards and runs along the driveway roofline, keeping the outdoor spaces comfortable all season. Built for true peace of mind, the home also includes a whole-home Kohler generator and a built-in tornado shelter. Ideally located just about 20 minutes from DFW International Airport, with easy access to Dallas' private school corridor, premier shopping, and major highways. 4 Beds ⋅ 3 Baths ⋅ 21304730 MLS Nestled in the heart of a sought-after Dallas 75229 neighborhood within the Withers Elementary attendance zone, this stylish single-story mid-century modern home offers the perfect blend of comfort, character, and convenience, just moments from some of Dallas' top private schools. Inside, a light-filled open-concept layout unfolds beneath soaring vaulted ceilings, where a band of clerestory windows fills the home with natural light above rich hickory hardwoods and beautifully updated finishes throughout. The renovated chef's kitchen features quartz countertops, a gas range, a designer mosaic backsplash, and generous prep space, ideal for both everyday living and entertaining. The kitchen flows seamlessly into a dramatic great room anchored by a striking floor-to-ceiling fireplace, along with both a formal dining area and a bright breakfast nook. Designed with flexibility in mind, the home features four bedrooms, including a private primary suite with a spa-inspired ensuite bath and walk-in closet, plus a dedicated office that easily adapts to fit your lifestyle. Set on an oversized lot, the backyard is a true standout, where a sparkling pool, expansive travertine deck, fire-pit lounge, and covered patio create an endless private retreat for entertaining and relaxing year-round. A 36-nozzle programmable mosquito mister covers the entire fenced back and side yards and runs along the driveway roofline, keeping the outdoor spaces comfortable all season. Built for true peace of mind, the home also includes a whole-home Kohler generator and a built-in tornado shelter. Ideally located just about 20 minutes from DFW International Airport, with easy access to Dallas' private school corridor, premier shopping, and major highways. 3923 Weeburn Dr, Dallas
$799,000 Welcome to this GORGEOUS remodeled Mid-Century Modern home, where bright, airy spaces and thoughtful upgrades create the perfect blend of style and comfort! On a quiet street with NO HOMES DIRECTLY ACROSS, this exceptional property overlooks a serene greenbelt and is shaded by magnificent, mature live oak trees. Inside, discover a beautiful open-concept layout designed for effortless living and entertaining! Rich hardwood floors flow throughout, complemented by abundant natural light and room-darkening shades on every window for added comfort and privacy. The stunning kitchen and bathrooms feature elegant white quartz countertops and soft-close cabinetry, while the spacious bedrooms offer abundant closet space. One of the home's most distinctive features is its seamless connection to the outdoors! One full side of the home offers picturesque views of the pool, creating a resort-like atmosphere. On the opposite side, every room enjoys tranquil views of the lush greenbelt, delivering a rare sense of privacy and natural beauty from nearly every space in the home! The outdoors is equally impressive with a professionally installed exterior lighting system that enhances the home's curb appeal and creates the perfect ambiance for evening gatherings relaxing by the pool and spa. Ideally located within walking distance of White Rock Lake, Lochwood Park, and neighborhood playgrounds, this home offers the best of both nature and convenience with schools, grocery stores, pharmacies and a variety of restaurants all within a five-minute drive! Within the sought-after attendance zone for highly rated Hexter Elementary, this home has access to one of the area's most desirable schools. With recent updates including a newer roof, new HVAC system, new garage door, new dishwasher, along with newer spa installation and front yard landscaping, this turnkey home is a rare opportunity to enjoy modern updates, timeless design, exceptional privacy and an unbeatable location! Come view today! 4 Beds ⋅ 3 Baths ⋅ 21305704 MLS Welcome to this GORGEOUS remodeled Mid-Century Modern home, where bright, airy spaces and thoughtful upgrades create the perfect blend of style and comfort! On a quiet street with NO HOMES DIRECTLY ACROSS, this exceptional property overlooks a serene greenbelt and is shaded by magnificent, mature live oak trees. Inside, discover a beautiful open-concept layout designed for effortless living and entertaining! Rich hardwood floors flow throughout, complemented by abundant natural light and room-darkening shades on every window for added comfort and privacy. The stunning kitchen and bathrooms feature elegant white quartz countertops and soft-close cabinetry, while the spacious bedrooms offer abundant closet space. One of the home's most distinctive features is its seamless connection to the outdoors! One full side of the home offers picturesque views of the pool, creating a resort-like atmosphere. On the opposite side, every room enjoys tranquil views of the lush greenbelt, delivering a rare sense of privacy and natural beauty from nearly every space in the home! The outdoors is equally impressive with a professionally installed exterior lighting system that enhances the home's curb appeal and creates the perfect ambiance for evening gatherings relaxing by the pool and spa. Ideally located within walking distance of White Rock Lake, Lochwood Park, and neighborhood playgrounds, this home offers the best of both nature and convenience with schools, grocery stores, pharmacies and a variety of restaurants all within a five-minute drive! Within the sought-after attendance zone for highly rated Hexter Elementary, this home has access to one of the area's most desirable schools. With recent updates including a newer roof, new HVAC system, new garage door, new dishwasher, along with newer spa installation and front yard landscaping, this turnkey home is a rare opportunity to enjoy modern updates, timeless design, exceptional privacy and an unbeatable location! Come view today! 10469 Sinclair Ave, Dallas
$95,000 **BRAND NEW HVAC & WATER HEATER** This adorable 1-bedroom, 1.5-bathroom townhome is the perfect blend of comfort and convenience! Featuring an open-concept layout, the kitchen offers ample counter space, a refrigerator, and a seamless flow into the living area—perfect for entertaining. Enjoy cozy nights by the charming brick fireplace or step outside to explore the vibrant dining, shopping, and entertainment options nearby. With easy access to major highways, commuting is a breeze! Don't miss out on this fantastic opportunity—schedule your tour today! 1 Beds ⋅ 2 Baths ⋅ 21305988 MLS **BRAND NEW HVAC & WATER HEATER** This adorable 1-bedroom, 1.5-bathroom townhome is the perfect blend of comfort and convenience! Featuring an open-concept layout, the kitchen offers ample counter space, a refrigerator, and a seamless flow into the living area—perfect for entertaining. Enjoy cozy nights by the charming brick fireplace or step outside to explore the vibrant dining, shopping, and entertainment options nearby. With easy access to major highways, commuting is a breeze! Don't miss out on this fantastic opportunity—schedule your tour today! 9459 Olde Village Ct, Dallas
$184,000 Welcome to Glen Oaks! This beautifully updated two-bedroom, two-story open-concept condo is move-in ready and offers comfort, convenience, and a prime Lake Highlands location. This home provides serene views within a gated community served by Richardson ISD. The covered front porch welcomes you into a bright, open main level featuring all-new wood-look flooring, a cozy fireplace, a convenient half bath, and an easy flow between living and dining spaces. Upstairs, the spacious primary suite offers room for a sitting area, a large walk-in closet, and an ensuite bath with dual sinks. A full utility room is conveniently located nearby. A flexible bonus space adds versatility for a home office, workout area, sunroom, or guest space—ideal for today’s lifestyle needs. Enjoy a private enclosed patio perfect for grilling, relaxing, or container gardening. Additional features include two covered assigned parking spaces and ample storage. The well-maintained community offers a pool, grilling area, gated entry, and HOA coverage for water, sewer, trash, and exterior maintenance. Located in desirable Lake Highlands North, you are minutes from White Rock Lake, the Dallas Arboretum, Lake Highlands North Park, recreation center, trails, tennis and pickleball courts, and major highways including US-75 and I-635. Downtown Dallas, NorthPark Center, and DART transit are all easily accessible. This is a rare opportunity to own a low-maintenance condo with greenbelt views, strong amenities, and an exceptional location in one of Dallas’ most desirable neighborhoods. 2 Beds ⋅ 2 Baths ⋅ 21305725 MLS Welcome to Glen Oaks! This beautifully updated two-bedroom, two-story open-concept condo is move-in ready and offers comfort, convenience, and a prime Lake Highlands location. This home provides serene views within a gated community served by Richardson ISD. The covered front porch welcomes you into a bright, open main level featuring all-new wood-look flooring, a cozy fireplace, a convenient half bath, and an easy flow between living and dining spaces. Upstairs, the spacious primary suite offers room for a sitting area, a large walk-in closet, and an ensuite bath with dual sinks. A full utility room is conveniently located nearby. A flexible bonus space adds versatility for a home office, workout area, sunroom, or guest space—ideal for today’s lifestyle needs. Enjoy a private enclosed patio perfect for grilling, relaxing, or container gardening. Additional features include two covered assigned parking spaces and ample storage. The well-maintained community offers a pool, grilling area, gated entry, and HOA coverage for water, sewer, trash, and exterior maintenance. Located in desirable Lake Highlands North, you are minutes from White Rock Lake, the Dallas Arboretum, Lake Highlands North Park, recreation center, trails, tennis and pickleball courts, and major highways including US-75 and I-635. Downtown Dallas, NorthPark Center, and DART transit are all easily accessible. This is a rare opportunity to own a low-maintenance condo with greenbelt views, strong amenities, and an exceptional location in one of Dallas’ most desirable neighborhoods. 9910 Royal Ln Unit 505, Dallas
$479,000 This beautifully updated 4-bedroom, 2.5-bath home offers space, style, and flexibility in the Dallas Golf Club neighborhood of homes. Inside, you’ll love the oversized living area with a cozy fireplace — perfect for gatherings or relaxing evenings at home. The spacious primary suite is a true retreat and features a private sunroom, ideal for a reading nook, home office, or quiet morning coffee space. The entire home has been refreshed with NEW WINDIOWS, new paint, flooring, and updated kitchen appliances, giving it a clean, modern feel throughout. Enjoy year-round entertaining in the large enclosed patio, plus generous front and backyard space with plenty of room for pets, play, or future additions. Move-in ready homes with this much flexible living space don’t last long — schedule your showing today! 4 Beds ⋅ 3 Baths ⋅ 21302920 MLS This beautifully updated 4-bedroom, 2.5-bath home offers space, style, and flexibility in the Dallas Golf Club neighborhood of homes. Inside, you’ll love the oversized living area with a cozy fireplace — perfect for gatherings or relaxing evenings at home. The spacious primary suite is a true retreat and features a private sunroom, ideal for a reading nook, home office, or quiet morning coffee space. The entire home has been refreshed with NEW WINDIOWS, new paint, flooring, and updated kitchen appliances, giving it a clean, modern feel throughout. Enjoy year-round entertaining in the large enclosed patio, plus generous front and backyard space with plenty of room for pets, play, or future additions. Move-in ready homes with this much flexible living space don’t last long — schedule your showing today! 1440 Acapulco Dr, Dallas
$725,000 Welcome to 3672 Mid Pines Drive, a beautifully updated and thoughtfully designed home where modern comfort meets outdoor living. Nestled on an oversized lot in a desirable Dallas neighborhood, this property offers the perfect blend of spacious interiors, functional design, and incredible entertainment spaces. From the moment you step inside, you'll appreciate the bright and inviting open-concept floor plan created for both comfort and connection. The expansive living area flows seamlessly into the dining space and kitchen, creating the ideal environment for entertaining guests or simply enjoying time with family. Large windows fill the home with natural light, enhancing the warm and welcoming atmosphere throughout. One of the home's most unique and desirable features is its thoughtfully designed layout. All four bedrooms are situated on one side of the home, creating a private retreat away from the main living and entertainment spaces. This arrangement allows for a perfect balance of activity and relaxation, offering privacy and comfort for family members and guests alike. Take notice of the COMPLETELY REMODELED master bathroom, done in 2025. Step outside and discover a backyard designed to impress. The landscaping was also completely remodeled in 2025. The enormous outdoor space serves as an extension of the home's living area and offers endless opportunities for recreation, relaxation, and entertaining. Golf enthusiasts will love the professionally installed putting green. With an abundance of additional yard space, there's still plenty of room for pets, play equipment, gardening, a future pool, or any outdoor vision you can imagine. Bonus: The fence line has been strategically installed safety bollards to provide additional peace of mind and protection. Come and see this gorgeous property! 4 Beds ⋅ 3 Baths ⋅ 21304880 MLS Welcome to 3672 Mid Pines Drive, a beautifully updated and thoughtfully designed home where modern comfort meets outdoor living. Nestled on an oversized lot in a desirable Dallas neighborhood, this property offers the perfect blend of spacious interiors, functional design, and incredible entertainment spaces. From the moment you step inside, you'll appreciate the bright and inviting open-concept floor plan created for both comfort and connection. The expansive living area flows seamlessly into the dining space and kitchen, creating the ideal environment for entertaining guests or simply enjoying time with family. Large windows fill the home with natural light, enhancing the warm and welcoming atmosphere throughout. One of the home's most unique and desirable features is its thoughtfully designed layout. All four bedrooms are situated on one side of the home, creating a private retreat away from the main living and entertainment spaces. This arrangement allows for a perfect balance of activity and relaxation, offering privacy and comfort for family members and guests alike. Take notice of the COMPLETELY REMODELED master bathroom, done in 2025. Step outside and discover a backyard designed to impress. The landscaping was also completely remodeled in 2025. The enormous outdoor space serves as an extension of the home's living area and offers endless opportunities for recreation, relaxation, and entertaining. Golf enthusiasts will love the professionally installed putting green. With an abundance of additional yard space, there's still plenty of room for pets, play equipment, gardening, a future pool, or any outdoor vision you can imagine. Bonus: The fence line has been strategically installed safety bollards to provide additional peace of mind and protection. Come and see this gorgeous property! 3672 Midpines Dr, Dallas
$850,000 Tucked next to the Dallas Athletic Club, this modern residence offers a rare balance of privacy, craftsmanship, and understated luxury. Designed by Smitharc Architecture & Interiors, this 2019 home encloses a central courtyard—a Zen-inspired private garden that soothes and delivers natural light throughout the home. The large .48-acre lot features over $300,000 in curated landscaping—mature trees, layered gardens, stone pathways—with drip irrigation and a dedicated water meter. Nature achieves the effect of complete seclusion and uninterrupted calm. The 4-bedroom, 2-bath residence is suffused with natural light from 9 skylights. The living room has floor-to-ceiling windows and is anchored by a statement Montigo gas fireplace. The kitchen—designed for serious use—features a 5-burner gas cooktop, dual electric ovens, commercial-grade ventilation, and organic veined granite surfaces that extend across counters and high backsplashes. The dining area, framed by a russet accent wall and views onto the courtyard, has Tech lighting and Gallery System artwork framing rails. Engineered for enduring performance, the home is built on a Tella Firma foundation system specifically designed for Texas soil conditions. Light control is achieved with motorized blackout shades by The Shade Store, a remote-controlled patio awning, and courtyard screen. Dual HVAC zones ensure climate precision, while CAT 6 wiring, fiber optic connection, sound-shielded plumbing, hardwired cameras, DSC security, and keypad entry deliver seamless modern functionality. Enclosed by 9-foot privacy walls, this is a residence designed for those who value privacy, quality, and architectural integrity. 4 Beds ⋅ 2 Baths ⋅ 21290381 MLS Tucked next to the Dallas Athletic Club, this modern residence offers a rare balance of privacy, craftsmanship, and understated luxury. Designed by Smitharc Architecture & Interiors, this 2019 home encloses a central courtyard—a Zen-inspired private garden that soothes and delivers natural light throughout the home. The large .48-acre lot features over $300,000 in curated landscaping—mature trees, layered gardens, stone pathways—with drip irrigation and a dedicated water meter. Nature achieves the effect of complete seclusion and uninterrupted calm. The 4-bedroom, 2-bath residence is suffused with natural light from 9 skylights. The living room has floor-to-ceiling windows and is anchored by a statement Montigo gas fireplace. The kitchen—designed for serious use—features a 5-burner gas cooktop, dual electric ovens, commercial-grade ventilation, and organic veined granite surfaces that extend across counters and high backsplashes. The dining area, framed by a russet accent wall and views onto the courtyard, has Tech lighting and Gallery System artwork framing rails. Engineered for enduring performance, the home is built on a Tella Firma foundation system specifically designed for Texas soil conditions. Light control is achieved with motorized blackout shades by The Shade Store, a remote-controlled patio awning, and courtyard screen. Dual HVAC zones ensure climate precision, while CAT 6 wiring, fiber optic connection, sound-shielded plumbing, hardwired cameras, DSC security, and keypad entry deliver seamless modern functionality. Enclosed by 9-foot privacy walls, this is a residence designed for those who value privacy, quality, and architectural integrity. 11057 Mandalay Dr, Dallas
$385,000 SELLER IS OFFERING A $5,000 CREDIT TO THE BUYER'S CLOSING COSTS FOR THE COSMETIC IMPROVEMENTS OF THEIR CHOICE. Discover the perfect blend of charm, convenience, and urban living in this wonderfully eclectic condo, ideally located in a quiet community between Uptown Dallas and Knox Henderson, just two blocks from the Katy Trail. This highly sought-after location offers walkable access to some of Dallas' best restaurants, coffee shops, nightlife, fitness studios, and shopping while providing quick commutes to Downtown Dallas, SMU, Baylor University Medical Center, and, UT Southwestern Medical Center. The inviting first floor is designed for comfortable everyday living and entertaining, featuring a spacious living room anchored by a cozy wood-burning fireplace. New sliding glass doors (2025) open to a private patio, creating seamless indoor-outdoor living. The galley kitchen showcases stainless steel appliances and is perfectly positioned between the living and dining areas, while a convenient powder bath completes the main level. Upstairs, the thoughtfully designed split-bedroom floor plan offers exceptional privacy, making this home an excellent choice for roommates, guests, or those working from home. Each bedroom features its own ensuite bath, and the spacious primary suite is highlighted by a second wood-burning fireplace, creating a warm and inviting retreat. A conveniently located stacked washer and dryer closet is also situated on the second floor. This home has been meticulously maintained with significant capital improvements already completed, providing peace of mind for its next owner. Please see additional documents for a list of improvements. Whether you're looking for a lock-and-leave lifestyle or a primary residence in one of Dallas' most desirable neighborhoods, this exceptional condo offers unbeatable walkability, modern updates, and an incredible location just minutes from the city's premier dining, entertainment, universities, hospitals, and more. 2 Beds ⋅ 3 Baths ⋅ 21305818 MLS SELLER IS OFFERING A $5,000 CREDIT TO THE BUYER'S CLOSING COSTS FOR THE COSMETIC IMPROVEMENTS OF THEIR CHOICE. Discover the perfect blend of charm, convenience, and urban living in this wonderfully eclectic condo, ideally located in a quiet community between Uptown Dallas and Knox Henderson, just two blocks from the Katy Trail. This highly sought-after location offers walkable access to some of Dallas' best restaurants, coffee shops, nightlife, fitness studios, and shopping while providing quick commutes to Downtown Dallas, SMU, Baylor University Medical Center, and, UT Southwestern Medical Center. The inviting first floor is designed for comfortable everyday living and entertaining, featuring a spacious living room anchored by a cozy wood-burning fireplace. New sliding glass doors (2025) open to a private patio, creating seamless indoor-outdoor living. The galley kitchen showcases stainless steel appliances and is perfectly positioned between the living and dining areas, while a convenient powder bath completes the main level. Upstairs, the thoughtfully designed split-bedroom floor plan offers exceptional privacy, making this home an excellent choice for roommates, guests, or those working from home. Each bedroom features its own ensuite bath, and the spacious primary suite is highlighted by a second wood-burning fireplace, creating a warm and inviting retreat. A conveniently located stacked washer and dryer closet is also situated on the second floor. This home has been meticulously maintained with significant capital improvements already completed, providing peace of mind for its next owner. Please see additional documents for a list of improvements. Whether you're looking for a lock-and-leave lifestyle or a primary residence in one of Dallas' most desirable neighborhoods, this exceptional condo offers unbeatable walkability, modern updates, and an incredible location just minutes from the city's premier dining, entertainment, universities, hospitals, and more. 4229 Cole Ave Unit 108, Dallas
$1,270,000 Tucked beneath the mature trees of Bent Tree North, this custom Austin stone residence captures the charm of a Texas Hill Country retreat while offering the convenience of one of North Dallas' most sought after neighborhoods. Situated on a beautifully landscaped corner lot, the home features soaring ceilings, expansive windows, rich hardwood floors, and natural stone finishes that create a warm yet sophisticated atmosphere. Designed for both entertaining and everyday living, the thoughtfully crafted floorplan offers multiple living and dining spaces connected by timeless architectural details, while three fireplaces add warmth and character throughout. At the heart of the home, the kitchen opens seamlessly to the surrounding living areas, creating an inviting space for gatherings large and small. Abundant natural light fills the interior, and oversized windows frame picturesque views of the lush grounds. The first-floor primary suite provides a private retreat, complete with a fireplace and a spa-inspired bath featuring a freestanding soaking tub, oversized walk-in shower, and elegant stone finishes. A dedicated office with built-in library shelving offers an ideal work from home space, while an additional first floor bedroom provides flexibility for guests or multigenerational living. Upstairs, spacious secondary bedrooms and a versatile bonus living area offer endless possibilities for recreation, relaxation, or entertaining. Outdoor living is equally impressive, with multiple seating and dining areas designed for enjoying quiet mornings, alfresco meals, and evenings beneath the canopy of mature trees. Blending timeless architecture with everyday comfort, this exceptional Bent Tree North home offers a rare opportunity to enjoy Hill Country inspired living with Plano ISD schools and premier North Dallas accessibility. 4 Beds ⋅ 4 Baths ⋅ 21301809 MLS Tucked beneath the mature trees of Bent Tree North, this custom Austin stone residence captures the charm of a Texas Hill Country retreat while offering the convenience of one of North Dallas' most sought after neighborhoods. Situated on a beautifully landscaped corner lot, the home features soaring ceilings, expansive windows, rich hardwood floors, and natural stone finishes that create a warm yet sophisticated atmosphere. Designed for both entertaining and everyday living, the thoughtfully crafted floorplan offers multiple living and dining spaces connected by timeless architectural details, while three fireplaces add warmth and character throughout. At the heart of the home, the kitchen opens seamlessly to the surrounding living areas, creating an inviting space for gatherings large and small. Abundant natural light fills the interior, and oversized windows frame picturesque views of the lush grounds. The first-floor primary suite provides a private retreat, complete with a fireplace and a spa-inspired bath featuring a freestanding soaking tub, oversized walk-in shower, and elegant stone finishes. A dedicated office with built-in library shelving offers an ideal work from home space, while an additional first floor bedroom provides flexibility for guests or multigenerational living. Upstairs, spacious secondary bedrooms and a versatile bonus living area offer endless possibilities for recreation, relaxation, or entertaining. Outdoor living is equally impressive, with multiple seating and dining areas designed for enjoying quiet mornings, alfresco meals, and evenings beneath the canopy of mature trees. Blending timeless architecture with everyday comfort, this exceptional Bent Tree North home offers a rare opportunity to enjoy Hill Country inspired living with Plano ISD schools and premier North Dallas accessibility. 4928 Holly Tree Dr, Dallas
$349,000 Indulge in the perfect blend of modern simplicity and cozy comfort in this warm and inviting home, where thoughtful updates and classic details create an effortless sense of style from the first impression. Inside, find beautiful wood floors, plantation shutters, plenty of natural light and a welcoming living space anchored by a painted brick fireplace and built-in shelving. The updated kitchen connects easily to the main living areas, creating a natural flow for relaxing, dining or entertaining. White shaker-style cabinetry extends to the ceiling, while sleek quartz counters with bold veining, a herringbone-style backsplash, stainless appliances and a center island make a stylish statement. Outside, the charming backyard offers a welcoming place to entertain, unwind, dine outdoors or enjoy a quiet moment in the fresh air, complete with a patio and built-in grilling station. Located near the renowned Dallas Athletic Club and just minutes from downtown Dallas and major commuter routes, this beautifully updated home offers comfort, convenience and timeless appeal in a well-connected location. 3 Beds ⋅ 2 Baths ⋅ 21305023 MLS Indulge in the perfect blend of modern simplicity and cozy comfort in this warm and inviting home, where thoughtful updates and classic details create an effortless sense of style from the first impression. Inside, find beautiful wood floors, plantation shutters, plenty of natural light and a welcoming living space anchored by a painted brick fireplace and built-in shelving. The updated kitchen connects easily to the main living areas, creating a natural flow for relaxing, dining or entertaining. White shaker-style cabinetry extends to the ceiling, while sleek quartz counters with bold veining, a herringbone-style backsplash, stainless appliances and a center island make a stylish statement. Outside, the charming backyard offers a welcoming place to entertain, unwind, dine outdoors or enjoy a quiet moment in the fresh air, complete with a patio and built-in grilling station. Located near the renowned Dallas Athletic Club and just minutes from downtown Dallas and major commuter routes, this beautifully updated home offers comfort, convenience and timeless appeal in a well-connected location. 11070 Delford Cir, Dallas
$250,000 Beautifully updated North Dallas condo offering the perfect blend of location, style, and flexible living. Ideally situated just minutes from the Galleria, Addison's premier dining and entertainment, Village on the Parkway, parks, shopping, and the Dallas North Tollway, this move-in-ready home is ideal as a primary residence, lock-and-leave retreat, or investment opportunity. Step inside to soaring vaulted ceilings, abundant natural light, and an inviting open-concept living area centered around a cozy wood-burning fireplace. The updated kitchen features granite countertops, upgraded cabinetry, ample storage, and generous prep space, making it perfect for both everyday living and entertaining. Recent improvements include fresh interior paint, luxury vinyl plank flooring downstairs, and Low-E vinyl windows for enhanced comfort and efficiency. The thoughtfully designed floor plan offers exceptional flexibility with a downstairs bedroom and full bath, ideal for guests or a private home office. Upstairs, the spacious primary suite features its own private balcony, creating the perfect place to unwind. A versatile bonus room with a closet can serve as a third bedroom, media room, office, fitness space, or second living area to fit your lifestyle. Enjoy two private outdoor living spaces, a community pool, covered parking, and HOA dues that include water and trash service. Combining thoughtful updates, versatile living spaces, and an unbeatable North Dallas location, this home offers exceptional value and convenience with shopping, dining, entertainment, and major commuter routes just minutes away. 2 Beds ⋅ 2 Baths ⋅ 21287286 MLS Beautifully updated North Dallas condo offering the perfect blend of location, style, and flexible living. Ideally situated just minutes from the Galleria, Addison's premier dining and entertainment, Village on the Parkway, parks, shopping, and the Dallas North Tollway, this move-in-ready home is ideal as a primary residence, lock-and-leave retreat, or investment opportunity. Step inside to soaring vaulted ceilings, abundant natural light, and an inviting open-concept living area centered around a cozy wood-burning fireplace. The updated kitchen features granite countertops, upgraded cabinetry, ample storage, and generous prep space, making it perfect for both everyday living and entertaining. Recent improvements include fresh interior paint, luxury vinyl plank flooring downstairs, and Low-E vinyl windows for enhanced comfort and efficiency. The thoughtfully designed floor plan offers exceptional flexibility with a downstairs bedroom and full bath, ideal for guests or a private home office. Upstairs, the spacious primary suite features its own private balcony, creating the perfect place to unwind. A versatile bonus room with a closet can serve as a third bedroom, media room, office, fitness space, or second living area to fit your lifestyle. Enjoy two private outdoor living spaces, a community pool, covered parking, and HOA dues that include water and trash service. Combining thoughtful updates, versatile living spaces, and an unbeatable North Dallas location, this home offers exceptional value and convenience with shopping, dining, entertainment, and major commuter routes just minutes away. 14151 Montfort Dr Unit 252, Dallas
$585,000 East Dallas charm, generous space, and a location that puts you minutes from White Rock Lake, the Arboretum, and Casa Linda. This 3-bedroom plus office, 2.5-bath home offers 2,056 square feet on an oversized lot, with a great balance of established neighborhood character and thoughtful modern updates throughout. The downstairs features new flooring, resurfaced ceilings and walls, new windows with custom Graber shades, and two living areas that provide flexibility for everyday living and entertaining. The nicely renovated kitchen serves as the heart of the home, with a window overlooking the backyard and extended patio. Upstairs, the bedrooms are complemented by an additional office space, creating an ideal setup for working from home, studying, or a quiet retreat. Among the home's major improvements are a roof replaced in 2023, a new HVAC system installed in 2025, and an upgraded 200-amp electrical panel with EV charger already in place. Outside, the spacious backyard is ready for gatherings around the fire pit or relaxing under the covered patio. A wonderful opportunity in an established Dallas neighborhood with quick access to some of the area's best parks, dining, shopping, and commuter routes. 3 Beds ⋅ 3 Baths ⋅ 21295674 MLS East Dallas charm, generous space, and a location that puts you minutes from White Rock Lake, the Arboretum, and Casa Linda. This 3-bedroom plus office, 2.5-bath home offers 2,056 square feet on an oversized lot, with a great balance of established neighborhood character and thoughtful modern updates throughout. The downstairs features new flooring, resurfaced ceilings and walls, new windows with custom Graber shades, and two living areas that provide flexibility for everyday living and entertaining. The nicely renovated kitchen serves as the heart of the home, with a window overlooking the backyard and extended patio. Upstairs, the bedrooms are complemented by an additional office space, creating an ideal setup for working from home, studying, or a quiet retreat. Among the home's major improvements are a roof replaced in 2023, a new HVAC system installed in 2025, and an upgraded 200-amp electrical panel with EV charger already in place. Outside, the spacious backyard is ready for gatherings around the fire pit or relaxing under the covered patio. A wonderful opportunity in an established Dallas neighborhood with quick access to some of the area's best parks, dining, shopping, and commuter routes. 1537 Mapleton Dr, Dallas
$3,500,000 Nestled within the prestigious gated community of Los Arboles, 2 Manzano Circle is a thoughtfully updated estate set on a .62-AC cul-de-sac lot in the heart of Preston Hollow. Located inside this exclusive 24-hr guarded enclave, the home seamlessly blends timeless architecture, sophisticated design, + exceptional privacy. A refined exterior framed by manicured grounds, custom cast stone accents, + classic gas lanterns creates a memorable arrival experience. Inside, the home has been carefully enhanced with elevated finishes + purposeful design thru-out. Rich HW flooring, designer lighting + a newly installed gas range paired with a custom vent hood bring warmth + functionality to the main living spaces. The 1st-floor primary suite serves as a true sanctuary, generously sized + filled w natural light from expansive windows overlooking the lush backyard. The spa-like bath features a steam shower, freestanding soaking tub, dual vanities, a dedicated makeup vanity, + spacious walk-in and cedar closets. A secondary BR on the main level offers remarkable flexibility w custom built-ins, 2 walk-in closets + an updated en suite bath, making it ideal for guests, a private office, or additional living space. Upstairs, 2 oversized BRs each include beautifully renovated en suite baths, while a central landing area provides the perfect setting for a game room, lounge, or study space. An unfinished bonus room presents the opportunity to further tailor the home to your needs, while abundant storage can be found thru-out. Los Arboles, meaning The Trees was originally part of the historic Murchison estate + remains one of Dallas’ most serene + picturesque communities. Mature trees, tranquil ponds + elegant fountains create a peaceful, park-like environment just moments from premier private schools, luxury shopping + fine dining. Combining location, security + timeless refinement, 2 Manzano offers an exceptional opportunity in one of Preston Hollow’s most coveted neighborhoods. 4 Beds ⋅ 6 Baths ⋅ 21305571 MLS Nestled within the prestigious gated community of Los Arboles, 2 Manzano Circle is a thoughtfully updated estate set on a .62-AC cul-de-sac lot in the heart of Preston Hollow. Located inside this exclusive 24-hr guarded enclave, the home seamlessly blends timeless architecture, sophisticated design, + exceptional privacy. A refined exterior framed by manicured grounds, custom cast stone accents, + classic gas lanterns creates a memorable arrival experience. Inside, the home has been carefully enhanced with elevated finishes + purposeful design thru-out. Rich HW flooring, designer lighting + a newly installed gas range paired with a custom vent hood bring warmth + functionality to the main living spaces. The 1st-floor primary suite serves as a true sanctuary, generously sized + filled w natural light from expansive windows overlooking the lush backyard. The spa-like bath features a steam shower, freestanding soaking tub, dual vanities, a dedicated makeup vanity, + spacious walk-in and cedar closets. A secondary BR on the main level offers remarkable flexibility w custom built-ins, 2 walk-in closets + an updated en suite bath, making it ideal for guests, a private office, or additional living space. Upstairs, 2 oversized BRs each include beautifully renovated en suite baths, while a central landing area provides the perfect setting for a game room, lounge, or study space. An unfinished bonus room presents the opportunity to further tailor the home to your needs, while abundant storage can be found thru-out. Los Arboles, meaning The Trees was originally part of the historic Murchison estate + remains one of Dallas’ most serene + picturesque communities. Mature trees, tranquil ponds + elegant fountains create a peaceful, park-like environment just moments from premier private schools, luxury shopping + fine dining. Combining location, security + timeless refinement, 2 Manzano offers an exceptional opportunity in one of Preston Hollow’s most coveted neighborhoods. 2 Manzano Cir, Dallas
$779,800 Completely reimagined with a focus on luxury, light, and indoor-outdoor living, this stunning North Dallas residence offers 4 bedrooms, 3 full baths, and a private executive office. The dramatic open-concept design is anchored by a show-stopping waterfall-edge quartz island and an impressive 140-inch folding glass wall that seamlessly blends indoor and outdoor living. The private primary retreat features a fireplace and a spa-inspired bath with a freestanding soaking tub, dual ceiling-mounted rainfall showers, and designer tile finishes. A dedicated executive office with chandelier lighting provides the perfect work-from-home space. Extensive upgrades include new HVAC, new plumbing, new energy-efficient windows, luxury flooring throughout, and a designer-curated kitchen featuring custom cabinetry, glass display cabinets, pot filler, and premium finishes. From the grand entrance and luxury front door to the beautifully reimagined living spaces, this turnkey residence offers a level of style and functionality rarely found in the area. Homes of this caliber rarely become available in such an established North Dallas location. Schedule your private tour today! 4 Beds ⋅ 3 Baths ⋅ 21301740 MLS Completely reimagined with a focus on luxury, light, and indoor-outdoor living, this stunning North Dallas residence offers 4 bedrooms, 3 full baths, and a private executive office. The dramatic open-concept design is anchored by a show-stopping waterfall-edge quartz island and an impressive 140-inch folding glass wall that seamlessly blends indoor and outdoor living. The private primary retreat features a fireplace and a spa-inspired bath with a freestanding soaking tub, dual ceiling-mounted rainfall showers, and designer tile finishes. A dedicated executive office with chandelier lighting provides the perfect work-from-home space. Extensive upgrades include new HVAC, new plumbing, new energy-efficient windows, luxury flooring throughout, and a designer-curated kitchen featuring custom cabinetry, glass display cabinets, pot filler, and premium finishes. From the grand entrance and luxury front door to the beautifully reimagined living spaces, this turnkey residence offers a level of style and functionality rarely found in the area. Homes of this caliber rarely become available in such an established North Dallas location. Schedule your private tour today! 7214 Authon Dr, Dallas
$649,000 Welcome to this beautifully updated 4-bedroom, 3.5-bath home offering 3,221 square feet of thoughtfully designed living space in the highly desirable Villages at Frankford community. Nestled at the end of a quiet cul-de-sac and located within sought-after Plano ISD schools, Jackson, Frankford, Shepton and Plano West, this move-in ready home combines modern updates, oversized rooms, and an unbeatable North Dallas location. From the moment you arrive, the elegant leaded-glass front door, formal living room, and sophisticated dining room create a warm and inviting first impression. Fresh interior paint and a contemporary neutral color palette enhance the home's bright, open-concept design, making it ideal for both everyday living and entertaining. This property features generously sized bedrooms, expansive living spaces, and a versatile floor plan designed for today's lifestyle. The chef-inspired kitchen is the heart of the home, featuring stainless steel appliances, a gas range, crisp white cabinetry, abundant counter space, and a sunny breakfast area. The kitchen flows seamlessly into the spacious family room, highlighted by a sleek gas fireplace and stylish accent wall. Upstairs, you'll find four large bedrooms, three full bathrooms, and a spacious bonus-flex room perfect for a game room, media room, home office, fitness area, or study space. The flexible layout easily accommodates multi-generational living, remote work, or growing families. Pride of ownership is evident throughout this meticulously maintained home. Located on the UT Dallas school bus route and just minutes from the University of Texas at Dallas, this exceptional home offers easy access to the Dallas North Tollway, President George Bush Turnpike, Highway 75, shopping, dining, entertainment, and major employment centers. 4 Beds ⋅ 4 Baths ⋅ 21305601 MLS Welcome to this beautifully updated 4-bedroom, 3.5-bath home offering 3,221 square feet of thoughtfully designed living space in the highly desirable Villages at Frankford community. Nestled at the end of a quiet cul-de-sac and located within sought-after Plano ISD schools, Jackson, Frankford, Shepton and Plano West, this move-in ready home combines modern updates, oversized rooms, and an unbeatable North Dallas location. From the moment you arrive, the elegant leaded-glass front door, formal living room, and sophisticated dining room create a warm and inviting first impression. Fresh interior paint and a contemporary neutral color palette enhance the home's bright, open-concept design, making it ideal for both everyday living and entertaining. This property features generously sized bedrooms, expansive living spaces, and a versatile floor plan designed for today's lifestyle. The chef-inspired kitchen is the heart of the home, featuring stainless steel appliances, a gas range, crisp white cabinetry, abundant counter space, and a sunny breakfast area. The kitchen flows seamlessly into the spacious family room, highlighted by a sleek gas fireplace and stylish accent wall. Upstairs, you'll find four large bedrooms, three full bathrooms, and a spacious bonus-flex room perfect for a game room, media room, home office, fitness area, or study space. The flexible layout easily accommodates multi-generational living, remote work, or growing families. Pride of ownership is evident throughout this meticulously maintained home. Located on the UT Dallas school bus route and just minutes from the University of Texas at Dallas, this exceptional home offers easy access to the Dallas North Tollway, President George Bush Turnpike, Highway 75, shopping, dining, entertainment, and major employment centers. 7735 Worthing St, Dallas
$360,000 Country living in the City. Near I-20 and 408. Imagine entertaining on your phenomenal property sitting on a massive half acre+ corner lot with tons of mature trees. The covered and screened 14 x 18 patio overlooks the lush landscaped grounds complete with raised, pergola covered mingling space and exquisite plantings that attract many Cardinals each spring. It's not called the Red Bird edition for nothing! Inside you'll notice many upgrades, recessed lighting, custom made plantation shutters in all bedrooms, walk-in closet off the owner's suite. Central bath is senior-friendly accessible with walk-in bath, warming, raised toilet with bidet. Kitchen fridge, washer, dryer stay. Oversized double garage with space for freezer. Everyone needs a garage fridge - that stays too! Grounds must be seen to be believed. Near Dallas Baptist University. Multiple parks in the area. No HOA. Property is sold AS IS. 3 Beds ⋅ 2 Baths ⋅ 21301888 MLS Country living in the City. Near I-20 and 408. Imagine entertaining on your phenomenal property sitting on a massive half acre+ corner lot with tons of mature trees. The covered and screened 14 x 18 patio overlooks the lush landscaped grounds complete with raised, pergola covered mingling space and exquisite plantings that attract many Cardinals each spring. It's not called the Red Bird edition for nothing! Inside you'll notice many upgrades, recessed lighting, custom made plantation shutters in all bedrooms, walk-in closet off the owner's suite. Central bath is senior-friendly accessible with walk-in bath, warming, raised toilet with bidet. Kitchen fridge, washer, dryer stay. Oversized double garage with space for freezer. Everyone needs a garage fridge - that stays too! Grounds must be seen to be believed. Near Dallas Baptist University. Multiple parks in the area. No HOA. Property is sold AS IS. 5240 Kiwanis Rd, Dallas
$6,400,000 The Carlisle on Caruth is a stunning new construction residence in the heart of University Park, zoned to the highly acclaimed Highland Park Independent School District. Designed by CC & Co. Designs and built by Crutchfield Custom, this thoughtfully crafted home blends timeless European architecture with modern luxury. The functional floor plan features a first-floor primary suite with a dramatic two-story closet and spa-inspired bath, a private guest suite or office, chef's kitchen with full prep kitchen, golf simulator room, sunroom, private courtyard with pool, and three additional ensuite bedrooms upstairs. Designed for both everyday living and effortless entertaining, The Carlisle on Caruth offers exceptional craftsmanship in one of Dallas' most coveted neighborhoods. ESTIMATED COMPLETION SUMMER AUG 2026! 5 Beds ⋅ 7 Baths ⋅ 21279786 MLS The Carlisle on Caruth is a stunning new construction residence in the heart of University Park, zoned to the highly acclaimed Highland Park Independent School District. Designed by CC & Co. Designs and built by Crutchfield Custom, this thoughtfully crafted home blends timeless European architecture with modern luxury. The functional floor plan features a first-floor primary suite with a dramatic two-story closet and spa-inspired bath, a private guest suite or office, chef's kitchen with full prep kitchen, golf simulator room, sunroom, private courtyard with pool, and three additional ensuite bedrooms upstairs. Designed for both everyday living and effortless entertaining, The Carlisle on Caruth offers exceptional craftsmanship in one of Dallas' most coveted neighborhoods. ESTIMATED COMPLETION SUMMER AUG 2026! 4425 Caruth Blvd, Dallas
$339,999 Welcome to 1902 Norfolk Ave, a beautifully updated home with thoughtful upgrades throughout. This property has been remodeled and features updated PVC plumbing, an updated HVAC system, custom cabinetry, fresh interior paint, and more—offering modern comfort and peace of mind. The spacious backyard is a true highlight, featuring a screened-in back porch perfect for relaxing, a large storage shed with electrical outlets inside, a garden area, a chicken coop, and a catio. Ideally located in central Dallas, this home offers a rare blend of country-style living with city convenience. Don’t miss the opportunity to own this unique and move-in-ready property. Schedule your showing today. 3 Beds ⋅ 2 Baths ⋅ 21305596 MLS Welcome to 1902 Norfolk Ave, a beautifully updated home with thoughtful upgrades throughout. This property has been remodeled and features updated PVC plumbing, an updated HVAC system, custom cabinetry, fresh interior paint, and more—offering modern comfort and peace of mind. The spacious backyard is a true highlight, featuring a screened-in back porch perfect for relaxing, a large storage shed with electrical outlets inside, a garden area, a chicken coop, and a catio. Ideally located in central Dallas, this home offers a rare blend of country-style living with city convenience. Don’t miss the opportunity to own this unique and move-in-ready property. Schedule your showing today. 1902 Norfolk Ave, Dallas
$199,900 Welcome to this inviting condo nestled in the heart of Dallas! Offering 2 spacious bedrooms, each with walk-in closets and private ensuite bathrooms, this home combines comfort and convenience in an ideal location. The kitchen features quartz countertops, modern appliances, and plenty of cabinet space, flowing effortlessly into the living area complete with a cozy wood-burning fireplace. An additional flex space, formerly a wet bar, has been thoughtfully converted into a dedicated work area—perfect for working from home or tackling everyday tasks. Enjoy your morning coffee or unwind in the evenings on the private outdoor balcony, while large living room windows provide peaceful views of the community pool. Surrounded by mature trees and sidewalks, residents also enjoy access to the community pool and covered parking with direct access to the unit. Conveniently located near major highways, shopping, dining, and entertainment, this condo offers the perfect blend of style, functionality, and location. 2 Beds ⋅ 2 Baths ⋅ 21297057 MLS Welcome to this inviting condo nestled in the heart of Dallas! Offering 2 spacious bedrooms, each with walk-in closets and private ensuite bathrooms, this home combines comfort and convenience in an ideal location. The kitchen features quartz countertops, modern appliances, and plenty of cabinet space, flowing effortlessly into the living area complete with a cozy wood-burning fireplace. An additional flex space, formerly a wet bar, has been thoughtfully converted into a dedicated work area—perfect for working from home or tackling everyday tasks. Enjoy your morning coffee or unwind in the evenings on the private outdoor balcony, while large living room windows provide peaceful views of the community pool. Surrounded by mature trees and sidewalks, residents also enjoy access to the community pool and covered parking with direct access to the unit. Conveniently located near major highways, shopping, dining, and entertainment, this condo offers the perfect blend of style, functionality, and location. 8069 Meadow Rd Unit 216, Dallas
$175,000 Discover comfortable townhome living in the welcoming Candlewood Creek community, located within sought-after Richardson ISD. This well-maintained 3-bedroom, 2.5-bath home offers an inviting open-concept layout designed for everyday ease and effortless entertaining. The spacious living room features a cozy corner wood-burning fireplace and crown molding, creating a warm, relaxed atmosphere. The kitchen flows seamlessly into the dining area and includes an eat-in breakfast bar, ideal for casual meals. The thoughtful floor plan includes a convenient half bath on the main level along with a mudroom and laundry room tucked toward the back of the home. Upstairs, all three bedrooms are generously sized with, including the primary suite with a modern stand-up glass shower. Ample closets and storage throughout enhance the home’s functionality. New carpet throughout the entire second floor! Step outside to enjoy a fenced backyard accented with flagstone—perfect for gardening, unwinding, or dining outdoors. Cool neutral colors and fresh sod add to the move-in-ready appeal. Residents appreciate the excellent HOA, community pool, and clubhouse, along with the quiet, tree-lined street. Friendly neighbors and the community pool offer great opportunities to connect. With quick access to I-635, Forest Lane, shopping, and dining, this FHA-approved townhome delivers convenience, comfort, and charm in an ideal location. 3 Beds ⋅ 3 Baths ⋅ 21302931 MLS Discover comfortable townhome living in the welcoming Candlewood Creek community, located within sought-after Richardson ISD. This well-maintained 3-bedroom, 2.5-bath home offers an inviting open-concept layout designed for everyday ease and effortless entertaining. The spacious living room features a cozy corner wood-burning fireplace and crown molding, creating a warm, relaxed atmosphere. The kitchen flows seamlessly into the dining area and includes an eat-in breakfast bar, ideal for casual meals. The thoughtful floor plan includes a convenient half bath on the main level along with a mudroom and laundry room tucked toward the back of the home. Upstairs, all three bedrooms are generously sized with, including the primary suite with a modern stand-up glass shower. Ample closets and storage throughout enhance the home’s functionality. New carpet throughout the entire second floor! Step outside to enjoy a fenced backyard accented with flagstone—perfect for gardening, unwinding, or dining outdoors. Cool neutral colors and fresh sod add to the move-in-ready appeal. Residents appreciate the excellent HOA, community pool, and clubhouse, along with the quiet, tree-lined street. Friendly neighbors and the community pool offer great opportunities to connect. With quick access to I-635, Forest Lane, shopping, and dining, this FHA-approved townhome delivers convenience, comfort, and charm in an ideal location. 11926 Leisure Dr, Dallas
$419,900 NEW CONSTRUCTION • NO HOA • 20+ FT CEILINGS • DALLAS SKYLINE VIEWS • PRIVATE BALCONY • ALL BEDROOMS ENSUITE • OVERSIZED FENCED YARD • 2-CAR GARAGE Seller offering a LIMITED-TIME $10,000 CONCESSION toward buyer's closing costs and or rate buydown with an acceptable offer — ask about combining with the LENDER-PAID 2-1 BUYDOWN AVAILABLE THROUGH JVM LENDING to lower your monthly interest rate! Step inside to soaring double-height ceilings, expansive windows, and an open-concept layout flooded with natural light. Matte black railings, a cascading designer chandelier, and wide-plank luxury flooring create a striking modern aesthetic rarely found at this price point. All three bedrooms feature private ensuite baths, including a first-floor guest suite perfect for visitors, multigenerational living, or a home office. Upstairs, spacious suites offer walk-in closets with built-ins, while one bedroom opens to a private balcony showcasing DALLAS SKYLINE VIEWS. The spa-inspired owner's bath features floor-to-ceiling Calacatta marble-look tile, a frameless glass shower, freestanding soaking tub, dual vanities, quartz countertops, and designer matte black fixtures. Enjoy one of the largest private fenced yards among comparable new-construction homes, thoughtfully terraced and framed by mature trees for added privacy. Private 2-car garage plus extended driveway. Minutes to Bishop Arts, Downtown Dallas, Methodist Dallas Medical Center, and the Morrell DART Blue Line. Residence 520 is one side of a newly completed luxury duplex. The companion residence at 522 Woodbine is also available and may also be purchased together as a rare turnkey duplex investment opportunity. 3 Beds ⋅ 4 Baths ⋅ 21301876 MLS NEW CONSTRUCTION • NO HOA • 20+ FT CEILINGS • DALLAS SKYLINE VIEWS • PRIVATE BALCONY • ALL BEDROOMS ENSUITE • OVERSIZED FENCED YARD • 2-CAR GARAGE Seller offering a LIMITED-TIME $10,000 CONCESSION toward buyer's closing costs and or rate buydown with an acceptable offer — ask about combining with the LENDER-PAID 2-1 BUYDOWN AVAILABLE THROUGH JVM LENDING to lower your monthly interest rate! Step inside to soaring double-height ceilings, expansive windows, and an open-concept layout flooded with natural light. Matte black railings, a cascading designer chandelier, and wide-plank luxury flooring create a striking modern aesthetic rarely found at this price point. All three bedrooms feature private ensuite baths, including a first-floor guest suite perfect for visitors, multigenerational living, or a home office. Upstairs, spacious suites offer walk-in closets with built-ins, while one bedroom opens to a private balcony showcasing DALLAS SKYLINE VIEWS. The spa-inspired owner's bath features floor-to-ceiling Calacatta marble-look tile, a frameless glass shower, freestanding soaking tub, dual vanities, quartz countertops, and designer matte black fixtures. Enjoy one of the largest private fenced yards among comparable new-construction homes, thoughtfully terraced and framed by mature trees for added privacy. Private 2-car garage plus extended driveway. Minutes to Bishop Arts, Downtown Dallas, Methodist Dallas Medical Center, and the Morrell DART Blue Line. Residence 520 is one side of a newly completed luxury duplex. The companion residence at 522 Woodbine is also available and may also be purchased together as a rare turnkey duplex investment opportunity. 520 Woodbine Ave, Dallas
$287,900 PRICE ADJUSTMENT on this move-in ready find, surrounded by beautiful, mature trees, nestled within a well-established neighborhood; this unique property offers comfort, character, and thoughtful updates. The home features 2-bedrooms and 2 beautifully updated bathrooms an updated kitchen that showcases elegant marble flooring, natural stone countertops, and accented cabinetry that adds warmth and style. The open-concept living and dining areas provide an inviting space for gathering and entertaining, complete with a cozy fireplace and built-in shelving and cabinetry that offer both functional storage and attractive display space. Natural light fills the home's main living areas and extends into the enclosed patio, creating a bright, welcoming space to relax and enjoy year-round. 2 Beds ⋅ 2 Baths ⋅ 21304814 MLS PRICE ADJUSTMENT on this move-in ready find, surrounded by beautiful, mature trees, nestled within a well-established neighborhood; this unique property offers comfort, character, and thoughtful updates. The home features 2-bedrooms and 2 beautifully updated bathrooms an updated kitchen that showcases elegant marble flooring, natural stone countertops, and accented cabinetry that adds warmth and style. The open-concept living and dining areas provide an inviting space for gathering and entertaining, complete with a cozy fireplace and built-in shelving and cabinetry that offer both functional storage and attractive display space. Natural light fills the home's main living areas and extends into the enclosed patio, creating a bright, welcoming space to relax and enjoy year-round. 3536 Rio Grande Ave, Dallas
$1,789,000 MLS# 21305158 - Built by Homebound - Ready Now! ~ Nestled in the highly desirable Wilshire Heights neighborhood of East Dallas - zoned to coveted Mockingbird Elementary, The Mason arrives dressed in Homebound's striking new Scandinavian Contemporary design package, where clean lines, vertical siding, and warm tones create a home that feels both modern and effortlessly livable. At its heart, an open-concept kitchen is outfitted for the serious home chef: Jenn-Air appliances, Taj Mahal quartzite countertops, and rift-sawn white oak cabinetry set a tone of refined functionality. A butler's pantry with a wine cooler flows seamlessly from the kitchen, extending the same signature quartzite throughout. The kitchen opens to a light-filled great room anchored by a gas fireplace, with a formal dining room and a covered, gas-plumbed patio, ready for the outdoor kitchen of your dreams. The spacious primary suite offers a true retreat with a soaking tub and oversized close, while 4 additional secondary bedrooms and 4.5 secondary baths ensure room for everyone in the home. A generous laundry room and a flex room, pre-wired for sound with a beverage cooler, complete the 2nd level. Includes a 1-2-6 Builder Home Warranty and 3 years of complimentary home automation. 6 Beds ⋅ 6 Baths ⋅ 21305158 MLS MLS# 21305158 - Built by Homebound - Ready Now! ~ Nestled in the highly desirable Wilshire Heights neighborhood of East Dallas - zoned to coveted Mockingbird Elementary, The Mason arrives dressed in Homebound's striking new Scandinavian Contemporary design package, where clean lines, vertical siding, and warm tones create a home that feels both modern and effortlessly livable. At its heart, an open-concept kitchen is outfitted for the serious home chef: Jenn-Air appliances, Taj Mahal quartzite countertops, and rift-sawn white oak cabinetry set a tone of refined functionality. A butler's pantry with a wine cooler flows seamlessly from the kitchen, extending the same signature quartzite throughout. The kitchen opens to a light-filled great room anchored by a gas fireplace, with a formal dining room and a covered, gas-plumbed patio, ready for the outdoor kitchen of your dreams. The spacious primary suite offers a true retreat with a soaking tub and oversized close, while 4 additional secondary bedrooms and 4.5 secondary baths ensure room for everyone in the home. A generous laundry room and a flex room, pre-wired for sound with a beverage cooler, complete the 2nd level. Includes a 1-2-6 Builder Home Warranty and 3 years of complimentary home automation. 6323 Anita St, Dallas
$474,900 Nestled in the heart of Sunset Hill, this thoughtfully reimagined Craftsman seamlessly blends historic character with modern comfort. Originally taken to the studs and expanded to create a true luxury primary retreat, the home offers the charm buyers love about North Oak Cliff with the updates today's lifestyle demands. A welcoming front porch sets the tone, leading into light-filled living and dining spaces anchored by a decorative fireplace, hardwood floors, and timeless architectural details. The open-concept kitchen features quartz countertops, a breakfast bar, abundant cabinetry, and effortless flow for both everyday living and entertaining. The spacious primary suite is a rare find for the neighborhood, offering a large walk-in closet and an adjoining flex space perfect for a home office, nursery, reading room, or fitness area. The recently remodeled spa-inspired primary bathroom features dual vanities, a freestanding soaking tub, and an oversized walk-in shower designed for relaxation. Extensive improvements include updated electrical, plumbing, windows, flooring, decorative and recessed lighting, and thoughtfully curated finishes throughout. A dedicated mudroom and utility room provide everyday convenience. Outdoor living is equally inviting with a large rear deck, custom cedar carport, privacy fencing, and a newly added storage building offering valuable space for tools, hobbies, and seasonal storage. Enjoy the best of North Oak Cliff living with convenient access to the Bishop Arts District, Stevens Park Golf Course, and Downtown Dallas. This move-in ready home delivers the perfect balance of historic charm, modern functionality, and one of the area's most desirable locations. Buyer and Buyer's Agent to verify all information contained herein. Buyer will need to obtain a new survey. 3 Beds ⋅ 2 Baths ⋅ 21301756 MLS Nestled in the heart of Sunset Hill, this thoughtfully reimagined Craftsman seamlessly blends historic character with modern comfort. Originally taken to the studs and expanded to create a true luxury primary retreat, the home offers the charm buyers love about North Oak Cliff with the updates today's lifestyle demands. A welcoming front porch sets the tone, leading into light-filled living and dining spaces anchored by a decorative fireplace, hardwood floors, and timeless architectural details. The open-concept kitchen features quartz countertops, a breakfast bar, abundant cabinetry, and effortless flow for both everyday living and entertaining. The spacious primary suite is a rare find for the neighborhood, offering a large walk-in closet and an adjoining flex space perfect for a home office, nursery, reading room, or fitness area. The recently remodeled spa-inspired primary bathroom features dual vanities, a freestanding soaking tub, and an oversized walk-in shower designed for relaxation. Extensive improvements include updated electrical, plumbing, windows, flooring, decorative and recessed lighting, and thoughtfully curated finishes throughout. A dedicated mudroom and utility room provide everyday convenience. Outdoor living is equally inviting with a large rear deck, custom cedar carport, privacy fencing, and a newly added storage building offering valuable space for tools, hobbies, and seasonal storage. Enjoy the best of North Oak Cliff living with convenient access to the Bishop Arts District, Stevens Park Golf Course, and Downtown Dallas. This move-in ready home delivers the perfect balance of historic charm, modern functionality, and one of the area's most desirable locations. Buyer and Buyer's Agent to verify all information contained herein. Buyer will need to obtain a new survey. 807 Hollywood Ave, Dallas
$1,180,000 Rare Swiss Avenue Fourplex - Quadplex- Multifamily Investment - Income Producing Property - Prime Dallas 75204 Location. Fully leased fourplex investment opportunity located in the prestigious Swiss Avenue Historic District of Dallas. This stabilized asset offers immediate cash flow with four occupied 1-bedroom, 1-bath units and significant rental upside. Current rents are below market, creating a compelling value-add investment opportunity for investors seeking future income growth and long-term appreciation. This income-producing property features larger-than-average floor plans, supporting strong rental demand and tenant retention. Extensive capital improvements are complete, including foundation stabilization with approximately 30 piers installed, beam replacement, fully renovated kitchens and bathrooms, updated fixtures, and numerous property enhancements throughout.The property also features a renovated and landscaped backyard, providing an attractive shared outdoor space for residents. Located in a highly desirable walkable neighborhood near Downtown Dallas, Deep Ellum, Uptown, Lower Greenville, and the Baylor Medical District, this urban core multifamily property offers convenient access to major employment centers, dining, entertainment, shopping, and public transportation. Its transit-oriented location provides quick access to I-30, I-45, US-75, Love Field Airport, and DFW International Airport. 4 Beds ⋅ 4 Baths ⋅ 21305069 MLS Rare Swiss Avenue Fourplex - Quadplex- Multifamily Investment - Income Producing Property - Prime Dallas 75204 Location. Fully leased fourplex investment opportunity located in the prestigious Swiss Avenue Historic District of Dallas. This stabilized asset offers immediate cash flow with four occupied 1-bedroom, 1-bath units and significant rental upside. Current rents are below market, creating a compelling value-add investment opportunity for investors seeking future income growth and long-term appreciation. This income-producing property features larger-than-average floor plans, supporting strong rental demand and tenant retention. Extensive capital improvements are complete, including foundation stabilization with approximately 30 piers installed, beam replacement, fully renovated kitchens and bathrooms, updated fixtures, and numerous property enhancements throughout.The property also features a renovated and landscaped backyard, providing an attractive shared outdoor space for residents. Located in a highly desirable walkable neighborhood near Downtown Dallas, Deep Ellum, Uptown, Lower Greenville, and the Baylor Medical District, this urban core multifamily property offers convenient access to major employment centers, dining, entertainment, shopping, and public transportation. Its transit-oriented location provides quick access to I-30, I-45, US-75, Love Field Airport, and DFW International Airport. 4512 Swiss Ave, Dallas
$289,000 Fresh and updated first-floor condo at Veneto! This two-bedroom plus study offers great views near the resort-style pool and features recent interior paint. Solid hardwood floors flow through the main living areas. The inviting living room includes a wood-burning and gas fireplace plus a cozy outdoor patio. The spacious bedrooms offer generous closets, and the primary suite includes an attached bath with separate tub and walk-in shower. A separate study, dedicated laundry area, and two covered parking spaces make this unique floor plan ideal for today’s work-from-home lifestyle. 2 Beds ⋅ 2 Baths ⋅ 21303390 MLS Fresh and updated first-floor condo at Veneto! This two-bedroom plus study offers great views near the resort-style pool and features recent interior paint. Solid hardwood floors flow through the main living areas. The inviting living room includes a wood-burning and gas fireplace plus a cozy outdoor patio. The spacious bedrooms offer generous closets, and the primary suite includes an attached bath with separate tub and walk-in shower. A separate study, dedicated laundry area, and two covered parking spaces make this unique floor plan ideal for today’s work-from-home lifestyle. 5816 Birchbrook Dr Unit 123, Dallas
$530,000 Welcome to 11621 Tuscany Way, where thoughtful renovations and an unbeatable location come together to create a truly move-in ready home. At the heart of the home is a stunning, fully renovated kitchen (2022) featuring all-new cabinetry, countertops, appliances, a beautiful island, updated finishes, and fresh paint throughout. Designed for both everyday living and entertaining, it's a space you'll immediately feel at home in. The primary suite offers a completely renovated (2022) spa-inspired bathroom, creating a true private retreat. Major updates provide exceptional peace of mind and include new windows (2021), a new roof (2021), new HVAC (2024), new water heater (2024), and a completely rebuilt backyard deck (2025)—perfect for morning coffee, weekend cookouts, or evenings with friends and family. The exterior brick was also painted in 2021 to provide a modern take on a gorgeous home! The location is every bit as special as the home itself. Nestled in one of East Dallas' most beloved neighborhoods, you'll enjoy mature trees, beautiful greenbelts, and sidewalks that make it easy to get outside and enjoy the community. Walk to the neighborhood park, ride your bike to White Rock Lake, or simply enjoy the charm and character of the tree-lined streets that have made this area so desirable. Despite its peaceful setting, you're just minutes from highly regarded schools, neighborhood favorites, grocery stores, shopping, restaurants, and entertainment, giving you the perfect blend of convenience and tranquility. 11621 Tuscany Way isn't just an updated home—it's an opportunity to enjoy one of Dallas' most walkable, established, and naturally beautiful communities. 3 Beds ⋅ 2 Baths ⋅ 21296065 MLS Welcome to 11621 Tuscany Way, where thoughtful renovations and an unbeatable location come together to create a truly move-in ready home. At the heart of the home is a stunning, fully renovated kitchen (2022) featuring all-new cabinetry, countertops, appliances, a beautiful island, updated finishes, and fresh paint throughout. Designed for both everyday living and entertaining, it's a space you'll immediately feel at home in. The primary suite offers a completely renovated (2022) spa-inspired bathroom, creating a true private retreat. Major updates provide exceptional peace of mind and include new windows (2021), a new roof (2021), new HVAC (2024), new water heater (2024), and a completely rebuilt backyard deck (2025)—perfect for morning coffee, weekend cookouts, or evenings with friends and family. The exterior brick was also painted in 2021 to provide a modern take on a gorgeous home! The location is every bit as special as the home itself. Nestled in one of East Dallas' most beloved neighborhoods, you'll enjoy mature trees, beautiful greenbelts, and sidewalks that make it easy to get outside and enjoy the community. Walk to the neighborhood park, ride your bike to White Rock Lake, or simply enjoy the charm and character of the tree-lined streets that have made this area so desirable. Despite its peaceful setting, you're just minutes from highly regarded schools, neighborhood favorites, grocery stores, shopping, restaurants, and entertainment, giving you the perfect blend of convenience and tranquility. 11621 Tuscany Way isn't just an updated home—it's an opportunity to enjoy one of Dallas' most walkable, established, and naturally beautiful communities. 11621 Tuscany Way, Dallas