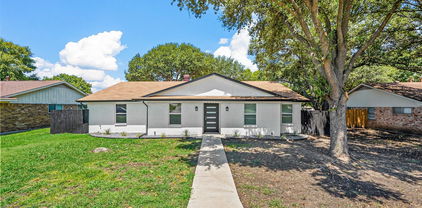
$561,741 Boasting with originality, the one-story Lincoln floor plan holds four bedrooms and three- and a half bathrooms! Immediately entering the home, you’re met with the foyer which directly connects to the private study room, along with the powder room. Also at the front of the home are the second and third bedrooms, both featuring walk-in closets and a shared full bathroom where you have the option to upgrade the tub into a super shower. Space and an open-concept layout are not an afterthought in this floor plan with the formal dining, kitchen, and breakfast area all facing the large family room complete with a mesmerizing fireplace. The kitchen includes granite countertops, designer light fixtures, and a large island that most chefs dream about! Next to the kitchen, the breakfast area provides convenience and flexibility for those early morning breakfasts with the kids! Through the family room, you have access to the sizeable covered patio, perfect for enjoying a cup of coffee outdoors. Down another hallway is where you can find the fourth bathroom with a walk-in closet, a full bathroom (with a super shower option), the utility room, and a mudroom that gives you access to the 2-car garage. At the end of the day, retreat to the master bedroom and bathroom with not one, but two walk-in closets! Other luxurious features include dual vanities, cultured marble countertops, and a separate shower and tub. Rest assured, you'll love everything about the Lincoln plan! 4 Beds ⋅ 4 Baths ⋅ 21322399 MLS Boasting with originality, the one-story Lincoln floor plan holds four bedrooms and three- and a half bathrooms! Immediately entering the home, you’re met with the foyer which directly connects to the private study room, along with the powder room. Also at the front of the home are the second and third bedrooms, both featuring walk-in closets and a shared full bathroom where you have the option to upgrade the tub into a super shower. Space and an open-concept layout are not an afterthought in this floor plan with the formal dining, kitchen, and breakfast area all facing the large family room complete with a mesmerizing fireplace. The kitchen includes granite countertops, designer light fixtures, and a large island that most chefs dream about! Next to the kitchen, the breakfast area provides convenience and flexibility for those early morning breakfasts with the kids! Through the family room, you have access to the sizeable covered patio, perfect for enjoying a cup of coffee outdoors. Down another hallway is where you can find the fourth bathroom with a walk-in closet, a full bathroom (with a super shower option), the utility room, and a mudroom that gives you access to the 2-car garage. At the end of the day, retreat to the master bedroom and bathroom with not one, but two walk-in closets! Other luxurious features include dual vanities, cultured marble countertops, and a separate shower and tub. Rest assured, you'll love everything about the Lincoln plan! 2020 Casting Rdg, Mesquite
$539,178 The Hogan plan contains four bedrooms, two-and-a-half bathrooms, and a secluded study! 5 Beds ⋅ 3 Baths ⋅ 21322318 MLS The Hogan plan contains four bedrooms, two-and-a-half bathrooms, and a secluded study! 2033 Blue Moon Bay, Mesquite
$370,000 Fall in love with 2701 Beau Dr, a stunning in-city retreat on a premier corner lot in Mesquite! From the moment you arrive, you’ll be greeted by the stunning pride of ownership of not only the home but the community! This 2,472sqft property is move in ready with a BRAND NEW ROOF providing immediate peace of mind, ensuring your investment is protected and your insurance premiums stay low from day one. It’s uniquely designed to adapt to your lifestyle with absolute freedom! —NO HOA!! Which means zero fees and total control over YOUR property! Just the peace and privacy you need! Step inside to an airy, upscale haven with beautiful natural lighting, boasting soaring vaulted ceilings, premium flooring, a cozy fireplace for your winter nights or intimate vibes overlooking an open-concept gourmet kitchen with sleek quartz countertop and seamless open-concept styling made for entertaining and meal times. Main bedroom is spacious, has THREE closets! The BREATHTAKING en-suite has a stunning built in skylight, and MORE room with double separate vanities, check photos or book a showing! Need more space? You will love the massive two room-laundry room, aligned with useable storage throughout AND room for an additional refrigerator or deep freezer! Sneak away to the versatile bonus rooms, perfect for your private gym, dedicated home office, vibrant game room or all of the above! Out back is your private paradise: a huge backyard oasis, with more room to make memories, aligned with trees for shade and covered areas when it’s time to relax or entertain rain or shine! BONUS BONUS: Backyard also features a rare 14x12ft two-story workshop with electricity for your toys hobbies or additional storage! Start packing, this is the one!!! Tour today before it's gone! 4 Beds ⋅ 2 Baths ⋅ 21321313 MLS Fall in love with 2701 Beau Dr, a stunning in-city retreat on a premier corner lot in Mesquite! From the moment you arrive, you’ll be greeted by the stunning pride of ownership of not only the home but the community! This 2,472sqft property is move in ready with a BRAND NEW ROOF providing immediate peace of mind, ensuring your investment is protected and your insurance premiums stay low from day one. It’s uniquely designed to adapt to your lifestyle with absolute freedom! —NO HOA!! Which means zero fees and total control over YOUR property! Just the peace and privacy you need! Step inside to an airy, upscale haven with beautiful natural lighting, boasting soaring vaulted ceilings, premium flooring, a cozy fireplace for your winter nights or intimate vibes overlooking an open-concept gourmet kitchen with sleek quartz countertop and seamless open-concept styling made for entertaining and meal times. Main bedroom is spacious, has THREE closets! The BREATHTAKING en-suite has a stunning built in skylight, and MORE room with double separate vanities, check photos or book a showing! Need more space? You will love the massive two room-laundry room, aligned with useable storage throughout AND room for an additional refrigerator or deep freezer! Sneak away to the versatile bonus rooms, perfect for your private gym, dedicated home office, vibrant game room or all of the above! Out back is your private paradise: a huge backyard oasis, with more room to make memories, aligned with trees for shade and covered areas when it’s time to relax or entertain rain or shine! BONUS BONUS: Backyard also features a rare 14x12ft two-story workshop with electricity for your toys hobbies or additional storage! Start packing, this is the one!!! Tour today before it's gone! 2701 Beau Dr, Mesquite
$322,499 This single-story home shares an open layout between the kitchen, nook and family room for easy entertaining, along with access to the covered patio for year-round outdoor lounging. A luxe owner's suite is in a rear of the home and comes complete with an en-suite bathroom and walk-in closet. There are three secondary bedrooms near the front of the home, ideal for household members and overnight guests, as well as a versatile flex space that can transform to meet the homeowner’s needs. 3 Beds ⋅ 3 Baths ⋅ 21321077 MLS This single-story home shares an open layout between the kitchen, nook and family room for easy entertaining, along with access to the covered patio for year-round outdoor lounging. A luxe owner's suite is in a rear of the home and comes complete with an en-suite bathroom and walk-in closet. There are three secondary bedrooms near the front of the home, ideal for household members and overnight guests, as well as a versatile flex space that can transform to meet the homeowner’s needs. 4529 Dew Drop Dr, Mesquite
$558,869 Gorgeous home in Solterra, Texas by CastleRock. The Hagen floor plan includes four bedrooms, three full bathrooms, and an upstairs game room! 4 Beds ⋅ 3 Baths ⋅ 21318884 MLS Gorgeous home in Solterra, Texas by CastleRock. The Hagen floor plan includes four bedrooms, three full bathrooms, and an upstairs game room! 1713 Blossom Trl, Mesquite
$264,000 **SELLER OFFERING $5,000 IN CLOSING CONCESSIONS** Welcome to 3001 Percheron Lane – the former model home in the sought-after Cloverleaf Crossings community! This beautifully upgraded corner-lot townhome offers the perfect blend of style, comfort, and convenience. Featuring 3 spacious bedrooms, 2.5 bathrooms, and a two-car garage, this move-in-ready home showcases an open-concept design filled with natural light, designer finishes, and thoughtful upgrades throughout. The chef-inspired kitchen is complete with stainless steel appliances, sleek cabinetry, generous counter space, and a large island that seamlessly flows into the living and dining areas—perfect for entertaining or everyday living. Upstairs, the spacious primary retreat offers a luxurious ensuite bath and walk-in closet, while two additional bedrooms provide flexibility for guests, a home office, or growing families. As a former model home, you'll appreciate the upgraded details and modern finishes that set this home apart. Situated on a desirable corner lot, you'll enjoy added privacy and curb appeal with low-maintenance living. Conveniently located just 20 minutes from the Dallas Arboretum and approximately 9 miles from White Rock Lake, you'll have easy access to scenic trails, outdoor recreation, shopping, dining, and major highways for an effortless commute. Don't miss your opportunity to own this beautifully upgraded, move-in-ready home in one of Mesquite's most convenient communities! Schedule your private showing today. 3 Beds ⋅ 3 Baths ⋅ 21316767 MLS **SELLER OFFERING $5,000 IN CLOSING CONCESSIONS** Welcome to 3001 Percheron Lane – the former model home in the sought-after Cloverleaf Crossings community! This beautifully upgraded corner-lot townhome offers the perfect blend of style, comfort, and convenience. Featuring 3 spacious bedrooms, 2.5 bathrooms, and a two-car garage, this move-in-ready home showcases an open-concept design filled with natural light, designer finishes, and thoughtful upgrades throughout. The chef-inspired kitchen is complete with stainless steel appliances, sleek cabinetry, generous counter space, and a large island that seamlessly flows into the living and dining areas—perfect for entertaining or everyday living. Upstairs, the spacious primary retreat offers a luxurious ensuite bath and walk-in closet, while two additional bedrooms provide flexibility for guests, a home office, or growing families. As a former model home, you'll appreciate the upgraded details and modern finishes that set this home apart. Situated on a desirable corner lot, you'll enjoy added privacy and curb appeal with low-maintenance living. Conveniently located just 20 minutes from the Dallas Arboretum and approximately 9 miles from White Rock Lake, you'll have easy access to scenic trails, outdoor recreation, shopping, dining, and major highways for an effortless commute. Don't miss your opportunity to own this beautifully upgraded, move-in-ready home in one of Mesquite's most convenient communities! Schedule your private showing today. 3001 Percheron Dr, Mesquite
$577,842 Welcome to 9625 Polo Pony Court in Forney, Texas, a beautifully designed Milan floor plan by Lillian Homes offering 3,917 square feet, 5 bedrooms, 4.5 bathrooms, and a 2-car garage. This spacious two-story home blends timeless design with modern functionality, creating the perfect space for growing families and those who love to entertain. From the moment you step inside, you’ll be greeted by a stunning curved staircase and soaring two-story ceilings in both the foyer and family room, where expansive windows fill the home with natural light. The open-concept layout seamlessly connects the living room, complete with a cozy fireplace, to the kitchen and dining area, while a private study provides the ideal work-from-home space. The luxurious primary suite is designed for relaxation with a freestanding soaking tub, separate vanities, an oversized walk-in closet, and a unique utility room featuring direct access from both the mud room and the primary closet for everyday convenience. An additional downstairs bedroom with a private ensuite is perfect for guests or multigenerational living. Upstairs, you’ll find a spacious game room, another bedroom with its own ensuite, two additional bedrooms sharing a full bath, and walk-in closets in every secondary bedroom. Step outside to enjoy the covered patio, perfect for outdoor dining and relaxing. Built with full open-cell spray foam insulation on all exterior walls, this energy-efficient home delivers year-round comfort and long-term savings. Discover exceptional craftsmanship and thoughtful design at 9625 Polo Pony Court in the desirable Polo Ridge community in Forney 5 Beds ⋅ 5 Baths ⋅ 21316182 MLS Welcome to 9625 Polo Pony Court in Forney, Texas, a beautifully designed Milan floor plan by Lillian Homes offering 3,917 square feet, 5 bedrooms, 4.5 bathrooms, and a 2-car garage. This spacious two-story home blends timeless design with modern functionality, creating the perfect space for growing families and those who love to entertain. From the moment you step inside, you’ll be greeted by a stunning curved staircase and soaring two-story ceilings in both the foyer and family room, where expansive windows fill the home with natural light. The open-concept layout seamlessly connects the living room, complete with a cozy fireplace, to the kitchen and dining area, while a private study provides the ideal work-from-home space. The luxurious primary suite is designed for relaxation with a freestanding soaking tub, separate vanities, an oversized walk-in closet, and a unique utility room featuring direct access from both the mud room and the primary closet for everyday convenience. An additional downstairs bedroom with a private ensuite is perfect for guests or multigenerational living. Upstairs, you’ll find a spacious game room, another bedroom with its own ensuite, two additional bedrooms sharing a full bath, and walk-in closets in every secondary bedroom. Step outside to enjoy the covered patio, perfect for outdoor dining and relaxing. Built with full open-cell spray foam insulation on all exterior walls, this energy-efficient home delivers year-round comfort and long-term savings. Discover exceptional craftsmanship and thoughtful design at 9625 Polo Pony Court in the desirable Polo Ridge community in Forney 9625 Polo Pony Ct, Mesquite
$609,990 Architectural elegance meets modern living in our most iconic 3,180 of living space, featuring soaring 20-foot ceilings, expansive windows that bathe the home in natural light, and a thoughtfully crafted layout with a game room that seamlessly blends form and function. Introducing the stunning two-story Nashville II, which offers a thoughtfully designed living space. This modern layout seamlessly blends style and functionality. Enter into the heart of the home, where the expansive kitchen features a large cooking island, abundant storage. The kitchen flows effortlessly into the dining area and spacious great room, creating the perfect space for entertaining or everyday living. The private primary suite, tucked away from the main living areas, provides a luxurious retreat complete with dual vanities, an oversized shower, a relaxing garden tub, and a generous private closet. At the front of the home, three additional secondary bedrooms offer comfort and convenience, with easy access to two full bathrooms and a linen closet, ideal for family or guests. 4 Beds ⋅ 3 Baths ⋅ 21315612 MLS Architectural elegance meets modern living in our most iconic 3,180 of living space, featuring soaring 20-foot ceilings, expansive windows that bathe the home in natural light, and a thoughtfully crafted layout with a game room that seamlessly blends form and function. Introducing the stunning two-story Nashville II, which offers a thoughtfully designed living space. This modern layout seamlessly blends style and functionality. Enter into the heart of the home, where the expansive kitchen features a large cooking island, abundant storage. The kitchen flows effortlessly into the dining area and spacious great room, creating the perfect space for entertaining or everyday living. The private primary suite, tucked away from the main living areas, provides a luxurious retreat complete with dual vanities, an oversized shower, a relaxing garden tub, and a generous private closet. At the front of the home, three additional secondary bedrooms offer comfort and convenience, with easy access to two full bathrooms and a linen closet, ideal for family or guests. 1604 Casting Rdg, Mesquite
$273,000 Welcome home to this beautifully maintained 3-bedroom, 2-bath residence nestled in a well-established neighborhood! Designed with both comfort and functionality in mind, this inviting home features an open-concept layout that creates a warm and welcoming atmosphere. The spacious primary suite offers a peaceful retreat, complete with a charming bay window, abundant closet space, and a generously sized en-suite bathroom. A convenient dual-entry bathroom provides added flexibility for family living and accommodating guests. The two secondary bedrooms are comfortably sized and feature large walk-in closets, offering plenty of storage. Laundry room is off the living room by the garage door. Step outside and enjoy year-round outdoor living on the oversized waterproof covered patio. Whether you're sipping your morning coffee, hosting weekend barbecues, or entertaining family and friends, this rainproof outdoor space is sure to become a favorite gathering spot. The backyard also includes a storage shed, providing additional room for tools, lawn equipment, and seasonal items. The spacious two-car garage offers ample room for vehicles while still providing extra storage space. A built-in workbench and shelving make it ideal for hobbies, projects, or organization. Conveniently located near a variety of restaurants, shopping, and everyday amenities, this move-in-ready home combines thoughtful design, exceptional functionality, and a desirable location. The owner expanded the laundry room off the kitchen adds valuable additional living space, bringing the home's total usable square footage beyond the original 1,393 square feet. Refrigerator needs freon* Don't miss the opportunity to make this charming home your own—schedule your showing today! 3 Beds ⋅ 2 Baths ⋅ 21286636 MLS Welcome home to this beautifully maintained 3-bedroom, 2-bath residence nestled in a well-established neighborhood! Designed with both comfort and functionality in mind, this inviting home features an open-concept layout that creates a warm and welcoming atmosphere. The spacious primary suite offers a peaceful retreat, complete with a charming bay window, abundant closet space, and a generously sized en-suite bathroom. A convenient dual-entry bathroom provides added flexibility for family living and accommodating guests. The two secondary bedrooms are comfortably sized and feature large walk-in closets, offering plenty of storage. Laundry room is off the living room by the garage door. Step outside and enjoy year-round outdoor living on the oversized waterproof covered patio. Whether you're sipping your morning coffee, hosting weekend barbecues, or entertaining family and friends, this rainproof outdoor space is sure to become a favorite gathering spot. The backyard also includes a storage shed, providing additional room for tools, lawn equipment, and seasonal items. The spacious two-car garage offers ample room for vehicles while still providing extra storage space. A built-in workbench and shelving make it ideal for hobbies, projects, or organization. Conveniently located near a variety of restaurants, shopping, and everyday amenities, this move-in-ready home combines thoughtful design, exceptional functionality, and a desirable location. The owner expanded the laundry room off the kitchen adds valuable additional living space, bringing the home's total usable square footage beyond the original 1,393 square feet. Refrigerator needs freon* Don't miss the opportunity to make this charming home your own—schedule your showing today! 923 Courtney, Mesquite
$585,000 BACKYARD OASIS WITH RARE DOUBLE LOT, POOL, & WOODED CREEK BACKDROP! Tucked at the end of a quiet cul-de-sac and backing directly to the heavily wooded North Mesquite Creek corridor, this beautifully maintained 4 bedroom, 2.5 bath home offers the privacy, space, and future investment potential buyers struggle to find this close to DFW. Situated on an oversized double lot, enjoy the feeling of a private retreat surrounded by nature while remaining just minutes from Highway 80, I-635, I-30, dining, entertainment, major employers, and approximately 20 minutes from Downtown Dallas. One of the property's most valuable features is the additional lot (can be purchased separately), creating flexibility for added privacy, recreation, future use, or potential resale opportunities, subject to buyer verification and city requirements. Inside, soaring ceilings, abundant natural light, fresh neutral finishes, and an open layout create an inviting feel from the moment you enter. The spacious living area features dramatic ceiling heights and overlooks the backyard oasis, while the kitchen offers abundant cabinetry, generous prep space, Jenn-Air appliances, and great flow for entertaining. The oversized primary suite provides a peaceful escape with vaulted ceilings, wooded views, dual vanities, jetted tub, separate shower, and generous closet space. Additional bedrooms and three large living areas provide room for guests, home offices, hobbies, or multigenerational living. Outside is where this property truly separates itself. A sparkling in-ground pool, covered patio, and massive fenced backyard combine with the natural beauty of the creekside greenbelt to create a setting rarely found in DFW. Enjoy coffee overlooking the trees, afternoons by the pool, and evenings surrounded by nature. Double lot, cul-de-sac location, pool, greenbelt frontage, and quick access to Downtown Dallas make this property nearly impossible to duplicate. Also offered at $450,000 4 Beds ⋅ 3 Baths ⋅ 21282756 MLS BACKYARD OASIS WITH RARE DOUBLE LOT, POOL, & WOODED CREEK BACKDROP! Tucked at the end of a quiet cul-de-sac and backing directly to the heavily wooded North Mesquite Creek corridor, this beautifully maintained 4 bedroom, 2.5 bath home offers the privacy, space, and future investment potential buyers struggle to find this close to DFW. Situated on an oversized double lot, enjoy the feeling of a private retreat surrounded by nature while remaining just minutes from Highway 80, I-635, I-30, dining, entertainment, major employers, and approximately 20 minutes from Downtown Dallas. One of the property's most valuable features is the additional lot (can be purchased separately), creating flexibility for added privacy, recreation, future use, or potential resale opportunities, subject to buyer verification and city requirements. Inside, soaring ceilings, abundant natural light, fresh neutral finishes, and an open layout create an inviting feel from the moment you enter. The spacious living area features dramatic ceiling heights and overlooks the backyard oasis, while the kitchen offers abundant cabinetry, generous prep space, Jenn-Air appliances, and great flow for entertaining. The oversized primary suite provides a peaceful escape with vaulted ceilings, wooded views, dual vanities, jetted tub, separate shower, and generous closet space. Additional bedrooms and three large living areas provide room for guests, home offices, hobbies, or multigenerational living. Outside is where this property truly separates itself. A sparkling in-ground pool, covered patio, and massive fenced backyard combine with the natural beauty of the creekside greenbelt to create a setting rarely found in DFW. Enjoy coffee overlooking the trees, afternoons by the pool, and evenings surrounded by nature. Double lot, cul-de-sac location, pool, greenbelt frontage, and quick access to Downtown Dallas make this property nearly impossible to duplicate. Also offered at $450,000 2113 Blackfoot Trl, Mesquite
$396,900 Fresh price, rare setup, and room to live bigger. 529 Picketts Drive is a newer 5-bedroom, 4.5-bath Mesquite home with approximately 2,560 square feet per tax records, a cul-de-sac setting with no through traffic, and the budget-friendly advantage buyers keep searching for: no HOA, no PID, and no MUD. Built in 2021, this modern home gives you the fresh-construction feel without the extra monthly baggage found in many nearby new-build communities. The main level lives open and connected, with a bright living room, dining area, breakfast nook, and kitchen made for everyday ease: granite counters, stainless appliances, soft-close cabinetry, pantry storage, and a large island for homework, snacks, conversation, and casual hosting. The floor plan is the true standout. Oversized bedrooms and 4.5 baths create privacy that is hard to find in this price range, including a first-floor primary suite and two second-floor secondary bedrooms with attached full baths. That suite-style flexibility works beautifully for multigenerational living, older kids, long-term guests, roommates, or a buyer wanting house-hacking potential. Upstairs, a central flex room adds a second living zone for media, play, work, fitness, hobbies, or a quiet retreat. Outdoor living includes a pergola-covered patio, fenced backyard, fire pit area, private yard, and rare rooftop access for sunset views or stargazing above the neighborhood. The location keeps daily life practical: approximately 20 minutes to Downtown Dallas, minutes to major travel arteries and convenient to, Amazon-area logistics, shopping, dining, parks, and essentials. For buyers searching for a newer home in Mesquite TX with 5 bedrooms, multiple ensuite-style spaces, quick Dallas access, and no extra monthly gotcha fees, this is the one worth seeing now. 5 Beds ⋅ 5 Baths ⋅ 21313087 MLS Fresh price, rare setup, and room to live bigger. 529 Picketts Drive is a newer 5-bedroom, 4.5-bath Mesquite home with approximately 2,560 square feet per tax records, a cul-de-sac setting with no through traffic, and the budget-friendly advantage buyers keep searching for: no HOA, no PID, and no MUD. Built in 2021, this modern home gives you the fresh-construction feel without the extra monthly baggage found in many nearby new-build communities. The main level lives open and connected, with a bright living room, dining area, breakfast nook, and kitchen made for everyday ease: granite counters, stainless appliances, soft-close cabinetry, pantry storage, and a large island for homework, snacks, conversation, and casual hosting. The floor plan is the true standout. Oversized bedrooms and 4.5 baths create privacy that is hard to find in this price range, including a first-floor primary suite and two second-floor secondary bedrooms with attached full baths. That suite-style flexibility works beautifully for multigenerational living, older kids, long-term guests, roommates, or a buyer wanting house-hacking potential. Upstairs, a central flex room adds a second living zone for media, play, work, fitness, hobbies, or a quiet retreat. Outdoor living includes a pergola-covered patio, fenced backyard, fire pit area, private yard, and rare rooftop access for sunset views or stargazing above the neighborhood. The location keeps daily life practical: approximately 20 minutes to Downtown Dallas, minutes to major travel arteries and convenient to, Amazon-area logistics, shopping, dining, parks, and essentials. For buyers searching for a newer home in Mesquite TX with 5 bedrooms, multiple ensuite-style spaces, quick Dallas access, and no extra monthly gotcha fees, this is the one worth seeing now. 529 Picketts Dr, Mesquite
$498,999 Move right into this nearly new Shaddock home in the highly sought-after Solterra community. Occupied for less than six months and avaiable due to a job relocaton, creating a rare opportunity to own with remaining builder warranty coverage. This 2,560-square-foot, single-story residence offers the convenience of new construction without the wait. Designed with impressive scale, this home features 11-foot ceilings, 8-foot interior doors, four generous bedrooms, three full baths, a private study, and a three-car garage. Designer-inspired paint treatments and easy-care luxury plank flooring extend throughout the main living areas, creating a cohesive and refined look. The study is enhanced with glass doors, providing a quiet space for work, reading, or creative pursuits. At the center of the home, the gourmet kitchen is designed for both function and gathering, featuring quartz countertops, 52-inch cabinetry, decorative glass-front upper cabinets, a generous quartz island with seating, gas cooktop, stove and microwave tower, along with a Texas-sized walk-in pantry offering abundant storage. The kitchen flows effortlessly into the living and dining areas, providing ample room for conversation, entertaining for friends and family. Surround sound wiring is already in place to support movie nights, game days, and entertaining. The light-filled primary retreat features beautiful windows and 2-inch blinds that provide both style and privacy. The ensuite bath offers separate vanities and an oversized walk in shower with designer tile selections. Custom paint accents in the kitchen, living room, and primary bedroom add character beyond typical builder finishes, while luxury-textured carpeting enhances the secondary bedrooms. Located minutes from Solterra's amenity center, you can enjoy access to a 25-acre lake with beach, fishing, pools, walking trails, fitness facilities, and with-in walking distance to the community's signature Treehouse recreation area! Welcome home! 4 Beds ⋅ 3 Baths ⋅ 21308401 MLS Move right into this nearly new Shaddock home in the highly sought-after Solterra community. Occupied for less than six months and avaiable due to a job relocaton, creating a rare opportunity to own with remaining builder warranty coverage. This 2,560-square-foot, single-story residence offers the convenience of new construction without the wait. Designed with impressive scale, this home features 11-foot ceilings, 8-foot interior doors, four generous bedrooms, three full baths, a private study, and a three-car garage. Designer-inspired paint treatments and easy-care luxury plank flooring extend throughout the main living areas, creating a cohesive and refined look. The study is enhanced with glass doors, providing a quiet space for work, reading, or creative pursuits. At the center of the home, the gourmet kitchen is designed for both function and gathering, featuring quartz countertops, 52-inch cabinetry, decorative glass-front upper cabinets, a generous quartz island with seating, gas cooktop, stove and microwave tower, along with a Texas-sized walk-in pantry offering abundant storage. The kitchen flows effortlessly into the living and dining areas, providing ample room for conversation, entertaining for friends and family. Surround sound wiring is already in place to support movie nights, game days, and entertaining. The light-filled primary retreat features beautiful windows and 2-inch blinds that provide both style and privacy. The ensuite bath offers separate vanities and an oversized walk in shower with designer tile selections. Custom paint accents in the kitchen, living room, and primary bedroom add character beyond typical builder finishes, while luxury-textured carpeting enhances the secondary bedrooms. Located minutes from Solterra's amenity center, you can enjoy access to a 25-acre lake with beach, fishing, pools, walking trails, fitness facilities, and with-in walking distance to the community's signature Treehouse recreation area! Welcome home! 1432 Casting Rdg, Mesquite
$677,450 This Kennedy floor plan is an inviting home complete with 5 bedrooms, 4 bathrooms & an upstairs game room! 5 Beds ⋅ 4 Baths ⋅ 21281105 MLS This Kennedy floor plan is an inviting home complete with 5 bedrooms, 4 bathrooms & an upstairs game room! 2012 Casting Rdg, Mesquite
$764,694 The Kennedy is an inviting home complete with 4 bedrooms, 4.5 bathrooms & an upstairs game room! 5 Beds ⋅ 4 Baths ⋅ 21282338 MLS The Kennedy is an inviting home complete with 4 bedrooms, 4.5 bathrooms & an upstairs game room! 1609 Possum Fire Trl, Mesquite
$339,000 Welcome home to 4761 Preston Trail Dr — a stunning, move-in ready gem in Mesquite's sought-after Country Club Grove subdivision! This beautifully renovated 3-bedroom, 2-bath brick home blends modern upgrades with classic charm, offering 1,862 sq ft of thoughtfully designed living space at an exceptional value. Step inside to a bright, open floor plan featuring brand-new luxury vinyl plank flooring, fresh designer paint throughout, and updated lighting that creates a warm, inviting atmosphere. The fully remodeled kitchen showcases granite countertops, a stylish kitchen island, redesigned cabinetry, stainless steel appliances including gas cooktop, and a chic backsplash. Entertain effortlessly in the spacious 16x16 living room anchored by a cozy wood-burning fireplace. Both bathrooms have been completely transformed with contemporary vanities, new fixtures, elegant tile work, and modern lighting for a spa-like feel. The primary suite features a walk-in closet and ceiling fan, while additional bedrooms and a dedicated office offer versatility for today's lifestyle. Outside enjoy refreshed landscaping, a restored driveway, spacious backyard with wood fencing, and rain gutters. 2-car attached garage (21x20). No HOA! Minutes from I-30, top-rated Mesquite ISD schools, parks, and shopping. A rare move-in ready opportunity in an established neighborhood — priced to sell! 3 Beds ⋅ 2 Baths ⋅ 21311170 MLS Welcome home to 4761 Preston Trail Dr — a stunning, move-in ready gem in Mesquite's sought-after Country Club Grove subdivision! This beautifully renovated 3-bedroom, 2-bath brick home blends modern upgrades with classic charm, offering 1,862 sq ft of thoughtfully designed living space at an exceptional value. Step inside to a bright, open floor plan featuring brand-new luxury vinyl plank flooring, fresh designer paint throughout, and updated lighting that creates a warm, inviting atmosphere. The fully remodeled kitchen showcases granite countertops, a stylish kitchen island, redesigned cabinetry, stainless steel appliances including gas cooktop, and a chic backsplash. Entertain effortlessly in the spacious 16x16 living room anchored by a cozy wood-burning fireplace. Both bathrooms have been completely transformed with contemporary vanities, new fixtures, elegant tile work, and modern lighting for a spa-like feel. The primary suite features a walk-in closet and ceiling fan, while additional bedrooms and a dedicated office offer versatility for today's lifestyle. Outside enjoy refreshed landscaping, a restored driveway, spacious backyard with wood fencing, and rain gutters. 2-car attached garage (21x20). No HOA! Minutes from I-30, top-rated Mesquite ISD schools, parks, and shopping. A rare move-in ready opportunity in an established neighborhood — priced to sell! 4761 Preston Trail Dr, Mesquite
$285,000 Welcome to this beautifully renovated home, ready for its new owners! This property features 3 spacious bedrooms and 2 full bathrooms, offering comfort and functionality for everyday living. Enjoy a generous backyard—ideal for entertaining, relaxing, or creating your own outdoor retreat. This home also offers ample front parking along with convenient alley access for added flexibility. Ideally located near walking and biking trails, a community pool, and volleyball courts, this home makes it easy to enjoy an active lifestyle. You’ll love the proximity to shopping, dining, and entertainment, with quick access to I-30, Hwy 80, and I-635. Plus, you’re just minutes from Town East Mall and a variety of local shops and restaurants. Home is also available for rent. Don’t miss the opportunity to make this move-in ready home yours! 3 Beds ⋅ 2 Baths ⋅ 21308515 MLS Welcome to this beautifully renovated home, ready for its new owners! This property features 3 spacious bedrooms and 2 full bathrooms, offering comfort and functionality for everyday living. Enjoy a generous backyard—ideal for entertaining, relaxing, or creating your own outdoor retreat. This home also offers ample front parking along with convenient alley access for added flexibility. Ideally located near walking and biking trails, a community pool, and volleyball courts, this home makes it easy to enjoy an active lifestyle. You’ll love the proximity to shopping, dining, and entertainment, with quick access to I-30, Hwy 80, and I-635. Plus, you’re just minutes from Town East Mall and a variety of local shops and restaurants. Home is also available for rent. Don’t miss the opportunity to make this move-in ready home yours! 2513 Belhaven Dr, Mesquite
$338,999 This single-story home shares an open layout between the kitchen, nook and family room for easy entertaining, along with access to the covered patio for year-round outdoor lounging. A luxe owner's suite is in a rear of the home and comes complete with an en-suite bathroom and walk-in closet. There are three secondary bedrooms near the front of the home, ideal for household members and overnight guests, as well as a versatile flex space that can transform to meet the homeowner’s needs. 4 Beds ⋅ 3 Baths ⋅ 21306533 MLS This single-story home shares an open layout between the kitchen, nook and family room for easy entertaining, along with access to the covered patio for year-round outdoor lounging. A luxe owner's suite is in a rear of the home and comes complete with an en-suite bathroom and walk-in closet. There are three secondary bedrooms near the front of the home, ideal for household members and overnight guests, as well as a versatile flex space that can transform to meet the homeowner’s needs. 4408 Obsidian Pl, Mesquite
$416,999 Welcome to the Rosso Floorplan at Solterra, where modern living meets thoughtful design. This stunning single-story home is crafted to fit today’s family lifestyle, offering the perfect balance of privacy and connection. At the front of the home, you’ll find three spacious bedrooms, while the owner’s suite is nestled at the back, creating a serene, private retreat just for you. The heart of the home is an open-concept living area, where the living room, kitchen, and dining space flow effortlessly together—ideal for family gatherings, entertaining, or simply enjoying everyday moments. Down the hall, a flexible study offers endless possibilities, whether as a home office, playroom, or whatever your family desires. Step outside and enjoy the back patio, extending your living space to the outdoors for year-round enjoyment. The Rosso Floorplan at Solterra is designed to meet every need of the modern family, offering the perfect blend of comfort, style, and functionality. Ready for move-in September 2024, this home is ready to welcome you! 4 Beds ⋅ 4 Baths ⋅ 21306427 MLS Welcome to the Rosso Floorplan at Solterra, where modern living meets thoughtful design. This stunning single-story home is crafted to fit today’s family lifestyle, offering the perfect balance of privacy and connection. At the front of the home, you’ll find three spacious bedrooms, while the owner’s suite is nestled at the back, creating a serene, private retreat just for you. The heart of the home is an open-concept living area, where the living room, kitchen, and dining space flow effortlessly together—ideal for family gatherings, entertaining, or simply enjoying everyday moments. Down the hall, a flexible study offers endless possibilities, whether as a home office, playroom, or whatever your family desires. Step outside and enjoy the back patio, extending your living space to the outdoors for year-round enjoyment. The Rosso Floorplan at Solterra is designed to meet every need of the modern family, offering the perfect blend of comfort, style, and functionality. Ready for move-in September 2024, this home is ready to welcome you! 4501 Dew Drop Dr, Mesquite
$379,000 Open Daily in Solterra Premier Master Planned Community. Call agent for details on $11,610 in buyer closing credit on this movein ready David Weekley 4 Bedroom 2 Living Capri floorplan. Updates:full brick home with stone accent front porch that faces greenbelt nature preserve. Cobblestone stamped concrete driveway is bordered by quality cedar fence with 2 gates at each end of private courtyard. Fresh paint and new carpet in all bedrooms. Sprinkler, natural LVP hardwoos in family room, LED lights, blinds & sleek 5 panel doors thru out. Contemporary floorplan with spacious open concept living & dining & kitchen, 18 ft 2 story ceiling with full southern wall of tinted energy efficient windows that view private courtyard. Chef Kitchen has 7 ft breakfast bar island with dishwasher & sink, ample portobello quality cabinets with granite counters & extra pot & pan drawers and gas range. View nature preserve from first floor master suite & second floor front bedroom 2. Relax in spacious ensuite bath supersize shower, rain glass window, WI closet, ample vanity storage, linen closet, supersize shower & toilet room. Upstairs has 3 bedrooms, bath & loft living retreat that separates front BR2 from rear BR3&4. 4 Beds ⋅ 3 Baths ⋅ 21294007 MLS Open Daily in Solterra Premier Master Planned Community. Call agent for details on $11,610 in buyer closing credit on this movein ready David Weekley 4 Bedroom 2 Living Capri floorplan. Updates:full brick home with stone accent front porch that faces greenbelt nature preserve. Cobblestone stamped concrete driveway is bordered by quality cedar fence with 2 gates at each end of private courtyard. Fresh paint and new carpet in all bedrooms. Sprinkler, natural LVP hardwoos in family room, LED lights, blinds & sleek 5 panel doors thru out. Contemporary floorplan with spacious open concept living & dining & kitchen, 18 ft 2 story ceiling with full southern wall of tinted energy efficient windows that view private courtyard. Chef Kitchen has 7 ft breakfast bar island with dishwasher & sink, ample portobello quality cabinets with granite counters & extra pot & pan drawers and gas range. View nature preserve from first floor master suite & second floor front bedroom 2. Relax in spacious ensuite bath supersize shower, rain glass window, WI closet, ample vanity storage, linen closet, supersize shower & toilet room. Upstairs has 3 bedrooms, bath & loft living retreat that separates front BR2 from rear BR3&4. 1808 Sierra Rose Trce, Mesquite
$432,000 Better than new, this stunning 2023-built First Texas home in Mesquite's premier master-planned community, Solterra, combines modern luxury, thoughtful design, and resort-style living. Featuring 4 bedrooms, 3 full baths, and 2,559 square feet, the flexible floor plan includes two bedrooms and two full baths on the first floor—ideal for guests, multi-generational living, or a private home office setup. The heart of the home is a beautifully designed chef's kitchen featuring an oversized island, quartz countertops, a gas cooktop, designer cabinetry, a stylish backsplash, a walk-in pantry, and abundant storage, all overlooking the spacious family room with a sleek fireplace and soaring ceilings. The open-concept layout is perfect for entertaining and everyday living. Retreat to the luxurious primary suite, where you'll find a spa-inspired bathroom featuring a freestanding soaking tub, an oversized walk-in shower, dual vanities, and a spacious walk-in closet. Upstairs, there are two additional bedrooms, a full bath, and a versatile game room that can serve as a media room, playroom, or additional living space. Additional highlights include luxury vinyl plank flooring, smart home technology, a tankless water heater, energy-efficient features, decorative lighting, a covered patio, and a professionally landscaped backyard. Residents of Solterra enjoy exceptional resort-style amenities, including community pools, a fitness center, clubhouse, fishing lakes, parks, playgrounds, pickleball courts, green spaces, and miles of scenic walking and biking trails. Conveniently located with easy access to major highways, shopping, dining, and entertainment, this move-in-ready home offers the perfect blend of modern design, comfort, and community living. 4 Beds ⋅ 3 Baths ⋅ 21300703 MLS Better than new, this stunning 2023-built First Texas home in Mesquite's premier master-planned community, Solterra, combines modern luxury, thoughtful design, and resort-style living. Featuring 4 bedrooms, 3 full baths, and 2,559 square feet, the flexible floor plan includes two bedrooms and two full baths on the first floor—ideal for guests, multi-generational living, or a private home office setup. The heart of the home is a beautifully designed chef's kitchen featuring an oversized island, quartz countertops, a gas cooktop, designer cabinetry, a stylish backsplash, a walk-in pantry, and abundant storage, all overlooking the spacious family room with a sleek fireplace and soaring ceilings. The open-concept layout is perfect for entertaining and everyday living. Retreat to the luxurious primary suite, where you'll find a spa-inspired bathroom featuring a freestanding soaking tub, an oversized walk-in shower, dual vanities, and a spacious walk-in closet. Upstairs, there are two additional bedrooms, a full bath, and a versatile game room that can serve as a media room, playroom, or additional living space. Additional highlights include luxury vinyl plank flooring, smart home technology, a tankless water heater, energy-efficient features, decorative lighting, a covered patio, and a professionally landscaped backyard. Residents of Solterra enjoy exceptional resort-style amenities, including community pools, a fitness center, clubhouse, fishing lakes, parks, playgrounds, pickleball courts, green spaces, and miles of scenic walking and biking trails. Conveniently located with easy access to major highways, shopping, dining, and entertainment, this move-in-ready home offers the perfect blend of modern design, comfort, and community living. 2013 Fall Creek Cv, Mesquite
$499,900 This new build by Shaddock Homes, nestled in the beautiful Solterra community, offers 2,253 square feet of comfortable living space. The open floor plan features a stunning kitchen with stainless steel appliances and a spacious primary suite with a relaxing soaking tub and a large walk-in shower. Experience elegance and convenience in this sought-after community. Schedule your showing today! 3 Beds ⋅ 2 Baths ⋅ 21300363 MLS This new build by Shaddock Homes, nestled in the beautiful Solterra community, offers 2,253 square feet of comfortable living space. The open floor plan features a stunning kitchen with stainless steel appliances and a spacious primary suite with a relaxing soaking tub and a large walk-in shower. Experience elegance and convenience in this sought-after community. Schedule your showing today! 1409 Casting Rdg, Mesquite
$265,000 MOVE IN READY carries a whole new meaning! Washer, Dryer, Fridge included plus meticulously maintained over the years! From the moment you step inside, you will notice how wonderfully cared for this home has been, as it's had the same owner for 47 years! This home is truly ready for it's next owner with a list of improvements including: new driveway, windows with 10 year warranty, upgraded window blinds throughout, 2018 water heater, 2024 Roof and metal shed, exterior paint and soffits & fasica repaired in 2020.Featuring neutral tones all throughout, this home truly brings a new meaning to the term move in ready and you can instantly imagine yourself here! The split bedroom concept allows you to escape to your primary suite after a long day. On the opposite side of the home you will find two bedrooms and a bathroom. The living room is the heart of the home with beautiful 10 foot, vaulted ceiling and a large window that allows natural light and extra seating. Cook meals in your fully equipped kitchen while still being able to visit with family and friends in the living room due to its open concept. Additional storage can be found in the garage that has been equally maintained with painted floors, wall, ceiling, and attic access. When you're ready to entertain, step out back to the manicured lawn that actually extends beyond the fence line to the alley; making this lot nearly .4 an acre, a rare find in town! The lockable metal shed is the perfect addition for storage. The home also includes the washer, dryer, and refrigerator. When you're ready to feel at home, just visit 1728 Roundrock Trail. 3 Beds ⋅ 2 Baths ⋅ 21299547 MLS MOVE IN READY carries a whole new meaning! Washer, Dryer, Fridge included plus meticulously maintained over the years! From the moment you step inside, you will notice how wonderfully cared for this home has been, as it's had the same owner for 47 years! This home is truly ready for it's next owner with a list of improvements including: new driveway, windows with 10 year warranty, upgraded window blinds throughout, 2018 water heater, 2024 Roof and metal shed, exterior paint and soffits & fasica repaired in 2020.Featuring neutral tones all throughout, this home truly brings a new meaning to the term move in ready and you can instantly imagine yourself here! The split bedroom concept allows you to escape to your primary suite after a long day. On the opposite side of the home you will find two bedrooms and a bathroom. The living room is the heart of the home with beautiful 10 foot, vaulted ceiling and a large window that allows natural light and extra seating. Cook meals in your fully equipped kitchen while still being able to visit with family and friends in the living room due to its open concept. Additional storage can be found in the garage that has been equally maintained with painted floors, wall, ceiling, and attic access. When you're ready to entertain, step out back to the manicured lawn that actually extends beyond the fence line to the alley; making this lot nearly .4 an acre, a rare find in town! The lockable metal shed is the perfect addition for storage. The home also includes the washer, dryer, and refrigerator. When you're ready to feel at home, just visit 1728 Roundrock Trail. 1728 Roundrock Trl, Mesquite
$399,900 THIS IS A MUST SEE!!! Welcome home to this fantastic single-story residence in Creek Crossing Estates with tons of extras where you can have comfort, style, and functionality. This home offers 3 bedrooms, 2 baths, 2 car garage and over 2000 sq ft of living space, sitting on a quarter acre lot in Mesquite ISD. The property sits on an oversized lot with beautiful kitchen, granite island, incredible family room with a built-in entertainment center and modern fireplace, updated bathrooms, walk in closets and plantation shutters throughout the home, plenty of outdoor space including an awesome She Shed! There is a large open patio, beautiful landscaping, long driveway offering extra parking for a boat and board on board fence for extra privacy. This home is close to parks, schools and city amenities. No HOA is an added benefit. HVAC was replaced in 2022 and a new roof installed in 2024. 3 Beds ⋅ 2 Baths ⋅ 21298296 MLS THIS IS A MUST SEE!!! Welcome home to this fantastic single-story residence in Creek Crossing Estates with tons of extras where you can have comfort, style, and functionality. This home offers 3 bedrooms, 2 baths, 2 car garage and over 2000 sq ft of living space, sitting on a quarter acre lot in Mesquite ISD. The property sits on an oversized lot with beautiful kitchen, granite island, incredible family room with a built-in entertainment center and modern fireplace, updated bathrooms, walk in closets and plantation shutters throughout the home, plenty of outdoor space including an awesome She Shed! There is a large open patio, beautiful landscaping, long driveway offering extra parking for a boat and board on board fence for extra privacy. This home is close to parks, schools and city amenities. No HOA is an added benefit. HVAC was replaced in 2022 and a new roof installed in 2024. 2914 Beau Dr, Mesquite
$309,900 Discover this Beautiful 2023-built Three bedroom; two bathroom single-story ranch home in the sought-after Esperanza community of Mesquite! Open-concept layout with luxury flooring and modern finishes throughout. Spacious kitchen features granite countertops, oversized island, pantry, gas range, and breakfast bar—perfect for entertaining. Private primary suite offers ensuite bath with dual vanity, walk-in closet, and separate water closet. Enjoy a family-friendly neighborhood with a community park, tree-lined streets, and sidewalks. New construction quality without the wait! 3 Beds ⋅ 2 Baths ⋅ 21299609 MLS Discover this Beautiful 2023-built Three bedroom; two bathroom single-story ranch home in the sought-after Esperanza community of Mesquite! Open-concept layout with luxury flooring and modern finishes throughout. Spacious kitchen features granite countertops, oversized island, pantry, gas range, and breakfast bar—perfect for entertaining. Private primary suite offers ensuite bath with dual vanity, walk-in closet, and separate water closet. Enjoy a family-friendly neighborhood with a community park, tree-lined streets, and sidewalks. New construction quality without the wait! 1133 Catalan Trl, Mesquite
$299,900 Welcome home to this beautifully remodeled 3-bedroom, 2-bathroom residence nestled in an established Mesquite neighborhood where convenience meets comfort. Nearly every aspect of this home has been thoughtfully updated, offering true move-in-ready living with major system improvements, stylish finishes, and exceptional outdoor amenities. The stunning kitchen serves as the heart of the home, featuring new cabinetry, gorgeous quartz countertops, an undermount sink, added pantry, and a new garbage disposal. Throughout the home, you'll find fresh interior paint, updated wall finishes, newer waterproof laminate flooring, replaced interior doors, upgraded lighting, ceiling fans, window blinds, and remodeled closets with additional shelving. Both bathrooms have been extensively renovated with new tile, vanities, toilets, fixtures, lighting, vent fans, and modern finishes. One bathroom features a beautiful walk-in shower with a glass sliding door, while the bathtub has been recently resurfaced. Step outside and enjoy your own private backyard retreat. The in-ground pool was remodeled and converted to a saltwater system, featuring updated tile, repaired surfaces, a variable-speed pump, new filter, and fresh pool finish. A large backyard, mature oak tree, and privacy fence create the perfect setting for relaxing, entertaining, and making memories with family and friends. Beyond the cosmetic updates, this home offers incredible peace of mind with a newer roof, updated HVAC system, new water heater, upgraded electrical switches and outlets, LED lighting throughout, and fiber internet availability. The impressive 17.6 kW solar system helps maximize energy efficiency and significantly reduce utility costs. Ideally located within walking distance to shopping and an elementary school, this home combines modern updates, energy efficiency, and an unbeatable location in one exceptional package. Don't miss your opportunity to own this beautifully upgraded Mesquite gem. 3 Beds ⋅ 2 Baths ⋅ 21299051 MLS Welcome home to this beautifully remodeled 3-bedroom, 2-bathroom residence nestled in an established Mesquite neighborhood where convenience meets comfort. Nearly every aspect of this home has been thoughtfully updated, offering true move-in-ready living with major system improvements, stylish finishes, and exceptional outdoor amenities. The stunning kitchen serves as the heart of the home, featuring new cabinetry, gorgeous quartz countertops, an undermount sink, added pantry, and a new garbage disposal. Throughout the home, you'll find fresh interior paint, updated wall finishes, newer waterproof laminate flooring, replaced interior doors, upgraded lighting, ceiling fans, window blinds, and remodeled closets with additional shelving. Both bathrooms have been extensively renovated with new tile, vanities, toilets, fixtures, lighting, vent fans, and modern finishes. One bathroom features a beautiful walk-in shower with a glass sliding door, while the bathtub has been recently resurfaced. Step outside and enjoy your own private backyard retreat. The in-ground pool was remodeled and converted to a saltwater system, featuring updated tile, repaired surfaces, a variable-speed pump, new filter, and fresh pool finish. A large backyard, mature oak tree, and privacy fence create the perfect setting for relaxing, entertaining, and making memories with family and friends. Beyond the cosmetic updates, this home offers incredible peace of mind with a newer roof, updated HVAC system, new water heater, upgraded electrical switches and outlets, LED lighting throughout, and fiber internet availability. The impressive 17.6 kW solar system helps maximize energy efficiency and significantly reduce utility costs. Ideally located within walking distance to shopping and an elementary school, this home combines modern updates, energy efficiency, and an unbeatable location in one exceptional package. Don't miss your opportunity to own this beautifully upgraded Mesquite gem. 1827 Robert Jones Dr, Mesquite
$259,999 Fantastic opportunity in Mesquite! This 4-bedroom, 2-bath home offers plenty of space, recent updates, and room to make it your own. The garage has been converted into a fourth bedroom, providing additional living space, while still allowing for an easy conversion back to a traditional garage if desired. Inside, you'll find two beautifully renovated bathrooms and a functional floor plan ready for your personal touches. Kitchen updated with new appliances. Enjoy relaxing year-round in the screened-in back patio overlooking the private fenced backyard. Situated on a quiet cul-de-sac, this home offers both privacy and convenience. The solar panels will be paid off at closing, allowing the new owner to enjoy the benefits of energy efficiency without the additional expense. Whether you're a first-time buyer, investor, or someone looking for a home with great potential, this property is worth a look. Conveniently located near shopping, dining, schools, parks, and major highways for an easy commute. All information deemed reliable but not guaranteed. Buyer and buyer's agent to verify all information. 4 Beds ⋅ 2 Baths ⋅ 21288047 MLS Fantastic opportunity in Mesquite! This 4-bedroom, 2-bath home offers plenty of space, recent updates, and room to make it your own. The garage has been converted into a fourth bedroom, providing additional living space, while still allowing for an easy conversion back to a traditional garage if desired. Inside, you'll find two beautifully renovated bathrooms and a functional floor plan ready for your personal touches. Kitchen updated with new appliances. Enjoy relaxing year-round in the screened-in back patio overlooking the private fenced backyard. Situated on a quiet cul-de-sac, this home offers both privacy and convenience. The solar panels will be paid off at closing, allowing the new owner to enjoy the benefits of energy efficiency without the additional expense. Whether you're a first-time buyer, investor, or someone looking for a home with great potential, this property is worth a look. Conveniently located near shopping, dining, schools, parks, and major highways for an easy commute. All information deemed reliable but not guaranteed. Buyer and buyer's agent to verify all information. 3627 Longcourt Cir, Mesquite
$269,900 WELCOME HOME TO COMFORT, SPACE AND STYLE !! Discover this splendid 3-bedroom, 2.5-bath home in one of Mesquite's desirable locations, offering the perfect blend of comfort, functionality, and charm. From the moment you step inside, you'll appreciate the soaring vaulted ceilings, abundant natural light, and spacious floor plan that makes this home feel much larger than its square footage. The inviting family room centers around a beautiful brick fireplace, creating the perfect gathering place for relaxing evenings or entertaining family and friends. A versatile formal dining room offers endless possibilities—it can remain an elegant dining space or easily serve as a private home office. Upstairs, the expansive game room provides additional living space ideal for a media room, playroom, home gym, or second family room. Step outside to enjoy the large covered back patio, perfect for outdoor dining, morning coffee, or weekend barbecues. The easy-maintenance backyard still offers plenty of space for gardening, flowers, or creating your own outdoor retreat. Complete with a front-entry two-car garage and located near shopping, dining, parks, schools, and major highways, this home truly combines convenience with comfort. This isn't just a house—it feels like a wonderful place to call Home. Come experience the warmth, spaciousness, and lifestyle this exceptional Mesquite house has to offer! 3 Beds ⋅ 3 Baths ⋅ 21294826 MLS WELCOME HOME TO COMFORT, SPACE AND STYLE !! Discover this splendid 3-bedroom, 2.5-bath home in one of Mesquite's desirable locations, offering the perfect blend of comfort, functionality, and charm. From the moment you step inside, you'll appreciate the soaring vaulted ceilings, abundant natural light, and spacious floor plan that makes this home feel much larger than its square footage. The inviting family room centers around a beautiful brick fireplace, creating the perfect gathering place for relaxing evenings or entertaining family and friends. A versatile formal dining room offers endless possibilities—it can remain an elegant dining space or easily serve as a private home office. Upstairs, the expansive game room provides additional living space ideal for a media room, playroom, home gym, or second family room. Step outside to enjoy the large covered back patio, perfect for outdoor dining, morning coffee, or weekend barbecues. The easy-maintenance backyard still offers plenty of space for gardening, flowers, or creating your own outdoor retreat. Complete with a front-entry two-car garage and located near shopping, dining, parks, schools, and major highways, this home truly combines convenience with comfort. This isn't just a house—it feels like a wonderful place to call Home. Come experience the warmth, spaciousness, and lifestyle this exceptional Mesquite house has to offer! 5307 Waterford Dr, Mesquite
$338,999 LENNAR - Solterra - Odessa Floorplan - This two-story home has a comfortable layout that makes good use of the available space. At the front of the home is a study, as well as the owner’s suite which features a private bathroom and walk-in closet. Down the hall is the open concept living area, which features a covered patio and access to the garage. Upstairs, two bedrooms converge around a loft which works well as a game room or additional living area. Prices and features may vary and are subject to change. Photos are for illustrative purposes only. 3 Beds ⋅ 3 Baths ⋅ 21295482 MLS LENNAR - Solterra - Odessa Floorplan - This two-story home has a comfortable layout that makes good use of the available space. At the front of the home is a study, as well as the owner’s suite which features a private bathroom and walk-in closet. Down the hall is the open concept living area, which features a covered patio and access to the garage. Upstairs, two bedrooms converge around a loft which works well as a game room or additional living area. Prices and features may vary and are subject to change. Photos are for illustrative purposes only. 4500 Obsidian Pl, Mesquite
$359,999 Introducing the Buxton II Floorplan at Solterra—a beautifully designed two-story home that effortlessly combines comfort and elegance. On the first floor, you’ll find an open-plan layout that’s perfect for modern living, featuring a cozy family room with a fireplace, a kitchen with a center island, and a breakfast nook that opens to a covered patio—ideal for seamless indoor-outdoor living. A private study offers a quiet retreat, while three secondary bedrooms provide ample space for family or guests. The owner’s suite, tucked away in a back corner of the home, ensures privacy and tranquility with its own spacious layout. Upstairs, a versatile bonus room awaits, ready to be transformed into whatever your family needs—be it a playroom, home office, or additional living space. Your new home will be ready by September 2024! Don’t miss the opportunity to make the Buxton II Floorplan at Solterra your own, where comfort meets style in a perfect balance. 4 Beds ⋅ 3 Baths ⋅ 21295439 MLS Introducing the Buxton II Floorplan at Solterra—a beautifully designed two-story home that effortlessly combines comfort and elegance. On the first floor, you’ll find an open-plan layout that’s perfect for modern living, featuring a cozy family room with a fireplace, a kitchen with a center island, and a breakfast nook that opens to a covered patio—ideal for seamless indoor-outdoor living. A private study offers a quiet retreat, while three secondary bedrooms provide ample space for family or guests. The owner’s suite, tucked away in a back corner of the home, ensures privacy and tranquility with its own spacious layout. Upstairs, a versatile bonus room awaits, ready to be transformed into whatever your family needs—be it a playroom, home office, or additional living space. Your new home will be ready by September 2024! Don’t miss the opportunity to make the Buxton II Floorplan at Solterra your own, where comfort meets style in a perfect balance. 4340 Obsidian Pl, Mesquite