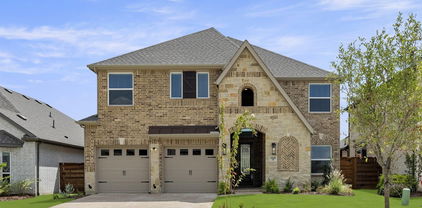
$499,950 MLS# 21026969 - Built by First Texas Homes - Ready Now! ~ This 5-bedroom 3-bathroom plan is designed with a flex room, dining room, curved stairs, covered patio, butler's pantry, sizeable primary bedroom with dual vanities in the primary bath, spacious gourmet kitchen as well as a game and media room option upstairs. Additional features include extensive trim work, custom architectural detail throughout, tile floors in all wet areas, security system and so much more! 5 Beds ⋅ 3 Baths ⋅ 21026969 MLS MLS# 21026969 - Built by First Texas Homes - Ready Now! ~ This 5-bedroom 3-bathroom plan is designed with a flex room, dining room, curved stairs, covered patio, butler's pantry, sizeable primary bedroom with dual vanities in the primary bath, spacious gourmet kitchen as well as a game and media room option upstairs. Additional features include extensive trim work, custom architectural detail throughout, tile floors in all wet areas, security system and so much more! 1704 Possum Fire Trl, Mesquite
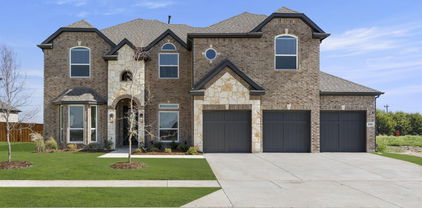
$499,950 MLS# 21018848 - Built by First Texas Homes - Ready Now! ~ This 5-bedroom 3-bathroom plan is designed with a flex room, dining room, curved stairs, covered patio, butler's pantry, sizeable primary bedroom with dual vanities in the primary bath, spacious gourmet kitchen as well as a game and media room option upstairs. Additional features include extensive trim work, custom architectural detail throughout, tile floors in all wet areas, security system and so much more! 5 Beds ⋅ 3 Baths ⋅ 21018848 MLS MLS# 21018848 - Built by First Texas Homes - Ready Now! ~ This 5-bedroom 3-bathroom plan is designed with a flex room, dining room, curved stairs, covered patio, butler's pantry, sizeable primary bedroom with dual vanities in the primary bath, spacious gourmet kitchen as well as a game and media room option upstairs. Additional features include extensive trim work, custom architectural detail throughout, tile floors in all wet areas, security system and so much more! 1812 Possum Fire Trl, Mesquite
$420,450 MLS# 21018821 - Built by First Texas Homes - Ready Now! ~ The Tyler is an incredible two-story floorplan featuring a stunning foyer and picturesque high ceilings that carry through to the rear of the home, creating a dramatic and open feel. Just off the entry, a private study offers the perfect space for work or quiet focus. The gourmet kitchen is a true centerpiece, showcasing a large island ideal for meal prep, casual dining, or entertaining. The primary suite is thoughtfully designed with upgraded flooring, additional lighting, and an elegant box ceiling that adds architectural interest. The ensuite bath includes a separate shower with a step-in mud pan and a sleek glass enclosure. Upstairs, an oversized game room provides a flexible space for relaxation, play, or gathering with family and friends—completing this thoughtfully crafted home built for modern living. 5 Beds ⋅ 3 Baths ⋅ 21018821 MLS MLS# 21018821 - Built by First Texas Homes - Ready Now! ~ The Tyler is an incredible two-story floorplan featuring a stunning foyer and picturesque high ceilings that carry through to the rear of the home, creating a dramatic and open feel. Just off the entry, a private study offers the perfect space for work or quiet focus. The gourmet kitchen is a true centerpiece, showcasing a large island ideal for meal prep, casual dining, or entertaining. The primary suite is thoughtfully designed with upgraded flooring, additional lighting, and an elegant box ceiling that adds architectural interest. The ensuite bath includes a separate shower with a step-in mud pan and a sleek glass enclosure. Upstairs, an oversized game room provides a flexible space for relaxation, play, or gathering with family and friends—completing this thoughtfully crafted home built for modern living. 1848 Jasmine June, Mesquite
$429,350 MLS# 21018805 - Built by First Texas Homes - Ready Now! ~ The Tyler is an incredible two-story floorplan featuring a stunning foyer and picturesque high ceilings that carry through to the rear of the home, creating a dramatic and open feel. Just off the entry, a private study offers the perfect space for work or quiet focus. The gourmet kitchen is a true centerpiece, showcasing a large island ideal for meal prep, casual dining, or entertaining. The primary suite is thoughtfully designed with upgraded flooring, additional lighting, and an elegant box ceiling that adds architectural interest. The ensuite bath includes a separate shower with a step-in mud pan and a sleek glass enclosure. Upstairs, an oversized game room provides a flexible space for relaxation, play, or gathering with family and friends—completing this thoughtfully crafted home built for modern living. 5 Beds ⋅ 3 Baths ⋅ 21018805 MLS MLS# 21018805 - Built by First Texas Homes - Ready Now! ~ The Tyler is an incredible two-story floorplan featuring a stunning foyer and picturesque high ceilings that carry through to the rear of the home, creating a dramatic and open feel. Just off the entry, a private study offers the perfect space for work or quiet focus. The gourmet kitchen is a true centerpiece, showcasing a large island ideal for meal prep, casual dining, or entertaining. The primary suite is thoughtfully designed with upgraded flooring, additional lighting, and an elegant box ceiling that adds architectural interest. The ensuite bath includes a separate shower with a step-in mud pan and a sleek glass enclosure. Upstairs, an oversized game room provides a flexible space for relaxation, play, or gathering with family and friends—completing this thoughtfully crafted home built for modern living. 2020 Jasper Mdws, Mesquite
$400,186 Discover the Harley floorplan, known as Emerald Ranch, in the Solterra community, a modern masterpiece that combines style, comfort, and functionality. This gorgeous home is thoughtfully designed with contemporary finishes and an open-concept layout, perfect for today’s lifestyle. The Harley floorplan features spacious living areas, a sleek and stylish kitchen, and plenty of natural light, creating an inviting atmosphere for both relaxation and entertaining. Located in the sought-after Solterra community, Emerald Ranch offers more than just a place to live; it’s a destination for those who appreciate the finer things in life. With beautiful amenities, including parks, walking trails, and recreational spaces, this community is designed to enhance your everyday living experience. The Harley floorplan or Emerald Ranch is the epitome of modern living, providing a stunning backdrop for your family’s next chapter. 3 Beds ⋅ 2 Baths ⋅ 20960252 MLS Discover the Harley floorplan, known as Emerald Ranch, in the Solterra community, a modern masterpiece that combines style, comfort, and functionality. This gorgeous home is thoughtfully designed with contemporary finishes and an open-concept layout, perfect for today’s lifestyle. The Harley floorplan features spacious living areas, a sleek and stylish kitchen, and plenty of natural light, creating an inviting atmosphere for both relaxation and entertaining. Located in the sought-after Solterra community, Emerald Ranch offers more than just a place to live; it’s a destination for those who appreciate the finer things in life. With beautiful amenities, including parks, walking trails, and recreational spaces, this community is designed to enhance your everyday living experience. The Harley floorplan or Emerald Ranch is the epitome of modern living, providing a stunning backdrop for your family’s next chapter. 1905 Hazel Lily Run, Mesquite
$464,950 MLS# 20747071 - Built by First Texas Homes - Ready Now! ~ Single-story home with an open floor plan boasting numerous upscale upgrades including built-in appliances, quartz countertops, and hardwood floors throughout. Sliding glass doors open to a covered patio, offering serene greenbelt views. The expansive primary suite is a haven of modern luxury with continuous hardwood flooring, quartz countertops, and a soothing freestanding bathtub. The family room is highlighted by a striking 60-inch linear fireplace, enhancing the overall charm and warmth of the space. 4 Beds ⋅ 3 Baths ⋅ 20747071 MLS MLS# 20747071 - Built by First Texas Homes - Ready Now! ~ Single-story home with an open floor plan boasting numerous upscale upgrades including built-in appliances, quartz countertops, and hardwood floors throughout. Sliding glass doors open to a covered patio, offering serene greenbelt views. The expansive primary suite is a haven of modern luxury with continuous hardwood flooring, quartz countertops, and a soothing freestanding bathtub. The family room is highlighted by a striking 60-inch linear fireplace, enhancing the overall charm and warmth of the space. 2000 Harmony Pine Way, Mesquite
$595,990 MLS# 20692541 - Built by First Texas Homes - Ready Now! ~ Lush greenbelt homesite paired with an elegant elevation! Spacious open floorplan designed for memorable family gatherings. The gourmet kitchen showcases built-in stainless steel appliances, an expansive California Island, and abundant contemporary cabinetry and lighting. A substantial utility room with built-in storage adds convenience. Enhanced hardwood floors adorn the living areas and primary bedroom. On the first floor, discover a versatile second full bedroom and bathroom combination, perfect for a study or additional bedroom. Upstairs, a cozy reading loft accompanies additional bedrooms and another full bath for added comfort! 4 Beds ⋅ 4 Baths ⋅ 20692541 MLS MLS# 20692541 - Built by First Texas Homes - Ready Now! ~ Lush greenbelt homesite paired with an elegant elevation! Spacious open floorplan designed for memorable family gatherings. The gourmet kitchen showcases built-in stainless steel appliances, an expansive California Island, and abundant contemporary cabinetry and lighting. A substantial utility room with built-in storage adds convenience. Enhanced hardwood floors adorn the living areas and primary bedroom. On the first floor, discover a versatile second full bedroom and bathroom combination, perfect for a study or additional bedroom. Upstairs, a cozy reading loft accompanies additional bedrooms and another full bath for added comfort! 2004 Harmony Pine Way, Mesquite
$558,950 MLS# 20371871 - Built by First Texas Homes - Ready Now! ~ Incredible 2 story floorplan with stunning foyer and picturesque high ceilings through to the rear of the home. This home boasts a study off the front door and flex room that is a perfect size to seat the family for dinner. The gourmet kitchen includes quartz countertops, double ovens and a built-in cooktop designed for the chef in everyone! The primary bedroom features hardwood floors, additional lighting, and box ceiling for stunning detail. The primary bath includes a freestanding tub, separate shower with a step-in mud pan and frameless glass enclosure, and quartz countertops to complete the spa-like experience. The second floor boasts an oversized media room, and game room, and a catwalk leads to secondary bedrooms! 4 Beds ⋅ 4 Baths ⋅ 20371871 MLS MLS# 20371871 - Built by First Texas Homes - Ready Now! ~ Incredible 2 story floorplan with stunning foyer and picturesque high ceilings through to the rear of the home. This home boasts a study off the front door and flex room that is a perfect size to seat the family for dinner. The gourmet kitchen includes quartz countertops, double ovens and a built-in cooktop designed for the chef in everyone! The primary bedroom features hardwood floors, additional lighting, and box ceiling for stunning detail. The primary bath includes a freestanding tub, separate shower with a step-in mud pan and frameless glass enclosure, and quartz countertops to complete the spa-like experience. The second floor boasts an oversized media room, and game room, and a catwalk leads to secondary bedrooms! 1909 Fall Creek Cv, Mesquite
$589,950 MLS# 20617621 - Built by First Texas Homes - Ready Now! ~ Incredible 2 story floorplan with stunning foyer and picturesque high ceilings through to the rear of the home. This home boasts a study off the front door and flex room that is a perfect size to seat the family for dinner. The gourmet kitchen includes quartz countertops, double ovens and a built-in cooktop designed for the chief in everyone. The primary bedroom features hardwood floors, additional lighting, and box ceiling for stunning detail. The primary bath includes a freestanding tub, separate shower with a step-in mud pan and frameless glass enclosure, and quartz countertops to complete the spa-like experience. The second floor boasts an oversized media room and game room. 5 Beds ⋅ 4 Baths ⋅ 20617621 MLS MLS# 20617621 - Built by First Texas Homes - Ready Now! ~ Incredible 2 story floorplan with stunning foyer and picturesque high ceilings through to the rear of the home. This home boasts a study off the front door and flex room that is a perfect size to seat the family for dinner. The gourmet kitchen includes quartz countertops, double ovens and a built-in cooktop designed for the chief in everyone. The primary bedroom features hardwood floors, additional lighting, and box ceiling for stunning detail. The primary bath includes a freestanding tub, separate shower with a step-in mud pan and frameless glass enclosure, and quartz countertops to complete the spa-like experience. The second floor boasts an oversized media room and game room. 1940 Harmony Pne, Mesquite
$589,990 MLS# 20574612 - Built by First Texas Homes - Ready Now! ~ Open floorplan with incredible family gathering spaces. The gourmet kitchen includes built in stainless appliances, oversized California Island and generous modern cabinetry and lighting with a built-in look around the refrigerator. It boasts a large utility room with built-in cabinetry and enough space for a second fridge or freezer. This home features upgraded hardwood floors throughout the living spaces and primary bedroom. Meticulous detail in the primary suite includes upgraded quartz countertops, freestanding tub and modern fixtures. The first floor includes a study with glass doors and a flex room, great for a formal dining room. The second-floor hosts bedrooms, a game room and media room with dry bar and media closet to tuck away your equipment. 4 Beds ⋅ 4 Baths ⋅ 20574612 MLS MLS# 20574612 - Built by First Texas Homes - Ready Now! ~ Open floorplan with incredible family gathering spaces. The gourmet kitchen includes built in stainless appliances, oversized California Island and generous modern cabinetry and lighting with a built-in look around the refrigerator. It boasts a large utility room with built-in cabinetry and enough space for a second fridge or freezer. This home features upgraded hardwood floors throughout the living spaces and primary bedroom. Meticulous detail in the primary suite includes upgraded quartz countertops, freestanding tub and modern fixtures. The first floor includes a study with glass doors and a flex room, great for a formal dining room. The second-floor hosts bedrooms, a game room and media room with dry bar and media closet to tuck away your equipment. 1841 Jasmine June, Mesquite
$494,990 MLS# 20761502 - Built by Drees Custom Homes - Ready Now! ~ This plan has a beautiful gourmet kitchen and large living room complete with vaulted ceilings. Enjoy a luxurious primary suite with home office and 3 secondary bedrooms. Enhance productivity in the oversized laundry room. 4 Beds ⋅ 3 Baths ⋅ 20761502 MLS MLS# 20761502 - Built by Drees Custom Homes - Ready Now! ~ This plan has a beautiful gourmet kitchen and large living room complete with vaulted ceilings. Enjoy a luxurious primary suite with home office and 3 secondary bedrooms. Enhance productivity in the oversized laundry room. 9320 Blooming Ivy Dr, Mesquite
$504,161 MLS# 20748536 - Built by First Texas Homes - Ready Now! ~ This stunning single-story home offers four bedrooms, three baths, and approximately 2,612 square feet of beautifully designed living space. Soaring 11-foot ceilings create an airy, open feel throughout, while engineered hardwood flooring extends through most of the main living areas. A private study with elegant glass French doors and a charming bay window provides a light-filled space ideal for working from home or quiet retreat. The kitchen is truly exceptional, featuring painted gray cabinetry with glass-front doors reaching to the ceiling, a striking two-tone island, and upscale finishes designed to impress. Open to the expansive family room—the true heart of the home—this space is anchored by a dramatic 60-inch linear fireplace, perfect for both everyday living and entertaining. The owner’s suite is generously sized and serves as a serene sanctuary. The spa-inspired owner’s bath showcases a massive walk-in closet, completely separate vanities, a luxurious garden tub, and a separate walk-in shower. Outdoor living is equally inviting with a covered patio pre-plumbed with gas connections for a future outdoor kitchen. Additional highlights include a well-appointed laundry room with built-in cabinetry and plumbing for a future drop-in sink. One of the two hall baths features a convenient step-in shower with a built-in seat, while the second offers a traditional tub, shower combination, providing flexibility for guests. 4 Beds ⋅ 3 Baths ⋅ 20748536 MLS MLS# 20748536 - Built by First Texas Homes - Ready Now! ~ This stunning single-story home offers four bedrooms, three baths, and approximately 2,612 square feet of beautifully designed living space. Soaring 11-foot ceilings create an airy, open feel throughout, while engineered hardwood flooring extends through most of the main living areas. A private study with elegant glass French doors and a charming bay window provides a light-filled space ideal for working from home or quiet retreat. The kitchen is truly exceptional, featuring painted gray cabinetry with glass-front doors reaching to the ceiling, a striking two-tone island, and upscale finishes designed to impress. Open to the expansive family room—the true heart of the home—this space is anchored by a dramatic 60-inch linear fireplace, perfect for both everyday living and entertaining. The owner’s suite is generously sized and serves as a serene sanctuary. The spa-inspired owner’s bath showcases a massive walk-in closet, completely separate vanities, a luxurious garden tub, and a separate walk-in shower. Outdoor living is equally inviting with a covered patio pre-plumbed with gas connections for a future outdoor kitchen. Additional highlights include a well-appointed laundry room with built-in cabinetry and plumbing for a future drop-in sink. One of the two hall baths features a convenient step-in shower with a built-in seat, while the second offers a traditional tub, shower combination, providing flexibility for guests. 9636 Westchester Dr, Mesquite
$593,288 MLS# 20654165 - Built by First Texas Homes - Ready Now! ~ Set on a homesite just under a quarter acre, this five bedroom Coventry 2F in Polo Ridge makes a strong first impression with room to spread out and space to entertain. Inside, the main level gives you a private office, a flexible front room with a bay window, and an open layout that keeps daily life moving without feeling crowded. The family room is the kind of space people remember. Soaring 21 foot ceilings draw the eye up, while the linear fireplace with a tile surround adds a clean, modern focal point. Just steps away, the kitchen stands out with ceiling height glass front cabinetry, a two tone finish, an oversized island, a double wall oven, separate gas cooktop, and a decorative wood hood that adds warmth to the room. A sliding glass door opens to an oversized covered patio with a gas line already in place for a future outdoor kitchen. The backyard enjoys extra privacy with no close rear intrusion, giving the outdoor space a quieter, more relaxed feel. The primary suite is located upstairs and feels tucked away from the rest of the home. It includes a large walk in closet, separate vanities, a soaking tub, and a walk in shower. Also upstairs are a game room, media room, and four additional bedrooms arranged with Jack and Jill and shared bath options. Light gray trim and coordinated cabinetry give the home a polished, cohesive finish that feels current without being trendy. 5 Beds ⋅ 4 Baths ⋅ 20654165 MLS MLS# 20654165 - Built by First Texas Homes - Ready Now! ~ Set on a homesite just under a quarter acre, this five bedroom Coventry 2F in Polo Ridge makes a strong first impression with room to spread out and space to entertain. Inside, the main level gives you a private office, a flexible front room with a bay window, and an open layout that keeps daily life moving without feeling crowded. The family room is the kind of space people remember. Soaring 21 foot ceilings draw the eye up, while the linear fireplace with a tile surround adds a clean, modern focal point. Just steps away, the kitchen stands out with ceiling height glass front cabinetry, a two tone finish, an oversized island, a double wall oven, separate gas cooktop, and a decorative wood hood that adds warmth to the room. A sliding glass door opens to an oversized covered patio with a gas line already in place for a future outdoor kitchen. The backyard enjoys extra privacy with no close rear intrusion, giving the outdoor space a quieter, more relaxed feel. The primary suite is located upstairs and feels tucked away from the rest of the home. It includes a large walk in closet, separate vanities, a soaking tub, and a walk in shower. Also upstairs are a game room, media room, and four additional bedrooms arranged with Jack and Jill and shared bath options. Light gray trim and coordinated cabinetry give the home a polished, cohesive finish that feels current without being trendy. 9705 Palermo Dr, Mesquite