$485,000 Welcome to 2107 Elmwood Boulevard, a thoughtfully rennovated 3-bedroom, 2.5-bathroom home that fuses top-tier modern convenience with a serene nature backdrop. Boasting more than $100,000 in thoughtful updates and high-end improvements since last on the market. This move-in-ready, 1,935-square-foot residence stands out as a true crown jewel in the highly coveted Elmwood neighborhood. No detail has been overlooked in this completely elevated home. Notable improvements include Brand new, high-efficiency HVAC and complete ductwork replaced in 2024, paired with newly installed double-pane glass windows for exceptional climate control and energy savings. A built-in cabinet in the entry includes two separate wine refrigerators. Ready for the future with a dedicated, newly added EV Charger in the garage.The kitchen overlooks a park-like backyard that serves as your private sanctuary. Step outside onto the expansive backyard deck, custom-tailured for weekend barbecues, morning coffee, or entertaining. Enjoy a morning stroll to nearby local coffee shops, hit the 2 mile Elmwood trail. A quick drive brings you directly to the renowned Bishop Arts District, famous for its boutique shopping, art galleries, and award-winning dining. Exceptional Interior & Chef’s Kitchen The open-concept layout flows effortlessly into a spectacular gourmet kitchen, beautifully redesigned with a massive, oversized central island, granite countertops, and newly updated, stylish kitchen tile work. The lower-level primary ensuite serves as a true private retreat, now featuring exquisite custom built-in cabinetry for maximizing storage and aesthetic appeal. Upstairs, the flexible bonus layout includes a cleverly integrated, space-saving Murphy Bed—perfect for a seamless transition between a home office, media room, or guest suite. Entertain or just enjoy the outdoors on the extensive deck which runs the length of the house. 3 Beds ⋅ 3 Baths ⋅ 21308891 MLS Welcome to 2107 Elmwood Boulevard, a thoughtfully rennovated 3-bedroom, 2.5-bathroom home that fuses top-tier modern convenience with a serene nature backdrop. Boasting more than $100,000 in thoughtful updates and high-end improvements since last on the market. This move-in-ready, 1,935-square-foot residence stands out as a true crown jewel in the highly coveted Elmwood neighborhood. No detail has been overlooked in this completely elevated home. Notable improvements include Brand new, high-efficiency HVAC and complete ductwork replaced in 2024, paired with newly installed double-pane glass windows for exceptional climate control and energy savings. A built-in cabinet in the entry includes two separate wine refrigerators. Ready for the future with a dedicated, newly added EV Charger in the garage.The kitchen overlooks a park-like backyard that serves as your private sanctuary. Step outside onto the expansive backyard deck, custom-tailured for weekend barbecues, morning coffee, or entertaining. Enjoy a morning stroll to nearby local coffee shops, hit the 2 mile Elmwood trail. A quick drive brings you directly to the renowned Bishop Arts District, famous for its boutique shopping, art galleries, and award-winning dining. Exceptional Interior & Chef’s Kitchen The open-concept layout flows effortlessly into a spectacular gourmet kitchen, beautifully redesigned with a massive, oversized central island, granite countertops, and newly updated, stylish kitchen tile work. The lower-level primary ensuite serves as a true private retreat, now featuring exquisite custom built-in cabinetry for maximizing storage and aesthetic appeal. Upstairs, the flexible bonus layout includes a cleverly integrated, space-saving Murphy Bed—perfect for a seamless transition between a home office, media room, or guest suite. Entertain or just enjoy the outdoors on the extensive deck which runs the length of the house. 2107 Elmwood Blvd, Dallas
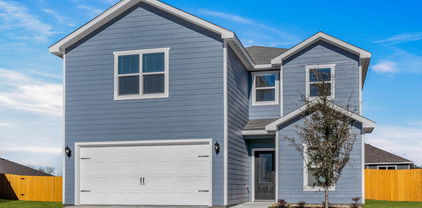
$358,900 Piper – 2 story, 4-bed, 2.5-bath, loft, 1,772 SQFT! The two-story Piper floor plan showcases four bedrooms, two-and-a-half bathrooms and spacious living areas. Soaring ceilings, walls of windows, stainless-steel appliances, vinyl plank wood-style flooring and designer fixtures set the tone for this upgraded home. With the incredible, open layout, the dining room is open to the living room making it functional for everyday family living. The kitchen features energy-efficient kitchen appliances, granite countertops and wood cabinets topped with crown molding. Your family will enjoy having the large, upstairs game room to create more family memories. Situated downstairs, comfort and relaxation await in the private owner’s suite of the Piper. Designed with your ultimate enjoyment in mind, the upgraded Piper will exceed all expectations. 4 Beds ⋅ 3 Baths ⋅ 21328113 MLS Piper – 2 story, 4-bed, 2.5-bath, loft, 1,772 SQFT! The two-story Piper floor plan showcases four bedrooms, two-and-a-half bathrooms and spacious living areas. Soaring ceilings, walls of windows, stainless-steel appliances, vinyl plank wood-style flooring and designer fixtures set the tone for this upgraded home. With the incredible, open layout, the dining room is open to the living room making it functional for everyday family living. The kitchen features energy-efficient kitchen appliances, granite countertops and wood cabinets topped with crown molding. Your family will enjoy having the large, upstairs game room to create more family memories. Situated downstairs, comfort and relaxation await in the private owner’s suite of the Piper. Designed with your ultimate enjoyment in mind, the upgraded Piper will exceed all expectations. 6344 Emerald Tree Ln, Dallas
$374,900 Driftwood – 2 story, 5-bed, 2.5-bath, loft, 2,505 sqft! This beautiful two-story home is designed to accommodate even the largest families. The Driftwood offers abundant living space and storage options with five bedrooms, a chef-ready kitchen, dining room, downstairs family room and the large upstairs game room. In the kitchen, sprawling granite counters, gorgeous wood cabinets and energy-efficient appliances provide a beautiful workspace to prepare food and plenty of room to display appliances and gadgets. Whether you prefer to watch TV, visit with friends, play games or work out, the expansive family room downstairs and a spacious game room upstairs offer your family the space they want and need. This home is equipped with remarkable upgrades included that add energy-efficiency and value to this incredible home. 5 Beds ⋅ 3 Baths ⋅ 21328076 MLS Driftwood – 2 story, 5-bed, 2.5-bath, loft, 2,505 sqft! This beautiful two-story home is designed to accommodate even the largest families. The Driftwood offers abundant living space and storage options with five bedrooms, a chef-ready kitchen, dining room, downstairs family room and the large upstairs game room. In the kitchen, sprawling granite counters, gorgeous wood cabinets and energy-efficient appliances provide a beautiful workspace to prepare food and plenty of room to display appliances and gadgets. Whether you prefer to watch TV, visit with friends, play games or work out, the expansive family room downstairs and a spacious game room upstairs offer your family the space they want and need. This home is equipped with remarkable upgrades included that add energy-efficiency and value to this incredible home. 4233 Lava Forest Dr, Dallas
$316,900 Blanco – 1 story, 3-bed, 2-bath, 1,316 sqft! The one-story Blanco plan has three bedrooms, two baths, a huge family room and an open-concept layout. In the kitchen, enjoy spacious granite countertops, a large center island, beautiful wood cabinets and energy-efficient, Whirlpool® appliances. Whether you are cooking weeknight for your family or Thanksgiving dinner for friends, the kitchen of the Blanco is ready for it! Other upgrades around this wonderful home include a programmable thermostat, a Wi-Fi-enabled garage door opener and much more! These upgrades come at no extra cost to you and further complement the design of this new construction home. The Blanco plan offers plenty of space for your family, all conveniently located on one story. Enjoy the convenience of single-story living, while still having the space for your family to grow and create memories. 3 Beds ⋅ 2 Baths ⋅ 21328093 MLS Blanco – 1 story, 3-bed, 2-bath, 1,316 sqft! The one-story Blanco plan has three bedrooms, two baths, a huge family room and an open-concept layout. In the kitchen, enjoy spacious granite countertops, a large center island, beautiful wood cabinets and energy-efficient, Whirlpool® appliances. Whether you are cooking weeknight for your family or Thanksgiving dinner for friends, the kitchen of the Blanco is ready for it! Other upgrades around this wonderful home include a programmable thermostat, a Wi-Fi-enabled garage door opener and much more! These upgrades come at no extra cost to you and further complement the design of this new construction home. The Blanco plan offers plenty of space for your family, all conveniently located on one story. Enjoy the convenience of single-story living, while still having the space for your family to grow and create memories. 6315 Hyena Hollow Dr, Dallas
$259,000 Stunning, completely remodeled condo with designer finishes tucked along a quaint, treelined street in prime Central Dallas location! An open, light-filled living room greets you with updated vinyl flooring, an electric fireplace with built-in oak shelving and striking designer wallpaper. The living room flows seamlessly into the stylish chef's kitchen featuring premium Ijen blue quartzite countertops, updated appliances, refinished cabinetry, and a spacious walk-in pantry. The primary suite is soaked in natural light, showcasing a massive custom walk-in closet & a spa-like en-suite bath. Spacious guest bedroom and updated full bathroom complete the home's ideal layout. Rare opportunity to own a jewel box in the heart of Dallas. Located just minutes from Northaven trail, Preston Hollow village, major highways and hospitals. HOA INCLUDES ALL UTILITIES. This one is not to be missed! 2 Beds ⋅ 2 Baths ⋅ 21328048 MLS Stunning, completely remodeled condo with designer finishes tucked along a quaint, treelined street in prime Central Dallas location! An open, light-filled living room greets you with updated vinyl flooring, an electric fireplace with built-in oak shelving and striking designer wallpaper. The living room flows seamlessly into the stylish chef's kitchen featuring premium Ijen blue quartzite countertops, updated appliances, refinished cabinetry, and a spacious walk-in pantry. The primary suite is soaked in natural light, showcasing a massive custom walk-in closet & a spa-like en-suite bath. Spacious guest bedroom and updated full bathroom complete the home's ideal layout. Rare opportunity to own a jewel box in the heart of Dallas. Located just minutes from Northaven trail, Preston Hollow village, major highways and hospitals. HOA INCLUDES ALL UTILITIES. This one is not to be missed! 11122 Valleyale Unit D, Dallas
$109,000 Enjoy the ease of first-floor living in this well-maintained and thoughtfully updated condo. This desirable ground-level unit features an ADA-compliant walk-in bathtub, making daily living easier and more accessible. The home has been enhanced with a newly updated HVAC system, including both the interior unit and rooftop components, providing improved efficiency and peace of mind. Enjoy relaxing on the covered patio with elegant French doors, creating a seamless connection between indoor and outdoor living. Additional highlights include a covered parking space and access to the community swimming pool. Ideally located near the intersection of Highways 75 and 635, this home offers convenient access to shopping, dining, entertainment, and major commuting routes. Whether you're looking for accessibility, low-maintenance living, or a centrally located home with valuable updates, this property is an excellent opportunity. 1 Beds ⋅ 1 Baths ⋅ 21324824 MLS Enjoy the ease of first-floor living in this well-maintained and thoughtfully updated condo. This desirable ground-level unit features an ADA-compliant walk-in bathtub, making daily living easier and more accessible. The home has been enhanced with a newly updated HVAC system, including both the interior unit and rooftop components, providing improved efficiency and peace of mind. Enjoy relaxing on the covered patio with elegant French doors, creating a seamless connection between indoor and outdoor living. Additional highlights include a covered parking space and access to the community swimming pool. Ideally located near the intersection of Highways 75 and 635, this home offers convenient access to shopping, dining, entertainment, and major commuting routes. Whether you're looking for accessibility, low-maintenance living, or a centrally located home with valuable updates, this property is an excellent opportunity. 8545 Midpark Rd Unit 47, Dallas
$250,000 Ultimate Value-Add Opportunity! – Main Home + Separate 2-Bed Dwelling NOT INCLUDED IN THE SQFT! Investors and renovators, bring your flashlight and your vision! Located only 15 minutes from Downtown Dallas, this property is a complete blank canvas awaiting a total transformation. The main structure requires a full gut-rehab, offering the perfect opportunity to reconfigure the layout and maximize your return from the ground up. The real crown jewel here is the detached second dwelling. Perfect for a guest house, creative studio, or income-producing rental, it features an additional 2 bedrooms and 1 bathroom. Whether you’re looking to flip, build a high-yield buy-and-hold portfolio, or execute a perfect house-hack, the footprint and upside potential here are unmatched. Property is sold strictly AS-IS. CASH only. Don't miss out on this one! 3 Beds ⋅ 2 Baths ⋅ 21326658 MLS Ultimate Value-Add Opportunity! – Main Home + Separate 2-Bed Dwelling NOT INCLUDED IN THE SQFT! Investors and renovators, bring your flashlight and your vision! Located only 15 minutes from Downtown Dallas, this property is a complete blank canvas awaiting a total transformation. The main structure requires a full gut-rehab, offering the perfect opportunity to reconfigure the layout and maximize your return from the ground up. The real crown jewel here is the detached second dwelling. Perfect for a guest house, creative studio, or income-producing rental, it features an additional 2 bedrooms and 1 bathroom. Whether you’re looking to flip, build a high-yield buy-and-hold portfolio, or execute a perfect house-hack, the footprint and upside potential here are unmatched. Property is sold strictly AS-IS. CASH only. Don't miss out on this one! 3907 Odessa St, Dallas
$829,000 Nestled in the highly sought-after University Place neighborhood, this beautifully maintained residence is ready to welcome its next owner. It has the perfect layout. On the main floor, it has the primary bedroom, study, open kitchen, laundry room, dining room, and living area. On the second floor, it has 3 bedrooms, a loft area and a media room upstairs. Upon entering, you are greeted with gorgeous wood floors and tons of natural light with the study and formal dining room at the front of the home. The layout opens up to reveal a grand, light-filled living area that transitions effortlessly into the kitchen. The living area has 2 story ceilings, built-ins, an electric fireplace and room for everyone. The kitchen is stunning. It features painted cabinets, a center island, quartz counters and a gas cooktop. The spacious primary bedroom has an ensuite bathroom with 2 vanity areas, a garden bathtub and a large walk-in closet with custom built-ins. The upstairs has a large loft area, a media room, 3 bedrooms and 2 full bathrooms. The upstairs loft has an incredible view of the backyard and overlooks the well-established neighborhood. The backyard is a wonderful retreat on a premier corner lot. The outdoor oasis features a covered patio and an expansive lawn with endless possibilities. The HOA includes access to the community pool, recreational area, kid's park and the enclosed dog park. Make this home yours today. 4 Beds ⋅ 4 Baths ⋅ 21327481 MLS Nestled in the highly sought-after University Place neighborhood, this beautifully maintained residence is ready to welcome its next owner. It has the perfect layout. On the main floor, it has the primary bedroom, study, open kitchen, laundry room, dining room, and living area. On the second floor, it has 3 bedrooms, a loft area and a media room upstairs. Upon entering, you are greeted with gorgeous wood floors and tons of natural light with the study and formal dining room at the front of the home. The layout opens up to reveal a grand, light-filled living area that transitions effortlessly into the kitchen. The living area has 2 story ceilings, built-ins, an electric fireplace and room for everyone. The kitchen is stunning. It features painted cabinets, a center island, quartz counters and a gas cooktop. The spacious primary bedroom has an ensuite bathroom with 2 vanity areas, a garden bathtub and a large walk-in closet with custom built-ins. The upstairs has a large loft area, a media room, 3 bedrooms and 2 full bathrooms. The upstairs loft has an incredible view of the backyard and overlooks the well-established neighborhood. The backyard is a wonderful retreat on a premier corner lot. The outdoor oasis features a covered patio and an expansive lawn with endless possibilities. The HOA includes access to the community pool, recreational area, kid's park and the enclosed dog park. Make this home yours today. 8205 Plumbago Way, Dallas
$619,000 Nestled beneath a canopy of mature trees in the highly sought-after Lakeridge Estates of Lake Highlands, this beautiful home is decked out with today's most desirable luxury upgrades. The light-filled interior showcases rich hardwood flooring, fresh designer paint + an open-concept floorplan designed for both entertaining & daily life. At the heart of the home, the stunning chef's kitchen features custom cabinetry, premium SS apps, abundant storage & an impressive marble island that seamlessly connects to the spacious living & dining areas. Large picture windows frame the beautifully landscaped backyard. Beyond its beautiful finishes, this home offers an extraordinary collection of premium systems rarely found at this price point. Enjoy year-round comfort w-a Lennox HVAC system paired with a Lennox PureAir whole-home air purification system, a tankless water heater, LED lighting, Culligan whole-home water softener with multi-stage filtration, whole-house surge protection & the confidence of a Generac whole-home generator that powers both the home & detached garage. Detached 2 car garage is a true standout, thoughtfully transformed into a climate-controlled workspace complete with spray foam insulation, a mini-split HVAC system, custom Baldhead built-in cabinetry, flake epoxy flooring, slat wall organization, overhead bike storage, and a Tesla EV charging station, creating the perfect environment for hobbyists or anyone needing exceptional storage & workspace. Outside, the private backyard has been designed as an extension of the home, featuring lush landscaping, a fully sprinklered yard, an expansive patio, an inviting natural gas fireplace, an automated Mosquito Nix misting system + an 8-ft BOB privacy fence with a secure electric driveway gate. Integrated smart home technology includes exterior security cameras, a LiftMaster MyQ smart gate & garage system + comprehensive security monitoring for added peace of mind. Just minutes from White Rock Lake! 3 Beds ⋅ 2 Baths ⋅ 21311630 MLS Nestled beneath a canopy of mature trees in the highly sought-after Lakeridge Estates of Lake Highlands, this beautiful home is decked out with today's most desirable luxury upgrades. The light-filled interior showcases rich hardwood flooring, fresh designer paint + an open-concept floorplan designed for both entertaining & daily life. At the heart of the home, the stunning chef's kitchen features custom cabinetry, premium SS apps, abundant storage & an impressive marble island that seamlessly connects to the spacious living & dining areas. Large picture windows frame the beautifully landscaped backyard. Beyond its beautiful finishes, this home offers an extraordinary collection of premium systems rarely found at this price point. Enjoy year-round comfort w-a Lennox HVAC system paired with a Lennox PureAir whole-home air purification system, a tankless water heater, LED lighting, Culligan whole-home water softener with multi-stage filtration, whole-house surge protection & the confidence of a Generac whole-home generator that powers both the home & detached garage. Detached 2 car garage is a true standout, thoughtfully transformed into a climate-controlled workspace complete with spray foam insulation, a mini-split HVAC system, custom Baldhead built-in cabinetry, flake epoxy flooring, slat wall organization, overhead bike storage, and a Tesla EV charging station, creating the perfect environment for hobbyists or anyone needing exceptional storage & workspace. Outside, the private backyard has been designed as an extension of the home, featuring lush landscaping, a fully sprinklered yard, an expansive patio, an inviting natural gas fireplace, an automated Mosquito Nix misting system + an 8-ft BOB privacy fence with a secure electric driveway gate. Integrated smart home technology includes exterior security cameras, a LiftMaster MyQ smart gate & garage system + comprehensive security monitoring for added peace of mind. Just minutes from White Rock Lake! 9809 Lanshire Dr, Dallas
$575,000 Fresh, bright, and completely move-in ready! This beautifully updated home is full of charm and packed with the upgrades you'll appreciate for years to come. Enjoy fresh flooring throughout, a light neutral palette, and an open layout that feels warm and welcoming. The remodeled kitchen shines with white cabinetry, updated countertops, stainless steel appliances, a designer backsplash, and a spacious island that's perfect for gathering. The primary suite features an updated ensuite bath, while the additional bedrooms offer plenty of flexibility. Behind the scenes, the work is already done with brand new PVC plumbing, a new HVAC system, new water heater, and new irrigation system. Step outside to a brand new Trex deck and a spacious backyard that's ready for relaxing, entertaining, or simply enjoying the outdoors. If you've been waiting for the one that checks all the boxes, this is it! 4 Beds ⋅ 2 Baths ⋅ 21325680 MLS Fresh, bright, and completely move-in ready! This beautifully updated home is full of charm and packed with the upgrades you'll appreciate for years to come. Enjoy fresh flooring throughout, a light neutral palette, and an open layout that feels warm and welcoming. The remodeled kitchen shines with white cabinetry, updated countertops, stainless steel appliances, a designer backsplash, and a spacious island that's perfect for gathering. The primary suite features an updated ensuite bath, while the additional bedrooms offer plenty of flexibility. Behind the scenes, the work is already done with brand new PVC plumbing, a new HVAC system, new water heater, and new irrigation system. Step outside to a brand new Trex deck and a spacious backyard that's ready for relaxing, entertaining, or simply enjoying the outdoors. If you've been waiting for the one that checks all the boxes, this is it! 10647 Chesterton Dr, Dallas
$294,000 NEW PRICE - ALL 3 BEDROOMS HAVE PRIVATE BATHROOMS - Rarely found and highly desirable, all three bedrooms feature their own private en-suite bathroom, creating an ideal floorplan for roommates, guests or anyone who values privacy and personal space. The flexible downstairs bedroom is also perfectly suited for a home office, study, or creative workspace. At 1,186 square feet, this is the largest floorplan in the community, offering a spacious and functional layout designed for comfortable everyday living. Fresh paint and designer lighting throughout give the home a bright, updated feel that’s move-in ready. Located in a highly walkable area, you’ll love being just minutes from Central Market, along with popular restaurants, retail shopping, and everyday conveniences. With easy access to major thoroughfares and employment centers, this location offers the perfect blend of convenience and lifestyle. Highlights - 3 bedrooms, each with a private en-suite bathroom - Largest floorplan in the community at 1,186 square feet - Flexible downstairs bedroom ideal for a home office - Fresh interior paint throughout - New designer lighting - Covered back patio - Covered carport outside the back door - Community pool, clubhouse, two laundry rooms, and two courtyards - HOA covers water, sewer, and trash - Owner pays only electric service - Walkable to Central Market, shopping, and dining - Prime Dallas location HOA dues cover water, sewer, and trash service, meaning the owner is responsible for only their electric service. Residents enjoy access community amenities, including a swimming pool, clubhouse, two laundry facilities, and two beautifully maintained courtyards, creating a welcoming environment to relax and connect with neighbors. Whether you’re looking for a primary residence, roommate-friendly floorplan, or lock-and-leave lifestyle, 6017 Milton offers a unique combination of privacy, convenience, and value in one of Dallas’ most accessible locations. 3 Beds ⋅ 3 Baths ⋅ 21301694 MLS NEW PRICE - ALL 3 BEDROOMS HAVE PRIVATE BATHROOMS - Rarely found and highly desirable, all three bedrooms feature their own private en-suite bathroom, creating an ideal floorplan for roommates, guests or anyone who values privacy and personal space. The flexible downstairs bedroom is also perfectly suited for a home office, study, or creative workspace. At 1,186 square feet, this is the largest floorplan in the community, offering a spacious and functional layout designed for comfortable everyday living. Fresh paint and designer lighting throughout give the home a bright, updated feel that’s move-in ready. Located in a highly walkable area, you’ll love being just minutes from Central Market, along with popular restaurants, retail shopping, and everyday conveniences. With easy access to major thoroughfares and employment centers, this location offers the perfect blend of convenience and lifestyle. Highlights - 3 bedrooms, each with a private en-suite bathroom - Largest floorplan in the community at 1,186 square feet - Flexible downstairs bedroom ideal for a home office - Fresh interior paint throughout - New designer lighting - Covered back patio - Covered carport outside the back door - Community pool, clubhouse, two laundry rooms, and two courtyards - HOA covers water, sewer, and trash - Owner pays only electric service - Walkable to Central Market, shopping, and dining - Prime Dallas location HOA dues cover water, sewer, and trash service, meaning the owner is responsible for only their electric service. Residents enjoy access community amenities, including a swimming pool, clubhouse, two laundry facilities, and two beautifully maintained courtyards, creating a welcoming environment to relax and connect with neighbors. Whether you’re looking for a primary residence, roommate-friendly floorplan, or lock-and-leave lifestyle, 6017 Milton offers a unique combination of privacy, convenience, and value in one of Dallas’ most accessible locations. 6017 Milton St Unit 137, Dallas
$469,900 Don't miss this beautifully updated home in an unbeatable location just south of the George Bush Turnpike, offering convenient access to shopping, dining, and major commuting routes. The open-concept floor plan features a highly sought-after downstairs primary suite complete with an ensuite bath showcasing dual vanities. Soaring vaulted ceilings, upgraded laminate flooring, and fresh, neutral paint create a bright and inviting atmosphere throughout. The well-appointed kitchen offers granite countertops, a gas range, and an oversized walk-in pantry, while the spacious dining area is perfect for hosting family and friends. Upstairs, you'll find a huge game room or second living area along with generously sized secondary bedrooms, providing plenty of space for everyone. Additional highlights include a sprinkler system for easy lawn maintenance, a durable board-on-board privacy fence, a rear-entry garage, and a refrigerator that conveys with the home. Mature trees and attractive landscaping enhance the home's excellent curb appeal, all nestled in a quiet, established neighborhood 3 Beds ⋅ 3 Baths ⋅ 21327724 MLS Don't miss this beautifully updated home in an unbeatable location just south of the George Bush Turnpike, offering convenient access to shopping, dining, and major commuting routes. The open-concept floor plan features a highly sought-after downstairs primary suite complete with an ensuite bath showcasing dual vanities. Soaring vaulted ceilings, upgraded laminate flooring, and fresh, neutral paint create a bright and inviting atmosphere throughout. The well-appointed kitchen offers granite countertops, a gas range, and an oversized walk-in pantry, while the spacious dining area is perfect for hosting family and friends. Upstairs, you'll find a huge game room or second living area along with generously sized secondary bedrooms, providing plenty of space for everyone. Additional highlights include a sprinkler system for easy lawn maintenance, a durable board-on-board privacy fence, a rear-entry garage, and a refrigerator that conveys with the home. Mature trees and attractive landscaping enhance the home's excellent curb appeal, all nestled in a quiet, established neighborhood 3415 Misty Meadow Dr, Dallas
$1,799,995 This breathtaking new construction is among the finest homes in Dallas’ coveted Private School Corridor, located in the highly sought-after Midway Hollow neighborhood. Opportunities like this are rare so don’t miss your chance. Situated on an oversized lot along one of the area’s premier streets, this custom residence offers exceptional luxury, space, and design. The home features 6 spacious bedrooms and 7 bathrooms, with soaring ceilings from 12 to 22 feet, creating a bright, open feel throughout. At the center of the home is an entertainer’s kitchen with an oversized island, high-end designer appliances, and a sleek 115-bottle built-in wine refrigerator. The primary suite is your private retreat, inspired by a luxury spa, featuring an incredible walk-in shower with rain head and a $20,000 allowance for your dream California Closets design. The first floor includes a large secondary bedroom and a rare in-law suite with its own private bathroom, ideal for guests or multi-generational living. A dramatic 20-foot sliding glass door opens fully to the outdoor living space, complete with a built-in kitchen and expansive backyard designed for entertaining. A private office occupies its own level, offering true separation and focus. Upstairs, a spacious game room with bar area is complemented by a large flex room for media, gym, studio, or workspace. The garage features 12-foot ceilings and can accommodate up to four vehicles. Professionally designed and meticulously built, this home reflects quality at every level. Photos are impressive, but seeing it in person tells the full story. Schedule your private showing today. 6 Beds ⋅ 7 Baths ⋅ 21326852 MLS This breathtaking new construction is among the finest homes in Dallas’ coveted Private School Corridor, located in the highly sought-after Midway Hollow neighborhood. Opportunities like this are rare so don’t miss your chance. Situated on an oversized lot along one of the area’s premier streets, this custom residence offers exceptional luxury, space, and design. The home features 6 spacious bedrooms and 7 bathrooms, with soaring ceilings from 12 to 22 feet, creating a bright, open feel throughout. At the center of the home is an entertainer’s kitchen with an oversized island, high-end designer appliances, and a sleek 115-bottle built-in wine refrigerator. The primary suite is your private retreat, inspired by a luxury spa, featuring an incredible walk-in shower with rain head and a $20,000 allowance for your dream California Closets design. The first floor includes a large secondary bedroom and a rare in-law suite with its own private bathroom, ideal for guests or multi-generational living. A dramatic 20-foot sliding glass door opens fully to the outdoor living space, complete with a built-in kitchen and expansive backyard designed for entertaining. A private office occupies its own level, offering true separation and focus. Upstairs, a spacious game room with bar area is complemented by a large flex room for media, gym, studio, or workspace. The garage features 12-foot ceilings and can accommodate up to four vehicles. Professionally designed and meticulously built, this home reflects quality at every level. Photos are impressive, but seeing it in person tells the full story. Schedule your private showing today. 3845 Van Ness Ln, Dallas
$359,900 Beautifully updated 3-bedroom home is nestled in the desirable Casa View Oaks neighborhood! Enjoy this large, open layout with spacious living area is warmed by a contemporary, gas wall fireplace, perfect for cozy evenings. The upgraded kitchen features bright white cabinets, luxurious quartz countertops, and high-end stainless steel appliances. A stackable washer and dryer adds convenience. Wood floors were recently worked on. Insulation has been added throughout the entire home, enhancing comfort and energy efficiency. Retreat to the spacious bedrooms and indulge in the luxurious bathroom featuring elegant dual sinks. Enjoy entertaining on the expansive outdoor deck, overlooking a generous backyard oasis with large trees! Additional features include a replaced roof in 2021. Located just minutes from the vibrant heart of downtown Dallas, this home offers the perfect blend of modern luxury and convenience! and unbeatable convenience. Don’t miss your chance to make this gem your own! 3 Beds ⋅ 1 Baths ⋅ 21321559 MLS Beautifully updated 3-bedroom home is nestled in the desirable Casa View Oaks neighborhood! Enjoy this large, open layout with spacious living area is warmed by a contemporary, gas wall fireplace, perfect for cozy evenings. The upgraded kitchen features bright white cabinets, luxurious quartz countertops, and high-end stainless steel appliances. A stackable washer and dryer adds convenience. Wood floors were recently worked on. Insulation has been added throughout the entire home, enhancing comfort and energy efficiency. Retreat to the spacious bedrooms and indulge in the luxurious bathroom featuring elegant dual sinks. Enjoy entertaining on the expansive outdoor deck, overlooking a generous backyard oasis with large trees! Additional features include a replaced roof in 2021. Located just minutes from the vibrant heart of downtown Dallas, this home offers the perfect blend of modern luxury and convenience! and unbeatable convenience. Don’t miss your chance to make this gem your own! 10208 San Lorenzo Dr, Dallas
$825,000 Amazing opportunity to create your dream home in coveted White Rock Valley feeding into White Rock Elementary and walking distance to the school, Flag Pole Hill and White Rock Lake. This approximately 2400 sqft home could be remodeled as is, added onto the top for a little more square feet or build your dream home on a 76.5 x 150 foot lot which is just over 11K sqft allowing you to have a dream home and dream backyard that is a rare combination in this amazing neighborhood. It’s a beautiful, treed property that is very flat and sits almost at the highest elevation in the whole neighborhood. Make this one your Dream Home today. 3 Beds ⋅ 2 Baths ⋅ 21327029 MLS Amazing opportunity to create your dream home in coveted White Rock Valley feeding into White Rock Elementary and walking distance to the school, Flag Pole Hill and White Rock Lake. This approximately 2400 sqft home could be remodeled as is, added onto the top for a little more square feet or build your dream home on a 76.5 x 150 foot lot which is just over 11K sqft allowing you to have a dream home and dream backyard that is a rare combination in this amazing neighborhood. It’s a beautiful, treed property that is very flat and sits almost at the highest elevation in the whole neighborhood. Make this one your Dream Home today. 8011 Eagle Trl, Dallas
$1,350,000 Romantic French-inspired elegance awaits in prestigious Drexel Park Hollow, a secure and private mid-rise nestled along a coveted tree-lined street in Preston Hollow. A private elevator opens directly into this light filled residence featuring hardwood floors, walls of windows, a gas fireplace, two versatile living areas, an exceptional library, secluded study, and six balconies. The gourmet kitchen invites gathering with Sub-Zero, Wolf, and Thermador appliances. The serene owner's retreat offers dual baths with jetted tub and dual custom walk-in closets. A generous secondary suite provides exceptional flexibility. Moments from NorthPark, fine dining, shopping, the Park Cities, and the very heart of Preston Hollow. 2 Beds ⋅ 4 Baths ⋅ 21326436 MLS Romantic French-inspired elegance awaits in prestigious Drexel Park Hollow, a secure and private mid-rise nestled along a coveted tree-lined street in Preston Hollow. A private elevator opens directly into this light filled residence featuring hardwood floors, walls of windows, a gas fireplace, two versatile living areas, an exceptional library, secluded study, and six balconies. The gourmet kitchen invites gathering with Sub-Zero, Wolf, and Thermador appliances. The serene owner's retreat offers dual baths with jetted tub and dual custom walk-in closets. A generous secondary suite provides exceptional flexibility. Moments from NorthPark, fine dining, shopping, the Park Cities, and the very heart of Preston Hollow. 6615 Bandera Ave Unit 2A, Dallas
$479,950 Renovated and move-in ready, this stunning 3-bedroom, 2-bath home offers modern design, quality craftsmanship, and an exceptional location in the desirable Northwood Estates neighborhood. The bright open-concept floor plan is filled with natural light from oversized energy-efficient windows and features luxury flooring throughout. The chef-inspired kitchen showcases stainless steel appliances, abundant cabinetry, and an impressive waterfall-edge quartz island that's perfect for entertaining. The private primary suite offers a spa-like retreat with a walk-in closet, dual vanities, and an oversized walk-in shower with a rainfall shower system. A desirable split-bedroom layout provides privacy, while the secondary bedrooms share a beautifully updated designer bathroom. Major improvements include new HVAC, tankless water heater, updated electrical, updated plumbing, and modern finishes throughout, providing peace of mind for years to come. The spacious fenced backyard offers plenty of room for outdoor entertaining, pets, or future customization. Conveniently located near major highways, shopping, dining, parks, and Richardson ISD schools, this turnkey home combines style, comfort, and an unbeatable location. Don't miss this exceptional opportunity! Listing agent is a managing member of the owner entity. Property is also available for lease. 3 Beds ⋅ 2 Baths ⋅ 21324390 MLS Renovated and move-in ready, this stunning 3-bedroom, 2-bath home offers modern design, quality craftsmanship, and an exceptional location in the desirable Northwood Estates neighborhood. The bright open-concept floor plan is filled with natural light from oversized energy-efficient windows and features luxury flooring throughout. The chef-inspired kitchen showcases stainless steel appliances, abundant cabinetry, and an impressive waterfall-edge quartz island that's perfect for entertaining. The private primary suite offers a spa-like retreat with a walk-in closet, dual vanities, and an oversized walk-in shower with a rainfall shower system. A desirable split-bedroom layout provides privacy, while the secondary bedrooms share a beautifully updated designer bathroom. Major improvements include new HVAC, tankless water heater, updated electrical, updated plumbing, and modern finishes throughout, providing peace of mind for years to come. The spacious fenced backyard offers plenty of room for outdoor entertaining, pets, or future customization. Conveniently located near major highways, shopping, dining, parks, and Richardson ISD schools, this turnkey home combines style, comfort, and an unbeatable location. Don't miss this exceptional opportunity! Listing agent is a managing member of the owner entity. Property is also available for lease. 8734 Westfield Dr, Dallas
$95,000 Presenting a sophisticated condo located in a meticulously maintained complex in Dallas. This unit features an expansive, well-designed layout with a bright and airy living area, enhanced by an abundance of natural light. The modern kitchen is outfitted with premium stainless steel appliances and generous cabinet space, offering both functionality and style for everyday living or hosting gatherings. Situated in a sought-after neighborhood, this property provides convenient access to premier shopping, dining, and major highways, catering to those who value both comfort and connectivity. Whether you are seeking a refined primary residence or a strategic investment opportunity, this condo offers an exceptional combination of elegance and prime location. Currently tenant occupied, this property is ready to bring positive cashflow! 1 Beds ⋅ 1 Baths ⋅ 21327533 MLS Presenting a sophisticated condo located in a meticulously maintained complex in Dallas. This unit features an expansive, well-designed layout with a bright and airy living area, enhanced by an abundance of natural light. The modern kitchen is outfitted with premium stainless steel appliances and generous cabinet space, offering both functionality and style for everyday living or hosting gatherings. Situated in a sought-after neighborhood, this property provides convenient access to premier shopping, dining, and major highways, catering to those who value both comfort and connectivity. Whether you are seeking a refined primary residence or a strategic investment opportunity, this condo offers an exceptional combination of elegance and prime location. Currently tenant occupied, this property is ready to bring positive cashflow! 9601 Forest Ln Unit 1113, Dallas
$419,000 Nestled on an elevated lot in the coveted Lochwood neighborhood's sought-after Ladder Streets, this beautifully maintained 3-bedroom, 2-bath home offers 1,404 square feet of comfortable living in one of East Dallas' most desirable communities. With greenbelts at both ends of the street, you'll enjoy a peaceful setting that blends neighborhood charm with easy access to parks and outdoor recreation. Inside, warm hardwood floors flow throughout the living spaces, while two separate living areas provide flexibility for entertaining, relaxing, or creating a home office or playroom. The thoughtfully designed kitchen features granite countertops and overlooks the main living area, making it easy to stay connected while cooking or hosting guests. The spacious layout offers comfortable bedrooms, updated finishes, and an abundance of natural light throughout. A two-car attached garage provides ample storage and everyday convenience. Located just minutes from White Rock Lake, shopping, dining, and major commuter routes, this Lochwood gem offers the perfect combination of character, functionality, and an unbeatable location. Don't miss your opportunity to call this East Dallas favorite home! 3 Beds ⋅ 2 Baths ⋅ 21326130 MLS Nestled on an elevated lot in the coveted Lochwood neighborhood's sought-after Ladder Streets, this beautifully maintained 3-bedroom, 2-bath home offers 1,404 square feet of comfortable living in one of East Dallas' most desirable communities. With greenbelts at both ends of the street, you'll enjoy a peaceful setting that blends neighborhood charm with easy access to parks and outdoor recreation. Inside, warm hardwood floors flow throughout the living spaces, while two separate living areas provide flexibility for entertaining, relaxing, or creating a home office or playroom. The thoughtfully designed kitchen features granite countertops and overlooks the main living area, making it easy to stay connected while cooking or hosting guests. The spacious layout offers comfortable bedrooms, updated finishes, and an abundance of natural light throughout. A two-car attached garage provides ample storage and everyday convenience. Located just minutes from White Rock Lake, shopping, dining, and major commuter routes, this Lochwood gem offers the perfect combination of character, functionality, and an unbeatable location. Don't miss your opportunity to call this East Dallas favorite home! 11707 Rogue Way, Dallas
$687,500 Tucked inside the coveted Lake Highlands Pointe neighborhood, this home enjoys an exceptional setting with many mature trees and a rolling terrain. This 4 bedroom home features the primary suite on the first level, multiple living and dining spaces with a flexible floor plan that provides a rare combination of privacy and function. Upon entry you're greeted with soaring ceiling heights and an open and bright home flooded with natural light. Front dining area is perfect for entertaining and leads to the kitchen that is the heart of the home. Open to the 2 story den the kitchen features KitchenAid double ovens, JennAir cooktop, center island with pot rack and open bar area perfect for morning coffee. Two story living area with gas log fireplace and access to the backyard deck. Oversized primary suite with coved ceilings, a luxurious ensuite bath with separate tub and shower, double vanities, vaulted ceilings and an enormous walk-in closet. Upstairs is 3 bedrooms, 1 bath and a landing that creates a flexible opportunity for many options. Recent updates: Roof 2019, windows 2019, both HVAC systems and ductwork 2015 and much more. Located in the newly constructed award-winning Hexter Elementary school zone. Jog or bike to White Rock Lake and just a short drive to downtown Dallas with many different routes. 4 Beds ⋅ 3 Baths ⋅ 21326031 MLS Tucked inside the coveted Lake Highlands Pointe neighborhood, this home enjoys an exceptional setting with many mature trees and a rolling terrain. This 4 bedroom home features the primary suite on the first level, multiple living and dining spaces with a flexible floor plan that provides a rare combination of privacy and function. Upon entry you're greeted with soaring ceiling heights and an open and bright home flooded with natural light. Front dining area is perfect for entertaining and leads to the kitchen that is the heart of the home. Open to the 2 story den the kitchen features KitchenAid double ovens, JennAir cooktop, center island with pot rack and open bar area perfect for morning coffee. Two story living area with gas log fireplace and access to the backyard deck. Oversized primary suite with coved ceilings, a luxurious ensuite bath with separate tub and shower, double vanities, vaulted ceilings and an enormous walk-in closet. Upstairs is 3 bedrooms, 1 bath and a landing that creates a flexible opportunity for many options. Recent updates: Roof 2019, windows 2019, both HVAC systems and ductwork 2015 and much more. Located in the newly constructed award-winning Hexter Elementary school zone. Jog or bike to White Rock Lake and just a short drive to downtown Dallas with many different routes. 332 Kahala Dr, Dallas
$4,195,000 6526 Woodland Drive is a new construction residence by Mosaic Building Co. with McLean Interiors and Briggs Architecture & Design, blending timeless materials with modern functionality in the heart of Preston Hollow. A striking natural stone exterior, synthetic cedar shake roof with copper accents, limestone porch cladding, and a custom white oak entry door with leaded glass establish understated elegance. Inside, white oak wide-plank hardwood flooring and millwork, lime-washed living room walls and ceiling, and custom iron stair railings create a warm, architectural palette. Designed for everyday living and entertaining, the main level offers exceptional sightlines between the dining room, kitchen, living room, and lounge, while floor-to-ceiling windows fill the home with natural light. The secluded downstairs primary suite features vaulted ceilings and a spa-inspired bath with heated natural stone floors, marble finishes, a standing shower, and freestanding soaking tub. Four additional upstairs bedrooms each include ensuite baths and walk-in closets, along with a spacious game room and second laundry room.The kitchen combines craftsmanship with professional-grade performance, featuring a 48-inch Wolf range, custom brass hood, marble countertops, a butler’s pantry, walk-in pantry, built-in breakfast banquette, expansive island, and paneled appliances. Soft-close inset cabinetry and white oak detailing continue throughout. Outdoor living includes motorized patio shades, recessed heaters, a built-in grill with refrigerator, masonry fireplace, wood storage, and gas connection for a future courtyard fire feature. Additional highlights include Lutron lighting controls, trimless recessed lighting, AV prewire, two-stage Lennox HVAC, two Navien tankless water heaters, decked attic storage, and an oversized rear-entry garage with epoxy flooring and an automatic sliding gate. Every detail reflects enduring materials, thoughtful craftsmanship, and livable luxury 5 Beds ⋅ 7 Baths ⋅ 21325767 MLS 6526 Woodland Drive is a new construction residence by Mosaic Building Co. with McLean Interiors and Briggs Architecture & Design, blending timeless materials with modern functionality in the heart of Preston Hollow. A striking natural stone exterior, synthetic cedar shake roof with copper accents, limestone porch cladding, and a custom white oak entry door with leaded glass establish understated elegance. Inside, white oak wide-plank hardwood flooring and millwork, lime-washed living room walls and ceiling, and custom iron stair railings create a warm, architectural palette. Designed for everyday living and entertaining, the main level offers exceptional sightlines between the dining room, kitchen, living room, and lounge, while floor-to-ceiling windows fill the home with natural light. The secluded downstairs primary suite features vaulted ceilings and a spa-inspired bath with heated natural stone floors, marble finishes, a standing shower, and freestanding soaking tub. Four additional upstairs bedrooms each include ensuite baths and walk-in closets, along with a spacious game room and second laundry room.The kitchen combines craftsmanship with professional-grade performance, featuring a 48-inch Wolf range, custom brass hood, marble countertops, a butler’s pantry, walk-in pantry, built-in breakfast banquette, expansive island, and paneled appliances. Soft-close inset cabinetry and white oak detailing continue throughout. Outdoor living includes motorized patio shades, recessed heaters, a built-in grill with refrigerator, masonry fireplace, wood storage, and gas connection for a future courtyard fire feature. Additional highlights include Lutron lighting controls, trimless recessed lighting, AV prewire, two-stage Lennox HVAC, two Navien tankless water heaters, decked attic storage, and an oversized rear-entry garage with epoxy flooring and an automatic sliding gate. Every detail reflects enduring materials, thoughtful craftsmanship, and livable luxury 6526 Woodland Dr, Dallas
$105,000 Exceptional Investment Opportunity in the Heart of North Dallas! Perfectly positioned in the desirable Valley View Condos community, this beautifully remodeled 1-bedroom, 1-bath condo offers outstanding value for investors, first-time buyers, or anyone seeking a low-maintenance lock-and-leave lifestyle. Ideally located just off I-635 and Preston Road, you’ll enjoy quick access to premier shopping, dining, entertainment, and major employment centers. Step inside to an open-concept floor plan featuring a spacious living area that flows seamlessly into the dining space. The updated kitchen showcases new appliances, while fresh paint, designer carpet, and an updated bathroom with a large soaking tub create a modern, move-in-ready feel. The generous bedroom offers multiple walk-in closets, providing exceptional storage, and the private patio is conveniently located near the assigned parking space. On-site laundry facilities are just across the parking lot, and residents enjoy access to a refreshing community pool. Adding to its long-term appeal, this property is located just minutes from the future Dallas Midtown development—a multi-billion-dollar mixed-use project expected to transform the area and drive significant future growth and property values. Opportunities to own this close to such a major redevelopment at this price point are becoming increasingly rare. The HOA provides exceptional value by covering water, gas, common area electricity, lawn maintenance, trash service, exterior insurance, security, pest control, community amenities, BBQ areas, and HOA management, making ownership simple and cost-effective. Whether you’re looking for a strong income-producing investment or an affordable home in one of North Dallas’ most promising locations, this aggressively priced condo offers incredible potential. Don’t miss your chance to own in one of the city’s fastest-growing corridors! 1 Beds ⋅ 1 Baths ⋅ 21327226 MLS Exceptional Investment Opportunity in the Heart of North Dallas! Perfectly positioned in the desirable Valley View Condos community, this beautifully remodeled 1-bedroom, 1-bath condo offers outstanding value for investors, first-time buyers, or anyone seeking a low-maintenance lock-and-leave lifestyle. Ideally located just off I-635 and Preston Road, you’ll enjoy quick access to premier shopping, dining, entertainment, and major employment centers. Step inside to an open-concept floor plan featuring a spacious living area that flows seamlessly into the dining space. The updated kitchen showcases new appliances, while fresh paint, designer carpet, and an updated bathroom with a large soaking tub create a modern, move-in-ready feel. The generous bedroom offers multiple walk-in closets, providing exceptional storage, and the private patio is conveniently located near the assigned parking space. On-site laundry facilities are just across the parking lot, and residents enjoy access to a refreshing community pool. Adding to its long-term appeal, this property is located just minutes from the future Dallas Midtown development—a multi-billion-dollar mixed-use project expected to transform the area and drive significant future growth and property values. Opportunities to own this close to such a major redevelopment at this price point are becoming increasingly rare. The HOA provides exceptional value by covering water, gas, common area electricity, lawn maintenance, trash service, exterior insurance, security, pest control, community amenities, BBQ areas, and HOA management, making ownership simple and cost-effective. Whether you’re looking for a strong income-producing investment or an affordable home in one of North Dallas’ most promising locations, this aggressively priced condo offers incredible potential. Don’t miss your chance to own in one of the city’s fastest-growing corridors! 12888 Montfort Dr Unit 155, Dallas
$1,399,000 LOCATION, LAND, LIFESTYLE! A rare offering in Little Town Creek, one of the Area's most established and coveted Neighborhoods. Luxury Homes in this neighborhood rarely become available. This one-of-a-kind home in sought-after Lake Highlands neighborhood is nestled among towering trees on a corner lot of nearly half an acre, offering luxury, accessibility and ample space. Ideal floorplan with Primary and Guest Suites downstairs. Upstairs are 2 bedrooms, one with an ensuite bath, and Game Room with a wall of built-ins. Plus, an air-conditioned storage closet. Downstairs, the library provides a great place to escape and read with a wall of bookshelves and cabinets that include a built-in TV cabinet. Enter the cozy Study with Fireplace through the Primary Suite or through French Doors from the exterior. It features a wall of built-ins plus desk. Escape from the world in the luxurious remodeled Primary Bath. Storage in the huge Primary Custom Closet is a dream. The heart of this home is the remodeled Country French designer Kitchen, featuring a granite island with a waterfall edge, stained beadboard underneath, & pull-out shelves and drawers line both sides. Glass cabinet doors with interior lighting, plus over & under cupboard lighting, and 2 pantries. Stainless appliances include a 6-burner gas cooktop, double ovens, microwave and warming drawer. Built-in desk with shelves, too! The Breakfast Room features a Hutch and French Doors leading to the extensive Patio. Entertain in style in the large dining room that seats 10 comfortably! The Great Room with FP offers a wonderful area for family to gather or entertain large groups! Amenities include hardwoods in the living areas, high ceilings, 3 sets of French Doors and a 3-car Garage with a workbench and sink. Plenty of parking provided by Circular driveways located at both front and side entry. Huge, low maintenance backyard with towering trees provide a private oasis for relaxation. 3-Car Garage, workbench & sink. 4 Beds ⋅ 4 Baths ⋅ 21320837 MLS LOCATION, LAND, LIFESTYLE! A rare offering in Little Town Creek, one of the Area's most established and coveted Neighborhoods. Luxury Homes in this neighborhood rarely become available. This one-of-a-kind home in sought-after Lake Highlands neighborhood is nestled among towering trees on a corner lot of nearly half an acre, offering luxury, accessibility and ample space. Ideal floorplan with Primary and Guest Suites downstairs. Upstairs are 2 bedrooms, one with an ensuite bath, and Game Room with a wall of built-ins. Plus, an air-conditioned storage closet. Downstairs, the library provides a great place to escape and read with a wall of bookshelves and cabinets that include a built-in TV cabinet. Enter the cozy Study with Fireplace through the Primary Suite or through French Doors from the exterior. It features a wall of built-ins plus desk. Escape from the world in the luxurious remodeled Primary Bath. Storage in the huge Primary Custom Closet is a dream. The heart of this home is the remodeled Country French designer Kitchen, featuring a granite island with a waterfall edge, stained beadboard underneath, & pull-out shelves and drawers line both sides. Glass cabinet doors with interior lighting, plus over & under cupboard lighting, and 2 pantries. Stainless appliances include a 6-burner gas cooktop, double ovens, microwave and warming drawer. Built-in desk with shelves, too! The Breakfast Room features a Hutch and French Doors leading to the extensive Patio. Entertain in style in the large dining room that seats 10 comfortably! The Great Room with FP offers a wonderful area for family to gather or entertain large groups! Amenities include hardwoods in the living areas, high ceilings, 3 sets of French Doors and a 3-car Garage with a workbench and sink. Plenty of parking provided by Circular driveways located at both front and side entry. Huge, low maintenance backyard with towering trees provide a private oasis for relaxation. 3-Car Garage, workbench & sink. 8732 Arbor Park Ct, Dallas
$440,000 Welcome to this beautifully updated 3-bedroom, 2.5-bath home with an attached 2-car garage in the highly sought-after Northtown Square community of Northwest Dallas. Blending timeless architecture with modern upgrades, this move-in-ready residence offers exceptional style, comfort, and low-maintenance living. The attractive exterior features a classic brick façade complemented by durable Hardie® cement siding and grass-free, landscaped grounds. The private backyard is designed for easy upkeep and entertaining, with a movable gate that opens to the driveway, creating a flexible outdoor space for gatherings while maintaining privacy. Inside, soaring vaulted ceilings create a dramatic, light-filled atmosphere throughout the main living areas. The chef-inspired kitchen serves as the centerpiece of the home, showcasing sleek IKEA cabinetry, a spectacular custom island with a quartz waterfall countertop and seating for up to six, a stylish glass tile backsplash, and premium Samsung Bespoke appliances. A skylight fills the space with natural light. The spacious living room is anchored by a modern electric LED fireplace, creating the perfect setting for relaxing or entertaining. Adjacent to the living area, a unique private atrium offers a tranquil indoor-outdoor retreat, complete with a pergola and decorative metal panels that filter sunlight and enhance privacy. The large primary ensuite provides a true retreat, with a luxury sliding door filling the room with light. The updated en-suite bath features a dual-sink vanity, custom glass-enclosed shower, and a large walk-in closet. Upstairs, you'll find two secondary bedrooms, a full bath, and a versatile loft overlooking the impressive living and kitchen spaces below. Conveniently located near shopping, dining, entertainment, and major employment centers, this exceptional Northwest Dallas home combines thoughtful updates, distinctive architectural features, and effortless indoor-outdoor living. 3 Beds ⋅ 3 Baths ⋅ 21321947 MLS Welcome to this beautifully updated 3-bedroom, 2.5-bath home with an attached 2-car garage in the highly sought-after Northtown Square community of Northwest Dallas. Blending timeless architecture with modern upgrades, this move-in-ready residence offers exceptional style, comfort, and low-maintenance living. The attractive exterior features a classic brick façade complemented by durable Hardie® cement siding and grass-free, landscaped grounds. The private backyard is designed for easy upkeep and entertaining, with a movable gate that opens to the driveway, creating a flexible outdoor space for gatherings while maintaining privacy. Inside, soaring vaulted ceilings create a dramatic, light-filled atmosphere throughout the main living areas. The chef-inspired kitchen serves as the centerpiece of the home, showcasing sleek IKEA cabinetry, a spectacular custom island with a quartz waterfall countertop and seating for up to six, a stylish glass tile backsplash, and premium Samsung Bespoke appliances. A skylight fills the space with natural light. The spacious living room is anchored by a modern electric LED fireplace, creating the perfect setting for relaxing or entertaining. Adjacent to the living area, a unique private atrium offers a tranquil indoor-outdoor retreat, complete with a pergola and decorative metal panels that filter sunlight and enhance privacy. The large primary ensuite provides a true retreat, with a luxury sliding door filling the room with light. The updated en-suite bath features a dual-sink vanity, custom glass-enclosed shower, and a large walk-in closet. Upstairs, you'll find two secondary bedrooms, a full bath, and a versatile loft overlooking the impressive living and kitchen spaces below. Conveniently located near shopping, dining, entertainment, and major employment centers, this exceptional Northwest Dallas home combines thoughtful updates, distinctive architectural features, and effortless indoor-outdoor living. 2955 S Bend, Dallas
$220,000 Perched atop the historic bluffs of The Bottom District, this rare property presents an exceptional opportunity in one of Dallas' most rapidly evolving redevelopment corridors. Positioned just minutes from Downtown Dallas, the Trinity River Corridor, major highways, and transformative mixed-use developments, the location offers tremendous potential for homeowners, investors, and builders alike. The existing home features 1 bedroom, 1 bathroom, and approximately 980 square feet situated on a 6,900-square-foot lot. Whether you choose to restore the existing structure, renovate, reimagine the property, or redevelop the site, the possibilities are extensive. Located within TH-3(A) Townhouse District zoning, the property offers redevelopment potential with City of Dallas development , including the opportunity for townhouse-style construction, subject to buyer verification and municipal approval. Surrounded by ongoing infill development and newly constructed homes, Convenient access to employment centers, dining, entertainment, and transportation, this property is ideal for builders, developers, investors, and buyers. This home benefits from its elevated bluff setting, unique neighborhood character, and close proximity to Downtown Dallas. Buyer to independently verify zoning, development potential, building requirements, and all property information. Please do not change title company, title has ben opened, this is an estate file. All room dimensions and total square footages are estimates calculated manually by the agent and owner. No official property card exists via DCAD. Buyer and buyer's agent to independently verify all measurements, square footage, and school districts prior to closing 1 Beds ⋅ 1 Baths ⋅ 21299957 MLS Perched atop the historic bluffs of The Bottom District, this rare property presents an exceptional opportunity in one of Dallas' most rapidly evolving redevelopment corridors. Positioned just minutes from Downtown Dallas, the Trinity River Corridor, major highways, and transformative mixed-use developments, the location offers tremendous potential for homeowners, investors, and builders alike. The existing home features 1 bedroom, 1 bathroom, and approximately 980 square feet situated on a 6,900-square-foot lot. Whether you choose to restore the existing structure, renovate, reimagine the property, or redevelop the site, the possibilities are extensive. Located within TH-3(A) Townhouse District zoning, the property offers redevelopment potential with City of Dallas development , including the opportunity for townhouse-style construction, subject to buyer verification and municipal approval. Surrounded by ongoing infill development and newly constructed homes, Convenient access to employment centers, dining, entertainment, and transportation, this property is ideal for builders, developers, investors, and buyers. This home benefits from its elevated bluff setting, unique neighborhood character, and close proximity to Downtown Dallas. Buyer to independently verify zoning, development potential, building requirements, and all property information. Please do not change title company, title has ben opened, this is an estate file. All room dimensions and total square footages are estimates calculated manually by the agent and owner. No official property card exists via DCAD. Buyer and buyer's agent to independently verify all measurements, square footage, and school districts prior to closing 323 Sparks St, Dallas
$1,299,900 Luxury Without Compromise in the Heart of North Dallas. Welcome to 6409 Duffield Drive, a thoughtfully renovated and reconfigured residence in sought-after Preston Creek within Richardson ISD. Offering 3,567 square feet, this single-story home features five bedrooms, three full baths, one half bath, and a rare three-car attached garage. The open-concept interior is filled with natural light and showcases hardwood flooring, designer lighting, custom cabinetry, and premium finishes. The chef-inspired kitchen features quartzite countertops, an oversized island, premium appliances, abundant storage, and a walk-in pantry—ideal for everyday living and entertaining. The spacious primary suite provides a private retreat with a sitting area, walk-in closet, and spa-inspired bathroom featuring dual vanities, a garden tub, oversized separate shower, and stone surfaces. Four additional bedrooms offer flexibility for family, guests, home offices, fitness space, or multigenerational living. Multiple living and dining areas provide excellent functionality, while the covered patio and private backyard extend the entertaining space outdoors. Additional features include a gas fireplace, dry bar, wine cooler, vaulted ceilings, decorative lighting, utility room, rear-entry oversized garage, and extensive storage. Situated on an 11,700-square-foot landscaped lot, the home offers convenient access to the Dallas North Tollway, President George Bush Turnpike, Addison, Galleria Dallas, Legacy West, shopping, dining, parks, and trails. Zoned to Brentfield Elementary, Parkhill Junior High, and J.J. Pearce High School; buyers should independently verify school assignments and enrollment eligibility. Offering a rare combination of scale, design, functionality, and move-in-ready condition, 6409 Duffield presents an exceptional opportunity in North Dallas. Schedule a private showing and experience the craftsmanship firsthand. 5 Beds ⋅ 4 Baths ⋅ 21327064 MLS Luxury Without Compromise in the Heart of North Dallas. Welcome to 6409 Duffield Drive, a thoughtfully renovated and reconfigured residence in sought-after Preston Creek within Richardson ISD. Offering 3,567 square feet, this single-story home features five bedrooms, three full baths, one half bath, and a rare three-car attached garage. The open-concept interior is filled with natural light and showcases hardwood flooring, designer lighting, custom cabinetry, and premium finishes. The chef-inspired kitchen features quartzite countertops, an oversized island, premium appliances, abundant storage, and a walk-in pantry—ideal for everyday living and entertaining. The spacious primary suite provides a private retreat with a sitting area, walk-in closet, and spa-inspired bathroom featuring dual vanities, a garden tub, oversized separate shower, and stone surfaces. Four additional bedrooms offer flexibility for family, guests, home offices, fitness space, or multigenerational living. Multiple living and dining areas provide excellent functionality, while the covered patio and private backyard extend the entertaining space outdoors. Additional features include a gas fireplace, dry bar, wine cooler, vaulted ceilings, decorative lighting, utility room, rear-entry oversized garage, and extensive storage. Situated on an 11,700-square-foot landscaped lot, the home offers convenient access to the Dallas North Tollway, President George Bush Turnpike, Addison, Galleria Dallas, Legacy West, shopping, dining, parks, and trails. Zoned to Brentfield Elementary, Parkhill Junior High, and J.J. Pearce High School; buyers should independently verify school assignments and enrollment eligibility. Offering a rare combination of scale, design, functionality, and move-in-ready condition, 6409 Duffield presents an exceptional opportunity in North Dallas. Schedule a private showing and experience the craftsmanship firsthand. 6409 Duffield Dr, Dallas
$327,900 Jaguar – 2 story, 3-bed, 2.5 bath, 1,627 sqft! The spacious, two-story Jaguar offers three bedrooms and two-and-a-half baths. The Jaguar plan has a thoughtfully designed, open layout on the main floor with the family room opening to the dining area and kitchen. Highlighted by great natural light and vinyl-plank flooring, this space is the ideal backdrop for creating lasting family memories. In the private master suite, enjoy peaceful back yard views and plenty of space for your king-sized furniture. Additionally, the en-suite master bath offers a beautiful vanity with great storage, an extended shower and a huge walk-in closet. The Jaguar plan features incredible upgrades spread throughout the home at no extra cost to you. From the covered front porch that welcomes you into the home to the beautiful kitchen island, every aspect of this home was handpicked with families in mind. 3 Beds ⋅ 3 Baths ⋅ 21326928 MLS Jaguar – 2 story, 3-bed, 2.5 bath, 1,627 sqft! The spacious, two-story Jaguar offers three bedrooms and two-and-a-half baths. The Jaguar plan has a thoughtfully designed, open layout on the main floor with the family room opening to the dining area and kitchen. Highlighted by great natural light and vinyl-plank flooring, this space is the ideal backdrop for creating lasting family memories. In the private master suite, enjoy peaceful back yard views and plenty of space for your king-sized furniture. Additionally, the en-suite master bath offers a beautiful vanity with great storage, an extended shower and a huge walk-in closet. The Jaguar plan features incredible upgrades spread throughout the home at no extra cost to you. From the covered front porch that welcomes you into the home to the beautiful kitchen island, every aspect of this home was handpicked with families in mind. 4220 Lava Forest Dr, Dallas
$314,900 Blanco – 1 story, 3-bed, 2-bath, 1,316 sqft! The one-story Blanco plan has three bedrooms, two baths, a huge family room and an open-concept layout. In the kitchen, enjoy spacious granite countertops, a large center island, beautiful wood cabinets and energy-efficient, Whirlpool® appliances. Whether you are cooking weeknight for your family or Thanksgiving dinner for friends, the kitchen of the Blanco is ready for it! Other upgrades around this wonderful home include a programmable thermostat, a Wi-Fi-enabled garage door opener and much more! These upgrades come at no extra cost to you and further complement the design of this new construction home. The Blanco plan offers plenty of space for your family, all conveniently located on one story. Enjoy the convenience of single-story living, while still having the space for your family to grow and create memories. 3 Beds ⋅ 2 Baths ⋅ 21326911 MLS Blanco – 1 story, 3-bed, 2-bath, 1,316 sqft! The one-story Blanco plan has three bedrooms, two baths, a huge family room and an open-concept layout. In the kitchen, enjoy spacious granite countertops, a large center island, beautiful wood cabinets and energy-efficient, Whirlpool® appliances. Whether you are cooking weeknight for your family or Thanksgiving dinner for friends, the kitchen of the Blanco is ready for it! Other upgrades around this wonderful home include a programmable thermostat, a Wi-Fi-enabled garage door opener and much more! These upgrades come at no extra cost to you and further complement the design of this new construction home. The Blanco plan offers plenty of space for your family, all conveniently located on one story. Enjoy the convenience of single-story living, while still having the space for your family to grow and create memories. 4250 Lava Forest Dr, Dallas
$306,900 Rio Grande – 1 story, 3-bed, 2-bath, 1,175 sqft! The Rio Grande floor plan is a one-story, three-bedroom and two-bathroom home. It has a spacious, open-concept layout with a chef-ready kitchen and large family room. Built with our CompleteHome™ package, you will find a host of upgrades at no extra cost to you! Granite countertops, stainless steel appliances, and a Wi-Fi-enabled garage door opener are just a few of the wonderful upgrades you will enjoy when living in the Rio Grande. This spacious master suite is the perfect get away after a long day. Built with you in mind, this roomy retreat includes a spacious room equipped to fit your king-sized furniture, spa-like bathroom, and huge walk-in closet. From the high-end glass shower to the incredible storage space, you will have everything you need to relax and unwind! 3 Beds ⋅ 2 Baths ⋅ 21326918 MLS Rio Grande – 1 story, 3-bed, 2-bath, 1,175 sqft! The Rio Grande floor plan is a one-story, three-bedroom and two-bathroom home. It has a spacious, open-concept layout with a chef-ready kitchen and large family room. Built with our CompleteHome™ package, you will find a host of upgrades at no extra cost to you! Granite countertops, stainless steel appliances, and a Wi-Fi-enabled garage door opener are just a few of the wonderful upgrades you will enjoy when living in the Rio Grande. This spacious master suite is the perfect get away after a long day. Built with you in mind, this roomy retreat includes a spacious room equipped to fit your king-sized furniture, spa-like bathroom, and huge walk-in closet. From the high-end glass shower to the incredible storage space, you will have everything you need to relax and unwind! 4227 Lava Forest Ln, Dallas