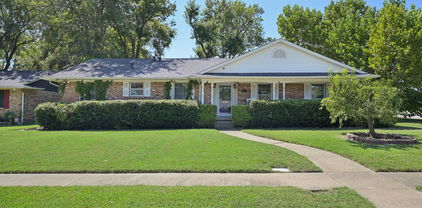
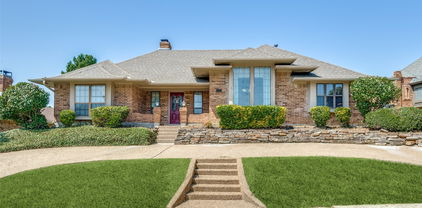
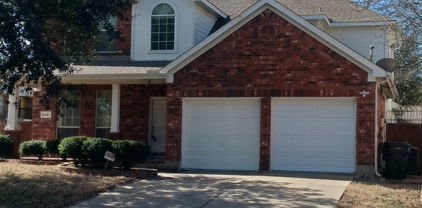
$289,000 Welcome to this beautifully updated 3-bedroom, 2-bath home offering space and convenience in a prime location! Step inside to find hand-scraped hardwood floors, high ceilings, and a bright open-concept layout that seamlessly connects the living and dining areas, perfect for both everyday living and entertaining. A cozy wood-burning fireplace adds warmth and charm to the main living space. The kitchen is a standout feature, offering abundant cabinet storage and easy flow into the breakfast area, making it ideal for casual dining. The spacious primary suite provides a relaxing retreat with an ensuite bath. A versatile 420 sq ft garage conversion adds valuable extra living space, perfect for a second living area, home office, gym, or game room. Step outside to enjoy a beautiful backyard with a covered patio, ideal for relaxing or entertaining guests. The stained wood fence and rear gate provide privacy and convenient back parking access. Major upgrades have already been completed for peace of mind, including a roof replaced in 2023, foundation repaired in 2023 with a transferable warranty, cast iron plumbing replaced in 2023, and a replaced HVAC system 2021. Conveniently located near Hwy 635, this home offers quick access to Downtown Dallas and is just minutes from major shopping and dining destinations. This move-in ready home combines thoughtful updates, functional space, and an unbeatable location, don’t miss your opportunity to make it yours! 3 Beds ⋅ 2 Baths ⋅ 21217899 MLS Welcome to this beautifully updated 3-bedroom, 2-bath home offering space and convenience in a prime location! Step inside to find hand-scraped hardwood floors, high ceilings, and a bright open-concept layout that seamlessly connects the living and dining areas, perfect for both everyday living and entertaining. A cozy wood-burning fireplace adds warmth and charm to the main living space. The kitchen is a standout feature, offering abundant cabinet storage and easy flow into the breakfast area, making it ideal for casual dining. The spacious primary suite provides a relaxing retreat with an ensuite bath. A versatile 420 sq ft garage conversion adds valuable extra living space, perfect for a second living area, home office, gym, or game room. Step outside to enjoy a beautiful backyard with a covered patio, ideal for relaxing or entertaining guests. The stained wood fence and rear gate provide privacy and convenient back parking access. Major upgrades have already been completed for peace of mind, including a roof replaced in 2023, foundation repaired in 2023 with a transferable warranty, cast iron plumbing replaced in 2023, and a replaced HVAC system 2021. Conveniently located near Hwy 635, this home offers quick access to Downtown Dallas and is just minutes from major shopping and dining destinations. This move-in ready home combines thoughtful updates, functional space, and an unbeatable location, don’t miss your opportunity to make it yours! 808 Intervale Dr, Garland
$1,274,500 Discover refined luxury and exceptional privacy in this stunning 6,190 sq ft custom residence, gracefully set within The Retreat, an exclusive gated community, and backing to lush trees, a tranquil creek, a picturesque waterfall, the scenic Firewheel Golf Course, and the expansive Breckenridge Park greenbelt. Thoughtfully designed for both elegant entertaining and comfortable family living, the home features two spacious living areas with fireplaces, a dedicated office, a media-game room, and a third-car garage that is heated and cooled—ideal for a private gym or flex space. The chef’s kitchen is a true showpiece, appointed with a premium Viking range, Sub-Zero side-by-side refrigerator, a butler’s pantry, and a whole-home water softener system for added comfort and efficiency. The main level offers a luxurious primary suite with a spa-inspired bath, a guest suite with full bath, a private office, and both formal and casual dining areas. Upstairs, you will find three additional bedrooms, a game room with a balcony overlooking the serene landscape, and a versatile craft and storage room. Step outside to your own backyard oasis, complete with a pool, fire pit, and direct access to the greenbelt—perfect for relaxation or outdoor adventures—making this remarkable home a seamless blend of tranquility, modern elegance, and an unbeatable location. 5 Beds ⋅ 6 Baths ⋅ 21229273 MLS Discover refined luxury and exceptional privacy in this stunning 6,190 sq ft custom residence, gracefully set within The Retreat, an exclusive gated community, and backing to lush trees, a tranquil creek, a picturesque waterfall, the scenic Firewheel Golf Course, and the expansive Breckenridge Park greenbelt. Thoughtfully designed for both elegant entertaining and comfortable family living, the home features two spacious living areas with fireplaces, a dedicated office, a media-game room, and a third-car garage that is heated and cooled—ideal for a private gym or flex space. The chef’s kitchen is a true showpiece, appointed with a premium Viking range, Sub-Zero side-by-side refrigerator, a butler’s pantry, and a whole-home water softener system for added comfort and efficiency. The main level offers a luxurious primary suite with a spa-inspired bath, a guest suite with full bath, a private office, and both formal and casual dining areas. Upstairs, you will find three additional bedrooms, a game room with a balcony overlooking the serene landscape, and a versatile craft and storage room. Step outside to your own backyard oasis, complete with a pool, fire pit, and direct access to the greenbelt—perfect for relaxation or outdoor adventures—making this remarkable home a seamless blend of tranquility, modern elegance, and an unbeatable location. 7510 Covewood Dr, Garland
$368,990 SUPER CHARMING, lovingly maintained, and FULL OF CHARACTER, this One-Story home has been cared for by its Original Owner, and it shows in every detail. Featuring 3 bedrooms, 2 bathrooms, and a 2-car garage, the layout is both functional and inviting, and it offers a versatile den that adds flexibility for work, relaxation, or entertainment. Step inside and appreciate the warmth of original wood paneling paired beautifully with updated wood flooring, creating a rich, comfortable atmosphere throughout. The spacious primary suite includes two walk-in closets, dual sinks, a soaking tub, and a separate walk-in shower. Secondary bedrooms are thoughtfully designed with wood floors and ceiling fans for added comfort. The oversized den, finished with tile flooring, opens up possibilities as a second living area, game room, or home office, with direct access to both the garage and backyard. At the heart of the home, a centrally located wet bar makes entertaining easy and inviting. As a bonus, the owner installed flooring and lighting in the attic space above the garage! Outside, the large, fenced and gated backyard offers a gardening area and an extra oversized parking pad perfect for a boat or RV, all with the added benefit of no HOA. On the expanded front porch, you will experience the serenity of the quiet neighborhood as you relax and welcome friends and neighbors. A rare blend of charm, space, and potential, this home is ready for you to make it your own! 3 Beds ⋅ 2 Baths ⋅ 21221171 MLS SUPER CHARMING, lovingly maintained, and FULL OF CHARACTER, this One-Story home has been cared for by its Original Owner, and it shows in every detail. Featuring 3 bedrooms, 2 bathrooms, and a 2-car garage, the layout is both functional and inviting, and it offers a versatile den that adds flexibility for work, relaxation, or entertainment. Step inside and appreciate the warmth of original wood paneling paired beautifully with updated wood flooring, creating a rich, comfortable atmosphere throughout. The spacious primary suite includes two walk-in closets, dual sinks, a soaking tub, and a separate walk-in shower. Secondary bedrooms are thoughtfully designed with wood floors and ceiling fans for added comfort. The oversized den, finished with tile flooring, opens up possibilities as a second living area, game room, or home office, with direct access to both the garage and backyard. At the heart of the home, a centrally located wet bar makes entertaining easy and inviting. As a bonus, the owner installed flooring and lighting in the attic space above the garage! Outside, the large, fenced and gated backyard offers a gardening area and an extra oversized parking pad perfect for a boat or RV, all with the added benefit of no HOA. On the expanded front porch, you will experience the serenity of the quiet neighborhood as you relax and welcome friends and neighbors. A rare blend of charm, space, and potential, this home is ready for you to make it your own! 217 Faircrest, Garland
$495,000 6613 Barclay Lane · Garland, TX 75044 4 Bed · 2 Bath · 2,461 Sq Ft · Single-Story · The Greens at Firewheel · $495,000 A fully updated, single-story 4-bedroom in one of Garland's most established neighborhoods and every update that matters has already been done. New HVAC. Smart Nest thermostat. Fresh interior paint. New carpet. Updated tile. Solar screens on every window. New ceiling fans. Updated fixtures throughout. This isn't a cosmetic refresh; it's a home that's been genuinely prepared for its next owner, with zero punch list waiting on the other side of closing. Inside, tall ceilings and natural light set the tone immediately. A brick wood-burning fireplace anchors a generous family room with rich hardwood floors. The kitchen delivers: granite countertops, center island, stainless steel double ovens, and an electric cooktop already plumbed for gas, so if cooking with gas is on your list, the infrastructure is already there. A large window over the sink frames a private backyard with an extended covered patio and storage shed; your morning coffee spot, weekend grill station, and after-dinner wind-down, all in one. Formal living and dining rooms give you flexibility. The primary suite is spacious and well-appointed with dual vanities, soaking tub, separate shower, and two walk-in closets. Three secondary bedrooms adapt easily to a home office, gym, or guest suite. Garland consistently ranks among the best cities in Texas to buy a home: low crime, excellent schools, six recreation facilities, and 40+ parks at a cost of living right at the national average. Two blocks from Firewheel Golf Park. Minutes to Breckenridge Park, Lake Ray Hubbard, and Firewheel Town Center. Quick access to I-30 and the George Bush Turnpike puts Plano, Richardson, Sachse, and Downtown Dallas all within easy reach. Video tour available. Schedule your private showing today. We look forward to welcoming you home. 4 Beds ⋅ 2 Baths ⋅ 21216988 MLS 6613 Barclay Lane · Garland, TX 75044 4 Bed · 2 Bath · 2,461 Sq Ft · Single-Story · The Greens at Firewheel · $495,000 A fully updated, single-story 4-bedroom in one of Garland's most established neighborhoods and every update that matters has already been done. New HVAC. Smart Nest thermostat. Fresh interior paint. New carpet. Updated tile. Solar screens on every window. New ceiling fans. Updated fixtures throughout. This isn't a cosmetic refresh; it's a home that's been genuinely prepared for its next owner, with zero punch list waiting on the other side of closing. Inside, tall ceilings and natural light set the tone immediately. A brick wood-burning fireplace anchors a generous family room with rich hardwood floors. The kitchen delivers: granite countertops, center island, stainless steel double ovens, and an electric cooktop already plumbed for gas, so if cooking with gas is on your list, the infrastructure is already there. A large window over the sink frames a private backyard with an extended covered patio and storage shed; your morning coffee spot, weekend grill station, and after-dinner wind-down, all in one. Formal living and dining rooms give you flexibility. The primary suite is spacious and well-appointed with dual vanities, soaking tub, separate shower, and two walk-in closets. Three secondary bedrooms adapt easily to a home office, gym, or guest suite. Garland consistently ranks among the best cities in Texas to buy a home: low crime, excellent schools, six recreation facilities, and 40+ parks at a cost of living right at the national average. Two blocks from Firewheel Golf Park. Minutes to Breckenridge Park, Lake Ray Hubbard, and Firewheel Town Center. Quick access to I-30 and the George Bush Turnpike puts Plano, Richardson, Sachse, and Downtown Dallas all within easy reach. Video tour available. Schedule your private showing today. We look forward to welcoming you home. 6613 Barclay Ln, Garland
$439,900 INVESTOR ONLY- Excellent opportunity to add a turnkey rental property to your portfolio. This like-new Impressions Homes property features 4 bedrooms, 2 baths, and is located on a premium corner lot across from a neighborhood park in the desirable Creek Valley community. The home offers great curb appeal with a stone-and-brick exterior, covered patio, fresh new carpet, and a pre-wired security system. The open-concept layout includes a spacious living area, granite countertops, large kitchen island, abundant cabinetry, oversized walk-in pantry, and a brand-new vented microwave. The private primary suite features an oversized walk-in shower with a built-in bench. A well-maintained, income-producing property with a tenant already in place. 4 Beds ⋅ 2 Baths ⋅ 21214454 MLS INVESTOR ONLY- Excellent opportunity to add a turnkey rental property to your portfolio. This like-new Impressions Homes property features 4 bedrooms, 2 baths, and is located on a premium corner lot across from a neighborhood park in the desirable Creek Valley community. The home offers great curb appeal with a stone-and-brick exterior, covered patio, fresh new carpet, and a pre-wired security system. The open-concept layout includes a spacious living area, granite countertops, large kitchen island, abundant cabinetry, oversized walk-in pantry, and a brand-new vented microwave. The private primary suite features an oversized walk-in shower with a built-in bench. A well-maintained, income-producing property with a tenant already in place. 1413 River Vale Rd, Garland
$510,000 Rare and beautiful 4-bedroom home in the quiet, established Riverset community, offering charm, thoughtful updates, and true move-in readiness. A quaint front porch welcomes you in and adds to the home’s inviting curb appeal. Inside, the open-concept floorplan is filled with natural light and designed for both comfortable everyday living and effortless entertaining. Hardwood flooring throughout the main living areas and even on the staircase creates a warm, cohesive feel. The kitchen opens seamlessly to the living room, making it the heart of the home, and offers abundant cabinetry along with newly updated cabinet hardware. Additional storage can be found in the laundry room and throughout the kitchen and bathrooms. The seller has taken meticulous care of the home, with recent improvements including a new dishwasher and new washing machine. Gemstone lighting installed under the eaves adds a stylish touch and year-round ambiance. The downstairs half bath features beautifully designed tile that adds character and charm. Step outside to enjoy the covered patio with extended roof overhang for extra shade and a ceiling fan for comfort during warm Texas evenings. The backyard has been refreshed with $3,000 in new sod, creating a lush green space that is perfect for relaxing, gardening, or entertaining without requiring extensive maintenance. For added value, the outdoor patio furniture and mounted TV are negotiable with the purchase of the home. This thoughtfully maintained property combines comfort, style, and functionality in a peaceful neighborhood setting. 4 Beds ⋅ 4 Baths ⋅ 21199294 MLS Rare and beautiful 4-bedroom home in the quiet, established Riverset community, offering charm, thoughtful updates, and true move-in readiness. A quaint front porch welcomes you in and adds to the home’s inviting curb appeal. Inside, the open-concept floorplan is filled with natural light and designed for both comfortable everyday living and effortless entertaining. Hardwood flooring throughout the main living areas and even on the staircase creates a warm, cohesive feel. The kitchen opens seamlessly to the living room, making it the heart of the home, and offers abundant cabinetry along with newly updated cabinet hardware. Additional storage can be found in the laundry room and throughout the kitchen and bathrooms. The seller has taken meticulous care of the home, with recent improvements including a new dishwasher and new washing machine. Gemstone lighting installed under the eaves adds a stylish touch and year-round ambiance. The downstairs half bath features beautifully designed tile that adds character and charm. Step outside to enjoy the covered patio with extended roof overhang for extra shade and a ceiling fan for comfort during warm Texas evenings. The backyard has been refreshed with $3,000 in new sod, creating a lush green space that is perfect for relaxing, gardening, or entertaining without requiring extensive maintenance. For added value, the outdoor patio furniture and mounted TV are negotiable with the purchase of the home. This thoughtfully maintained property combines comfort, style, and functionality in a peaceful neighborhood setting. 2533 Westbank Trl, Garland
$350,000 Look past the clutter and mess and overall this is a pretty cool house with lots of great features. Desirable home in the highly sought-after Cloverdell Meadows neighborhood, conveniently located near President George Bush Turnpike. This spacious 3-bedroom, 2-bath home offers an inviting open floor plan with split bedrooms and wood flooring throughout the main living areas. The living room features a cozy fireplace with gas logs and a wall of windows overlooking the backyard and extended covered patio, creating a bright and welcoming space for relaxing or entertaining. The kitchen is designed for both everyday living and gatherings, featuring granite countertops, a large island, breakfast bar, gas cooktop, double ovens, abundant cabinetry, and large windows that bring in plenty of natural light. The private primary suite includes a walk-in closet, dual vanities, a separate glass shower, and a relaxing garden tub. Two additional bedrooms provide flexibility for family, guests, or a home office. There's even a study that can serve as a bedroom. Step outside to enjoy a backyard retreat featuring an extended covered tile patio with flagstone accents and an outdoor kitchen, perfect for entertaining. Located in a quiet neighborhood with no HOA and just minutes from Firewheel Mall, nearby golf courses, and Breckinridge Park, this property presents an excellent opportunity for investors or homebuyers ready to renovate and personalize. Offered as-is, this home combines a prime location, generous layout, and endless potential to create your dream home. Buyer and buyer’s agent to verify all information including measurements, schools, zoning, and property condition. Inviting all reasonable offers. Will not respond to low-ball offers, offers that include owner finance, or assignments. 4 Beds ⋅ 2 Baths ⋅ 21196676 MLS Look past the clutter and mess and overall this is a pretty cool house with lots of great features. Desirable home in the highly sought-after Cloverdell Meadows neighborhood, conveniently located near President George Bush Turnpike. This spacious 3-bedroom, 2-bath home offers an inviting open floor plan with split bedrooms and wood flooring throughout the main living areas. The living room features a cozy fireplace with gas logs and a wall of windows overlooking the backyard and extended covered patio, creating a bright and welcoming space for relaxing or entertaining. The kitchen is designed for both everyday living and gatherings, featuring granite countertops, a large island, breakfast bar, gas cooktop, double ovens, abundant cabinetry, and large windows that bring in plenty of natural light. The private primary suite includes a walk-in closet, dual vanities, a separate glass shower, and a relaxing garden tub. Two additional bedrooms provide flexibility for family, guests, or a home office. There's even a study that can serve as a bedroom. Step outside to enjoy a backyard retreat featuring an extended covered tile patio with flagstone accents and an outdoor kitchen, perfect for entertaining. Located in a quiet neighborhood with no HOA and just minutes from Firewheel Mall, nearby golf courses, and Breckinridge Park, this property presents an excellent opportunity for investors or homebuyers ready to renovate and personalize. Offered as-is, this home combines a prime location, generous layout, and endless potential to create your dream home. Buyer and buyer’s agent to verify all information including measurements, schools, zoning, and property condition. Inviting all reasonable offers. Will not respond to low-ball offers, offers that include owner finance, or assignments. 1226 Donegal Ln, Garland
$343,999 MOTIVATED SELLERS, WELCOMING ANY AND ALL OFFERS!!!!! Welcome to this beautifully updated single-story home nestled in the established Meadowood neighborhood of Garland. Offering 4 bedrooms and 3 full bathrooms within 2,077 square feet, this thoughtfully designed home provides both comfort and functionality. Inside, you'll find a spacious living room with a cozy wood-burning fireplace and ceiling fan, creating the perfect gathering space. The kitchen features granite countertops, built-in cabinetry, stainless-steel appliances, and a separate dining room ideal for everyday living and entertaining. The generously sized primary suite includes exterior door to the back patio, a, walk-in closet, and private ensuite bath, while a second primary bedroom also offers its own ensuite bath and walk-in closet—perfect for guests or multigenerational living. Two secondary bedrooms share a 3rd full bath. Luxury vinyl plank flooring adds durability and style throughout the main living areas. Step outside to enjoy the covered front porch and private backyard with wood fencing, offering plenty of space to relax or entertain. Conveniently located within Garland ISD with choice of schools and easy access to major highways, shopping, and dining, this home combines location, flexibility, and everyday comfort. Schedule a showing today! *Some of the photos have been virtually staged to the best potential use of space in the home. 4 Beds ⋅ 3 Baths ⋅ 21202260 MLS MOTIVATED SELLERS, WELCOMING ANY AND ALL OFFERS!!!!! Welcome to this beautifully updated single-story home nestled in the established Meadowood neighborhood of Garland. Offering 4 bedrooms and 3 full bathrooms within 2,077 square feet, this thoughtfully designed home provides both comfort and functionality. Inside, you'll find a spacious living room with a cozy wood-burning fireplace and ceiling fan, creating the perfect gathering space. The kitchen features granite countertops, built-in cabinetry, stainless-steel appliances, and a separate dining room ideal for everyday living and entertaining. The generously sized primary suite includes exterior door to the back patio, a, walk-in closet, and private ensuite bath, while a second primary bedroom also offers its own ensuite bath and walk-in closet—perfect for guests or multigenerational living. Two secondary bedrooms share a 3rd full bath. Luxury vinyl plank flooring adds durability and style throughout the main living areas. Step outside to enjoy the covered front porch and private backyard with wood fencing, offering plenty of space to relax or entertain. Conveniently located within Garland ISD with choice of schools and easy access to major highways, shopping, and dining, this home combines location, flexibility, and everyday comfort. Schedule a showing today! *Some of the photos have been virtually staged to the best potential use of space in the home. 2929 Kingswood Dr, Garland
$699,999 Rare opportunity to own 75 feet of lake frontage inside a gated community with sweeping water views & direct access to the city owned shoreline. This lakefront home offers the lifestyle buyers dream about, peaceful mornings by the water & unforgettable evenings poolside with family & friends. Inside, engineered hardwood floors lead you through an open layout featuring a private study with dramatic midnight blue built ins & rolling library ladder, an elegant formal dining room, & a light-filled living area framed by a wall of windows overlooking the pool & lake, dressed with electric shades. The beautiful kitchen is fully equipped with granite countertops, white cabinetry, travertine backsplash, new 2026 gas cooktop, new 2026 wall oven plus convection air fryer microwave combo, Stainless Fridge that remains along with walk in pantry. The primary suite captures tranquil lake views & includes a rainfall showerhead, separate garden tub, dual sinks, & oversized walk in closet. Upstairs offers a loft, spacious game room with lake views, & large secondary bedrooms. The backyard is designed for entertaining with a covered patio, play pool with water feature, mature oak tree, grassy yard, wrought iron fencing for unobscured views, & private gate access to the lakefront. A true waterfront gem in a convenient location. FULL FEATURES LIST AVAILABLE 4 Beds ⋅ 3 Baths ⋅ 21197166 MLS Rare opportunity to own 75 feet of lake frontage inside a gated community with sweeping water views & direct access to the city owned shoreline. This lakefront home offers the lifestyle buyers dream about, peaceful mornings by the water & unforgettable evenings poolside with family & friends. Inside, engineered hardwood floors lead you through an open layout featuring a private study with dramatic midnight blue built ins & rolling library ladder, an elegant formal dining room, & a light-filled living area framed by a wall of windows overlooking the pool & lake, dressed with electric shades. The beautiful kitchen is fully equipped with granite countertops, white cabinetry, travertine backsplash, new 2026 gas cooktop, new 2026 wall oven plus convection air fryer microwave combo, Stainless Fridge that remains along with walk in pantry. The primary suite captures tranquil lake views & includes a rainfall showerhead, separate garden tub, dual sinks, & oversized walk in closet. Upstairs offers a loft, spacious game room with lake views, & large secondary bedrooms. The backyard is designed for entertaining with a covered patio, play pool with water feature, mature oak tree, grassy yard, wrought iron fencing for unobscured views, & private gate access to the lakefront. A true waterfront gem in a convenient location. FULL FEATURES LIST AVAILABLE 4102 Stone Haven Dr, Garland
$420,000 A ton of space at an incredible value in Lakeside Meadows Estates! This two-level traditional home offers a flexible layout with an office on the main level, multiple full baths downstairs, and a spacious bonus room with a full bath above the garage. The kitchen features a large granite island, built-in wine cooler, warming drawer, stainless steel appliances, and generous cabinetry — ideal for everyday living and entertaining. The spacious living area showcases cathedral and vaulted ceilings along with a brick, gas-starter fireplace in the great room. The primary suite includes a dual bath layout with double vanities, a separate shower, linen storage, expansive walk-in closet space, and a sitting area. The dedicated office includes built-in features and an attached full bath, offering excellent flexibility for guests or multi-purpose use. Additional secondary bedrooms are well-positioned with convenient bath access. An enclosed sunroom sits just off the kitchen, creating additional year-round living space. The laundry area leads to a rear-facing two-car garage with an additional parking pad. Upstairs, the bonus room with full bath provides versatile options for media, guests, or a private retreat. The roof was completely replaced in 2025. The backyard features a dual-level garden, and the home is situated in a beautiful, established neighborhood within Garland ISD. 4 Beds ⋅ 4 Baths ⋅ 21193828 MLS A ton of space at an incredible value in Lakeside Meadows Estates! This two-level traditional home offers a flexible layout with an office on the main level, multiple full baths downstairs, and a spacious bonus room with a full bath above the garage. The kitchen features a large granite island, built-in wine cooler, warming drawer, stainless steel appliances, and generous cabinetry — ideal for everyday living and entertaining. The spacious living area showcases cathedral and vaulted ceilings along with a brick, gas-starter fireplace in the great room. The primary suite includes a dual bath layout with double vanities, a separate shower, linen storage, expansive walk-in closet space, and a sitting area. The dedicated office includes built-in features and an attached full bath, offering excellent flexibility for guests or multi-purpose use. Additional secondary bedrooms are well-positioned with convenient bath access. An enclosed sunroom sits just off the kitchen, creating additional year-round living space. The laundry area leads to a rear-facing two-car garage with an additional parking pad. Upstairs, the bonus room with full bath provides versatile options for media, guests, or a private retreat. The roof was completely replaced in 2025. The backyard features a dual-level garden, and the home is situated in a beautiful, established neighborhood within Garland ISD. 1505 Surrey Ct, Garland
$399,000 Tucked away on a quiet cul-de-sac in the desirable Spring Park neighborhood, this beautifully updated 3-bedroom, 2-bath garden home sits on a wooded lot with direct access to a community park. The inviting interior features hardwood floors, plantation shutters, wrought-iron stair spindles, and a striking stone fireplace. A versatile layout offers two living areas, two dining spaces, and a main-level primary suite. The spa-like primary bath includes dual vanities, a garden tub, and a separate shower. Upstairs, two additional bedrooms and a second living area provide flexible space for guests, work, or relaxation. Designer lighting, travertine accents, a two-car garage, and two floored attic storage areas add thoughtful functionality. Outdoor living is effortless with a serene patio and expansive wood deck—perfect for entertaining or unwinding among the trees. Ideally located with easy access to major highways, shopping, dining, and sought-after community amenities including parks, scenic trails, lake swimming, and tennis courts. 3 Beds ⋅ 2 Baths ⋅ 21189046 MLS Tucked away on a quiet cul-de-sac in the desirable Spring Park neighborhood, this beautifully updated 3-bedroom, 2-bath garden home sits on a wooded lot with direct access to a community park. The inviting interior features hardwood floors, plantation shutters, wrought-iron stair spindles, and a striking stone fireplace. A versatile layout offers two living areas, two dining spaces, and a main-level primary suite. The spa-like primary bath includes dual vanities, a garden tub, and a separate shower. Upstairs, two additional bedrooms and a second living area provide flexible space for guests, work, or relaxation. Designer lighting, travertine accents, a two-car garage, and two floored attic storage areas add thoughtful functionality. Outdoor living is effortless with a serene patio and expansive wood deck—perfect for entertaining or unwinding among the trees. Ideally located with easy access to major highways, shopping, dining, and sought-after community amenities including parks, scenic trails, lake swimming, and tennis courts. 3103 Kristin Ct, Garland
$539,900 Lake views abound from this stunning 2-story home situated near the banks of Lake Ray Hubbard! A beautiful brick elevation and spacious front porch highlight the drive-up appeal of this home! Inside you will find 4 bedrooms, 3.5 baths, formal dining area, upstairs game room, flex space that makes a terrific media room or additional bedroom if needed, and 2-car garage! First floor bedroom with private ensuite bath is perfect for guests! Upgrades and amenities include rich hardwood flooring throughout main living areas, designer paint tones, two-story entry with grand staircase, cozy family room fireplace, open concept kitchen and living space perfect for entertaining, and MORE! Spacious kitchen boasts granite countertops with a subway tile backsplash, large island with breakfast bar, stainless appliances including a gas cooktop, bay window breakfast area, and adjacent formal dining with butler's pantry. Huge primary retreat with balcony access offers a luxurious ensuite bath with dual vanities, garden tub with separate shower, and large walk-in closets. Two secondary bedrooms sharing a Jack and Jill bath, a large game room, and convenient laundry room round out the second level. Enjoy morning coffee from the private second floor balcony or grilling beneath the backyard covered patio - all while overlooking the lake! 4 Beds ⋅ 4 Baths ⋅ 21189652 MLS Lake views abound from this stunning 2-story home situated near the banks of Lake Ray Hubbard! A beautiful brick elevation and spacious front porch highlight the drive-up appeal of this home! Inside you will find 4 bedrooms, 3.5 baths, formal dining area, upstairs game room, flex space that makes a terrific media room or additional bedroom if needed, and 2-car garage! First floor bedroom with private ensuite bath is perfect for guests! Upgrades and amenities include rich hardwood flooring throughout main living areas, designer paint tones, two-story entry with grand staircase, cozy family room fireplace, open concept kitchen and living space perfect for entertaining, and MORE! Spacious kitchen boasts granite countertops with a subway tile backsplash, large island with breakfast bar, stainless appliances including a gas cooktop, bay window breakfast area, and adjacent formal dining with butler's pantry. Huge primary retreat with balcony access offers a luxurious ensuite bath with dual vanities, garden tub with separate shower, and large walk-in closets. Two secondary bedrooms sharing a Jack and Jill bath, a large game room, and convenient laundry room round out the second level. Enjoy morning coffee from the private second floor balcony or grilling beneath the backyard covered patio - all while overlooking the lake! 1921 Lake Front Trl, Garland
$624,000 Highly motivated seller reviewing all retail offers through July 31 before transitioning the property off-market. Bring your offers. Beautiful custom home in the desirable Greens neighborhood near Firewheel Golf Park, Firewheel Town Center, and easy access to PGBT. This 4-bedroom, 3-bath home offers 2,876 sq ft of versatile living space on a .32-acre lot. Designed for comfort and entertaining, it features 3 living areas and a see-through fireplace. The oversized kitchen includes granite countertops, tile backsplash, large island, under-cabinet lighting, coffee bar and a walk-in pantry. Fresh white paint, updated lighting and brushed nickel hardware create a bright, modern feel. Mature trees, covered patio and an upstairs balcony enhance the backyard. A 3-car garage, circular front drive and 2 rare walk-in attics provide exceptional storage. 4 Beds ⋅ 3 Baths ⋅ 21183435 MLS Highly motivated seller reviewing all retail offers through July 31 before transitioning the property off-market. Bring your offers. Beautiful custom home in the desirable Greens neighborhood near Firewheel Golf Park, Firewheel Town Center, and easy access to PGBT. This 4-bedroom, 3-bath home offers 2,876 sq ft of versatile living space on a .32-acre lot. Designed for comfort and entertaining, it features 3 living areas and a see-through fireplace. The oversized kitchen includes granite countertops, tile backsplash, large island, under-cabinet lighting, coffee bar and a walk-in pantry. Fresh white paint, updated lighting and brushed nickel hardware create a bright, modern feel. Mature trees, covered patio and an upstairs balcony enhance the backyard. A 3-car garage, circular front drive and 2 rare walk-in attics provide exceptional storage. 6622 Barclay Ln, Garland
$249,900 Move-in ready three-bedroom, two-bathroom home in a quiet, established section of Garland. This home features durable LVP flooring throughout for easy maintenance, complemented by an updated kitchen with modern cabinets, granite countertops, and stainless steel appliances. The open layout provides a functional flow, perfect for comfortable daily living and entertaining. The prime location offers excellent convenience, with local amenities and parks just a short distance away. Families will especially appreciate being within walking distance of the neighborhood middle and elementary schools. Schedule your showings today! 3 Beds ⋅ 2 Baths ⋅ 21169635 MLS Move-in ready three-bedroom, two-bathroom home in a quiet, established section of Garland. This home features durable LVP flooring throughout for easy maintenance, complemented by an updated kitchen with modern cabinets, granite countertops, and stainless steel appliances. The open layout provides a functional flow, perfect for comfortable daily living and entertaining. The prime location offers excellent convenience, with local amenities and parks just a short distance away. Families will especially appreciate being within walking distance of the neighborhood middle and elementary schools. Schedule your showings today! 4010 Mayflower Dr, Garland
$674,900 Dream big!!! Build equity!! Create the lifestyle you've always wanted. Welcome to 6521 Lynch Lane—where opportunity meets location. What if your dream home isn't the one that's perfect today, but the one with the opportunity to become everything you've imagined? Located on a prominent corner lot directly across from Firewheel Golf Course, this spacious 4-bedroom, 3.5-bathroom home offers over 3,500 square feet of living space and endless possibilities to create a home that reflects your vision and lifestyle. Designed with both comfort and functionality in mind, the flexible floor plan features multiple living and dining areas, an expansive kitchen with granite countertops, stainless steel appliances, abundant cabinetry, and generous workspace for entertaining family and friends. A versatile elevated bonus room provides the perfect space for a media room, game room, home office, or additional living area. The oversized primary suite serves as a private retreat, while the additional bedrooms offer plenty of room for family, guests, or multigenerational living. Step outside and imagine the possibilities. The backyard is ready for transformation into the ultimate outdoor oasis, featuring a pool with incredible restoration potential, mature trees, and ample space for entertaining, relaxing, and creating lasting memories. Opportunities like this are rare—a desirable golf course location, generous square footage, strong bones, and the chance to personalize a home to fit your style while building equity along the way. Conveniently located near Firewheel Town Center, shopping, dining, entertainment, parks, and major highways, this property offers the perfect combination of location, space, and potential. Bring your vision, make your dreams a reality, and discover the possibilities waiting at 6521 Lynch Lane. Schedule your private showing today. 5 Beds ⋅ 4 Baths ⋅ 21163465 MLS Dream big!!! Build equity!! Create the lifestyle you've always wanted. Welcome to 6521 Lynch Lane—where opportunity meets location. What if your dream home isn't the one that's perfect today, but the one with the opportunity to become everything you've imagined? Located on a prominent corner lot directly across from Firewheel Golf Course, this spacious 4-bedroom, 3.5-bathroom home offers over 3,500 square feet of living space and endless possibilities to create a home that reflects your vision and lifestyle. Designed with both comfort and functionality in mind, the flexible floor plan features multiple living and dining areas, an expansive kitchen with granite countertops, stainless steel appliances, abundant cabinetry, and generous workspace for entertaining family and friends. A versatile elevated bonus room provides the perfect space for a media room, game room, home office, or additional living area. The oversized primary suite serves as a private retreat, while the additional bedrooms offer plenty of room for family, guests, or multigenerational living. Step outside and imagine the possibilities. The backyard is ready for transformation into the ultimate outdoor oasis, featuring a pool with incredible restoration potential, mature trees, and ample space for entertaining, relaxing, and creating lasting memories. Opportunities like this are rare—a desirable golf course location, generous square footage, strong bones, and the chance to personalize a home to fit your style while building equity along the way. Conveniently located near Firewheel Town Center, shopping, dining, entertainment, parks, and major highways, this property offers the perfect combination of location, space, and potential. Bring your vision, make your dreams a reality, and discover the possibilities waiting at 6521 Lynch Lane. Schedule your private showing today. 6521 Lynch Ln, Garland
$360,000 Welcome to this charming 4-bedroom, 2-bath home at 1022 Bardfield, where thoughtful updates meet classic character. A producing peach tree greets you in the front yard, setting the tone for a home that’s been well cared for. Recent improvements include a fully remodeled primary shower, new water heater, new pool pump, and more. The kitchen offers granite countertops and generous storage, while the dining room and all bedrooms feature beautifully maintained original hardwood floors. Out back, enjoy a brand-new 8-foot privacy fence with a double access gate allowing vehicle entry into the backyard. The backyard truly feels like a private oasis, complete with natural stone walkways, mature trees, a cozy fire pit, and an above-ground pool—perfect for Texas summer days. A new gas line and city service were installed in spring 2025 for added peace of mind. Located just 7 miles from the revitalized Downtown Garland Square, this home offers convenient access to dining, shopping, and family-friendly activities. 4 Beds ⋅ 2 Baths ⋅ 21139882 MLS Welcome to this charming 4-bedroom, 2-bath home at 1022 Bardfield, where thoughtful updates meet classic character. A producing peach tree greets you in the front yard, setting the tone for a home that’s been well cared for. Recent improvements include a fully remodeled primary shower, new water heater, new pool pump, and more. The kitchen offers granite countertops and generous storage, while the dining room and all bedrooms feature beautifully maintained original hardwood floors. Out back, enjoy a brand-new 8-foot privacy fence with a double access gate allowing vehicle entry into the backyard. The backyard truly feels like a private oasis, complete with natural stone walkways, mature trees, a cozy fire pit, and an above-ground pool—perfect for Texas summer days. A new gas line and city service were installed in spring 2025 for added peace of mind. Located just 7 miles from the revitalized Downtown Garland Square, this home offers convenient access to dining, shopping, and family-friendly activities. 1022 Bardfield Ave, Garland
$499,999 At this amazing price the home is ready for its new owners. If you haven't seen it, make an appointment today. Nestled in this lake front neighborhood, this stunning home boasts breathtaking views of Lake Ray Hubbard! With 4 bedrooms and 3 full baths and 1 half bathroom. The property offers ample space and all the modern comforts. This chefs kitchen features dazzling granite countertops and stainless steel appliances, seamlessly flowing into the dining and living areas, making it perfect for entertaining. The wood fence could easily be converted into a wrought iron fence with a spiral staircase for direct access to the pad below. Upstairs, you’ll find a generously sized game room and three additional bedrooms with two full bathrooms. The expansive, grassy backyard provides endless opportunities for relaxation and play and even water exploration. Conveniently located within a short mile of Interstate 30 and George Bush Turnpike, this home offers both tranquility and accessibility. Don't miss the chance to call this gem your own! 4 Beds ⋅ 4 Baths ⋅ 21153359 MLS At this amazing price the home is ready for its new owners. If you haven't seen it, make an appointment today. Nestled in this lake front neighborhood, this stunning home boasts breathtaking views of Lake Ray Hubbard! With 4 bedrooms and 3 full baths and 1 half bathroom. The property offers ample space and all the modern comforts. This chefs kitchen features dazzling granite countertops and stainless steel appliances, seamlessly flowing into the dining and living areas, making it perfect for entertaining. The wood fence could easily be converted into a wrought iron fence with a spiral staircase for direct access to the pad below. Upstairs, you’ll find a generously sized game room and three additional bedrooms with two full bathrooms. The expansive, grassy backyard provides endless opportunities for relaxation and play and even water exploration. Conveniently located within a short mile of Interstate 30 and George Bush Turnpike, this home offers both tranquility and accessibility. Don't miss the chance to call this gem your own! 2021 Lake Front Trl, Garland
$339,800 Adorable and well-maintained 3-bedroom, 2-bath home with a sparkling pool, tucked within a quiet neighborhood yet conveniently close to local amenities. Inside, a bright, spacious living area offers plenty of room for both relaxing and entertaining, while the well-appointed kitchen features modern appliances and generous counter space to make meal prep easy and enjoyable. The bedrooms are comfortably sized and designed for rest and privacy. Step outside to your own private retreat with a covered patio and inviting pool, ideal for hot summer days and weekend gatherings. Don’t miss this opportunity to enjoy a great blend of comfort, convenience, and outdoor living—schedule your showing today. This home is being sold, As Is Where Is. This home has been virtually staged. 3 Beds ⋅ 2 Baths ⋅ 21148521 MLS Adorable and well-maintained 3-bedroom, 2-bath home with a sparkling pool, tucked within a quiet neighborhood yet conveniently close to local amenities. Inside, a bright, spacious living area offers plenty of room for both relaxing and entertaining, while the well-appointed kitchen features modern appliances and generous counter space to make meal prep easy and enjoyable. The bedrooms are comfortably sized and designed for rest and privacy. Step outside to your own private retreat with a covered patio and inviting pool, ideal for hot summer days and weekend gatherings. Don’t miss this opportunity to enjoy a great blend of comfort, convenience, and outdoor living—schedule your showing today. This home is being sold, As Is Where Is. This home has been virtually staged. 430 Brookfield Dr, Garland
$655,000 Step inside and admire all that this beautiful Grand 2 story home has to offer: five bedrooms, four full baths, and an open design layout with soaring vaulted ceilings in the sitting and living rooms. Natural light floods the space through abundant windows, creating a warm and inviting atmosphere. The formal dining room provides an elegant setting for entertaining, while the kitchen boasts built-in cabinets, five burner gas cooktop, double convection ovens, expansive counter space, accent lighting, and a breakfast nook—perfect for casual meals. The kitchen overlooks the spacious living room with a unique custom gas fireplace, cut outs with upgraded puck accent lighting, and wall plugs on every wall. Situated just off of the living room, the primary suite features a spa-like master bathroom with dual sinks, a separate shower, and a soaking tub. Also downstairs is a second bedroom with a nearby hall bathroom. Step outside to the covered back patio, equipped with gas hookups for outdoor cooking, perfect for hosting gatherings. Jellyfish lighting beautifully illuminates the exterior, while French drains in the backyard ensure proper drainage. The lush St. Augustine grass, mature trees, professional landscaping, and knotless cedar wood fence enhance the curb appeal. Upstairs, enjoy a spacious game room, a dedicated office or media room, three additional bedrooms, and a Jack-and-Jill bathroom. Surge protector added to the electrical panel, solar window screens on southside windows, and many more upgrades to see. Located close to highways 635, 30, and 190, this home offers easy access to major routes. Plus, Lake Ray Hubbard is just a short drive away, providing stunning scenery and recreational opportunities. Public record has the total building Sq Ft is 5,091. 5 Beds ⋅ 4 Baths ⋅ 21143779 MLS Step inside and admire all that this beautiful Grand 2 story home has to offer: five bedrooms, four full baths, and an open design layout with soaring vaulted ceilings in the sitting and living rooms. Natural light floods the space through abundant windows, creating a warm and inviting atmosphere. The formal dining room provides an elegant setting for entertaining, while the kitchen boasts built-in cabinets, five burner gas cooktop, double convection ovens, expansive counter space, accent lighting, and a breakfast nook—perfect for casual meals. The kitchen overlooks the spacious living room with a unique custom gas fireplace, cut outs with upgraded puck accent lighting, and wall plugs on every wall. Situated just off of the living room, the primary suite features a spa-like master bathroom with dual sinks, a separate shower, and a soaking tub. Also downstairs is a second bedroom with a nearby hall bathroom. Step outside to the covered back patio, equipped with gas hookups for outdoor cooking, perfect for hosting gatherings. Jellyfish lighting beautifully illuminates the exterior, while French drains in the backyard ensure proper drainage. The lush St. Augustine grass, mature trees, professional landscaping, and knotless cedar wood fence enhance the curb appeal. Upstairs, enjoy a spacious game room, a dedicated office or media room, three additional bedrooms, and a Jack-and-Jill bathroom. Surge protector added to the electrical panel, solar window screens on southside windows, and many more upgrades to see. Located close to highways 635, 30, and 190, this home offers easy access to major routes. Plus, Lake Ray Hubbard is just a short drive away, providing stunning scenery and recreational opportunities. Public record has the total building Sq Ft is 5,091. 4105 Claridge Ter, Garland
$479,900 If you are looking for a home with good square footage and tons of storage at a great cost per sq ft, this one is for you. Home could work for multi-generational family with 2 master bedrooms. Light bright home. Formal DR. Large family room with indirect lighting ,CF, and FP with gas logs can be wood burning. Kitchen has lots of cabinets, granite counters, island, under cabinet lighting. Breakfast area has built in hutch, and bay window. Den could be office has CF, wainscoting. Walk in wet bar perfect for entertaining. Large master BR has CF, large closet with some shelving plus separate coat closet. Master bath has separate granite vanities, garden tub and separate shower. Very large room upstairs is the second master bedroom large enough for private sitting area, with 2 WIC plus storage closet, separate hvac, bath with granite double sinks plus a deck off the room. Utility rm has sink and room for freezer. Over size garage with built in work bench, shelves and cabinets. Extra parking in back and circular drive in front. Foundation is slab on piers. Roof, gutters, exterior paint 11-2024.Granite in 3 of the bathrooms and 1 HWH 5-2025. New upstairs deck. Great family home. 4 Beds ⋅ 4 Baths ⋅ 21121952 MLS If you are looking for a home with good square footage and tons of storage at a great cost per sq ft, this one is for you. Home could work for multi-generational family with 2 master bedrooms. Light bright home. Formal DR. Large family room with indirect lighting ,CF, and FP with gas logs can be wood burning. Kitchen has lots of cabinets, granite counters, island, under cabinet lighting. Breakfast area has built in hutch, and bay window. Den could be office has CF, wainscoting. Walk in wet bar perfect for entertaining. Large master BR has CF, large closet with some shelving plus separate coat closet. Master bath has separate granite vanities, garden tub and separate shower. Very large room upstairs is the second master bedroom large enough for private sitting area, with 2 WIC plus storage closet, separate hvac, bath with granite double sinks plus a deck off the room. Utility rm has sink and room for freezer. Over size garage with built in work bench, shelves and cabinets. Extra parking in back and circular drive in front. Foundation is slab on piers. Roof, gutters, exterior paint 11-2024.Granite in 3 of the bathrooms and 1 HWH 5-2025. New upstairs deck. Great family home. 2829 Colleen Dr, Garland
$357,000 Just minutes away from Lake Ray Hubbard this peaceful home is lodged in the homey Golden Gate Park Community. Featuring 3 bedroom, 2 bath and 2 car garage. Almost half an acre of spacious yard and extra space shed. Decorative lighting and wainscoting to enhance style and character. Vaulted ceilings in some areas to add to the visual interest. Cozy fireplace for the perfect winter evenings and wet bar sink for an extra touch in entertainment gatherings. Your welcoming oasis awaits! 3 Beds ⋅ 2 Baths ⋅ 21128121 MLS Just minutes away from Lake Ray Hubbard this peaceful home is lodged in the homey Golden Gate Park Community. Featuring 3 bedroom, 2 bath and 2 car garage. Almost half an acre of spacious yard and extra space shed. Decorative lighting and wainscoting to enhance style and character. Vaulted ceilings in some areas to add to the visual interest. Cozy fireplace for the perfect winter evenings and wet bar sink for an extra touch in entertainment gatherings. Your welcoming oasis awaits! 1502 Knob Hill Dr, Garland
$630,000 Beautifully maintained home on a large corner lot in SpringPark. Pride of ownership shows inside and outside. Freshly painted interior. Large living spaces, spacious bedrooms and large walk in closets throughout. The master suite includes a large primary bedroom, his and her closets, dual vanities, soaking tub and separate shower. SpringPark includes generous greenbelts, wooded areas, a 17 acre lake, playgrounds, creeks, beautiful trails and a pond - all surrounding a community center, swimming pool and racquet club. Straddling far northwest Garland and northeast Richardson, bordered by 60-acre Crowley Park, the Richardson ISD's Environmental Center, an equestrian center, and lovely Spring Creek, SpringPark is set in one of the most naturally beautiful areas in North Texas. We are known for excellent schools, growing businesses, recreational opportunities, and friendly people. A critical part of any community is the school system, and SpringPark is served by one of the best. All three public schools have been recognized for their excellence in education. This modern yet old-fashioned neighborhood has close proximity to the Telecom Corridor, Galatyn Park and State Farm headquarters. 4 Beds ⋅ 3 Baths ⋅ 21125222 MLS Beautifully maintained home on a large corner lot in SpringPark. Pride of ownership shows inside and outside. Freshly painted interior. Large living spaces, spacious bedrooms and large walk in closets throughout. The master suite includes a large primary bedroom, his and her closets, dual vanities, soaking tub and separate shower. SpringPark includes generous greenbelts, wooded areas, a 17 acre lake, playgrounds, creeks, beautiful trails and a pond - all surrounding a community center, swimming pool and racquet club. Straddling far northwest Garland and northeast Richardson, bordered by 60-acre Crowley Park, the Richardson ISD's Environmental Center, an equestrian center, and lovely Spring Creek, SpringPark is set in one of the most naturally beautiful areas in North Texas. We are known for excellent schools, growing businesses, recreational opportunities, and friendly people. A critical part of any community is the school system, and SpringPark is served by one of the best. All three public schools have been recognized for their excellence in education. This modern yet old-fashioned neighborhood has close proximity to the Telecom Corridor, Galatyn Park and State Farm headquarters. 3201 Greenleaf Ct, Garland
$739,000 On the Fairwaty at Firewheel Golf Club. This is a Spectacular home and design on the 9th Fairway, Masters Course. Spacious 5 bedroom, 3.1 baths, 2 story, 3 car garage. Community pool as well. One of the largest homes in Firewheel. Cathedral ceiling in the foyer, two separate living areas down, family room looks over the golf course. There is an open floor plan combining kitchen, breakfast and den together that is well suited for large gatherings. Family and study have wood floors. Extra large primary bedroom with a soaking tub and separate shower. Large family~game room upstairs with 4 spacious bedrooms and two shared baths. Plenty of space for a large family, overnight visitors, home office. Very quiet street, wonderful neighborhood with access to entertainment on the Bush Freeway and shopping at Firewheel. Minutes from Plano, Richardson and McKinney. Historic downtown Wylie is 10 minutes. Call Marsue Williams for more Details. 5 Beds ⋅ 4 Baths ⋅ 21089101 MLS On the Fairwaty at Firewheel Golf Club. This is a Spectacular home and design on the 9th Fairway, Masters Course. Spacious 5 bedroom, 3.1 baths, 2 story, 3 car garage. Community pool as well. One of the largest homes in Firewheel. Cathedral ceiling in the foyer, two separate living areas down, family room looks over the golf course. There is an open floor plan combining kitchen, breakfast and den together that is well suited for large gatherings. Family and study have wood floors. Extra large primary bedroom with a soaking tub and separate shower. Large family~game room upstairs with 4 spacious bedrooms and two shared baths. Plenty of space for a large family, overnight visitors, home office. Very quiet street, wonderful neighborhood with access to entertainment on the Bush Freeway and shopping at Firewheel. Minutes from Plano, Richardson and McKinney. Historic downtown Wylie is 10 minutes. Call Marsue Williams for more Details. 4909 Walton Heath Dr, Garland
$389,800 Seller is offering a $10,000 buyer credit to be used towards closing costs or 2-1 buy down. Welcome to this well-maintained 4-bedroom, 2-bath home situated on a generous .2187-acre lot with a spacious backyard—ideal for entertaining, gardening, or simply enjoying the outdoors. This home offers peace of mind with numerous recent updates, including sunscreens, a new HVAC system installed in 2024 (with warranty), new water heater (2023), new front door (2020), back storm door (2025), and a sprinkler system (2025). The garage door openers have also been replaced, and the appliances were updated between 2019 and 2023, ensuring modern comfort and efficiency throughout. Nestled in a quiet lake community near Lake Ray Hubbard, this neighborhood offers a relaxing atmosphere with easy access to outdoor recreation, shopping, dining, and major highways. With thoughtful upgrades and a prime location, 4619 Southampton Blvd is move-in ready and waiting to welcome you home! Information provided is deemed reliable, but is not guaranteed and should be independently verified by the buyer. 4 Beds ⋅ 2 Baths ⋅ 21112161 MLS Seller is offering a $10,000 buyer credit to be used towards closing costs or 2-1 buy down. Welcome to this well-maintained 4-bedroom, 2-bath home situated on a generous .2187-acre lot with a spacious backyard—ideal for entertaining, gardening, or simply enjoying the outdoors. This home offers peace of mind with numerous recent updates, including sunscreens, a new HVAC system installed in 2024 (with warranty), new water heater (2023), new front door (2020), back storm door (2025), and a sprinkler system (2025). The garage door openers have also been replaced, and the appliances were updated between 2019 and 2023, ensuring modern comfort and efficiency throughout. Nestled in a quiet lake community near Lake Ray Hubbard, this neighborhood offers a relaxing atmosphere with easy access to outdoor recreation, shopping, dining, and major highways. With thoughtful upgrades and a prime location, 4619 Southampton Blvd is move-in ready and waiting to welcome you home! Information provided is deemed reliable, but is not guaranteed and should be independently verified by the buyer. 4619 Southampton Blvd, Garland
$359,900 Newly renovated Single-family home with 4 bedrooms, 2 bathrooms and 2 cars garage. Home is conveniently access to the Restaurants, Supermarkets, Shopping Center, Church and Temples. This home is freshly painted interior and exterior, new kitchen appliances and new Quartz Countertops. New Luxury Plank Vinyl throughout the house, new light fixtures, new looks fireplace wall. both bathrooms upgraded with new vanities, lighting mirrors, lighting fixtures and frameless shower doors. Choice of School in Garland ISD. Move In Ready! 4 Beds ⋅ 2 Baths ⋅ 21041047 MLS Newly renovated Single-family home with 4 bedrooms, 2 bathrooms and 2 cars garage. Home is conveniently access to the Restaurants, Supermarkets, Shopping Center, Church and Temples. This home is freshly painted interior and exterior, new kitchen appliances and new Quartz Countertops. New Luxury Plank Vinyl throughout the house, new light fixtures, new looks fireplace wall. both bathrooms upgraded with new vanities, lighting mirrors, lighting fixtures and frameless shower doors. Choice of School in Garland ISD. Move In Ready! 2914 Sweet Gum St, Garland
$459,000 Discover your dream home, built in 2021, in Garland's charming Hidden Oaks community, just moments away from shopping and dining! This stunning residence features an oversized island kitchen with white quartz countertops, dark wood cabinets, a built-in bookcase, SS appliances, and gas cooking, which connects to both living and dining through a spacious open floor plan . . . perfect for gatherings with family and friends. The living and dining areas have incredible views of the back-covered patio and backyard. Enjoy generously sized bedrooms, living & dining areas, and a versatile flex room for entertaining . . . all with high ceilings and lots of natural light throughout. The bathrooms are beautifully designed, and the oversized laundry and mud rooms add convenience to your daily routine. Step outside to the back and enjoy the large, covered patio and fenced backyard. Alternatively, go out front and across the street to enjoy the community dog park with cozy benches and a pergola for picnicking and relaxing. Conveniently located less than 1 mile from Firewheel Town Center, restaurants, parks, nature preserve, the George Bush Turnpike, and a short distance to enjoy all that Lake Ray Hubbard has to offer. Homes like this are rare in such a fantastic community, so don’t miss your chance — CALL TODAY to schedule an appointment to tour this incredible home. Concession for flooring. 3 Beds ⋅ 3 Baths ⋅ 21027702 MLS Discover your dream home, built in 2021, in Garland's charming Hidden Oaks community, just moments away from shopping and dining! This stunning residence features an oversized island kitchen with white quartz countertops, dark wood cabinets, a built-in bookcase, SS appliances, and gas cooking, which connects to both living and dining through a spacious open floor plan . . . perfect for gatherings with family and friends. The living and dining areas have incredible views of the back-covered patio and backyard. Enjoy generously sized bedrooms, living & dining areas, and a versatile flex room for entertaining . . . all with high ceilings and lots of natural light throughout. The bathrooms are beautifully designed, and the oversized laundry and mud rooms add convenience to your daily routine. Step outside to the back and enjoy the large, covered patio and fenced backyard. Alternatively, go out front and across the street to enjoy the community dog park with cozy benches and a pergola for picnicking and relaxing. Conveniently located less than 1 mile from Firewheel Town Center, restaurants, parks, nature preserve, the George Bush Turnpike, and a short distance to enjoy all that Lake Ray Hubbard has to offer. Homes like this are rare in such a fantastic community, so don’t miss your chance — CALL TODAY to schedule an appointment to tour this incredible home. Concession for flooring. 2769 Henson Ln, Garland
$450,000 Welcome to your dream home at 3605 Moultrie Drive in the charming city of Garland, TX! This spacious 2-story residence features 4 bedrooms and 4 bathrooms, providing ample space for family and guests. With 2 inviting dining areas and 3 comfortable living spaces, you'll have plenty of room to entertain or relax. Spanning 2,854 square feet, this elegantly designed home is perfect for both cozy nights in and lively gatherings. Enjoy the serene ambiance of a cul-de-sac location, along with the convenience of a master bedroom situated on the first floor. Built in 2006, this modern gem comes with a covered patio, ideal for enjoying Texas evenings. Plus, you’ll have the added benefit of choosing your preferred school. Don’t miss the opportunity to make this beautiful property your own! Foundation was repaired in December 2024, Brand New Central AC Unit was replaced in July 2024, and New Water Heater replaced in 2022. 4 Beds ⋅ 4 Baths ⋅ 20847276 MLS Welcome to your dream home at 3605 Moultrie Drive in the charming city of Garland, TX! This spacious 2-story residence features 4 bedrooms and 4 bathrooms, providing ample space for family and guests. With 2 inviting dining areas and 3 comfortable living spaces, you'll have plenty of room to entertain or relax. Spanning 2,854 square feet, this elegantly designed home is perfect for both cozy nights in and lively gatherings. Enjoy the serene ambiance of a cul-de-sac location, along with the convenience of a master bedroom situated on the first floor. Built in 2006, this modern gem comes with a covered patio, ideal for enjoying Texas evenings. Plus, you’ll have the added benefit of choosing your preferred school. Don’t miss the opportunity to make this beautiful property your own! Foundation was repaired in December 2024, Brand New Central AC Unit was replaced in July 2024, and New Water Heater replaced in 2022. 3605 Moultrie Dr, Garland