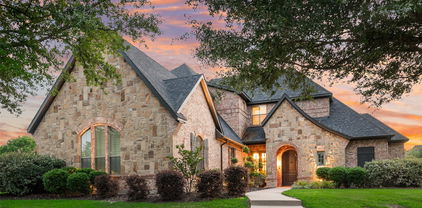
$449,989 Located in highly sought-after Rockwall Independent School District, this stunning 4-bedroom, 3.5-bath home offers over 3,200 square feet of thoughtfully designed living space! Featuring an open-concept floor plan, this home includes a spacious game room, private study, and a cozy wood-burning fireplace perfect for relaxing evenings. The beautifully appointed kitchen flows seamlessly into the main living and dining areas, making it ideal for entertaining and everyday living. The primary suite features a charming window seat, creating the perfect spot to relax and unwind. The spacious game room upstairs provides excellent additional living space and also features a cozy window seat — perfect for a media area, playroom, or second family room. Generously sized secondary bedrooms offer comfort for family and guests alike. Step outside to enjoy a serene backyard setting that backs to green space with beautiful water views. The covered patio creates the perfect spot for morning coffee or evening gatherings while taking in the peaceful surroundings. This exceptional home combines space, comfort, and scenic views in a prime location — a must-see! 4 Beds ⋅ 4 Baths ⋅ 21276995 MLS Located in highly sought-after Rockwall Independent School District, this stunning 4-bedroom, 3.5-bath home offers over 3,200 square feet of thoughtfully designed living space! Featuring an open-concept floor plan, this home includes a spacious game room, private study, and a cozy wood-burning fireplace perfect for relaxing evenings. The beautifully appointed kitchen flows seamlessly into the main living and dining areas, making it ideal for entertaining and everyday living. The primary suite features a charming window seat, creating the perfect spot to relax and unwind. The spacious game room upstairs provides excellent additional living space and also features a cozy window seat — perfect for a media area, playroom, or second family room. Generously sized secondary bedrooms offer comfort for family and guests alike. Step outside to enjoy a serene backyard setting that backs to green space with beautiful water views. The covered patio creates the perfect spot for morning coffee or evening gatherings while taking in the peaceful surroundings. This exceptional home combines space, comfort, and scenic views in a prime location — a must-see! 1079 Sublime Dr, Heath
$746,000 Fabulous two-story home located at Heath Golf and Yacht Club in Heath! Private home office at the front of the house, as well as an extra suite with ensuite bath and walk-in closet. Great room features a cozy center fireplace and a wall of windows that floods the room with sunlight. Kitchen has quartz countertops, light stain shaker cabinets, and stainless steel appliances. Three secondary bedrooms, a hall bath, a welcoming loft space, and entertaining media room located on the second floor. 5 Beds ⋅ 5 Baths ⋅ 21306689 MLS Fabulous two-story home located at Heath Golf and Yacht Club in Heath! Private home office at the front of the house, as well as an extra suite with ensuite bath and walk-in closet. Great room features a cozy center fireplace and a wall of windows that floods the room with sunlight. Kitchen has quartz countertops, light stain shaker cabinets, and stainless steel appliances. Three secondary bedrooms, a hall bath, a welcoming loft space, and entertaining media room located on the second floor. 607 Osprey Ct, Heath
$623,990 Welcome home to the Driftwood—a beautifully designed Beazer Home where style meets comfort. From the moment you step inside, gorgeous space and a breathtaking kitchen set the tone for a home that’s both stunning and inviting. This 4 bedroom, 3 bathroom home features a study, fireplace, three car garage, solar panels, and a covered patio. The open concept living space offers a warm welcome to visitors, while the thoughtfully designed layout ensures space for every part of your life. Designed with the latest trends in mind, this home showcases quartz countertops, rich hardwood flooring, and striking 42-inch linen cabinetry. Every Beazer home is certified by the Department of Energy as a Zero Energy Ready Home, designed for superior energy efficiency and healthier indoor air quality with Indoor airPLUS. This solar-ready home is built with durable 2x6 exterior walls and spray foam insulation, achieving an impressive average HERS score of 39. Plus, every Beazer home in Heath Golf & Yacht Club comes with solar panels for no additional cost. Live the vacation lifestyle every day at Heath Golf & Yacht Club, an amenity-rich community nestled on the shores of Lake Ray Hubbard. Centered around an 18-hole golf course, this vibrant neighborhood features a private lakefront restaurant exclusively for residents, a fitness center with locker rooms, available boat slip rentals, sand volleyball and pickleball courts, and a resort-style amenity center with an infinity pool. Students will attend highly regarded Rockwall-Heath ISD schools. Plus, there are NO MUD or PID taxes. At Heath Golf & Yacht Club, every day feels like a getaway. Estimated completion: September 2025 Days on market reflect the start of new home construction 4 Beds ⋅ 3 Baths ⋅ 21302182 MLS Welcome home to the Driftwood—a beautifully designed Beazer Home where style meets comfort. From the moment you step inside, gorgeous space and a breathtaking kitchen set the tone for a home that’s both stunning and inviting. This 4 bedroom, 3 bathroom home features a study, fireplace, three car garage, solar panels, and a covered patio. The open concept living space offers a warm welcome to visitors, while the thoughtfully designed layout ensures space for every part of your life. Designed with the latest trends in mind, this home showcases quartz countertops, rich hardwood flooring, and striking 42-inch linen cabinetry. Every Beazer home is certified by the Department of Energy as a Zero Energy Ready Home, designed for superior energy efficiency and healthier indoor air quality with Indoor airPLUS. This solar-ready home is built with durable 2x6 exterior walls and spray foam insulation, achieving an impressive average HERS score of 39. Plus, every Beazer home in Heath Golf & Yacht Club comes with solar panels for no additional cost. Live the vacation lifestyle every day at Heath Golf & Yacht Club, an amenity-rich community nestled on the shores of Lake Ray Hubbard. Centered around an 18-hole golf course, this vibrant neighborhood features a private lakefront restaurant exclusively for residents, a fitness center with locker rooms, available boat slip rentals, sand volleyball and pickleball courts, and a resort-style amenity center with an infinity pool. Students will attend highly regarded Rockwall-Heath ISD schools. Plus, there are NO MUD or PID taxes. At Heath Golf & Yacht Club, every day feels like a getaway. Estimated completion: September 2025 Days on market reflect the start of new home construction 3407 Glorious Ct, Heath
$2,195,000 In the Hills of Buffalo Creek, this nearly two-acre estate offers a lifestyle that is increasingly rare: the ability to enjoy vast, private grounds while remaining within 30 minutes of the Dallas metroplex. With 6,558 total sqft of living area between the main house and the detached casita, it is a home designed for those who value updated, grand spaces for entertaining but want every room to feel cozy, intentional, and warm. Expansive windows fill the home with natural light, highlighting white oak hardwoods and Austin stone throughout. The main residence features multiple living areas, a first-floor guest suite, media room, temperature-controlled wine room, built-in bar, and a chef’s kitchen that serves as the heart of the home. Upstairs, three additional bedrooms are complemented by a private living area with balcony access. The primary suite serves as a private wellness retreat with a fireplace, spa-inspired bath, coffee bar, and dedicated exercise room. The detached 652 sqft casita includes its own kitchen and full bath, making it ideal as a guest house, pool house, or executive home office. Backing to a permanent tree-lined greenbelt, the grounds feature native landscaping, a heated saltwater pool and spa, fireplace pavilion, and five-car garage capacity, including a climate-controlled two-car space. Located minutes from Lake Ray Hubbard and within Rockwall ISD’s highly regarded schools. 5 Beds ⋅ 6 Baths ⋅ 21291062 MLS In the Hills of Buffalo Creek, this nearly two-acre estate offers a lifestyle that is increasingly rare: the ability to enjoy vast, private grounds while remaining within 30 minutes of the Dallas metroplex. With 6,558 total sqft of living area between the main house and the detached casita, it is a home designed for those who value updated, grand spaces for entertaining but want every room to feel cozy, intentional, and warm. Expansive windows fill the home with natural light, highlighting white oak hardwoods and Austin stone throughout. The main residence features multiple living areas, a first-floor guest suite, media room, temperature-controlled wine room, built-in bar, and a chef’s kitchen that serves as the heart of the home. Upstairs, three additional bedrooms are complemented by a private living area with balcony access. The primary suite serves as a private wellness retreat with a fireplace, spa-inspired bath, coffee bar, and dedicated exercise room. The detached 652 sqft casita includes its own kitchen and full bath, making it ideal as a guest house, pool house, or executive home office. Backing to a permanent tree-lined greenbelt, the grounds feature native landscaping, a heated saltwater pool and spa, fireplace pavilion, and five-car garage capacity, including a climate-controlled two-car space. Located minutes from Lake Ray Hubbard and within Rockwall ISD’s highly regarded schools. 1729 Bison Meadow Ln, Heath
$549,900 Perfectly positioned behind a tee box in the exclusive Buffalo Creek Golf Course community, this stunning French Country home offers sweeping golf course views and the kind of character you simply can't replicate. From the moment you arrive, the dramatic arched entryway sets the tone for what's inside. A beautifully appointed home featuring a gorgeous Austin stone fireplace, large kitchen built for entertaining, and a spacious primary suite conveniently located downstairs. With 3 bedrooms, 3 full baths, and an oversized bonus room that easily functions as a 4th bedroom, game room, or home office, the flexibility here is unmatched. Step outside to the expansive patio and take in the views, this is the lifestyle Buffalo Creek was built for. Zoned to the highly acclaimed Rockwall ISD, this is a rare opportunity to own one of Heath's most distinctive and desirable homes. 3 Beds ⋅ 3 Baths ⋅ 21288057 MLS Perfectly positioned behind a tee box in the exclusive Buffalo Creek Golf Course community, this stunning French Country home offers sweeping golf course views and the kind of character you simply can't replicate. From the moment you arrive, the dramatic arched entryway sets the tone for what's inside. A beautifully appointed home featuring a gorgeous Austin stone fireplace, large kitchen built for entertaining, and a spacious primary suite conveniently located downstairs. With 3 bedrooms, 3 full baths, and an oversized bonus room that easily functions as a 4th bedroom, game room, or home office, the flexibility here is unmatched. Step outside to the expansive patio and take in the views, this is the lifestyle Buffalo Creek was built for. Zoned to the highly acclaimed Rockwall ISD, this is a rare opportunity to own one of Heath's most distinctive and desirable homes. 1711 Weiskopf Dr, Heath
$1,449,900 This floorplan opens with a grand 20-foot ceiling entryway that leads past a private home office with French doors. Hardwood floors extend from the entryway into the home office and throughout the main living areas. It features a formal dining room, a morning area, and a spacious two-story family room with a wood mantel fireplace and sliding glass doors that provide full access to a covered backyard patio. The home also offers an open kitchen with a 6-burner gas range, a butler’s pantry, and a prep kitchen. The primary suite features a wall of windows and includes a luxurious bathroom with a freestanding tub, double sinks, a glass-enclosed shower, and two walk-in closets. Up the curved stairs, a game room overlooks the two-story family room below and connects to a media room. This level also includes two secondary bedrooms with two full bathrooms, plus an additional half bath. This home plan includes a mudroom off the three-car garage. 4 Beds ⋅ 6 Baths ⋅ 21297827 MLS This floorplan opens with a grand 20-foot ceiling entryway that leads past a private home office with French doors. Hardwood floors extend from the entryway into the home office and throughout the main living areas. It features a formal dining room, a morning area, and a spacious two-story family room with a wood mantel fireplace and sliding glass doors that provide full access to a covered backyard patio. The home also offers an open kitchen with a 6-burner gas range, a butler’s pantry, and a prep kitchen. The primary suite features a wall of windows and includes a luxurious bathroom with a freestanding tub, double sinks, a glass-enclosed shower, and two walk-in closets. Up the curved stairs, a game room overlooks the two-story family room below and connects to a media room. This level also includes two secondary bedrooms with two full bathrooms, plus an additional half bath. This home plan includes a mudroom off the three-car garage. 214 Chesterfield Ln, Heath
$2,500,000 Welcome to one of the most pristine estates in Heath Crossing. 600 Chatham Hill in Heath, TX is a 5,500+sf single-story is situated on a 2+ acre cul-de-sac lot that abuts a tree-lined creek, creating the perfect blend of space and privacy. The interior of this home offers four large bedrooms all with ensuite full bathrooms, a bunk room with four built-in bunkbeds, a dedicated office, spacious main living areas, an oversized laundry room, an oversized butler's pantry, full-sized wet bar with adjoining den, and an additional flex space that can be used either as an exercise room, guest room, or additional office space. Inside you will also find wide-plank white oak hardwoods in all non-wet areas, towering cathedral ceilings, tremendous natural light, multiple interior brick accent walls, solid core doors, and so much more. The kitchen includes gorgeous quartzite countertops and matching backsplash, adjoining butler's pantry, built-in SS refrigerator and freezer, two sinks, an eat-in island, and a commercial grade gas WOLF range with double ovens. In addition to the inside features, 600 Chatham Hill also has an oversized 4-car garage, covered outdoor living and kitchen areas, a pool and spa with diving board and recently added slide, a, in-ground trampoline, and a recently remodeled back fire pit area with built in porch swings. This may be one of the most thoughtfully and tastefully designed homes you have ever seen. Please contact the listing agent for more information or to setup a showing. 4 Beds ⋅ 5 Baths ⋅ 21295620 MLS Welcome to one of the most pristine estates in Heath Crossing. 600 Chatham Hill in Heath, TX is a 5,500+sf single-story is situated on a 2+ acre cul-de-sac lot that abuts a tree-lined creek, creating the perfect blend of space and privacy. The interior of this home offers four large bedrooms all with ensuite full bathrooms, a bunk room with four built-in bunkbeds, a dedicated office, spacious main living areas, an oversized laundry room, an oversized butler's pantry, full-sized wet bar with adjoining den, and an additional flex space that can be used either as an exercise room, guest room, or additional office space. Inside you will also find wide-plank white oak hardwoods in all non-wet areas, towering cathedral ceilings, tremendous natural light, multiple interior brick accent walls, solid core doors, and so much more. The kitchen includes gorgeous quartzite countertops and matching backsplash, adjoining butler's pantry, built-in SS refrigerator and freezer, two sinks, an eat-in island, and a commercial grade gas WOLF range with double ovens. In addition to the inside features, 600 Chatham Hill also has an oversized 4-car garage, covered outdoor living and kitchen areas, a pool and spa with diving board and recently added slide, a, in-ground trampoline, and a recently remodeled back fire pit area with built in porch swings. This may be one of the most thoughtfully and tastefully designed homes you have ever seen. Please contact the listing agent for more information or to setup a showing. 600 Chatham Hill, Heath
$740,000 Step into this beautifully updated, custom 2-story brick home perfectly positioned along the scenic Par-3 12th hole of the renowned Buffalo Creek Golf Club. With a new hail-resistant roof (2025), refreshed landscaping, added surface drains, and a 3-car garage, this home blends luxury, comfort, and peace of mind. Inside, the entire home has been freshly repainted in light, modern tones, complemented by crisp trim work and new LED lighting throughout. A dramatic sweeping spiral staircase sets the tone the moment you enter, flanked by elegant formal living and dining spaces. The formal living room flows seamlessly into a spacious family room featuring a wet bar, space for a wine cooler, and a wall of windows framing views of the expansive covered patio and sparkling pool-spa—your own private resort. The gourmet island kitchen is a chef’s dream, offering granite countertops, upscale stainless-steel appliances, 42-inch stained cabinetry, custom woodwork, and abundant prep space. A private first-floor hallway leads to a dedicated office with French doors and built-ins, plus a serene primary suite tucked into a quiet corner of the home. The ensuite bath features granite counters, dual vanities, an oversized shower, and a generous walk-in closet. Upstairs, you’ll find three large secondary bedrooms, each with walk-in closets, along with two full baths and a spacious game or media room overlooking the pool, spa, and palm trees. Step out onto the refreshed covered balcony for sweeping views of your backyard paradise, lush fairway, and putting green beyond. With a low 1.59% tax rate, no MUD or PID, highly rated Rockwall ISD schools, and quick access to local shops, dining, and I-30, this home delivers the ideal blend of luxury living and everyday convenience. A rare opportunity to own a golf-course retreat that truly has it all. 4 Beds ⋅ 4 Baths ⋅ 21285553 MLS Step into this beautifully updated, custom 2-story brick home perfectly positioned along the scenic Par-3 12th hole of the renowned Buffalo Creek Golf Club. With a new hail-resistant roof (2025), refreshed landscaping, added surface drains, and a 3-car garage, this home blends luxury, comfort, and peace of mind. Inside, the entire home has been freshly repainted in light, modern tones, complemented by crisp trim work and new LED lighting throughout. A dramatic sweeping spiral staircase sets the tone the moment you enter, flanked by elegant formal living and dining spaces. The formal living room flows seamlessly into a spacious family room featuring a wet bar, space for a wine cooler, and a wall of windows framing views of the expansive covered patio and sparkling pool-spa—your own private resort. The gourmet island kitchen is a chef’s dream, offering granite countertops, upscale stainless-steel appliances, 42-inch stained cabinetry, custom woodwork, and abundant prep space. A private first-floor hallway leads to a dedicated office with French doors and built-ins, plus a serene primary suite tucked into a quiet corner of the home. The ensuite bath features granite counters, dual vanities, an oversized shower, and a generous walk-in closet. Upstairs, you’ll find three large secondary bedrooms, each with walk-in closets, along with two full baths and a spacious game or media room overlooking the pool, spa, and palm trees. Step out onto the refreshed covered balcony for sweeping views of your backyard paradise, lush fairway, and putting green beyond. With a low 1.59% tax rate, no MUD or PID, highly rated Rockwall ISD schools, and quick access to local shops, dining, and I-30, this home delivers the ideal blend of luxury living and everyday convenience. A rare opportunity to own a golf-course retreat that truly has it all. 204 Country Club Dr, Heath
$1,899,000 ONE STORY-6 CAR GARAGE PLUS WK-SHOP. Please, for your sake, pay close attention to the specs & details of this one. In the Fairways of Heath Crossing is this CUSTOM BUILT ONE STORY boasting SIX CAR GARAGE & WORKSHOP. I know, how can this be? IT'S AWESOME! Nearly 4300 SF 1 Story, 4 SPACIOUS BDRM's, 4.5 Baths (all Bdrms have private baths), Two sep Living's, an INSANE Kitchen with double (side by side) islands & a prep kitchen-pantry you'll adore. This single story home has a 12' Plateline (very unusual for single story) which means the ceilings thru out are 12' which makes this home feel and live much differently than most other single storys. Builder thoughtfully designed most rooms with different ceiling treatments so most every room has something special to offer. Builder chose Level #1 White Oak (wideplank) nail down hardwoods thru-out the home except in wet area's that will have marble or natural stone flooring. Other important features are Foam Insulation, 2X6 Exterior Wall, Pella Windows & Sliders thru out, use of wood beam ceiling treatments, Double Dishwashers, Extensive custom White Oak Kitchen Cabinets, tons of indirect lighting on floating shelves & cabinets. The Primary Closet is HUGE and the utility room has a doggie shower too not to mention an extensive outdoor grilling area complete with Blt in Grill, sink etc. The Garage Space is nearly 1500 SF (WOW) & the covered outdoor living & dining is over 750 SF.. if you are looking for a one story in the Rockwall Heath area, and looking for very very high end custom, this one is a must see...for detials on scheduled finish out specs & selections please contact agent. Photos are accurate renderings demonstrating the actual finish out including lighting, hardware, paint colors, tile etc… 4 Beds ⋅ 5 Baths ⋅ 21235443 MLS ONE STORY-6 CAR GARAGE PLUS WK-SHOP. Please, for your sake, pay close attention to the specs & details of this one. In the Fairways of Heath Crossing is this CUSTOM BUILT ONE STORY boasting SIX CAR GARAGE & WORKSHOP. I know, how can this be? IT'S AWESOME! Nearly 4300 SF 1 Story, 4 SPACIOUS BDRM's, 4.5 Baths (all Bdrms have private baths), Two sep Living's, an INSANE Kitchen with double (side by side) islands & a prep kitchen-pantry you'll adore. This single story home has a 12' Plateline (very unusual for single story) which means the ceilings thru out are 12' which makes this home feel and live much differently than most other single storys. Builder thoughtfully designed most rooms with different ceiling treatments so most every room has something special to offer. Builder chose Level #1 White Oak (wideplank) nail down hardwoods thru-out the home except in wet area's that will have marble or natural stone flooring. Other important features are Foam Insulation, 2X6 Exterior Wall, Pella Windows & Sliders thru out, use of wood beam ceiling treatments, Double Dishwashers, Extensive custom White Oak Kitchen Cabinets, tons of indirect lighting on floating shelves & cabinets. The Primary Closet is HUGE and the utility room has a doggie shower too not to mention an extensive outdoor grilling area complete with Blt in Grill, sink etc. The Garage Space is nearly 1500 SF (WOW) & the covered outdoor living & dining is over 750 SF.. if you are looking for a one story in the Rockwall Heath area, and looking for very very high end custom, this one is a must see...for detials on scheduled finish out specs & selections please contact agent. Photos are accurate renderings demonstrating the actual finish out including lighting, hardware, paint colors, tile etc… 231 St Andrews Dr, Heath
$976,000 This beautiful, fully updated home located in highly sought-after Stoneleigh is move in ready. The floorplan was designed with convenience and entertaining in mind. The expansive chef's kitchen offers gas cooktop, double ovens, tons of cabinets and massive countertop space and flows into the spacious family room with stone fireplace and wall of built ins. The master is split from the other bedrooms and has a spa like master bath! 3 bedrooms on the main level. 2 additional bedrooms up along with a game room. Private, dedicated office for those that work from home. You will find the best closets and storage in this home! White oak wood floors have been recently refinished. Private back yard offers crystal clear saltwater pool, spa, two covered patios for outdoor entertaining. Backs to open pasture. Relax and enjoy the beautiful sunsets. Mature landscaping. New roof and gutter in 2020. THIS IS A DEAL AT THIS PRICE!! 5 Beds ⋅ 5 Baths ⋅ 21280410 MLS This beautiful, fully updated home located in highly sought-after Stoneleigh is move in ready. The floorplan was designed with convenience and entertaining in mind. The expansive chef's kitchen offers gas cooktop, double ovens, tons of cabinets and massive countertop space and flows into the spacious family room with stone fireplace and wall of built ins. The master is split from the other bedrooms and has a spa like master bath! 3 bedrooms on the main level. 2 additional bedrooms up along with a game room. Private, dedicated office for those that work from home. You will find the best closets and storage in this home! White oak wood floors have been recently refinished. Private back yard offers crystal clear saltwater pool, spa, two covered patios for outdoor entertaining. Backs to open pasture. Relax and enjoy the beautiful sunsets. Mature landscaping. New roof and gutter in 2020. THIS IS A DEAL AT THIS PRICE!! 164 Stoneleigh Dr, Heath
$950,000 Welcome to 108 Berkshire Drive—an exceptional custom-built retreat nestled in the prestigious Stoneleigh neighborhood of Heath. This beautifully designed home offers timeless curb appeal, a versatile and spacious layout, and an outdoor paradise that feels like a private resort. Step through the arched entry into an elegant foyer with soaring ceilings, a sweeping staircase, and inviting natural light. Rich hardwood floors, plantation shutters, and custom architectural details flow throughout the open concept living area. The heart of the home features a grand stone fireplace, two-story ceilings, and an open view into the gourmet kitchen and backyard oasis beyond. The kitchen is thoughtfully designed with granite countertops, an oversized island, custom cabinetry, and high-end stainless-steel appliances. The luxurious primary suite is a private retreat, complete with wood floors, a spa-inspired bath, dual vanities, walk-in shower, soaking tub, and a generous closet. Secondary bedrooms are spacious and well-appointed, with one guest bedroom down and two upstairs, along with a versatile upstairs game or media room ideal for relaxation or play. Step outside to the showstopper: a delightfully landscaped backyard with a resort-style pool and spa, complete with tanning ledge, water features, and custom lighting. The large, covered patio provides the perfect space for entertaining year-round and enjoying tranquil Texas sunsets. Additional highlights include a 3-car garage, extended driveway, multiple living areas, all in a serene location in one of Heath's most sought-after communities. 4 Beds ⋅ 3 Baths ⋅ 21293056 MLS Welcome to 108 Berkshire Drive—an exceptional custom-built retreat nestled in the prestigious Stoneleigh neighborhood of Heath. This beautifully designed home offers timeless curb appeal, a versatile and spacious layout, and an outdoor paradise that feels like a private resort. Step through the arched entry into an elegant foyer with soaring ceilings, a sweeping staircase, and inviting natural light. Rich hardwood floors, plantation shutters, and custom architectural details flow throughout the open concept living area. The heart of the home features a grand stone fireplace, two-story ceilings, and an open view into the gourmet kitchen and backyard oasis beyond. The kitchen is thoughtfully designed with granite countertops, an oversized island, custom cabinetry, and high-end stainless-steel appliances. The luxurious primary suite is a private retreat, complete with wood floors, a spa-inspired bath, dual vanities, walk-in shower, soaking tub, and a generous closet. Secondary bedrooms are spacious and well-appointed, with one guest bedroom down and two upstairs, along with a versatile upstairs game or media room ideal for relaxation or play. Step outside to the showstopper: a delightfully landscaped backyard with a resort-style pool and spa, complete with tanning ledge, water features, and custom lighting. The large, covered patio provides the perfect space for entertaining year-round and enjoying tranquil Texas sunsets. Additional highlights include a 3-car garage, extended driveway, multiple living areas, all in a serene location in one of Heath's most sought-after communities. 108 Berkshire Ln, Heath
$2,850,000 Positioned on an extraordinary waterfront homesite in Heath, 517 Pine Island Circle offers a rare opportunity to own a private estate where luxury, recreation, and everyday living come together in an unforgettable setting. Spanning approximately 1.5 acres, the property is surrounded by mature trees and showcases sweeping views of a private stocked lake, creating exceptional privacy while enjoying the convenience of a desirable lakeside community. With more than 7,100 square feet of combined living space, the estate includes a main residence, fully equipped guest house, and separate studio retreat. The home features rich wood flooring, multiple living and entertaining spaces, a dedicated office, game room, media room, and a luxurious primary suite with a spa-inspired bath, custom closet system, and secure walk-in safe room. The chef's kitchen features professional-grade appliances, custom cabinetry, generous storage, and multiple pantry spaces. Expansive windows frame water views and fill the home with natural light. Designed to embrace its setting, the property offers covered outdoor living areas overlooking the water. Two private fishing piers extend into the stocked lake, allowing you to enjoy fishing, wildlife, and waterfront living right outside your door. Beyond the living spaces, car collectors, boating enthusiasts, entrepreneurs, and hobbyists will appreciate the impressive workshop, detached studio or mancave with kitchenette and full bath, and extensive garage capacity rarely found in residential properties. The guest house also features a full kitchen, utility room, and additional garage spaces, creating a true estate compound. Located just minutes from Lake Ray Hubbard and within acclaimed Rockwall ISD, 517 Pine Island Circle represents a rare combination of waterfront beauty, privacy, versatility, and craftsmanship. Opportunities to acquire an estate of this caliber and uniqueness are few and far between. 6 Beds ⋅ 8 Baths ⋅ 21284223 MLS Positioned on an extraordinary waterfront homesite in Heath, 517 Pine Island Circle offers a rare opportunity to own a private estate where luxury, recreation, and everyday living come together in an unforgettable setting. Spanning approximately 1.5 acres, the property is surrounded by mature trees and showcases sweeping views of a private stocked lake, creating exceptional privacy while enjoying the convenience of a desirable lakeside community. With more than 7,100 square feet of combined living space, the estate includes a main residence, fully equipped guest house, and separate studio retreat. The home features rich wood flooring, multiple living and entertaining spaces, a dedicated office, game room, media room, and a luxurious primary suite with a spa-inspired bath, custom closet system, and secure walk-in safe room. The chef's kitchen features professional-grade appliances, custom cabinetry, generous storage, and multiple pantry spaces. Expansive windows frame water views and fill the home with natural light. Designed to embrace its setting, the property offers covered outdoor living areas overlooking the water. Two private fishing piers extend into the stocked lake, allowing you to enjoy fishing, wildlife, and waterfront living right outside your door. Beyond the living spaces, car collectors, boating enthusiasts, entrepreneurs, and hobbyists will appreciate the impressive workshop, detached studio or mancave with kitchenette and full bath, and extensive garage capacity rarely found in residential properties. The guest house also features a full kitchen, utility room, and additional garage spaces, creating a true estate compound. Located just minutes from Lake Ray Hubbard and within acclaimed Rockwall ISD, 517 Pine Island Circle represents a rare combination of waterfront beauty, privacy, versatility, and craftsmanship. Opportunities to acquire an estate of this caliber and uniqueness are few and far between. 517 Pine Island Cir, Heath
$885,000 Rare opportunity to shape a stately lake-view property into your dream home, already boasting exquisitely updated kitchen & master suite, awaiting your touches to bring it all together! Nestled in a quiet cul-de-sac, in a prestigious subdivision on almost a half-acre, this home features charming drive-up, stucco and tile roof, flagstone walk-up & more. Unforgettable split level design works along the topography of the lot, with the 2nd level featuring most of the house. Inside boasts a marvelous floorplan with huge living, great room-solarium and game room, with 3 fireplaces Living room with gas log brick fireplace. Beautiful kitchen with honed granite countertop, built-in refrigerator, custom cabinetry with glass doors, stainless appliances, gas stove & attached breakfast area. Great Room - solarium with Saltillo tile flooring, huge windows, old-timey gas-electric fireplace & more. Majestic game room with parquet flooring, vaulted wood ceiling & paneling, similar old-timey stove, wet bar, refrigerator, wine fridge & glass-doored cabinets. Huge master suite on 3rd floor, with exit to deck and enormous elevated patio providing lake views, exquisite master bath featuring split vanities, floating granite countertops, separate tub, travertine backsplash, large walk-in shower, walk-in closets & more. Dry sauna & wine storage on 1st level with exercise room. Pool area and outdoor waiting restoration. Dry sauna! Bring your design touches to this masterpiece-in-waiting! 5 Beds ⋅ 5 Baths ⋅ 21261184 MLS Rare opportunity to shape a stately lake-view property into your dream home, already boasting exquisitely updated kitchen & master suite, awaiting your touches to bring it all together! Nestled in a quiet cul-de-sac, in a prestigious subdivision on almost a half-acre, this home features charming drive-up, stucco and tile roof, flagstone walk-up & more. Unforgettable split level design works along the topography of the lot, with the 2nd level featuring most of the house. Inside boasts a marvelous floorplan with huge living, great room-solarium and game room, with 3 fireplaces Living room with gas log brick fireplace. Beautiful kitchen with honed granite countertop, built-in refrigerator, custom cabinetry with glass doors, stainless appliances, gas stove & attached breakfast area. Great Room - solarium with Saltillo tile flooring, huge windows, old-timey gas-electric fireplace & more. Majestic game room with parquet flooring, vaulted wood ceiling & paneling, similar old-timey stove, wet bar, refrigerator, wine fridge & glass-doored cabinets. Huge master suite on 3rd floor, with exit to deck and enormous elevated patio providing lake views, exquisite master bath featuring split vanities, floating granite countertops, separate tub, travertine backsplash, large walk-in shower, walk-in closets & more. Dry sauna & wine storage on 1st level with exercise room. Pool area and outdoor waiting restoration. Dry sauna! Bring your design touches to this masterpiece-in-waiting! 4 Eastshore Rd, Heath
$2,289,000 This completed, exceptional, single-story estate offers 4,808 square feet of thoughtfully designed luxury on an expansive .65-acre lot, blending refined craftsmanship with modern sophistication. Featuring four bedrooms, four and a half baths, and a rare four-car garage, the home is tailored for both elegant entertaining and everyday comfort. Upon entry, soaring 18-foot ceilings in the foyer and great room create a dramatic first impression, complemented by 12-foot ceilings throughout the rest of the home. Natural oak hardwood floors flow seamlessly through the living spaces, while custom white oak cabinetry, Italian tile selections, and Venetian plaster finishes showcase impeccable attention to detail. The gourmet kitchen is a true centerpiece, highlighted by a striking quartz waterfall island and counters, luxury appliances, and designer lighting. Dedicated spaces include a private office, a fitness room or second office, a formal dining room, and a media room complete with a wet bar—perfect for hosting gatherings. The primary suite is a private retreat featuring 13-foot LED tray ceilings, elegant arched vanities, a spa-inspired rain shower, and an expansive dream closet. Designed for modern living, the home is smart-home ready and prewired for whole-home audio, security cameras, and WiFi access points. Outdoor living is equally impressive with a covered patio showcasing an outdoor fireplace and kitchen, all overlooking a custom pool with a tranquil waterfall feature—an ideal setting for relaxation or entertaining year-round. 4 Beds ⋅ 5 Baths ⋅ 21289012 MLS This completed, exceptional, single-story estate offers 4,808 square feet of thoughtfully designed luxury on an expansive .65-acre lot, blending refined craftsmanship with modern sophistication. Featuring four bedrooms, four and a half baths, and a rare four-car garage, the home is tailored for both elegant entertaining and everyday comfort. Upon entry, soaring 18-foot ceilings in the foyer and great room create a dramatic first impression, complemented by 12-foot ceilings throughout the rest of the home. Natural oak hardwood floors flow seamlessly through the living spaces, while custom white oak cabinetry, Italian tile selections, and Venetian plaster finishes showcase impeccable attention to detail. The gourmet kitchen is a true centerpiece, highlighted by a striking quartz waterfall island and counters, luxury appliances, and designer lighting. Dedicated spaces include a private office, a fitness room or second office, a formal dining room, and a media room complete with a wet bar—perfect for hosting gatherings. The primary suite is a private retreat featuring 13-foot LED tray ceilings, elegant arched vanities, a spa-inspired rain shower, and an expansive dream closet. Designed for modern living, the home is smart-home ready and prewired for whole-home audio, security cameras, and WiFi access points. Outdoor living is equally impressive with a covered patio showcasing an outdoor fireplace and kitchen, all overlooking a custom pool with a tranquil waterfall feature—an ideal setting for relaxation or entertaining year-round. 323 Longview Pl, Heath
$1,200,000 Welcome to this beautifully designed one-story home in the highly sought-after community of Heath Crossing, where thoughtful design meets elevated everyday living. From the moment you step inside, you’re greeted by an open-concept layout filled with natural light, soaring beamed ceilings, plantation shutters throughout, and a warm, inviting living space complete with custom built-ins, cabinetry, and a wine fridge, perfect for entertaining. The chef’s kitchen is both stunning and functional, featuring a built-in refrigerator, double ovens, vent hood, 6-burner KitchenAid gas cooktop with pot filler, and gorgeous decorative lighting that adds warmth and character throughout the home. The spacious primary suite offers a true retreat with a custom-designed closet, oversized walk-in shower, separate soaking tub, and dual vanities. Another standout feature is the secondary primary suite, complete with its own private entrance near the garage, making it an ideal setup for guests or multigenerational living. All additional bedrooms also feature walk-in closets and en-suite bathrooms, offering comfort and privacy throughout. A dedicated study at the front of the home is an ideal flex space, home office, or playroom. Step outside to a beautifully designed outdoor living space made for year-round enjoyment, complete with an extended covered patio, outdoor fireplace, full outdoor kitchen, and even an outdoor bathroom with shower. Backing to peaceful green space for added privacy, the backyard was thoughtfully designed with the fence line extended to the property boundary to allow plenty of room for a future pool if desired. Residents will also enjoy the convenience of a nearby nature trail within walking distance. With an ideal layout, exceptional upgrades, and carefully curated features throughout, this home offers the perfect blend of comfort, luxury, and functionality. 4 Beds ⋅ 6 Baths ⋅ 21280017 MLS Welcome to this beautifully designed one-story home in the highly sought-after community of Heath Crossing, where thoughtful design meets elevated everyday living. From the moment you step inside, you’re greeted by an open-concept layout filled with natural light, soaring beamed ceilings, plantation shutters throughout, and a warm, inviting living space complete with custom built-ins, cabinetry, and a wine fridge, perfect for entertaining. The chef’s kitchen is both stunning and functional, featuring a built-in refrigerator, double ovens, vent hood, 6-burner KitchenAid gas cooktop with pot filler, and gorgeous decorative lighting that adds warmth and character throughout the home. The spacious primary suite offers a true retreat with a custom-designed closet, oversized walk-in shower, separate soaking tub, and dual vanities. Another standout feature is the secondary primary suite, complete with its own private entrance near the garage, making it an ideal setup for guests or multigenerational living. All additional bedrooms also feature walk-in closets and en-suite bathrooms, offering comfort and privacy throughout. A dedicated study at the front of the home is an ideal flex space, home office, or playroom. Step outside to a beautifully designed outdoor living space made for year-round enjoyment, complete with an extended covered patio, outdoor fireplace, full outdoor kitchen, and even an outdoor bathroom with shower. Backing to peaceful green space for added privacy, the backyard was thoughtfully designed with the fence line extended to the property boundary to allow plenty of room for a future pool if desired. Residents will also enjoy the convenience of a nearby nature trail within walking distance. With an ideal layout, exceptional upgrades, and carefully curated features throughout, this home offers the perfect blend of comfort, luxury, and functionality. 505 Shadow Wood Ln, Heath
$557,000 Fabulous two-story home located at Heath Golf and Yacht Club in Heath! Laminate flooring guides you from the foyer and into the open living space boasting the kitchen, dining area, and great room. Enjoy impressive features such a kitchen island, quartz countertops, accent pendant lighting, white cabinets, and stainless steel appliances. The staircase draws you up to the second story which hosts the private primary suite, a large loft, 3 secondary bedrooms and a full bath. The serene primary bath is one to dream of - including a large shower, freestanding tub, dual sinks on split vanities, and a massive walk-in closet. Tour today! 5 Beds ⋅ 4 Baths ⋅ 21283870 MLS Fabulous two-story home located at Heath Golf and Yacht Club in Heath! Laminate flooring guides you from the foyer and into the open living space boasting the kitchen, dining area, and great room. Enjoy impressive features such a kitchen island, quartz countertops, accent pendant lighting, white cabinets, and stainless steel appliances. The staircase draws you up to the second story which hosts the private primary suite, a large loft, 3 secondary bedrooms and a full bath. The serene primary bath is one to dream of - including a large shower, freestanding tub, dual sinks on split vanities, and a massive walk-in closet. Tour today! 2503 Compassion Ct, Heath
$1,154,909 Welcome to 1919 Kings Pass, Heath, Texas 75032 — a breathtaking luxury estate nestled within the prestigious Buffalo Creek Country Club community in Heath. Just moments from the scenic shores of Lake Ray Hubbard, this remarkable residence offers refined elegance, resort-style amenities in a PRIVATE backyard, & elevated lifestyle of distinction. From its stately façade and manicured grounds to its grand architectural presence, this home makes an unforgettable first impression. Inside you will find European styling, a towering foyer, formal living and formal dining room. Plus a one of a kind ceiling and wall finishes in the media room, all done by a renowned designer and artist. Other great features include custom arched masonry work in the kitchen and living room, custom paint finishes, hammered tin ceiling in the office, 20 foot open ceilings, fully decked attic for storage, plus a wine cellar that holds 200+ bottles! Designed for both lavish entertaining and intimate everyday living, the open-concept layout seamlessly connects the living spaces to a chef’s kitchen appointed with premium appliances including a double oven and gas cooktop, custom cabinetry, and an island. The first floor primary suite is a private sanctuary of indulgence. Unwind beside the fireplace in the spa-inspired ensuite bath, complete with a soaking tub, oversized walk-in shower, dual vanities, and a spacious custom closet. Step outside to your personal resort-style oasis. The backyard is an entertainer’s dream, featuring a sparkling swimming pool, relaxing hot tub, elegant pergola, built-in grill, and an outdoor fireplace. Living within Buffalo Creek Country Club provides exclusive access to premier amenities, including golf, tennis, pickleball, and a clubhouse, enhancing the lifestyle this exceptional home affords. 1919 Kings Pass is more than a residence — it is a statement of luxury, comfort, and prestige in one of Heath’s most sought-after communities. SELLER WILL CONSIDER ALL OFFERS. 4 Beds ⋅ 5 Baths ⋅ 21283784 MLS Welcome to 1919 Kings Pass, Heath, Texas 75032 — a breathtaking luxury estate nestled within the prestigious Buffalo Creek Country Club community in Heath. Just moments from the scenic shores of Lake Ray Hubbard, this remarkable residence offers refined elegance, resort-style amenities in a PRIVATE backyard, & elevated lifestyle of distinction. From its stately façade and manicured grounds to its grand architectural presence, this home makes an unforgettable first impression. Inside you will find European styling, a towering foyer, formal living and formal dining room. Plus a one of a kind ceiling and wall finishes in the media room, all done by a renowned designer and artist. Other great features include custom arched masonry work in the kitchen and living room, custom paint finishes, hammered tin ceiling in the office, 20 foot open ceilings, fully decked attic for storage, plus a wine cellar that holds 200+ bottles! Designed for both lavish entertaining and intimate everyday living, the open-concept layout seamlessly connects the living spaces to a chef’s kitchen appointed with premium appliances including a double oven and gas cooktop, custom cabinetry, and an island. The first floor primary suite is a private sanctuary of indulgence. Unwind beside the fireplace in the spa-inspired ensuite bath, complete with a soaking tub, oversized walk-in shower, dual vanities, and a spacious custom closet. Step outside to your personal resort-style oasis. The backyard is an entertainer’s dream, featuring a sparkling swimming pool, relaxing hot tub, elegant pergola, built-in grill, and an outdoor fireplace. Living within Buffalo Creek Country Club provides exclusive access to premier amenities, including golf, tennis, pickleball, and a clubhouse, enhancing the lifestyle this exceptional home affords. 1919 Kings Pass is more than a residence — it is a statement of luxury, comfort, and prestige in one of Heath’s most sought-after communities. SELLER WILL CONSIDER ALL OFFERS. 1919 Kings Pass, Heath
$1,224,900 Entry framed by home office with French doors. Extended entry with 12-foot coffered ceiling flows past large game room with French doors and formal dining room. Spacious family room with a corner fireplace opens to morning area. Island kitchen with built-in seating space and a corner pantry. Secluded primary suite boasts a beautiful wall of windows. Primary bath offers dual vanities, freestanding tub, separate glass-enclosed shower, two linen closets, and two walk-in closets. Media room just off the kitchen area. Secondary bedrooms all offer full bathroom and walk-in closet. Utility room. Covered backyard patio. Mud room just off the three-car garage. 4 Beds ⋅ 5 Baths ⋅ 21283659 MLS Entry framed by home office with French doors. Extended entry with 12-foot coffered ceiling flows past large game room with French doors and formal dining room. Spacious family room with a corner fireplace opens to morning area. Island kitchen with built-in seating space and a corner pantry. Secluded primary suite boasts a beautiful wall of windows. Primary bath offers dual vanities, freestanding tub, separate glass-enclosed shower, two linen closets, and two walk-in closets. Media room just off the kitchen area. Secondary bedrooms all offer full bathroom and walk-in closet. Utility room. Covered backyard patio. Mud room just off the three-car garage. 327 Bramley Ln, Heath
$750,000 Tucked behinnd a canopy of mature trees and surrounded by beautiful layered landscaping, this timeless Colonial-style home offers warmth, character, and inviting spaces both inside and out. A charming sitting porch welcomes you into a spacious foyer and into this inviting home, where natural light pours through an abundance of windows into the living room and dining areas. The living room centers around a classic gas fireplace, creating a comfortable gathering space with views of the lush outdoor setting. The updated kitchen was designed with both function and entertaining in mind, featuring granite counter tops, a large prep island, stainless appliances including a gas stove top, abundant storage, and a charming French window above the sink which opens to provide service to the backyard retreat. Just beyond the generous sized breakfast room, the inviting family room features built-in cabinetry, a brick fireplace creating a comfortable gathering space. A private downstairs office with an adjacent full bath offers flexibility as a guest suite. Additionally there is a spacious laundry room with a sink, extra storage and a folding counter. The spacious primary suite feels like its own retreat with a sunroom-style sitting area with floor-to-ceiling windows and balcony access overlooking the backyard. The fully renovated primary bath includes an oversized frameless glass shower with dual shower spaces whcih includes dual shower heads and body sprays, creating a spa-like experience at home. Step outside to your resort-style backyard created for entertaining and everyday enjoyment alike. The diving pool with waterfall feature, separate hot tub and multiple lounging areas are surrounded by mature landscaping all within an stained 8 ft. board on board fence, creating the ultimate private retreat you are looking for. Residents enjoy access to the public Buffalo Creek Golf Club, community tennis courts, pools, and playground. 4 Beds ⋅ 4 Baths ⋅ 21282559 MLS Tucked behinnd a canopy of mature trees and surrounded by beautiful layered landscaping, this timeless Colonial-style home offers warmth, character, and inviting spaces both inside and out. A charming sitting porch welcomes you into a spacious foyer and into this inviting home, where natural light pours through an abundance of windows into the living room and dining areas. The living room centers around a classic gas fireplace, creating a comfortable gathering space with views of the lush outdoor setting. The updated kitchen was designed with both function and entertaining in mind, featuring granite counter tops, a large prep island, stainless appliances including a gas stove top, abundant storage, and a charming French window above the sink which opens to provide service to the backyard retreat. Just beyond the generous sized breakfast room, the inviting family room features built-in cabinetry, a brick fireplace creating a comfortable gathering space. A private downstairs office with an adjacent full bath offers flexibility as a guest suite. Additionally there is a spacious laundry room with a sink, extra storage and a folding counter. The spacious primary suite feels like its own retreat with a sunroom-style sitting area with floor-to-ceiling windows and balcony access overlooking the backyard. The fully renovated primary bath includes an oversized frameless glass shower with dual shower spaces whcih includes dual shower heads and body sprays, creating a spa-like experience at home. Step outside to your resort-style backyard created for entertaining and everyday enjoyment alike. The diving pool with waterfall feature, separate hot tub and multiple lounging areas are surrounded by mature landscaping all within an stained 8 ft. board on board fence, creating the ultimate private retreat you are looking for. Residents enjoy access to the public Buffalo Creek Golf Club, community tennis courts, pools, and playground. 2300 Serenity Ln, Heath
$849,000 Stunning 4-bedroom, 4-bath home offering 4,035 sq ft in the highly desirable Buffalo Creek community and award-winning Rockwall ISD! This beautifully maintained property showcases numerous upgrades throughout, blending timeless elegance with modern comfort. Step inside to find soaring ceilings, a dramatic curved staircase, and a refined study with French doors and rich wood detailing. The thoughtfully designed kitchen flows seamlessly into the spacious living area—perfect for entertaining. The private downstairs primary suite features serene views of the backyard oasis. Outdoors, enjoy your own resort-style retreat with a sparkling saltwater pool, surrounded by lush, manicured landscaping—ideal for relaxing or hosting gatherings. Upstairs offers incredible versatility with three additional bedrooms, two full bathrooms, a media room, game room, wet bar, and a bonus space to fit your lifestyle. With its extensive updates, generous layout, and luxurious outdoor living, this home truly has it all. Don’t miss this exceptional opportunity! 4 Beds ⋅ 4 Baths ⋅ 21253233 MLS Stunning 4-bedroom, 4-bath home offering 4,035 sq ft in the highly desirable Buffalo Creek community and award-winning Rockwall ISD! This beautifully maintained property showcases numerous upgrades throughout, blending timeless elegance with modern comfort. Step inside to find soaring ceilings, a dramatic curved staircase, and a refined study with French doors and rich wood detailing. The thoughtfully designed kitchen flows seamlessly into the spacious living area—perfect for entertaining. The private downstairs primary suite features serene views of the backyard oasis. Outdoors, enjoy your own resort-style retreat with a sparkling saltwater pool, surrounded by lush, manicured landscaping—ideal for relaxing or hosting gatherings. Upstairs offers incredible versatility with three additional bedrooms, two full bathrooms, a media room, game room, wet bar, and a bonus space to fit your lifestyle. With its extensive updates, generous layout, and luxurious outdoor living, this home truly has it all. Don’t miss this exceptional opportunity! 1007 Native Trl, Heath
$824,900 Recently updated and perfectly positioned on a premier golf course lot overlooking Hole #15 in the sought-after Buffalo Creek Golf Club community, this exceptional home offers a true backyard oasis complete with a sparkling swimming pool, spa, water features, diving board, and slide. Multiple outdoor living spaces, including a beautiful gazebo, provide the perfect setting for relaxing or entertaining. Mature trees and lush landscaping create stunning curb appeal. Step inside to a grand entry featuring soaring ceilings and an impressive staircase. Attention to detail is evident throughout the home. A versatile formal living area with a fireplace can also serve as a second office, while the elegant dining room is ideal for hosting family gatherings. The open-concept floor plan centers around a spacious family room with a striking fireplace and walls of windows showcasing breathtaking golf course views. The chef’s kitchen is designed to impress with abundant countertop space, custom wood cabinetry, a breakfast bar, pantry, and upscale appliances. A cozy breakfast nook overlooks the kitchen and family room, creating the perfect everyday gathering space. Retreat to the private primary suite featuring a sitting area and a spa-inspired bath. Three additional bedrooms offer spacious closets and convenient access to full baths. The game room is perfect for entertaining family and friends, while the guest bedroom on the first floor can easily function as a home office or additional storage space. Additional highlights include a three-car garage, spacious utility room, and extended driveway. Located in a resort-style community with parks, playgrounds, pools, tennis courts, golf course amenities, and access to highly rated schools, this home truly has it all. Don't miss this one! 5 Beds ⋅ 4 Baths ⋅ 21278324 MLS Recently updated and perfectly positioned on a premier golf course lot overlooking Hole #15 in the sought-after Buffalo Creek Golf Club community, this exceptional home offers a true backyard oasis complete with a sparkling swimming pool, spa, water features, diving board, and slide. Multiple outdoor living spaces, including a beautiful gazebo, provide the perfect setting for relaxing or entertaining. Mature trees and lush landscaping create stunning curb appeal. Step inside to a grand entry featuring soaring ceilings and an impressive staircase. Attention to detail is evident throughout the home. A versatile formal living area with a fireplace can also serve as a second office, while the elegant dining room is ideal for hosting family gatherings. The open-concept floor plan centers around a spacious family room with a striking fireplace and walls of windows showcasing breathtaking golf course views. The chef’s kitchen is designed to impress with abundant countertop space, custom wood cabinetry, a breakfast bar, pantry, and upscale appliances. A cozy breakfast nook overlooks the kitchen and family room, creating the perfect everyday gathering space. Retreat to the private primary suite featuring a sitting area and a spa-inspired bath. Three additional bedrooms offer spacious closets and convenient access to full baths. The game room is perfect for entertaining family and friends, while the guest bedroom on the first floor can easily function as a home office or additional storage space. Additional highlights include a three-car garage, spacious utility room, and extended driveway. Located in a resort-style community with parks, playgrounds, pools, tennis courts, golf course amenities, and access to highly rated schools, this home truly has it all. Don't miss this one! 621 Liechty Ct, Heath
$2,750,000 There are homes that check boxes, and then there are homes that change how you live. This one firmly places in the second category. Built by C. Scott Lewis Homes on just over an acre in Heath's Ridge Lakes, this single-story Austin Modern Ranch was designed for a household that wants everything — the ability to entertain without effort, to work without leaving, to host without crowding, and to step outside into a backyard that genuinely delivers. From the Wolf and Sub-Zero kitchen that flows seamlessly to a covered patio made for long evenings, to the private exercise suite, the kids' game room, the media room, and the dedicated home office, every corner of this home has a purpose. The acre beyond the walls holds an 8-foot deep gunite pool, a floodlit sport court, and a backyard kept comfortable all summer by a built-in mosquito mist system. This is a home that meets you wherever you are in life — and has a room for it. 4 Beds ⋅ 6 Baths ⋅ 21277645 MLS There are homes that check boxes, and then there are homes that change how you live. This one firmly places in the second category. Built by C. Scott Lewis Homes on just over an acre in Heath's Ridge Lakes, this single-story Austin Modern Ranch was designed for a household that wants everything — the ability to entertain without effort, to work without leaving, to host without crowding, and to step outside into a backyard that genuinely delivers. From the Wolf and Sub-Zero kitchen that flows seamlessly to a covered patio made for long evenings, to the private exercise suite, the kids' game room, the media room, and the dedicated home office, every corner of this home has a purpose. The acre beyond the walls holds an 8-foot deep gunite pool, a floodlit sport court, and a backyard kept comfortable all summer by a built-in mosquito mist system. This is a home that meets you wherever you are in life — and has a room for it. 528 Lodge Hill Dr, Heath
$1,849,000 Set in one of Heath's most desirable communities near Buffalo Creek Golf Club, this luxury custom home blends timeless design, smart technology, and effortless everyday living. Soaring ceilings, walls of windows, exposed wood beams, and designer finishes create a light-filled interior that's both sophisticated and welcoming. Designed for entertaining, the open-concept layout centers around a chef's kitchen with premium appliances, custom cabinetry, an oversized island, and seamless flow into the spacious living and dining areas. The first-floor primary suite is a private retreat featuring a spa-inspired bath, oversized walk-in closet, automated shades, and custom drapery, while a separate first-floor guest suite offers ideal accommodations for family or visitors. Flexible living spaces provide endless possibilities for a media room, game room, home office, or fitness studio. Modern upgrades include solar panels, Tesla Powerwall battery backup, a SPAN smart electrical panel, epoxy garage floors, built-in garage storage, backyard turf, custom epoxy patio spaces, privacy window tint, upgraded landscaping, and black ornamental fencing. Just minutes from Lake Ray Hubbard, Rockwall, shopping, dining, and I-30, this exceptional Heath, Texas home delivers luxury, energy efficiency, and smart-home convenience in one of the area's most sought-after locations. 4 Beds ⋅ 5 Baths ⋅ 21276516 MLS Set in one of Heath's most desirable communities near Buffalo Creek Golf Club, this luxury custom home blends timeless design, smart technology, and effortless everyday living. Soaring ceilings, walls of windows, exposed wood beams, and designer finishes create a light-filled interior that's both sophisticated and welcoming. Designed for entertaining, the open-concept layout centers around a chef's kitchen with premium appliances, custom cabinetry, an oversized island, and seamless flow into the spacious living and dining areas. The first-floor primary suite is a private retreat featuring a spa-inspired bath, oversized walk-in closet, automated shades, and custom drapery, while a separate first-floor guest suite offers ideal accommodations for family or visitors. Flexible living spaces provide endless possibilities for a media room, game room, home office, or fitness studio. Modern upgrades include solar panels, Tesla Powerwall battery backup, a SPAN smart electrical panel, epoxy garage floors, built-in garage storage, backyard turf, custom epoxy patio spaces, privacy window tint, upgraded landscaping, and black ornamental fencing. Just minutes from Lake Ray Hubbard, Rockwall, shopping, dining, and I-30, this exceptional Heath, Texas home delivers luxury, energy efficiency, and smart-home convenience in one of the area's most sought-after locations. 508 Spyglass Ct, Heath
$479,000 Immaculately maintained and lightly lived-in 4-bedroom, 2.5-bath modern brick home featuring an open floor plan filled with tons of natural light. The split-bedroom layout offers privacy for the spacious primary suite, complete with a spa-like bathroom featuring a garden tub, separate shower, dual vanities, and a huge walk-in closet. The kitchen boasts a gas cooktop, walk-in pantry, massive island with breakfast bar, and a designated dining area all open to the inviting living room with a wood-burning fireplace and starter. The fourth bedroom has been beautifully finished out with custom built-ins, making it perfect for a home office, flex space, or guest room. All bedrooms feature walk-in closets. Step outside to a huge backyard backing directly to the golf course, offering peaceful views and no neighbors behind you. Additional upgrades include a sprinkler system, gutters, security system, and cul-de-sac location. The incredible community amenities include a pool, park, tennis courts, clubhouse, guest house, ballroom, and so much more. If you’ve been looking for a home that feels like a vacation every day, schedule your private tour today! 4 Beds ⋅ 3 Baths ⋅ 21274636 MLS Immaculately maintained and lightly lived-in 4-bedroom, 2.5-bath modern brick home featuring an open floor plan filled with tons of natural light. The split-bedroom layout offers privacy for the spacious primary suite, complete with a spa-like bathroom featuring a garden tub, separate shower, dual vanities, and a huge walk-in closet. The kitchen boasts a gas cooktop, walk-in pantry, massive island with breakfast bar, and a designated dining area all open to the inviting living room with a wood-burning fireplace and starter. The fourth bedroom has been beautifully finished out with custom built-ins, making it perfect for a home office, flex space, or guest room. All bedrooms feature walk-in closets. Step outside to a huge backyard backing directly to the golf course, offering peaceful views and no neighbors behind you. Additional upgrades include a sprinkler system, gutters, security system, and cul-de-sac location. The incredible community amenities include a pool, park, tennis courts, clubhouse, guest house, ballroom, and so much more. If you’ve been looking for a home that feels like a vacation every day, schedule your private tour today! 113 Natalie Ct, Heath
$549,000 NO HOA! There is truly no comparable competition for this location. Motivated Seller- Priced $11k below appraised value. Welcome Home on 11 Lakeway where comfort and elegance come together on a private quiet street with only one way in and one way out. This home has elbow room and offers a generous 0.34 acre lot. This beautifully well maintained 4-bed, 2-bath home offers breathtaking sunset views. Inside, you’ll find multiple living spaces designed for both entertaining and everyday comfort, including formal and casual living rooms centered around a stunning double-sided fireplace. The elegant formal dining room features custom built-in bookcases with glass doors, accent lighting, and a massive crystal chandelier that creates an unforgettable centerpiece. Well maintained floors throughout. The kitchen is designed for space and cooking with ease with double ovens, a cozy seating area, abundant cabinetry, and easily flows into the living spaces. Just off the main living room is a flexible nook perfect for a private office, reading retreat, or relaxing sitting area. The spacious primary suite features a large spa-like bath and both bathrooms showcase beautiful upgraded tile work. Additional upgrades include sunscreens on the windows for energy efficiency, epoxy garage flooring, built-in garage shelving, and thoughtful details throughout. Modest laundry room includes stackable washer and dryer. Step outside to your backyard oasis complete with a pergola and gas hookup ready for outdoor entertaining and summer gatherings and catch the beautiful sunset views. The long paved driveway, mature landscaping, motion lights, sprinkler system and exceptional curb appeal make this property truly stand out. Enjoy quite living with convenience, charm, and space to entertain all just moments from Lake Ray Hubbard, the Harbor and Chandlers Landing Marina. Rockwall ISD. 4 Beds ⋅ 2 Baths ⋅ 21266723 MLS NO HOA! There is truly no comparable competition for this location. Motivated Seller- Priced $11k below appraised value. Welcome Home on 11 Lakeway where comfort and elegance come together on a private quiet street with only one way in and one way out. This home has elbow room and offers a generous 0.34 acre lot. This beautifully well maintained 4-bed, 2-bath home offers breathtaking sunset views. Inside, you’ll find multiple living spaces designed for both entertaining and everyday comfort, including formal and casual living rooms centered around a stunning double-sided fireplace. The elegant formal dining room features custom built-in bookcases with glass doors, accent lighting, and a massive crystal chandelier that creates an unforgettable centerpiece. Well maintained floors throughout. The kitchen is designed for space and cooking with ease with double ovens, a cozy seating area, abundant cabinetry, and easily flows into the living spaces. Just off the main living room is a flexible nook perfect for a private office, reading retreat, or relaxing sitting area. The spacious primary suite features a large spa-like bath and both bathrooms showcase beautiful upgraded tile work. Additional upgrades include sunscreens on the windows for energy efficiency, epoxy garage flooring, built-in garage shelving, and thoughtful details throughout. Modest laundry room includes stackable washer and dryer. Step outside to your backyard oasis complete with a pergola and gas hookup ready for outdoor entertaining and summer gatherings and catch the beautiful sunset views. The long paved driveway, mature landscaping, motion lights, sprinkler system and exceptional curb appeal make this property truly stand out. Enjoy quite living with convenience, charm, and space to entertain all just moments from Lake Ray Hubbard, the Harbor and Chandlers Landing Marina. Rockwall ISD. 11 Lakeway Dr, Heath
$720,000 Welcome to a truly exceptional, fully renovated luxury home in Heath, zoned to top-rated Rockwall-Heath schools. Tucked away on a private culdesac in a quiet, established neighborhood, without the congestion of a master-planned community or high HOA dues—this magazine-worthy residence offers custom, high-end finishes that rival new construction, all within walking distance to Heath Towne Center Park and minutes from Lake Ray Hubbard, shopping, dining, yacht clubs, and equestrian facilities. This completely remodeled, move-in ready home showcases designer-curated upgrades throughout, including wide-plank hardwood flooring, premium quartz countertops, custom inset cabinetry, paneled appliances, a ZLINE gas range, designer lighting, and elegant gold hardware. Every bathroom is luxuriously updated with quartz surfaces, porcelain and travertine tile, and marble accents, while the spa-inspired primary suite features a freestanding soaking tub, oversized walk-in floor-to-ceiling tile shower and double vanity. Designed for both everyday living and entertaining, the light-filled flowing floor plan centers around a stunning chef’s dream kitchen with a 10-foot quartz island, walk-in pantry, and handcrafted zellige tile that adds warmth and texture. The kitchen flows seamlessly into expansive living and dining spaces anchored by a gas fireplace and effortless indoor-outdoor connection. Situated on a rare half-acre lot, the private backyard retreat features a sparkling pool, mature landscaping including a palm tree, an oversized patio, with gas hookup ready for a future outdoor kitchen, ideal for entertaining or relaxing. Additional highlights include a spacious primary suite with vaulted ceilings, elevated finishes, designer touches throughout, a 3-car garage, and a fully fenced yard for privacy. Located within walking distance to elementary and high school campuses, with easy access to trails, parks, this one-of-a-kind custom home delivers luxury, convenience, and lifestyle. 5 Beds ⋅ 3 Baths ⋅ 21259330 MLS Welcome to a truly exceptional, fully renovated luxury home in Heath, zoned to top-rated Rockwall-Heath schools. Tucked away on a private culdesac in a quiet, established neighborhood, without the congestion of a master-planned community or high HOA dues—this magazine-worthy residence offers custom, high-end finishes that rival new construction, all within walking distance to Heath Towne Center Park and minutes from Lake Ray Hubbard, shopping, dining, yacht clubs, and equestrian facilities. This completely remodeled, move-in ready home showcases designer-curated upgrades throughout, including wide-plank hardwood flooring, premium quartz countertops, custom inset cabinetry, paneled appliances, a ZLINE gas range, designer lighting, and elegant gold hardware. Every bathroom is luxuriously updated with quartz surfaces, porcelain and travertine tile, and marble accents, while the spa-inspired primary suite features a freestanding soaking tub, oversized walk-in floor-to-ceiling tile shower and double vanity. Designed for both everyday living and entertaining, the light-filled flowing floor plan centers around a stunning chef’s dream kitchen with a 10-foot quartz island, walk-in pantry, and handcrafted zellige tile that adds warmth and texture. The kitchen flows seamlessly into expansive living and dining spaces anchored by a gas fireplace and effortless indoor-outdoor connection. Situated on a rare half-acre lot, the private backyard retreat features a sparkling pool, mature landscaping including a palm tree, an oversized patio, with gas hookup ready for a future outdoor kitchen, ideal for entertaining or relaxing. Additional highlights include a spacious primary suite with vaulted ceilings, elevated finishes, designer touches throughout, a 3-car garage, and a fully fenced yard for privacy. Located within walking distance to elementary and high school campuses, with easy access to trails, parks, this one-of-a-kind custom home delivers luxury, convenience, and lifestyle. 4 Foxborough Ct, Heath
$999,999 Nestled on over half an acre in one of Heath’s most desirable neighborhoods, this elegant custom residence showcases rich millwork, modern upgrades and sophisticated comfort. The grand foyer is highlighted by a striking wood-and-iron main stair that complements the wood-and-iron front door. Off the foyer a handsome office features classic lawyers’ paneling and a coffered ceiling. In the heart of the home a gourmet kitchen with Jenn-Air gas cooktop, dual ovens, dual sinks, built-in fridge and quartz countertops seamlessly flows into the family room anchored with a brick fireplace flanked by custom built-ins. Multiple dining options include a formal dining room for grand entertaining, a breakfast nook for sipping coffee while taking in the view or enjoy alfresco dining surrounded by a beautifully landscaped backyard. Expansive windows bathe the open floorplan with natural light. The primary suite is a true retreat, complete with spa-like bathroom featuring dual vanities, a soaking tub, large tiled shower and dual walk in closets. Thoughtfully appointed for living and entertaining: the 2nd story game or media room includes a kitchenette with dishwasher, ice maker, sink and mini-fridge; two auxiliary bedrooms each offer private study rooms; a large laundry boasts custom cabinetry, utility sink and space for a freezer. Step outside to a resort-style pool with sunning deck, waterfalls and hot tub or lounge by the tranquil Koi pond with a river-rock stream feeding a lily pond. Extensive entertaining space surrounds the pool, including an outdoor kitchen and gas firepit for year round enjoyment and professional landscaping—perfect for gatherings or quiet enjoyment. Additional highlights include fresh paint, custom LED lighting and tankless water heaters. 4 Beds ⋅ 4 Baths ⋅ 21238044 MLS Nestled on over half an acre in one of Heath’s most desirable neighborhoods, this elegant custom residence showcases rich millwork, modern upgrades and sophisticated comfort. The grand foyer is highlighted by a striking wood-and-iron main stair that complements the wood-and-iron front door. Off the foyer a handsome office features classic lawyers’ paneling and a coffered ceiling. In the heart of the home a gourmet kitchen with Jenn-Air gas cooktop, dual ovens, dual sinks, built-in fridge and quartz countertops seamlessly flows into the family room anchored with a brick fireplace flanked by custom built-ins. Multiple dining options include a formal dining room for grand entertaining, a breakfast nook for sipping coffee while taking in the view or enjoy alfresco dining surrounded by a beautifully landscaped backyard. Expansive windows bathe the open floorplan with natural light. The primary suite is a true retreat, complete with spa-like bathroom featuring dual vanities, a soaking tub, large tiled shower and dual walk in closets. Thoughtfully appointed for living and entertaining: the 2nd story game or media room includes a kitchenette with dishwasher, ice maker, sink and mini-fridge; two auxiliary bedrooms each offer private study rooms; a large laundry boasts custom cabinetry, utility sink and space for a freezer. Step outside to a resort-style pool with sunning deck, waterfalls and hot tub or lounge by the tranquil Koi pond with a river-rock stream feeding a lily pond. Extensive entertaining space surrounds the pool, including an outdoor kitchen and gas firepit for year round enjoyment and professional landscaping—perfect for gatherings or quiet enjoyment. Additional highlights include fresh paint, custom LED lighting and tankless water heaters. 156 Stoneleigh Dr, Heath
$499,000 Fabulous two-story home located at Heath Golf and Yacht Club in Heath! Laminate flooring guides you from the foyer and into the open living space boasting the kitchen, dining area, and great room. Enjoy impressive features such a kitchen island, quartz countertops, accent pendant lighting, grey cabinets, and stainless steel appliances. Escape to your primary suite through a private entry off the great room. Just steps away, enjoy your spacious primary bath that has a large walk-in closet. The staircase draws you up to the second story which hosts a large loft, 3 secondary bedrooms and a full bath. 5 Beds ⋅ 3 Baths ⋅ 21256038 MLS Fabulous two-story home located at Heath Golf and Yacht Club in Heath! Laminate flooring guides you from the foyer and into the open living space boasting the kitchen, dining area, and great room. Enjoy impressive features such a kitchen island, quartz countertops, accent pendant lighting, grey cabinets, and stainless steel appliances. Escape to your primary suite through a private entry off the great room. Just steps away, enjoy your spacious primary bath that has a large walk-in closet. The staircase draws you up to the second story which hosts a large loft, 3 secondary bedrooms and a full bath. 2507 Compassion Ct, Heath
$463,000 Fabulous two-story home located at Heath Golf and Yacht Club in Heath! Laminate flooring guides you from the foyer and into the open living space boasting the kitchen, dining area, and great room. Enjoy impressive features such a kitchen island, quartz countertops, accent pendant lighting, grey cabinets, and stainless steel appliances. Escape to your primary suite through a private entry off the great room. Just steps away, enjoy your spacious primary bath that has a large walk-in closet. The staircase draws you up to the second story which hosts a large loft and a secondary bedroom. 3 Beds ⋅ 3 Baths ⋅ 21255905 MLS Fabulous two-story home located at Heath Golf and Yacht Club in Heath! Laminate flooring guides you from the foyer and into the open living space boasting the kitchen, dining area, and great room. Enjoy impressive features such a kitchen island, quartz countertops, accent pendant lighting, grey cabinets, and stainless steel appliances. Escape to your primary suite through a private entry off the great room. Just steps away, enjoy your spacious primary bath that has a large walk-in closet. The staircase draws you up to the second story which hosts a large loft and a secondary bedroom. 2512 Compassion Ct, Heath
$4,350,000 Some homes are built. This one was crafted. Set on the shores of Lake Ray Hubbard in picturesque Heath, Texas with over 400 feet of open water and a private boat dock, this custom Spanish-inspired estate is a single-owner build where every detail was chosen with intention and it shows. At over 7,000 square feet, the architecture honors its Spanish roots through artisan craftsmanship that runs from the exterior stonework and tile roof to the hand-selected interior finishes. The great room anchors the home with the most impressive solid wood beam work, an open-concept flow between the living room, dining room, and kitchen and all framing the lake through a wall of disappearing sliding windows that dissolve the line between inside and out. A stone fireplace grounds the space without competing with the view. The kitchen is built for people who actually cook and enjoy every second of it. Double islands, a chef's gas range, double ovens, a professional-grade refrigerator, and a butler's pantry give you the kind of function that most kitchens only gesture at. The primary suite is its own world: expansive and quiet, with custom woodwork, separate custom closets, a private lake-facing office, a walk-through shower, and a soaking tub positioned to face the lake. This is the kind of room you don't want to leave in the morning. Outside, the multi-level custom pool is designed to be experienced: a negative edge spillway, heated spa, slide, fire pit, and a back patio built for long evenings with people you love. And then there's the casita which is a fully appointed Spanish-style guest house with its own kitchen, living space, and full bath. Private enough to feel like its own retreat and great for guests that want more privacy than the main house. Additional features: well, whole-house generator, wine room, cul-de-sac location, plenty of parking for the biggest parties, award-winning Rockwall ISD. This is a rare kind of property. One owner. One vision. Built right. Beautiful! 4 Beds ⋅ 8 Baths ⋅ 21249503 MLS Some homes are built. This one was crafted. Set on the shores of Lake Ray Hubbard in picturesque Heath, Texas with over 400 feet of open water and a private boat dock, this custom Spanish-inspired estate is a single-owner build where every detail was chosen with intention and it shows. At over 7,000 square feet, the architecture honors its Spanish roots through artisan craftsmanship that runs from the exterior stonework and tile roof to the hand-selected interior finishes. The great room anchors the home with the most impressive solid wood beam work, an open-concept flow between the living room, dining room, and kitchen and all framing the lake through a wall of disappearing sliding windows that dissolve the line between inside and out. A stone fireplace grounds the space without competing with the view. The kitchen is built for people who actually cook and enjoy every second of it. Double islands, a chef's gas range, double ovens, a professional-grade refrigerator, and a butler's pantry give you the kind of function that most kitchens only gesture at. The primary suite is its own world: expansive and quiet, with custom woodwork, separate custom closets, a private lake-facing office, a walk-through shower, and a soaking tub positioned to face the lake. This is the kind of room you don't want to leave in the morning. Outside, the multi-level custom pool is designed to be experienced: a negative edge spillway, heated spa, slide, fire pit, and a back patio built for long evenings with people you love. And then there's the casita which is a fully appointed Spanish-style guest house with its own kitchen, living space, and full bath. Private enough to feel like its own retreat and great for guests that want more privacy than the main house. Additional features: well, whole-house generator, wine room, cul-de-sac location, plenty of parking for the biggest parties, award-winning Rockwall ISD. This is a rare kind of property. One owner. One vision. Built right. Beautiful! 8 Meadowlake Dr, Heath