Refine Search
Sort by
$1,499,000
5 Beds 6 Baths 21055232 MLS
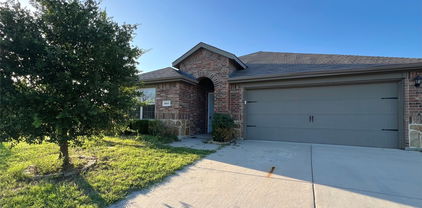
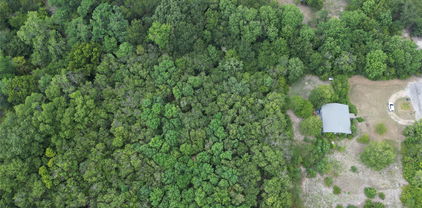
Seller has recent appraisal 200k above list price. Resort-inspired ranch estate designed for living and entertaining, in the gated community of The Oaks of Buffalo Way. A serene oasis with mature trees on a spacious, fenced 1.497 acre lot. With 5,879 Sq Ft of living space, plus a 430 Sq Ft enclosed cabana and 725 Sq Ft bonus suite above the garage, this property offers a combined 8,217 Sq Ft of thoughtfully designed spaces. Inside this estate, is an open layout with soaring 10-16 ft ceilings throughout, encompassing 5 expansive bedrooms, 4 full baths, a shared bath, and a half bath. The family room boasts custom built-in cabinetry, a large Travertine fireplace, and a beautiful coffered and beam ceiling. The kitchen offers a large island, eat in kitchen with a breakfast bar, and a large walk in pantry with custom built-in cabinetry. This true chef's kitchen has a Viking kitchen suite, including a large Viking professional range. Primary suite offers luxurious Italian marble throughout, a large spa tub, massive dual entry walk-in closets with built-ins, as well as a separate fully lined cedar closet with built-ins. Attached to the primary, is a large workout room and a private sauna. Custom upgrades at every turn, from woodwork and surround sound to an 18 carat gold plated sink. The large game room has a wine bar, wet bar, and refrigerator. There is also a separate wine room and a gun safe. Outdoor space includes a large enclosed poolside cabana complete with roll-up doors for seamless indoor-outdoor living along with a half bath, gourmet kitchen, kegerator and built in Viking grill. The pool is 65' x 35' with a diving board, large winding water slide, and an oversized spa accommodating 15 people. The four car, gated garage entry with bonus suite above it. Home updates: Pool Re-plastered and retiled 2025. Garage doors 2025. Updated windows. Da Vinci slate roof 2025. HVAC 2025 in apartment over the garage. Re-paved driveway completed in February 2025.

1990 Broken Lance Ln, Rockwall

$755,000
4 Beds 4 Baths 21049832 MLS
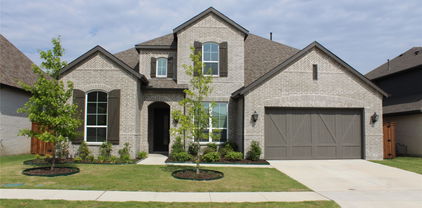
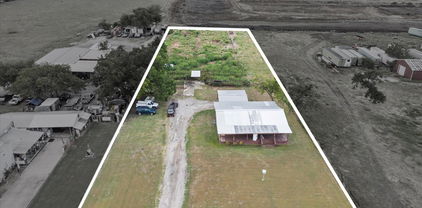
Beautiful custom built home nestled in Chisholm Ranch Estates. Situated on 1.694 acres, featuring 4 bedrooms, 4 full bathrooms, a study, and two living areas, this home offers an inviting open floor plan. The stunning gourmet kitchen, with granite countertops, features stainless steel appliances and a generously sized island. Cozy up by the fireplace in the living area during chilly winter evenings, or unwind on the expansive covered patio while the outdoor kitchen encourages you to entertain guests with backyard cookouts. The spa-like primary bathroom invites relaxation with a separate soaking tub. A sprinkler system adds convenience for maintaining the beautifully landscaped grounds. This custom home, set over an acre and a half of land, perfectly blends the charm of country living with proximity to town amenities, including shopping and restaurants.

165 Ranch House Rd, Rockwall

$689,000
4 Beds 4 Baths 21045443 MLS
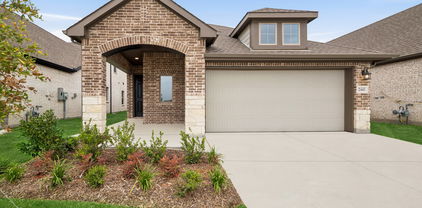
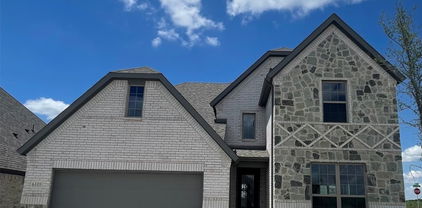
MLS# 21045443 - Built by Windsor Homes - Ready Now! ~ This stunning single-family residence boasts 4 bedrooms and 3 full bathrooms and a powder across a spacious 2,905 square feet. This home features an open floorplan enhanced with an inviting foyer and beautiful gallery as you enter into the cedar-wrapped beams in the spacious Family,Kitchen areas. Enjoy culinary delights in the eat-in kitchen equipped with quartz counters and a large kitchen island. The exterior features a covered patio for outside entertaining, along with a full sprinkler system. Additional highlights include a 2-car with Tandem garage and smart home system. Situated on a corner lot, this home is designed for modern living with thoughtful details throughout.

2006 Wickersham Rd, Rockwall

$289,990
3 Beds 2 Baths 21039925 MLS
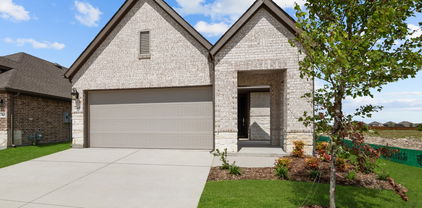
MLS# 21039925 - Built by HistoryMaker Homes - Ready Now! ~ MOVE IN READY: Take advantage of limited time financing with rates as low as 4.99% fixed through our preferred lender. This charming and thoughtfully designed single-story home situated in the sought-after Waterscape community of Royse City. Offering 3 bedrooms, 2 bathrooms, and approximately 1,605 square feet of living space, this home combines comfort, functionality, and modern style. The open-concept floor plan creates a seamless flow between the kitchen, dining area, and family room, making it perfect for everyday living and entertaining. The kitchen features ample counter space, abundant cabinetry, and a spacious island that serves as the heart of the home. The private primary suite offers a relaxing retreat, ceiling fan with a generous walk-in closet and an ensuite bath featuring dual sinks, a separate tub and shower. Two additional bedrooms provide flexibility for family, guests, or a home office. Enjoy relaxing evenings on the patio or take advantage of the community's outstanding amenities, including a resort-style pool, splash pad, fishing ponds, walking trails, parks, dog park, sand volleyball, a clubhouse, multiple playgrounds, and an elementary school located within the community. Conveniently located with easy access to I-30, the Crawford delivers exceptional value and modern living in one of Royse City's premier master-planned communities.

3234 Summerland Dr, Royse City

$574,990
4 Beds 4 Baths 21034337 MLS
MLS# 21034337 - Built by Drees Custom Homes - Ready Now! ~ Discover an exceptional single-story residence in premier Rockwall, TX Featuring 4 bedrooms, 3.5 baths, and stylish, functional design throughout. Step inside to an open living triangle. Perfectly integrating the kitchen, dining, and living areas for effortless flow, natural light, and modern entertaining. Enjoy privacy and productivity in your dedicated home office, while the expansive 3-car tandem garage offers superb storage, hobby space, or workshop potential. Your outdoor living area awaits an ideal retreat for al fresco dining, relaxation, and year-round Texas enjoyment. All this comes with the benefit of a notably low effective property tax rate of 1.53%, making this home as smart as it is stylish.

3135 Fisher, Rockwall

$475,000
3 Beds 2 Baths 21033012 MLS
Welcome to your new Texas dream home or turnkey investment opportunity! Luxe yet cozy, 3 bedroom, 2 bath gorgeous home on a generous .4 acre lot, in ideally sought after Rockwall ISD. This exceptional property delivers style, comfort & strong, proven AirBnB history. Located near downtown Rockwall within minutes to top rated schools, dining & shopping, this hidden gem offers peaceful luxury living in one of the areas most desirable neighborhoods. Newly completed in 2024, the home features a light filled open floor plan with high ceilings, wood burning fireplace & luxury vinyl plank flooring. It's tastefully decorated with impeccable furnishings and meticulous designer finishes offering a warm, elevated atmosphere. All bedrooms are thoughtfully appointed with plush carpeting, walk in closets, premium beds, luxury linens, Google smart TV's and privacy curtains delivering a quality staycation experience. The primary suite impresses with granite vanities and doorless walk in shower, evoking an in home spa retreat. The open concept chef's kitchen is fully equipped with a large granite island, Samsung appliances and walk in pantry ideal for family dining and extended stays. Step outside to an expansive backyard oasis, perfect for weekend barbeques, picnics and outdoor entertaining. A brand new Samsung washer, dryer and convenient clothes steamer complete the spacious laundry room. Stay connected with blazing fast Starlink internet, ideal for remote work & streaming. In addition to the 2 car garage there is room for up to 2 cars in the driveway & plenty of free street parking with the extended lot size. Please reference survey to see complete property lines. Ranked TOP 1% of Homes in Rockwall, valid Short Term Rental permit though 2027, and performance backed Airbnb history, new owners can step into a proven, turnkey operation from day 1. All furnishings, decor & accessories may be negotiated allowing for a seamless transition. NO HOA. Call agent for more details!

824 E Heath St, Rockwall

$384,076
3 Beds 2 Baths 21022201 MLS
NEW CONSTRUCTION, NEVER LIVED IN! Ready NOW! Morning coffee at the buffet bar, dinner prep with the pot filler over the gas cooktop, and game night by the floor-to-ceiling stone fireplace - the Dogwood plan from Bloomfield Homes is designed to make every day feel special. The open Deluxe Kitchen is a showpiece with Level 2 quartz counters, upgraded backsplash, stainless steel appliances built into custom cabinetry, and under-cabinet lighting. Conversations flow easily from the kitchen to the dining area and into the Family Room, where large windows overlook the covered patio and bring in soft, natural light. Both durable and beautiful, Revwood floors are found in all common areas. Near the front entry, a Study with French glass doors gives you a defined space for focused work or hobbies. The Primary Suite is positioned at the rear of the home for extra privacy and features a spacious bedroom with a window seat, a dual sink vanity, and a modern enlarged shower with a bench seat. The exterior blends classic brick-and-stone with an 8' front door, full gutters, and professional landscaping, creating welcoming curb appeal from the moment you arrive. Whether you’re grilling at the gas stub on the covered back patio, hosting friends, or enjoying a quiet night in, this home offers the right mix of style and comfort in every space. Learn more by calling or visiting Bloomfield at Stone River Glen today!

2120 Saint Annes Blvd, Royse City

$399,990
4 Beds 4 Baths 21027541 MLS
MLS# 21027541 - Built by HistoryMaker Homes - Ready Now! ~ MOVE IN READY: Take advantage of limited time financing with rates as low as 4.99% fixed through our preferred lender. Discover this stunning energy efficient home is located in the highly desirable Liberty Crossing community! Enjoy the perfect balance of convenience and tranquility, with easy access to major amenities while nestled in a peaceful neighborhood setting. This spacious Cypress floor plan offers 4 bedrooms and 3 full bathrooms and 1 half bath, thoughtfully designed for both comfort and functionality. A study with a powder bath is located on the main level—ideal for working from home—while three additional bedrooms (two are Jack N' Jill and the third has their own dedicated bathroom) are situated upstairs. The large study could also be used as 5th bedroom, it has a closet. The home boasts exceptional entertainment spaces, including a 415 sq. ft. game room that overlooks the family room below with a wrought iron railing. This soaring two-story family room ceiling adds to the open and airy feel, seamlessly connecting to the upstairs game room. Retreat to the downstairs primary suite, your private oasis featuring a spacious 200 sq. ft. bedroom, walk-in closet, large soaking tub, separate shower, and dual vanities. Schedule your private tour today and experience all this exceptional home has to offer!

1335 Burgess St, Royse City

$598,880
3 Beds 3 Baths 21025790 MLS
Discover refined single-story living in this stunning Grand Homes residence, perfectly positioned in the sought-after Breezy Hills community. Backing to a serene greenbelt and just moments from the neighborhood trail system, pool, and parks, this home offers a seamless blend of natural beauty and everyday convenience. Residents enjoy a vibrant, family-friendly setting with access to resort-style amenities, playgrounds, and miles of scenic bike trails — all within the highly acclaimed Rockwall ISD. A striking double-door entry welcomes you into a thoughtfully designed open-concept layout featuring three generously sized bedrooms and elevated architectural details throughout. The dramatic groin-vaulted family room serves as the heart of the home, highlighted by a sleek 48-inch linear fireplace and expansive sliding glass doors that extend your living space to a covered patio — perfect for entertaining or relaxing outdoors. A private den offers flexibility for a home office, study, or quiet retreat. The chef-inspired kitchen pairs beauty and function with painted Shaker cabinetry, Omegastone slab countertops, stainless steel appliances including a gas cooktop, a full bowl sink, built-in spice storage, concealed trash drawer, and a spacious island designed for gathering. The primary suite is a luxurious sanctuary featuring a soaring cathedral ceiling, freestanding soaking tub, dual vanities with modern rectangular sinks, a tiled walk-in shower, and an oversized walk-in closet. Built for comfort and efficiency, this Energy Star new construction home includes R-38 insulation and double-insulated vinyl windows for enhanced energy savings year-round. Sophisticated design, thoughtful upgrades, and an unbeatable location make this exceptional property one of Rockwall’s premier opportunities.

1006 Cascading Creek Dr, Rockwall

$764,990
5 Beds 4 Baths 21007873 MLS
Family FRIENDLY ! The Frisco has it ALL with integrated kitchen, dining, 2-story family room, large pantry, cozy study and large covered patio. With five (5) bedrooms, four (4) bathrooms and a 4-car garage there is plenty of room for even the most active family. A guest room with adjacent study and bath with walk-in shower makes visitors feel right at home. The sweeping circular staircase leads to a 2nd floor game room open to the first floor, a pre-wired media room and three bedrooms for the kids. This spectacular home also features an upgraded master bath whose focal point is a beautiful free-standing tub. A large, covered patio makes a great place for family gatherings with the Golf Course backdrop to an oversized back yard. PEACE & TRANQUILITY !

3120 Splendid Ct, Heath

$276,000
4 Beds 3 Baths 21006211 MLS
Welcome to this charming brick home located in the thriving city of Fate, TX, just minutes away from shopping, dining, and everything you need! Featuring a modern open-concept layout, this home is designed for both comfort and style. Inside, you’ll love the updated kitchen with sleek cabinetry, stainless steel appliances, and a spacious island that flows seamlessly into the living and dining areas. The cozy living room features plenty of natural light and a stylish fireplace as the focal point. The bathrooms are beautifully updated with fresh finishes, including a spacious walk-in shower. Step outside to your oversized backyard, perfect for entertaining or relaxing. The extended covered patio with ceiling fans and a pergola makes outdoor living a breeze. There’s plenty of room to add a pool, play area, or garden. Fate is one of the fastest-growing cities in the area, offering a small-town charm with easy access to Rockwall, Dallas, and nearby lakes. This home is move-in ready and waiting for its new owners. Schedule a private showing today!

1017 Decker Dr, Fate

$439,500
4 Beds 3 Baths 20970216 MLS
Back on the market due to buyer financing falling through, no fault of the house. Clean Modern Design With White and Grey Color Palate. Elegant Rotunda entry takes you into a clean, fresh home with flawless colors. Stone to Ceiling Fireplace overlooks a Deluxe Kitchen with Pavestone Grey Cabinets, Built in Stainless Steel Appliances and Granite Countertops. Contemporary Brushed Nickel, 8' real Mahogany, Iron and Glass front door. Sleek wood-look Tile Downstairs. Every detail will impress you. This oversized lot has a 2.5-car Garage, a big Extended Covered Back Patio with a Gas drop, on a quiet street. Community Pools, Playgrounds, Dog Park, Stocked Fishing Ponds, Frisbee Golf, Splash Pad, Basketball Courts and More. Everything you could want within WALKING distance!

324 Roscoe Dr, Fate

$724,900
4 Beds 5 Baths 20968058 MLS
MOVE IN READY! A large front porch opens into a grand two-story entryway that boasts a curved staircase. Hardwood floors throughout living areas. A private guest suite is located off the entrance and features a private hallway to the one-car garage. Adjacent to the guest suite is the formal dining room. As you walk past the stairs which feature a bonus storage space, you enter the grand family room which boasts tall ceilings, a wood mantel fireplace, and wall of windows. French doors lead into the home office right off the living space. An island with built-in seating, a double wall oven, 5-burner gas cooktop, walk-in pantry, and butler's pantry that leads into the dining room completes the kitchen. The morning area is embraced by two walls of windows and allows access to the covered backyard patio. The primary bedroom boasts a tray ceiling and wall of windows. French doors lead into the primary bathroom which boasts dual vanities, a freestanding tub, glass enclosed shower, and large walk-in closet. Upstairs you are greeted by a view to the first floor. The oversized game room is connected to the two secondary bedrooms that feature a Hollywood bathroom. The two-car garage is located in the hallway that leads to the kitchen.

4221 Olmsted Dr, Rockwall

$539,000
4 Beds 5 Baths 20967259 MLS
Big Price Reduction!! Beautifully designed two-story home in Sonoma Verde. This home offers four spacious bedrooms with bathroom for each giving this a wonderful home for a multi-generational family. The main floor has an open concept design as you walk through the front door to an office followed by a media room that is ready for movies and popcorn nights! The living and dining room area combined with a cozy fireplace connected to the large kitchen island and very spacious cabinet counter space. Walk out back to a covered patio looking out to a wooded greenspace giving one privacy for an evening of relaxation. Upstairs, you'll discover a spacious loft area to create as you see fit followed by a bedroom with it's own den and bathroom in the hallway along with another bedroom ensuite bathroom. This home offers versatile living spaces, plenty of privacy, and the perfect blend of style and function.

1761 San Donato Ln, Mclendon Chisholm

$865,375
5 Beds 5 Baths 20966291 MLS
Cul-de-Sac Lot! You'll love the Sausalito's open concept kitchen, L-shaped island and cozy breakfast nook. A lovely living room with stacked-stone, gas-log fireplace and adjacent formal, 2-story dining room look out onto a large covered patio...perfect for entertaining. The large Owner's Suite is beautiful with a bathroom to match that includes a free-standing tub, walk-in shower with seat, His and Her closets and separate vanities. There is a 1st floor study and just down the hall is a convenient powder room adjacent to the laundry room where a sweeping circular staircase leads to four (4) additional bedrooms with three (3) full baths. The 2nd floor also has a spacious game room wired for 5.1 audio that opens out onto a 11'x14' covered balcony overlooking the HGYC neighborhood and golf course. You'll love the PANORAMC VIEW!

211 Condor Ct, Heath

$799,990
5 Beds 4 Baths 20964048 MLS
Cul-de-sac Lot! The Frisco has it ALL with integrated kitchen, dining, 2-story family room, large pantry, cozy study and large covered patio. With five (5) bedrooms, four (4) bathrooms and a 4-car garage there is plenty of room. A guest room with adjacent study and bath with walk-in shower makes visitors feel right at home. The sweeping circular staircase leads to a 2nd floor game room open to the first floor, a pre-wired media room and three bedrooms for the kids. This spectacular home also features an upgraded master bath whose focal point is a beautiful free-standing tub. A large covered patio makes a great place for family gatherings with the forested backdrop to an oversized back yard. PEACE & TRANQUILITY!

312 Big Antler Ct, Heath

$748,500
3 Beds 4 Baths 20963990 MLS
Live in tranquility with this sprawling three (3) bedroom, three-and-a-half (3.5) bath Malibu floor plan. Upon entering this home, you're met with a long foyer leading directly to your spacious family room with a stylish gas-log fireplace open to an integrated kitchen and dining area…providing optimal accessibility for the entire family and perfect for hosting gatherings of any size. You'll find a secluded study or bonus room with private bath, two bedrooms and secondary bathroom. From the dining area you have access to a large covered patio with a beautiful wooded view that is ideal for relaxing outdoors. On the opposite side of the home you'll find a private Owner's Suite with bay window for abundant natural light and a lovely garden bath. As you enter from the 3-car garage a convenient powder bathroom and a sizable walk-in utility room are close at hand. No matter what you desire, this Malibu plan can accommodate your needs.

307 Big Antler Ct, Heath

$715,000
4 Beds 4 Baths 20961880 MLS
MLS# 20961880 - Built by Windsor Homes - Ready Now! ~ Discover this very impressive 4-bedroom, 4-bathroom single-family residence in the desirable Gideon Grove subdivision. Spanning 3,752 square feet, this home offers an open floorplan with two story ceiling in living, game room, step up into your media room, a study, and upstairs desk for work or crafts with two dining areas, perfect for both entertaining and everyday living. The gourmet kitchen features quartz countertops, sprawling cabinets, a kitchen island, and high-speed internet availability. Retreat to the primary bedroom that boasts an ensuite with a double vanity and walk-in closet. Enjoy the cozy gas fireplace in the living room, while the covered patio and landscaped yard provide outdoor relaxation and outdoor fireplace. Additional highlights include a three-car garage, zoned heating and cooling, and a smart home system. Located within the esteemed Rockwall ISD, this home is ready to be your next sanctuary.

1724 Ruby Way, Rockwall

$700,000
4 Beds 4 Baths 20961626 MLS
MLS# 20961626 - Built by Stonefield Homes - Ready Now! ~ This stunning Energy Star Certified single story home boasts 3,526 sq ft of thoughtfully designed living space, including a rare 4-car garage and over $100K in upgrades. Enjoy 4 well-appointed bedrooms offering privacy, abundant natural light, and easy access to 3 full bathrooms plus a convenient powder bath. The oversized owner’s suite features a private alcove entry with double doors, a soaring vaulted ceiling, and expansive windows. The luxurious owner’s bath includes a freestanding tub, dual vanities, a spacious walk-in shower, and his-and-hers expanded walk-in closets. The kitchen shines with stainless steel appliances, an upgraded island, and generous countertop and storage space—perfect for everyday living and entertaining. Additional highlights include a vaulted game room, a dedicated office, a functional mudroom, and an XL laundry room with outdoor access. And the 4-car garage? A rare and exceptional find you won’t want to miss!

408 Double Eagle Ct, Heath

$749,000
4 Beds 4 Baths 20932229 MLS
MLS# 20932229 - Built by Windsor Homes - Ready Now! ~ Discover this exquisite 4-bedroom, 4-bathroom single-family residence in the desirable Nelson Lake Estates, set to be completed by October. Spanning 3,824 sq. ft., this home features a spacious open floor plan with two story family room, game room, media and a cozy gas fireplace in the living room, perfect for gatherings. The gourmet kitchen boasts quartz countertops, a kitchen island, and an eat-in area, while the primary bedrooms all offer walk-in closets and double vanities in the primary bath for added convenience. Enjoy the beauty of landscaped exterior with a sprinkler system, and relax on the covered patio. This property also includes a 3-car garage, smart home system, and is located within the Rockwall ISD, close to Celia Hays Elementary, JW Williams Middle, and Rockwall High School. With quality construction and modern amenities, this home is a must-see.

2114 Clairmount Dr, Rockwall

$628,000
3 Beds 4 Baths 20931594 MLS
MLS# 20931594 - Built by Windsor Homes - Ready Now! ~ Discover this stunning new construction single-family residence in the desirable Nelson Lake Estates. This traditional home features 3 spacious primary bedrooms and 3 full and 1 powder bathrooms, providing ample space for comfort and convenience across 2,713 square feet. Enjoy an open floorplan with a gourmet kitchen showcasing quartz counters, a kitchen island, and a large walk-in pantry, seamlessly flowing into the inviting living area with a cozy gas fireplace. The home boasts high-end finishes, including media room and study. Outside, relax on the covered patio while appreciating the full sprinkler system on a landscaped interior lot. With a 2-car garage and situated within the Rockwall ISD, this residence is perfect for those seeking modern living in a serene community. This property is not just a house; its a place to call home.

2118 Clairmount Dr, Rockwall

$559,000
4 Beds 4 Baths 20916312 MLS
MOTIVATED SELLER! Stunning Updated Home in Rockwall's Desirable Somerset Community! Welcome to this beautifully updated home with standout curb appeal and meticulous care throughout. Nestled in the sought-after Somerset neighborhood, this property is designed for comfort, functionality, and entertaining. Step into a spacious open floor plan featuring a huge living area that flows seamlessly into the chef’s kitchen, complete with quartz countertops, stainless steel appliances, elegant wood-accented cabinetry, and a stylish, oversized sink—perfect for cooking and gatherings. Durable tile flooring runs throughout most of the main level, adding a clean, modern touch. The luxurious downstairs primary suite includes a generous bedroom, spa-like bathroom, and expansive walk-in closet. Upstairs, you'll find three additional bedrooms, two full baths, and a large media room—ideal for movie nights or gaming. Step outside to a backyard oasis featuring a covered patio and a gorgeous new pool (built summer 2023)—perfect for relaxing, entertaining, or enjoying sunny Texas days. Located just minutes from Lake Ray Hubbard, shopping, dining, and top-rated schools, this home offers the perfect balance of everyday comfort and weekend fun. Don’t miss your chance to own this incredible Rockwall gem!

4110 Quincy St, Rockwall

$778,000
5 Beds 4 Baths 20899989 MLS
MLS# 20899989 - Built by Windsor Homes - Ready Now! ~ Price reduced! Was $833.990Fall in love with your new home and bring us an offer! This stunning newly built two-story home is located in the highly sought-after Nelson Lake Estates subdivision. Featuring 5 bedrooms, 4 full bathrooms, and a 4-car garage, this home offers an impressive 3,877 sq. ft. of thoughtfully designed living space. The open floor plan is highlighted by a gorgeous eat-in kitchen with quartz countertops, ample cabinetry, and a smart home system for modern convenience. Interior features include wood flooring, a rounded staircase, mud bench, abundant storage, game room, and media roomperfect for both everyday living and entertaining. The exterior is just as inviting, boasting a covered patio, professional landscaping, and full sprinkler system. Enjoy cozy evenings by the interior and exterior gas fireplaces, all while overlooking a spacious corner lot backyard

2003 Stratford Rd, Rockwall