Refine Search
Sort by
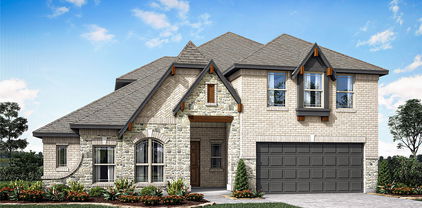
521 Hunt Farms Rd, Fate
$399,900
4 Beds ⋅ 4 Baths ⋅ 21364712 MLS
Welcome to this unique and spacious 4-bedroom, 4-bathroom home located just minutes from the scenic shores of Lake Ray Hubbard. This beautifully designed property offers both luxury and functionality, perfect for modern living. Key Features: 4 Spacious Bedrooms: Including a master suite with a private bath and large walk-in closet. Second Living Area: The upstairs living space features its own bedroom and bathroom, perfect for a guest suite, home office, or media room. Open-Concept Layout: The main floor boasts an airy, open-concept living area with high ceilings and natural light flooding the space. Modern Kitchen: Equipped with granite countertops, and a large island perfect for entertaining. Outdoor Living: Step outside to enjoy a beautifully landscaped yard, ideal for family gatherings or relaxing evenings. Information deemed reliable but not guaranteed. Buyer and buyers agent to verify all information contained herein.

521 Hunt Farms Rd, Fate

101 Darrell Dr, Heath
$639,000
4 Beds ⋅ 3 Baths ⋅ 21365654 MLS
Exceptionally well-crafted custom 2023 build on large corner lot with high end finishes and an enviable location just moments from Lake Ray Hubbard. A striking earth-toned exterior combines rich brick with architectural board-and-batten detailing, a dimensional elevation, covered entry, and a modern insulated garage door with vertically stacked windows. 12-foot ceilings, crown molding, decorative beams, craftsman styled 8' doors and carefully selected lighting create an understated sense of scale and quality. Dramatic floor-to-ceiling wood-burning fireplace finished in quartz ledgestone. Wood-look tile flows throughout the main living areas. Kitchen is designed for entertaining with oversized quartz island with seating, a striking herringbone quartz backsplash, pot filler, and stainless steel appliances. The split-bedroom design provides exceptional privacy, with an expansive primary suite offering plenty of space for King sized furniture and sitting areas. The spa-like ensuite features separate vanities, a large walk-in shower featuring porcelain tile and bench, separate soaking tub, and an oversized custom closet. A private door connects the primary suite directly to the laundry room with convenient access to the rest of the home. Secondary bedrooms are generously sized and served by a Hollywood bath with dual vanities and tub-shower combination, plus a separate half bath for guests. Spray-foam attic insulation designed to keep attic temperatures closer to the conditioned living space, energy-efficient windows, and a spacious covered rear patio with ceiling fan. Beautifully stained privacy fence surrounds the back yard with plenty of room for a pool! No Owner Association and walking distance to Lake Ray Hubbard at Terry Park with public boat-ramp access. This home combines the finish quality and freshness of new construction with an established setting and convenient access to the lake. Let's Get You Home!

101 Darrell Dr, Heath

1914 Benedetto Way, Mclendon Chisholm
$665,000
4 Beds ⋅ 4 Baths ⋅ 21365193 MLS
Save the wait time and the hassle of design decisions on a new build with this Perry Homes nearly-new home that is already beautifully finished! A relocation out of state creates a rare opportunity to own this 4-bedroom, 3.5-bath home. Natural hardwood floors, crisp white stone countertops, a decorative backsplash and walls of windows give the home a fresh, modern feel. The floor plan is equally well thought out. Soaring ceilings and abundant natural light make the main living spaces feel open and airy, while the oversized great room gives you the flexibility to create one generous gathering space or define separate living and dining areas. The kitchen features an oversized island, gas cooktop and double ovens, plus a sunny breakfast room that provides even more dining space. Sliding atrium doors extend the living area outdoors to an expanded covered patio overlooking the greenbelt—with no backyard neighbors to interrupt the view. Tucked privately along the back of the home, the primary suite offers high ceilings, two walk-in closets and a spacious bath with soaking tub, glass-enclosed step-in shower and seperate vanities. There’s room here for everyone without sacrificing privacy. The split bedroom arrangement offers two bedrooms with a full bath, while a separate guest suite is positioned near a private entrance, laundry room and mudroom—an especially smart arrangement for extended family, long-term guests or a multi-generational household. A private office and dedicated media room add even more flexibility without borrowing space from the bedrooms. And when you’re ready to get out of the house, the neighborhood feels more like a getaway than a subdivision. Resort-style amenities include a community center, pool, pond, tennis and pickleball courts, volleyball courts and plenty of opportunities to enjoy the outdoors. Nearly new, thoughtfully designed and backing to green space, this is one of those homes where you can simply unpack and start enjoying it.

1914 Benedetto Way, Mclendon Chisholm

3468 Post Oak Dr, Rockwall
$377,900
4 Beds ⋅ 3 Baths ⋅ 21359748 MLS
Move-In Ready with Upgrades Galore on an Oversized Cul-De-Sac Lot! Welcome to this beautifully updated two-story home nestled on an oversized pie-shaped lot in a quiet cul-de-sac, within walking distance to Springer Elementary! Featuring 4 spacious bedrooms, 2.5 baths, a game room, formal living and dining, and three generous living areas, this home offers exceptional space for everyday living and entertaining. The long list of recent improvements makes this home truly move-in ready, including NEW LVP flooring downstairs, NEW carpet, NEW interior paint (2026), NEW roof (2024), NEW HVAC system including interior and exterior units (2024), NEW front door and frame (2025), and a NEW water heater (2023). The exterior was also freshly painted in 2021. The spacious kitchen features stainless steel appliances, including a range and dishwasher, plus a refrigerator that stays with the home! Oversized split bedrooms provide plenty of privacy, while walk-in closets offer abundant storage. A dedicated, spacious laundry room adds even more convenience. Enjoy the outdoors with the oversized pie-shaped lot and sprinkler system, making summer lawn care easier. The two-car garage provides additional storage and parking. Perfectly located with easy access to I-30, John King Blvd, Costco, shopping, dining, and many new restaurants, this home combines thoughtful updates, generous living space, an amazing lot, and an unbeatable location. Come see why 3468 Post Oak is the one you've been waiting for!

3468 Post Oak Dr, Rockwall

421 Sunrise Ridge Dr, Heath
$2,350,000
4 Beds ⋅ 5 Baths ⋅ 21365131 MLS
SELLER IS OFFERING TO PAINT THE INTERIOR WALLS AND BASEBOARDS A NEUTRAL BEIGE COLOR PRIOR TO CLOSING, SHOULD THE BUYER PREFER. Nestled in the coveted Ridge Lakes of Heath, this custom-built by USA Smart Homes residence combines timeless craftsmanship with modern luxury. Spanning over 5,100 square feet, every detail of this architectural gem exudes sophistication, comfort, and innovation. Elegant interiors showcase four spacious bedrooms, four and a half bathrooms, and two versatile living areas for entertaining or relaxation. A private office and a media room with state-of-the-art surround sound complete the home’s sophisticated layout. Smart home technology seamlessly controls lighting, audio, climate, pool settings and security. While the chef’s kitchen, with commercial-grade appliances and an oversized island, offers a perfect space for gatherings. Indoor-outdoor living flows effortlessly to a resort-style backyard featuring a pool, spa, waterfall, and outdoor kitchen. Combining luxury, innovation, and serenity, this Ridge Lakes residence defines modern living.

421 Sunrise Ridge Dr, Heath

884 Tranquility Dr, Heath
$1,449,000
4 Beds ⋅ 5 Baths ⋅ 21363143 MLS
Seller offering a $7,500 closing cost credit! Tucked on a private .9-acre interior lot in the gated Sanctuary community of Heath, this custom home by renowned builder Rick Shipley delivers a true resort experience with peaceful pond views and abundant natural light throughout. Step through the arched stone entry into a light-filled living room with a stacked-stone fireplace and beamed ceilings, where soaring windows frame the views beyond. The open floor plan flows into a stunning kitchen designed for both everyday living and effortless entertaining, anchored by an oversized island, generous prep space, and warm, timeless touches throughout. A wine grotto tucked just off the kitchen sets the stage for effortless hosting. The primary suite is a true retreat, privately situated on the main floor and designed to feel like an escape at the end of the day. A spa-inspired bath offers a calm, luxurious start and finish to every day, with an oversized walk-in closet for extra space. A second downstairs bedroom with its own ensuite bath and walk-in closet offers flexibility for guests or multigenerational living, while a dedicated home office with custom built-ins and a formal dining room round out the first floor. Upstairs, a spacious game room and two additional bedrooms, each with an ensuite bath and walk-in closet, provide even more room to spread out. Outside, the backyard is the showstopper. A sprawling pool and raised spa with a stone water feature anchor a beautifully hardscaped patio, framed by turf-lined geometric pavers, mature landscaping, and a pergola-covered lounge area, creating a resort-like setting year-round. A covered outdoor living space with a fireplace and built-in kitchen makes gathering effortless in every season. A whole-house generator offers added peace of mind, keeping the home running smoothly no matter the weather. This is a home designed for the moments that matter most, tucked into one of Heath's most sought-after communities.

884 Tranquility Dr, Heath

324 Roscoe Dr, Fate
$424,999
4 Beds ⋅ 3 Baths ⋅ 21361651 MLS
2-1 Interest Rate BUYDOWN AVAILABLE - CHECK WITH AGENT FOR DETAILS. Elegance meets everyday function at 324 Roscoe Dr, a striking 4-bedroom, 3-full-bath residence tucked into a wonderful Rockwall neighborhood. Spanning 3,107 square feet, this thoughtfully designed home pairs a charming facade with genuine curb appeal, welcoming you the moment you arrive. Inside, generous proportions unfold across a spacious living area with floor to ceiling stone fireplace and two dining spaces. A dedicated office carves out the perfect spot for focused work or quiet reading. At the heart of the home, the kitchen truly delights, showcasing custom cabinetry, granite countertops, a center island, tasteful built-ins, a pantry, and a gas cooktop & wall oven. Retreat to the oversized primary suite, a private sanctuary complete with an en-suite bath. Sink into the soaking tub, refresh in the separate shower, and enjoy the everyday luxury of dual vanities and a spacious walk-in closet. Step outside to a covered patio overlooking the private, fenced backyard ideal for morning coffee, weekend gatherings, or simply unwinding. You'll appreciate the roomy 2.5-car garage, offering plenty of space for projects and storage. Location adds even more appeal. Robert Smith Family Park sits just steps away, with walking trails, greenspace, splash pad, pickle ball courts and other community amenities close at hand. Lake Ray Hubbard is only a 15-minute drive, opening the door to boating, fishing, and shoreline dining. Refined, spacious, and move-in ready! Schedule your showing today and experience it firsthand!

324 Roscoe Dr, Fate

3605 Highpoint Dr, Rockwall
$536,500
3 Beds ⋅ 2 Baths ⋅ 21363932 MLS
Offering a distinctive blend of character, comfort, and thoughtful accessibility, this 3-bedroom, 2-bath home in Lakeside Village is anything but ordinary. Known for its signature red-roof Mediterranean-style homes, Lakeside Village offers a resort-inspired setting with a 9-hole golf course, pickleball courts, community pool, playground, and clubhouse. Designed with convenience in mind, the home offers ground-floor entry through the garage with an elevator to the single-story main living area, or guests can follow the flagstone steps to the welcoming main entrance. Inside, a spacious foyer opens to an impressive living space framed by beautiful arched windows with plantation shutters—a flexible room equally suited for a family room, game room, or entertaining space. A second living area sits at the heart of the home, featuring a cozy fireplace and backyard views while flowing naturally into the kitchen and dining area. The thoughtfully arranged bedroom wing includes a private primary suite with an ensuite bath and generous walk-in closet. Two secondary bedrooms, each with their own walk-in closet, are separated by a full bath accessed from the hallway. Comfort and ease of movement were clearly considered throughout the home, with wide solid-core doors designed to accommodate wheelchairs and assisted-walking devices and luxury vinyl plank flooring providing a smooth transition from room to room. Spray foam insulation, double-pane windows, and an energy-efficient heat pump system with hot-water circulation add another layer of year-round comfort. With its flexible living spaces, accessibility-minded features, and the unmistakable charm and amenities of Lakeside Village, this home offers a lifestyle that's refreshingly different from the typical neighborhood setting.

3605 Highpoint Dr, Rockwall

3657 Pentridge Dr, Rockwall
$519,990
4 Beds ⋅ 2 Baths ⋅ 21364864 MLS
Rewarding escape in this single-story ranch, peacefully situated on an extra deep, oversized lot, within the city limits of Rockwall… Quiet street with friendly neighbors and a clean modern design with on-point color palette. This home is breathtaking from the moment you pull up to the curb. White stone with high gable front elevation with huge 3 car garage lead you into a home with Aged Burlap Oak floors throughout! Warm toned Shaker cabinets, black cabinet hardware, the most gorgeous Petra Taj quartz countertops you have ever seen, and spectacular Kitchen that could feed an army! Beautiful stainless built-in appliances in the Deluxe Kitchen, the heart of the home, with full open concept design that includes tons of windows and limitless natural light! Plenty of cabinets and an additional pantry cabinet make storage a breeze. Richly appointed amenities include everything from large spacious living room, an expansive primary bedroom, upgraded tile everywhere, and cedar capped fencing for privacy on this huge backyard. Warm and inviting, you will feel ‘home’ from the moment you enter. Exceptional Rockwall ISD and located in money Magazine’s Best Places to Live (Rockwall)! Minutes from the Harbor and Lake Ray Hubbard. No MUD tax, No PID tax, and a low tax rate of only 1.58%. Big Walk In Pantry, Huge Primary Suite with 2 Closets - What are you waiting for? Come see!

3657 Pentridge Dr, Rockwall

2 Maltese Cir, Heath
$899,900
5 Beds ⋅ 4 Baths ⋅ 21358710 MLS
Welcome to an exceptional luxury retreat in the heart of Heath, where sophisticated living meets unparalleled space for the boating and automotive enthusiast. This stunning 5-bedroom, 4-bathroom home is designed for effortless entertaining, relaxation, and showcasing the things you love most. From the moment you arrive, the property makes an impression with its 3-car attached garage plus an incredible 4-car detached garage which includes 1200 square ft, 25X48 with a utility sink and 7 windows—a rare find that provides exceptional room for your prized vehicles, watercraft, recreational toys, workshop, or private collection. Whether you're a dedicated car enthusiast, avid boater, or simply crave extraordinary storage and workspace, this property delivers. Step inside to discover this incredible home featuring multiple fireplaces, crown molding throughout, new green energy windows throughout with a lifetime warranty, a new water heater, and new HVAC units. A new roof adds even more peace of mind, this home blends luxury, comfort, and functionality. The backyard is nothing short of a private resort. A spectacular multilevel saltwater, beach entry pool with interior seating, 2 waterfalls, spray features and attached spa creates the perfect setting for relaxing or entertaining beneath the Texas sky. The outdoor living experience continues with an outdoor cabana with pergola, adorned with elegant bistro lighting, includes gas grill, wood burning fireplace, sink and mini fridge. An incredible backyard swing provides the perfect spot to unwind while taking in the home's charming views. Rarely does a property combine luxury living, extraordinary garage space, resort-style outdoor amenities, and an enthusiast's dream setup quite like this. If you have a passion for cars, boating, entertaining, or simply enjoying life at its finest, this is an opportunity you won't want to miss. Come experience the lifestyle. Bring the cars. Bring the boat. Bring your dreams.

2 Maltese Cir, Heath

531 Highpoint Rd, Royse City
$2,595,000
5 Beds ⋅ 5 Baths ⋅ 21360525 MLS
Priced below appraised value! Welcome to your private paradise, where refined design meets serene country living. This exceptional custom estate offers 5 bedrooms, 5 bathrooms and 6.5 pristine acres complete with a picturesque pond, expansive outdoor living, and a resort-style pool overlooking the tranquil landscape. Inside, every detail showcases craftsmanship and comfort. The chef’s kitchen is a true showpiece, featuring dual-tone cabinetry, an oversized island, custom vent hood, professional grade appliances, and a stunning wood-beamed ceiling. A built-in breakfast banquette creates the perfect gathering spot, while the adjoining open-concept living area is framed by breathtaking views of the pool, pond, and surrounding acreage. Designed with primarily single-story living, the home reserves its second level for an incredible 2,000+ sq. ft. flex and entertainment retreat. Complete with a wet bar, full bathroom, state-of-the-art golf simulator, home theater seating, and expansive game and lounge areas, the possibilities for this space are endless. Keep it as the ultimate entertainment destination or transform it into an apartment-style private suite, multigenerational living space, mother-in-law suite, or extended-stay guest retreat. Its size and amenities provide remarkable flexibility rarely found in a home of this caliber. This home even has a large F5 tornado-safe Room and is AG exempt! Outside, your private backyard retreat awaits. The sparkling resort style pool features tanning ledges positioned to take advantage of panoramic water and countryside views. Entertain beneath the Texas sky, relax poolside, or unwind beside the pond as the sun sets over your own private slice of paradise. Offering an extraordinary combination of luxury, leisure, versatility, and land, this remarkable estate feels worlds away while remaining just minutes from shopping, dining, entertainment, and lake lifestyle while easy access to freeways!

531 Highpoint Rd, Royse City

1305 Clear Meadow Ct, Rockwall
$369,500
3 Beds ⋅ 2 Baths ⋅ 21363564 MLS
Welcome Home! You're not gonna want to leave this beautifully maintained 1-story brick home, perfectly situated on a quiet cul-de-sac in an established, resort-style Rockwall community. Perfect for entertaining, the large family room boasts a cozy brick fireplace with a wood mantle and vaulted ceilings. The immaculate chef's kitchen features beautiful updated countertops, stainless steel appliances, and premium finishes.This home offers 3 spacious bedrooms and 2 full bathrooms, including a private main suite with an upscale ensuite bathroom, dual sinks, and a large walk-in closet. The secondary bedrooms feature plush carpeting, ceiling fans, and sizable closets. Outside, you can relax in your in your own serenity inspired backyard oasis. As part of this vibrant community, you will enjoy access to parks, playgrounds, pools, tennis courts, sports courts, and an 18-hole golf course—all just moments away from beautiful Lake Ray Hubbard. Wow, this is the one!

1305 Clear Meadow Ct, Rockwall

809 Cauble Dr, Fate
$349,900
4 Beds ⋅ 3 Baths ⋅ 21358008 MLS
Welcome to Woodcreek—where a flexible floor plan, standout outdoor space, and a long list of neighborhood amenities come together in one stylish home located within the ROCKWALL ISD attendance zone! Inside, the layout offers versatility for today’s lifestyle. The main level features a private office, open living spaces, and a kitchen designed to keep everyone connected with an island and breakfast bar that overlooks the family room. A beautiful stone fireplace brings warmth and character to the heart of the home. The spacious primary offers a comfortable place to recharge, complete with a separate shower and jetted tub. Upstairs, the additional bedroom and full bath can easily flex as a game room, media, guest retreat, workout room, or homeschool space while details like the barn door and accent wall add a fun, updated touch. This wonderful home is carpet-free throughout for a fresh, low-maintenance feel. The backyard is made for living large with plenty of room to play, garden, entertain, or simply spread out, this oversized outdoor space feels like an extension of the home. The custom covered patio is a true destination of its own, complete with an outdoor projection screen setup that turns ordinary evenings into movie nights and weekend hangouts. Thoughtful landscaping and added separation from neighboring homes help create a more private, relaxed setting. Considering a pool? No problem. This yard offers the perfect space for a pool, garden, playscape and more. Large shed in backyard will remain. Living in Woodcreek means there’s always something to do. Residents enjoy multiple pools and splash areas, parks, playgrounds, trails, fishing ponds and plenty of opportunities to get outside and connect with the community. All of this is tucked into a convenient location within walking distance to dog park, playground, fitness room, pool, amenity center and close to downtown Fate, dining, shopping and entertainment.

809 Cauble Dr, Fate

721 Starlight Pass, Heath
$940,000
4 Beds ⋅ 4 Baths ⋅ 21353801 MLS
Luxury and resort-style living come together at 721 Starlight Pass in Heath. Designed for entertaining and comfortable living on both levels, this exceptional home offers space for everyone to gather, relax and retreat. A dramatic two-story foyer with chandelier, sweeping curved staircase and hand-scraped wood flooring throughout creates an impressive welcome. The open-concept kitchen and living room overlook the saltwater pool and spa, connecting indoor and outdoor entertaining. The chef-inspired kitchen features a Sub-Zero refrigerator, gas cooktop, pot filler, double ovens-one convection-and generous island. Two dining areas provide plenty of gathering space, while a romantic floor-to-ceiling gas-log fireplace anchors the living room. Two bedrooms downstairs include the luxurious primary retreat and private guest or in-law suite with ensuite bath. The primary suite features its own romantic floor-to-ceiling gas-log fireplace and spa-like bath with marble floors, oversized multi-spray rain shower, soaking tub, dual Calacatta quartz vanities and two closets. A dedicated first-floor office provides private workspace. Upstairs offers two additional bedrooms, a full bath with dual vanities and a Juliet balcony off one bedroom. A game room - second living area with pool table, kitchenette and bar is made for entertaining, while a flexible exercise or media room provides even more living space. A walk-in attic adds convenient storage. Luxury features include chandeliers throughout, two tankless water heaters, Lennox HVAC units and side-entry 3-car garages. Outside, a manicured lawn surrounds the saltwater pool and spa, creating your own private resort. Enjoy sought-after Heath schools and a recreation-focused community with tennis and pickleball courts, community pool, playground and park, plus nearby Buffalo Creek Golf Club. With luxury finishes and entertaining spaces on both floors, 721 Starlight Pass offers room for everyone and a lifestyle that's hard to match.

721 Starlight Pass, Heath

511 Blue Sage Dr, Fate
$235,000
3 Beds ⋅ 2 Baths ⋅ 21356944 MLS
Welcome to one-story living in Spring Meadows, where an inviting layout and convenient Fate location come together for comfortable everyday living. The open living, dining, and kitchen areas create an easy flow for gathering, entertaining, or simply relaxing at home, while the fireplace gives the living room a warm focal point. Three bedrooms and two full baths provide flexible space for a variety of needs, all on one level. Outside, established landscaping adds character to the property, while the patio and backyard extend the living space outdoors. Set away from a busy street, the home offers a residential setting while keeping daily conveniences within easy reach. Spring Meadows offers plenty of ways to enjoy the outdoors, with amenities including a greenbelt, playground, lake or pond, and jogging and bike paths. A walkable and bikeable connection toward downtown provides another convenient way to explore the area. Location is another standout advantage. Interstate 30 is easily accessible via Farm to Market Road 551, connecting the community with nearby Rockwall, Lake Ray Hubbard, shopping, dining, services, and the greater Dallas area. The neighborhood is minutes from Lake Ray Hubbard and offers convenient access to Dallas and other Metroplex destinations while enjoying life in Rockwall County. Come experience the layout, outdoor space, amenities, and convenient location for yourself. Schedule a private showing or inquire for additional details.

511 Blue Sage Dr, Fate

1815 Navarre Way, Mclendon Chisholm
$499,900
5 Beds ⋅ 5 Baths ⋅ 21363712 MLS
Discover the perfect blend of style and functionality in this stunning McLendon Chisholm, TX home. This expansive 5-bedroom, 4.5-bath residence offers spacious living areas designed for comfort and luxury, complete with a 2-car garage that adds to its convenience and appeal. Stepping inside, you’re greeted by an airy open-floor plan enhanced by vaulted ceilings and luxurious vinyl plank flooring that extends throughout the main living areas, kitchen, and dining room. The heart of the home boasts a gas fireplace with floor-to-ceiling decorative tile, creating a cozy focal point for gatherings. Two guest bedrooms are conveniently located on the main floor, one with a private ensuite bathroom for added privacy and luxury. The impressive primary suite, overlooking the serene backyard, offers a haven of tranquility. The primary bathroom features double sinks, a relaxing garden tub, a walk-in shower, and a spacious walk-in closet, creating a spa-like retreat. Culinary enthusiasts will appreciate the gourmet kitchen, fully equipped with an oversized island, gas cooktop, ample counter space for meal preparation, and abundant cabinetry for storage. A walk-in pantry ensures all your kitchen essentials are within easy reach. The oversized laundry room, adorned with decorative tile, provides extra space for a deep freezer or additional refrigerator. Upstairs, a versatile loft space accompanies two additional guest bedrooms, both featuring walk-in closets and a shared bathroom, ideal for hosting overnight visitors. The property’s allure continues outdoors with an extended covered patio, a built-in outdoor kitchen complete with a beverage fridge, and a spacious backyard backing up to a wooded greenbelt, offering privacy and a natural view. This exquisite home promises a comfortable, modern lifestyle within the vibrant Rockwall community. Buyers and buyers agents to verify all details within. 2 years remaining for HVAC and Foundation builder warranty.

1815 Navarre Way, Mclendon Chisholm

1135 Barbazzano Dr, Fate
$529,000
4 Beds ⋅ 4 Baths ⋅ 21363759 MLS
Rockwall ISD! Single-Story Elegance in Resort-Style Monterra Discover this stunning single-story home where an open, light-filled floorplan meets everyday comfort and easy entertaining. Just off the foyer, a private home office with designer barn doors offers the ideal space to work from home in style. At the center of it all, the gourmet kitchen showcases an oversized island and flows effortlessly into the sunlit great room. A multi-slide door opens to an inviting covered patio—perfect for morning coffee or evening gatherings under the Texas sky. Retreat to the private primary suite at the back of the home, featuring a spa-inspired bath and a generous walk-in closet. A flexible activity room and dedicated media room deliver space for movie nights, hobbies, and play. Off the garage, a convenient HovHall to use as a drop zone and laundry room keep daily routines organized. As a Monterra resident, you'll enjoy resort-style amenities including a sparkling pool, pickleball courts, playground, and scenic walking trails—all within sought-after Rockwall ISD.

1135 Barbazzano Dr, Fate

987 Midnight Pass, Rockwall
$519,000
4 Beds ⋅ 2 Baths ⋅ 21336279 MLS
Beautifully maintained and truly move-in ready, this single-story, four-bedroom home is located in the quiet Carruth Lake community of Rockwall. The spacious, well-designed floor plan features no carpet throughout, a dedicated study with custom barn doors, and generously sized secondary bedrooms. The private primary suite includes a beautifully updated bath with an automatic toilet and stylish finishes. Step outside to your own backyard retreat with a sparkling heated pool and spa, perfect for relaxing, entertaining or enjoying Texas summers. Recent improvements include a new HVAC system and new water heater, while a whole-home generator provides added convenience and peace of mind. With comfortable living spaces, thoughtful updates and desirable single-story living, this home offers an easy, move-in-ready lifestyle in an established Rockwall neighborhood convenient to shopping, dining, schools and every day amenities.

987 Midnight Pass, Rockwall

110 Julian Dr, Rockwall
$460,000
4 Beds ⋅ 2 Baths ⋅ 21361806 MLS
Welcome home to this beautifully renovated one-story brick home in a quiet Rockwall neighborhood just minutes from Lake Ray Hubbard, parks, ball fields, and Rockwall ISD schools. Mature, professional landscaping and a covered entry welcome you to a home with extensive professionally completed updates in 2026. The vaulted family room features a stone-surround fireplace and opens to the remodeled kitchen with sage-green cabinetry, dark granite countertops installed in 2025, subway tile backsplash, and high-end stainless steel appliances, including a 5-burner gas range with double ovens, French-door refrigerator with filtered water and automatic ice, and new two-drawer dishwasher. A new Vent-A-Hood range hood vents directly outside. The breakfast nook overlooks the backyard, while the formal dining room features a tray ceiling and chandelier. The private primary suite offers a renovated ensuite bath and walk-in closet, while three additional bedrooms are served by a Jack-and-Jill bath with new sinks, tub, and commode. No carpeting throughout. Outside, enjoy a screened, covered patio with vaulted ceiling and fan overlooking the approximately quarter-acre private backyard and mature shade trees. The professionally renovated pool features new plaster, stone and mastic, plus a 6-person red cedar barrel sauna with wood-burning stove. A 12x12 Amish-built storage shed provides additional storage. Major updates include Trane HVAC (2023), roof and underlayment (2023), automatic attic stairs and new attic insulation (2026), and a 36-panel owned solar array installed in 2026. A new stacked washer and dryer are located in the separate laundry room. Conveniently located with easy access to Highway 30, downtown Rockwall, shopping, dining, and the lake. Schedule your private showing today!

110 Julian Dr, Rockwall

9732 Mackenzie Brk, Royse City
$399,000
3 Beds ⋅ 2 Baths ⋅ 21359707 MLS
Escape the ordinary and enjoy the space, privacy, and freedom of country living at 9732 Mackenzie Brook in Royse City. Set on approximately 2 wooded acres in the Buena Vista subdivision, this property offers a rare combination of open space, mature trees, a private pond stock tank, and substantial barn space while remaining conveniently located in the growing Royse City area. Nestled at the end of a cul-de-sac, the property provides a peaceful setting with plenty of room to create the lifestyle you've been looking for. Mature trees and abundant wildlife add to the property's natural character, making it an ideal opportunity for buyers seeking privacy, recreation, or a place to bring their country-living vision to life.

9732 Mackenzie Brk, Royse City

1228 Emilia Rd, Fate
$474,900
4 Beds ⋅ 3 Baths ⋅ 21362670 MLS
Better-than-new Highland Homes Denton floorplan in Monterra, zoned to Rockwall ISD. This beautifully maintained one-story resale showcases premium design selections already completed, without the wait for new construction. Located on a spacious 50x120 lot, the home features light brick, dark trim, strong curb appeal, and a functional open-concept layout filled with natural light. Inside, tall ceilings and large windows create a bright, open feel throughout the main living areas. The upgraded kitchen includes quartz countertops, a large island, gas cooktop, double ovens, two-tone cabinetry, upper glass-front cabinets, and designer finishes. A built-in hutch coffee bar adds both style and extra storage. The living room is anchored by a beautiful stone fireplace, making the space great for everyday living and entertaining. The private primary suite features a bay window with sitting area, along with a spa-style bath offering dual vanities, a soaking tub, oversized shower, and generous closet space. Additional upgrades include gutters tied into the drainage system, plus surface drains around the property for improved water management. The home also carries the remaining Highland Homes 10-year structural warranty, giving buyers added peace of mind. Enjoy outdoor living on the extended covered patio overlooking the fenced backyard plus walkable access to resort-style amenities including a community pool, amenity center, sport courts, walking trails, green space, and a pond. Conveniently located near I-30 with quick access to shopping, dining, entertainment, Downtown Rockwall, and Lake Ray Hubbard. A rare opportunity to own a highly upgraded Highland Homes resale in one of Rockwall County's most desirable communities - move-in ready and priced below comparable new construction.

1228 Emilia Rd, Fate

826 Park Place Blvd, Rockwall
$875,000
4 Beds ⋅ 4 Baths ⋅ 21359267 MLS
COMING SOON – Brand-new 2-story construction offering over 3,700 square feet, 4 bedrooms, and 4 bathrooms! This beautifully built home features luxury laminate flooring, gorgeous tile in the bathrooms, and quality building materials throughout. The thoughtfully designed floor plan offers 2 bedrooms downstairs and 2 bedrooms upstairs, providing flexibility and privacy for everyone. The builder takes pride in his quality workmanship, with attention to detail throughout the home. Spacious living areas, modern finishes, and quality construction make this home a must-see! Come see it for yourself—you won't be disappointed! Buyers will have the opportunity to make the house their own by choosing from available options, including: Flooring, Paint colors, Cabinets, Countertops, Light fixtures, Plumbing fixtures, Appliances, Tile selections, Bathroom finishes, other available upgrades and customizations.

826 Park Place Blvd, Rockwall

1040 Michael Gdns, Rockwall
$875,000
4 Beds ⋅ 4 Baths ⋅ 21359721 MLS
COMING SOON – Brand-new 2-story construction offering over 3,700 square feet, 4 bedrooms, and 4 bathrooms! This beautifully built home features luxury laminate flooring, gorgeous tile in the bathrooms, and quality building materials throughout. The thoughtfully designed floor plan offers 2 bedrooms downstairs and 2 bedrooms upstairs, providing flexibility and privacy for everyone. The builder takes pride in his quality workmanship, with attention to detail throughout the home. Spacious living areas, modern finishes, and quality construction make this home a must-see! Come see it for yourself—you won't be disappointed! Buyers will have the opportunity to make the house their own by choosing from available options, including: Flooring, Paint colors, Cabinets, Countertops, Light fixtures, Plumbing fixtures, Appliances, Tile selections, Bathroom finishes, other available upgrades and customizations.

1040 Michael Gdns, Rockwall

708 Wilford Way, Heath
$1,675,000
4 Beds ⋅ 4 Baths ⋅ 21362440 MLS
Set on an expansive corner lot surrounded by mature trees, 708 Wilford Way pairs timeless architecture with extensive recent updates and an incredible resort-style backyard. Thoughtfully remodeled beginning in 2022, nearly every inch of this home has been refreshed with elevated finishes, including finishing out the upstairs with a finished bathroom adding a shower, vanity, toilet, and cabinetry, hardwood flooring throughout much of the home, designer lighting, updated bathrooms, new countertops, a redesigned primary closet, and a striking book-matched porcelain feature wall in the dining room. The kitchen is complete with newer appliances, while wine and beverage refrigerators added in 2025 bring an extra touch of luxury for entertaining. The interior was freshly repainted in August 2026. Outside is where this property truly sets itself apart. The completely redesigned backyard features a pool added in 2023, putting green, cabana, fire pit, and refreshed landscaping, creating a private setting designed for both entertaining and everyday enjoyment. Additional improvements include a new concrete driveway and walkways, newer garage doors and openers, and a new roof installed in April 2026. With soaring ceilings, a dramatic stone fireplace, beautiful architectural details, a gated motor court, rare five-car garage, exceptional privacy, and views extending toward the lake, this home offers the character of an established property with the benefit of extensive modern updates. **Please see Complete Update List in TransactionDesk for the full list of updates and improvements.

708 Wilford Way, Heath

150 Brockway Dr, Rockwall
$205,000
2 Beds ⋅ 2 Baths ⋅ 21355282 MLS
Welcome to 150 Brockway in Rockwall, Texas — a charming single-story home offering comfort, convenience, and incredible potential in a highly accessible location. Ideally situated just minutes from shopping, dining, schools, medical facilities, and Lake Ray Hubbard, this home makes everyday living easy while providing quick access to Interstate 30 for an effortless commute to Dallas and surrounding communities. This inviting 2-bedroom, 2-bathroom home has been recently updated with new flooring throughout, creating a fresh, clean feel and a versatile foundation for your personal style. The functional single-story floor plan offers comfortable living spaces with an easy flow, making it an excellent choice for a first-time homebuyer, single adult, downsizer, or anyone looking for a low-maintenance home in a convenient Rockwall location. The living area features a classic brick fireplace, adding warmth and character and creating a natural focal point for relaxing or entertaining. The kitchen and living spaces offer plenty of opportunity to make the home your own, whether you choose to move right in or add additional cosmetic updates over time. Step outside and discover one of the home’s standout features — a huge backyard enclosed by a brand-new fence. With abundant room for pets, play, gardening, entertaining, or creating your own outdoor retreat, the expansive yard offers possibilities that are increasingly hard to find. Located close to Rockwall’s shopping, restaurants, schools, healthcare, and major transportation routes, 150 Brockway combines an established neighborhood setting with everyday convenience. Whether you’re searching for your first home, an affordable Rockwall property, or a home with room to add your own touches and build equity, this property is ready to welcome its next owner. THIS HOME HAS SOLAR PANELS FOR INCREDIBLE ELECTRICITY SAVINGS!

150 Brockway Dr, Rockwall

6220 Pinon Trl, Royse City
$694,999
4 Beds ⋅ 3 Baths ⋅ 21362305 MLS
Welcome to this beautiful custom home nestled on 1.55 acres! From the moment you step inside, you’ll be greeted by a warm and inviting entry featuring elegant barrel ceilings that flow into the formal dining and living areas. The thoughtfully designed floor plan offers 4 bedrooms, 2.5 baths, an oversized 2-car garage with an extra-tall garage door ideal for larger trucks and SUVs, and a spacious upstairs game room. The heart of the home is the beautifully appointed kitchen, featuring custom cabinetry, stainless steel appliances, and decorative lighting. The open-concept living area is designed for gathering, with soaring vaulted ceilings and a stunning floor-to-ceiling stone fireplace creating a warm and welcoming atmosphere. Outside, enjoy your own private backyard oasis with a beautiful pool and large covered patio, perfect for entertaining guests or unwinding while taking in the peaceful Texas sunsets. The 20x30 shop adds incredible versatility, offering space for storage, a workshop, third vehicle, boat, or recreational vehicles. With its spacious acreage, custom finishes, versatile spaces, and beautiful indoor and outdoor living areas, this breathtaking property offers a wonderful blend of comfort, privacy, and relaxed Texas living.

6220 Pinon Trl, Royse City

2336 Flora Dr, Mclendon Chisholm
$555,773
4 Beds ⋅ 3 Baths ⋅ 21362129 MLS
BRAND NEW! NEVER LIVED IN. December 2026 Completion. This Carolina IV by Bloomfield Homes offers 4 bedrooms, 3 bathrooms, game room, media room, study, and formal dining. Situated in the desirable Sonoma Verde community, this stunning home showcases exceptional curb appeal with a beautiful brick and stone exterior, cedar garage door, gutters, and an impressive 8' front door, welcoming you into a thoughtfully designed open-concept plan loaded with luxury finishes. A striking rounded rotunda entry creates a grand first impression while leading to a private study with elegant glass French doors, and the formal dining room provides the perfect setting for holiday gatherings and special occasions. At the heart of the home, the Deluxe Kitchen is designed to impress with quartz countertops, white shaker-style cabinetry, a pot filler, single bowl sink, pendant lighting above the oversized island, abundant storage, and plenty of prep space, all flowing seamlessly into the spacious family room for effortless entertaining and everyday living. Gorgeous wood-look tile flooring extends throughout the main areas of the first floor, enhancing the home's warmth and sophistication. The luxurious primary suite is privately located downstairs and offers a spacious retreat with a well-appointed ensuite bath and oversized walk-in closet, while two additional bedrooms and a full bath are also located on the first floor. Upstairs, you'll find a large game room, dedicated media room, an additional bedroom, and a full bath, creating the perfect setup for guests or multigenerational living. Additional upgrades include 2-inch faux wood blinds throughout, an extended covered patio with gas stub ideal for outdoor entertaining, and quality craftsmanship throughout. Combining elegant architecture, functional living spaces, and upscale finishes, this Carolina IV delivers the perfect blend of luxury and comfort. Visit Bloomfield Homes today at Sonoma Verde to tour this gorgeous Carolina IV.

2336 Flora Dr, Mclendon Chisholm

Listings provided by North Texas Real Estate Information Systems (NTREIS). Listing data has been deemed reliable but is not guaranteed to be accurate by the MLS.

Last updated:

How much is your home worth?

Get instant property value now!