Refine Search
Sort by
2129 Wickersham Rd, Rockwall
$609,000
4 Beds ⋅ 5 Baths ⋅ 21394188 MLS
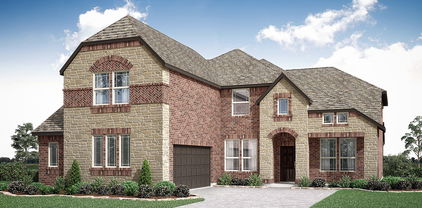
MLS# 21394188 - Built by RockWell Homes - Ready Now! ~ Rates Starting as Low as 4.25%*. The Louis new home design is located on an over-sized 70-foot-wide home site offers a blend of elegance and practicality, featuring 4 bedrooms, 3 bathrooms, 2 powder baths, a home office, gameroom, and complemented by a spacious 3-car garage. The stunning exterior boasts a combination of brick and stone, metal accent roofs, an 8-foot front door, a covered porch, wood garage doors, and a covered backyard patio, setting an impressive tone. Inside, the foyer with soaring ceilings and an open staircase leads to a versatile home office and a private guest suite on the first floor. The open-concept living and kitchen area is designed as the heart of the home, featuring a large center island, abundant solid surface countertops, GE stainless steel appliances, including a gas cooktop, built-in oven, microwave, and dishwasher. Additional kitchen highlights include 42-inch cabinets, upgraded flooring, an undermount sink, butler's pantry cabinets, a large walk-in pantry, a Delta faucet, and recessed can lighting. The living area, enhanced by multiple dual-pane energy-efficient windows, includes multiple dual pane windows overlooking the covered patio and provides views of the backyard. The private primary suite, strategically located at the back of the home, offers dual vanity sinks with solid surface countertops, a freestanding garden tub, a ceramic tile shower with a semi-frameless glass enclosure, ceramic tile flooring, Delta faucets, a linen closet, and a large walk-in closet. Upstairs, the home features an oversized gameroom, secondary bedrooms with a Jack and Jill bathroom, and an additional powder bathroom. Additional features of the Louis home include a full sprinkler system, a fully fenced private backyard, full gutters, ceramic tile flooring, dual-pane energy-efficient windows, energy-efficient HVAC, a landscaping package, and garage door openers.

2129 Wickersham Rd, Rockwall

2705 Rolling Meadows Dr, Rockwall
$1,499,000
4 Beds ⋅ 5 Baths ⋅ 21391697 MLS
Spectacular 4,283-square-foot custom estate on over 4.5 acres in the private, gated, and horse-friendly Rolling Meadows Estates in Rockwall. Just minutes from I-30 with convenient access to Dallas, shopping, dining, and entertainment, this property offers the best of both worlds—close to everything, yet once you arrive home, it feels like you’re a world away. A gated entrance and sweeping circular drive welcome you to this impressive brick-and-stone home. Inside, hand-scraped hardwood floors, extensive millwork, soaring ceilings, and custom architectural details are found throughout. All four bedrooms feature ensuite baths, with two bedrooms downstairs, including a spacious primary suite with an adjoining exercise room and direct pool access. A private office with porte cochere entry provides additional flexibility. Upstairs are two ensuite bedrooms and a dedicated media room with projector, surround sound, and theater seating. Outdoor living is exceptional, with a large covered patio featuring motorized screens, stone flooring and a fireplace overlooking the resort-style pool. Beyond the backyard, the acreage includes a horse barn with stalls, fenced areas, raised garden beds and a greenhouse. Two separate garages—one two-car and one single-car—provide three total garage spaces. A rare combination of privacy, acreage, and amenities with remarkably convenient access to the city.

2705 Rolling Meadows Dr, Rockwall

3142 Bexar, Rockwall
$624,990
4 Beds ⋅ 4 Baths ⋅ 21392663 MLS
MLS# 21392663 - Built by Coventry Homes - November 2026 completion ~ This 4 - bedroom, 4 - bath home blends architectural elegance with everyday comfort! A graceful staircase makes an immediate impression upon entry, setting the tone for the thoughtful craftsmanship found throughout the home. A sleek gas fireplace anchors the living area, adding a sophisticated focal point that enhances the home's modern design. The open layout connects seamlessly to the kitchen and casual dining area - creating a natural setting for both relaxed mornings and meaningful gatherings. The primary suite offers a quiet retreat, highlighted by a spa - inspired bath featuring a freestanding tub designed for relaxation. The walk - in closet connects directly to the laundry room through a convenient pass - through, adding ease and efficiency to your daily routine. Upstairs, a spacious game room and dedicated media room provide spaces for entertainment and recreation. Each secondary bedroom incudes its own bathroom, offering comfort and privacy for family members or guests. A covered patio extends the living space outdoors, creating a peaceful setting to enjoy fresh air year - round. Schedule your tour today!

3142 Bexar, Rockwall

1425 Fairlakes Pointe Dr, Rockwall
$669,500
5 Beds ⋅ 5 Baths ⋅ 21386416 MLS
Beautifully updated in highly sought-after The Shores, this spacious home pairs an incredible backyard with a prime location just minutes from Lake Ray Hubbard and public boat launches. Wood flooring, plantation shutters, soaring ceilings, crown molding, wrought iron spindles, and an open-concept floor plan create an inviting flow for everyday living and entertaining. The family room is anchored by a stacked stone fireplace, while French doors open to a dedicated home office. The beautifully renovated kitchen impresses with quartz countertops, designer lighting, a farmhouse sink, walk-in pantry, and commercial grade Viking stainless steel appliances, including a built-in refrigerator and freezer, gas range with double convection oven, and ice maker. Tucked away downstairs, the primary suite offers a sitting area, walk-in closet, and freshly painted bath with a dual-sink vanity, soaking tub, and separate shower. A second primary suite with an ensuite bath is also downstairs. Upstairs, a spacious game room with a built-in desk provides room to spread out, while the high-tech media room is designed for theater-style seating and features a projector, screen, and snack bar with a mini fridge. The private backyard is made for relaxing and entertaining with a sparkling pool, large patio, artificial turf, covered dog run, and permanent Jellyfish roofline lighting. A 3-car garage with epoxy flooring adds function and storage. The Shores offers a golf course, restaurant, community pools, parks, playgrounds, tennis and pickleball courts, fitness center, and more, putting recreation close to home. Take a first-person look at this gorgeous home! Click the Virtual Tour link to see the 3D Tour! This listing includes virtually staged photos.

1425 Fairlakes Pointe Dr, Rockwall

2137 Spyglass Dr, Royse City
$559,337
5 Beds ⋅ 4 Baths ⋅ 21388190 MLS
BRAND NEW! NEVER LIVED IN! December 2026 Completion! Bloomfield Homes' Spring Cress II offers an open-concept layout with spacious living areas, a private study, and upgrades throughout. The family room is anchored by a ledgestone-to-ceiling stone fireplace and opens seamlessly to the kitchen, formal dining room, and casual dining area, creating a comfortable space for everyday living and entertaining. The Deluxe Kitchen includes quartz countertops, double ovens, a vent hood, and plenty of workspace, along with a stylish glass pantry door. The study is enclosed with glass French doors, making it ideal for a home office or flex space. A convenient mud room adds everyday functionality, while the primary suite features an enlarged shower. Thoughtful details and designer finishes can be found throughout the home. Exterior highlights include a custom 8' front door, an upgraded wood garage door, and uplighting that enhances the home's curb appeal in the evening. As an added bonus, enjoy a 6-month golf membership at Stone River Golf Course and experience all this exceptional community has to offer. Come see the Spring Cress II model by Bloomfield Homes in Stone River Glen.

2137 Spyglass Dr, Royse City

112 Dunford Dr, Heath
$599,900
4 Beds ⋅ 4 Baths ⋅ 21382446 MLS
Welcome to this beautifully updated 4-bedroom home in the desirable Highlands of Heath! Situated on an expansive lot backing to mature trees, this property offers the perfect blend of comfortable living, thoughtful updates, and exceptional outdoor space. The completely renovated pool has been replastered and features a new electrical system, creating a fantastic backyard retreat. Inside and out, the home has been freshly painted and features new hardwood floors, and new carpet. Both HVAC systems were replaced in 2026 and include warranties for added peace of mind. Additional updates include garage doors and openers, kitchen quartz countertops, and a new dishwasher. The main level features a welcoming dining room and a gorgeous primary suite with a beautifully updated primary bathroom. Upstairs, you'll find three additional bedrooms plus a versatile flex space that would make an ideal game room, media room, or home office. Enjoy an incredible location just minutes from the recently renovated Heath Towne Center Park, offering trails, a splash pad, sports fields, pickleball and basketball courts, a festival street featuring food trucks, and more. From the spacious lot and renovated pool to the extensive updates and unbeatable location, this exceptional Highlands of Heath home offers everything you are looking for.

112 Dunford Dr, Heath

1217 Governors Blvd, Heath
$750,000
4 Beds ⋅ 4 Baths ⋅ 21385899 MLS
MLS# 21385899 - Built by Stonefield Homes - Ready Now! ~ Stunning one-story on a Rare- Oversized- Half-acre lot in Heath Golf & Yacht Club. Experience refined everyday living in this traditional-style residence inside the prestigious Heath Golf & Yacht Club community on Lake Ray Hubbard. More than 3,200 square feet of thoughtfully designer selected high-end appointments throughout. Over $130,000 in structural and designer upgrades! An uncommon find in this sought-after Heath address. Four ensuite bedrooms, each with a generous walk-in closet and private bath, offer true privacy and hotel-like convenience for family and guests. An expansive open floor plan ties living and dining together with a gas fireplace and decorative lighting, creating an easy flow for both quiet evenings and entertaining. The upgraded chef’s kitchen is built for real life and gatherings alike, with a generous island, abundant counter space, plentiful cabinetry, and an impressive walk-in pantry. Step outside to a covered patio with outdoor kitchen—ready for dinners, weekends, and Texas evenings. Energy-efficient features throughout, including ENERGY STAR certification, keep the home comfortable year-round. Move-in ready. Schedule a private tour and see why this lot, this layout, and this community stand apart.

1217 Governors Blvd, Heath

2344 Saint Andrews Way, Royse City
$440,817
4 Beds ⋅ 3 Baths ⋅ 21383632 MLS
NEW! NEVER LIVED IN! Ready in October 2026! Bloomfield's Cypress II pairs 4 bedrooms and 3 full baths with a flexible two-story design on a landscaped corner lot in Stone River Glen. An 8-foot front door opens to a glass paneled French-door study, while the main living area flows into a deluxe kitchen with a large island. Level 2 quartz countertops, custom cabinetry, pendant and under-cabinet lighting, gas cooktop, pot filler, electric oven and walk-in pantry with a glass door. The family room centers on a dramatic stone-to-ceiling direct-vent gas fireplace with a cedar mantel. The first-floor Primary suite features dual sinks and an enlarged shower in lieu of a tub, with two additional bedrooms and a full bath nearby. Upstairs, a Game Room, fourth bedroom and third full bath create a private retreat. Thoughtful upgrades include an upgraded backsplash, laminate flooring throughout the main living areas, cedar garage doors, rain gutters, sprinkler system, fenced yard and covered patio with a gas stub and fan-light kit. Visit Bloomfield Homes at Stone River Glen to learn more.

2344 Saint Andrews Way, Royse City

4741 Parkwood Dr, Rockwall
$875,000
4 Beds ⋅ 4 Baths ⋅ 21370393 MLS
The perfect blend of privacy, convenience, and luxury awaits in Benton Woods, a hidden gem within the Rockwall-Heath lakeside community with highly rated schools. Less than an hour from Dallas with easy access to I-30, this exceptional location puts you just minutes from lake life, dining, shopping, and unforgettable sunsets. A charming courtyard welcomes you upon arrival, creating the perfect setting for happy hour or catching up with neighbors. Inside, an abundance of space makes entertaining flow effortlessly throughout this primarily one-story home, with an upstairs media room ideal for movie nights, game days, and making memories. Thoughtfully updated with one-of-a-kind features, the home showcases a beautifully reimagined owner's retreat, complete with a spa-inspired bath and expansive owner's closet. Wood flooring throughout adds warmth and continuity, while a dedicated study with built-ins, formal dining, and a warm, wood-accented cocktail room add versatility and character. The updated chef’s kitchen opens seamlessly to the main living area, where a striking fireplace mantel serves as a warm focal point. Off the living area find three additional bedrooms, one with a private entrance and freshly updated ensuite bath, plus two connected by a Jack-and-Jill bath featuring a brand-new walk-in shower. Outdoors, a covered patio extends to a spacious grassy yard and lower deck, creating an inviting setting for al fresco dining, entertaining, or simply unwinding at home.

4741 Parkwood Dr, Rockwall

2235 Liverpool Ln, Royse City
$497,214
4 Beds ⋅ 3 Baths ⋅ 21383496 MLS
BRAND NEW! NEVER LIVED IN! Estimated completion of November 2026. This Hawthorne II by Bloomfield Homes features a well-designed layout with upgraded finishes throughout. The open-concept living area is enhanced by raised ceilings with stained beams spanning the family room and nook, creating architectural interest while maintaining a spacious feel. At the heart of the home, the Deluxe Kitchen offers upgraded finishes, generous counter space, abundant cabinetry, and a glass pantry door, all positioned to overlook the main living area. A floor-to-ceiling stacked stone fireplace serves as a striking focal point in the family room, while the traditional dining space has been converted into a private study enclosed with glass French doors. An impressive 8-foot front door adds to the home's curb appeal and welcoming entry. The private primary suite is thoughtfully separated from the secondary bedrooms, providing comfort and privacy, while the remainder of the floor plan offers flexibility for everyday living and entertaining. Visit Stone River Glen by Bloomfield Homes today to tour this beautiful home and learn more about the community.

2235 Liverpool Ln, Royse City

2019 Wickersham Rd, Rockwall
$540,000
4 Beds ⋅ 3 Baths ⋅ 21383562 MLS
MLS# 21383562 - Built by RockWell Homes - Ready Now! ~ Rates Starting as Low as 3.99%*. Luxurious Henry new home plan on over - sized 72 - foot - wide home site offers a blend of elegance and functionality with 4 bedrooms, 3 bathrooms, home office and a two - car garage. Full brick exterior w - wood garage doors, 8 - foot front & interior doors and a covered patio, setting a sophisticated tone. Upon entry, the foyer opens to a versatile home office area creating a welcoming layout. The open - concept kitchen and living area is designed for both comfort and entertaining. The kitchen boasts center island with seating area, luxury solid surface countertops, a ceramic tile backsplash, and GE stainless steel appliances, including a built - in oven, gas cooktop, microwave, and dishwasher. Additional kitchen features include an undermount sink, upgraded 42 - inch cabinets, upgraded cabinet options including wood vent hood, upgraded flooring, recessed can lighting, a walk - in pantry, and a Delta faucet. The living area, ideally located in the heart of the home with gas fireplace for added warmth and ambiance and includes multiple dual pane energy efficient windows with views of the private back yard and covered patio. The primary suite, privately situated at the back of the home, includes a ceiling fan, dual vanity sinks with luxury countertops, a free - standing soaking tub, a ceramic tile shower with a semi - frameless glass enclosure, Delta faucets, private water closet, towel bars, linen closet, ceramic tile flooring. It also features luxury upgrades and a spacious walk - in closet. Secondary bedrooms are well - appointed with walk - in closets and bathrooms that feature ceramic tile flooring, ceramic tile tub - shower surrounds, Delta faucets, towel bars, luxury countertops and lighting package. Additional amenities of the Henry plan include a fully automated sprinkler system, energy efficient tankless hot water heater, full gutters, a fully fenced private backyard.

2019 Wickersham Rd, Rockwall

2004 Leighton Top Rd, Royse City
$417,895
3 Beds ⋅ 3 Baths ⋅ 21379522 MLS
MLS# 21379522 - Built by William Ryan Homes - Dec 2027 completion! ~ With 2,349 sf of living space, the one-story Odessa plan checks all the boxes. The Odessa plan features an abundance of space with its 3 bedrooms and 2.5 bathrooms with a Study, as well as the oversized 2 car garage with storage. The extra-large secondary bedrooms are split from the truly grand Owner’s suite with a spa-like shower and free-standing tub PLUS a generous walk-in closet. The large kitchen overlooks the dining area and spacious great room and includes a 5’x5’ walk-in pantry. Some of the flexible options for this home includes: 12’ Ceiling at Great Room, Fireplace, Separate Shower and Free-Standing Tub at Owner’s Bath, extra windows in the dining, PLUS this home sits on an AMAZING Cul-de-Sac lot with a great view with many trees with a large greenbelt next to it will provide you with peaceful surroundings to name a few. This home will be ready in December for you to call home!

2004 Leighton Top Rd, Royse City

838 Oak Hollow Ln, Rockwall
$369,000
3 Beds ⋅ 2 Baths ⋅ 21379210 MLS
OVER $50,000 in INSTANT EQUITY after having done an appraisal! Up to $15,000 in Buyer Incentives! The seller is offering up to $15,000 toward buyer closing costs and other eligible expenses, providing an opportunity to reduce your upfront costs. Welcome home to this charming 3-bedroom, 2-bathroom single-story residence in Rockwall. Thoughtful updates throughout blend modern touches with comfortable everyday living. The open-concept kitchen and living area create an inviting space for entertaining and gathering with family and friends. Abundant storage can be found throughout the home, providing practical solutions for organization and convenience. Step outside to a spacious backyard featuring an additional storage building, perfect for tools, hobbies, or extra equipment. Enjoy added privacy with a tract of land located directly behind the property, creating a more open feel and peaceful backdrop. Conveniently located near shopping, dining, and schools, this home offers a wonderful combination of comfort, functionality, and location.

838 Oak Hollow Ln, Rockwall

1700 Bison Meadow Ln, Heath
$1,800,000
4 Beds ⋅ 5 Baths ⋅ 21365513 MLS
HEATH LUXURY LIVING ON 1.9 ACRES! ? Welcome to 1700 Bison Meadow Lane, an impressive custom estate nestled within the Hills of Buffalo Creek in Heath. Offering nearly 6,000 square feet of beautifully designed living space, this exceptional property delivers the perfect blend of elegance, space, privacy, and comfortable everyday living. The thoughtfully designed floor plan features 4 bedrooms, 3 full and 2 half baths, two primary suites, a private study, exercise room, wine room, and an expansive media room—providing plenty of room for both entertaining and relaxing. Multiple fireplaces add warmth and character throughout the home, including one in the primary suite. Outside, the approximately 1.9-acre homesite creates a private setting with room to enjoy the outdoors, while the community provides an elevated sense of privacy and exclusivity. An oversized 5-car garage and spacious circular drive add convenience and ample parking. Located in sought-after Heath and Rockwall ISD, with convenient access to shopping, dining, Lake Ray Hubbard, and the amenities of Rockwall, this is a rare opportunity to own an expansive custom estate in one of the area's desirable settings. So much to offer, plus on 1.9 Acres. A property of this scale, setting, and versatility is truly one to experience in person!

1700 Bison Meadow Ln, Heath

501 Ridgeview Dr, Rockwall
$339,000
3 Beds ⋅ 2 Baths ⋅ 21374927 MLS
Nestled in a serene Rockwall neighborhood with mature trees and near great schools, shopping, restaurants, and beautiful Lake Ray Hubbard. This captivating 3-bedroom, 2-bathroom residence perfectly blends modern elegance with everyday comfort. A delightful refuge just minutes from the vibrant local amenities, this home is ready to offer its next owners the perfect balance of style and practicality. Step inside to discover an open and inviting floor plan accented by graceful archways and large windows that flood the space with natural light. The spacious living area is ideal for both entertaining and relaxing with its lovely fireplace, while the beautifully detailed dining area is perfect for hosting family gatherings and events. The heart of the home is the thoroughly updated kitchen, boasting sleek solid surface countertops, stainless steel appliances, ample cabinet space, and opens onto lovely breakfast area. The primary suite serves as a tranquil retreat, complete with a luxurious master bathroom featuring dual sinks, and a separate spa style shower. Two generously sized secondary bedrooms (one with its private balcony) provide comfort and ample closet space, and one would double ideally for your home office. The exterior of this home is equally impressive with a well-maintained yard offering a perfect setting for outdoor activities and relaxation. The patio invites you to unwind with a morning coffee or host evening BBQs with friends. Additionally, the home features a spacious 2-car garage, providing ample storage and convenience for daily living. Located in the heart of Rockwall, experience the perfect blend of tranquility and accessibility, with close proximity to top-rated schools, parks, shopping, and dining. This charming property is more than just a house—it's a place to call home.

501 Ridgeview Dr, Rockwall

509 Rowdy Dr, Royse City
$275,000
3 Beds ⋅ 2 Baths ⋅ 21375646 MLS
Welcome to this beautifully renovated 3-bedroom, 2-bath home in Creekview Estates, offering a bright, open layout with comfortable living spaces and thoughtful updates throughout. Fresh interior paint, updated kitchen and bathrooms, luxury vinyl plank flooring throughout the main living areas, and new carpet in the bedrooms give the home a fresh, move-in-ready feel. The spacious living room features a vaulted ceiling and abundant natural light and flows easily into the dining area and renovated kitchen. The kitchen features white cabinetry, generous counter space, a large center island, stainless steel appliances, and plenty of room for everyday meal prep and entertaining. The primary suite features a vaulted ceiling, new carpet, and a beautifully updated ensuite bath with dual sinks, modern finishes, and a tiled tub and shower surround. Two additional bedrooms with new carpet and a second renovated full bath provide flexible space for family, guests, or a home office. Outside, enjoy a covered patio overlooking the fenced backyard with plenty of room to relax, play, or entertain. Renovated throughout with fresh finishes and inviting indoor and outdoor spaces, this Creekview Estates home is ready for its next owner.

509 Rowdy Dr, Royse City

3123 Bexar St, Rockwall
$675,000
5 Beds ⋅ 6 Baths ⋅ 21366582 MLS
Skip the wait and stress of a new build without sacrificing a single luxury finish! Why wait months for new construction when you can move right into this barely lived-in, practically new, Shaddock Home?! Beautifully designed in a sophisticated Modern Traditional style, this immaculate 3,948 sqft residence offers all the perks, craftsmanship, and warranties of a brand-new home, strategically priced to deliver unbeatable value in today’s market. From the moment you step through the front door, the home makes a striking impression. Soaring 20-foot ceilings are anchored by gorgeous, light-toned 5-inch engineered hardwood floors that span the entire downstairs common areas, creating an immediate sense of modern airiness and continuous flow. The open-concept layout seamlessly connects the central living spaces, making it as effortless to host grand gatherings as it is to enjoy quiet family evenings. Designed with ultimate functionality and comfort in mind, the layout offers incredible versatility along with plenty of space for everyone! The main level features the primary bedroom, private office and one guest bedroom, while three additional guest bedrooms, a spacious gameroom, and a dedicated media room are located upstairs—and every single bedroom has its own private bathroom! Positioned in a neighborhood where the surrounding competition is entirely new construction, this home gives you all the benefits of a fresh build without the wait, plus the added perk of no PID or MUD. Search address on YouTube for cinematic video.

3123 Bexar St, Rockwall

336 Dove Lndg, Royse City
$999,000
4 Beds ⋅ 4 Baths ⋅ 21368733 MLS
Welcome to 336 Dove Landing, where luxury, space & country living come together in spectacular style! Situated on approximately 2 acres, this custom-built home offers exceptional craftsmanship, resort-style amenities & a peaceful setting. The impressive stone & brick exterior, timber accents, metal roof, circular drive & landscaped grounds set the tone. Inside, wood-look tile flooring, arched doorways, designer lighting & exceptional architectural details create a warm, elevated atmosphere. The showstopping living room features a wood-plank ceiling with exposed beams, floor-to-ceiling stone fireplace, custom built-ins & walls of windows overlooking the backyard. The chef’s kitchen is ready to entertain with extensive cabinetry, granite countertops & premium stainless appliances, including a built-in refrigerator, warming drawer, commercial Viking cooktop & farmhouse sink. An oversized breakfast bar & beverage station add convenience. Enjoy meals in the dining area, movie nights in the dedicated media room, or work from the spacious flex room. The private owner’s suite is a true retreat with a wood-inset tray ceiling & spa-inspired bath featuring a soaking tub, extended vanity & oversized walk-in shower with dual shower heads & built-in seating. Generously sized secondary bedrooms, beautifully finished baths, mudroom, planning desk, dog wash station add everyday convenience. Step outside to an entertainer’s dream with a sparkling pool & spa, expansive covered outdoor living area, stone fireplace, outdoor bar, porch swing & peaceful pond views. Watch wildlife & enjoy the tranquility from your back porch. Multiple garage spaces, an extended concrete drive & impressive 1,500-square-foot detached workshop provide room for hobbies, storage & projects. Conveniently located near Royse City, Fate, Rockwall, & Caddo Mills with easy access to I-30, shopping, dining, & Lake Ray Hubbard. Enjoy the privacy, freedom & beauty of Texas country living!

336 Dove Lndg, Royse City

628 Ozark St, Mclendon Chisholm
$750,102
4 Beds ⋅ 4 Baths ⋅ 21372166 MLS
MLS# 21372166 - Built by Altura Homes - Dec 2026 completion! ~ Step into elevated single - story living with the Victoria, an impressive 3,038 - square - foot home thoughtfully designed to balance luxury, versatility, and everyday comfort. Featuring 4 bedrooms, 3.75 baths, and a spacious 3 - car garage, the Victoria offers an exceptional collection of spaces for living, working, and entertaining. At the heart of the home, expansive open - concept living, dining, and kitchen spaces provide a natural setting for entertaining. The experience continues outdoors with an extended covered back patio and outdoor fireplace, creating an inviting extension of the home for year - round enjoyment. With everything conveniently arranged on one level, generous room sizes, and carefully curated finishes throughout, the Victoria delivers refined Texas living with the craftsmanship and thoughtful design that define Altura Homes.

628 Ozark St, Mclendon Chisholm

627 Ozark St, Mclendon Chisholm
$723,315
4 Beds ⋅ 4 Baths ⋅ 21372150 MLS
MLS# 21372150 - Built by Altura Homes - December 2026 completion ~ Experience elevated single - story living in the Isabella, a beautifully designed 2,761 - square - foot home offering the perfect balance of sophistication, comfort, and versatility. Featuring 4 bedrooms, 3.75 baths, and a spacious 3 - car garage, the Isabella is thoughtfully designed for both everyday living and effortless entertaining. The open - concept kitchen, dining, and living areas create an inviting heart of the home with generous spaces and carefully curated finishes throughout. Outdoor living takes center stage with an outdoor fireplace and built - in grill, creating an ideal setting for entertaining or relaxing year - round. With four bedrooms, multiple lifestyle spaces, and everything conveniently arranged on one level, the Isabella delivers refined comfort, exceptional functionality, and distinctive Altura Homes craftsmanship.

627 Ozark St, Mclendon Chisholm

446 Palmetto St, Mclendon Chisholm
$709,880
4 Beds ⋅ 4 Baths ⋅ 21372070 MLS
MLS# 21372070 - Built by Altura Homes - Dec 2026 completion! ~ Experience elevated single - story living in the Isabella, a beautifully designed 2,761 - square - foot home offering an ideal balance of sophistication, comfort, and versatility. Featuring 4 bedrooms, 3.75 baths, and a spacious 3 - car garage, the Isabella is thoughtfully designed for the way homeowners live today. A private study provides a dedicated space for working from home, while the separate game room creates an additional destination for entertaining, relaxing, or spending time together. Generous room sizes, carefully curated finishes, and refined architectural details bring an upscale character throughout. With four bedrooms, multiple lifestyle spaces, and the convenience of everything on one level, the Isabella delivers effortless luxury and thoughtful design in the distinctive style of Altura Homes.

446 Palmetto St, Mclendon Chisholm

442 Palmetto St, Mclendon Chisholm
$778,876
5 Beds ⋅ 5 Baths ⋅ 21372055 MLS
MLS# 21372055 - Built by Altura Homes - December 2026 completion ~ Discover sophisticated two - story living in the Katherine, an expansive 3,392 - square - foot home designed with flexibility, privacy, and elevated everyday living in mind. Featuring 5 bedrooms, 4.75 baths, and a 3 - car garage, this thoughtfully planned home offers an exceptional layout for both family life and entertaining. The first - floor features two bedrooms with their own ensuite, along with a private study, game - room and open - concept living spaces. Upstairs, three additional bedrooms are complemented by a dedicated children’s retreat creating plenty of space to gather, play, or unwind. Generous room sizes, carefully curated finishes, and refined architectural details add an upscale feel throughout. With multiple living spaces and an ideal balance of privacy and connection, the Katherine delivers the space, versatility, and sophisticated design that define the new generation of Altura Homes.

442 Palmetto St, Mclendon Chisholm

618 Stampede Run, Mclendon Chisholm
$675,000
4 Beds ⋅ 4 Baths ⋅ 21370507 MLS
Beautiful 4 bedrooms, 3 and half baths, set on a rare 1.167-acre homesite in McLendon-Chisholm, feeding into the sought after Amy Parks-Elementary. The backyard is the true showpiece—partially treed for shade and privacy, yet already designed for everyday enjoyment with a playground, garden area, firepit, and built-in grill. From weekend cookouts and evenings around the fire, to backyard soccer games, gardening, and playing under the trees, this property was made for gathering, unwinding, and memory-making. Inside, the home offers 2 spacious living areas, 4 bedrooms, 3.5 baths, and a functional open layout with the primary bedroom conveniently located downstairs. The generous homesite gives you room to breathe, room to play, and room to grow, all while keeping you close to Rockwall, Heath, schools, shopping, dining, and everyday conveniences. A rare opportunity to own a home with land, privacy, awesome outdoor amenities, in this incredible McLendon-Chisholm location. Roof to be replaced 3 days prior to closing, BUYER can choose their preferred color. New Roof equals better insurance rates typically, come tour this beautiful home today.

618 Stampede Run, Mclendon Chisholm

606 Storrs St, Rockwall
$299,900
2 Beds ⋅ 1 Baths ⋅ 21371444 MLS
Charming, beautifully updated home in a prime location just a short walk from historic Downtown Rockwall! This inviting 2-bedroom, 1-bath residence offers timeless character, comfortable living spaces, and an impressive list of recent improvements. Hardwood floors flow throughout most of the home, adding warmth and character, while fresh interior paint creates a clean, bright, move-in-ready feel. The property also features a 1-car garage and a thoughtfully improved exterior designed for both curb appeal and outdoor enjoyment. Exterior updates include roof, gutters, siding, extensive landscaping, and an extended patio with a patio cover—creating an ideal space for relaxing, entertaining, or enjoying your morning coffee. The spacious backyard is enclosed by an approximately 8-foot privacy fence, providing a private outdoor retreat rarely found this close to Downtown Rockwall. A beautiful flagstone walkway leads through the yard, while a dedicated flagstone firepit area offers the perfect setting for gatherings with family and friends. A sprinkler system helps keep the landscaping looking its best with ease. Enjoy the best of Rockwall right outside your door with convenient access to historic Downtown Rockwall, where you can explore locally owned restaurants, shopping, entertainment, community events, and more. With its combination of classic charm, tasteful updates, exceptional outdoor spaces, and unbeatable location, this delightful home is an excellent opportunity for anyone looking to enjoy the convenience and character of living near the heart of Rockwall.

606 Storrs St, Rockwall

1602 Mariah Ct, Heath
$1,349,900
4 Beds ⋅ 5 Baths ⋅ 21369908 MLS
READY NOW-BUILDER CONCESSION-Window Treatments & Wrought Iron Fence OR contribute towards a rate buy down!! True Custom Build on .5+AC in Heath. Amy Parks Elem, Cain & RHHS. ONE STORY with 4 Ensuite BdRm's & a 2nd Living or GmRm, Separate Office, Great Room with wood beam vaulted ceilings & fireplace. White Oak hardwood flooring (except all bathroom & utility rm) Luxury interior design with upgraded lighting (including indirect lighting), hardware, appliance's (blt in Fridge & freezer), plumbing fixtures and the list goes on. Located on a quiet cul de sac in the sleepy waterfront community of Mariah Bay with beautiful mature trees and winding streets. There are no cut corners on this home...built to the highest standards with quality & craftsmanship top priority! Motivated Seller-will consider seller contributions towards rate buydowns or concessions for window treatments etc ect. This one is worth the look.

1602 Mariah Ct, Heath

1634 Secco Way, Mclendon Chisholm
$525,000
4 Beds ⋅ 5 Baths ⋅ 21370171 MLS
Step into elevated living with this brand-new Highland Homes Rodin floor plan in the coveted Sonoma Verde community, ready for September completion. Designed with an open, light-filled layout, this thoughtfully crafted home features a welcoming fireplace, expansive windows, inviting outdoor living space, spacious closets, exceptional storage, a generous 3 car garage, and a well-planned utility area. Every space balances comfort, style, and functionality, creating an ideal setting for everyday living and effortless entertaining. Nestled in Sonoma Verde's vibrant master-planned community, residents enjoy resort-style pool, scenic walking trails, playgrounds, and amenity center. The walkable neighborhood fosters connection while offering a resort-style lifestyle with inviting spaces to relax, gather, and enjoy a true sense of belonging. Conveniently located just outside of the city in the suburbs of Rockwall, near grocery stores, shopping, DFW Airport, and major employment centers. Built by award-winning Highland Homes, renowned for quality craftsmanship, it includes the Highland Homes builder warranty.

1634 Secco Way, Mclendon Chisholm

4017 Warhol Way, Royse City
$429,990
5 Beds ⋅ 4 Baths ⋅ 21368322 MLS
MLS# 21368322 - Built by Taft Homes - Dec 2026 completion! ~ Family sized 5 bedroom, 4 bath, two story home to be built in Mercer Meadows with 3,017 SF!! Buyer can still choose all colors and options!! 5 oversized bedrooms and 4 full baths. Open floorplan with two living areas, vaulted ceilings, eat-in kitchen with island, granite counters, pantry and wired for data. Interior highlights include decorative lighting, double vanities, walk-in closets, smart home system and high-speed internet availability. ENERGY STAR HVAC, attic fan and ceiling fans. Covered patio, private yard with sprinkler system, rain gutters and full landscaping. 2-car garage, slab foundation, composition roof. Construction incomplete; est. completion 12-30-2026. Royse City ISD (Anita Scott, Ouida Baley, Royse City).

4017 Warhol Way, Royse City

188 Griffin Ave, Fate
$339,000
3 Beds ⋅ 2 Baths ⋅ 21367262 MLS
THREE CAR GARAGE! Immaculate and well-loved home in ROCKWALL ISD, Heath schools. Within walking distance to the Elementary School, Club house, gym & 4 pools including a water feature for the kids, and ! This home has an expansive entryway with art niches, spacious bedrooms, utility room & mud room, hard surface floor wood & tile, Glassed-in Patio, high ceilings, an open concept & split bedrooms. The master has granite, double sinks, large walk in closet with shoe shelves & linen closet. Maybe the BEST PART OF ALL is the large backyard with extended patio, fire pit, Hot Tub & Hot Tub Hut. Everything you need to make it your extra living area and PARTY OASIS, You will love living in Williamsburg with the bike & jogging trails, parks, playgrounds, & private ponds for fishing!

188 Griffin Ave, Fate

Listings provided by North Texas Real Estate Information Systems (NTREIS). Listing data has been deemed reliable but is not guaranteed to be accurate by the MLS.

Last updated:

How much is your home worth?

Get instant property value now!