Refine Search
Sort by
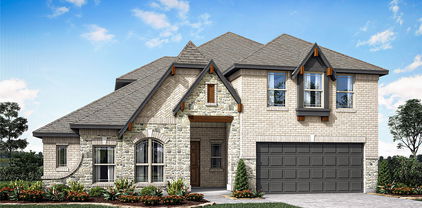
421 Grand Canyon Dr, Royse City
$329,990
4 Beds ⋅ 2 Baths ⋅ 21368086 MLS
Welcome home to the Teton—a beautifully designed Beazer Home where style meets comfort. From the moment you step inside, soaring ceilings and a breathtaking foyer set the tone for a home that’s both stunning and inviting. This 4 bedroom, 2 bathroom home features a fireplace, an open concept living space, and a covered patio, all situated on a west-facing homesite. The dining area offers a warm welcome to visitors, while the thoughtfully designed layout ensures space for every part of your life. Designed with the latest trends in mind, this home showcases quartz countertops, rich hardwood flooring, and striking 42-inch cabinetry. Plus, this home has washer, dryer, refrigerator, and blinds standard. Plus, washer, dryer, refrigerator and blinds are included in this home. Every Beazer home is certified by the Department of Energy as a Zero Energy Ready Home, designed for superior energy efficiency and healthier indoor air quality with Indoor airPLUS. This solar-ready home is built with durable 2x6 exterior walls and spray foam insulation, achieving an impressive average HERS score of 39. Thrive in Verandah, a vibrant master-planned community where connection, comfort, and convenience come together. From the moment you arrive, the picturesque entrance bridge over peaceful ponds sets the tone for something special. Enjoy resort-style living with a clubhouse, sparkling pool, splash pad, playground, and soccer and basketball courts—perfect for active families and weekend fun. Located within Royse City ISD, Verandah offers an easy commute with close access to I-30, and you're just minutes from Buc-ee’s and the charming shops and dining of historic downtown Royse City. Estimated completion: October 2026 Days on market reflect the start of new home construction

421 Grand Canyon Dr, Royse City

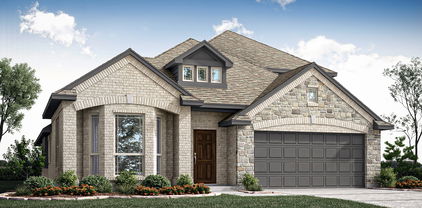
405 Grand Canyon Dr, Royse City
$349,990
4 Beds ⋅ 3 Baths ⋅ 21368074 MLS
Welcome home to the Berkshire—a beautifully designed Beazer Home where style meets comfort. From the moment you step inside, soaring ceilings and a breathtaking staircase set the tone for a home that’s both stunning and inviting. This 4 bedroom, 2.5 bathroom home features a fireplace, study, loft, and a covered patio, all situated on a north-facing homesite. The first-floor covered porch offers a warm welcome to visitors, while the thoughtfully designed layout ensures space for every part of your life. Designed with the latest trends in mind, this home showcases quartz countertops, rich hardwood flooring, and striking 42-inch rye cabinetry. Plus, this home has washer, dryer, refrigerator, and blinds standard. Every Beazer home is certified by the Department of Energy as a Zero Energy Ready Home, designed for superior energy efficiency and healthier indoor air quality with Indoor airPLUS. This solar-ready home is built with durable 2x6 exterior walls and spray foam insulation, achieving an impressive average HERS score of 39. Thrive in Verandah, a vibrant master-planned community where connection, comfort, and convenience come together. From the moment you arrive, the picturesque entrance bridge over peaceful ponds sets the tone for something special. Enjoy resort-style living with a clubhouse, sparkling pool, splash pad, playground, and soccer and basketball courts—perfect for active families and weekend fun. Located within Royse City ISD, Verandah offers an easy commute with close access to I-30, and you're just minutes from Buc-ee’s and the charming shops and dining of historic downtown Royse City. Estimated completion: September 2026 Days on market reflect the start of new home construction

405 Grand Canyon Dr, Royse City

2285 Timber Creek Dr, Rockwall
$299,000
3 Beds ⋅ 2 Baths ⋅ 21365924 MLS
Welcome to this inviting 3-bedroom, 2-bath home situated on a spacious quarter-acre corner lot in the highly sought-after Timber Creek Estates of Rockwall. Designed for comfortable everyday living and entertaining, the open floor plan offers a seamless flow between the kitchen and living areas. The kitchen features 42-inch cherry cabinetry and ample storage, while the generously sized bedrooms include a spacious primary suite. Additional features include rounded corners, full gutters, a sprinkler system, and a 2-car garage. Outside, the large fenced backyard provides plenty of room for entertaining, gardening, recreation, pets, or creating your own outdoor retreat. The desirable corner-lot setting adds to the home's spacious feel. Conveniently located within Rockwall ISD and near shopping, dining, parks, major commuter routes, and area employment centers. A wonderful opportunity to own a spacious home in an established Rockwall community.

2285 Timber Creek Dr, Rockwall

225 League Rd, Mclendon Chisholm
$1,150,000
5 Beds ⋅ 5 Baths ⋅ 21339708 MLS
NEVER-LIVED-IN Luxury Custom Greenbrier Home on 2.5 Acres! Experience luxury country living in this stunning custom home, perfectly situated on private acres in a quiet, desirable neighborhood with NO HOA. Featuring beautiful rock accents, this 5-bedroom, 4.5-bath home offers an open floor plan with soaring vaulted ceilings, abundant natural light, and designer finishes throughout. The gourmet kitchen is a chef's dream with light granite countertops, premium Bosch dishwasher & stainless appliances, a large center island, an oversized walk-in pantry, and two refrigerators—one in the kitchen and another in the laundry room, which also includes the washer and dryer. The spacious living area is anchored by a striking white brick fireplace, (professionally mounted over fireplace is a framed TV) custom cabinets creating the perfect space for entertaining or relaxing. Retreat to the luxurious primary suite featuring a spa-inspired bath with a freestanding soaking tub, separate vanities, upgraded gold fixtures, elegant herringbone tile, and a large walk-in shower. The primary closet also features a dedicated monitor connected to the home's approximately $10,000 professionally wired 360-degree exterior camera system, creating an ideal secure, safe room setup, for added peace of mind. Additional highlights include a side-entry 3-car garage, generous secondary bedrooms, and thoughtfully designed living spaces throughout includes media-movie room. Enjoy outdoor living year-round on the expansive covered patio featuring a propane gas grill, pizza oven, built-in wine cooler, outdoor fireplace, and breathtaking sunrise and sunset views. This exceptional property combines modern luxury, privacy, and peaceful country living while remaining conveniently located near shopping, dining, and top-rated Rockwall schools. Move-in ready and never lived in—don't miss this rare opportunity! Home water filter & reverse osmosis water at the kitchen special faucet!

225 League Rd, Mclendon Chisholm

218 Mulberry Dr, Fate
$370,000
4 Beds ⋅ 3 Baths ⋅ 21364836 MLS
Located in the Woodcreek community of Fate, this spacious 4-bedroom, 3-bath home offers 2,796 square feet with a flexible floor plan and plenty of room to spread out. The main living area features wood-look flooring, abundant natural light, and a brick fireplace, with an open flow into the kitchen and dining areas. The kitchen offers generous cabinet and counter space, a large center island, gas range, and multiple windows overlooking the backyard. The spacious primary suite includes an ensuite bath with dual sinks and a separate shower. Outside is where this home really stands out. The fenced backyard backs to a greenbelt and features an extended wood deck with a pergola and hot tub, plus a covered patio that creates multiple spaces for outdoor dining, entertaining, or simply relaxing. Additional highlights include a two-car garage and a new roof installed in 2024. Conveniently located in Fate, Texas, with access to nearby shopping, dining, and everyday conveniences, this Woodcreek home combines 4 bedrooms, 3 full baths, generous living space, and an outdoor setting that is difficult to duplicate.

218 Mulberry Dr, Fate

Fm-548, Royse City
$450,000
21364291 MLS
PRIME LOCATION!! Welcome to this amazing opportunity to design and build your dream home on 5.64 acres of beautiful land. Located just 30 minutes from Dallas and 15 minutes from Rockwall. A rare opportunity to build a serene setting while staying close to modern conveniences! This property has ample space and is ideal for those looking to create a private retreat, pursue farming, ranching, or other agricultural ventures. There is a barn on the property, already creating a peaceful setting. This land has loads of potential! Peaceful living with excellent accessibility, offering the perfect blend of small-town charm and big-city convenience! Buyer to purchase new survey. Buyer to verify all measurements, HOA, school district, deed restrictions, and all information contained herein.

Fm-548, Royse City

221 Carriage Hill Ln, Heath
$775,000
4 Beds ⋅ 3 Baths ⋅ 21359911 MLS
FALL in love with timeless Texas charm, cozy fireplaces and inviting spaces. The perfect HOME for the HOLIDAYS on 1.18 private acres in one of Rockwall-Heath's sought-after lakeside communities! Inspired by Southfork Ranch, this distinctive estate offers room to celebrate together and peaceful spaces to unwind. Imagine curling up with a good book beside the fireplace while the kids enjoy games and laughter in another room. Thoughtfully defined living spaces offer the luxury of privacy, peaceful retreats and places to come together. A graceful curved staircase welcomes you inside, while a wall of windows frames views of the sparkling pool, spa and outdoor living areas. The light-filled kitchen connects to a breakfast nook, formal dining room with fireplace and outdoor deck, creating inviting spaces for everything from quiet mornings to festive celebrations. Multiple living areas and a private study offer flexibility for work, relaxation and entertaining. Upstairs, the owner's retreat features a cozy fireplace, dressing area with makeup vanity and sun-filled bath with garden tub. Three additional bedrooms, a spacious game room and an upper deck with beautiful sunset views provide plenty of room for family and guests. Thoughtfully priced to allow for your personal touches and updates, this home offers the freedom to create something uniquely yours. Enjoy expansive green space, room for a boat trailer and Lake Ray Hubbard just minutes away! HOLIDAY SPECIAL! Ask about Supreme Home Lending's lender-paid temporary buydown, with payments based on a rate 1% lower for the first 12 months! Ask how the seller may also help with a 2-1 buydown! Offer valid for loans locked before December 31, 2026. Make this holiday season the beginning of your next chapter in a place where there’s space for togetherness and room to unwind.

221 Carriage Hill Ln, Heath

324 Roscoe Dr, Fate
$424,999
4 Beds ⋅ 3 Baths ⋅ 21361651 MLS
2-1 BUYDOWN AVAILABLE - CHECK WITH AGENT FOR DETAILS. Elegance meets everyday function at 324 Roscoe Dr, a striking 4-bedroom, 3-full-bath residence tucked into a wonderful Rockwall neighborhood. Spanning 3,107 square feet, this thoughtfully designed home pairs a charming facade with genuine curb appeal, welcoming you the moment you arrive. Inside, generous proportions unfold across a spacious living area with floor to ceiling stone fireplace and two dining spaces. A dedicated office carves out the perfect spot for focused work or quiet reading. At the heart of the home, the kitchen truly delights, showcasing custom cabinetry, granite countertops, a center island, tasteful built-ins, a pantry, and a gas cooktop & wall oven. Retreat to the oversized primary suite, a private sanctuary complete with an en-suite bath. Sink into the soaking tub, refresh in the separate shower, and enjoy the everyday luxury of dual vanities and a spacious walk-in closet. Step outside to a covered patio overlooking the private, fenced backyard ideal for morning coffee, weekend gatherings, or simply unwinding. You'll appreciate the roomy 2.5-car garage, offering plenty of space for projects and storage. Location adds even more appeal. Robert Smith Family Park sits just steps away, with walking trails, greenspace, splash pad, pickle ball courts and other community amenities close at hand. Lake Ray Hubbard is only a 15-minute drive, opening the door to boating, fishing, and shoreline dining. Refined, spacious, and move-in ready! Schedule your showing today and experience it firsthand!

324 Roscoe Dr, Fate

3605 Highpoint Dr, Rockwall
$536,500
3 Beds ⋅ 2 Baths ⋅ 21363932 MLS
Offering a distinctive blend of character, comfort, and thoughtful accessibility, this 3-bedroom, 2-bath home in Lakeside Village is anything but ordinary. Known for its signature red-roof Mediterranean-style homes, Lakeside Village offers a resort-inspired setting with a 9-hole golf course, pickleball courts, community pool, playground, and clubhouse. Designed with convenience in mind, the home offers ground-floor entry through the garage with an elevator to the single-story main living area, or guests can follow the flagstone steps to the welcoming main entrance. Inside, a spacious foyer opens to an impressive living space framed by beautiful arched windows with plantation shutters—a flexible room equally suited for a family room, game room, or entertaining space. A second living area sits at the heart of the home, featuring a cozy fireplace and backyard views while flowing naturally into the kitchen and dining area. The thoughtfully arranged bedroom wing includes a private primary suite with an ensuite bath and generous walk-in closet. Two secondary bedrooms, each with their own walk-in closet, are separated by a full bath accessed from the hallway. Comfort and ease of movement were clearly considered throughout the home, with wide solid-core doors designed to accommodate wheelchairs and assisted-walking devices and luxury vinyl plank flooring providing a smooth transition from room to room. Spray foam insulation, double-pane windows, and an energy-efficient heat pump system with hot-water circulation add another layer of year-round comfort. With its flexible living spaces, accessibility-minded features, and the unmistakable charm and amenities of Lakeside Village, this home offers a lifestyle that's refreshingly different from the typical neighborhood setting.

3605 Highpoint Dr, Rockwall

3657 Pentridge Dr, Rockwall
$519,990
4 Beds ⋅ 2 Baths ⋅ 21364864 MLS
Rewarding escape in this single-story ranch, peacefully situated on an extra deep, oversized lot, within the city limits of Rockwall… Quiet street with friendly neighbors and a clean modern design with on-point color palette. This home is breathtaking from the moment you pull up to the curb. White stone with high gable front elevation with huge 3 car garage lead you into a home with Aged Burlap Oak floors throughout! Warm toned Shaker cabinets, black cabinet hardware, the most gorgeous Petra Taj quartz countertops you have ever seen, and spectacular Kitchen that could feed an army! Beautiful stainless built-in appliances in the Deluxe Kitchen, the heart of the home, with full open concept design that includes tons of windows and limitless natural light! Plenty of cabinets and an additional pantry cabinet make storage a breeze. Richly appointed amenities include everything from large spacious living room, an expansive primary bedroom, upgraded tile everywhere, and cedar capped fencing for privacy on this huge backyard. Warm and inviting, you will feel ‘home’ from the moment you enter. Exceptional Rockwall ISD and located in money Magazine’s Best Places to Live (Rockwall)! Minutes from the Harbor and Lake Ray Hubbard. No MUD tax, No PID tax, and a low tax rate of only 1.58%. Big Walk In Pantry, Huge Primary Suite with 2 Closets - What are you waiting for? Come see!

3657 Pentridge Dr, Rockwall

809 Cauble Dr, Fate
$349,900
4 Beds ⋅ 3 Baths ⋅ 21358008 MLS
Welcome to Woodcreek—where a flexible floor plan, standout outdoor space, and a long list of neighborhood amenities come together in one stylish home located within the ROCKWALL ISD attendance zone! Inside, the layout offers versatility for today’s lifestyle. The main level features a private office, open living spaces, and a kitchen designed to keep everyone connected with an island and breakfast bar that overlooks the family room. A beautiful stone fireplace brings warmth and character to the heart of the home. The spacious primary offers a comfortable place to recharge, complete with a separate shower and jetted tub. Upstairs, the additional bedroom and full bath can easily flex as a game room, media, guest retreat, workout room, or homeschool space while details like the barn door and accent wall add a fun, updated touch. This wonderful home is carpet-free throughout for a fresh, low-maintenance feel. The backyard is made for living large with plenty of room to play, garden, entertain, or simply spread out, this oversized outdoor space feels like an extension of the home. The custom covered patio is a true destination of its own, complete with an outdoor projection screen setup that turns ordinary evenings into movie nights and weekend hangouts. Thoughtful landscaping and added separation from neighboring homes help create a more private, relaxed setting. Considering a pool? No problem. This yard offers the perfect space for a pool, garden, playscape and more. Large shed in backyard will remain. Living in Woodcreek means there’s always something to do. Residents enjoy multiple pools and splash areas, parks, playgrounds, trails, fishing ponds and plenty of opportunities to get outside and connect with the community. All of this is tucked into a convenient location within walking distance to dog park, playground, fitness room, pool, amenity center and close to downtown Fate, dining, shopping and entertainment.

809 Cauble Dr, Fate

987 Midnight Pass, Rockwall
$519,000
4 Beds ⋅ 2 Baths ⋅ 21336279 MLS
Beautifully maintained and truly move-in ready, this single-story, four-bedroom home is located in the quiet Carruth Lake community of Rockwall. The spacious, well-designed floor plan features no carpet throughout, a dedicated study with custom barn doors, and generously sized secondary bedrooms. The private primary suite includes a beautifully updated bath with an automatic toilet and stylish finishes. Step outside to your own backyard retreat with a sparkling heated pool and spa, perfect for relaxing, entertaining or enjoying Texas summers. Recent improvements include a new HVAC system and new water heater, while a whole-home generator provides added convenience and peace of mind. With comfortable living spaces, thoughtful updates and desirable single-story living, this home offers an easy, move-in-ready lifestyle in an established Rockwall neighborhood convenient to shopping, dining, schools and every day amenities.

987 Midnight Pass, Rockwall

157 Lisa Ln, Royse City
$335,000
4 Beds ⋅ 3 Baths ⋅ 21362671 MLS
Welcome to 157 Lisa Lane, a stunning former model home in Royse City showcasing an exceptional level of upgrades and thoughtful design throughout. From the moment you enter, the abundance of natural light, spacious open-concept living areas, and beautiful finishes create an inviting atmosphere that feels both sophisticated and comfortable. The oversized primary suite offers a peaceful retreat, complemented by a beautifully appointed primary bath featuring dual sinks and ample space. Every detail of this home reflects the quality and attention to design expected from a former model. Step outside, and the home truly shines. The expansive backyard is designed for entertaining and everyday enjoyment, featuring a fully equipped outdoor kitchen with a Blaze gas grill and refrigerator, all set beneath a stylish pergola with a ceiling fan and lighting. A spacious deck, firepit, and multiple seating areas create the perfect setting for outdoor gatherings, relaxing evenings, and unforgettable sunsets. Approximately $32k spent on this outdoor remodel. With no neighbors on one side, the backyard offers an added sense of privacy and openness. The huge yard combines lush grass and low-maintenance turf, providing plenty of room to play, entertain, or simply enjoy the spectacular sunset views. This home offers the rare combination of model-home quality, exceptional upgrades, privacy, and an extraordinary outdoor living experience—a home designed to be enjoyed both inside and out. VA assumable 2.99% LoanDepot Assumption​​‌​​​​‌​‌​​​​‌‌​​‌‌​‌‌​​‌​​​‌​‌ Department

157 Lisa Ln, Royse City

9732 Mackenzie Brk, Royse City
$450,000
3 Beds ⋅ 2 Baths ⋅ 21359707 MLS
Escape the ordinary and enjoy the space, privacy, and freedom of country living at 9732 Mackenzie Brook in Royse City. Set on approximately 2 wooded acres in the Buena Vista subdivision, this property offers a rare combination of open space, mature trees, a private pond stock tank, and substantial barn space while remaining conveniently located in the growing Royse City area. Nestled at the end of a cul-de-sac, the property provides a peaceful setting with plenty of room to create the lifestyle you've been looking for. Mature trees and abundant wildlife add to the property's natural character, making it an ideal opportunity for buyers seeking privacy, recreation, or a place to bring their country-living vision to life.

9732 Mackenzie Brk, Royse City

2336 Flora Dr, Mclendon Chisholm
$555,773
4 Beds ⋅ 3 Baths ⋅ 21362129 MLS
BRAND NEW! NEVER LIVED IN. December 2026 Completion. This Carolina IV by Bloomfield Homes offers 4 bedrooms, 3 bathrooms, game room, media room, study, and formal dining. Situated in the desirable Sonoma Verde community, this stunning home showcases exceptional curb appeal with a beautiful brick and stone exterior, cedar garage door, gutters, and an impressive 8' front door, welcoming you into a thoughtfully designed open-concept plan loaded with luxury finishes. A striking rounded rotunda entry creates a grand first impression while leading to a private study with elegant glass French doors, and the formal dining room provides the perfect setting for holiday gatherings and special occasions. At the heart of the home, the Deluxe Kitchen is designed to impress with quartz countertops, white shaker-style cabinetry, a pot filler, single bowl sink, pendant lighting above the oversized island, abundant storage, and plenty of prep space, all flowing seamlessly into the spacious family room for effortless entertaining and everyday living. Gorgeous wood-look tile flooring extends throughout the main areas of the first floor, enhancing the home's warmth and sophistication. The luxurious primary suite is privately located downstairs and offers a spacious retreat with a well-appointed ensuite bath and oversized walk-in closet, while two additional bedrooms and a full bath are also located on the first floor. Upstairs, you'll find a large game room, dedicated media room, an additional bedroom, and a full bath, creating the perfect setup for guests or multigenerational living. Additional upgrades include 2-inch faux wood blinds throughout, an extended covered patio with gas stub ideal for outdoor entertaining, and quality craftsmanship throughout. Combining elegant architecture, functional living spaces, and upscale finishes, this Carolina IV delivers the perfect blend of luxury and comfort. Visit Bloomfield Homes today at Sonoma Verde to tour this gorgeous Carolina IV.

2336 Flora Dr, Mclendon Chisholm

2364 Flora Dr, Mclendon Chisholm
$495,228
4 Beds ⋅ 3 Baths ⋅ 21362100 MLS
BRAND NEW! NEVER LIVED IN. Under construction with estimated December 2026 move-in! This Cypress II by Bloomfield Homes offers 4 bedrooms, 3 bathrooms, game room and study. Situated in the desirable Sonoma Verde community, this beautifully upgraded home showcases an open-concept layout with luxury finishes throughout, featuring a private study with glass French doors, a spacious family room perfect for entertaining, and a Deluxe Kitchen loaded with upgrades including quartz countertops, gorgeous shaker-style cabinetry, under cabinet lighting, a pot filler, and abundant workspace designed for both function and style. The thoughtfully designed layout includes a large primary suite tucked away for privacy, complete with a luxurious ensuite bath featuring dual sinks, a separate shower and soaking tub, and a spacious walk-in closet. Additional highlights include quartz countertops throughout the home, 2-inch faux wood blinds throughout, a covered back patio with a gas drop for grilling, and a stunning brick and stone exterior enhanced by gutters and an impressive 8' front door. The spacious 2-car garage features beautiful cedar garage doors, adding even more curb appeal to this exceptional home. Visit Bloomfield Homes today at Sonoma Verde to tour this gorgeous Cypress II.

2364 Flora Dr, Mclendon Chisholm

2325 Flora Dr, Mclendon Chisholm
$581,254
5 Beds ⋅ 4 Baths ⋅ 21362034 MLS
Brand New! Never Lived In! This Rose II by Bloomfield Homes offers 5 bedrooms, 4 bathrooms, game room, media room, and study. Situated in the desirable Sonoma Verde community, this stunning home showcases an open-concept layout with luxury finishes throughout, featuring a Deluxe Kitchen with quartz countertops, white shaker-style cabinetry, a pot filler, under cabinet lighting, pendant lighting above the oversized island, and abundant storage that flows seamlessly into the spacious family room highlighted by a dramatic floor-to-ceiling fireplace, creating the perfect setting for both entertaining and everyday living. Gorgeous wood-look tile flooring extends through the main areas of the first floor, complemented by 2-inch faux wood blinds throughout, thoughtful designer finishes, and a private study with glass French doors ideal for working from home. The luxurious primary suite is located on the first floor and features a spacious bedroom, large walk-in closet with direct access to the laundry room, and a well-appointed ensuite bath designed for comfort and convenience. Upstairs, you'll find a spacious game room, dedicated media room, three secondary bedrooms, and two full bathrooms, including a Jack-and-Jill bath connecting two of the upstairs bedrooms. Additional upgrades include upper utility room cabinets, a gas drop at the covered patio, an impressive 8' front door, and a spacious 3-car garage with cedar garage doors. Outdoor living is enhanced by both a covered front porch and covered patio, while the home's beautiful curb appeal and quality craftsmanship make it truly stand out. Visit Bloomfield Homes today at Sonoma Verde to tour this gorgeous Rose II.

2325 Flora Dr, Mclendon Chisholm

2312 Flora Dr, Mclendon Chisholm
$582,701
5 Beds ⋅ 4 Baths ⋅ 21361972 MLS
Brand New! Never Lived In! This Magnolia II by Bloomfield Homes offers 5 bedrooms, 4 bathrooms, game room, media room, study, and formal dining. Situated in the desirable Sonoma Verde community, this stunning home showcases exceptional curb appeal with a beautiful brick and stone exterior, cedar garage doors, gutters, a covered front porch, charming front balcony, and an impressive 8' front door. Inside, the open-concept layout is loaded with luxury finishes throughout, featuring a Deluxe Kitchen with quartz countertops, white shaker-style cabinets, under cabinet lighting, a pot filler, single bowl sink, upgraded stone backsplash, cabinet hardware with bars and pulls, and abundant storage that flows seamlessly into the spacious family room highlighted by a dramatic floor-to-ceiling tile fireplace. Gorgeous wood-look tile flooring extends throughout the main areas of the first floor, creating a warm and elegant atmosphere ideal for both everyday living and entertaining. The thoughtfully designed floorplan offers spacious secondary bedrooms, versatile living areas, and comfortable accommodations for family and guests, while upstairs living spaces provide flexibility for relaxation and recreation. Outdoor living is enhanced by an extended covered patio with a gas stub, perfect for grilling and entertaining year-round. Combining upscale finishes, functional design, and beautiful curb appeal, this Magnolia II delivers the perfect blend of luxury and comfort. Visit Bloomfield Homes today at Sonoma Verde to tour this gorgeous Magnolia II.

2312 Flora Dr, Mclendon Chisholm

3552 Golden Bell Ct, Heath
$469,000
4 Beds ⋅ 4 Baths ⋅ 21351146 MLS
MOTIVATED SELLER! Resort-style living in the highly sought-after community of Heath Golf & Yacht Club, offering access to Lake Ray Hubbard! Built in 2022, this spacious 4-bedroom, 4-bath home offers the perfect blend of comfort, style, and versatility. The backyard is a standout, backing up to a serene wooded GREENBELT for added privacy and peaceful views, complete with a FIREPIT and COVERED PATIO- perfect for cool evenings. The flexible and open floor plan provides plenty of room for everyday living and entertaining, including a HUGE game room perfect for movie nights, a pool table, or a second living area. Each bedroom features a walk-in closet and smart home technology is found throughout. Heath Golf & Yacht Club offers an incredible lifestyle with a lakeside clubhouse, resort-style pool, fitness center, tennis and pickleball courts, sand volleyball, walking and jogging trails, community boat slips, dining, and an 18-hole championship golf course. Just a very short walk to the highly rated RISD elementary school, Linda Lyon! Enjoy the privacy of a greenbelt lot while being part of one of Heath’s premier resort-style communities, where golf, lake life, recreation, and neighborhood amenities come together. Schedule your private showing today.

3552 Golden Bell Ct, Heath

1847 Dolce Ln, Mclendon Chisholm
$589,383
5 Beds ⋅ 4 Baths ⋅ 21361928 MLS
BRAND NEW! NEVER LIVED IN. Expected complete December 2026. This Spring Cress II by Bloomfield Homes offers 5 bedrooms, 4 bathrooms, game room, media room, study, and formal dining. Situated in the desirable Sonoma Verde community, this beautifully upgraded home showcases an open-concept layout with luxury finishes throughout, featuring a Deluxe Kitchen with quartz countertops, painted shaker-style cabinets extended to the ceiling with glass upper cabinets, under cabinet lighting, a pot filler, single bowl sink, and abundant storage that flows seamlessly into the spacious family room, creating the perfect setting for everyday living and entertaining. Gorgeous wood-look tile flooring extends through the main areas of the first floor, complemented by designer nickel hardware throughout the home, 2-inch faux wood blinds, and a private study with elegant glass French doors. The thoughtfully designed layout offers generously sized secondary bedrooms, versatile living spaces, and comfortable accommodations for family and guests, while outdoor living is enhanced by a covered patio with gas stub, ideal for grilling and relaxing. Additional highlights include a beautiful brick exterior, gutters, an impressive 8' front door, a spacious 2-car garage with cedar garage doors, and a desirable interior homesite. Visit Bloomfield Homes today at Sonoma Verde to tour this gorgeous Spring Cress II.

1847 Dolce Ln, Mclendon Chisholm

1627 Lazio Rd, Fate
$475,000
4 Beds ⋅ 3 Baths ⋅ 21358168 MLS
Like-New 2023 David Weekley Home — Cultured Marble, Epoxy Garage & New 2024 Roof! This stunning like-new 1-story, 4-bedroom, 3-bath, 2-car garage David Weekley Home built in 2023 delivers the quality, style, and thoughtful design that today's discerning buyers demand — and every detail confirms it! From the moment you step inside, the open-concept floor plan captivates with an abundance of natural light pouring through beautifully positioned windows, creating a bright, airy, and genuinely inviting atmosphere throughout. The spacious layout flows effortlessly, with living and dining spaces that connect naturally and make everyday living feel both comfortable and stylish. The kitchen shines with cultured marble finishes and sleek LED under-cabinet lighting that adds a modern, polished touch to every cooking and entertaining experience. Cultured marble continues in both the owner's bath and second bathroom, delivering a cohesive, upscale aesthetic throughout every wet area in the home. The primary suite is thoughtfully positioned within the floor plan, offering wonderful privacy and separation from the secondary bedrooms. Secondary bedrooms are well-sized and ideally placed for family, guests, or a home office. The epoxy-floored garage adds a clean, finished, and professional touch that car enthusiasts and organized homeowners will truly appreciate. Step outside to a great-sized backyard featuring beautiful trees along the fence line — a naturally private and serene outdoor retreat. A brand-new 2024 roof provides exceptional peace of mind from day one. Conveniently located close to area amenities, shopping, and dining. Style, space, cultured marble finishes, and a new roof — this David Weekley gem is​​‌​​​​‌​‌​​​​‌‌​​‌‌​‌‌​​‌​​​‌​‌ extraordinary!

1627 Lazio Rd, Fate

825 Rowdy Dr, Royse City
$263,900
4 Beds ⋅ 2 Baths ⋅ 21357518 MLS
Welcome to this inviting single-story home in the Estates of Quail Ridge, offering four bedrooms, two full baths, and 1,899 square feet of flexible living space. Designed for both everyday comfort and entertaining, the home features two spacious living areas, two dining areas, and a wood-burning brick fireplace that creates a warm focal point in the main living room. The kitchen offers an island, breakfast bar, pantry, dual sinks with reverse osmosis, double oven, ample cabinetry, and an adjoining breakfast area. The primary suite includes a walk-in closet and an ensuite bath with dual sinks, a garden tub, separate shower, and body sprays. Bamboo, wood, and ceramic tile flooring add character throughout. Outside, enjoy a landscaped lot with a covered front porch, rear porch, and extended back patio. Additional highlights include a total home water softening system that has been paid off, a separate utility room, attached two-car garage, underground utilities, no HOA, and convenient access to Royse City ISD schools.

825 Rowdy Dr, Royse City

2471 N Fm 740, Heath
$299,000
2 Beds ⋅ 1 Baths ⋅ 21357841 MLS
Some parcels are bought for what they are. This one is bought for where it is going. 0.56 acres with hard frontage on FM 740, sitting across from a district the City of Heath has spent the last two years rebuilding. Towne Center Park reopened on July 4, 2026 after a $12.8 million renovation that delivered a performance pavilion, eight pickleball courts, a splashpad, and a festival street built for food trucks. Hubbard Drive is in the final phase of a $5.4 million reconstruction bringing new concrete paving, upgraded drainage, and a completed multi use trail, contracted through December 2026. Then there is the trail behind the property. Heath's March 2026 Parks and Trails Map shows it as existing and built, running the back of the tract and feeding into the Towne Center Park network just across FM 740. Pedestrians reach this corner without ever touching the highway shoulder. Hard frontage in front, finished public trail behind, and a park across the street is a combination that does not come back around on a corridor this active. The restaurants are following. 1880 Kitchen, a 5,500 square foot destination concept from Agon Dika of Giovanni's at The Harbor, is coming to The Reserve just off the trail that links FM 740 to Chris Cuny Boulevard, with 70 to 80 jobs behind it. The tract is zoned residential today, improved with a single family home previously leased to tenants for several years, so it carries itself while the corridor finishes coming together. Heath's 2025 Comprehensive Plan points FM 740 toward future commercial and mixed use. Rezoning still requires City approval and none has been granted, which is precisely why the entry point still works. Frontage does not get rebuilt. FM 740, FM 549, and Laurence Drive converge moments away, Rockwall ISD serves the area, and Lake Ray Hubbard anchors the market. Bring your vision and your survey, and let us talk about what this corner becomes.

2471 N Fm 740, Heath

107 Cottonwood Dr, Fate
$410,000
4 Beds ⋅ 2 Baths ⋅ 21356578 MLS
HALF ACRE WITHOUT AN HOA!!!! Seller will give $5000 towards closing costs or rate buy-down with an acceptable offer! Wouldn't it be awesome to live less than 6 miles away from BUC-EE'S? Situated on approximately 0.5 acres, this immaculately maintained property offers an abundance of indoor and outdoor living space with a desirable split-bedroom floor plan and open-concept design ideal for everyday living and entertaining. The spacious backyard features an above-ground pool, lovely landscaping, an enclosed patio for year-round outdoor living, and a dedicated picnic area perfect for gatherings. An added concrete driveway provides additional parking for vehicles, a boat, or other recreational needs. Recent improvements include new windows in 2021, a lawn sprinkler system installed in 2023, a new water heater in 2025, and a 30-year Class 3 impact-resistant roof in August 2026. A new electrical panel and hookup for 5th Wheel in 2019 plus the sellers also installed a new wood privacy fence along the shed side of the property. A section of the existing chain-link fence remains on the neighbor's side, while the new wood fence was installed approximately 4 inches inside the sellers' property line to preserve the mature pecan tree and beautiful vines. Thoughtfully cared for and beautifully maintained, this property offers a wonderful combination of space, privacy, comfortable living, and pride of ownership. Come see for yourself.

107 Cottonwood Dr, Fate

2812 Spencer Cir, Royse City
$300,000
3 Beds ⋅ 2 Baths ⋅ 21344597 MLS
Lovely home in Royse City, limited number of homes available that back up to Fort Elementary School that do not come on the market often. This spacious 3 bedroom, 2 bathroom, 2 car garage house with an office or flex room make a great place to call home. The office was used as a media room and now a school room. A couple of features that make this a unique home is the paid off solar panels, board on board fence with a gate that opens to Fort Elementary, and outdoor living space. Every year this family added or upgraded some part of the home. Do not miss this home! Convenient to schools, restaurants, shopping, and I 30. Also available for sale is 2804 Spencer Circle, coming soon to MLS. Price adjustment due to human listing agent error.

2812 Spencer Cir, Royse City

243 Maritime Ct, Heath
$719,990
4 Beds ⋅ 4 Baths ⋅ 21356643 MLS
Welcome home to the Lockhart—a beautifully designed Beazer Home where style meets comfort. From the moment you step inside, soaring ceilings and a breathtaking staircase banister set the tone for a home that’s both stunning and inviting. This 4-bedroom, 3.5-bathroom home features a study, media room, loft, solar panels, three car garage, and a covered patio. The first-floor guest suite offers a warm welcome to visitors, while the thoughtfully designed layout ensures space for every part of your life. Designed with the latest trends in mind, this home showcases quartz countertops, rich hardwood flooring, and striking 42-inch linen and navy cabinetry. Every Beazer home is certified by the Department of Energy as a Zero Energy Ready Home, designed for superior energy efficiency and healthier indoor air quality with Indoor airPLUS. This solar-ready home is built with durable 2x6 exterior walls and spray foam insulation, achieving an impressive average HERS score of 40. Plus, every Beazer home in Heath Golf & Yacht Club comes with solar panels for no additional cost. Live the vacation lifestyle every day at Heath Golf & Yacht Club, an amenity-rich community nestled on the shores of Lake Ray Hubbard. Centered around an 18-hole golf course, this vibrant neighborhood features a private lakefront restaurant exclusively for residents, a fitness center with locker rooms, available boat slip rentals, sand volleyball and pickleball courts, and a resort-style amenity center with an infinity pool. Students will attend highly regarded Rockwall-Heath ISD schools. At Heath Golf & Yacht Club, every day feels like a getaway. Estimated completion: October 2026

243 Maritime Ct, Heath

2005 Huntwick Way, Rockwall
$589,000
5 Beds ⋅ 5 Baths ⋅ 21356493 MLS
MLS# 21356493 - Built by RockWell Homes - Ready Now! ~ Rates Starting as Low as 4.25%*. Louis new home on 60-foot-wide home site featuring 5 bedrooms, 4.5 bathrooms, home office, game room & 3-car garage. The stunning exterior boasts a full brick, metal accent roofs, 8-foot front door, covered porch, wood garage doors & covered backyard patio. Inside, the foyer with soaring ceilings and an open staircase with metal stair-railing leads to home office & private guest suite on the first floor. Open concept living and kitchen area is designed as the heart of the home, featuring a large center island w. bar top seating, luxury solid surface countertops, GE stainless steel gas appliances, gas cooktop, built-in oven, microwave, and dishwasher. Additional kitchen highlights include 42-inch upgraded cabinets, upgraded cabinet options w. custom wood vent hood, upgraded flooring, undermount sink, butler's pantry cabinets, large walk-in pantry, Delta faucet & recessed can lighting. Living area has multiple dual-pane energy-efficient windows, soaring ceilings, upgraded flooring & gas fireplace. Private primary suite located at the back of the home, offers dual vanity sinks w. luxury solid surface countertops, freestanding garden tub, large ceramic tile shower w. semi-frameless glass enclosure, ceramic tile flooring, Delta faucets, linen closet, private water closet & large walk-in closet. Guest suite located on the 1st floor features full bathroom w. ceramic tile flooring, ceramic tile tub-shower surround, Delta faucets, solid surface countertops, lighting package & towel bars. Upstairs, this new home features an oversized game room, secondary bedrooms with a Jack and Jill bathroom, and a fifth bedroom with full bathroom. Upgrades include: smart home, full sprinkler system, full landscaping package, full gutters, full brick, 10-year structural new home warranty, 8ft interior doors & community pool near Dallas TX in Rockwall ISD.

2005 Huntwick Way, Rockwall

1509 Audrey Dr, Royse City
$230,000
3 Beds ⋅ 2 Baths ⋅ 21352573 MLS
Welcome to this charming home at 1509 Audrey Drive in Royce City! This inviting 3-bedroom, 2-bath home is the perfect opportunity for a first-time homebuyer or an investor looking to add to their portfolio. The open floor plan creates a warm and functional living space, ideal for both everyday living and entertaining. Seller Concessions offered. Recent updates include new flooring, updated lighting, new toilets, and foundation repairs with a transferable lifetime warranty, offering added value and peace of mind. Step outside to a private backyard, perfect for relaxing, spending quality time with family, hosting weekend barbecues, or entertaining friends. Buyer and Buyer’s Agent to verify all information contained in this listing, including but not limited to schools, school district, square footage, measurements, taxes, HOA information, and all other property information. Information is deemed reliable but not guaranteed. Conveniently located with easy access to shopping, dining, and major roadways, this home is also just minutes from the local elementary school. Don't miss your opportunity to own this move-in-ready home that combines comfort, convenience, and affordability.

1509 Audrey Dr, Royse City

Listings provided by North Texas Real Estate Information Systems (NTREIS). Listing data has been deemed reliable but is not guaranteed to be accurate by the MLS.

Last updated:

How much is your home worth?

Get instant property value now!