Refine Search
Sort by
707 Park Place Blvd, Rockwall
$905,000
5 Beds ⋅ 4 Baths ⋅ 21349609 MLS
Introducing 707 Park Place Boulevard — a beautifully appointed new construction residence by Blue Bird Developments, estimated for completion Fall 2026. Offering approximately 3,030 square feet, this 4-bedroom, 4-bath home pairs timeless architecture with a warm, elevated interior palette and thoughtfully selected finishes throughout. Designed for both everyday living and entertaining, the main level features a spacious living room with fireplace, dining area, chef-inspired kitchen, walk-in pantry, dedicated wine space, mudroom, and covered outdoor living. The first-floor primary suite offers a private retreat, while a separate study or fourth bedroom with full bath provides flexibility for guests or a home office. Upstairs, two additional bedrooms are complemented by a generous game room and separate media-fitness-flex space. With 10-foot ceilings on both levels, a two-car garage, approximately 573 square feet of covered patios, and a sophisticated mix of warm neutrals, natural wood tones, statement tile and brushed brass finishes, every detail has been thoughtfully considered. Secure this home during construction and be settled into a brand-new Rockwall residence by fall.

707 Park Place Blvd, Rockwall

133 Bob White Ct, Rockwall
$440,000
4 Beds ⋅ 2 Baths ⋅ 21352032 MLS
Welcome to 133 Bob White in Rockwall! This charming brick home offers a comfortable, versatile floor plan with thoughtful features inside and out with a 2 years new HVAC system too! Throughout the main living areas, beautiful wood-look tile flooring provides the warmth and style of hardwood with the durability and easy care of tile that is ideal for everyday living, pets, and busy households. One of the home’s most unique features is its split backyard design, giving you two distinct outdoor spaces. Tucked privately along the side of the home is a low-maintenance pool retreat with no grass to maintain, complete with water features and an elevated spa. Access is from the exterior gate or the gate right outside the garage. Just off the kitchen, a separate grassy yard and patio provide the perfect space for pets, play, grilling, or outdoor dining. It’s the best of both worlds-a private pool oasis for relaxing and entertaining plus a separate traditional backyard for everyday life. With attractive curb appeal, low-maintenance flooring, flexible living spaces, and a backyard setup you don’t often find, 113 Bob White is a Rockwall home worth seeing!

133 Bob White Ct, Rockwall

2027 Benedetto Way, Mclendon Chisholm
$849,900
4 Beds ⋅ 5 Baths ⋅ 21352512 MLS
Featured on a one-acre homesite. Step off the front porch into the grand entryway boasting a curved staircase and a 19-foot ceiling. The formal dining room is at the entrance of the home. Adjacent to the dining room is the home office which includes double doors for additional privacy. A secluded guest suite down the hallway with a full bathroom allows for guests to have their own space. The two-story family room boasts hardwood floors throughout main living area, sliding glass doors, and warming fireplace. The extended backyard covered patio is just off the morning area. The kitchen features an island with built-in seating, ample counter space, a 6-burner gas range, and an oversized walk-in pantry with plenty of storage. The primary bedroom offers ample natural light from its wall of windows. Double doors lead into the bathroom which features a freestanding tub, glass enclosed shower, dual vanities, two walk-in closets, and dual access to the utility room for conveniency. Up the stairs you are greeted by an overlooking view of the first floor. The large game room provides space for entertainment along with the adjoining loft area. Two secondary bedrooms with full bathrooms and walk-in closets and a media room complete the second level. A three-car split garage completes the home.

2027 Benedetto Way, Mclendon Chisholm

1013 Pleasant View Dr, Rockwall
$799,000
5 Beds ⋅ 5 Baths ⋅ 21338373 MLS
Welcome home to one of North Rockwall’s most stunning residences in the heart of Breezy Hill! Thoughtfully designed with beautiful updates, incredible storage, and flexible living spaces, this five-bedroom home offers the perfect blend of comfort, functionality, and resort-style living. The chef-inspired kitchen opens seamlessly to the main living area, creating the perfect gathering space for everyday living and entertaining. A private office provides an ideal work-from-home retreat, while soaring ceilings and abundant natural light welcome you throughout the home. Movie nights come to life in the fully equipped media room, complete with projector, screen, theater equipment, and seating—all included for a true turnkey entertainment experience. Spacious bedrooms feature walk-in closets, while the primary suite has been elevated with a brand-new custom closet designed to provide exceptional organization and storage. Storage is one of the features that truly sets this home apart, with three full attic storage areas, overhead garage storage, a large under-stair storage closet, and abundant storage throughout the home. Major updates add even more value, including a NEW ROOF installed in 2023. Step outside and discover your own private backyard retreat, complete with a spectacular pool, relaxing spa, covered gazebo, and outdoor kitchen. Whether you're hosting friends, enjoying a summer afternoon by the pool, or winding down after a long day, this backyard was made for entertaining and relaxing. Five bedrooms, a custom pool and spa, incredible storage, a new roof in 2023, and a custom primary closet—all in North Rockwall and offered for under $800K. This is the one you've been waiting for. Schedule your private showing today and come experience everything this exceptional Breezy Hill home has to offer!

1013 Pleasant View Dr, Rockwall

Tbd Summer Lee Dr, Rockwall
$875,000
21350153 MLS
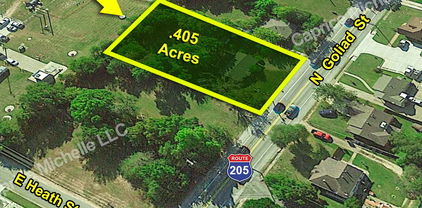
Commercial Land for development in PD-32. With over 2700 new luxury residences within walking distance and destination lakefront hotel, this site is perfectly suited for retail, restaurant, office, medical, hospitality or mixed use. The Rockwall Harbor District, overlooking Lake Ray Hubbard and the Dallas skyline in the distance, is located just minutes off of I-30 in Rockwall County's central commercial business district. This walkable neighborhood is a dining and entertainment hub for the 5 surrounding counties. High traffic, with affluent demographics of savvy suburbanites and ex-urbanites with an average net worth 4 times the national average. Rockwall is one of the wealthiest counties in Texas, a Top 30 DFW suburb, and and #4 Best Place to Live in the US according to Money Magazine. Located across from public parking lot, nearby shared garage parking available. City streets, sidewalks and utilities available in the area. I-30 expansion establish Rockwall as destination hub.

Tbd Summer Lee Dr, Rockwall

1001 Foxhall Dr, Rockwall
$750,000
4 Beds ⋅ 5 Baths ⋅ 21348430 MLS
Experience Breezy Hill living at its finest in this exceptional 4-bedroom, 4.1-bath home featuring a private study, media room, game room, and a resort-style backyard designed for entertaining. Ideally located within walking distance of the neighborhood park, playground, and stocked fishing pond, this home combines luxury, comfort, and everyday convenience. The thoughtfully designed floor plan centers around a beautifully appointed kitchen with custom cabinetry, quartz countertops, a designer tile backsplash, an oversized walk-in pantry, and a separate butler's pantry for additional prep and storage. Tucked away at the rear of the home, the private primary suite overlooks the backyard and offers a spa-inspired bath complete with a soaking tub, barrel-vaulted ceiling, oversized walk-in shower, and abundant storage. A secondary downstairs bedroom with a private ensuite bath provides an ideal space for guests or multigenerational living. Upstairs, you'll find two additional bedrooms one with ensuite bath and the other private access to the hall bath. A spacious media and game room offer abundant room for family, recreation, or entertaining. Extensive storage throughout the home adds to its exceptional functionality. Step outside to your own private retreat featuring a sparkling pool, pergola, decorative lighting, and a putting green—creating the perfect setting for relaxing evenings or hosting friends and family. Situated on an oversized 80' × 125' lot with a 3-car garage featuring in-garage access to all 3 spaces. This exceptional home delivers thoughtful design, outstanding amenities, and an unmatched lifestyle in one of Rockwall's premier communities.

1001 Foxhall Dr, Rockwall

2030 Gleaner Dr, Rockwall
$390,000
3 Beds ⋅ 3 Baths ⋅ 21343357 MLS
Welcome to this beautifully maintained two-story home offering 2,445 square feet of thoughtfully designed living space. Featuring 3 spacious bedrooms, 2 full baths, and a convenient half bath, this home blends comfort, functionality, and an unbeatable location. The inviting living room is centered around a cozy fireplace, creating the perfect gathering space for family and friends. The kitchen is equipped with stainless steel appliances and flows seamlessly into the main living areas, making entertaining and everyday living effortless. Retreat outdoors to a private backyard with a board-on-board fence that backs to a peaceful greenbelt, providing added privacy and scenic views with no rear neighbors. The spacious 2-car garage includes built-in storage and a window, offering plenty of room for organization, hobbies, or a workshop. Enjoy added peace of mind with a roof replaced in 2019. Residents also enjoy access to fantastic neighborhood amenities, including a community pool and playground. Combining a desirable floor plan, valuable updates, and a serene setting, this Rockwall home is one you won't want to miss.

2030 Gleaner Dr, Rockwall

477 Monterey Dr, Rockwall
$464,000
5 Beds ⋅ 4 Baths ⋅ 21346004 MLS
The home features 3 distinct living areas and 2 dining spaces, giving you room to spread out, entertain, or work from home without compromise. Located in the highly sought-after Lakeview Summit Rockwall TX, this spacious 5-bedroom, 3.5-bath home delivers the ideal combination of functionality, updates, and everyday livability. The heart of the home is the updated kitchen, outfitted with **GE Cafe appliances** including a double oven range, microwave, and dishwasher, paired with upgraded fixtures and lighting for a clean, modern feel. The layout offers generously sized bedrooms and versatile spaces that adapt easily to a guest suite, media or game room setups. Step outside to a private, fenced backyard with a newly *extended patio and pergola*, a setup built for entertaining or relaxing evenings. The lot also benefits from alley access, a 3-car garage, and an *oversized driveway!* Residents enjoy access to a community pool and neighborhood park, adding value without the maintenance burden. Prime location with easy access to major highways, dining, retail, and so much more! Recent improvements to the home include new roof in 2024, pergola and extended patio added in 2024, both water heaters replaced in the last 3 years, both HVAC units replaced in the last 2 years, upgraded LED lighting fixtures added in hallways and all bathrooms, upgraded faucets in kitchen and bathrooms, GE Cafe Appliances installed. Don't miss out on a chance to make this lovely home yours, schedule your showing today! This property qualifies for a lender paid 2-1 buy down for qualified buyers, ask agent for info!

477 Monterey Dr, Rockwall

2412 Coyote Run Rd, Fate
$1,200,000
5 Beds ⋅ 4 Baths ⋅ 21340202 MLS
**BRING THE HORSES!** Nearly 6 acres with a barn, fenced pasture, round pen and pond—all already in place and ready to enjoy. With NO HOA, this hard-to-find property offers the space and setup for an equestrian lifestyle without sacrificing the comforts of home. The 3,568-square-foot residence features 5 bedrooms, an updated primary bathroom, fresh interior paint and an air-conditioned sunroom overlooking the property. Upstairs, a huge bonus room above the garage provides flexible space for a game room, office, gym or additional living area. A 3-car garage and separate shed provide plenty of room for vehicles, equipment and storage. Outside is where this property truly stands apart—room for horses, pasture, a dedicated round pen, barn and pond, all on 5.9 acres. The roof was replaced in 2023. If you've been looking for acreage where the horse setup is already here 2412 Coyote Run Road is ready for you to bring the horses and come home.

2412 Coyote Run Rd, Fate

1127 Sonora Ct, Royse City
$600,000
4 Beds ⋅ 3 Baths ⋅ 21329605 MLS
$5,000 Carpet Allowance! Welcome Home! Where custom craftsmanship meets peaceful country living on 2 beautiful acres in a quiet cul de sac with convenient access to town. This spacious 2 story home offers 4 beds, 2.5 baths, a dedicated office, game room, and an open-concept floor plan designed for everyday living and entertaining. The inviting living room features a stunning stone wood burning fireplace with a custom wood mantel, while the kitchen opens seamlessly to the dining and living areas. The private primary suite is a relaxing retreat with a garden tub, oversized walk in shower, and a large walk in closet complete with custom built in storage. Additional highlights include ceiling fans in every bedroom and the living room, a half bath for guests, a mud closet, utility room with sink and built in cabinetry, a 2 car garage, and TONS of storage throughout. Step outside to the covered back patio and enjoy the freedom of 2 acres with plenty of room to add a shop, pool, or simply enjoy the extra space and privacy. A $5,000 carpet allowance gives the new owner the opportunity to add their own personal touch. Lovely custom built and filled with years of cherished memories, this home offers the perfect combination of quality construction, thoughtful design, and small town charm, making it ready for its next owners to love, enjoy, and create memories for years to come. Ask About The Appraisal!

1127 Sonora Ct, Royse City

626 Louder Way, Fate
$375,000
4 Beds ⋅ 3 Baths ⋅ 21341895 MLS
SELLER GIVING $10,000 TOWARDS BUYER CLOSING COSTS!! Step into this BEAUTIFULLY UPDATED 4 BED 2.5 BATH WITH HUGE CORNER LOT BACK YARD IN HIGHLY SOUGHT AFTER ROCKWALL SCHOOL DISTRICT! Wonderfully well kept and updated home features an OPEN CONCEPT KITCHEN with lots of cabinet and counter space. KITCHEN ISLAND, GRANITE COUNTERS, GAS STOVE and much more! With a dining room as you walk into the home it could easily make for a great HOME OFFICE or STUDY option for those working from home. This home has LOTS OF NATURAL LIGHT and TALL CEILINGS. Spacious living room connects to the kitchen with a fire place and beautiful LVP flooring. Primary bedroom is down stairs with garden tub, separate shower and DOUBLE VANITY! Upstairs you'll find the HUGE SECOND LIVING ROOM which is great as a FLEX SPACE, perfect as a second living, or game room, play room, work out space or anything else you want to use it for. OVERSIZED BEDROOMS are upstairs as well with 3 bedrooms all with WALK IN CLOSETS and full bath as well. The HUGE BACK YARD for the wood creek neighborhood is incredibly generous with COVERED BACK PATIO, and lots of space to put a shed, garden beds, pool or what ever you can imagine. This back yard is truly a premium! A wonderful home looking for a first time buyer, move up buyers, those needing that space to work from home, investors looking to add to their rental portfolio or anyone looking to be in a great home in a great location with great schools! The Woodcreek neighborhood features THREE POOLS, PICKLE BALL COURTS, WALKING BIKING TRAILS, PLAYGROUNDS, SPLASH AREA, WORK OUT FACILITY and much more! Plus it's connected to the massive Fate public park to have all the amenities you could ask for just steps away and easy to walk to! Schedule a time to see this home today!!!

626 Louder Way, Fate

2340 Saint Andrews Way, Royse City
$445,505
4 Beds ⋅ 3 Baths ⋅ 21340993 MLS
NEW! NEVER LIVED IN. Bloomfield Homes has built the Dogwood III, a transitional two-story plan with 4 bedrooms, 3 baths, and a 2-car garage. Most of the living happens on the first floor here, with just one bedroom and the game room upstairs, so the household gets a second living space above without the daily climb to reach the bedrooms. The home sits on an interior lot behind a custom 8' front door. The family room centers on a gas-starter fireplace that runs to the mantel in stone, lighting without kindling, with window seats tucked in nearby that add a place to sit and storage underneath. The Deluxe Kitchen opens to a breakfast area finished with a built-in buffet — granite-topped, with cabinet storage below — that works as a serving counter for a crowd or a landing spot for the everyday drop of keys and mail. A separate formal dining room handles the sit-down meals. The primary suite is on the main floor, with an enlarged shower in the bath, expanded past the standard footprint. Outdoor living runs front to back with a covered porch and a covered patio, the patio plumbed with a gas stub so the grill connects directly without hauling propane. Gutters and a full package of energy-saving components come standard, at no added cost, as they do in every home Bloomfield Homes builds. Come see the Dogwood III at the Bloomfield Homes model in Stone River Glen.

2340 Saint Andrews Way, Royse City

2157 Rio Piedra Dr, Royse City
$479,166
4 Beds ⋅ 4 Baths ⋅ 21341006 MLS
NEW! NEVER LIVED IN. Bloomfield Homes has built the Bayberry II, a two-story plan with 4 bedrooms, 3.5 baths, a study, and a 2-car garage. The home sits on an interior lot behind a custom 8' front door. Just off the entry, the study sits behind glass French doors, private enough for calls or focused work but still part of the main floor rather than tucked away where you'd forget it exists. The family room opens up as the center of the first floor, anchored by a stone gas-starter fireplace that lights without kindling or a match. The Deluxe Kitchen sits open to that living space, built around an island with custom cabinets, so whoever's cooking stays in the room instead of shut off behind a wall — the kind of layout that makes weeknight dinners and holiday crowds both work. The primary suite is positioned for privacy and includes a walk-in closet with room to actually organize rather than cram. Upstairs is where this build really spreads out: three bedrooms, plus a game room and a separate media room. Two dedicated rooms up there means the theater setup and the space where everyone actually hangs out don't have to be the same room — one can go dark for movies while the other stays open for homework, games, or the overflow when people come over. Outdoor living runs front to back, with a covered porch out front for the morning coffee and an extended covered patio out back that gives you more room under cover than the standard footprint — enough for a full seating group and a grill, not just a chair or two. That patio's plumbed with a gas stub, so the grill or an outdoor kitchen connects directly without hauling propane tanks back and forth. Gutters and a long list of energy-saving components come standard, at no added cost, the same as every home Bloomfield Homes builds. Come see the Bayberry II at the Bloomfield Homes model in Stone River Glen.

2157 Rio Piedra Dr, Royse City

518 Collins Ln, Fate
$485,000
4 Beds ⋅ 4 Baths ⋅ 21335588 MLS
Search address on YouTube for a cinematic video of this great home! Welcome to this immaculately maintained, one owner, move-in-ready traditional home featuring 4 bedrooms, 3 and a half bathrooms, a dedicated home office, and a spacious media room equipped with home theater seating! Situated across from a greenbelt and just a few doors down from a cul-de-sac on a quiet street, this home offers a peaceful setup with a great location. Commuting is a breeze with Ben Payne Dr right around the corner, offering quick access to I-30 for work or running errands. Inside, you'll find plenty of practical, valuable updates already done for you. A beautiful custom iron front door welcomes you in, with durable luxury vinyl plank flooring throughout the main floor installed in 2023 and fresh paint throughout the entire upstairs. Big-ticket maintenance items have already been checked off the list, including a roof replacement in 2024, windows throughout replaced in 2024, a tankless hot water heater, smart Nest thermostats installed in 2026. Plus, every window comes equipped with Levolor motorized shades and remotes for easy day-to-day use. The laundry room is packed with convenient extras, featuring a built-in dog washing station, washer and dryer, plus, you'll love the built-in distilled water system connected to the icemaker and a dedicated kitchen faucet! In the kitchen, you will find a brand new Frigidaire induction cooktop, just installed. As a major bonus, the refrigerator stays! The garage is equipped with built in shelving, cabinets and hanging racks, as well as having plenty of room for a freezer or two. A fantastic, well-maintained house with solid upgrades, tons of smart home features and in a great neighborhood with tons of amenities—ready for you to move right in and make it your own!

518 Collins Ln, Fate

2201 Wickersham Rd, Rockwall
$549,000
4 Beds ⋅ 3 Baths ⋅ 21340825 MLS
MLS# 21340825 - Built by RockWell Homes - Ready Now! ~ Rates Starting as Low as 3.99%*. Luxurious Elizabeth plan 2837 SQFT is located on an oversized 72-foot-wide home site offers a blend of elegance and functionality with 4 beds, 3 baths, home office, media room & 2 car garage w. wood garage doors. Striking exterior combines full brick, wood garage doors, 8ft front door & 8'interior doors, covered patio & covered front porch setting a sophisticated tone. Upon entry, the foyer opens to a versatile home office area and 1-st floor media room, Open concept kitchen and living area is designed for both comfort and entertaining, featuring a center eat - in island. The kitchen boasts luxury solid surface countertops, a ceramic tile backsplash, and GE stainless steel appliances, including a built - in oven, oversized gas cooktop, microwave, and dishwasher. Additional features include an undermount sink, 42 inch cabinets, upgraded cabinets, custom wood vent hood, upgraded flooring, recessed can lighting, a walk-in pantry w. Delta faucet. Living area, ideally located in the heart of the home, offers a gas fireplace for added warmth and ambiance with multiple dual pane energy efficient windows over - looking the private back yard and covered patio. The primary suite, privately situated at the back of the home, includes dual vanity sinks with luxury solid surface countertops and under mount sinks, a free standing soaking tub, ceramic tile shower with semiframeless glass enclosure, linen closet and ceramic tile flooring. It also features Delta faucets, private water closet and a spacious walk - in closet. Secondary bedrooms are well appointed with walk in closets and bathrooms that feature ceramic tile flooring, ceramic tile tub - shower surrounds, Delta faucets, luxury solid surface countertops, towel bars and a lighting package.Homeowners enjoy resort style pool, walking trails, greenspaces & fishing area.

2201 Wickersham Rd, Rockwall

4129 Cerulean Cir, Royse City
$399,000
4 Beds ⋅ 3 Baths ⋅ 21312947 MLS
***MOTIVATED SELLER*** MOVE-IN READY! Discover this stunning, thoughtfully designed home perfectly situated on a large lot in the premier Waterscape Community of Royse City. Combining comfort, style, and functionality, this property is ideal for both everyday living and entertaining. Inside you'll find an inviting open concept floor plan featuring a spectacular rotunda entry, spacious living, dining and kitchen area, all overlooking the gorgeously landscaped backyard, creating a warm welcoming atmosphere. The well-appointed kitchen offers modern appliances, generous counter space, and a large center island that's perfect for casual dining, meal preparation, or gathering with family and friends. The spacious primary suite is truly a retreat offering plenty of room to relax and unwind! The ensuite bath features a large walk-in shower with rain head, dual sinks, linen closet and a custom closet system. Three additional bedrooms provide flexibility for family, guests, or a dedicated home office. Upstairs you will find all the entertainment space you are dreaming of, a game room or second living area AND a private media room for those special movie nights with family and popcorn. The mudroom, custom designed with a California closet system, can double as a fitness room, office or just about anything you need extra space for. Upgrades include blinds and ceiling fans throughout, framed mirrors in bath, barn doors, accent walls, patio extension. Built by Bloomfield Homes in 2022! The expansive property offers endless possibilities, gardening, recreation, outdoor living spaces, or simply enjoy the privacy and peace. This oversized lot, situated on a small quiet street, provides the space to truly relax! The Waterscape community is extremely family oriented, offering many activities for the neighborhood. Amenities include two pools, splash pad, dog parks, jogging paths, multiple parks, playgrounds a sand volleyball court, basketball court and several ponds for fishing!

4129 Cerulean Cir, Royse City

Tbd W. Holiday State Hwy, Fate
$135,000
21338595 MLS
NO HOA. Enjoy a prime location with easy access to I30 and HWY 66, placing you just minutes from downtown Rockwall, Lake Ray Hubbard, shopping, restaurants and parks. Dallas is within an easy commute, offering the perfect balance of small town living and big city convenience.With no HOA you'll have the flexibility to design and build without the added restrictions or monthly association dues that often accompany newer developments. Utilities are available nearby, making future development even more convenient. Discover the potential of this spacious lot in the thriving community of Fate. Located in desirable Rockwall County, this vacant lot offers an excellent opportunity to create a custom residence, build an investment property, or secure land in one of the area's fastest growing markets. As growth continues throughout Fate and Rockwall County, opportunities like this are becoming increasingly limited. Whether you're ready to build your forever home or looking to invest in the future, this property offers the location, flexibility, and potential to make your vision a reality.

Tbd W. Holiday State Hwy, Fate

207 Joe White St, Rockwall
$385,000
4 Beds ⋅ 3 Baths ⋅ 21336368 MLS
No MUD, PID, or HOA and a location close to downtown Rockwall! Welcome to 207 Joe White St., where thoughtful updates meet the charm of an established neighborhood. Renovated from top to bottom, this move-in ready home features an open, light-filled layout with beautifully refinished hardwood floors throughout. The remodeled kitchen offers custom shaker-style cabinetry, premium countertops, stainless steel appliances, and plenty of room for everyday meals or entertaining. With four bedrooms and 2.5 updated bathrooms, there’s space to fit your needs. One bedroom currently serves as a hobby room and could easily become an office, playroom, or guest bedroom. Fresh interior paint, updated wall texture, new baseboards and trim, and carefully selected finishes give the home a polished, welcoming feel. A spacious bonus room and second living area offer even more flexibility, with sliding doors opening to the backyard. Outside, mature trees and fresh landscaping frame the oversized lot, providing room to relax, entertain, garden, or explore adding a pool. Fresh exterior paint adds to the curb appeal. Close to downtown Rockwall’s restaurants and boutiques, Lake Ray Hubbard, parks, and local schools, this home brings together updated living, room to spread out, and a location that’s hard to beat.

207 Joe White St, Rockwall

2021 Sunny Cir, Rockwall
$494,500
4 Beds ⋅ 3 Baths ⋅ 21330369 MLS
SPACE TO LIVE, ROOM TO DREAM, AND FREEDOM TO MAKE IT YOUR OWN! Discover the possibilities at this beautifully updated, single-story home situated on .80 acres outside Rockwall city limits, with NO HOA, convenient access to shopping and dining, and served by highly regarded Rockwall ISD. Designed for comfortable everyday living and effortless entertaining, this versatile floor plan features 4 bedrooms, a dedicated office that can serve as a 5th bedroom, 3 full baths and 2 spacious living areas. Every bedroom, including the office, offers its own walk-in closet! The split-bedroom layout provides welcome privacy and flexibility for guests, extended family or a separate teen retreat. The kitchen is a true centerpiece, featuring TWO distinctive islands—a prep island with sink and dishwasher and a furniture-style island for casual dining and gathering. Quartz countertops, shaker cabinetry, slate stainless appliances, designer lighting, a sleek vent hood and beautiful tile backsplash create a space that's as functional as it is inviting. An adjoining living area with textured-glass pocket doors offers the option of an open gathering space or a more private retreat. The spacious primary suite features a jetted garden tub, separate shower and generous walk-in closet. And then there's the LAND! Step outside to a covered patio and expansive privacy-fenced backyard with space to imagine a pool, workshop, outdoor kitchen, garden or even a potential Accessory Dwelling Unit (ADU), subject to applicable restrictions and approvals. A side-entry garage and additional driveway parking add everyday convenience. Roof replaced June 2026. Also marketed in Commercial MLS #21374072 for potential ancillary business use. Primary use must remain residential per recorded deed restrictions. Buyer and buyer's agent to verify permitted use and suitability for intended purpose.

2021 Sunny Cir, Rockwall

239 Maritime Ct, Heath
$674,990
4 Beds ⋅ 4 Baths ⋅ 21338875 MLS
Welcome home to the Madison—a beautifully designed Beazer Home where style meets comfort. From the moment you step inside, soaring ceilings and a breathtaking staircase banister set the tone for a home that’s both stunning and inviting. This 4-bedroom, 3.5-bathroom home features a study, media room, loft, solar panels, three car garage, and a covered patio. The first-floor guest suite offers a warm welcome to visitors, while the thoughtfully designed layout ensures space for every part of your life. Designed with the latest trends in mind, this home showcases quartz countertops, rich hardwood flooring, and striking 42-inch rye and black cabinetry. Every Beazer home is certified by the Department of Energy as a Zero Energy Ready Home, designed for superior energy efficiency and healthier indoor air quality with Indoor airPLUS. This solar-ready home is built with durable 2x6 exterior walls and spray foam insulation, achieving an impressive average HERS score of 40. Plus, every Beazer home in Heath Golf & Yacht Club comes with solar panels for no additional cost. Live the vacation lifestyle every day at Heath Golf & Yacht Club, an amenity-rich community nestled on the shores of Lake Ray Hubbard. Centered around an 18-hole golf course, this vibrant neighborhood features a private lakefront restaurant exclusively for residents, a fitness center with locker rooms, available boat slip rentals, sand volleyball and pickleball courts, and a resort-style amenity center with an infinity pool. Students will attend highly regarded Rockwall-Heath ISD schools. At Heath Golf & Yacht Club, every day feels like a getaway. Estimated completion: September 2026

239 Maritime Ct, Heath

215 Maritime Ct, Heath
$619,990
4 Beds ⋅ 3 Baths ⋅ 21338764 MLS
Welcome home to the Driftwood—a beautifully designed Beazer Home where style meets comfort. From the moment you step inside, gorgeous space and a breathtaking kitchen set the tone for a home that’s both stunning and inviting. This 4 bedroom, 3 bathroom home features a study, fireplace, three car garage, solar panels, and a covered patio. The open concept living space offers a warm welcome to visitors, while the thoughtfully designed layout ensures space for every part of your life. Designed with the latest trends in mind, this home showcases quartz countertops, rich hardwood flooring, and striking 42-inch black cabinetry. Every Beazer home is certified by the Department of Energy as a Zero Energy Ready Home, designed for superior energy efficiency and healthier indoor air quality with Indoor airPLUS. This solar-ready home is built with durable 2x6 exterior walls and spray foam insulation, achieving an impressive average HERS score of 39. Plus, every Beazer home in Heath Golf & Yacht Club comes with solar panels for no additional cost. Live the vacation lifestyle every day at Heath Golf & Yacht Club, an amenity-rich community nestled on the shores of Lake Ray Hubbard. Centered around an 18-hole golf course, this vibrant neighborhood features a private lakefront restaurant exclusively for residents, a fitness center with locker rooms, available boat slip rentals, sand volleyball and pickleball courts, and a resort-style amenity center with an infinity pool. Students will attend highly regarded Rockwall-Heath ISD schools. At Heath Golf & Yacht Club, every day feels like a getaway. Estimated completion: October 2026 Days on market reflect the start of new home construction

215 Maritime Ct, Heath

842 Mildren Ln, Fate
$389,900
3 Beds ⋅ 3 Baths ⋅ 21337204 MLS
*OWNER FINANCE AVAILABLE. CALL FOR DETAILS!* Built in 2020 and spanning 2,275 sq ft, this beautifully maintained 3-bedroom, 2.5-bath home with a dedicated home office showcases thoughtful upgrades throughout and a neutral, cohesive design that feels both modern and timeless. Warm ceramic tile flooring spans all main living areas, complemented by neutral paint tones and cabinetry for a clean, elevated look. Carpeted bedrooms add comfort, with the front two bedrooms sharing a full bath, while a convenient half bath near the office is ideal for guests and work-from-home days. The heart of the home opens to a spacious living, kitchen, and dining area, thoughtfully upgraded with multiple built-in cabinets, extended counter space, under-cabinet lighting, and sleek finishes. The kitchen is designed for both everyday living and entertaining, featuring gas cooking, double ovens, a walk-in pantry, breakfast-bar seating, and a built-in Berkley water filtration system. The oven space is also already prepped with 240V and 40 amp circuit should you choose to convert to an induction top in the future. The primary suite is privately tucked at the back of the home, offering a peaceful retreat. Its ensuite bath features a walk-in shower, separate soaking tub, double sinks and vanities, and a generous walk-in closet. Step outside to a covered back porch overlooking a cozy, thoughtfully maintained backyard with a St. Augustine & Bermuda grass mix and full irrigation system—perfect for relaxing or entertaining outdoors. Additional features include AC and heat ducts in the garage, providing added comfort and making the space even more functional year-round. Located in Woodcreek of Fate, residents enjoy a wealth of family-friendly amenities, including jogging paths, pools, fishing ponds, and playgrounds. Plus, you’re just minutes from the charming small-town shops and eateries that make Fate such a welcoming community.

842 Mildren Ln, Fate

2509 Carpano Ln, Mclendon Chisholm
$589,882
4 Beds ⋅ 4 Baths ⋅ 21338460 MLS
Brand New! Never Lived In! This Bellflower II by Bloomfield Homes offers 4 bedrooms, 3.5 bathrooms, game room, media room, study, and formal dining. Situated in the desirable Sonoma Verde community, this beautifully upgraded home showcases an open-concept layout with luxury finishes throughout, featuring a Deluxe Kitchen with quartz countertops, shaker-style cabinets extended to the ceiling with glass uppers and cabinet lighting, a large single bowl sink, pot filler, and abundant workspace that flows seamlessly into the main living areas, making it ideal for both daily living and entertaining; wood flooring extends through the main areas of the first floor, complemented by upgraded tile in the utility room and bathrooms, upgraded carpet in the bedrooms, 2-inch faux wood blinds throughout, and gorgeous finishes at every turn. The private study with glass French doors offers a quiet work-from-home space, while the first floor also includes a secondary bedroom with its own ensuite bath, perfect for guests or multigenerational living. The luxurious primary suite features separate vanities with individual sinks for added convenience and privacy. Upstairs, you'll find a spacious game room with a charming window seat, a dedicated media room with double doors, and additional bedrooms that provide plenty of room for family and guests. Outdoor living is enhanced by a covered patio with a gas stub, while curb appeal shines with an upgraded brick exterior, gutters, an impressive 8' front door, and a 2-car garage with cedar garage doors. Visit Bloomfield Homes today at Sonoma Verde to tour this gorgeous Bellflower II.

2509 Carpano Ln, Mclendon Chisholm

3079 Dusty Ridge Dr, Rockwall
$299,950
3 Beds ⋅ 2 Baths ⋅ 21338248 MLS
Welcome Home to this Charming 3 Bedroom, 2 Bath Home that is a perfect fit for First Time Buyers, Those Looking to Downsize or anyone searching for a MOVE IN READY home in the Heart of Rockwall! Step inside to discover an inviting, open layout featuring Vinyl Plank Flooring throughout the home along with a cozy wood burning fireplace that creates the perfect gathering space for family and friends and HVAC REPLACED IN 2023. The function floor plan offers comfortable living with pleny of natural light. Best of all this home is READY FOR IMMEDIATE move in making your transition simple and stress free. Conveniently located with quick access to I-30, you will enjoy an easy commute while being just minutes from shopping, dining, entertainment and schools. Whether you're looking for your first home or a low maintenance place to call your own, this Rockwall gem offers comfort, convenience and incredible value!

3079 Dusty Ridge Dr, Rockwall

441 Briar Gln, Mclendon Chisholm
$624,900
3 Beds ⋅ 2 Baths ⋅ 21318581 MLS
Discover the perfect blend of country living and everyday convenience on this exceptional 3.3-acre estate in Rockwall iSD. Surrounded by beautiful homes and wide-open spaces, this fully fenced property offers the ideal setup for equestrian living, hobbies and entertaining. Enjoy an impressive barn complete with horse stalls, a tack room, workshop, loft storage, and covered equipment parking, along with an additional storage building, open pasture, mature trees, and a picturesque stock pond. Backyard is designed for entertaining with a pergola-covered patio, screened porch, and pool area that creates the perfect setting for relaxing, hosting family and friends, and enjoying peaceful Texas sunsets.Inside, you'll find a beautifully updated interior where modern improvements blend seamlessly with the home's warm character. Remodeled kitchen features custom cabinetry, updated countertops, stainless steel appliances, and abundant prep space, while both bathrooms have been tastefully renovated. Living and dining areas provide flexibility for entertaining, everyday living, or working from home, and large windows fill the home with natural light while showcasing beautiful views of the surrounding acreage.Whether you're bringing horses, creating your own hobby farm or simply looking for room to spread out, this property offers endless possibilities. The oversized 3-car garage provides ample space for vehicles, tools, and recreational equipment, while the versatile outbuildings add exceptional functionality. Located in highly sought-after Rockwall ISD and just minutes from shopping, dining, Lake Ray Hubbard, and major highways, you'll enjoy the peace and privacy of country living without sacrificing convenience. Opportunities to own a property with this combination of acreage, equestrian amenities, updated interiors, and an unbeatable location are few and far between. Don't miss your chance to experience everything this incredible property has to offer!

441 Briar Gln, Mclendon Chisholm

1620 Calanques St, Royse City
$299,990
4 Beds ⋅ 2 Baths ⋅ 21336134 MLS
Welcome home to the Brooks—a beautifully designed Beazer Home where style meets comfort. From the moment you step inside, soaring ceilings and a breathtaking foyer set the tone for a home that’s both stunning and inviting. This 4 bedroom, 2 bathroom home features a covered porch, an open concept living space, and a covered patio. The dining area offers a warm welcome to visitors, while the thoughtfully designed layout ensures space for every part of your life. Designed with the latest trends in mind, this home showcases quartz countertops, rich hardwood flooring, and striking 42-inch cabinetry. Plus, this home has washer, dryer, refrigerator, and blinds standard. Plus, washer, dryer, refrigerator and blinds are included in this home. Every Beazer home is certified by the Department of Energy as a Zero Energy Ready Home, designed for superior energy efficiency and healthier indoor air quality with Indoor airPLUS. This solar-ready home is built with durable 2x6 exterior walls and spray foam insulation, achieving an impressive average HERS score of 39. Thrive in Verandah, a vibrant master-planned community where connection, comfort, and convenience come together. From the moment you arrive, the picturesque entrance bridge over peaceful ponds sets the tone for something special. Enjoy resort-style living with a clubhouse, sparkling pool, splash pad, playground, and soccer and basketball courts—perfect for active families and weekend fun. Located within Royse City ISD, Verandah offers an easy commute with close access to I-30, and you're just minutes from Buc-ee’s and the charming shops and dining of historic downtown Royse City. Estimated completion: August 2026 Days on market reflect the start of new home construction

1620 Calanques St, Royse City

Listings provided by North Texas Real Estate Information Systems (NTREIS). Listing data has been deemed reliable but is not guaranteed to be accurate by the MLS.

Last updated:

How much is your home worth?

Get instant property value now!