Refine Search
Sort by
$429,000
3 Beds 2 Baths 21189519 MLS
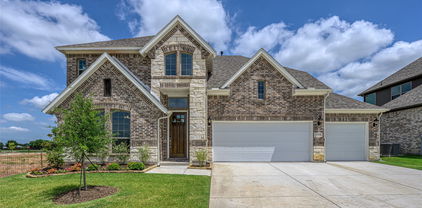
Welcome to this beautifully upgraded Perry Home offering the perfect blend of style, comfort, and convenience — with **NO MUD or PID** and located in highly sought-after Rockwall ISD with a low tax rate! This spacious property offers 3 bedrooms, 2 full bathrooms and French doors that lead you into a private home office! Designed with an inviting open floorplan, this home features a stunning stone accent exterior and thoughtful upgrades throughout. Inside, you’ll find custom window shades, an upgraded electric fireplace, and a plethora of storage to keep everything organized. The garage is equipped with extra storage racks, adding even more functional space. The chef’s kitchen is the heart of the home, showcasing a gas cooktop, walk-in pantry, and seamless access to the spacious covered patio— perfect for grilling and entertaining guests with ease. The smart split layout provides added privacy, separating the secondary bedrooms from the serene primary suite. Retreat to the primary bedroom with vaulted ceilings and enjoy a spa-like shower featuring double vanities. A dedicated mudroom adds everyday convenience. Step outside to enhanced upgraded landscaping lighting and enjoy being just steps away from the sparkling community pool and splash pad. The town of Fate also offers access to numerous parks and scenic trails, plus frequent food trucks and nearby restaurants for added fun and flavor. Location is everything with easy access to Hwy 30 and just minutes from shopping, including Fresh and newly opened H-E-B. This home truly has it all — upgrades, storage, privacy, community amenities, and an unbeatable location. Don’t miss your opportunity to make it yours!

3120 Elmwood St, Fate

$724,900
5 Beds 5 Baths 21185241 MLS
Large porch area leads to a two-story rotunda entry with a 19-foot ceiling. Home office with French doors. Guest suite with a full bath and a large closet. Kitchen features an island with built-in seating space, a 5-burner gas cooktop, double wall oven, lots of counter space and a large walk-in pantry. Two-story dining area leads to the open family room with a wall of windows and a wood mantel fireplace. Hardwood floors throughout main living area. Secluded primary suite with a curved wall of windows. Double doors lead to primary bath with dual vanities, a freestanding tub, a separate glass-enclosed shower and two large walk-in closets. Curved staircase leads to the second level featuring a game room, a theatre room with French doors and a guest suite with a full bath and a walk-in closet. Covered backyard patio. Mud room leads to the three-car garage.

1109 Vista Way, Rockwall

$699,900
4 Beds 5 Baths 21186238 MLS
As you approach the front porch you are greeted by a grand entryway with a soaring 19-foot ceiling. Off the foyer is a two-story home office enclosed by French doors and a private guest suite with a walk-in closet and full bathroom. Entering into the family room you are welcomed by ample natural light from the sliding glass doors. Hardwood floors throughout main living area. The kitchen features an island with built-in seating space, a 5-burner gas cooktop, ample counter space, and a walk-in pantry. The dining area is embraced by windows and provides access to the covered backyard patio. The primary bedroom is off the main living areas and provides an abundance of light. French doors open into the primary bathroom which boasts dual vanities, a freestanding tub, separate glass enclosed shower, and two walk-in closets. Upstairs you are greeted by a large game room with tall ceilings. For privacy, the media room can be closed off with French doors. Secondary bedrooms with ample storage and full bathrooms complete the second level. Finishing off the floor plan is a utility room and dual mud rooms for the three-car split garage.

1959 Benedetto Dr, Mclendon Chisholm

$599,000
4 Beds 4 Baths 21180017 MLS
Rockwall Schools! This stunning 1-story home provides a comfortable open floorplan with ample room for the entire family. A convenient home office is located just off the foyer and includes barn doors for added privacy. The kitchen features a spacious island and overlooks the well-lit great room. A multi-slide door allows access to the covered patio, great for outdoor living. In from the garage, a HovHall and laundry room keep your home tidy. The primary suite, located at the back of the home, includes a private bath and spacious walk-in closet. A versatile activity room and media room allow entertainment of all kinds. Located in Monterra, the neighborhood offers amazing amenities including a resort-style pool, pickleball court, playground, and walking trails.

1215 Cartona Rd, Fate

$174,900
21182937 MLS
New residential subdivision comprised of 14 lots. Ranging from 1.5ac to 2.6ac. Water and electricity at the street curb, septic system for sewer. Developer is also a home builder. Mandatory HOA with restrictions on animals and exterior materials. Separate garage or storage is OK if similar to house architecture. Minimum home size is 2500sf living plus a 2-car garage. Owner is offering buyer options like: limestone retaining walls, add a stock pond, or discount of interest rate on a construction loan). Lot prices fluctuate based on size, topography. Builder has plans to build two homes to launch off the subdivision (lots 13 and 14). Both of these homes will be over 3000sf living area and offer a 3-car garages. Lot 10 is 1.50ac lot.

1660 Munson Ranch Cir, Royse City

$184,990
21182873 MLS
New residential subdivision comprised of 14 lots. Ranging from 1.5ac to 2.6ac. Water and electricity at the street curb, septic system for sewer. Developer is also a home builder. Mandatory HOA with restrictions on animals and exterior materials. Separate garage or a barno is OK if similar to house architecture. Minimum home size is 2500sf living plus a 2-car garage. Owner is offering buyer incentives (pick from: limestone retaining walls, add a stock pond, or discount of interest rate on a construction loan). Lot prices fluctuate based on size, topography. Builder has plans to build two homes to launch off the subdivision (lots 13 and 14). Both of these homes will be over 3000sf living area and offer a 3-car garages. Lot 2 has 1.55ac of usable space.

1635 Munson Ranch Cir, Royse City

$345,900
4 Beds 3 Baths 21181069 MLS
MOVE IN READY! The Silverbell plan delivers spacious living with stylish comfort and versatility. Offering over 2,200 square feet across two stories, this thoughtfully designed layout includes an open-concept main floor featuring a large kitchen, inviting dining area, and generous living space—perfect for everything from quiet nights in to lively get-togethers. The private primary suite is a true retreat, featuring a spa-like bath and large walk-in closet. A convenient powder room and extra storage complete the main level. Upstairs, three roomy bedrooms and a loft provide space for guests, hobbies, or home office setups. A second full bath and laundry room are thoughtfully placed for everyday ease. Whether you need room to spread out, spaces to entertain, or flexible options for how you live and work, the Silverbell offers it all with comfort and style. NO MUD OR PID!

617 Teardrop Ct, Royse City

$519,800
4 Beds 4 Baths 21172088 MLS
MOTIVATED SELLER!!! BRING ALL OFFERS!!! Welcome to this exceptional Stonehollow Home in the beautiful Stone River Glen! This Regatta dream home floor plan, offers a 4 bedroom, 3.5 bathroom and many living spaces that include a private study, open family room, large game room, MEDIA ROOM and 3-CAR GARAGE! Stone River Glen is convenient to a beautiful golf course. Stonehollow Homes is gifting 6 MONTHS OF FAMILY GOLF MEMBERSHIP upon closing! The kitchen is a dream, with a HUGE QUARTZ ISLAND and countertops. The maple stained cabinets warm up this bright, beautiful, on-trend kitchen. Warm and durable wood plank tile runs through the main areas of the home. The family room has high ceilings that make the space feel open and bright. You'll love the Owner's Retreat with two large closets, double vanities and a large shower and tub for ultimate in relaxation. The BEST part is NO MUD, NO PID-which means lower monthly costs. A perfect home to grow into, host family and friends and make lasting memories!

2116 Spyglass Dr, Royse City

$359,999
4 Beds 3 Baths 21170250 MLS
Lower rates available with FHA & Conventional--subject to buyer qualification--with a 2-1 rate buydown. Seller credit available when working with a preferred lender & with acceptable offer. Welcome to this impressive Highland Homes residence, perfectly positioned on a larger-than-average .245-acre lot in the highly sought-after Waterscape community. This home truly stands out in this award-winning master-planned neighborhood, offering 4 bedrooms, 3 bathrooms, and a thoughtfully designed layout that blends comfort with functionality. Inside, you’ll find an open, light-filled floorplan with generous living spaces ideal for both everyday living and entertaining. The well-appointed kitchen features modern appliances, ample cabinetry, and seamless flow into the dining and living areas — creating an inviting space for gatherings with family and friends. Upstairs, enjoy spacious secondary bedrooms and flexible living areas, including a large second living space that easily adapts to your lifestyle needs. The expansive backyard sets this home apart, providing privacy, outdoor living potential, and room to grow — a rare opportunity within the community. Additional highlights include a 2-car garage, smart home features, and the quality craftsmanship Highland Homes is known for, with a long-standing reputation for excellence and customer satisfaction. Residents of Waterscape enjoy resort-style amenities such as pools, splash pads, scenic walking and biking trails, fishing ponds, playgrounds, and welcoming community spaces. Located within the highly regarded Royse City ISD — with the elementary school conveniently located inside the Waterscape community — this neighborhood also offers convenient access to shopping, dining, and major commuter routes. Don’t miss your chance to own a home with exceptional outdoor space in one of North Texas’ most family-friendly communities — this one is truly special. Buyer is not required to use preferred lender.

3207 Buffalo Creek Cir, Royse City

$875,000
5 Beds 4 Baths 21163214 MLS
The square footage advertised does not include the detached 3000 square foot luxury RV garage-sport court, gym, guest suite or shop! Stunning waterfront retreat with impressive amenities. Discover the epitome of elegance and comfort in this exquisite 5-bedroom, 4-bath home in the desirable community of High Point Lake Estates. Step inside the main home with an open-concept layout that effortlessly integrates the living, dining, and kitchen area. The gourmet kitchen is a chef's delight, featuring sleek granite countertops, high-end stainless steel appliances, 5-burner gas cooktop, and large kitchen island. Bask in natural light as it floods the living area, accentuated by the stone and gas fireplace that serves as a charming focal point. The primary suite is a private haven, with an ensuite bathroom designed for relaxation and convenience. All 4 additional bedrooms offer ample space and are thoughtfully designed. This beautiful property offers a 3 car garage in the main home and additional 2 car or RV, trailer, boat storage in the addition, shop (15 ft wide,48 ft long,13 ft high with 12x12 garage door). This space is ideal for auto enthusiasts or those in need of ample storage space. The property's exterior is a masterpiece in its own right, boasting a large covered patio with breathtaking water views, the grounds feature raised vegetable beds, ideal for garden enthusiasts. The additional 3,000 sq ft expansion includes RV, car or boat parking, epoxy flooring, spray foam insulation and a second living quarter equipped with bedroom, bath and kitchen with electrical and plumbing ready for a buildout its a remarkable in-law suite or guest retreat (575sq ft). If storage is what you need don't miss the additional 17x48 ft (816 sq ft) climate controlled storage space located on the 2nd floor. Embrace the unique blend of sophistication and lifestyle offered by this outstanding waterfront home.

2165 Hodges Lake Dr, Rockwall

$1,644,000
5 Beds 5 Baths 21168176 MLS
Just 30 miles from Dallas, architecturally distinctive & surrounded by the beauty of the Texas landscape, this exceptional 11.5-acre estate beautifully blends luxury, craftsmanship & equestrian living. Nestled within a gated equestrian community, this Ag-exempt property features mature trees, open pasture, pond & a secluded creek that create a peaceful setting. Inspired by timeless Santa Fe architecture, the custom home offers bold design, warmth & the opportunity to make it uniquely your own. A picturesque, tree-lined drive leads to a welcoming courtyard and impressive double-door entry. Inside, soaring ceilings, walls of windows, reclaimed barn beams & striking architectural details fill the home with light & character. The great room is anchored by a dramatic stone fireplace, while the chef's kitchen features a granite island, Viking gas cooktop, double ovens, built-in refrigerator, ice maker & generous gathering space. The spacious primary suite offers a sitting area & peaceful views of the acreage. Downstairs also includes an executive office & secondary bedroom. Upstairs are two additional bedrooms, full bath & versatile bonus room ideal as a 5th bedroom, media room or game room. Outdoor living is designed for entertaining with an arched covered patio, lush gardens-herb garden, diving pool & cabana with fireplace overlooking the pasture, 4-stall barn, pond & wooded creek. A neighborhood greenbelt offers miles of trails for horseback riding, walking, biking & ATVs. The attached guest suite features a private entrance, kitchenette & full bath. Built for lasting quality, the home includes reclaimed East Coast barn beams, 81 piers beneath the slab plus more under the pool. Enjoy the serenity of country living, but with dining, shopping, entertainment & everyday conveniences just minutes away. A truly rare estate offering a lifestyle that feels worlds away, yet close to everything.

868 English Rd, Rockwall

$699,900
4 Beds 3 Baths 21154605 MLS
An exclusive opportunity to own this beautiful 3,578 SqFt custom built home on private 2 acres in the coveted custom-home community of High Point Ranch. This home is a sanctuary - set on one of the most picturesque lots in the neighborhood, with no city taxes, plenty of space for horses or peaceful rural living and a one-year warranty provided by the sellers for your peace of mind. Elegant and welcoming, the home features thoughtful architecture and refined finishes. Windows fill each room with natural light, and wood floors with custom touches add a sense of quiet sophistication. This home is designed with privacy in mind, creating a peaceful and comfortable living experience. Forget going out. The dedicated theater brings the big-screen experience home, movie marathons, game nights, and cheering on your favorite team during the big game — this home was designed for making memories. The theater and game room are ready to enjoy, with the theater furniture and equipment included so the fun can begin from day one. Outside, a resort-style pool, outdoor grill, and expansive covered patio overlook the lawn and tree-lined backyard, where you can often enjoy the quiet presence of deer, adding to the home’s natural, serene setting. An additional 1125 SqFt finished detached 4-car garage provides ample room for vehicles, as a workshop with 110 and 220 voltage, or extra storage, ideal for hobbies, projects, or everyday use. Additional 2 acres are available for sale. The community offers scenic walking trails, tranquil lake access, fishing, and a playground. This home is a place where comfort, luxury, and everyday moments come together in perfect harmony. Schedule your tour today!

433 Wilderness Trl, Royse City

$224,999
21160823 MLS
SELLER FINANCE AVAILABLE: Build Your Legacy on 2 Acres in Rockwall County- WITHOUT CITY TAXES! Escape the ordinary and create something truly special at 649 Horseshoe Bend. Rare opportunity in sought-after High Point Ranch! Very few lots remain in this prestigious custom home community. This expansive 2-acre homesite offers the space, privacy, and freedom today’s buyers crave — This level lot backs to a scenic tree line, offering privacy and a peaceful backdrop. Surrounded by 1 Million dollar homes Imagine designing a custom estate with a treelined lot behind the residence, room for outdoor living, a pool, horses, shop, or guest quarters, surrounded by open skies and quiet countryside. The property’s usable terrain makes it ideal for a wide range of custom designs while maintaining a serene, private setting. Conveniently located just minutes from I-30, SH 205, The Harbor at Lake Ray Hubbard and downtown Royse City, this property offers luxury through space, freedom, and potential — a rare combination in today’s market. Enjoy the community's picturesque hike and bike trails, which wind past a playground and lead to a stunning 100-acre private lake. Spend your days fishing from the dock, kayaking, or canoeing in tranquil waters.

649 Horseshoe Bnd, Royse City

$289,990
3 Beds 2 Baths 21166692 MLS
Don't miss this Single-Story Home in the Williamsburg community offering active lifestyle options! This charming 3-bedroom home offers the open-concept layout complete with fresh paint and new flooring throughout. *NEW ROOF* installed June 2026! The spacious living and dining areas create the perfect setting for everyday living and entertaining. The large Master Suite features a private ensuite bath with double vanities and a seated shower for added comfort and convenience. Enjoy peaceful mornings on the covered front patio and unwind in the evenings on the covered back patio overlooking the oversized backyard—ideal for entertaining, play, or simply relaxing near a grill with a refreshing ice tea beverage.

609 Bassett Hall Rd, Fate

$353,000
4 Beds 3 Baths 21161962 MLS
Drastic PRICE REDUCTION! Discover this charming two-story brick home accented with beautiful stonework, perfectly situated in the sought-after Lofland Farms community. With an on-site elementary school and quick access to major highways, shopping, dining, and entertainment, convenience is built right in. The spacious, well-designed layout features a comfortable primary suite plus a guest bedroom and full bath on the main floor—ideal for multi-generational living or hosting visitors. The kitchen and breakfast nook flow seamlessly into the inviting family room, complete with a gas-starter, wood-burning fireplace for cozy evenings at home. A formal dining room connects to a private den that works perfectly as a home office or study. The kitchen has been tastefully updated with stainless steel appliances and modern fixtures. Additional recent improvements include fresh interior paint and new laminate wood flooring in the guest bedroom. Practical upgrades continue with a 2018 roof, full sprinkler system, complete guttering, and solar screens on west-facing windows. Step outside to an expansive cedar-covered patio—an entertainer’s dream—with plenty of space for an outdoor kitchen and living area. The backyard is framed by handsome stained board-on-board fencing for added privacy. As an added bonus, the seller is willing to offer concessions toward cosmetic updates such as paint and flooring, giving you the opportunity to personalize the home to your taste. With a low 1.56% tax rate and no MUD or PID taxes, this home offers exceptional value. Come see why this could be your home sweet home.

2111 Danbury Dr, Rockwall

$605,000
5 Beds 4 Baths 21160677 MLS
Substantial price improvement! Welcome to your dream home in Sonoma Verde. This stunning 5-bedroom, 4-bath residence blends modern elegance with cozy comfort. It features a spacious primary suite with ample closet space, an open-concept living area with a fireplace and large windows for great natural light throughout, perfect for entertaining, plus a well-equipped kitchen with granite countertops, stainless steel appliances, and a large island with bar seating. Enjoy a stylish home office with built-in shelving, a dedicated media room, a well-appointed laundry room, and a 2.5-car garage. Each additional bedroom pairs with modern bathrooms, most featuring tiled showers and contemporary vanities. The home offers a beautiful brick façade, manicured landscaping, a welcoming front porch, and a large covered patio overlooking a generous backyard. It is move-in ready and ideally located near community amenities, making this home a must see! Schedule a private tour today!

1843 Moscatel Ln, Mclendon Chisholm

$349,900
5 Beds 4 Baths 21157425 MLS
MOVE IN READY! The Willow plan brings flexibility and spacious living together in a beautifully balanced layout. With over 2,500 square feet, this two-story design features an open-concept main floor with a roomy kitchen, dining space, and living area that’s perfect for both everyday routines and hosting guests. A large primary suite features a private ensuite bath with dual sinks and a large walk-in closet. Upstairs, enjoy up to four bedrooms alongside a loft that adds another layer of usable space. With options for up to three and a half bathrooms, the Willow adapts seamlessly to your needs. Whether you're looking for room to grow, space to create, or the perfect place to settle in, the Willow offers comfort and function in every corner. NO MUD OR PID!

304 Sun Harvest Dr, Royse City

$394,990
3 Beds 3 Baths 21151967 MLS
Welcome home to the Avalon—a beautifully designed Beazer Home where style meets comfort. From the moment you step inside, soaring ceilings and a breathtaking curved staircase set the tone for a home that’s both stunning and inviting. This 4 bedroom, 3 bathroom home features a study, media room, loft, and a covered patio, all situated on a north-facing homesite. The first-floor guest suite offers a warm welcome to visitors, while the thoughtfully designed layout ensures space for every part of your life. Designed with the latest trends in mind, this home showcases quartz countertops, rich hardwood flooring, and striking 42-inch cabinetry. Plus, this home has washer, dryer, refrigerator, and blinds standard. Plus, washer, dryer, refrigerator and blinds are included in this home. Every Beazer home is certified by the Department of Energy as a Zero Energy Ready Home, designed for superior energy efficiency and healthier indoor air quality with Indoor airPLUS. This solar-ready home is built with durable 2x6 exterior walls and spray foam insulation, achieving an impressive average HERS score of 40. Thrive in Verandah, a vibrant master-planned community where connection, comfort, and convenience come together. From the moment you arrive, the picturesque entrance bridge over peaceful ponds sets the tone for something special. Enjoy resort-style living with a clubhouse, sparkling pool, splash pad, playground, and soccer and basketball courts—perfect for active families and weekend fun. Located within Royse City ISD, Verandah offers an easy commute with close access to I-30, and you're just minutes from Buc-ee’s and the charming shops and dining of historic downtown Royse City. Estimated Completion Date: February 2026 Days on market reflect the start of new home construction.

3109 Citrusvale Dr, Royse City

$340,000
4 Beds 3 Baths 21145660 MLS
Welcome to this beautifully designed, built in 2025, two-story home in the desirable Ambergrove at Whiteside Village community. Thoughtfully laid out for both everyday comfort and effortless entertaining, this 4-bedroom, 2.5-bath residence offers 2,003 square feet of modern living space with a bright, open-concept main level. The kitchen anchors the home with a spacious island, walk-in pantry, solid-surface countertops, gas range, and seamless flow into the dining and living areas. The private first-floor primary suite provides a relaxing retreat, complete with dual sinks and a generous walk-in closet. Upstairs, three secondary bedrooms, a full bath, and a versatile loft offer flexible space for guests, a home office, or game room. Additional features include first-floor laundry, luxury vinyl plank flooring, a covered front and rear porch, fenced backyard, and a two-car garage. Ideally situated near a greenbelt with a view and no backyard neighbors, and access to community amenities including walking trails and a playground. Conveniently located within Royse City ISD. No MUD or PID. Move-in ready and designed to fit today’s lifestyle. Schedule a showing today!

431 Pendant Dr, Royse City

$540,000
4 Beds 4 Baths 21130079 MLS
Seller offering up to 2.5% in seller credits to use towards rate buy down or closing costs with preferred lender. Well-maintained home located in Breezy Hill Estates of Rockwall, Texas. This 3,476-square-foot residence features four bedrooms, three and a half bathrooms, and a versatile study or bonus room. The first level offers a functional layout including a spacious primary suite, a study, a secondary bedroom, and a full bathroom. The second level comprises a large game room, two additional bedrooms, and another full bath. The interior is complemented by an open-concept kitchen with a large island, a formal dining room, and dedicated utility and mud rooms. The exterior and outdoor living spaces include a split three-car garage, a covered back porch, an extended patio with pergolas, and integrated yard lighting. Additional features such as a mini bar with a glass refrigerator provide significant value for new owners.

932 Hunters Creek Dr, Rockwall

$2,350,000
4 Beds 5 Baths 21146781 MLS
Nestled in the coveted Ridge Lakes of Heath, this custom-built by USA Smart Homes residence combines timeless craftsmanship with modern luxury. Spanning over 5,100 square feet, every detail of this architectural gem exudes sophistication, comfort, and innovation. Elegant interiors showcase four spacious bedrooms, four and a half bathrooms, and two versatile living areas for entertaining or relaxation. A private office and a media room with state-of-the-art surround sound complete the home’s sophisticated layout. Smart home technology seamlessly controls lighting, audio, climate, pool settings and security. While the chef’s kitchen, with commercial-grade appliances and an oversized island, offers a perfect space for gatherings. Indoor-outdoor living flows effortlessly to a resort-style backyard featuring a pool, spa, waterfall, and outdoor kitchen. Combining luxury, innovation, and serenity, this Ridge Lakes residence defines modern living.

421 Sunrise Ridge Dr, Heath

$715,500
4 Beds 4 Baths 21146908 MLS
Searching for a move in ready home in Heath, TX within highly acclaimed Rockwall ISD? Nestled on a beautifully treed 1-acre cul-de-sac lot, this meticulously maintained property offers privacy, elegance, and spacious living just minutes from shopping, dining, Lake Ray Hubbard, and the vibrant Rockwall County lifestyle. Thoughtfully designed for both comfortable everyday living and entertaining, the expansive primary suite features a private sitting area or home office and a beautifully updated spa-inspired bath complete with a stand-alone soaking tub, walk-in shower, and impressive custom closet system. The open-concept kitchen offers abundant cabinetry, a charming breakfast nook, and a sunlit window, flowing seamlessly into the inviting family room with gas fireplace and connecting effortlessly to the formal dining area. A large utility room just off the kitchen includes additional storage and space for a freezer. Outdoors, enjoy a private patio and fenced backyard ideal for entertaining, relaxing, or taking in peaceful Texas sunsets. The property extends beyond the fence line and includes a raised garden bed with room to create your dream outdoor retreat or pool. Upstairs, a versatile game or media room with wood flooring, built-ins, and covered balcony access provides flexible living space. Three additional bedrooms and two full baths complete the second level, including an oversized room ideal for a guest suite, playroom, or study area. List of Seller Updates available in Transaction Desk

820 Windlake Cir, Heath