$448,000 Fabulous two-story home located at Heath Golf and Yacht Club in Heath! Laminate flooring guides you from the foyer and into the open living space boasting the kitchen, dining area, and great room. Enjoy impressive features such a kitchen island, quartz countertops, accent pendant lighting, white cabinets, and stainless steel appliances. Escape to your primary suite through a private entry off the great room. Just steps away, enjoy your spacious primary bath that has a large walk-in closet. The staircase draws you up to the second story which hosts a large loft and a secondary bedroom. 3 Beds ⋅ 3 Baths ⋅ 21145580 MLS Fabulous two-story home located at Heath Golf and Yacht Club in Heath! Laminate flooring guides you from the foyer and into the open living space boasting the kitchen, dining area, and great room. Enjoy impressive features such a kitchen island, quartz countertops, accent pendant lighting, white cabinets, and stainless steel appliances. Escape to your primary suite through a private entry off the great room. Just steps away, enjoy your spacious primary bath that has a large walk-in closet. The staircase draws you up to the second story which hosts a large loft and a secondary bedroom. 2523 Compassion Ct, Heath
$748,000 Step into comfort, style, and thoughtful design with this beautiful home featuring an extended primary suite and spa-inspired bath complete with a luxurious 67in rectangular freestanding soaking tub. The spacious family room is anchored by a cozy fireplace, creating the perfect gathering space for relaxing or entertaining. Enjoy seamless indoor-outdoor living with an extended outdoor living area ideal for dining, lounging, and year-round enjoyment. The home also offers a convenient utility room with built-in cabinets and sink, plus an upgraded secondary bath with a shower in lieu of tub and dropped pan. Designed for modern living with elevated finishes and smart functionality throughout, this home truly has it all. 4 Beds ⋅ 4 Baths ⋅ 21138997 MLS Step into comfort, style, and thoughtful design with this beautiful home featuring an extended primary suite and spa-inspired bath complete with a luxurious 67in rectangular freestanding soaking tub. The spacious family room is anchored by a cozy fireplace, creating the perfect gathering space for relaxing or entertaining. Enjoy seamless indoor-outdoor living with an extended outdoor living area ideal for dining, lounging, and year-round enjoyment. The home also offers a convenient utility room with built-in cabinets and sink, plus an upgraded secondary bath with a shower in lieu of tub and dropped pan. Designed for modern living with elevated finishes and smart functionality throughout, this home truly has it all. 932 Shady Oaks Dr, Rockwall
$435,000 Built in 2020 and impeccably maintained, this pristine home is nestled within the premier 55+ gated community of Ladera in Rockwall. Offering 2 bedrooms and 2 baths, the thoughtfully designed floor plan includes a versatile flex space ideal for a home office, secondary living area, or easily enclosed to create a third bedroom. Spanning 1,661 square feet, the open-concept layout showcases engineered hardwood floors, a spacious living area, and a stunning kitchen complete with stainless steel appliances, a gas cooktop, and a large island with seating—perfect for everyday living and entertaining. The private primary suite features a generous walk-in closet and a well-appointed bath with an accessible walk-in shower. Enjoy year-round outdoor living on both the covered front porch and covered back patio overlooking a spacious backyard. The garage offers epoxy flooring and additional storage. Residents enjoy a beautifully maintained, resort-style community with access to a clubhouse, fitness center, pool, pickleball courts, and scenic walking trails. The HOA provides full front and backyard maintenance, including mowing, fertilization, and seasonal flowerbed care, along with full access to community amenities. A complete list of upgrades and features is available upon request—this exceptional home is truly a must-see. 2 Beds ⋅ 2 Baths ⋅ 21136025 MLS Built in 2020 and impeccably maintained, this pristine home is nestled within the premier 55+ gated community of Ladera in Rockwall. Offering 2 bedrooms and 2 baths, the thoughtfully designed floor plan includes a versatile flex space ideal for a home office, secondary living area, or easily enclosed to create a third bedroom. Spanning 1,661 square feet, the open-concept layout showcases engineered hardwood floors, a spacious living area, and a stunning kitchen complete with stainless steel appliances, a gas cooktop, and a large island with seating—perfect for everyday living and entertaining. The private primary suite features a generous walk-in closet and a well-appointed bath with an accessible walk-in shower. Enjoy year-round outdoor living on both the covered front porch and covered back patio overlooking a spacious backyard. The garage offers epoxy flooring and additional storage. Residents enjoy a beautifully maintained, resort-style community with access to a clubhouse, fitness center, pool, pickleball courts, and scenic walking trails. The HOA provides full front and backyard maintenance, including mowing, fertilization, and seasonal flowerbed care, along with full access to community amenities. A complete list of upgrades and features is available upon request—this exceptional home is truly a must-see. 815 Rio Vista Ln, Rockwall
$665,000 Gorgeous single story 5 Bedroom Home in Rockwall's High Point Estates on 1.5 acres with NO MUD, NO PID, NO CITY TAXES!! Located in a peaceful deer grazing Country setting, yet so close to City amenities! No Houses directly behind with additional rear acreage and endless possibilities including adding a Guest House, Work Shop or Pool with a surrounding Oasis! Over 2,990 sq ft of fabulous living space, loaded with custom features!! Large Gourmet Kitchen with an abundance of crown topped Knotty Alder Cabinets, Butler's Pantry-optional Dry Bar with built-in Wine Rack, Granite Countertops, stainless steel Appliances, double convection ovens, 5 burner gas cooktop, wide wrap around Breakfast Bar and center Island. Spacious Dining and Living with corner floor to ceiling gas log stone Fireplace. Mud Room and oversized Laundry with Cabinets and Drip Dry Rod. Extensive crown moulding and wood look tile in entry, main living areas, Laundry and Baths. Front Office-optional 5th Bedroom with double French Doors and two closets. Split Bedroom arrangement with large private Owner's Suite, Bay Window, En-suite Bath with two Granite topped vanities, linen closet, oversized rimless shower, jetted Garden Tub, chandelier, triple racked walk-in closet system, floor to ceiling storage bins plus a secret room for added storage. Media Room with 7.1 surround sound, sub-woofer and ceiling speakers. Ceiling speakers also in Living, Primary Bedroom and back Patio. Front circular drive with side swing 3 Car Garage, full House Water Softener and two tankless water heaters. Large covered back Patio with built-in Grill, gas starter Stone Fireplace, side Granite topped Serving Bar plus extra side gas tap. Sprinkler system, garage granite topped storage cabinets and more! Access to near by pond, walking trails and pavilion. 5 Beds ⋅ 3 Baths ⋅ 21135358 MLS Gorgeous single story 5 Bedroom Home in Rockwall's High Point Estates on 1.5 acres with NO MUD, NO PID, NO CITY TAXES!! Located in a peaceful deer grazing Country setting, yet so close to City amenities! No Houses directly behind with additional rear acreage and endless possibilities including adding a Guest House, Work Shop or Pool with a surrounding Oasis! Over 2,990 sq ft of fabulous living space, loaded with custom features!! Large Gourmet Kitchen with an abundance of crown topped Knotty Alder Cabinets, Butler's Pantry-optional Dry Bar with built-in Wine Rack, Granite Countertops, stainless steel Appliances, double convection ovens, 5 burner gas cooktop, wide wrap around Breakfast Bar and center Island. Spacious Dining and Living with corner floor to ceiling gas log stone Fireplace. Mud Room and oversized Laundry with Cabinets and Drip Dry Rod. Extensive crown moulding and wood look tile in entry, main living areas, Laundry and Baths. Front Office-optional 5th Bedroom with double French Doors and two closets. Split Bedroom arrangement with large private Owner's Suite, Bay Window, En-suite Bath with two Granite topped vanities, linen closet, oversized rimless shower, jetted Garden Tub, chandelier, triple racked walk-in closet system, floor to ceiling storage bins plus a secret room for added storage. Media Room with 7.1 surround sound, sub-woofer and ceiling speakers. Ceiling speakers also in Living, Primary Bedroom and back Patio. Front circular drive with side swing 3 Car Garage, full House Water Softener and two tankless water heaters. Large covered back Patio with built-in Grill, gas starter Stone Fireplace, side Granite topped Serving Bar plus extra side gas tap. Sprinkler system, garage granite topped storage cabinets and more! Access to near by pond, walking trails and pavilion. 4095 Bridgecreek Dr, Rockwall
$828,000 Discover this exceptional Highland Homes residence in Saddle Star Estates, Rockwall TX, offering 4 bedrooms, 4 full baths, 1 half bath, & thoughtfully designed living space in highly sought-after Rockwall ISD. Situated in one of Rockwall County’s premier communities, this home blends luxury, functionality, and prime location. Convenient access to shopping, dining, and waterfront recreation while maintaining the privacy and charm of Saddle Star Estates. Inside, the flexible floor plan is designed multi-generational & family needs. A private main-level Gen suite includes a full bath and walk-in closet—ideal for guests or extended family. The main level also features a customized home office and a dedicated media room. An open-concept chef’s kitchen anchors the home, including custom White Oak lower cabinetry, a gas range, & built-in double ovens, flowing seamlessly into the spacious living. Upstairs, an open catwalk overlooks a large game room, creating an airy and connected feel. An additional enclosed flex space with a sliding barn door offers versatility as a 5th bedroom, home gym, or bonus room, making this home ideal for buyers searching for multi-functional living spaces in Rockwall TX. This home is perfectly positioned along a community green space with a short walk to the neighborhood pool and garden. The backyard is designed for entertaining and relaxation, featuring a custom TREX composite deck, outdoor kitchen & bar, brick pavers, café lighting. Additional highlights include over $100,000 in premium upgrades, a 3-car garage with epoxy flooring, and EV charging capability—features that set this home apart from other new construction homes in Rockwall TX. For buyers comparing luxury homes near Lake Ray Hubbard or Saddle Star Estates homes for sale, this property offers a rare combination of upgraded finishes, flexible layout, prime greenbelt location, and exceptional outdoor living! 4 Beds ⋅ 5 Baths ⋅ 21131627 MLS Discover this exceptional Highland Homes residence in Saddle Star Estates, Rockwall TX, offering 4 bedrooms, 4 full baths, 1 half bath, & thoughtfully designed living space in highly sought-after Rockwall ISD. Situated in one of Rockwall County’s premier communities, this home blends luxury, functionality, and prime location. Convenient access to shopping, dining, and waterfront recreation while maintaining the privacy and charm of Saddle Star Estates. Inside, the flexible floor plan is designed multi-generational & family needs. A private main-level Gen suite includes a full bath and walk-in closet—ideal for guests or extended family. The main level also features a customized home office and a dedicated media room. An open-concept chef’s kitchen anchors the home, including custom White Oak lower cabinetry, a gas range, & built-in double ovens, flowing seamlessly into the spacious living. Upstairs, an open catwalk overlooks a large game room, creating an airy and connected feel. An additional enclosed flex space with a sliding barn door offers versatility as a 5th bedroom, home gym, or bonus room, making this home ideal for buyers searching for multi-functional living spaces in Rockwall TX. This home is perfectly positioned along a community green space with a short walk to the neighborhood pool and garden. The backyard is designed for entertaining and relaxation, featuring a custom TREX composite deck, outdoor kitchen & bar, brick pavers, café lighting. Additional highlights include over $100,000 in premium upgrades, a 3-car garage with epoxy flooring, and EV charging capability—features that set this home apart from other new construction homes in Rockwall TX. For buyers comparing luxury homes near Lake Ray Hubbard or Saddle Star Estates homes for sale, this property offers a rare combination of upgraded finishes, flexible layout, prime greenbelt location, and exceptional outdoor living! 2226 Randas Way, Rockwall
$995,000 Discover a rare opportunity to build your custom dream home in the highly sought-after community of Heath, Texas—where space is a luxury and privacy is fiercely preserved. Situated on 3.77 acres at the end of a secluded private drive, this exceptional homesite offers a peaceful, park-like setting just minutes from Dallas, delivering the perfect balance of convenience and retreat. Ideal for families seeking top-rated schools and room to grow, this property provides the freedom to design a home that fits your lifestyle today and for years to come. Imagine expansive indoor-outdoor living, space for a pool, guest house, or shop, and the ability to create a private sanctuary where children can explore, entertain, and thrive. Surrounded by mature trees and natural beauty, the land offers a sense of calm that feels worlds away—yet remains close to premier dining, shopping, and everyday essentials. Enjoy quiet mornings with wildlife at your doorstep and evenings filled with breathtaking Texas sunsets, all from the comfort of your own estate. This is more than just land—it’s the foundation for a legacy property in a community where large acreage is increasingly rare and deeply valued. Opportunities like this are limited, especially in a location that combines exemplary schools, proximity to Dallas, and the ability to build without compromise. Survey, geotechnical report, and custom luxury home and shop plans available. Secure your place in one of Heath’s most desirable settings and bring your vision to life. 21129251 MLS Discover a rare opportunity to build your custom dream home in the highly sought-after community of Heath, Texas—where space is a luxury and privacy is fiercely preserved. Situated on 3.77 acres at the end of a secluded private drive, this exceptional homesite offers a peaceful, park-like setting just minutes from Dallas, delivering the perfect balance of convenience and retreat. Ideal for families seeking top-rated schools and room to grow, this property provides the freedom to design a home that fits your lifestyle today and for years to come. Imagine expansive indoor-outdoor living, space for a pool, guest house, or shop, and the ability to create a private sanctuary where children can explore, entertain, and thrive. Surrounded by mature trees and natural beauty, the land offers a sense of calm that feels worlds away—yet remains close to premier dining, shopping, and everyday essentials. Enjoy quiet mornings with wildlife at your doorstep and evenings filled with breathtaking Texas sunsets, all from the comfort of your own estate. This is more than just land—it’s the foundation for a legacy property in a community where large acreage is increasingly rare and deeply valued. Opportunities like this are limited, especially in a location that combines exemplary schools, proximity to Dallas, and the ability to build without compromise. Survey, geotechnical report, and custom luxury home and shop plans available. Secure your place in one of Heath’s most desirable settings and bring your vision to life. 1603 Smirl Dr, Heath
$1,095,000 Welcome to The Hidden Sanctuary — a rare offering combining complete privacy, extraordinary natural beauty, and unmatched tranquility, all just 45 minutes from DFW Airport and minutes from every major convenience. Tucked away in upscale Rockwall at the end of a private ¼-mile road with no shared easements, this handcrafted stone home sits on 14.309 pristine acres, including a protected forest and partial creek ownership. Recent foundation repair work has been completed, though the home does present an opportunity for additional repairs and cosmetic updating to make it your own. The views behind the home are yours alone and, thanks to the property’s tax abatement as a Birds of Prey refuge, the land will remain forever undeveloped, preserving both your privacy and scenery while significantly reducing property taxes. The home showcases remarkable craftsmanship with hand-laid Oklahoma quarry stone, a corrugated steel roof, historic doors salvaged from century-old Texas buildings, and a light-filled floor plan full of warmth and character. Behind the home stretches a private natural retreat of oak, cedar, native grasses, and abundant wildlife including eagles, hawks, owls, roadrunners, and cardinals. Enjoy the peaceful sounds of nature instead of neighbors. The acreage offers flexibility for future expansion, guest quarters, trails, gardens, equestrian use, or simply enjoying the serenity and open space. Despite its secluded setting, the property is just minutes from H-E-B, Costco, Kroger, Walmart, Target, restaurants, major medical facilities, and everyday conveniences. This is a rare opportunity to enjoy privacy, security, and nature without sacrificing access to modern amenities. Some homes offer space. This one offers sanctuary! 3 Beds ⋅ 3 Baths ⋅ 21119590 MLS Welcome to The Hidden Sanctuary — a rare offering combining complete privacy, extraordinary natural beauty, and unmatched tranquility, all just 45 minutes from DFW Airport and minutes from every major convenience. Tucked away in upscale Rockwall at the end of a private ¼-mile road with no shared easements, this handcrafted stone home sits on 14.309 pristine acres, including a protected forest and partial creek ownership. Recent foundation repair work has been completed, though the home does present an opportunity for additional repairs and cosmetic updating to make it your own. The views behind the home are yours alone and, thanks to the property’s tax abatement as a Birds of Prey refuge, the land will remain forever undeveloped, preserving both your privacy and scenery while significantly reducing property taxes. The home showcases remarkable craftsmanship with hand-laid Oklahoma quarry stone, a corrugated steel roof, historic doors salvaged from century-old Texas buildings, and a light-filled floor plan full of warmth and character. Behind the home stretches a private natural retreat of oak, cedar, native grasses, and abundant wildlife including eagles, hawks, owls, roadrunners, and cardinals. Enjoy the peaceful sounds of nature instead of neighbors. The acreage offers flexibility for future expansion, guest quarters, trails, gardens, equestrian use, or simply enjoying the serenity and open space. Despite its secluded setting, the property is just minutes from H-E-B, Costco, Kroger, Walmart, Target, restaurants, major medical facilities, and everyday conveniences. This is a rare opportunity to enjoy privacy, security, and nature without sacrificing access to modern amenities. Some homes offer space. This one offers sanctuary! 831 Cullins Rd, Rockwall
$495,000 MOTIVATED SELLERS! Located in the sought-after master-planned community of Breezy Hill and zoned to highly desirable Rockwall ISD, this 4-bedroom, 3-bath home delivers comfort, versatility, and thoughtful upgrades throughout. Built in 2018, the home features a beautiful stone and brick elevation and a well-designed layout with three bedrooms downstairs and a flexible fourth bedroom upstairs. Inside, enjoy LVP flooring in the main living and dining areas, a welcoming formal living room with crown molding, and a dedicated office with built-in cabinetry and French doors. The kitchen opens to the spacious family room featuring a cozy gas fireplace and offers granite countertops, stainless steel appliances, a gas cooktop, microwave, and a single oven. The private primary suite is set apart from the secondary bedrooms and includes an en-suite bath with granite countertops, dual vanities, a separate shower, a garden tub, and a customized closet system. Upstairs is a game room with a built-in refreshment center and a flex space that can serve as a media room, second office, hobby room or guest suite, complete with an adjacent full bathroom. Additional highlights include a tankless water heater, dedicated laundry room with sink and cabinets for storage, a covered patio with extended concrete, perfect for outdoor living, and a 2 car garage. Residents of Breezy Hill enjoy exceptional community amenities including a pool and splash pad, playground, pavilion, and scenic walking trails. 4 Beds ⋅ 3 Baths ⋅ 21124262 MLS MOTIVATED SELLERS! Located in the sought-after master-planned community of Breezy Hill and zoned to highly desirable Rockwall ISD, this 4-bedroom, 3-bath home delivers comfort, versatility, and thoughtful upgrades throughout. Built in 2018, the home features a beautiful stone and brick elevation and a well-designed layout with three bedrooms downstairs and a flexible fourth bedroom upstairs. Inside, enjoy LVP flooring in the main living and dining areas, a welcoming formal living room with crown molding, and a dedicated office with built-in cabinetry and French doors. The kitchen opens to the spacious family room featuring a cozy gas fireplace and offers granite countertops, stainless steel appliances, a gas cooktop, microwave, and a single oven. The private primary suite is set apart from the secondary bedrooms and includes an en-suite bath with granite countertops, dual vanities, a separate shower, a garden tub, and a customized closet system. Upstairs is a game room with a built-in refreshment center and a flex space that can serve as a media room, second office, hobby room or guest suite, complete with an adjacent full bathroom. Additional highlights include a tankless water heater, dedicated laundry room with sink and cabinets for storage, a covered patio with extended concrete, perfect for outdoor living, and a 2 car garage. Residents of Breezy Hill enjoy exceptional community amenities including a pool and splash pad, playground, pavilion, and scenic walking trails. 918 Colby Bluff Dr, Rockwall
$650,000 Discover a versatile 2,398 sq. ft. commercial building ideally positioned along North Goliad Street—one of Rockwall’s main thoroughfares—offering exceptional visibility and constant daytime traffic exposure. Previously operated as a daycare, this flexible property can accommodate a wide range of business uses. Situated on just under half an acre, the site provides ample room to expand parking in the rear and includes convenient dual access points from both North Goliad and Alamo. Inside, the building features four well-proportioned rooms and three half baths. With its high-profile frontage, and expansion potential, this property presents a standout opportunity for a business in a prime Rockwall location. Buyer to verify zoning and any specific use change needed through the City of Rockwall. 21122721 MLS Discover a versatile 2,398 sq. ft. commercial building ideally positioned along North Goliad Street—one of Rockwall’s main thoroughfares—offering exceptional visibility and constant daytime traffic exposure. Previously operated as a daycare, this flexible property can accommodate a wide range of business uses. Situated on just under half an acre, the site provides ample room to expand parking in the rear and includes convenient dual access points from both North Goliad and Alamo. Inside, the building features four well-proportioned rooms and three half baths. With its high-profile frontage, and expansion potential, this property presents a standout opportunity for a business in a prime Rockwall location. Buyer to verify zoning and any specific use change needed through the City of Rockwall. 915 N Goliad St, Rockwall
$780,100 Welcome home to one of the final opportunities in Saddle Star Estates! This brand-new Highland Home is ready for immediate move-in and offers the perfect blend of luxury, comfort, and thoughtful design. Enjoy a bright, open-concept layout featuring a chef-inspired kitchen with an oversized island, a wall of windows showcasing beautiful greenbelt views, a private primary suite with a convenient pass-through to the laundry room, a dedicated study, and three secondary bedrooms. Built with the award-winning quality and craftsmanship of Highland Homes and backed by a builder warranty, this home is ideally located near shopping, dining, major highways, and highly rated schools. Residents also enjoy exceptional community amenities, including a neighborhood pool and amenity center, perfect for relaxing, gathering with neighbors, and enjoying the Texas lifestyle. Don't miss your chance to make this beautiful home yours! 4 Beds ⋅ 3 Baths ⋅ 21119488 MLS Welcome home to one of the final opportunities in Saddle Star Estates! This brand-new Highland Home is ready for immediate move-in and offers the perfect blend of luxury, comfort, and thoughtful design. Enjoy a bright, open-concept layout featuring a chef-inspired kitchen with an oversized island, a wall of windows showcasing beautiful greenbelt views, a private primary suite with a convenient pass-through to the laundry room, a dedicated study, and three secondary bedrooms. Built with the award-winning quality and craftsmanship of Highland Homes and backed by a builder warranty, this home is ideally located near shopping, dining, major highways, and highly rated schools. Residents also enjoy exceptional community amenities, including a neighborhood pool and amenity center, perfect for relaxing, gathering with neighbors, and enjoying the Texas lifestyle. Don't miss your chance to make this beautiful home yours! 2434 Miranda Ln, Rockwall
$1,149,000 Beautiful piece of land right in the heart of Royse City, ready for commercial development. Royse City has grown tremendously over the last few years and is still growing strong. Don't miss out on this commercial opportunity of a lifetime! 21117313 MLS Beautiful piece of land right in the heart of Royse City, ready for commercial development. Royse City has grown tremendously over the last few years and is still growing strong. Don't miss out on this commercial opportunity of a lifetime! Tbd Highway 66, Royse City
$245,000 Great location near Downtown Royse City and I-30! Imagine coming home to a peaceful space where tall ceilings, natural light, and a welcoming brick fireplace greet you the moment you walk in. The kitchen opens to the main living area and has granite counters, an island, and plenty of cabinet space. The four bedroom layout gives you flexibility for guests, a home office, or a growing household. The primary suite has a calming feel with a large walk in closet and private bath. Step outside to a big fenced backyard with room to relax, garden, or let pets and kids play. This home sits in a quiet area close to schools, parks, and a short drive to Rockwall for shopping and dining. No HOA and a low maintenance layout make this a welcoming place to call home in Royse City ISD. 4 Beds ⋅ 2 Baths ⋅ 21111499 MLS Great location near Downtown Royse City and I-30! Imagine coming home to a peaceful space where tall ceilings, natural light, and a welcoming brick fireplace greet you the moment you walk in. The kitchen opens to the main living area and has granite counters, an island, and plenty of cabinet space. The four bedroom layout gives you flexibility for guests, a home office, or a growing household. The primary suite has a calming feel with a large walk in closet and private bath. Step outside to a big fenced backyard with room to relax, garden, or let pets and kids play. This home sits in a quiet area close to schools, parks, and a short drive to Rockwall for shopping and dining. No HOA and a low maintenance layout make this a welcoming place to call home in Royse City ISD. 903 Walnut St, Royse City
$495,000 Looking for resort style living near beautiful Lake Ray Hubbard? Look no more! This immaculately maintained, 4 bedroom brick home features much desired open floor plan that includes expansive rooms with attention to detail & craftsmanship in every room. From the moment you arrive, the lush landscaping & stunning elevation welcomes your arrival. Grand entry includes soaring ceilings, wood floors & arched doorways opening onto dining area that is perfect for hosting family dinners & events. Chef's dream kitchen includes center island-breakfast bar, tons of cabinetry, granite countertops & built in stainless steel appliances. Kitchen opens onto breakfast area & family room. Family room includes lovely fireplace & opens onto covered patio. Downstairs owner's suite is complete with spacious master bedroom & spa style master bath. Guest bedroom opens onto private full bath. 2 auxiliary bedrooms, huge 2nd family room-media-game room, auxiliary full bath, built in drop off area & so much more! 4 Beds ⋅ 4 Baths ⋅ 21102589 MLS Looking for resort style living near beautiful Lake Ray Hubbard? Look no more! This immaculately maintained, 4 bedroom brick home features much desired open floor plan that includes expansive rooms with attention to detail & craftsmanship in every room. From the moment you arrive, the lush landscaping & stunning elevation welcomes your arrival. Grand entry includes soaring ceilings, wood floors & arched doorways opening onto dining area that is perfect for hosting family dinners & events. Chef's dream kitchen includes center island-breakfast bar, tons of cabinetry, granite countertops & built in stainless steel appliances. Kitchen opens onto breakfast area & family room. Family room includes lovely fireplace & opens onto covered patio. Downstairs owner's suite is complete with spacious master bedroom & spa style master bath. Guest bedroom opens onto private full bath. 2 auxiliary bedrooms, huge 2nd family room-media-game room, auxiliary full bath, built in drop off area & so much more! 1555 Sonnet Dr, Heath
$199,900 2.0 Acre Corner Lot in High Point Ranch, Royse City, TX. Property ID: 55839 Geographic ID: 3881-0004-0016-00-0R Legal Description: HIGH POINT RANCH SECTION 1, BLOCK 4, LOT 16, ACRES 2. Build your dream home in one of Royse City’s most desirable and established communities! 2 acre Beautiful corner lot with trees in the sought-after High Point Ranch sub-division in Royse City. Bring your own custom builder to create your dream home oasis in this peaceful and private community. At the corner of Brushy Creek Ct. and Creek Crossing. Property Highlights: Spacious 2.0-acre corner lot on a cul-de-sac. Mature trees providing natural beauty and privacy. Municipal water and electric service available. Will require septic system and propane. Rockwall County Royse City ISD – highly rated local schools. Low HOA: only $300 year. This property offers the perfect combination of country living and community comfort — ready for your custom build! Price: $199,900 21102505 MLS 2.0 Acre Corner Lot in High Point Ranch, Royse City, TX. Property ID: 55839 Geographic ID: 3881-0004-0016-00-0R Legal Description: HIGH POINT RANCH SECTION 1, BLOCK 4, LOT 16, ACRES 2. Build your dream home in one of Royse City’s most desirable and established communities! 2 acre Beautiful corner lot with trees in the sought-after High Point Ranch sub-division in Royse City. Bring your own custom builder to create your dream home oasis in this peaceful and private community. At the corner of Brushy Creek Ct. and Creek Crossing. Property Highlights: Spacious 2.0-acre corner lot on a cul-de-sac. Mature trees providing natural beauty and privacy. Municipal water and electric service available. Will require septic system and propane. Rockwall County Royse City ISD – highly rated local schools. Low HOA: only $300 year. This property offers the perfect combination of country living and community comfort — ready for your custom build! Price: $199,900 Brushy Creek Ct, Royse City
$1,150,000 Location, Location, Location. Don't miss this opportunity to build your business at this great location. Property has amazing exposure. Sitting on a busy corner in Rockwall's Harbor district. Just minutes from Downtown Dallas, Terrell, Greenville. Land would be perfect for a strip center or many other uses. CITY WILL NOT APPROVE GAS STATION, CAR WASH OR C-STORE. Previous potential buyers were approved for retail with office space but interested buyers would need to have all questions addressed with the City of Rockwall. 21094761 MLS Location, Location, Location. Don't miss this opportunity to build your business at this great location. Property has amazing exposure. Sitting on a busy corner in Rockwall's Harbor district. Just minutes from Downtown Dallas, Terrell, Greenville. Land would be perfect for a strip center or many other uses. CITY WILL NOT APPROVE GAS STATION, CAR WASH OR C-STORE. Previous potential buyers were approved for retail with office space but interested buyers would need to have all questions addressed with the City of Rockwall. SW Hard Corner Sw Hard Corner Summer Lee, Rockwall
$999,999 Amazing and RARE opportunity to own lakefront property in close-knit, gated community of Stone Hollow Estates with beautiful custom homes! Build your own dream home and enjoy the breathtaking views of Lake Ray Hubbard. Located within Rockwall ISD. 21098930 MLS Amazing and RARE opportunity to own lakefront property in close-knit, gated community of Stone Hollow Estates with beautiful custom homes! Build your own dream home and enjoy the breathtaking views of Lake Ray Hubbard. Located within Rockwall ISD. 2106 Stone Hollow Dr, Rowlett
$789,990 Open Concept ! The Santa Barbara's open concept layout has it ALL with integrated kitchen - breakfast area- family room- formal dining, large pantry, cozy study and large covered patio. As an added bonus to this one-story plan, we've added a 2nd floor game room, media room and powder bath. This gorgeous home features an upgraded Owners Suite that includes bay windows, free-standing tub, separate shower with rain head and separate closets with exercise space plus the kind of upgrades you'll just LOVE. All this situated on a premium golf course lot with an absolutely spectacular view. You have to see this one to appreciate it...ABSOLUTELY BEAUTIFUL ! 3 Beds ⋅ 4 Baths ⋅ 21098018 MLS Open Concept ! The Santa Barbara's open concept layout has it ALL with integrated kitchen - breakfast area- family room- formal dining, large pantry, cozy study and large covered patio. As an added bonus to this one-story plan, we've added a 2nd floor game room, media room and powder bath. This gorgeous home features an upgraded Owners Suite that includes bay windows, free-standing tub, separate shower with rain head and separate closets with exercise space plus the kind of upgrades you'll just LOVE. All this situated on a premium golf course lot with an absolutely spectacular view. You have to see this one to appreciate it...ABSOLUTELY BEAUTIFUL ! 3908 Friendship Ct, Heath
$549,800 Welcome to your dream home in the lakeside community of Chandlers Landing on beautiful Lake Ray Hubbard. This stunning property has been completely remodeled from top to bottom, blending modern design with warm & inviting spaces perfect for relaxing, entertaining & enjoying lake community living. Once you step inside, you’ll immediately notice the LVP flooring that runs throughout the main living areas, creating a seamless and stylish flow. The spacious open-concept kitchen is a showstopper & is designed for entertaining and everyday living, featuring granite countertops, an abundance of custom cabinetry for storage, a large center island with seating and stainless steel double ovens, perfect for holiday dinners or casual get-togethers. The primary suite is truly a retreat on the main floor. The spa-like ensuite bathroom features a massive walk-in shower, dual sinks and open shelving on either side of the shower for both function and style. You’ll also love the large walk-in closet with ample space for storage and organization. Step outside to your private covered balcony and enjoy your morning coffee or unwind in the evening while soaking in peaceful views of the neighborhood. Every inch of this home has been thoughtfully updated—offering the perfect blend of luxury, comfort and functionality. From the open-concept layout and beautiful finishes to the multiple outdoor living spaces, this home is ready for you to move right in & start enjoying all that lakeside living has to offer. This guarded community provides peace of mind & an abundance of amenities, including two community pools, two tennis courts, private streets, wooded parks, walking trails, greenbelts, and even an on-site restaurant and marina. Whether you love boating, walking along scenic trails, or simply enjoying a close-knit neighborhood, this community has it all. Don’t miss your chance to experience this completely renovated home in Chandlers Landing on the shores of Lake Ray Hubbard. 4 Beds ⋅ 3 Baths ⋅ 21089589 MLS Welcome to your dream home in the lakeside community of Chandlers Landing on beautiful Lake Ray Hubbard. This stunning property has been completely remodeled from top to bottom, blending modern design with warm & inviting spaces perfect for relaxing, entertaining & enjoying lake community living. Once you step inside, you’ll immediately notice the LVP flooring that runs throughout the main living areas, creating a seamless and stylish flow. The spacious open-concept kitchen is a showstopper & is designed for entertaining and everyday living, featuring granite countertops, an abundance of custom cabinetry for storage, a large center island with seating and stainless steel double ovens, perfect for holiday dinners or casual get-togethers. The primary suite is truly a retreat on the main floor. The spa-like ensuite bathroom features a massive walk-in shower, dual sinks and open shelving on either side of the shower for both function and style. You’ll also love the large walk-in closet with ample space for storage and organization. Step outside to your private covered balcony and enjoy your morning coffee or unwind in the evening while soaking in peaceful views of the neighborhood. Every inch of this home has been thoughtfully updated—offering the perfect blend of luxury, comfort and functionality. From the open-concept layout and beautiful finishes to the multiple outdoor living spaces, this home is ready for you to move right in & start enjoying all that lakeside living has to offer. This guarded community provides peace of mind & an abundance of amenities, including two community pools, two tennis courts, private streets, wooded parks, walking trails, greenbelts, and even an on-site restaurant and marina. Whether you love boating, walking along scenic trails, or simply enjoying a close-knit neighborhood, this community has it all. Don’t miss your chance to experience this completely renovated home in Chandlers Landing on the shores of Lake Ray Hubbard. 205 Yacht Club Dr, Rockwall
$319,990 MLS# 21093435 - Built by Taft Homes - Ready Now! ~ New reduced pricing for a limited time. Discover this impressive new construction single-family residence in the desirable Mercer Meadows subdivision, offering a spacious 1,831 sq ft of contemporary living. With 4 bedrooms and 2 full bathrooms, this home is thoughtfully designed for comfort and functionality. The open floorplan features high ceilings, decorative lighting, and a stylish kitchen with granite counters, island, and pantry, perfect for culinary enthusiasts. Enjoy the convenience of a covered patio, landscaped corner lot with a sprinkler system, and a private yard. Energy-efficient features include a central heating and cooling system with ENERGY STAR qualifications. Located within the Royse City ISD, this home is near top-rated schools, including Anita Scott Elementary and Royse City High School. Don’t miss the opportunity to make this modern haven your own! 4 Beds ⋅ 2 Baths ⋅ 21093435 MLS MLS# 21093435 - Built by Taft Homes - Ready Now! ~ New reduced pricing for a limited time. Discover this impressive new construction single-family residence in the desirable Mercer Meadows subdivision, offering a spacious 1,831 sq ft of contemporary living. With 4 bedrooms and 2 full bathrooms, this home is thoughtfully designed for comfort and functionality. The open floorplan features high ceilings, decorative lighting, and a stylish kitchen with granite counters, island, and pantry, perfect for culinary enthusiasts. Enjoy the convenience of a covered patio, landscaped corner lot with a sprinkler system, and a private yard. Energy-efficient features include a central heating and cooling system with ENERGY STAR qualifications. Located within the Royse City ISD, this home is near top-rated schools, including Anita Scott Elementary and Royse City High School. Don’t miss the opportunity to make this modern haven your own! 3004 Rembrandt Dr, Royse City
$315,000 All standard offers entertained! Motivated sellers! Seller concessions. No subject to's please. Lender approval required for all offers. Gently lived-in Tacoma II features a thoughtfully designed single-story layout with 3 bedrooms, 2.5 baths, a 2-car garage, and 2,237 square feet of living space. A welcoming foyer—with a coat closet and convenient half bath—opens into a spacious great room, dining area, and modern kitchen, ideal for everyday living and entertaining. Two generously sized bedrooms share a full hall bath with dual sinks and a linen closet. The elegant primary suite offers a large walk-in closet and a private bath with dual vanities and an optional soaking tub. Just off the garage, a HovHall entry and dedicated laundry room help keep things organized, while a private home office provides a quiet space for work or study. Residents of Creekshaw enjoy community amenities such as scenic walking trails, a refreshing pool, and multiple pocket parks. 3 Beds ⋅ 3 Baths ⋅ 21086455 MLS All standard offers entertained! Motivated sellers! Seller concessions. No subject to's please. Lender approval required for all offers. Gently lived-in Tacoma II features a thoughtfully designed single-story layout with 3 bedrooms, 2.5 baths, a 2-car garage, and 2,237 square feet of living space. A welcoming foyer—with a coat closet and convenient half bath—opens into a spacious great room, dining area, and modern kitchen, ideal for everyday living and entertaining. Two generously sized bedrooms share a full hall bath with dual sinks and a linen closet. The elegant primary suite offers a large walk-in closet and a private bath with dual vanities and an optional soaking tub. Just off the garage, a HovHall entry and dedicated laundry room help keep things organized, while a private home office provides a quiet space for work or study. Residents of Creekshaw enjoy community amenities such as scenic walking trails, a refreshing pool, and multiple pocket parks. 3016 Stonefly Way, Royse City
$570,000 Fantastic opportunity to own a Coventry model home in Avondale! The Titus floor plan is an impressive two-story design that perfectly balances comfort and function. Featuring four generously sized bedrooms and three full bathrooms, this layout accommodates families of all sizes. The first floor boasts a flowing open-concept design, where the kitchen seamlessly connects to the dining area and family room, ideal for gatherings and everyday living. The primary suite secluded at the rear of the home provides a luxurious retreat with its walk-in closet and ensuite bathroom. A second first floor bedroom is ideal for guests! Upstairs, two spacious bedrooms plus a game room and media room offer privacy and relaxation. A versatile two-car garage adds convenience, making the Titus a standout choice for those seeking style and practicality in their new home. Located between I30 and US 66 near Fate, Avondale is designed to help you get to know your neighbors with a wealth of amenities, including a clubhouse where residents can meet up for coffee and conversation. A resort-style pool will have the kids splashing while parents sunbathe. Multiple trails offer opportunities for morning jogs and evening strolls. Residents also enjoy ponds, parks and playgrounds! 4 Beds ⋅ 3 Baths ⋅ 21088017 MLS Fantastic opportunity to own a Coventry model home in Avondale! The Titus floor plan is an impressive two-story design that perfectly balances comfort and function. Featuring four generously sized bedrooms and three full bathrooms, this layout accommodates families of all sizes. The first floor boasts a flowing open-concept design, where the kitchen seamlessly connects to the dining area and family room, ideal for gatherings and everyday living. The primary suite secluded at the rear of the home provides a luxurious retreat with its walk-in closet and ensuite bathroom. A second first floor bedroom is ideal for guests! Upstairs, two spacious bedrooms plus a game room and media room offer privacy and relaxation. A versatile two-car garage adds convenience, making the Titus a standout choice for those seeking style and practicality in their new home. Located between I30 and US 66 near Fate, Avondale is designed to help you get to know your neighbors with a wealth of amenities, including a clubhouse where residents can meet up for coffee and conversation. A resort-style pool will have the kids splashing while parents sunbathe. Multiple trails offer opportunities for morning jogs and evening strolls. Residents also enjoy ponds, parks and playgrounds! 3056 Elmwood St, Fate
$489,900 RARE FIND IN CHANDLERS LANDING!!! FULLY RENOVATED HOME READY FOR IT'S NEW OWNER!! This stunning single story has no neighbor behind or to one side of the home, enjoy all the community amenities like the new restaurant, the pools, parks and the marina . This home has been completely renovated with new cabinets throughout the home, new counter tops, all new flooring and lighting. Enjoy the wonderful open floorplan with two living areas and a wet bar and a private back yard. Schedule your showing today! 3 Beds ⋅ 2 Baths ⋅ 21086410 MLS RARE FIND IN CHANDLERS LANDING!!! FULLY RENOVATED HOME READY FOR IT'S NEW OWNER!! This stunning single story has no neighbor behind or to one side of the home, enjoy all the community amenities like the new restaurant, the pools, parks and the marina . This home has been completely renovated with new cabinets throughout the home, new counter tops, all new flooring and lighting. Enjoy the wonderful open floorplan with two living areas and a wet bar and a private back yard. Schedule your showing today! 5813 Yacht Club Dr, Rockwall
$297,000 Great one story home, nestled in the desirable Meadowcreek Estates, this charming one-story home offers a thoughtful floorplan and has been meticulously cared for. The spacious living room features a cozy corner brick fireplace, ceiling fan, and an abundance of natural light that enhances the light, neutral color palette—perfect for any style of décor. The sunlit breakfast area flows seamlessly into a well-appointed kitchen boasting stainless steel appliances and ample cabinet and counter space. Beautiful Luxury Vinyl Plank flooring runs throughout the home providing both durability and modern appeal. The primary suite is privately tucked away and includes a large walk-in closet, dual sinks, a garden tub, and a separate walk-in shower. A secondary bedroom near the entry features French doors, making it an ideal home office or flex space. 3 bedroom, 2 baths in total. Step outside to enjoy the private fenced backyard with a patio, perfect for relaxing or entertaining. A two-car attached garage provides added convenience, storage, and security. Motivated seller, bring all offers! This well-maintained home is a fantastic investment opportunity—schedule your showing today! 3 Beds ⋅ 2 Baths ⋅ 21080793 MLS Great one story home, nestled in the desirable Meadowcreek Estates, this charming one-story home offers a thoughtful floorplan and has been meticulously cared for. The spacious living room features a cozy corner brick fireplace, ceiling fan, and an abundance of natural light that enhances the light, neutral color palette—perfect for any style of décor. The sunlit breakfast area flows seamlessly into a well-appointed kitchen boasting stainless steel appliances and ample cabinet and counter space. Beautiful Luxury Vinyl Plank flooring runs throughout the home providing both durability and modern appeal. The primary suite is privately tucked away and includes a large walk-in closet, dual sinks, a garden tub, and a separate walk-in shower. A secondary bedroom near the entry features French doors, making it an ideal home office or flex space. 3 bedroom, 2 baths in total. Step outside to enjoy the private fenced backyard with a patio, perfect for relaxing or entertaining. A two-car attached garage provides added convenience, storage, and security. Motivated seller, bring all offers! This well-maintained home is a fantastic investment opportunity—schedule your showing today! 1438 Stewart Dr, Rockwall
$53,000 Build your dream home in one of Rockwall’s most desirable locations! This vacant lot offers an incredible opportunity for future development with the potential for water views from a second-story build. Imagine enjoying your morning coffee from a private balcony overlooking the water while taking in the peaceful surroundings. Conveniently located near shopping, dining, entertainment, and all that Rockwall has to offer, this property combines location, potential, and lifestyle. Whether you’re looking to build now or invest for the future, this lot is full of possibilities! 21074475 MLS Build your dream home in one of Rockwall’s most desirable locations! This vacant lot offers an incredible opportunity for future development with the potential for water views from a second-story build. Imagine enjoying your morning coffee from a private balcony overlooking the water while taking in the peaceful surroundings. Conveniently located near shopping, dining, entertainment, and all that Rockwall has to offer, this property combines location, potential, and lifestyle. Whether you’re looking to build now or invest for the future, this lot is full of possibilities! 869 Lakeside Dr, Rockwall
$625,000 Discover unparalleled luxury in this exquisite 4-bedroom, 4.5-bathroom home located in Gideon Grove. Perfectly blending elegance with functional living, this residence boasts an open split floorplan ideal for both entertaining and serene family life. Step inside to find a thoughtfully designed interior where every detail speaks of quality craftsmanship. The welcoming foyer opens to a sprawling living area beaming with natural light, leading seamlessly into a gourmet kitchen equipped with a double oven, gas cooktop, an oversized island, and custom cabinetry. With 2 bedrooms and 2.5 baths conveniently located on the first floor, privacy and convenience are at the forefront of this home's design. The first-floor primary suite is a haven of tranquility, featuring a spacious layout complete with a luxurious en-suite bathroom offering dual vanities, a soaking tub, and a walk-in shower. Venture upstairs to discover two more generously sized bedrooms, two more bathrooms and a large open gameroom providing an ideal setup for family or guests. Outside, the home's oversized lot offers endless possibilities for customization. Envision summer gatherings, peaceful mornings on the patio, or expanding into a dream backyard oasis. The 3-car garage provides ample space for vehicles, storage, and more. Situated in a vibrant community with access to top-rated schools, shopping, and dining, this stunning Rockwall residence is perfectly positioned for those seeking the best of suburban living. Experience the epitome of comfort and sophistication in this beautifully crafted home, where modern amenities meet timeless charm. Seller offering a $10k flooring allowance. 4 Beds ⋅ 5 Baths ⋅ 21079693 MLS Discover unparalleled luxury in this exquisite 4-bedroom, 4.5-bathroom home located in Gideon Grove. Perfectly blending elegance with functional living, this residence boasts an open split floorplan ideal for both entertaining and serene family life. Step inside to find a thoughtfully designed interior where every detail speaks of quality craftsmanship. The welcoming foyer opens to a sprawling living area beaming with natural light, leading seamlessly into a gourmet kitchen equipped with a double oven, gas cooktop, an oversized island, and custom cabinetry. With 2 bedrooms and 2.5 baths conveniently located on the first floor, privacy and convenience are at the forefront of this home's design. The first-floor primary suite is a haven of tranquility, featuring a spacious layout complete with a luxurious en-suite bathroom offering dual vanities, a soaking tub, and a walk-in shower. Venture upstairs to discover two more generously sized bedrooms, two more bathrooms and a large open gameroom providing an ideal setup for family or guests. Outside, the home's oversized lot offers endless possibilities for customization. Envision summer gatherings, peaceful mornings on the patio, or expanding into a dream backyard oasis. The 3-car garage provides ample space for vehicles, storage, and more. Situated in a vibrant community with access to top-rated schools, shopping, and dining, this stunning Rockwall residence is perfectly positioned for those seeking the best of suburban living. Experience the epitome of comfort and sophistication in this beautifully crafted home, where modern amenities meet timeless charm. Seller offering a $10k flooring allowance. 1315 Middleton Dr, Rockwall
$402,311 NEW! NEVER LIVED IN. Ready for a Quick and Easy Close, the Jasmine by Bloomfield Homes is a well-crafted 3 bedroom, 3 bathroom home with a 2.5-car garage and charming curb appeal—thanks to its cedar garage doors, 8' front door, and full gutters wrapping around the exterior. Inside, the layout is both functional and inviting. Just off the entry towards the end of the hallway, you'll find a private Study behind glass French doors—perfect for working from home or creating a quiet reading nook. The heart of the home is the Deluxe Kitchen, where style meets convenience with built-in appliances, upgraded cabinetry, and plenty of space to gather. Whether you're hosting or meal prepping, the open flow into the Family Room keeps everything connected. A stone-to-ceiling fireplace with a cedar mantel anchors the Family Room, creating a cozy focal point while large windows bring in natural light. Each of the 3 bedrooms is well-sized, with the Primary Suite tucked at the back for added privacy and comfort. Additional highlights include a tankless water heater for energy efficiency, a thoughtfully placed covered front porch, and a covered back patio—perfect for enjoying your oversized lot in any season. With timeless finishes and a practical layout, the Jasmine offers both comfort and character in a single-story design that lives big. Come tour this beautiful Jasmine by Bloomfield Homes in Royse City at Stone River Glen! 3 Beds ⋅ 3 Baths ⋅ 21068883 MLS NEW! NEVER LIVED IN. Ready for a Quick and Easy Close, the Jasmine by Bloomfield Homes is a well-crafted 3 bedroom, 3 bathroom home with a 2.5-car garage and charming curb appeal—thanks to its cedar garage doors, 8' front door, and full gutters wrapping around the exterior. Inside, the layout is both functional and inviting. Just off the entry towards the end of the hallway, you'll find a private Study behind glass French doors—perfect for working from home or creating a quiet reading nook. The heart of the home is the Deluxe Kitchen, where style meets convenience with built-in appliances, upgraded cabinetry, and plenty of space to gather. Whether you're hosting or meal prepping, the open flow into the Family Room keeps everything connected. A stone-to-ceiling fireplace with a cedar mantel anchors the Family Room, creating a cozy focal point while large windows bring in natural light. Each of the 3 bedrooms is well-sized, with the Primary Suite tucked at the back for added privacy and comfort. Additional highlights include a tankless water heater for energy efficiency, a thoughtfully placed covered front porch, and a covered back patio—perfect for enjoying your oversized lot in any season. With timeless finishes and a practical layout, the Jasmine offers both comfort and character in a single-story design that lives big. Come tour this beautiful Jasmine by Bloomfield Homes in Royse City at Stone River Glen! 2248 Birkdale Blvd, Royse City
$399,900 Roof replaced May 2026! This spacious home is perfectly situated on a large lot with towering trees and tranquil views of beautiful Lake Ray Hubbard from the upstairs windows. The circular driveway allows off-street parking for you and your guests, in addition to the alley-accessed rear driveway. Its covered front porch is the ideal spot for a pair of rocking chairs. The elegant foyer showcases a curving iron staircase, soaring ceiling and picture plaque molding. The dining and living rooms are open to each other, enabling separate or combined uses. The warm and inviting living room features a gas log fireplace with brick hearth and doors leading to the backyard. The kitchen has been updated with richly stained cabinetry, subway tile backsplash, granite counters, stainless steel farm sink, 5-burner gas cooktop, convection oven and fridge. In addition to the butler's pantry, there is a huge walk-in storage room with a quirky door. The laundry room boasts a sunny window and upper cabinets for storage. The flex room has a mini-split system and could be used as a home gym, play, media or craft room. The primary suite is divided by a large walk-in closet. The back bedroom portion has a door leading to the patio, the front section would make a perfect nursery or study. Its ensuite bath offers a separate shower and jetted tub. A powder bath completes the lower level. Upstairs includes 3 large bedrooms with walk-in closets and ceiling fans. They share a bath with dual sinks, separate shower, linen closet and bathtub. Bedroom 4 could also be used as a game room and has a small room off of it which was used as a dark room, it's plumbing runs down to the laundry room. The backyard is ready for outdoor entertaining with its huge covered patio, handy storage shed and fenced yard. The workshop-bonus room is located off the patio and has its own mini-split system. Conveniently located near historic downtown Rockwall, the lake-front Harbor District, highways, shopping and dining. 4 Beds ⋅ 3 Baths ⋅ 21073639 MLS Roof replaced May 2026! This spacious home is perfectly situated on a large lot with towering trees and tranquil views of beautiful Lake Ray Hubbard from the upstairs windows. The circular driveway allows off-street parking for you and your guests, in addition to the alley-accessed rear driveway. Its covered front porch is the ideal spot for a pair of rocking chairs. The elegant foyer showcases a curving iron staircase, soaring ceiling and picture plaque molding. The dining and living rooms are open to each other, enabling separate or combined uses. The warm and inviting living room features a gas log fireplace with brick hearth and doors leading to the backyard. The kitchen has been updated with richly stained cabinetry, subway tile backsplash, granite counters, stainless steel farm sink, 5-burner gas cooktop, convection oven and fridge. In addition to the butler's pantry, there is a huge walk-in storage room with a quirky door. The laundry room boasts a sunny window and upper cabinets for storage. The flex room has a mini-split system and could be used as a home gym, play, media or craft room. The primary suite is divided by a large walk-in closet. The back bedroom portion has a door leading to the patio, the front section would make a perfect nursery or study. Its ensuite bath offers a separate shower and jetted tub. A powder bath completes the lower level. Upstairs includes 3 large bedrooms with walk-in closets and ceiling fans. They share a bath with dual sinks, separate shower, linen closet and bathtub. Bedroom 4 could also be used as a game room and has a small room off of it which was used as a dark room, it's plumbing runs down to the laundry room. The backyard is ready for outdoor entertaining with its huge covered patio, handy storage shed and fenced yard. The workshop-bonus room is located off the patio and has its own mini-split system. Conveniently located near historic downtown Rockwall, the lake-front Harbor District, highways, shopping and dining. 211 Rockbrook Dr, Rockwall
$409,700 NEW, NEVER LIVED IN! Ready to Close! This 4 bedroom, 3 bathroom home with a 2-car garage by Bloomfield Homes offers a fresh take on modern living with timeless finishes, spacious design, and thoughtful upgrades throughout the Dogwood III floor plan. From the curb, this home stands out with its stone and brick exterior, full landscaping, rain gutters, and a bold 8' front door that makes a memorable first impression. Step onto the covered front porch and into a bright, open interior that instantly feels like home. Inside, soaring vaulted ceilings and wide-open living spaces are grounded by warm laminate wood flooring and bathed in natural light. A dedicated Study with glass French doors offers a quiet, private workspace or flex room to suit your lifestyle. The living area is anchored by a striking stone-to-ceiling fireplace, creating a cozy yet elevated atmosphere for gathering or relaxing. At the center of it all, the Deluxe Kitchen is built to impress with a large island, upgraded cabinetry, Quartz countertops, a gas cooktop with a vented wood hood, an electric oven, and a spacious walk-in pantry. Ideal for entertaining and daily functionality, the kitchen flows seamlessly into the living and dining areas. The home features a private upstairs suite—perfect for guests, older kids, or multi-generational living. Step outside to a covered patio with a gas stub for grilling, ready for weekend cookouts or peaceful evenings in your backyard space. Every detail has been considered, from stylish finishes to functional features, making this Bloomfield Homes build a must-see. Come experience the Dogwood III at Waterscape in person—you won’t want to leave. 4 Beds ⋅ 3 Baths ⋅ 21057714 MLS NEW, NEVER LIVED IN! Ready to Close! This 4 bedroom, 3 bathroom home with a 2-car garage by Bloomfield Homes offers a fresh take on modern living with timeless finishes, spacious design, and thoughtful upgrades throughout the Dogwood III floor plan. From the curb, this home stands out with its stone and brick exterior, full landscaping, rain gutters, and a bold 8' front door that makes a memorable first impression. Step onto the covered front porch and into a bright, open interior that instantly feels like home. Inside, soaring vaulted ceilings and wide-open living spaces are grounded by warm laminate wood flooring and bathed in natural light. A dedicated Study with glass French doors offers a quiet, private workspace or flex room to suit your lifestyle. The living area is anchored by a striking stone-to-ceiling fireplace, creating a cozy yet elevated atmosphere for gathering or relaxing. At the center of it all, the Deluxe Kitchen is built to impress with a large island, upgraded cabinetry, Quartz countertops, a gas cooktop with a vented wood hood, an electric oven, and a spacious walk-in pantry. Ideal for entertaining and daily functionality, the kitchen flows seamlessly into the living and dining areas. The home features a private upstairs suite—perfect for guests, older kids, or multi-generational living. Step outside to a covered patio with a gas stub for grilling, ready for weekend cookouts or peaceful evenings in your backyard space. Every detail has been considered, from stylish finishes to functional features, making this Bloomfield Homes build a must-see. Come experience the Dogwood III at Waterscape in person—you won’t want to leave. 1017 Bearing St, Royse City
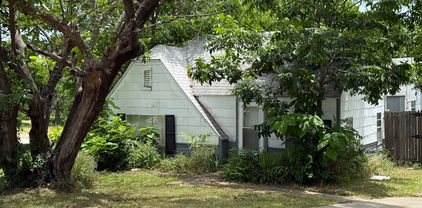
$135,000 Great opportunity to build a new home or income-earning duplex in historic Downtown Rockwall. Walk to downtown shops and restaurants and nearby Harry Myers Park. There is an existing uninhabitable home on the property. Value is based on lot alone. 21063759 MLS Great opportunity to build a new home or income-earning duplex in historic Downtown Rockwall. Walk to downtown shops and restaurants and nearby Harry Myers Park. There is an existing uninhabitable home on the property. Value is based on lot alone. 601 S Clark St, Rockwall
$394,100 BRAND NEW & NEVER LIVED IN! Recently Completed, Totally Move-In Ready. Bloomfield’s Jasmine plan is a thoughtfully designed single-story home offering 3 bedrooms and 3 full bathrooms, with smart upgrades that elevate both function and style. Stepping through the 8' front door, you’re greeted by a covered porch that opens into a wide foyer flanked by two secondary bedrooms and a full bath at the front of the home. Continue down the hall and you’ll find Bath 3 positioned at the closet, adding flexibility and convenience for guests or family. Moving deeper into the home, the space opens up to a large family room anchored by a stone-to-ceiling fireplace, creating a striking focal point that draws the eye as you enter. The family room flows seamlessly into the dining space and a deluxe kitchen outfitted with built-in appliances, custom cabinetry, a center island, and quartz countertops, all designed for both everyday living and entertaining. Just off the kitchen, the breakfast nook is wrapped in windows and overlooks the backyard and covered patio, extending the living space outdoors. A nearby study with glass French doors provides a quiet, enclosed workspace without sacrificing bedroom count. Tucked at the back of the home for privacy, the primary suite includes a spacious bedroom with backyard views, a large walk-in closet, and an ensuite bath with dual sinks, a soaking tub, and a separate shower. Throughout, the laminate wood flooring enhances the sense of flow and durability in high-traffic areas, tying the open layout together. From the striking exterior architecture to the thoughtfully planned interior layout, the Jasmine balances open gathering spaces with private retreats, making every part of the home feel purposeful and connected. Call or visit Bloomfield at Waterscape in Royse City to learn more! 3 Beds ⋅ 3 Baths ⋅ 21063152 MLS BRAND NEW & NEVER LIVED IN! Recently Completed, Totally Move-In Ready. Bloomfield’s Jasmine plan is a thoughtfully designed single-story home offering 3 bedrooms and 3 full bathrooms, with smart upgrades that elevate both function and style. Stepping through the 8' front door, you’re greeted by a covered porch that opens into a wide foyer flanked by two secondary bedrooms and a full bath at the front of the home. Continue down the hall and you’ll find Bath 3 positioned at the closet, adding flexibility and convenience for guests or family. Moving deeper into the home, the space opens up to a large family room anchored by a stone-to-ceiling fireplace, creating a striking focal point that draws the eye as you enter. The family room flows seamlessly into the dining space and a deluxe kitchen outfitted with built-in appliances, custom cabinetry, a center island, and quartz countertops, all designed for both everyday living and entertaining. Just off the kitchen, the breakfast nook is wrapped in windows and overlooks the backyard and covered patio, extending the living space outdoors. A nearby study with glass French doors provides a quiet, enclosed workspace without sacrificing bedroom count. Tucked at the back of the home for privacy, the primary suite includes a spacious bedroom with backyard views, a large walk-in closet, and an ensuite bath with dual sinks, a soaking tub, and a separate shower. Throughout, the laminate wood flooring enhances the sense of flow and durability in high-traffic areas, tying the open layout together. From the striking exterior architecture to the thoughtfully planned interior layout, the Jasmine balances open gathering spaces with private retreats, making every part of the home feel purposeful and connected. Call or visit Bloomfield at Waterscape in Royse City to learn more! 1025 Bearing St, Royse City