Refine Search
Sort by
$702,900
4 Beds 5 Baths 21236033 MLS
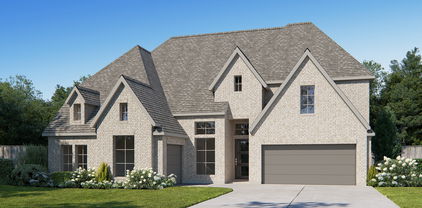
Step into the extended entryway with its impressive 12-foot ceilings. French doors open into the game room. Across the hall, two secondary bedrooms await, each boasting its own private bathroom and walk-in closet. Continuing through the main living areas, you'll find an open and inviting space. The kitchen features an island with built-in seating, double wall oven, a 5-burner gas cooktop, and a walk-in pantry for ample storage. The central dining area provides a perfect gathering spot. The family room is the heart of the home, boasting a wall of windows, a wood mantel fireplace, and provides access to the covered backyard patio for seamless indoor-outdoor living. The private office, enclosed by French doors, offers a quiet space. Retreat to the primary bedroom, where a wall of windows creates a serene sanctuary. The primary bathroom welcomes you with a freestanding tub, oversized glass shower, dual vanities and two generous walk-in closets. The utility room, centrally located with two access points, adds convenience to daily tasks. The mudroom and additional storage off the three-car garage provide functionality.

1926 Vantage Dr, Rockwall

$544,900
4 Beds 3 Baths 21230577 MLS
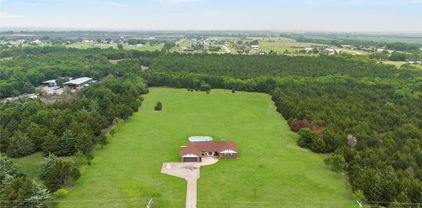
Lender buydown options available on the home! Paradise found with this amazing home with resort style pool on incredible private lot overlooking towering trees & green space. This immaculately maintained home offers the perfect combination of comfort, charm, & practicality, providing everything to day’s family needs for relaxed living & effortless entertaining. Your home will be the place to host the pool party with its resort style pool complete with swim up bar and grotto! Step through the front door & into a spacious, flexible front room that can be tailored to suit your lifestyle – whether that’s a formal dining area, cozy second lounge, or contemporary office. A standout feature is the custom-built bookcase, which cleverly conceals a hidden storage space – a rare & thoughtful detail that adds both character & function. Rich hardwood flooring creates a warm & welcoming atmosphere. The contemporary kitchen is the heart of the home, boasting stainless steel appliances, elegant cabinetry, & modern lighting. It opens seamlessly into a bright sunroom – perfect for family meals or enjoying a quiet coffee or simply unwinding in the natural light with incredible views of the outdoor living space. The expansive primary suite offers a peaceful retreat with sitting area & private balcony overlooking the beautifully landscaped yard. The outdoor space is truly exceptional & perfect for entertaining or relaxing. Access to pool bathroom just inside the home is an added bonus! Three auxiliary bedrooms offer excellent flexibility for children, guests, or space to work from home. The air conditioned third-car garage is a bonus, ideal as a home gym, workshop, or office. Spacious laundry room includes laundry shute from upstairs. Extended drive and 3 car garage provides ample parking space for family & friends! Located near Rockwall's great schools, restaurants & near major highways makes it a must see!

3676 Hawthorne Trl, Rockwall

$390,000
3 Beds 2 Baths 21232425 MLS
Seller offering credit to buyer for rate buy down! This charming 3 bedroom, 2 bathroom home checks every box for today’s buyer. Featuring a dedicated office space, it’s perfectly suited for all your work from home needs. Step outside to enjoy an oversized patio and sparkling pool, ideal for entertaining or simply relaxing in your own private retreat. Situated on a generous half acre lot, this property offers plenty of room for outdoor living, gatherings, or future expansion. Combining comfort, space, and convenience, this home is designed to fit a variety of lifestyles. Recent updates, including a newer HVAC system and roof, provide added peace of mind and improved energy efficiency. Conveniently located within walking distance to schools and parks, and just minutes from shopping, dining, and everyday essentials. With quick access to Highway 30, commuting is a breeze while still enjoying the privacy and space of a larger lot. Even better, there’s no HOA, no PID, and no MUD! This home also qualifies for a First-Time Homebuyer Incentive Program featuring zero down payment and no PMI, making it an incredible opportunity you don’t want to miss.

113 Northview Dr, Fate

$675,000
5 Beds 4 Baths 21233002 MLS
Better than a new home in the much-desired Heath Golf and Yacht Club BACKING TO GREEN SPACE AND FUTURE GOLF COURSE! $40K in recent landscaping updates!! This meticulously maintained, beautifully upgraded home has custom touches that will instantly draw you in and make you fall in love! Downstairs you will find a beautiful open floor plan with an upgraded kitchen and dining area and a well-lit living room with a gas fireplace. The downstairs master boasts a stunning accent wall and an elegant master bath with dual vanities, a spacious walk-in closet, and shelving for linens. The mother-in-law retreat with a full ensuite bath can also be used as an office. Upstairs features a large open game room, media room, two additional bedrooms, split bath, and a third bedroom with ensuite bath. This property is one of the largest lots and plenty of room for a pool! The community offers golf, tennis, walking trails, gym, lakefront pool, and lake access with a dock! New flooring, carpet, and paint! All furniture and TVs are negotiable!

317 St Paul Ct, Heath

$697,500
3 Beds 3 Baths 21125072 MLS
Longing for country life with the convenience of city living & no HOA? Look no more. This rare find is what you have been searching for. Stunning one story ranch style home sits on 10 lovely tree lined acres & includes sparkling pool & 3 car garage. You will love the peace of country living with its privacy & space from your neighbors! Covered porch welcomes your arrival. Three spacious living areas will provide loads of options for your family's life style such as game room, home office, playroom or formal dining area. Lovely master bedroom can accommodate large furniture pieces & opens onto private full bath. Two auxiliary bedrooms include roomy closets. Kitchen features tons of cabinetry and countertop space & includes built in dishwasher & range. Breakfast dining area overlooks kitchen. Covered patio overlooks sparkling pool & awaits your summer entertaining! Roomy utility room includes built in cabinets. Many more must see amenities. Don't wait! Horses & cattle welcomed too!

482 Prince Ln, Fate

$649,999
3 Beds 2 Baths 21234765 MLS
Newly renovated staircase featuring solid wood steps and updated railings with reduced spacing for improved safety and a modern look. Nestled on an expansive 0.43-acre lot within a prestigious neighborhood, this exceptional residence offers unparalleled privacy on a quiet cul-de-sac. Currently being beautifully renovated inside and out, the home is thoughtfully designed to blend modern elegance with everyday comfort. The interior showcases a fully updated kitchen, refined flooring, renovated bathrooms, all curated with attention to detail and quality. A versatile additional room provides the perfect space for a game room, private office, a mother-in-law suite. One of the bedrooms features a charming loft, creating an inviting setting for cozy movie nights or a stylish retreat, a few minutes to lake Hubbard. Step outside to an impressive outdoor living space designed for elevated entertaining. Enjoy a custom tiki bar, a warm and inviting fire pit, and an expansive deck ideal for hosting unforgettable gatherings with parking for up to 15 vehicles, this property is ideal for hosting and multi-vehicle households. A rare blend of privacy, style, and resort-style outdoor living in a highly desirable location. This one-of-a-kind property offers a rare combination of privacy, sophistication, and resort-style outdoor living—an exceptional opportunity in a highly sought-after location. It is the responsibility of the Buyer's Agent to communicate ALL due diligence duties are the sole obligation of the buyer. Including footage, inspections & appraisals, etc.

504 Summit Cir, Heath

$298,990
4 Beds 3 Baths 21235228 MLS
New! Amazing two story! Four bedrooms, three full baths with large upstairs loft. Home includes, island kitchen, granite counters throughout, LED lighting, full sprinkler system, professionally engineered post tension foundation, and much more! Are you looking for a new home in Royse City? Wildwood is now selling! This Express Series community offers 2 to 4 bedroom floorplans ranging in size from 1,022 to 2,276 square feet, providing options to best fit your lifestyle! Wildwood is located within the small, but growing town of Royse City, which offers ample amounts of shopping, dining, and entertainment, all while providing locals the benefits of small-town living. Call us today to learn more about Wildwood!

223 Whispering Pine Dr, Royse City

$267,990
4 Beds 2 Baths 21235216 MLS
New! Spacious single story! Four bedrooms, two full baths, with open floor plan and covered patio. Home includes, island kitchen, granite counters throughout, LED lighting, full sprinkler system, professionally engineered post tension foundation, and much more! Discover the tranquility of Wildwood, a charming community nestled in the heart of Royse City. Surrounded by lush greenery and serene landscapes, this idyllic neighborhood offers a peaceful escape from the hustle and bustle of city life. Enjoy easy access to top-rated schools, parks, and shopping centers, making Wildwood the perfect place to call home. Enjoy the convenience of easy access to major highways, making it a breeze to commute to work or explore the surrounding area. Spend your weekends exploring the nearby parks, fishing in the local lakes, or simply relaxing in the comfort of your own backyard. Don't miss out on this incredible opportunity to own your dream home in Wildwood. Contact us today to schedule a tour!

236 Whispering Pine Dr, Royse City

$384,900
4 Beds 3 Baths 21234224 MLS
Welcome to this beautifully designed 1-story home in the highly sought-after Woodcreek community offering a spacious & thoughtfully crafted layout perfect for both everyday living & entertaining. This 4-bd, 3 full bath home features a desirable split-bed floorplan with an open-concept design, 10ft ceilings & durable wood-look tile that adds style & functionality. With 2 generous living areas & a versatile dining space, there’s room for everyone to spread out. The heart of the home is the spectacular kitchen, complete with granite, a lg center island, gas cooktop, walk-in pantry & abundant cabinet & counter space. The kitchen flows seamlessly into the main living & dining areas, creating a bright & inviting space ideal for any gathering. The dining area easily accommodates both large or small table setups. Tucked at the back of the home, the private primary suite is a true retreat, featuring a wall of windows that fills the space with natural light. The ensuite bath is a standout with dual sinks, granite countertops, linen closet, separate lavatory, spacious walk-in closet & an oversized shower with dual shower heads—an impressive & luxurious feature. Two secondary bedrooms are centrally located, share a hallway with a full bath & utility room with space for an additional freezer. A 4th bedroom at the front of the home offers excellent privacy with its own full bath, making it perfect for guests or multi-gen living. A flexible bonus space at the back of the home is currently used as an office but could easily serve as a playroom, craft room or exercise space to fit your lifestyle. Enjoy added privacy as the home backs to a green space, & take advantage of the fantastic community amenities, including the Lakeside pool, dog park, clubhouse, fitness center & jogging-bike trails. Plus, the new high school scheduled to open in August 2027 adds even more value to this already exceptional location. Don’t miss your opportunity to own this stunning & versatile Woodcreek home!

813 Mildren Ln, Fate

$2,850,000
5 Beds 7 Baths 21228281 MLS
Search address on YouTube for a cinematic tour of this extraordinary residence. Nestled within the prestigious Ridge Lakes Estates, this traditional luxury manor offers the pinnacle of sophisticated living. The journey begins in a grand foyer, where exquisite marble tile transitions into sweeping white oak hardwoods that anchor the home’s expansive, sun-drenched floor plan. Each of the five grand bedrooms serves as a private sanctuary, complete with a bespoke en-suite bath. The primary bath includes the perfect feature for pure relaxation with a built in sauna for those long days at the office. The heart of the home is the great room, where a wall of sliding glass doors dissolves the boundary between the refined interior and a resort-style outdoor living suite. Set on a lush acre, the backyard is a private oasis shielded by mature trees. Here, a sparkling pool and spa take center stage, featuring dual sun shelves tailored for in-pool lounging. For the active enthusiast, a private soccer field adds a rare touch of recreation to the estate's grounds. The property’s versatility is further defined by an attached cabana—currently a premier executive office, yet easily transformed into a sixth guest suite with its full bath, Murphy bed, and views of the grounds. This wing connects to a 'show garage', a gallery-grade space designed to showcase an elite automotive collection. Blending timeless architecture with world-class amenities, this estate defines excellence in the global luxury market. Important to note, the home and pool both have piers and soil was injected prior to building!

215 Sunset Point Trl, Heath

$724,990
4 Beds 4 Baths 21234242 MLS
The Focused Escape, Step inside and experience the effortless flow of this beautifully designed open concept home, where every detail invites warmth, light, and connection. The expansive living area seamlessly transitions into a chef-inspired kitchen the true heart of the home. Perfect for both lively gatherings and intimate dinners, this space features a spacious island, premium appliances, and sleek finishes that make cooking both functional and enjoyable. Its open design ensures conversations and laughter flow freely, creating an atmosphere of comfort and ease. A private study with elegant glass doors offers the ideal setting for focus and creativity. Whether used as a home office, a quiet reading retreat, or a space to pursue your passions, this room provides the peace and privacy needed to truly thrive. The owner’s suite serves as a luxurious personal retreat, thoughtfully designed for relaxation and rejuvenation. An oversized walk-in closet offers abundant storage and organization, while the spa-like ensuite bathroom features a soaking tub, a spacious walk-in shower, and refined finishes that elevate everyday living into a calming, indulgent experience. Blending elegance with practicality, this home is crafted to enhance both beauty and efficiency. From its inviting shared spaces to its quiet, purposeful retreats, every inch is designed to support a lifestyle of comfort, connection, and ease. This isn’t just a home, it’s a place to live fully, recharge deeply, and feel truly at ease.

1933 Descent Ln, Rockwall

$455,000
4 Beds 3 Baths 21233964 MLS
Beautiful and well maintained 4-bedroom 2.5 bath home with a stone and brick combination construction. Entering into this home you immediately see the 5-inch plank hardwood flooring that leads you to a study with French doors, an open dining room, and an impressive staircase. In the gourmet kitchen you will find custom 42 inch cabinets, gas cooktop, SS Appliances, Large Island, Walk In Pantry along with a Butler's Pantry area. The impressive living area has a gas starter wood burning fireplace with a custom mantel. A large primary bedroom on the first floor with a large bay of windows allows a lot of natural light. Leading into the primary bath there is a garden tub, separate shower, and individual vanities along with a linen closet and a large walk-in closet. On the second level there are 3 nice size carpeted bedrooms with a full bath. Additionally, a dedicated media room is set up with prewiring for a sound system for movie nights.

513 Mckinney Trl, Fate

$319,000
4 Beds 3 Baths 21231606 MLS
Welcome to this move-in ready corner lot home in the highly sought-after Parkside Village community in Royse City, featuring energy-efficient construction and an equipped security system. Inside, you’ll find a flexible bonus room perfect for an office, a private dining area, and an open-concept kitchen and living space ideal for entertaining. The kitchen offers quartz countertops, a gas range, and plenty of storage. The spacious first-floor primary suite includes dual vanities, a walk-in shower, and an oversized closet. Upstairs features a second living area, perfect for a game room or play area, along with three bedrooms and a full bath. Enjoy the covered patio and large backyard. Community amenities include a resort-style pool, playground, fishing pond, and trails. Conveniently located near I-30, The Harbor at Rockwall, and Stonebridge Golf Club, and zoned to Royse City ISD. Schedule your showing today!

3404 Flatiron Dr, Royse City

$1,624,999
5 Beds 6 Baths 21200315 MLS
Built by Clay Welch in 2022. This move-in-ready estate feels like new construction — because it practically is. Approximately 5,000 square feet of thoughtfully designed living space, including 5 spacious bedrooms. One of the bedrooms could be also an additional game room, home office, home school, playroom, or a private retreat. Exceptional Craftsmanship: The quality here stands out immediately: custom cabinetry, real nailed hardwood flooring throughout all the main living areas, soaring ceilings, and walls of natural light flowing through an open-concept layout made for the way families actually live and entertain. The Kitchen: The heart of this home — built in premium appliances, Bertazzoni range, two Zephyr 132 bottles wine coolers, generous prep space, and a seamless connection to the main living and dining areas that makes hosting feel effortless. Outdoor Living: Step outside to your own private resort. A sparkling pool and hot tub anchor the space, while a fully equipped outdoor kitchen featuring Coyote appliances makes al fresco dining effortless. Gather around the fireplace on cooler evenings — this backyard was designed for year-round entertaining and everyday relaxation alike. Location Highlights: Walking distance to the local high school, minutes from premier dining and shopping, and situated in a top-rated school district — all while benefiting from lower Rockwall County property taxes.

313 Knights Trl, Heath

$665,000
5 Beds 4 Baths 21229026 MLS
Gorgeous Bloomfield home with premium upgrades that reimagines traditional design with a chic, contemporary flair—featuring light blonde Trinket Oak floors, crisp pure white shaker cabinetry, and elegant white quartz countertops throughout and a Nature's Home air purifier system. The spacious kitchen with built-in stainless steel appliances opens seamlessly to an expansive family room, highlighted by a stunning floor-to-ceiling stone fireplace. A front office has been thoughtfully converted into a fifth bedroom, complete with convenient access to a full bath featuring a walk-in shower—perfect for guests or multigenerational living. Designed for both everyday comfort and exceptional entertaining, this home offers 30-solar panels, a 26-foot covered patio, a game room, and a bi-level media room—ideal for hosting unforgettable gatherings. Situated on an oversized pie-shaped lot with a three-car garage, the property also boasts a breathtaking primary suite with a spa-inspired bath retreat. Additionally, enjoy the incredible community amenities including swimming pools, playgrounds, walking trails, a dog park, pickleball courts, frisbee golf, fitness centers, a stocked fishing pond, and basketball courts—all within walking distance.

351 Bluewood Dr, Fate

$648,585
4 Beds 4 Baths 21231840 MLS
Welcome to a home designed for the way families truly live—where everyday moments feel effortless and weekends feel like a retreat. Newly completed by Grand Homes in the highly sought-after Edgewater community, this home offers a lifestyle centered around connection, convenience, and comfort. Enjoy summer afternoons at the neighborhood pool just a short walk away, bike rides along scenic trails, and evenings at the park or playground. With a new elementary school within walking or biking distance, mornings are easier and more relaxed. Inside, a flexible front living or dining space adapts to your needs—perfect for gatherings or quiet time. The open-concept kitchen and family room create a natural hub for daily life, from homework at the oversized island to family dinners and celebrations. The kitchen features stainless steel appliances, a 5-burner gas cooktop with a custom vent hood, and Shaker cabinets with a trash can drawer. Custom features include a staircase with full oak treads & modern horizontal railings as well as 8 foot tall doors downstairs. There is also a drop zone with hooks to keep organized. A private home office with French doors & wood floors offers a quiet space for work or study. The vaulted family room has a dry bar and also opens to a covered back patio, ideal for backyard barbecues. The main-level primary suite provides a peaceful retreat with a soaking tub, glass-enclosed shower, and dual vanities with mirrors to the ceiling. Upstairs, kids and teens have room to spread out with a large game room, media room, and versatile loft space. Built for efficiency and long-term value, the home includes energy-saving features and no MUD or PID taxes—making it as practical as it is beautiful. This is more than a home—it’s where your family can grow, gather, and make lasting memories.

211 Golden Run Dr, Fate

$916,152
5 Beds 6 Baths 21229662 MLS
Just completed Grand Home in Somerset Park on an east-facing homesite one block from the neighborhood pool and tree lined greenbelts near Lake Ray Hubbard. Perfect for outdoor enthusiasts and active families, this home is zoned to highly sought-after Rockwall ISD, including Rockwall-Heath High School. Designed with an open-concept layout, this spacious home offers 5 bedrooms and 4 living areas, including a groin vaulted family room with fireplace and wet bar, home office and dining areas, media room, and game room. Quality craftsmanship is evident throughout with extensive wood flooring, double front doors open to a full oak double staircase with modern iron spindles, double front doors, 8-foot interior doors, and rocker switches. An upstairs reading loft iw between 2 bedrooms. The stunning kitchen features Omegastone slab countertops, Shaker cabinetry, stainless steel appliances, a 5-burner gas cooktop, a large island with pendant lighting, a huge walk-in pantry, and floating shelves. The covered back patio provides the perfect setting for outdoor entertaining. The private primary suite offers cathedral ceilings, a sitting area, and a spa-inspired bath complete with a freestanding garden tub, separate vanities, frameless glass tiled shower with double heads, and his & her walk-in closets. There is a downstairs guest suite, while three additional bedrooms are located upstairs. Energy Star features include R38 insulation, and double-insulated vinyl windows for energy efficiency.

4121 Selborne Dr, Rockwall

$284,900
3 Beds 2 Baths 21232326 MLS
Move-in ready and offering an assumable FHA loan for qualified buyers! Skip the wait for new construction and enjoy a like-new home with modern finishes, energy-efficient features, and the potential for significant monthly payment savings. Built in 2020, this beautifully maintained residence offers an open-concept floor plan designed for today's lifestyle, featuring luxury vinyl plank flooring, a dedicated home office, spacious living and dining areas, and a well-appointed kitchen with granite countertops, stainless steel appliances, a gas range, and abundant cabinet space. The private primary suite provides a relaxing retreat with a spacious ensuite bath and walk-in closet, while the secondary bedrooms offer flexibility for family, guests, or hobbies. A tankless water heater and other energy-efficient features help keep utility costs in check, giving you the benefits of newer construction without the wait. Situated on a desirable corner lot, this home is ready for immediate enjoyment with no construction delays or punch lists. Why wait months for a new build when you can move into a like-new home today? **A rare bonus:** This home offers an assumable FHA loan for qualified buyers, presenting the opportunity to take advantage of a significantly lower interest rate than many buyers can obtain today—potentially resulting in substantial monthly savings. Conveniently located near schools, shopping, dining, and major highways, this home delivers the perfect combination of location, value, and convenience. Don't miss your opportunity to own one of the best values in the neighborhood. Schedule your private showing today!

3443 Flatiron Dr, Royse City

$525,000
4 Beds 3 Baths 21233309 MLS
Discover the perfect blend of custom craftsmanship and modern efficiency in this stunning George Welch custom home, situated on an oversized cul-de-sac lot. This residence has been extensively updated for 2026, featuring a Brand New Roof, fresh neutral paint throughout, and a professional-grade kitchen upgraded with a new microwave and dishwasher to complement the premium built-in refrigerator. The heart of the home is an open-concept family room and chef’s kitchen featuring hand-scraped wood floors, soaring ceilings, a large island with natural stone countertops, and a generous walk-in pantry. The thoughtful floor plan features an enormous primary suite with a fully renovated bathroom and two secondary bedrooms on the first level, offering the convenience of single-story living with expanded flexibility. The upstairs is a true highlight: a massive, flexible space that functions perfectly as a Secondary Primary Suite, guest wing, or high-end Gameroom, complete with its own private full bath and walk-in closet. Step outside to a private, tree-lined backyard designed for year-round entertaining. The oversized covered patio features a cozy fireplace, an outdoor living area with a fire pit and kid’s playset—perfect for entertaining the whole family. Located in the heart of Rockwall, you are just minutes from the shores of Lake Ray Hubbard and the premier dining and shopping at The Harbor. Zoned to top-tier Rockwall ISD schools, including Amanda Rochell Elementary, Cain Middle, and Heath High.

2647 Waterstone Ln, Rockwall

$650,000
4 Beds 3 Baths 21232990 MLS
Opportunity is yours for this AMAZING 1.7 acre property in a beautiful GATED community truly has it ALL — Luxury Living with a beautiful CUSTOM Single-Story home boasting hand-scraped hardwoods throughout the living areas. The popular open floorplan features an inviting Living Room with stone fireplace and beamed ceiling features with a view to the back from a wall of windows. The large Kitchen is complete with a breakfast bar, island with a prep sink, granite countertops plus a stunning archway with designer backsplash over the cooktop and Sub-Zero refrigerator. The Dining Dining Room features a built-in serving buffet and more country style views. The Master Retreat has separate vanities, garden tub, separate shower and WIC. Besides 2 additional bedrooms there is a private GUEST SUITE with full bath & WIC. That’s not all! A 1600 sq ft Shop with epoxy-coated flooring, 220 amp electricity, spray-foam insulation, restroom, AC split unit, 40 ft storage loft, 4 roll-up doors front & back, front carport for additional covered parking a and side overhang plus an extra pad in back – Perfect for car lovers or hobbyists. The concrete driveway stretches from the street all the way to the Shop. This property is a rare find!! More details on the Shop are available in the Transaction Desk.

5025 White Pine Dr, Royse City

$645,000
4 Beds 4 Baths 21232643 MLS
The kind of home that just feels right the moment you walk in. Filled with natural light & designed for both everyday comfort & memorable gatherings, the open layout creates a warm, welcoming flow from the living room with corner brick fireplace to the dining area & beautifully finished kitchen. Quartz countertops, gray cabinetry, stainless steel appliances, a five-burner gas cooktop, walk-in pantry, & oversized island make the kitchen a true centerpiece. The private primary suite offers a relaxing escape with space to unwind, while the spa-like bath features dual sinks, a garden tub, walk-in shower, & generous closet. With a first-floor guest suite, dedicated office, extra bedroom downstairs, plus a game room, media room, & oversized upstairs bedroom, there’s room for everyone to spread out. Covered patio, private backyard, irrigation, dual gates, & three-car garage complete the package.

1316 Kirkwood Rd, Rockwall

$999,999
4 Beds 4 Baths 21232159 MLS
Based on a recent appraisal, this home offers the fantastic opportunity to walk in with an instant $36,000 in equity! If you’ve been searching for a home that feels like a retreat without sacrificing luxury, this one delivers. Set on a beautifully wooded lot, this exceptional custom home showcases timeless craftsmanship and thoughtful design at every turn. The stone exterior and welcoming front porch make a lasting first impression, while inside you’ll find designer tile, custom cabinetry, and stunning stonework throughout. Exposed beams and arched accents add warmth and character, creating a space that feels both refined and inviting. The kitchen is built for connection, featuring a large island, abundant storage, and custom finishes that anchor the home. The primary suite offers peaceful views of the surrounding trees, along with a spa-like bath and spacious walk-in closet. Generously sized secondary bedrooms and two additional living areas provide room to spread out, entertain, or simply relax. A versatile bonus room above the garage gives you the flexibility to create whatever your lifestyle needs. Outside, the backyard transforms into a private oasis with a pool, fireplace, extended patio, and mature trees offering both beauty and privacy. Electrical outlets throughout the trees make adding lighting simple and seamless. A storm shelter and extra garage space round out the home’s thoughtful features. This one-of-a-kind property blends luxury, comfort, and nature into a home designed to be both lived in and loved. You don't want to miss it.

232 Branding Iron Ct, Royse City

$529,990
5 Beds 4 Baths 21229724 MLS
Spacious and full of potential, this impressive 5-bedroom, 3.5-bath home offers over 4,000 square feet of living space in an established Rowlett neighborhood. Situated on a generous lot and surrounded by mature trees, this property provides the perfect blend of comfort, functionality, and room to grow—ideal for those needing space to spread out without sacrificing convenience. Step inside to discover a thoughtfully designed layout featuring multiple living and dining areas, perfect for both everyday living and entertaining. The flexible floor plan includes a dedicated home office, ideal for remote work, a study area, or a quiet retreat. Large windows throughout the home allow for abundant natural light, creating a warm and inviting atmosphere in every room. The spacious kitchen serves as the heart of the home, offering ample cabinetry, generous counter space, and a layout that opens seamlessly to the main living area—perfect for hosting gatherings or staying connected with family and guests. Upstairs, the expansive game room is a true standout, complete with a convenient kitchenette, making it ideal for entertaining, movie nights, or creating a separate living space for guests or multi-generational living. This added feature brings both functionality and flexibility to the home’s already versatile layout. The primary suite provides a private retreat with plenty of space to unwind, while secondary bedrooms are generously sized to accommodate family, guests, or hobbies. Step outside to your own backyard oasis featuring a sparkling pool, perfect for cooling off during Texas summers or hosting weekend get-togethers. The spacious yard still offers room for additional outdoor living, play, or relaxation. Conveniently located near major highways, shopping, dining, and Lake Ray Hubbard, this home offers both accessibility and lifestyle. With its generous size, unique features, and prime location, this property is ready for you to make it your own.

7517 Silverthorn Dr, Rowlett

$1,350,000
4 Beds 3 Baths 21230241 MLS
Welcome to true Texas living with room to dream big on 10+ acres just outside the city limits! This spacious 4-bedroom, 3-bathroom home in Rockwall features an open layout designed for comfortable living and room to grow. The possibilities are endless, add a pool, build a mother-in-law suite, or bring your farm animals and create the lifestyle you’ve been dreaming of. This custom-built home is thoughtfully designed with details you’ll appreciate, while the expansive acreage gives you the freedom to make it uniquely yours and expand your vision. Enjoy the charm of country-style living with the convenience of the city and lake just minutes away. Bring your ideas and make them a reality! Schedule your showing today!!

6301 Connie Ln, Rockwall

$799,900
5 Beds 6 Baths 21232196 MLS
Two-story entry framed by home office with a French door entry. Formal dining room just off the family room and kitchen. Generous two-story family room with 19-foot ceilings, a wood mantel fireplace and a wall of windows. Hardwood floors throughout main living area. Island kitchen features built-in seating space, a 5-burner gas cooktop, a two-story ceiling and a large walk-in pantry. Morning area just off the kitchen with three large windows. Secluded primary suite offers a large bedroom with a wall of windows, French doors that open to the primary bathroom, dual vanities, a freestanding tub, separate glass enclosed shower and two walk-in closets with private access to the utility room. Guest suite with full bathroom and a walk-in closet on first floor. Second floor hosts a large game room, Media room with a French door entry, additional bedrooms with walk-in closets, a guest suite with full bathroom, a Hollywood bathroom and half bathroom. Covered backyard patio. Mud room just off the two-car garage.

1053 Lookout Dr, Rockwall