Refine Search
Sort by
300 Rush Creek Dr Unit 5, Heath
$315,000
3 Beds ⋅ 3 Baths ⋅ 21303863 MLS
SELLER IS OFFERING UP TO $15,000 IN SELLER CONCESSIONS, GIVING BUYERS FLEXIBILITY TO PUT MORE CASH TOWARD COSMETIC UPDATES! Welcome to 300 Rush Creek Drive, Unit B5, located in the highly sought-after Rush Creek Condominiums on the shores of Lake Ray Hubbard in Heath, Texas. This unique waterfront condo offers the lifestyle so many buyers are searching for, one that feels more like a vacation retreat than a primary residence. From the moment you walk through the door, you’ll be greeted by stunning lake and marina views from the main living area and kitchen. The soaring ceilings, abundant natural light, and open-concept design create a spacious and inviting atmosphere that’s perfect for relaxing or entertaining. The lower level features a private primary suite with beautiful lake views, allowing you to wake up each morning to the sights and serenity of Lake Ray Hubbard. Also located on the lower level is a spacious secondary bedroom and a full bathroom, providing an ideal layout for guests, family members, or multi-generational living. Upstairs, you’ll find a versatile loft space that can easily serve as a third bedroom, home office, workout area, or flex space to fit your lifestyle. Rush Creek Condominiums offers a one-of-a-kind lakefront living experience where residents enjoy breathtaking water views, scenic walking paths, and a vibrant social atmosphere. Just steps away, you’ll find the renowned Rush Creek Yacht Club featuring sailing activities, community events, waterfront dining, live music, and an active social calendar that creates a true sense of community. Whether you’re looking for a full-time residence, weekend getaway, or lock-and-leave lifestyle, Unit B5 offers the perfect opportunity to enjoy lake living at its finest. Come experience the vacation-like atmosphere, beautiful marina views, and unique lifestyle that make Rush Creek one of Heath’s most desirable waterfront communities.

300 Rush Creek Dr Unit 5, Heath

4010 Rio Run, Royse City
$448,100
4 Beds ⋅ 3 Baths ⋅ 21304846 MLS
Brand New! Never Lived In! This Cypress II by Bloomfield Homes offers 4 bedrooms, 3 bathrooms, game room, and study. Situated in the desirable Waterscape community, this beautifully designed open-concept home showcases upgraded finishes throughout, including a gorgeous kitchen with upgraded cabinets and countertops that flows seamlessly into the main living area, creating the perfect space for entertaining and everyday living, while the private study features French doors and charming window seats for a functional and inviting workspace; laminate flooring extends through the main areas of the first floor, complemented by thoughtful upgrades and an impressive 8' front door, with a spacious primary suite featuring a sitting area and well-sized secondary bedrooms offering flexibility for any lifestyle, plus included appliances such as a refrigerator, washer, and dryer for added convenience, along with inviting outdoor living spaces including a covered front porch and covered patio with gas stub, all enhanced by strong curb appeal and a spacious 3-car garage. Visit Bloomfield Homes today at Waterscape to tour this gorgeous Cypress II. Located within walking distance to community parks, pools, hiking trails, and fishing ponds, this home offers not only beautiful design but also an exceptional lifestyle in one of the area’s most amenity-rich neighborhoods.

4010 Rio Run, Royse City

311 Valiant Dr, Rockwall
$149,900
21304470 MLS
One of the last buildable lots in a private luxury gated community on the shores of Lake Ray Hubbard. This beautiful treed, creekside lot offers a rare opportunity to design and build your dream home in an exclusive waterfront setting. Located in highly sought-after Chandler’s Landing, residents enjoy a resort-style lifestyle with access to a full-service marina, scenic parks and ponds, and miles of lush greenbelts. The Yacht Club at Chandler’s Landing features a gourmet restaurant, meeting and event spaces, tennis courts, an Olympic-size pool, and breathtaking lake views. With amenities designed for all ages and a setting that blends natural beauty with upscale living, this exceptional homesite offers the perfect foundation for your custom lake retreat. A truly rare opportunity in one of the area’s most desirable communities

311 Valiant Dr, Rockwall

302 Phillips Ct, Fate
$475,000
4 Beds ⋅ 3 Baths ⋅ 21296056 MLS
NEW ROOF AUGUST 2026! Welcome to this gorgeous Drees home in the highly sought-after Woodcreek master-planned community in Fate, located within acclaimed Rockwall ISD. Situated on a desirable corner lot and within walking distance to the elementary school, this home offers the perfect blend of comfort, convenience, and style. Step inside to find premium upgraded flooring and custom upgraded window coverings throughout the entire first floor, creating a seamless and elegant living space. The thoughtfully designed floor plan features spacious bedrooms with generous closets, a versatile bonus space, and a dedicated media room perfect for movie nights, gaming, or entertaining. The kitchen and living areas flow effortlessly to the backyard, where you’ll find a fantastic patio ideal for relaxing or hosting gatherings. A storage shed provides extra space for tools, equipment, and seasonal items. The three-car garage offers ample room for vehicles, storage, or a workshop setup. Enjoy all the amenities Woodcreek has to offer, including community pools, parks, walking trails, playgrounds, and more, while being conveniently located near shopping, dining, and major commuter routes. This exceptional home combines upgraded finishes, flexible living spaces, and an unbeatable location

302 Phillips Ct, Fate

2115 Morris St, Rockwall
$731,677
4 Beds ⋅ 4 Baths ⋅ 21304139 MLS
MLS# 21304139 - Built by Windsor Homes - Ready Now! ~ New Construction in Nelson Lake Estates – Estimated Completion July 15, 2026 Experience modern comfort and timeless style in this under-construction traditional home located in the desirable Nelson Lake Estates community. Offering approximately 3,483 square feet, this thoughtfully designed residence features 4 spacious bedrooms, 3 full bathrooms, and 1 half bath. The open-concept floor plan is ideal for both everyday living and entertaining, highlighted by a chef-inspired kitchen with granite countertops, a large center island, walk-in pantry, and casual eat-in dining area. The home also includes flat-screen wiring, a smart home system, and two generous living spaces. Architectural details such as vaulted ceilings, decorative lighting, and a gas masonry fireplace with glass doors add warmth and character throughout. Comfort is enhanced by zoned natural gas heating, zoned electric central air conditioning, and ceiling fans. Outdoor living is equally inviting with a covered patio, professionally planned landscaping, and an automatic sprinkler system. Additional features include a 2-car garage, slab foundation, and composition roof. Located within highly regarded Rockwall Independent School District, serving Celia Hays Elementary School, J.W. Williams Middle School, and Rockwall High School.

2115 Morris St, Rockwall

1950 Vantage Dr, Rockwall
$799,900
4 Beds ⋅ 5 Baths ⋅ 21304078 MLS
Welcoming entry features a 14-foot ceiling and hardwood floors that flow into the home office, game room, dining room, and throughout the main living areas. The home office with French doors is set at the entry. The extended entry flows past the game room with French doors and three large windows. The formal dining room is just off the extended entry. The grand family room features a 16-foot ceiling, a wood mantel fireplace, and a wall of windows. The kitchen hosts a 5-burner gas cooktop, a double wall oven, a large walk-in pantry, a butler's pantry, generous counter space, and an inviting island with built-in seating space. The morning area is just off the kitchen. A secluded primary suite highlights a bedroom with a wall of windows. The primary bathroom features a French door entry, dual vanities, a freestanding tub, a separate glass-enclosed shower, a linen closet, and two walk-in closets. Three guest suites with private full baths and walk-in closets add to this spacious design. Covered backyard patio. Utility room just off the mud room. Three-car split garage.

1950 Vantage Dr, Rockwall

421 H Wallace Ln, Rockwall
$700,000
4 Beds ⋅ 3 Baths ⋅ 21303811 MLS
Here is your chance to own acreage in Rockwall county that is zoned for Rockwall Heath ISD with no HOA! One story 4 bedroom 3 bath ranch style home on over 3 acres with ideal location, large shop with electric and attached oversized four car garage. Walk into the large foyer with formal dining and very generously sized living room. Graciously sized mantle on the fireplace, perfect for additional seating. Beautifully updated kitchen area with double ovens and farmhouse sink, lazy Susans and pull out drawers in pantry for amazing organization. Huge primary room with dual sinks, dual closets with separate tub and shower. Separate bedroom and bathroom is ideal for a mother in law suite with direct access to the kitchen and main areas. 2 additional large bedrooms share an updated bathroom. Storage throughout the home is impeccable. Small area directly from the backdoor is fenced in, perfect to bring your pups! If you use our preferred lender, they can contribute up to 1% back towards closing costs or rate buy down. Ask LA for additional details.

421 H Wallace Ln, Rockwall

2128 Grand Ave, Rockwall
$752,900
4 Beds ⋅ 5 Baths ⋅ 21303822 MLS
As you step onto the inviting covered porch, you'll be welcomed by a grand entryway. French doors open into the home office offering a private space for work or study. A secondary bedroom which includes ample storage space as well as a full bathroom is off the main entrance. Continuing through the entryway, you'll be drawn into the heart of the home where the spacious and open living areas unfold. The kitchen, featuring an island with built-in seating, a 5-burner gas cooktop, double-wall oven, a walk-in pantry and a butler's pantry, is designed for both functionality and style. Adjacent to the kitchen is the dining area embraced by windows. The two-story family room is the centerpiece of this home, offering a wall of windows that allow natural light to flood in and a wood mantel fireplace. From the family room, step outside to the expansive two-story covered patio. This room features high ceilings and a wall of windows. The primary bathroom boasts dual vanities, a freestanding tub, glass enclosed shower, and two walk-in closets. Heading upstairs, you'll find a large game room with French doors connecting to the media room. There's also a versatile computer area, ideal for homework or projects. The utility room and mud room are located off the 3-car garage with porte-cochere.

2128 Grand Ave, Rockwall

1620 Ripasso Way, Mclendon Chisholm
$900,000
4 Beds ⋅ 5 Baths ⋅ 21290436 MLS
Welcome to this beautifully designed PERRY Home 4411W, where thoughtful layout, spacious living areas, and modern comfort come together seamlessly. Upgrades inside and out! The open-concept floor plan creates an inviting atmosphere, connecting the kitchen, dining, breakfast, and living spaces to provide the perfect setting for everyday living and effortless entertaining. Natural light fills the home, highlighting the well-appointed interiors and creating a warm, welcoming feel throughout. The private bedroom layout offers a peaceful retreat, while dedicated office spaces provide flexibility for remote work, study, or creative pursuits. Step outside to a generously sized backyard with endless potential for outdoor living, entertaining, gardening, or creating your own personal oasis. Whether you're hosting guests or enjoying a quiet evening at home, this property offers the space and versatility to fit a variety of lifestyles. Combining functionality, comfort, and room to grow. Conveniently located near Heath, Rockwall, and Terrell. Restaurants, Shopping, and Great Schools!

1620 Ripasso Way, Mclendon Chisholm

522 Shannon Dr, Rockwall
$398,900
4 Beds ⋅ 2 Baths ⋅ 21299124 MLS
A very rare opportunity in Harlan Park, one of those quiet North Rockwall NON-HOA neighborhoods where homes rarely ever come available. 522 Shannon Dr offers a hard-to-find combination of location, lot, schools and convenience, just blocks from Lake Ray Hubbard and minutes from shopping, dining, downtown Rockwall, The Harbor, SH-66, SH-205, SH-78, and I-30. This one-story home features 4 bedrooms, 2 full baths and approximately 2,234 sq ft on a generous 10,846 sq ft lot. The setting is what makes this property stand out: Nebbie Williams Elementary is just beyond the backyard, with J.W. Williams Middle School only a short drive down the road, all within Rockwall ISD. Rockwall High completes the assigned school path. Buyers looking for an established neighborhood feel without giving up quick access to everyday conveniences will appreciate this location. Virtually staged for visual representation only. The subdivision has a tucked-away feel with mature surroundings, low-traffic neighborhood streets and quick access to the lake, restaurants, grocery, retail and major routes for commuting. Whether you are drawn to the school access, the North Rockwall location, the one-story layout or the larger lot, this home checks the boxes that are hard to duplicate in newer developments. Bring your vision and make the most of a property in one of Rockwall’s most desirable pockets. Buyer and buyer’s agent to verify schools, measurements, zoning and all listing information.

522 Shannon Dr, Rockwall

1055 Pinehurst Dr, Rockwall
$549,900
4 Beds ⋅ 4 Baths ⋅ 21290343 MLS
Exceptional value in The Shores! Now offered at approximately $125 per square foot, this spacious 4,400-square-foot home presents one of the best opportunities to own in one of Rockwall’s most sought-after lakeside communities on the shores of Lake Ray Hubbard. Situated on a desirable corner lot, this home offers the perfect combination of generous living spaces, flexible functionality, and an unmatched community lifestyle. Designed for both everyday living and entertaining, it features multiple living and gathering areas, including a dedicated media room, a game room, and a private den with a fireplace that can easily serve as a home office. Two fireplaces add warmth and character throughout, while the thoughtfully designed floorplan provides room for everyone to spread out and enjoy. The downstairs primary suite offers a peaceful retreat with privacy from the rest of the home, while three additional bedrooms are located upstairs alongside expansive living and entertainment spaces. A rear-entry two-car garage enhances curb appeal and provides added convenience, and the backyard is fully enclosed by a newly painted fence, creating a fresh, well-maintained outdoor setting. Step outside and enjoy being just a short walk from The Shores Park, where residents can take advantage of jogging trails, a basketball court, playgrounds, and open green space. Living in The Shores means enjoying an exceptional lineup of amenities, including a Junior Olympic swimming pool overlooking the golf course with views of Lake Ray Hubbard, tennis and pickleball courts, a fitness center, dining privileges at the Golf & Athletic Club, scenic fishing ponds, and a vibrant calendar of community activities. Golf enthusiasts also have the option to upgrade to a golf membership and enjoy the community’s beautiful 18-hole golf course. With exceptional space, flexible living areas, and incredible value at approximately $125 per square foot, 1055 Pinehurst Drive is a must-see!

1055 Pinehurst Dr, Rockwall

3710 Mediterranean St, Rockwall
$345,000
2 Beds ⋅ 3 Baths ⋅ 21302641 MLS
Vacation every day in this beautifully updated waterfront retreat on the shores of Lake Ray Hubbard! Wake up to breathtaking sunrises and unwind with spectacular sunsets from two levels of private decks, creating the perfect peaceful setting. This move-in-ready home offers a unique floor plan with each bedroom on its own level, providing privacy and flexibility. The upstairs bedrooms feature en-suite baths, making it ideal for guests, family, or multi-generational living. Recent updates and improvements include granite countertops in the kitchen and both bathrooms, new bathroom vanities, updated hardware, light fixtures, tile flooring in the dining room and bathrooms, new carpet, fresh interior paint, and new satin nickel doorknobs throughout. Energy efficiency and comfort are enhanced with new energy-efficient windows, LED recessed lighting throughout, ceiling fans in the bedrooms and living room, a new hot water heater, and kitchen appliances installed in 2023. Additional upgrades include a new balcony, new gutter installed in 2026, extra storage created under the stairs, and attic decking for additional storage space. Located in a sought-after gated community, residents enjoy resort-style amenities including a community pool, tennis courts, and a 9-hole golf course. Whether you're looking for a primary residence, weekend getaway, or lock-and-leave lifestyle, this lakefront gem delivers incredible views, extensive updates, and a true waterfront lifestyle. Come experience lake living at its finest on Lake Ray Hubbard!

3710 Mediterranean St, Rockwall

3274 Wind Knot Way, Royse City
$399,990
3 Beds ⋅ 2 Baths ⋅ 21302428 MLS
Welcome to timeless style and everyday comfort in this beautifully designed one-story David Weekley home in the highly desirable Creekshaw community. Offering approximately 2,300 square feet of thoughtfully planned living space, this home features 3 spacious bedrooms, 2 full baths, an enclosed study, and a versatile retreat—perfect for a media room, play space, or second living area. Ideally situated across from a charming pocket park, this home provides a peaceful setting with easy access to outdoor enjoyment right outside your door. The open-concept kitchen is the heart of the home, showcasing a soft, elegant design collection. Light cabinetry pairs beautifully with a muted green island, while quartz countertops and a classic subway tile backsplash create a clean, timeless look. Warm brushed gold fixtures and coordinating pendant lighting add a touch of sophistication, complemented by a crisp white sink for a bright, inviting feel. The owner’s retreat offers a true escape, featuring a luxurious bath with a drop-in soaking tub, perfect for unwinding at the end of the day. Thoughtful finishes, including light tilework, warm tones, and elegant gold accents, create a spa-like atmosphere. Secondary baths continue the cohesive design with stylish contrasts, matte black fixtures, and clean, modern finishes. Throughout the home, durable RevWood laminate flooring enhances the main living areas, while soft carpet adds comfort to the bedrooms. Matte black hardware and a curated lighting package bring a cohesive, designer-inspired look to every space. A convenient backpack rack adds everyday functionality, keeping life organized and clutter-free. Step outside to the covered patio—ideal for relaxing evenings or entertaining guests. With its prime location across from a pocket park, flexible living spaces, and elevated design finishes, this Creekshaw home perfectly balances beauty, comfort, and convenience.

3274 Wind Knot Way, Royse City

4007 Yellowstone Rd, Royse City
$409,990
3 Beds ⋅ 2 Baths ⋅ 21302391 MLS
Step into elevated one-story living with this stunning David Weekley home in Creekshaw, showcasing over 2,200 square feet of beautifully curated space. This 3-bedroom, 2-bath home features an enclosed study and a versatile retreat, offering flexibility for work, relaxation, or entertainment. The heart of the home shines with a designer kitchen that blends crisp white cabinetry with a bold charcoal island, complemented by sleek quartz countertops, a striking herringbone backsplash, and modern gold-accent fixtures—creating a space that is both timeless and on-trend. The open-concept design flows effortlessly into the family and dining areas, all accented by warm RevWood flooring and contemporary lighting that adds depth and character throughout the home. Unwind in the luxurious Owner’s Retreat, where a spa-inspired super shower and elegant finishes create a serene escape. Secondary spaces carry cohesive, modern styling with rich tones, clean lines, and thoughtful details. Everyday convenience meets intentional design with features like a built-in backpack rack to keep life organized. Step outside to enjoy the extended covered porch—perfect for relaxing evenings or hosting guests. Built by David Weekley Homes, a trusted builder known for quality craftsmanship, innovative design, and exceptional customer experience, this home is backed by industry-leading warranties and a commitment to making your homebuying journey as rewarding as the home itself.

4007 Yellowstone Rd, Royse City

3235 Wind Knot Way, Royse City
$449,990
4 Beds ⋅ 4 Baths ⋅ 21302217 MLS
Discover elevated living in The Alabaster Oak, a stunning two-story David Weekley home in Creekshaw, offering over 3,100 square feet of thoughtfully designed space for modern families. With 4 bedrooms, 3.5 bathrooms, a 3-car garage, and versatile gathering spaces throughout, this home combines everyday functionality with timeless style. A welcoming enclosed study near the entry provides the perfect space for working from home, while the open-concept family room, kitchen, and dining area create a seamless environment for entertaining and daily living. The chef-inspired kitchen features elegant white perimeter cabinetry, a warm light oak island, white quartz countertops, a classic white herringbone backsplash, a large farmhouse-style sink, and designer brushed gold fixtures and pendant lighting from The Parker Collection. The spacious Owner’s Retreat offers a private sanctuary with a spa-inspired bath showcasing warm wood-tone cabinetry, quartz countertops, brushed gold plumbing fixtures, and sophisticated decorative tile selections. A convenient family foyer between the garage and living spaces helps keep daily life organized while providing a stylish drop zone for busy households. Upstairs, you'll find a private guest suite, two additional secondary bedrooms, a full bath, and a versatile retreat space perfect for a game room, media room, or homework area. This flexible second-floor layout creates the ideal balance of privacy and connection for family members and guests alike. Throughout the home, durable light oak-look laminate flooring, soft neutral carpeting, matte black hardware accents, and warm brushed gold lighting create a cohesive, designer-curated aesthetic. Experience the perfect balance of style, flexibility, and craftsmanship in this beautifully appointed David Weekley home in Creekshaw, where thoughtful design and timeless finishes come together to create a home that lives as beautifully as it looks.

3235 Wind Knot Way, Royse City

3407 Glorious Ct, Heath
$594,990
4 Beds ⋅ 3 Baths ⋅ 21302182 MLS
Welcome home to the Driftwood—a beautifully designed Beazer Home where style meets comfort. From the moment you step inside, gorgeous space and a breathtaking kitchen set the tone for a home that’s both stunning and inviting. This 4 bedroom, 3 bathroom home features a study, fireplace, three car garage, solar panels, and a covered patio. The open concept living space offers a warm welcome to visitors, while the thoughtfully designed layout ensures space for every part of your life. Designed with the latest trends in mind, this home showcases quartz countertops, rich hardwood flooring, and striking 42-inch linen cabinetry. Every Beazer home is certified by the Department of Energy as a Zero Energy Ready Home, designed for superior energy efficiency and healthier indoor air quality with Indoor airPLUS. This solar-ready home is built with durable 2x6 exterior walls and spray foam insulation, achieving an impressive average HERS score of 39. Plus, every Beazer home in Heath Golf & Yacht Club comes with solar panels for no additional cost. Live the vacation lifestyle every day at Heath Golf & Yacht Club, an amenity-rich community nestled on the shores of Lake Ray Hubbard. Centered around an 18-hole golf course, this vibrant neighborhood features a private lakefront restaurant exclusively for residents, a fitness center with locker rooms, available boat slip rentals, sand volleyball and pickleball courts, and a resort-style amenity center with an infinity pool. Students will attend highly regarded Rockwall-Heath ISD schools. At Heath Golf & Yacht Club, every day feels like a getaway. Estimated completion: September 2025 Days on market reflect the start of new home construction

3407 Glorious Ct, Heath

377 Edmund Ln, Fate
$399,000
4 Beds ⋅ 3 Baths ⋅ 21301431 MLS
seller concession towards closing with acceptable offer. Welcome to a beautifully designed single-story residence in the highly sought-after Woodcreek community, where modern comfort meets everyday convenience. Built in 2021, this thoughtfully crafted home offers approximately 2,204 square feet of living space with 4 spacious bedrooms and 3 full bathrooms, providing the perfect balance of functionality and elegance. Step inside to discover an open-concept floor plan filled with natural light, creating an inviting atmosphere ideal for both entertaining and daily living. The heart of the home is a stunning chef-inspired kitchen featuring a large center island, abundant cabinetry, stainless steel appliances, a walk-in pantry, and a seamless flow into the expansive family room and dining area. Enjoy a low-maintenance backyard with space for relaxation, outdoor dining, and weekend gatherings. Situated in the master-planned Woodcreek community, residents enjoy access to resort-style amenities including a clubhouse, swimming pools, parks, playgrounds, scenic walking trails, and green spaces, Conveniently located near top-rated schools, shopping, dining, and major commuter routes, this exceptional home offers the perfect combination of suburban charm and modern convenience. property highlights: 4 bedrooms,3 bathrooms 2,204 sq ft single-story floor plan Built in 2021 versatile home office space Located in the Woodcreek master-planned community Traditional brick exterior with slab foundation and composition roof Open-concept layout designed for family living or entertaining Large kitchen with Center island Stainless steel appliances Walk-in pantry Breakfast area Spacious primary suite with Large walk-in closet Private bath Wood-fenced backyard Public water and sewer utilities Pre-wired for security smart-home features Community amenities This home is a lifestyle opportunity where comfort, community, and contemporary design come together beautifully.

377 Edmund Ln, Fate

2051 Benedetto Way, Mclendon Chisholm
$599,900
4 Beds ⋅ 4 Baths ⋅ 21301347 MLS
Ready for a Fall move-in! This exquisite new construction single-story home offers over 2,800 sq. ft. of thoughtfully designed space. A striking modern exterior welcomes you with light brick, black roof, covered front porch, and a cedar garage door. Inside, the open dining and family rooms boast 16-foot vaulted ceilings, a gas fireplace, entertainment room, and extended covered patio which accommodates private relaxation or large gatherings. The heart of the home impresses with a chef-inspired kitchen. Retreat to the secluded primary suite, offering a spa-like bath with a soaking tub, separate shower, dual sinks, and a walk-in closet. Complete with a peace-of-mind home warranty. Built by award-winning Highland Homes in the coveted Sonoma Verde community! The community offers a resort style pool, several parks, sports fields and walking trails.

2051 Benedetto Way, Mclendon Chisholm

2039 Benedetto Way, Mclendon Chisholm
$689,900
4 Beds ⋅ 6 Baths ⋅ 21301333 MLS
*SERENE GREENBELT HOMESITE* New home built by award-winning Highland Homes. This stunning two-story home offers more than 3,500 square feet of thoughtfully designed living space, blending modern style with everyday comfort. Its striking exterior features timeless white brick, a sleek black roof, a welcoming covered front porch, and a beautiful stained cedar garage door that creates exceptional curb appeal. Inside, soaring ceilings enhance the open-concept dining and family rooms, where a cozy gas fireplace serves as the focal point. Additional living areas provides flexible space for a media room, home office, or playroom. The expansive extended covered patio seamlessly expands the living space outdoors, making it ideal for quiet evenings or entertaining. At the heart of the home, the chef-inspired kitchen is designed to impress with its spacious layout and effortless connection to the main living areas. Tucked away for maximum privacy, the luxurious primary suite offers a peaceful retreat featuring a spa-inspired bath with a soaking tub, separate walk-in shower, dual vanities and an expansive walk-in closet. Estimated completion is October 2026. Experience peace of mind with a comprehensive home warranty from 11x People's Choice Builder of the Year. Enjoy Sonoma Verde community amenities including resort style pool, parks, sport courts and fields, walking trails, catch and release pond, and dog park.

2039 Benedetto Way, Mclendon Chisholm

1711 Weiskopf Dr, Heath
$549,900
3 Beds ⋅ 3 Baths ⋅ 21288057 MLS
Perfectly positioned behind a tee box in the exclusive Buffalo Creek Golf Course community, this stunning French Country home offers sweeping golf course views and the kind of character you simply can't replicate. From the moment you arrive, the dramatic arched entryway sets the tone for what's inside. A beautifully appointed home featuring a gorgeous Austin stone fireplace, large kitchen built for entertaining, and a spacious primary suite conveniently located downstairs. With 3 bedrooms, 3 full baths, and an oversized bonus room that easily functions as a 4th bedroom, game room, or home office, the flexibility here is unmatched. Step outside to the expansive patio and take in the views, this is the lifestyle Buffalo Creek was built for. Zoned to the highly acclaimed Rockwall ISD, this is a rare opportunity to own one of Heath's most distinctive and desirable homes.

1711 Weiskopf Dr, Heath

1262 Falls Rush Way, Royse City
$274,990
3 Beds ⋅ 2 Baths ⋅ 21301330 MLS
MLS# 21301330 - Built by HistoryMaker Homes - Ready Now! ~ “Fall into savings. Lowest prices of the year!” Welcome to a charming and thoughtfully designed single-story home situated on a desirable corner lot in the sought-after Waterscape community of Royse City. Offering 3 bedrooms, 2 bathrooms, this home combines comfort, functionality, and modern style. The open-concept floor plan creates a seamless flow between the kitchen, dining area, and family room, making it perfect for everyday living and entertaining. The kitchen features ample counter space, abundant cabinetry, and a spacious island that serves as the heart of the home. The private primary suite offers a relaxing retreat with a generous walk-in closet and an ensuite bath featuring dual sinks and a large walk-in shower. Two additional bedrooms provide flexibility for family, guests, or a home office. Positioned on a corner homesite, this property offers added privacy, enhanced curb appeal, and extra outdoor space. Enjoy relaxing evenings on the patio, charming front porch or take advantage of the community's outstanding amenities, including a resort-style pool, splash pad, fishing ponds, walking trails, parks, and playgrounds. Conveniently located with easy access to I-30, the Crawford delivers exceptional value and modern living in one of Royse City's premier master-planned communities.

1262 Falls Rush Way, Royse City

527 Francis Ln, Royse City
$295,000
4 Beds ⋅ 2 Baths ⋅ 21301035 MLS
Space, style, and a booming location come together at 527 Francis Lane. Built in 2020, this beautifully maintained 4-bedroom, 2-bath home offers nearly 2,000 square feet of thoughtfully designed living space with a spacious open floor plan made for both everyday living and entertaining. The kitchen seamlessly connects to the dining and living areas, creating the perfect setting for everything from weeknight dinners to hosting family and friends. The private primary suite serves as a relaxing retreat, complete with an ensuite bath and a large walk-in closet. Three additional bedrooms provide flexibility for guests, a home office, or room to grow. Step outside to enjoy the covered patio and oversized backyard with plenty of room for grilling, pets, playtime, and making memories under the Texas sky. Located in rapidly developing Royse City, one of the hottest growth corridors east of Dallas, residents enjoy access to community amenities including a pool, park, and scenic walking trails. With convenient access to I-30, Downtown Dallas is just a straight shot away, making it easy to enjoy the best of both worlds. New shopping, dining, and exciting development continue to fuel the momentum surrounding this thriving community. Whether you're buying your first home, upsizing, or simply looking for more value without sacrificing convenience, this move-in ready gem checks all the boxes. Modern, spacious, and perfectly positioned in a community that's growing by the day, this is more than a place to live, it's a place to put down roots and be part of everything Royse City has to offer.

527 Francis Ln, Royse City

114 Yorkshire Dr, Heath
$1,800,000
5 Beds ⋅ 5 Baths ⋅ 21300716 MLS
Introducing the Hangout House! Nestled on a nearly one-acre greenbelt lot in Heath's prestigious Stoneleigh community, this exceptional custom estate offers a rare blend of luxury, privacy, and resort-style living. The residence encompasses more than 5,035 square feet, including a fully equipped 1,127-square-foot private guest residence with its own kitchen, family room, bedroom, and full bath—ideal for multigenerational living, extended family, or long-term guests. Designed primarily for single-story living, the home features rich hand-scraped solid oak floors, soaring ceilings, and walls of windows that fill the interior with natural light. The open-concept floorplan is anchored by a light-filled living room that flows seamlessly into the chef's kitchen with custom cabinetry, professional-grade appliances, oversized islands, and generous gathering spaces. A private office, spacious secondary bedrooms, and game room provide flexibility for every stage of life. Step outside to a backyard that rivals a private resort. The outdoor oasis features a spectacular custom pool with dramatic rock waterfalls, fire features, tanning ledges, spa, outdoor fireplace, sauna, putting green, in-ground trampoline, and expansive artificial turf. The custom entertainment pavilion creates the ultimate destination for game days, celebrations, and year-round entertaining. Located in one of Heath's most desirable neighborhoods and served by award-winning Rockwall ISD, this remarkable property is just minutes from Lake Ray Hubbard and offers a lifestyle centered around recreation, relaxation, and unforgettable gatherings.

114 Yorkshire Dr, Heath

123 Ranch House Rd, Rockwall
$769,000
4 Beds ⋅ 4 Baths ⋅ 21300901 MLS
INVESTORS ONLY! OWNER FINANCING AVAILABLE! Discover the perfect blend of luxury, privacy, and wide-open space in sought-after Chisholm Ranch Estates. Nestled on 1.5 acres, this stunning 4-bedroom, 4-bath home offers over 3,200 square feet of thoughtfully designed living space and an exceptional backyard retreat. The open-concept floor plan features soaring ceilings, abundant natural light, hardwood floors, and spacious living areas ideal for entertaining. The chef's kitchen is equipped with granite countertops, a large center island, double ovens, gas cooktop, ample cabinetry, and a walk-in pantry. The private primary suite offers a spa-inspired bath with dual vanities, garden tub, separate shower, and walk-in closet. Upstairs, a versatile game room provides additional space for recreation, media, or a home office. Step outside to your own backyard oasis featuring a sparkling saltwater pool, expansive covered patio, and plenty of room to relax, entertain, or enjoy peaceful Texas sunsets. A long driveway and oversized 3-car garage provide ample parking and storage. Enjoy the tranquility of country-style living while remaining just minutes from downtown Rockwall, shopping, dining, and Rockwall ISD schools. Rare owner-financing opportunity available—contact listing agent for details. This property qualifies for a lender paid 2-1 buy down for qualified buyers, ask agent for info!

123 Ranch House Rd, Rockwall

1313 Kirkwood Rd, Rockwall
$640,000
4 Beds ⋅ 5 Baths ⋅ 21300137 MLS
Welcome to this beautifully upgraded 2021-built home in Gideon Grove North, perfectly positioned on a landscaped 0.23-acre lot with expansive greenbelt views and no immediate rear neighbors. Offering 3,467 square feet, 4 bedrooms, 4.5 baths, a game room, office, and a desirable J-swing 3-car garage, this home was thoughtfully designed for both comfortable everyday living and grand entertaining. Inside, soaring 20-foot ceilings with exposed wood beams, luxury vinyl plank flooring, and a floor-to-ceiling stone fireplace create a warm yet impressive first impression. A wall of windows fills the living spaces with natural light and brings the backyard and greenbelt views inside. The open-concept design seamlessly connects the family room, breakfast area, and kitchen, making it easy to stay connected whether you're hosting friends or enjoying a quiet night at home. The kitchen is truly the heart of the home, featuring upgraded countertops, double ovens, under-cabinet lighting, reverse osmosis water filtration, an oversized island, and a huge walk-in pantry that provides exceptional storage. The primary suite offers a private retreat with a tray ceiling, spa-inspired bath, and the ideal direct pass-through from the primary closet to the laundry room. Guests will enjoy the first floor guest suite! Upstairs features a large gameroom, 2 bedrooms, and 2 full bathrooms (1 is an ensuite). Step outside to enjoy the covered patio, outdoor speakers, gas line for grilling, and a spacious backyard with room to play, entertain, or simply relax while taking in the peaceful greenbelt views. Additional highlights include surround sound, integrated smart-home technology, security cameras, extensive networking upgrades, automated irrigation systems, & an extended driveway. This is the kind of home that checks all the boxes: beautiful finishes, functional spaces, thoughtful upgrades, and a setting that feels both private and connected. Simply move in and start making memories.

1313 Kirkwood Rd, Rockwall

319 Longview Pl, Heath
$2,350,000
5 Beds ⋅ 6 Baths ⋅ 21290785 MLS
Imagine waking each morning in one of Heath's most exclusive luxury communities, where winding trails, private lakes, rolling landscapes, and estate-sized homesites create a peaceful retreat from the pace of everyday life. Nestled within the prestigious Ridge Lakes of Heath, this extraordinary custom built residence offers the rare combination of refined architecture, superior construction, and resort-style living. Spanning 5,407 square feet, this stunning estate features 5 spacious bedrooms, 6 luxurious baths, a private sauna, and a 4-car garage, all thoughtfully designed for both grand entertaining and everyday comfort. Set on a Beautiful homesite, the property offers the privacy and space that luxury buyers desire while remaining just minutes from Lake Ray Hubbard, premier dining, shopping, and highly acclaimed Rockwall Heath ISD schools. The heart of the home is a breathtaking living room where timeless elegance meets modern sophistication. Rich natural white oak flooring grounds the space with warmth and character, while imported Vista Maya stone from Tulum, Mexico, creates a stunning architectural backdrop that feels both refined and organic. A dramatic 72-inch fireplace serves as the focal point of the room, blending contemporary design with the inviting ambiance of a traditional gathering space. Step outside to expansive outdoor living spaces complete with a built-in grill and a pool-ready backyard designed to become your own private resort. Whether hosting family and friends beneath the stars or enjoying a quiet evening overlooking your estate property, this home was built to elevate every moment. More than a home, this is a lifestyle defined by luxury, privacy, craftsmanship, and the unmatched beauty of Ridge Lakes of Heath one of North Texas' most coveted custom-home communities.

319 Longview Pl, Heath

2251 English Rd, Rockwall
$1,750,000
5 Beds ⋅ 5 Baths ⋅ 21297119 MLS
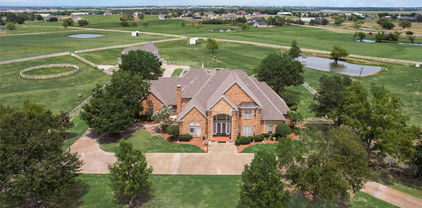
Why build when you can move in or remodel this developer’s private estate for less? Situated on 7 acres in gated Bluebonnet Ridge Estates, this 5,562 sq. ft. home offers expansive living spaces, established equestrian amenities, and room to bring your vision to life. Recent updates include new carpet, flooring in upstairs bathrooms, and interior paint. Enjoy it as is or update it to suit your style without starting from the ground up. This 5-bedroom, 5-bath custom home with a 3-car garage is just 45 minutes from Downtown Dallas. The layout includes 2 living areas, 2 dining areas, a large game room, and a cabana bath with pool access. The gourmet kitchen boasts granite counters, a built-in refrigerator, double ovens, and a separate sink and cooktop on the island. The primary bedroom offers patio access and an en-suite bathroom with a jetted tub, separate shower, double vanities, and a spacious closet suite. A second downstairs bedroom serves as an office with a private side entrance. Upstairs are 3 bedrooms and 2 full bathrooms, including a Jack and Jill bath. Step outside to a covered grilling area, multiple patios, and outdoor living spaces featuring a built-in bar overlooking the pool with new tile and plaster. PROPERTY FEATURES include a 4-stall barn with a tack room and large workshop. Above the barn are 1-bedroom, 1-bath guest quarters with a full kitchen. An attached BUS BARN fits your RV or trailers. Grounds include a round pen, washing station, mare shed, fishing pond with gazebo, and 2 on-site water wells. Other LIVESTOCK allowed. This gated estate offers luxury, functionality, and security along with riding trails for horses and ATVs. Additional highlights: Over-enchanneled foundation for added stability and durable 2x6 framing. Contact us today for a showing! Some photos are AI virtually staged.

2251 English Rd, Rockwall

Listings provided by North Texas Real Estate Information Systems (NTREIS). Listing data has been deemed reliable but is not guaranteed to be accurate by the MLS.

Last updated:

How much is your home worth?

Get instant property value now!