Refine Search
Sort by
2039 Benedetto Way, Mclendon Chisholm
$689,900
4 Beds ⋅ 6 Baths ⋅ 21301333 MLS
*SERENE GREENBELT HOMESITE* New home built by award-winning Highland Homes. This stunning two-story home offers more than 3,500 square feet of thoughtfully designed living space, blending modern style with everyday comfort. Its striking exterior features timeless white brick, a sleek black roof, a welcoming covered front porch, and a beautiful stained cedar garage door that creates exceptional curb appeal. Inside, soaring ceilings enhance the open-concept dining and family rooms, where a cozy gas fireplace serves as the focal point. Additional living areas provides flexible space for a media room, home office, or playroom. The expansive extended covered patio seamlessly expands the living space outdoors, making it ideal for quiet evenings or entertaining. At the heart of the home, the chef-inspired kitchen is designed to impress with its spacious layout and effortless connection to the main living areas. Tucked away for maximum privacy, the luxurious primary suite offers a peaceful retreat featuring a spa-inspired bath with a soaking tub, separate walk-in shower, dual vanities and an expansive walk-in closet. Estimated completion is October 2026. Experience peace of mind with a comprehensive home warranty from 11x People's Choice Builder of the Year. Enjoy Sonoma Verde community amenities including resort style pool, parks, sport courts and fields, walking trails, catch and release pond, and dog park.

2039 Benedetto Way, Mclendon Chisholm

1711 Weiskopf Dr, Heath
$549,900
3 Beds ⋅ 3 Baths ⋅ 21288057 MLS
Perfectly positioned behind a tee box in the exclusive Buffalo Creek Golf Course community, this stunning French Country home offers sweeping golf course views and the kind of character you simply can't replicate. From the moment you arrive, the dramatic arched entryway sets the tone for what's inside. A beautifully appointed home featuring a gorgeous Austin stone fireplace, large kitchen built for entertaining, and a spacious primary suite conveniently located downstairs. With 3 bedrooms, 3 full baths, and an oversized bonus room that easily functions as a 4th bedroom, game room, or home office, the flexibility here is unmatched. Step outside to the expansive patio and take in the views, this is the lifestyle Buffalo Creek was built for. Zoned to the highly acclaimed Rockwall ISD, this is a rare opportunity to own one of Heath's most distinctive and desirable homes.

1711 Weiskopf Dr, Heath

1262 Falls Rush Way, Royse City
$274,990
3 Beds ⋅ 2 Baths ⋅ 21301330 MLS
MLS# 21301330 - Built by HistoryMaker Homes - Ready Now! ~ “Fall into savings. Lowest prices of the year!” Welcome to a charming and thoughtfully designed single-story home situated on a desirable corner lot in the sought-after Waterscape community of Royse City. Offering 3 bedrooms, 2 bathrooms, this home combines comfort, functionality, and modern style. The open-concept floor plan creates a seamless flow between the kitchen, dining area, and family room, making it perfect for everyday living and entertaining. The kitchen features ample counter space, abundant cabinetry, and a spacious island that serves as the heart of the home. The private primary suite offers a relaxing retreat with a generous walk-in closet and an ensuite bath featuring dual sinks and a large walk-in shower. Two additional bedrooms provide flexibility for family, guests, or a home office. Positioned on a corner homesite, this property offers added privacy, enhanced curb appeal, and extra outdoor space. Enjoy relaxing evenings on the patio, charming front porch or take advantage of the community's outstanding amenities, including a resort-style pool, splash pad, fishing ponds, walking trails, parks, and playgrounds. Conveniently located with easy access to I-30, the Crawford delivers exceptional value and modern living in one of Royse City's premier master-planned communities.

1262 Falls Rush Way, Royse City

527 Francis Ln, Royse City
$295,000
4 Beds ⋅ 2 Baths ⋅ 21301035 MLS
Space, style, and a booming location come together at 527 Francis Lane. Built in 2020, this beautifully maintained 4-bedroom, 2-bath home offers nearly 2,000 square feet of thoughtfully designed living space with a spacious open floor plan made for both everyday living and entertaining. The kitchen seamlessly connects to the dining and living areas, creating the perfect setting for everything from weeknight dinners to hosting family and friends. The private primary suite serves as a relaxing retreat, complete with an ensuite bath and a large walk-in closet. Three additional bedrooms provide flexibility for guests, a home office, or room to grow. Step outside to enjoy the covered patio and oversized backyard with plenty of room for grilling, pets, playtime, and making memories under the Texas sky. Located in rapidly developing Royse City, one of the hottest growth corridors east of Dallas, residents enjoy access to community amenities including a pool, park, and scenic walking trails. With convenient access to I-30, Downtown Dallas is just a straight shot away, making it easy to enjoy the best of both worlds. New shopping, dining, and exciting development continue to fuel the momentum surrounding this thriving community. Whether you're buying your first home, upsizing, or simply looking for more value without sacrificing convenience, this move-in ready gem checks all the boxes. Modern, spacious, and perfectly positioned in a community that's growing by the day, this is more than a place to live, it's a place to put down roots and be part of everything Royse City has to offer.

527 Francis Ln, Royse City

114 Yorkshire Dr, Heath
$1,800,000
5 Beds ⋅ 5 Baths ⋅ 21300716 MLS
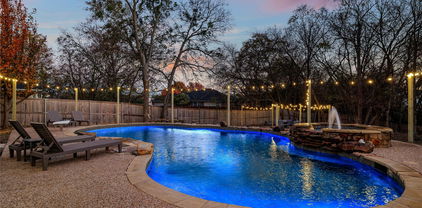
Introducing the Hangout House! Nestled on a nearly one-acre greenbelt lot in Heath's prestigious Stoneleigh community, this exceptional custom estate offers a rare blend of luxury, privacy, and resort-style living. The residence encompasses more than 5,035 square feet, including a fully equipped 1,127-square-foot private guest residence with its own kitchen, family room, bedroom, and full bath—ideal for multigenerational living, extended family, or long-term guests. Designed primarily for single-story living, the home features rich hand-scraped solid oak floors, soaring ceilings, and walls of windows that fill the interior with natural light. The open-concept floorplan is anchored by a light-filled living room that flows seamlessly into the chef's kitchen with custom cabinetry, professional-grade appliances, oversized islands, and generous gathering spaces. A private office, spacious secondary bedrooms, and game room provide flexibility for every stage of life. Step outside to a backyard that rivals a private resort. The outdoor oasis features a spectacular custom pool with dramatic rock waterfalls, fire features, tanning ledges, spa, outdoor fireplace, sauna, putting green, in-ground trampoline, and expansive artificial turf. The custom entertainment pavilion creates the ultimate destination for game days, celebrations, and year-round entertaining. Located in one of Heath's most desirable neighborhoods and served by award-winning Rockwall ISD, this remarkable property is just minutes from Lake Ray Hubbard and offers a lifestyle centered around recreation, relaxation, and unforgettable gatherings.

114 Yorkshire Dr, Heath

123 Ranch House Rd, Rockwall
$769,000
4 Beds ⋅ 4 Baths ⋅ 21300901 MLS
INVESTORS ONLY! OWNER FINANCING AVAILABLE! Discover the perfect blend of luxury, privacy, and wide-open space in sought-after Chisholm Ranch Estates. Nestled on 1.5 acres, this stunning 4-bedroom, 4-bath home offers over 3,200 square feet of thoughtfully designed living space and an exceptional backyard retreat. The open-concept floor plan features soaring ceilings, abundant natural light, hardwood floors, and spacious living areas ideal for entertaining. The chef's kitchen is equipped with granite countertops, a large center island, double ovens, gas cooktop, ample cabinetry, and a walk-in pantry. The private primary suite offers a spa-inspired bath with dual vanities, garden tub, separate shower, and walk-in closet. Upstairs, a versatile game room provides additional space for recreation, media, or a home office. Step outside to your own backyard oasis featuring a sparkling saltwater pool, expansive covered patio, and plenty of room to relax, entertain, or enjoy peaceful Texas sunsets. A long driveway and oversized 3-car garage provide ample parking and storage. Enjoy the tranquility of country-style living while remaining just minutes from downtown Rockwall, shopping, dining, and Rockwall ISD schools. Rare owner-financing opportunity available—contact listing agent for details. This property qualifies for a lender paid 2-1 buy down for qualified buyers, ask agent for info!

123 Ranch House Rd, Rockwall

1313 Kirkwood Rd, Rockwall
$640,000
4 Beds ⋅ 5 Baths ⋅ 21300137 MLS
Welcome to this beautifully upgraded 2021-built home in Gideon Grove North, perfectly positioned on a landscaped 0.23-acre lot with expansive greenbelt views and no immediate rear neighbors. Offering 3,467 square feet, 4 bedrooms, 4.5 baths, a game room, office, and a desirable J-swing 3-car garage, this home was thoughtfully designed for both comfortable everyday living and grand entertaining. Inside, soaring 20-foot ceilings with exposed wood beams, luxury vinyl plank flooring, and a floor-to-ceiling stone fireplace create a warm yet impressive first impression. A wall of windows fills the living spaces with natural light and brings the backyard and greenbelt views inside. The open-concept design seamlessly connects the family room, breakfast area, and kitchen, making it easy to stay connected whether you're hosting friends or enjoying a quiet night at home. The kitchen is truly the heart of the home, featuring upgraded countertops, double ovens, under-cabinet lighting, reverse osmosis water filtration, an oversized island, and a huge walk-in pantry that provides exceptional storage. The primary suite offers a private retreat with a tray ceiling, spa-inspired bath, and the ideal direct pass-through from the primary closet to the laundry room. Guests will enjoy the first floor guest suite! Upstairs features a large gameroom, 2 bedrooms, and 2 full bathrooms (1 is an ensuite). Step outside to enjoy the covered patio, outdoor speakers, gas line for grilling, and a spacious backyard with room to play, entertain, or simply relax while taking in the peaceful greenbelt views. Additional highlights include surround sound, integrated smart-home technology, security cameras, extensive networking upgrades, automated irrigation systems, & an extended driveway. This is the kind of home that checks all the boxes: beautiful finishes, functional spaces, thoughtful upgrades, and a setting that feels both private and connected. Simply move in and start making memories.

1313 Kirkwood Rd, Rockwall

319 Longview Pl, Heath
$2,350,000
5 Beds ⋅ 6 Baths ⋅ 21290785 MLS
Imagine waking each morning in one of Heath's most exclusive luxury communities, where winding trails, private lakes, rolling landscapes, and estate-sized homesites create a peaceful retreat from the pace of everyday life. Nestled within the prestigious Ridge Lakes of Heath, this extraordinary custom built residence offers the rare combination of refined architecture, superior construction, and resort-style living. Spanning 5,407 square feet, this stunning estate features 5 spacious bedrooms, 6 luxurious baths, a private sauna, and a 4-car garage, all thoughtfully designed for both grand entertaining and everyday comfort. Set on a Beautiful homesite, the property offers the privacy and space that luxury buyers desire while remaining just minutes from Lake Ray Hubbard, premier dining, shopping, and highly acclaimed Rockwall Heath ISD schools. The heart of the home is a breathtaking living room where timeless elegance meets modern sophistication. Rich natural white oak flooring grounds the space with warmth and character, while imported Vista Maya stone from Tulum, Mexico, creates a stunning architectural backdrop that feels both refined and organic. A dramatic 72-inch fireplace serves as the focal point of the room, blending contemporary design with the inviting ambiance of a traditional gathering space. Step outside to expansive outdoor living spaces complete with a built-in grill and a pool-ready backyard designed to become your own private resort. Whether hosting family and friends beneath the stars or enjoying a quiet evening overlooking your estate property, this home was built to elevate every moment. More than a home, this is a lifestyle defined by luxury, privacy, craftsmanship, and the unmatched beauty of Ridge Lakes of Heath one of North Texas' most coveted custom-home communities.

319 Longview Pl, Heath

2251 English Rd, Rockwall
$1,750,000
5 Beds ⋅ 5 Baths ⋅ 21297119 MLS
Why build when you can move in or remodel this developer’s private estate for less? Situated on 7 acres in gated Bluebonnet Ridge Estates, this 5,562 sq. ft. home offers expansive living spaces, established equestrian amenities, and room to bring your vision to life. Recent updates include new carpet, flooring in upstairs bathrooms, and interior paint. Enjoy it as is or update it to suit your style without starting from the ground up. This 5-bedroom, 5-bath custom home with a 3-car garage is just 45 minutes from Downtown Dallas. The layout includes 2 living areas, 2 dining areas, a large game room, and a cabana bath with pool access. The gourmet kitchen boasts granite counters, a built-in refrigerator, double ovens, and a separate sink and cooktop on the island. The primary bedroom offers patio access and an en-suite bathroom with a jetted tub, separate shower, double vanities, and a spacious closet suite. A second downstairs bedroom serves as an office with a private side entrance. Upstairs are 3 bedrooms and 2 full bathrooms, including a Jack and Jill bath. Step outside to a covered grilling area, multiple patios, and outdoor living spaces featuring a built-in bar overlooking the pool with new tile and plaster. PROPERTY FEATURES include a 4-stall barn with a tack room and large workshop. Above the barn are 1-bedroom, 1-bath guest quarters with a full kitchen. An attached BUS BARN fits your RV or trailers. Grounds include a round pen, washing station, mare shed, fishing pond with gazebo, and 2 on-site water wells. Other LIVESTOCK allowed. This gated estate offers luxury, functionality, and security along with riding trails for horses and ATVs. Additional highlights: Over-enchanneled foundation for added stability and durable 2x6 framing. Contact us today for a showing! Some photos are AI virtually staged.

2251 English Rd, Rockwall

1628 Madrid Way, Rockwall
$624,900
2 Beds ⋅ 2 Baths ⋅ 21298199 MLS
Welcome to this stunning open-concept ranch-style home offering 2,274 square feet of thoughtfully designed living space and countless upgrades throughout. Rich hand-scraped hardwood floors flow seamlessly throughout the home, creating warmth and elegance in every room. This versatile floor plan features two spacious bedrooms plus a flex room with double French doors that can serve as a guest room, home office, den, fitness room, or hobby space. Upgraded lighting, ceiling fans, fixtures, tile, and granite countertops add a touch of luxury throughout. One of the home’s most unique features is the rare three-car garage, complete with durable polyaspartic flooring, finished walls and ceilings, and a flat-screen TV. Whether you need a workshop, fitness area, craft room, or additional entertaining space, this garage offers endless possibilities. Enjoy breathtaking sunsets from the extended covered patio featuring stained concrete, a large-screen TV, and a cozy outdoor fireplace. Designed with modern living in mind, the home is wired for upgraded television, internet, and stereo systems. Energy efficiency is enhanced by upgraded foam insulation throughout. Additional storage is available in the attic, which includes convenient stair access from the garage and extensive decking. Residents enjoy scenic walking paths, open green spaces, and a welcoming atmosphere where neighbors can often be seen throughout the day walking their dogs. Great neighbors and neighborhood! Ladera’s resort-style amenities include a beautifully appointed clubhouse with a kitchen, television, and gathering spaces that can be reserved for special events. Residents also enjoy two pickleball courts, a spectacular waterfall swimming pool with changing facilities, a gated outdoor entertaining area with a fire pit, and grilling stations. This exceptional home combines luxury, comfort, convenience, and breathtaking views in one of the area’s most desirable communities.

1628 Madrid Way, Rockwall

5745 S Fm 548, Royse City
$635,000
4 Beds ⋅ 3 Baths ⋅ 21299276 MLS
Credit for rate by down offered with Dreamhome lending if qualified.Beyond the gate, life slows down. Set on a picturesque, thoughtfully updated property offers the rare combination of modern comfort and genuine country functionality. Mornings begin at the custom coffee bar as sunlight pours through oversized windows, while evenings end beneath the expansive covered patio added in 2022, overlooking open skies and wide Texas sunsets. This home was designed for gathering. A formal dining room welcomes holiday dinners, while the spacious family room and dedicated game-media room create plenty of room for movie nights, game days, and everyday living. The private office with built-ins makes working from home effortless. The kitchen has been beautifully refreshed with custom cabinetry, granite countertops, stainless steel appliances, and designer touches that make it the true heart of the home. Tucked away from the secondary bedrooms, the oversized primary retreat offers stained concrete floors, abundant natural light, and a completely renovated spa-inspired bath. Three additional bedrooms share a separate wing of the home, creating privacy and flexibility for family or guests. But what truly sets this property apart is what waits outside. The barn is equipped with stables, a milking chute, and grain storage, making it ideal for livestock, 4-H projects, hobby farming, or anyone dreaming of a more self-sufficient lifestyle. Major improvements have already been completed, including a 2019 roof, 2021 water heater, fresh interior paint and luxury vinyl plank flooring in 2021, and two HVAC systems replaced in 2022. This isn't simply a home—it's a place to spread out, build memories, and enjoy the freedom that comes with owning a piece of Texas countryside.

5745 S Fm 548, Royse City

2255 Lake Estates Dr, Rockwall
$814,900
5 Beds ⋅ 3 Baths ⋅ 21291410 MLS
OFFERING $10,000 IN SELLER CONCESSIONS WITH ACCEPTABLE OFFER. BEST VIEW and BEST VALUE in one of Rockwall's premier neighborhoods! Cul-de-sac. Lake. One story - all the great things. LAKE VIEWS in this exceptional single story estate situated on a full acre in Rockwall. Wake up every day overlooking a tranquil lake in this beautiful 5-bedroom, 3-bath home. At the end of a cul-de-sac awaits your home with lake views from almost every room. This one story home has 4 wings for privacy. One holds the spacious primary suite with an oversized walk-in closet. Two others have two generous bedrooms each and full baths. The office with French doors is in the front of the house. At the center of the home is the generous sized living area with cathedral ceilings which sits next to a chef’s kitchen complete with oversized island and plenty of prep space. Gleaming hardwoods reflect the light from the floor-to-ceiling windows across the back of the home provides a view to immediately calm all your senses. An impressive outdoor covered patio is great for relaxing and watching the sunset. Just inside from the oversized 3 car garage is a built-in drop zone next to the laundry room large enough for a second refrigerator. New carpeting. This property delivers the best of both worlds: true privacy and seclusion on acreage, yet still conveniently close to shopping (even 2 different HEBs), dining, top-rated schools, and all the amenities of Rockwall and the Dallas area.

2255 Lake Estates Dr, Rockwall

201 Willowcrest, Rockwall
$699,999
4 Beds ⋅ 5 Baths ⋅ 21291044 MLS
*Price Improvement!* Ready for you! Situated on approximately 1.5 acres in Willowcrest Estates, this 4-bedroom, 3.5-bath home & offers spacious living with a flexible floor plan and recent updates, including new carpet installed in May 2026. The open-concept kitchen features granite countertops, a large island, double ovens, stainless steel appliances, abundant cabinetry, and a walk-in pantry, all overlooking the main living area with built-ins and a decorative fireplace. The split-bedroom layout includes a private primary suite, dedicated study, and upstairs game room. Outside, enjoy a covered patio, pool, mature landscaping, sprinkler system, and a 3-car garage. Conveniently located near Rockwall ISD schools, shopping, dining, and Lake Ray Hubbard, this property combines the space of acreage living with easy access to everyday amenities. **Please note: Seller is NOT accepting any type of seller financing.**

201 Willowcrest, Rockwall

3869 Pinebluff Ln, Rockwall
$500,000
5 Beds ⋅ 3 Baths ⋅ 21298736 MLS
Indulge in luxury with ample room for everyone plus space to entertain and large diving pool in Timber Creek Estates! Beautifully upgraded 5 bedrooms, 3 baths, 3 living, 2 dining, 2 cars garage home with a backyard sanctuary! Here is your chance to have it all with vaulted ceiling greeting you at the entry, wood staircase, solid wood floors throughout and formal living with dining area. Amazing kitchen featuring stainless appliances, quartz countertops, an abundance of cabinetry, breakfast area and is open to the large family room with fireplace. Huge master bedroom with windows overlooking the retreating views of the swimming pool and backyard, and stunning master bath with dual sinks, garden tub, and separate shower. All other 4 bedrooms are spacious with large or walk-in-closets. New roof installed in 2026! Tons of windows allow of ample of natural light. Step outside for the perfect backyard to relax with amazing pool, huge backyard and fire pit. You will adore everything this move-in ready home has to offer!

3869 Pinebluff Ln, Rockwall

3031 Aqueduct Ave, Royse City
$329,990
4 Beds ⋅ 2 Baths ⋅ 21296717 MLS
Welcome to this beautifully maintained 2021-built single-story home in the sought-after Waterscape community of Royse City. Offering 4 bedrooms, 2 full baths, and 2,138 square feet of thoughtfully designed living space, this home blends comfort and style on a manageable interior lot. The open-concept floorplan flows from a spacious living room with a cozy gas-log fireplace into a stunning kitchen featuring quartz countertops, a center island, breakfast bar, built-in cabinetry, gas cooktop, and a walk-in pantry. The private primary suite is a true retreat, complete with a sitting area with bay window, walk-in closet, and a spa-like ensuite featuring a garden tub, separate shower, dual vanities, and a built-in desk. Enjoy luxury vinyl plank flooring, decorative lighting, bay windows, and abundant natural light throughout. Step outside to a covered patio, private fenced backyard, sprinkler system, and rain gutters. Residents enjoy access to a community pool and Waterscape's resort-style amenities. Zoned to Royse City ISD. Don't miss this move-in-ready gem! *Some photos have been staged to show best potential use of space in the home.

3031 Aqueduct Ave, Royse City

2104-B W Holiday, Fate
$499,000
2 Beds ⋅ 2 Baths ⋅ 21298011 MLS
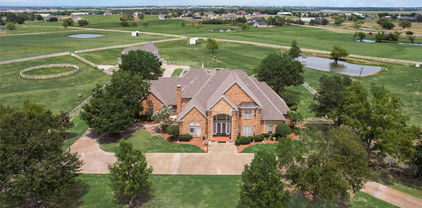
Experience the rare combination of privacy, acreage, convenience, and long-term value in one of the fastest growth corridors east of Dallas. Tucked behind mature trees this 3.83 acres in highly sought-after Fate, is hidden from the road behind an automatic gate and accessed by a winding concrete driveway that passes two ponds and mature trees before revealing your own private sanctuary. Custom built with accessibility in mind, it features oversized rooms, wheelchair-width doorways, and a thoughtful floor plan designed for functionality. Both bedrooms offer private ensuite baths, while the expansive primary suite is a true retreat with French doors opening to the front porch and breathtaking views of the surrounding landscape. The enormous walk-through primary closet connects directly to the laundry room for everyday convenience. A dedicated home office with private access to the garage creates the ideal setup for remote work, while a wall of windows showcases peaceful views of Lake Stodgehill and fills the home with natural light. Custom plantation shutters, extensive wood built-ins, granite countertops, wood flooring, and quality craftsmanship throughout reflect the care that has gone into maintaining this exceptional property. The wrought-iron fenced backyard preserves the panoramic views of towering mature trees and open green spaces. Enjoy morning coffee in the sunroom, relax on the expansive covered porches, or take advantage of the insulated RV-height metal shop offering abundant storage and workspace for hobbies & equipment. Generac whole-home generator, and all appliances convey with the sale, this property is truly move-in ready. Just minutes from Rockwall's premier shopping, dining, and entertainment this unique property provides a rare opportunity to own a secluded estate within a rapidly growing area, excellent schools, and continued development. Currently used as an income producing rental to front home which is listed separately MLS 21297724. NO HOA

2104-B W Holiday, Fate

214 Chesterfield Ln, Heath
$1,374,900
4 Beds ⋅ 6 Baths ⋅ 21297827 MLS
This floorplan opens with a grand 20-foot ceiling entryway that leads past a private home office with French doors. Hardwood floors extend from the entryway into the home office and throughout the main living areas. It features a formal dining room, a morning area, and a spacious two-story family room with a wood mantel fireplace and sliding glass doors that provide full access to a covered backyard patio. The home also offers an open kitchen with a 6-burner gas range, a butler’s pantry, and a prep kitchen. The primary suite features a wall of windows and includes a luxurious bathroom with a freestanding tub, double sinks, a glass-enclosed shower, and two walk-in closets. Up the curved stairs, a game room overlooks the two-story family room below and connects to a media room. This level also includes two secondary bedrooms with two full bathrooms, plus an additional half bath. This home plan includes a mudroom off the three-car garage.

214 Chesterfield Ln, Heath

2104 W Holiday, Fate
$649,000
4 Beds ⋅ 2 Baths ⋅ 21297724 MLS
Experience the rare combination of luxury, privacy, 4+ acres, and investment potential in one of the fastest-growing corridors east of Dallas. Nestled on a hill and set back from the road behind a pipe entrance with an automatic gate, this meticulously maintained ranch-style home offers peaceful country living just minutes from Rockwall. The split-bedroom floorplan provides privacy for the primary suite, with a spa-inspired ensuite bath. The spacious living room features vaulted ceilings, a stunning gas-lit stone fireplace, and expansive windows that fill the home with natural light & custom wood blinds throughout. Granite countertops, all-wood cabinetry, under-cabinet lighting, a gas range, convection oven, pantry, and breakfast bar that opens seamlessly to the formal dining. Outdoor living is equally impressive with three porches, a massive fenced backyard, heated outdoor shower, and a covered courtyard complete with sink and electricity. Gas plumbing is already in place in the backyard for a future outdoor kitchen and pool, creating the perfect setting for entertaining. A new roof adds peace of mind for years to come. Strategically positioned for maximum visibility and long term value along Highway 66 frontage in booming Fate, Texas, this property offers rare acreage within a high-growth area served by sought-after schools. Listed separately, a second residence on 3 more acres is located at the rear of the property is already producing rental income. The handicap-accessible home sits on its own parcel ID with a recorded easement for private road access, allowing it to be purchased together with the main residence or separately. Whether you're seeking a multigenerational family compound, an income-producing investment, or the opportunity to control multiple assets in a rapidly appreciating market near Rockwall, this unique property presents possibilities rarely available in today's market. NO HOA

2104 W Holiday, Fate

3070 Winecup Ln, Rockwall
$275,000
3 Beds ⋅ 2 Baths ⋅ 21270077 MLS
Welcome to 3070 Winecup in the charming city of Rockwall! This delightful one-story residence offers a seamless and open floorplan designed to welcome you with warmth and comfort. As you step inside, you'll be greeted by an expansive living room that serves as the heart of the home and offers plenty of space for the entire family. Highlighted by a charming brick fireplace, this space creates an inviting atmosphere, perfect for entertaining or simply relaxing after a long day. The living room seamlessly transitions into a well-appointed kitchen and breakfast area, making it an ideal layout for everyday living and effortless hosting. In addition to the main living space, there is an additional living room that offers views of the backyard. This extra room is a flexible space that can be transformed to suit your needs, whether as a living room, dining room, office or a play room. The primary suite boasts a tranquil ensuite bathroom. This bathroom is complete with dual sinks, a separate shower, a soothing garden tub, and a walk-in closet, ensuring ample storage space and convenience. The two additional bedrooms share a secondary full bathroom, making it comfortable for family or guests. Stepping outside, you'll discover a generous backyard with patio space. It provides the perfect setting for barbecues, outdoor dining, and gatherings with neighbors and friends, offering endless possibilities for outdoor enjoyment and relaxation. Situated in a convenient Rockwall location, this home offers easy access to I-30, making commuting a breeze. Outdoor enthusiaists will enjoy the proximity to Lake Ray Hubbard, that offers plenty of water activities for adventure seekers or for those wanting to simply unwind by the water's edge, Additionally, you'll find plenty of shopping and dining options nearby, ensuring that everything you need is within reach. Don't miss the opportunity to make this home your own!

3070 Winecup Ln, Rockwall

600 Chatham Hill, Heath
$2,500,000
4 Beds ⋅ 5 Baths ⋅ 21295620 MLS
Welcome to one of the most pristine estates in Heath Crossing. 600 Chatham Hill in Heath, TX is a 5,500+sf single-story is situated on a 2+ acre cul-de-sac lot that abuts a tree-lined creek, creating the perfect blend of space and privacy. The interior of this home offers four large bedrooms all with ensuite full bathrooms, a bunk room with four built-in bunkbeds, a dedicated office, spacious main living areas, an oversized laundry room, an oversized butler's pantry, full-sized wet bar with adjoining den, and an additional flex space that can be used either as an exercise room, guest room, or additional office space. Inside you will also find wide-plank white oak hardwoods in all non-wet areas, towering cathedral ceilings, tremendous natural light, multiple interior brick accent walls, solid core doors, and so much more. The kitchen includes gorgeous quartzite countertops and matching backsplash, adjoining butler's pantry, built-in SS refrigerator and freezer, two sinks, an eat-in island, and a commercial grade gas WOLF range with double ovens. In addition to the inside features, 600 Chatham Hill also has an oversized 4-car garage, covered outdoor living and kitchen areas, a pool and spa with diving board and recently added slide, a, in-ground trampoline, and a recently remodeled back fire pit area with built in porch swings. This may be one of the most thoughtfully and tastefully designed homes you have ever seen. Please contact the listing agent for more information or to setup a showing.

600 Chatham Hill, Heath

6304 Delacroix Dr, Royse City
$399,990
4 Beds ⋅ 4 Baths ⋅ 21296079 MLS
This Ash home in Mercer Meadows offers a functional 2,417-square-foot layout designed for modern living. Ready for move-in October 2026, the interior features a gourmet kitchen that flows into a bright living room. A dedicated study provides the perfect space for a home office, while the primary suite on the main level includes an oversized closet and a private bath. The open floor plan creates a seamless connection between the indoor spaces and the rear porch, ideal for quiet mornings. Upstairs, you will find three additional bedrooms, two full baths and a generous loft suited for recreation. This home includes a two-car garage and dual sinks in the secondary bathroom for added convenience. Attached photos are representative of the floor plan and may depict non-standard features and upgrades. See community's New Home Consultant for details.

6304 Delacroix Dr, Royse City

3018 Ethan Ln, Wylie
$339,990
3 Beds ⋅ 3 Baths ⋅ 21296018 MLS
Enjoy a spacious layout in this Wake E home, ready for move-in October 2026. The main level offers a seamless open floor plan anchored by a gourmet kitchen, complete with a large kitchen island and plenty of natural light. The living room flows into the dining area, creating an ideal setting for gatherings. Step outside to the covered patio to enjoy the fresh air in your private outdoor retreat. Upstairs, the primary suite serves as a quiet getaway with a double vanity and a generous closet. Two additional bedrooms and a convenient laundry room complete the second floor. Located in Wylie’s Lake Park Villas within the Rockwall ISD, this community offers a playground and the benefit of no MUD or PID taxes. A two-car garage provides ample storage. Schedule your visit today! Attached photos are representative of the floor plan and may depict non-standard features and upgrades. See community's New Home Consultant for details.

3018 Ethan Ln, Wylie

3016 Ethan Ln, Wylie
$339,990
3 Beds ⋅ 3 Baths ⋅ 21296005 MLS
Experience modern living in this Wake home at Lake Park Villas, ready for move-in this October 2026. The main level features a seamless open floor plan that connects the living room to a gourmet kitchen equipped with upgraded appliances and a central kitchen island. Large windows fill the space with natural light, while a dedicated mudroom with a drop zone keeps the entry organized near the two-car garage. The upper level hosts the primary suite, which includes a double vanity and a spacious closet. Two additional bedrooms and a laundry room are also located upstairs for convenience. Relax on the covered patio or enjoy the community playground. This Wylie home is situated in Rockwall ISD with no MUD or PID taxes. Schedule your visit today! Attached photos are representative of the floor plan and may depict non-standard features and upgrades. See community's New Home Consultant for details.

3016 Ethan Ln, Wylie

1713 Pieneze Dr, Mclendon Chisholm
$470,000
4 Beds ⋅ 3 Baths ⋅ 21294734 MLS
Welcome home to this beautifully maintained 4-bedroom, 2 and a half bath residence featuring a dedicated office and an inviting open-concept layout designed for modern living. The spacious living, dining, and kitchen areas flow seamlessly together, creating the perfect space for entertaining family and friends. The updated kitchen is the heart of the home, showcasing stylish finishes, ample cabinetry, stainless steel appliances, and a large island overlooking the living area. Natural light fills the home, highlighting the warm flooring and bright, contemporary design throughout. Retreat to the private primary suite while enjoying the flexibility of three additional bedrooms and a separate office ideal for working from home, studying, or a hobby space. Located in a highly sought-after community with award-winning schools, residents enjoy exceptional HOA amenities including a resort-style pool, clubhouse, sporting courts, scenic walking trails, and a dog park. Combining comfort, convenience, and an unbeatable neighborhood lifestyle, this home offers everything you’ve been searching for. Home is HERS Energy Cerftified. Don’t miss your opportunity to make this exceptional property your next home!

1713 Pieneze Dr, Mclendon Chisholm

622 Mckee Ct, Fate
$399,500
4 Beds ⋅ 4 Baths ⋅ 21293904 MLS
Welcome home to this beautifully maintained gem nestled in the highly desirable Woodcreek community! Offering 4 bedrooms, 3.5 bathrooms, and an exceptional layout, this home perfectly blends comfort, style, and functionality. Upon entry, you're greeted by a stunning staircase that serves as the focal point of the home. The formal dining room features rich wood flooring and soaring vaulted ceilings, creating an elegant space for gatherings and entertaining. The spacious kitchen is a chef’s dream, complete with granite countertops, tumbled travertine backsplash, center island, abundant cabinetry, bar seating, and a convenient butler’s pantry. The inviting living room boasts wood flooring, crown molding, and a cozy wood-burning fireplace. The private primary suite is located downstairs and offers a relaxing retreat with a soaking tub, separate shower, and generous walk-in closet. Upstairs, secondary bedrooms are thoughtfully arranged with one bedroom featuring a private ensuite bath, while the additional bedrooms share a full bathroom. A spacious game room or second living area provides flexible space for entertaining, work, or play. Step outside to enjoy the generously sized backyard featuring a covered patio, perfect for relaxing or hosting guests. Additional highlights include a 2-car garage equipped with an electric vehicle charging outlet, making it easy to accommodate modern living. Residents enjoy access to Woodcreek's outstanding community amenities, including swimming pools, walking trails, parks, and playgrounds. Conveniently located near I-30, shopping, dining, and everyday conveniences, this exceptional home offers the perfect combination of space, comfort, and convenience. Don't miss your opportunity to make it yours!

622 Mckee Ct, Fate

231 St Andrews Dr, Heath
$1,899,000
4 Beds ⋅ 5 Baths ⋅ 21235443 MLS
Prof'Pics Coming Soon! ONE STORY-6 CAR GARAGE PLUS WK-SHOP. Please, for your sake, pay close attention to the specs & details of this one. In the Fairways of Heath Crossing is this CUSTOM BUILT ONE STORY boasting SIX CAR GARAGE & WORKSHOP. I know, how can this be? IT'S AWESOME! Nearly 4300 SF 1 Story, 4 SPACIOUS BDRM's, 4.5 Baths (all Bdrms have private baths), Two sep Living's, an INSANE Kitchen with double (side by side) islands & a prep kitchen-pantry you'll adore. This single story home has a 12' Plateline (very unusual for single story) which means the ceilings thru out are 12' which makes this home feel and live much differently than most other single storys. Builder thoughtfully designed most rooms with different ceiling treatments so most every room has something special to offer. Builder chose Level #1 White Oak (wideplank) nail down hardwoods thru-out the home except in wet area's that will have marble or natural stone flooring. Other important features are Foam Insulation, 2X6 Exterior Wall, Pella Windows & Sliders thru out, use of wood beam ceiling treatments, Double Dishwashers, Extensive custom White Oak Kitchen Cabinets, tons of indirect lighting on floating shelves & cabinets. The Primary Closet is HUGE and the utility room has a doggie shower too not to mention an extensive outdoor grilling area complete with Blt in Grill, sink etc. The Garage Space is nearly 1500 SF (WOW) & the covered outdoor living & dining is over 750 SF.. if you are looking for a one story in the Rockwall Heath area, and looking for very very high end custom, this one is a must see...for detials on scheduled finish out specs & selections please contact agent. Usually open Daily for you to walk thru.

231 St Andrews Dr, Heath

Listings provided by North Texas Real Estate Information Systems (NTREIS). Listing data has been deemed reliable but is not guaranteed to be accurate by the MLS.

Last updated:

How much is your home worth?

Get instant property value now!